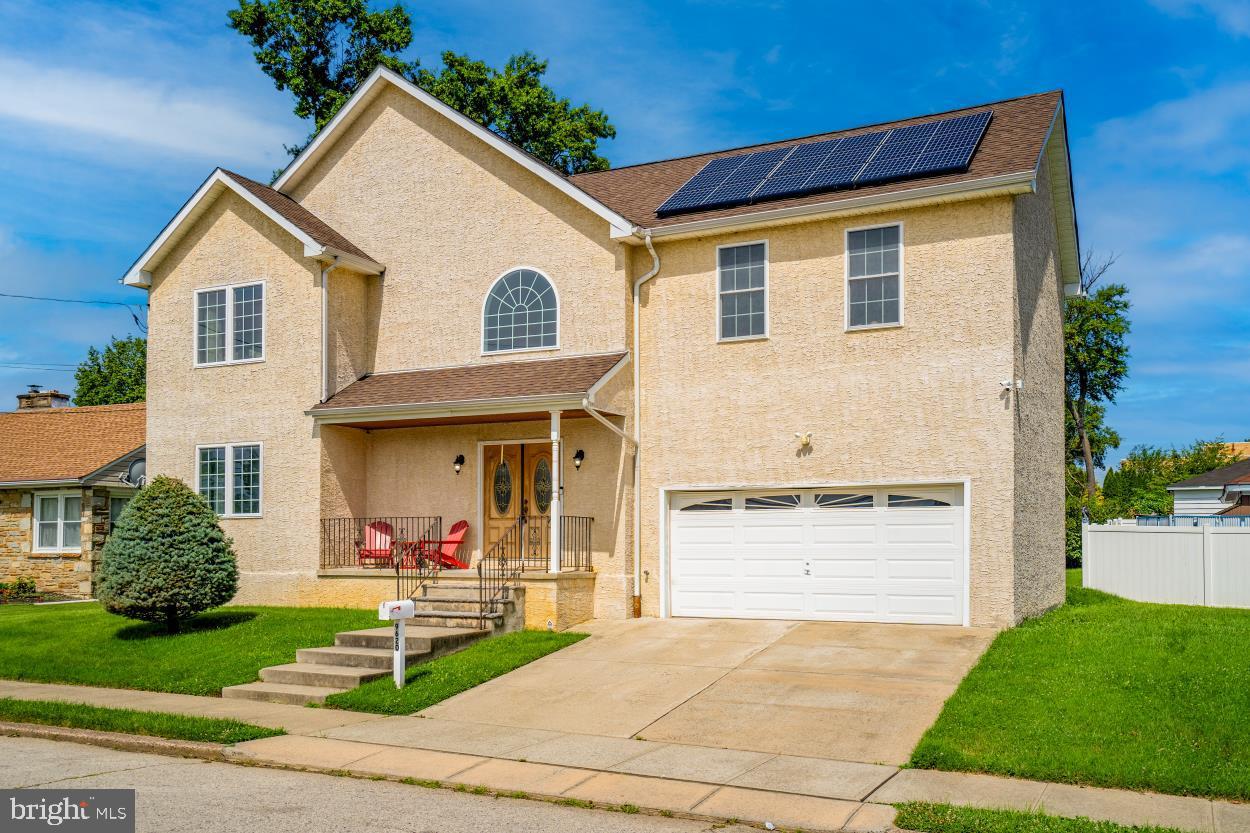
Two-story beige home with rooftop solar panels, a white garage, and a small front porch.
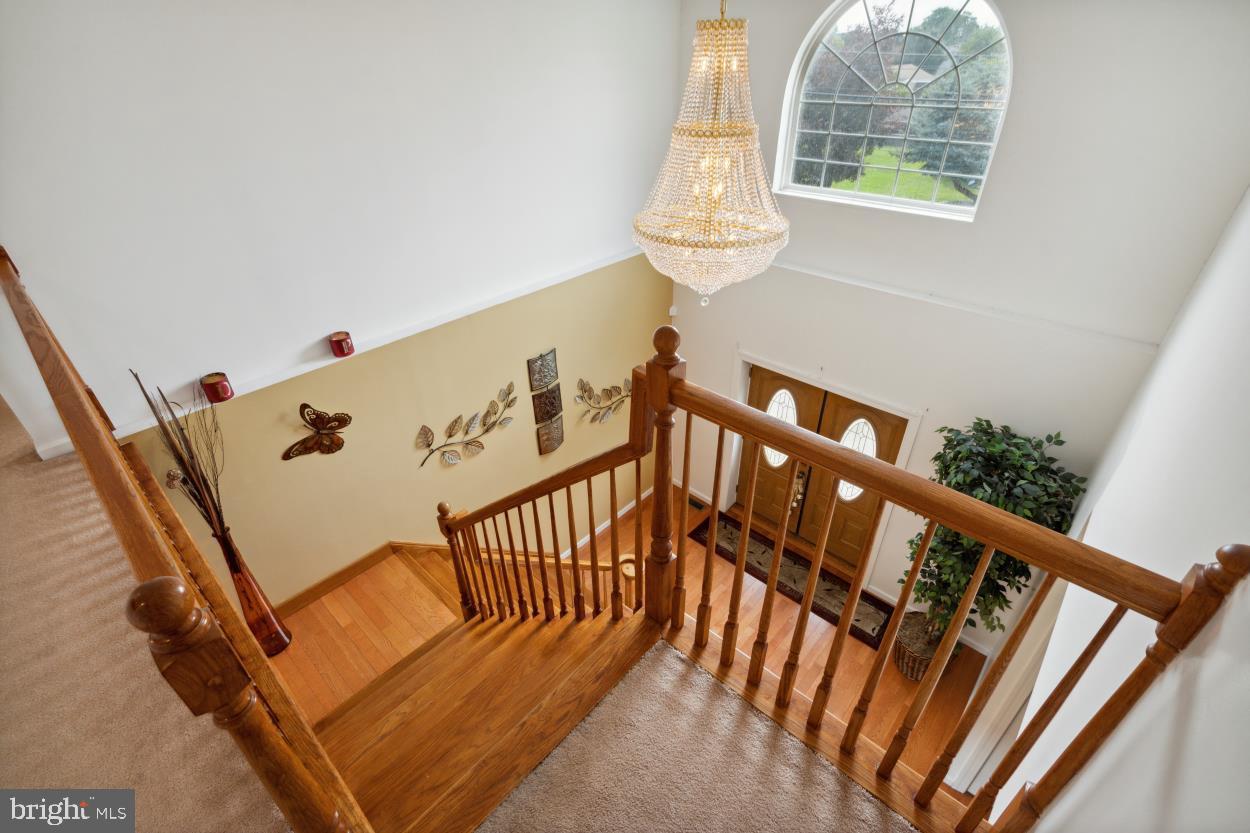
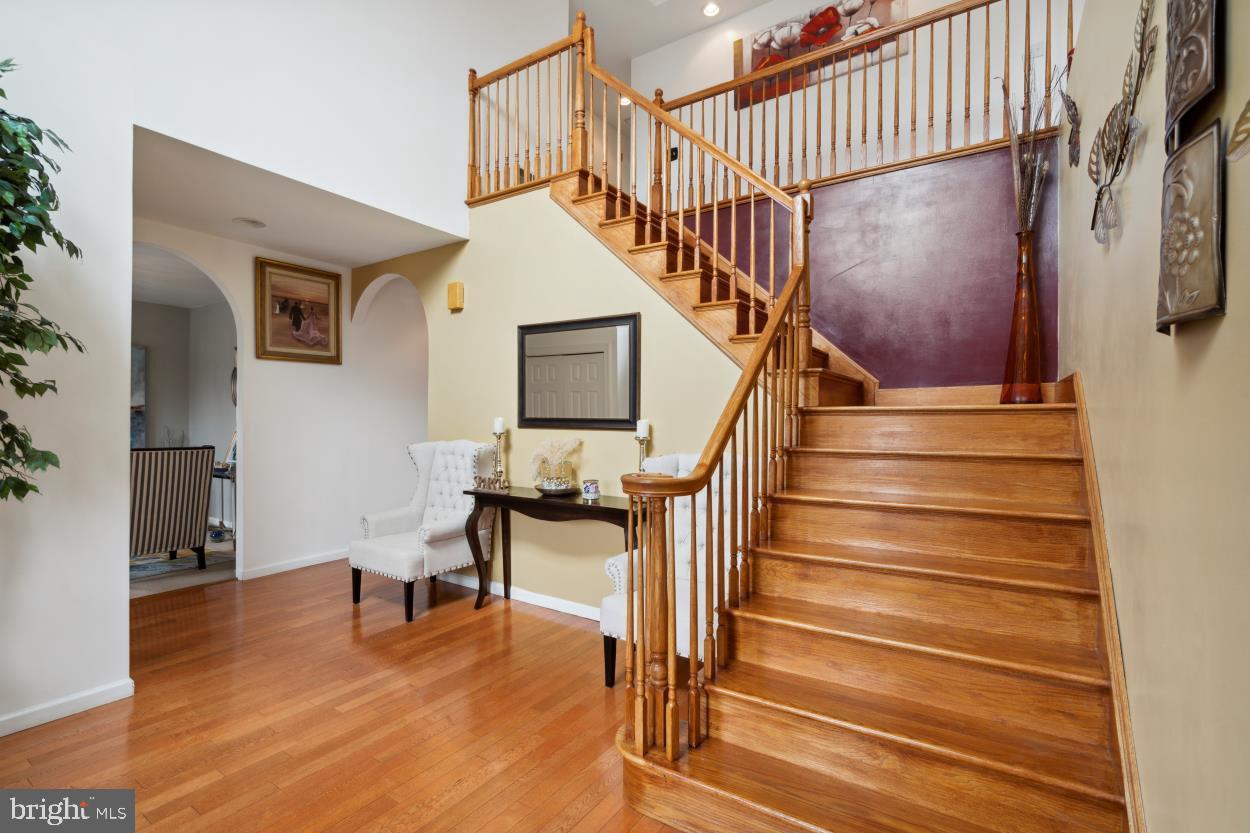
Two-story foyer with a curved wooden staircase, hardwood floors, and a small sitting area.
Entryway with a curved wooden staircase, crystal chandelier, and arched window.
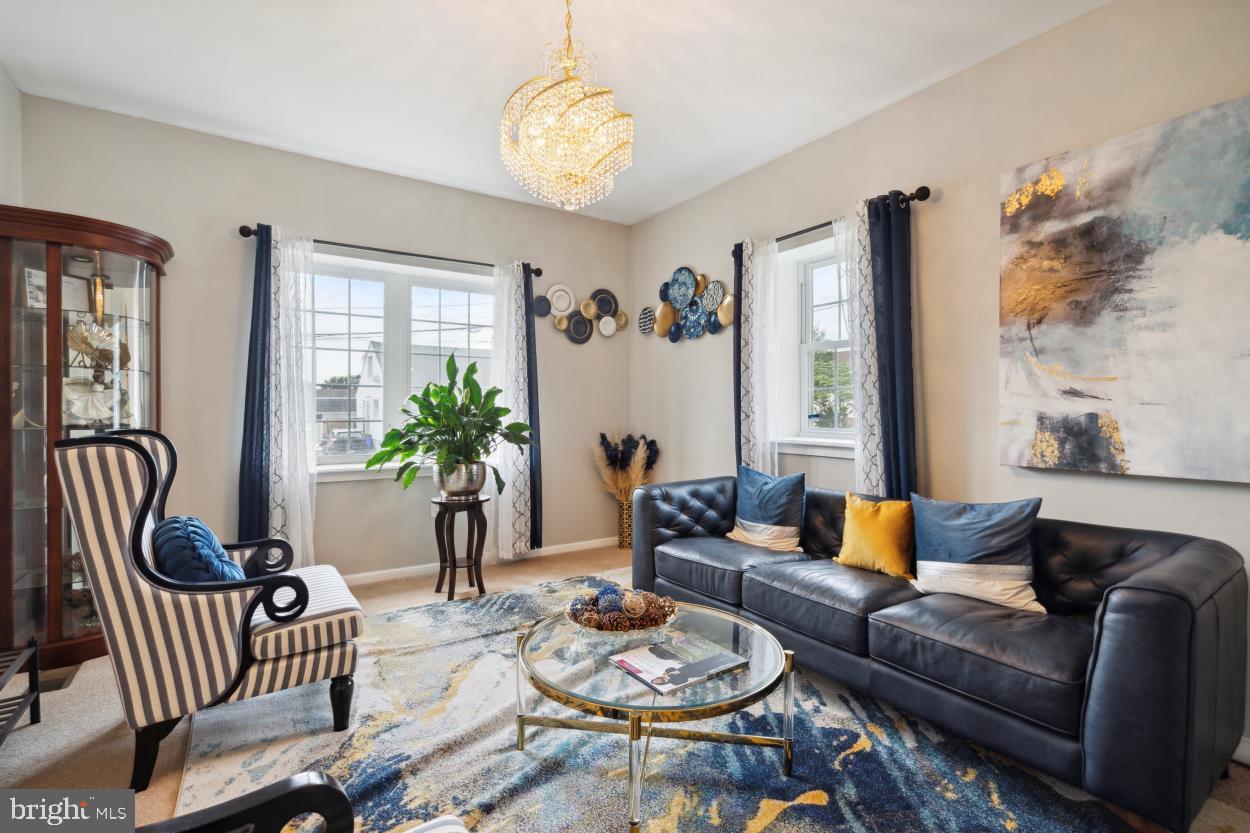
Living room with a dark leather sofa, crystal chandelier, and blue-and-gold rug.
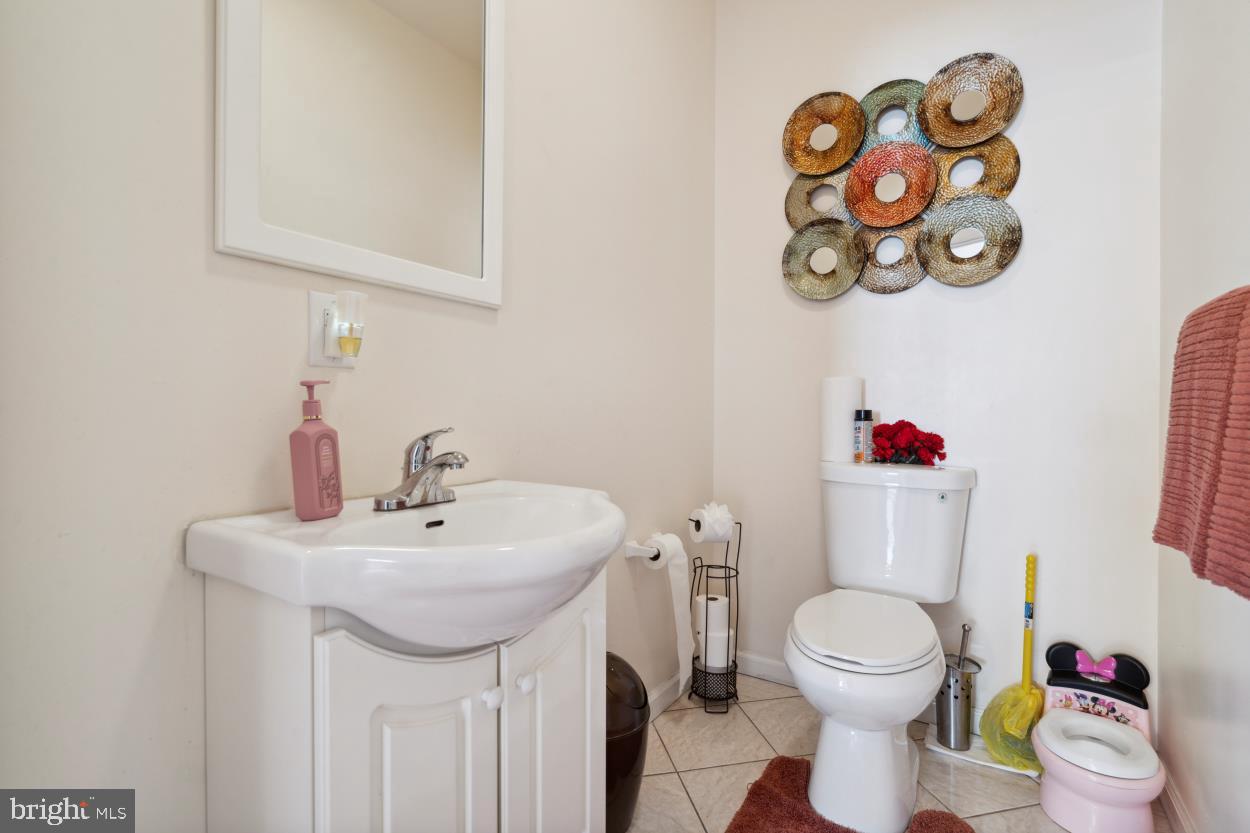
Bathroom with a white vanity and toilet, colorful circular wall art, and tiled flooring.
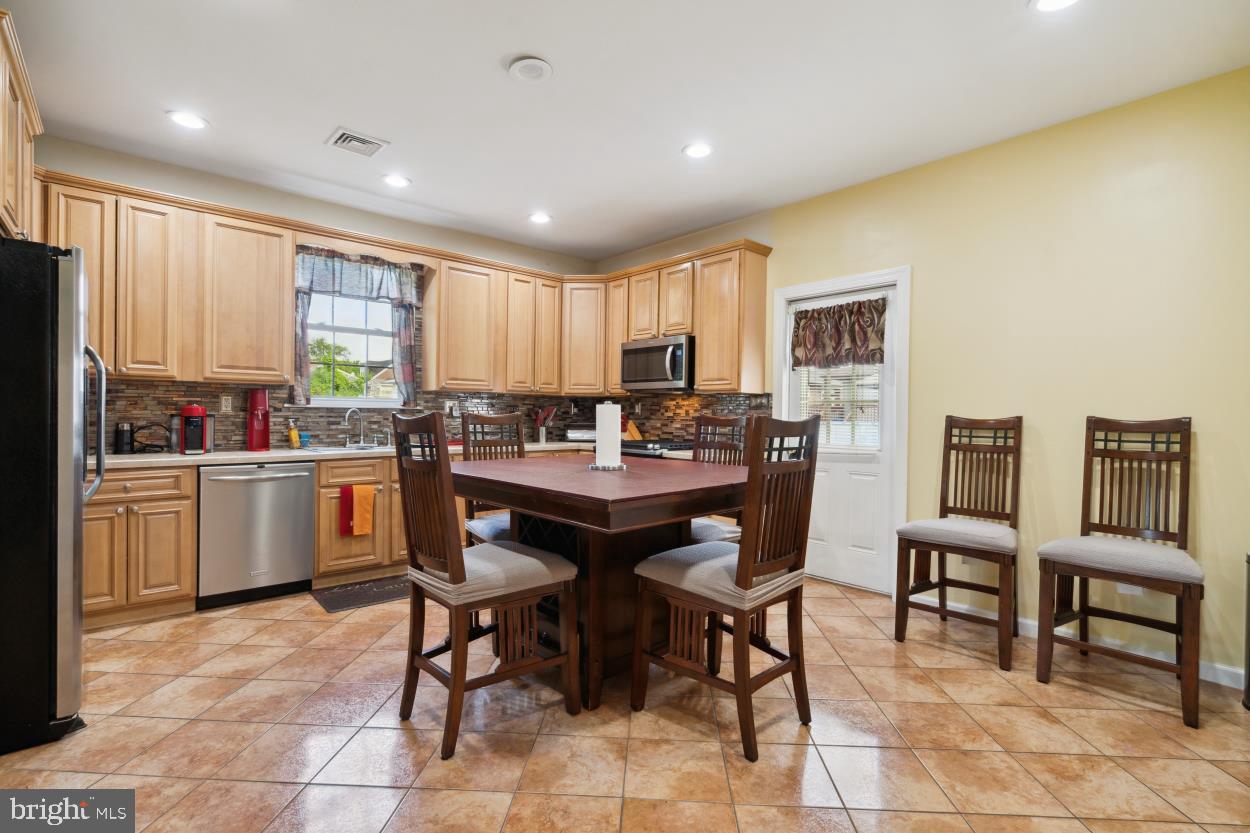
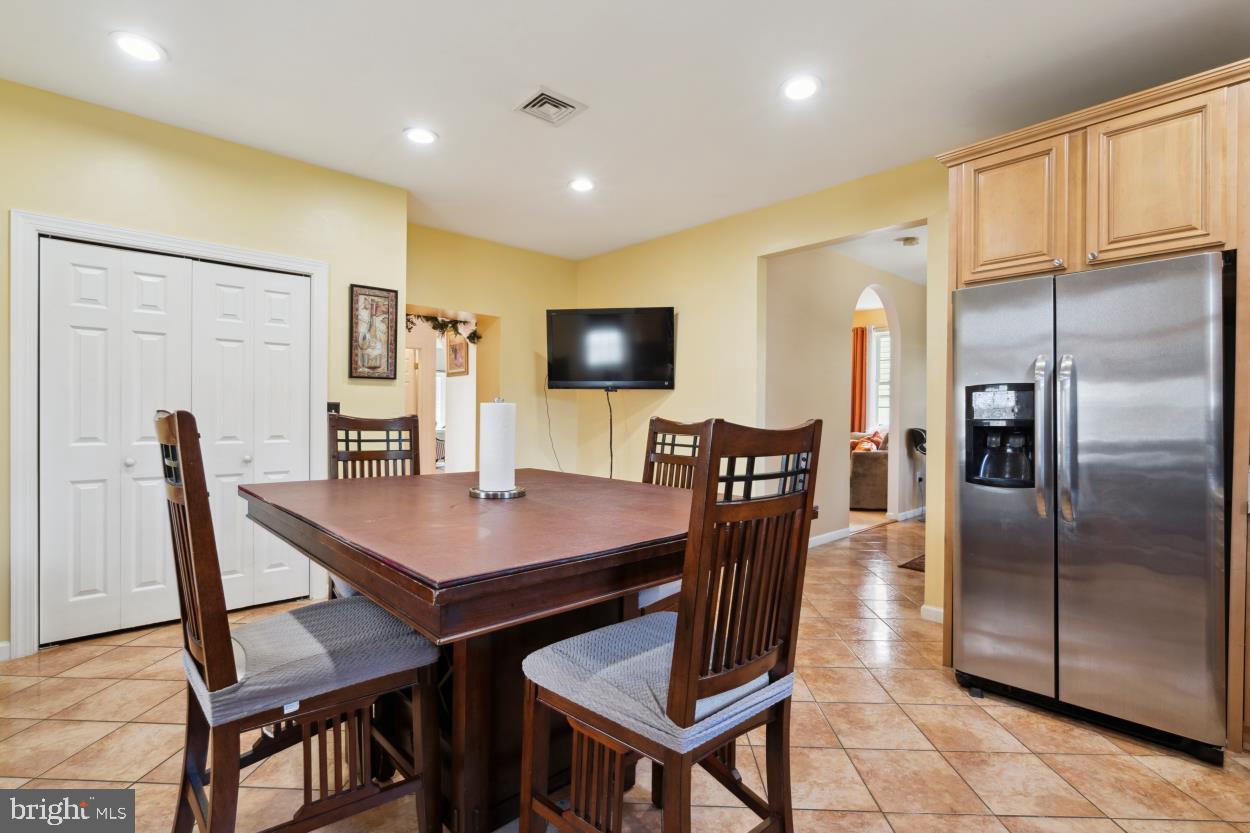
Kitchen and dining area with honey-colored cabinets, a tiled backsplash, and a large wooden table.
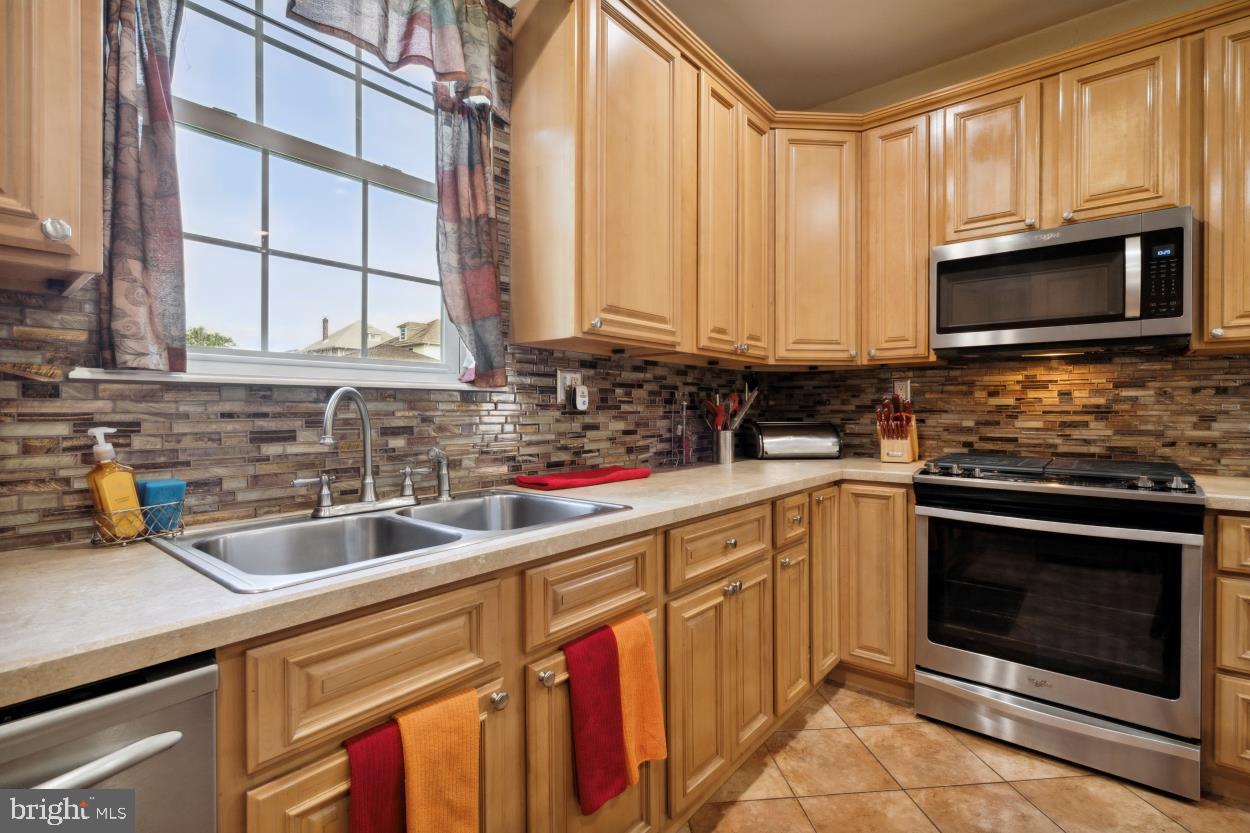
Kitchen with honey-colored cabinets, mosaic tile backsplash, and a double-basin sink beneath a large window.
Dining area with a dark wood table and chairs beside a stainless steel refrigerator and wood cabinets.
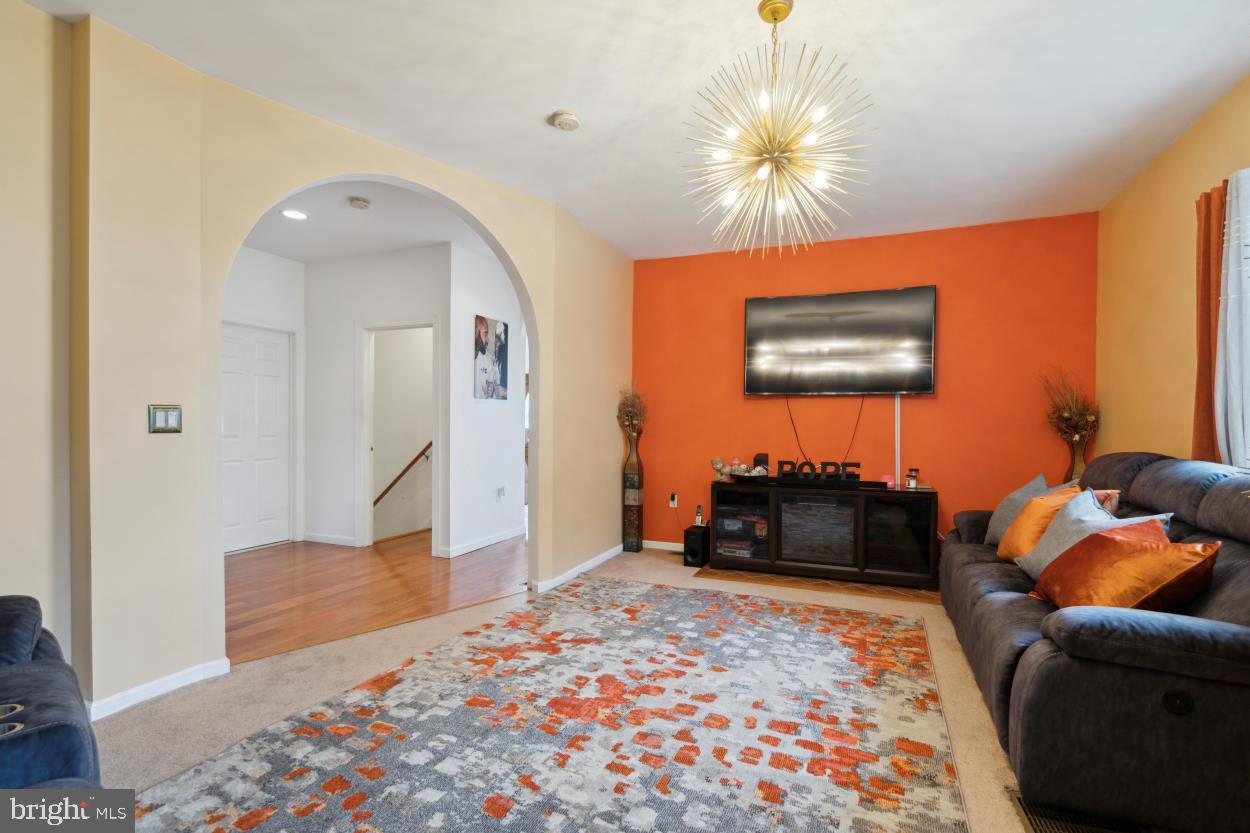
Living room with an orange accent wall, gray sofas, and a patterned area rug.
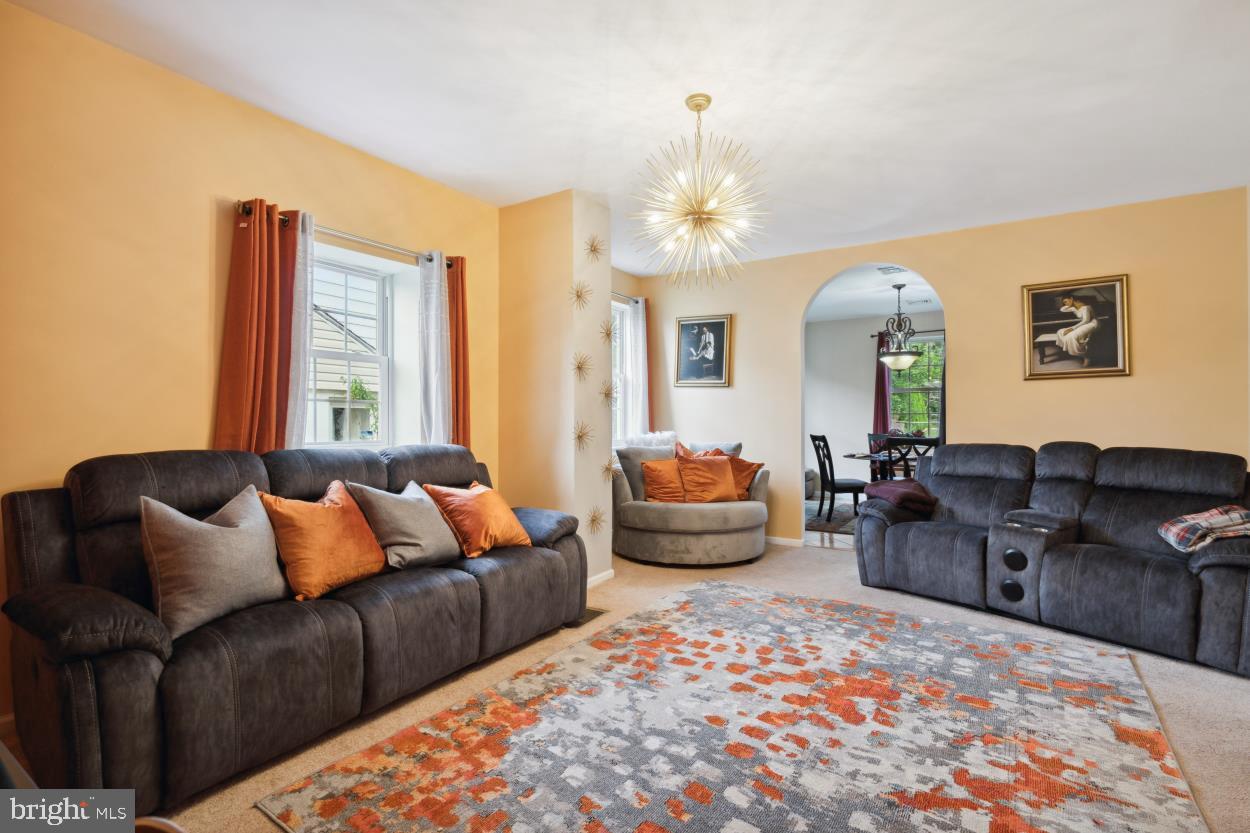
Living room with dark sofas, orange accents, a patterned rug, and an arched opening to the dining room.
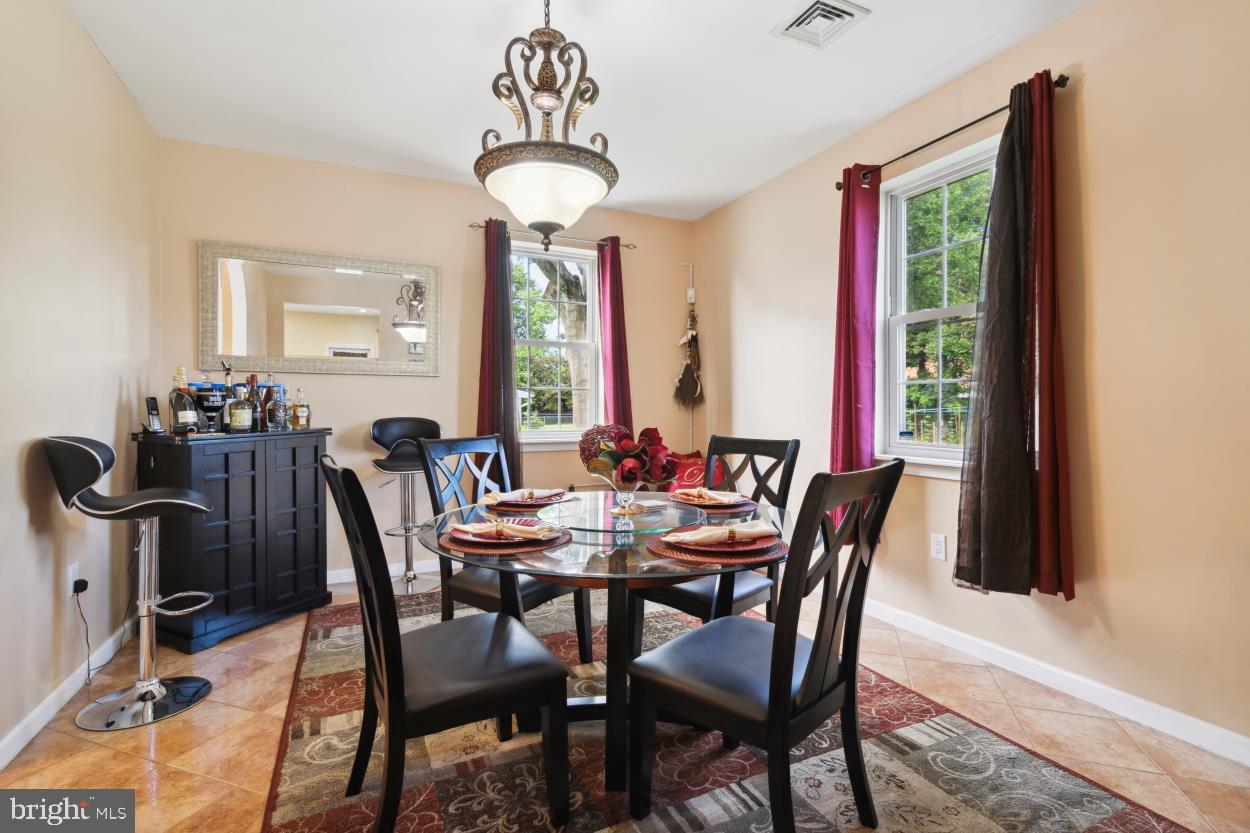
Dining room with a glass-top table, dark chairs, and tall curtained windows.
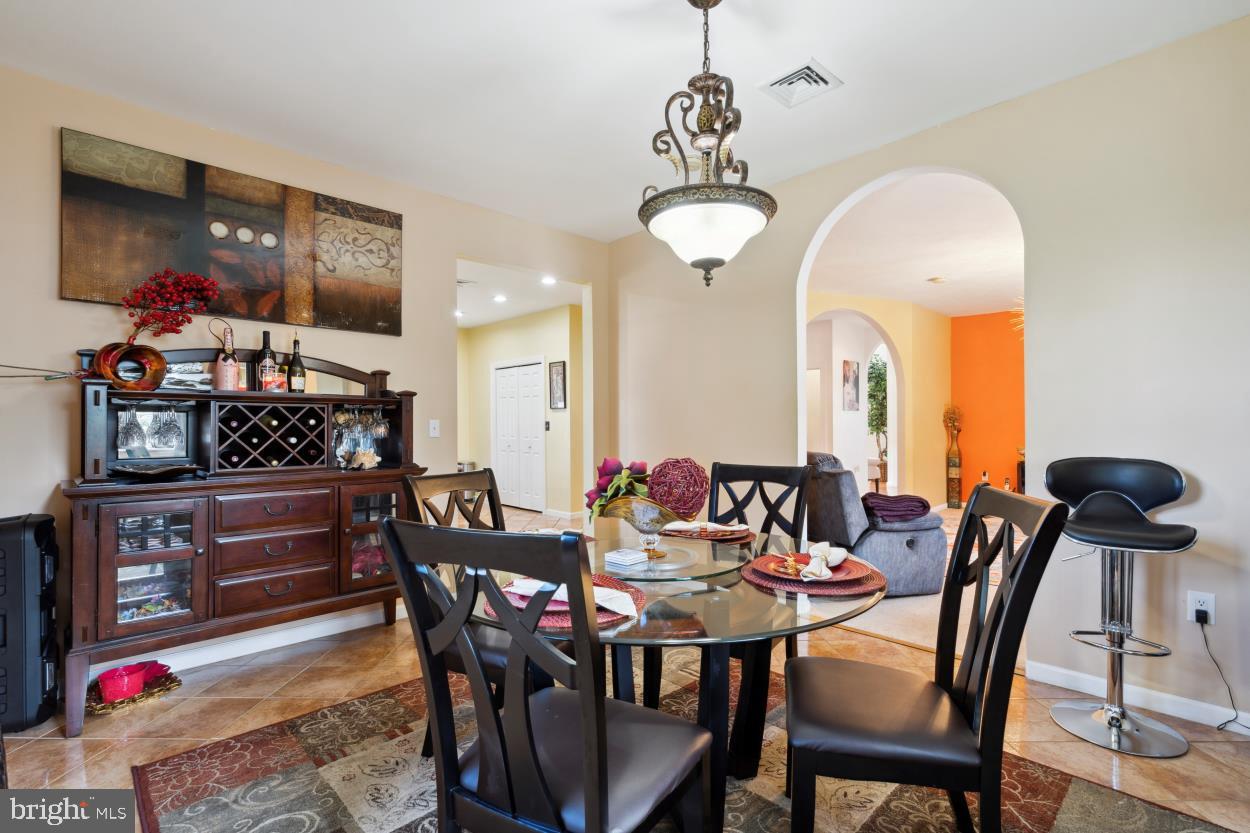
Furnished dining room with glass-top table, dark wood sideboard, and arched opening to the living area.
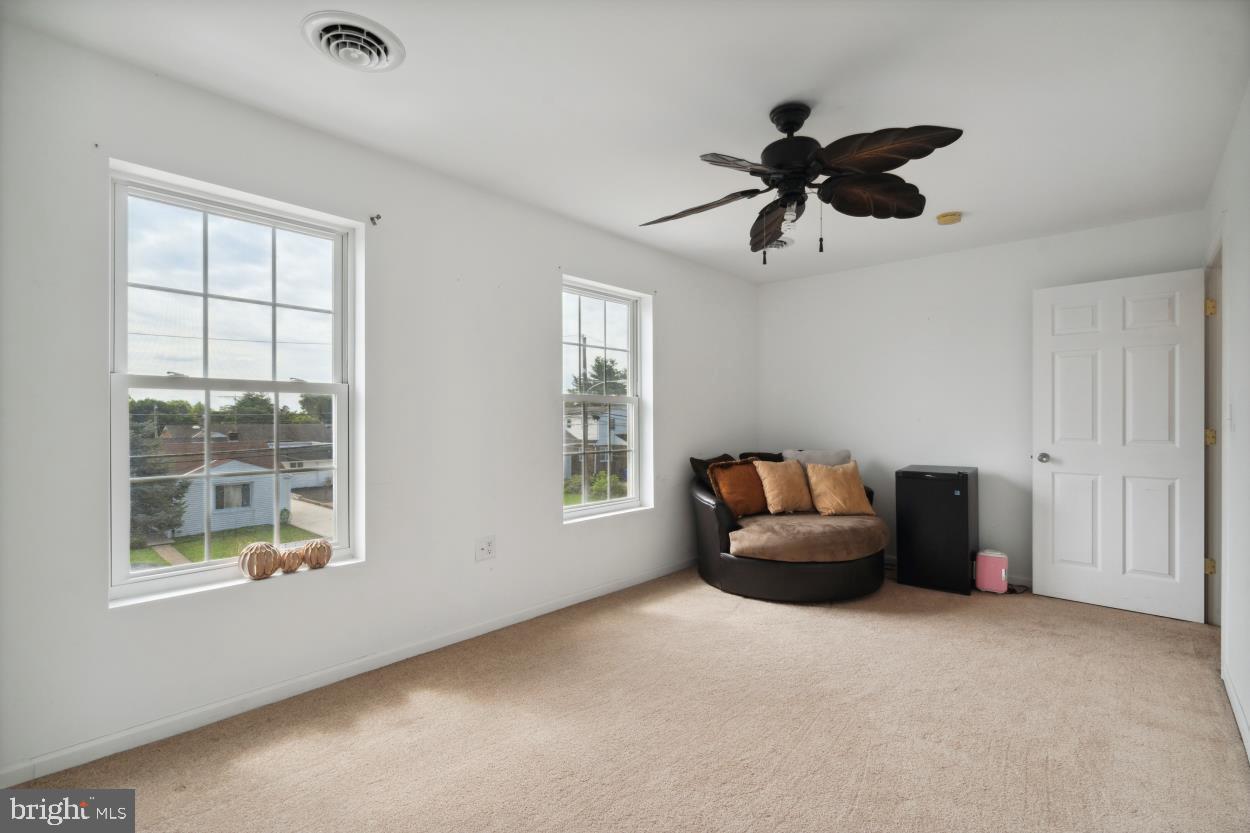
Carpeted room with two windows, a ceiling fan, and a round chair with cushions.
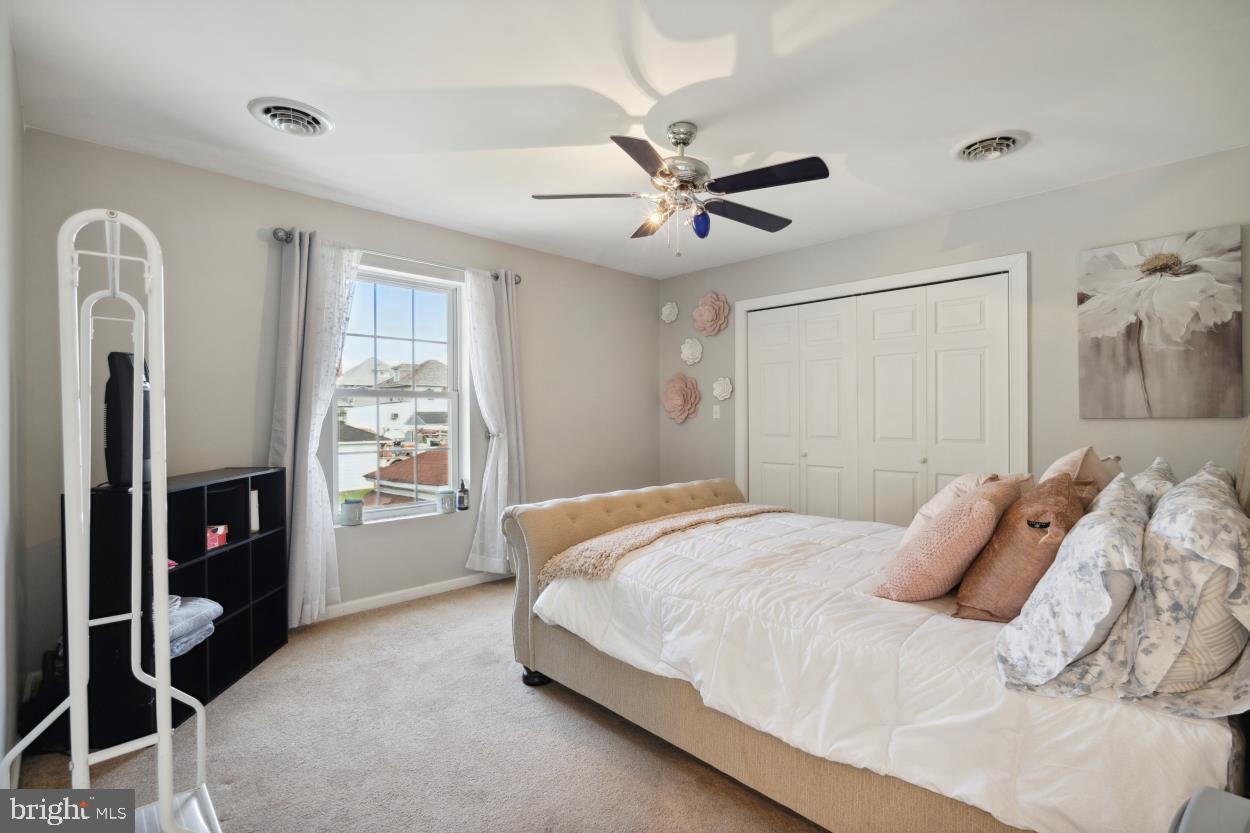
Bedroom with a white bed, ceiling fan, and window with sheer curtains.
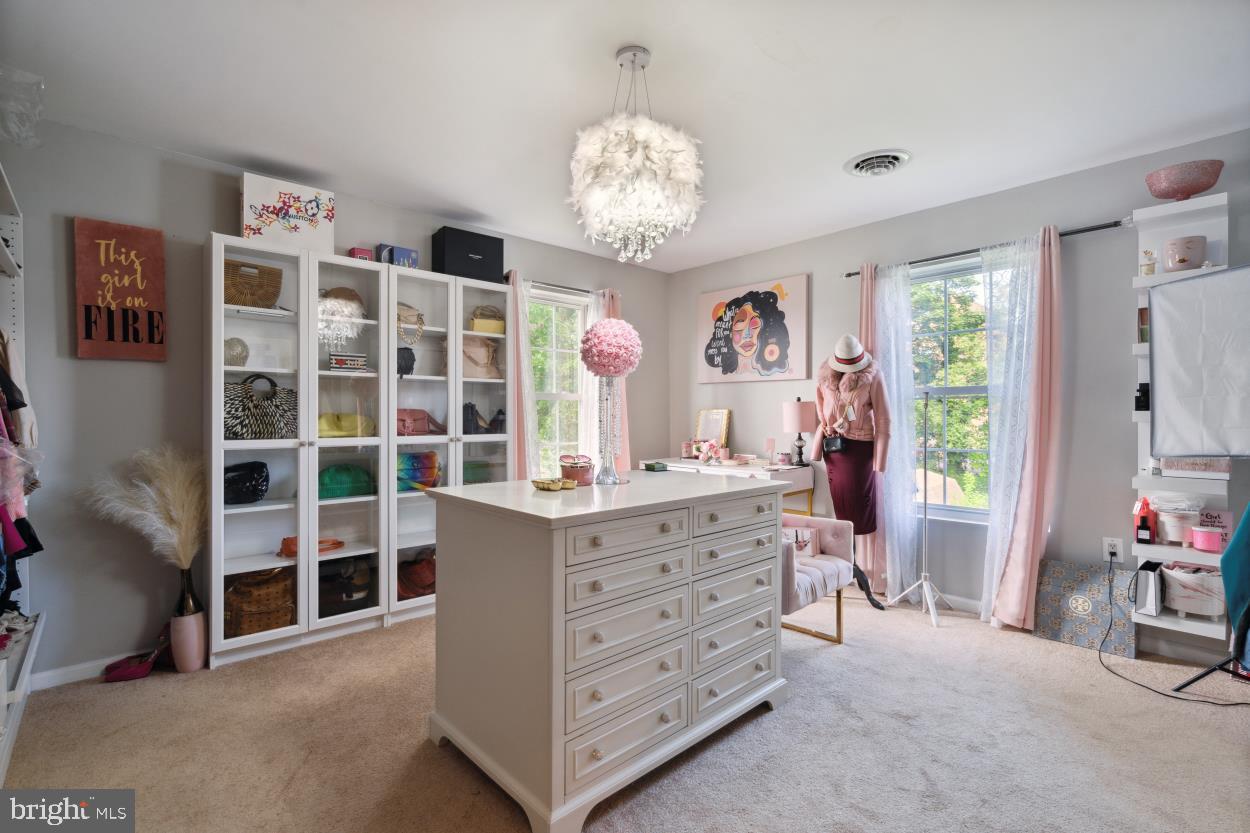
Dressing room with glass-front wardrobes, a central drawer island, and pink accents.
Walk-in closet with clothing racks, shoe cubbies, a red accent wall, and chandelier.
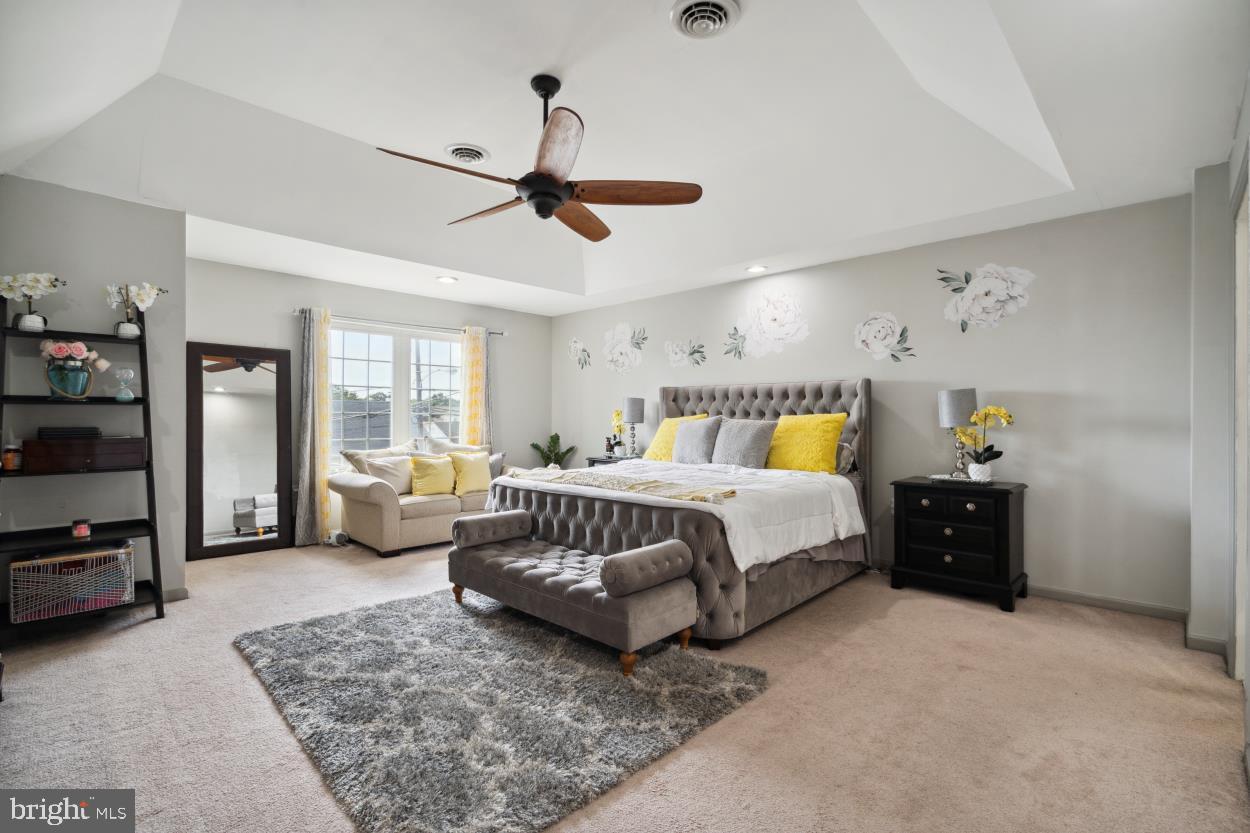
Spacious furnished bedroom with a tufted bed, sitting area, and tray ceiling.
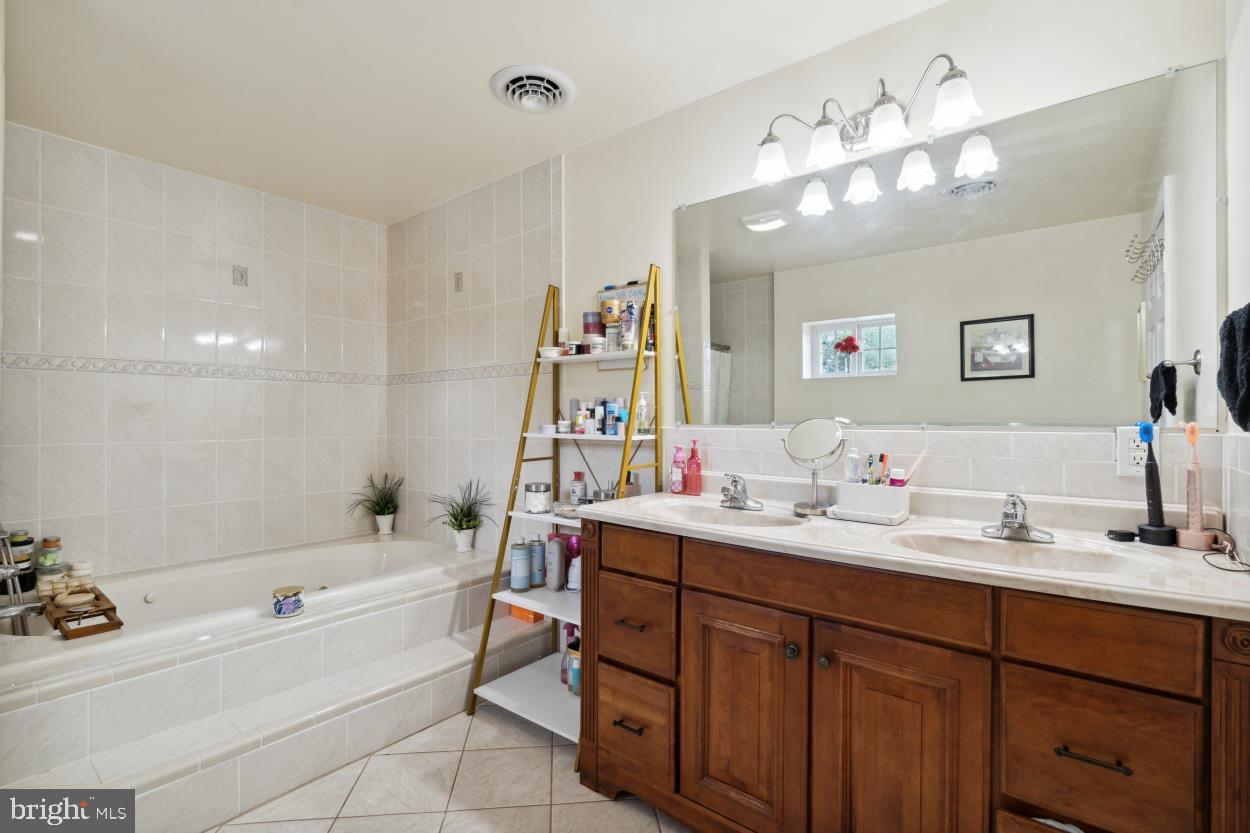
Bathroom with a built-in tub, large mirror, and double-sink vanity.
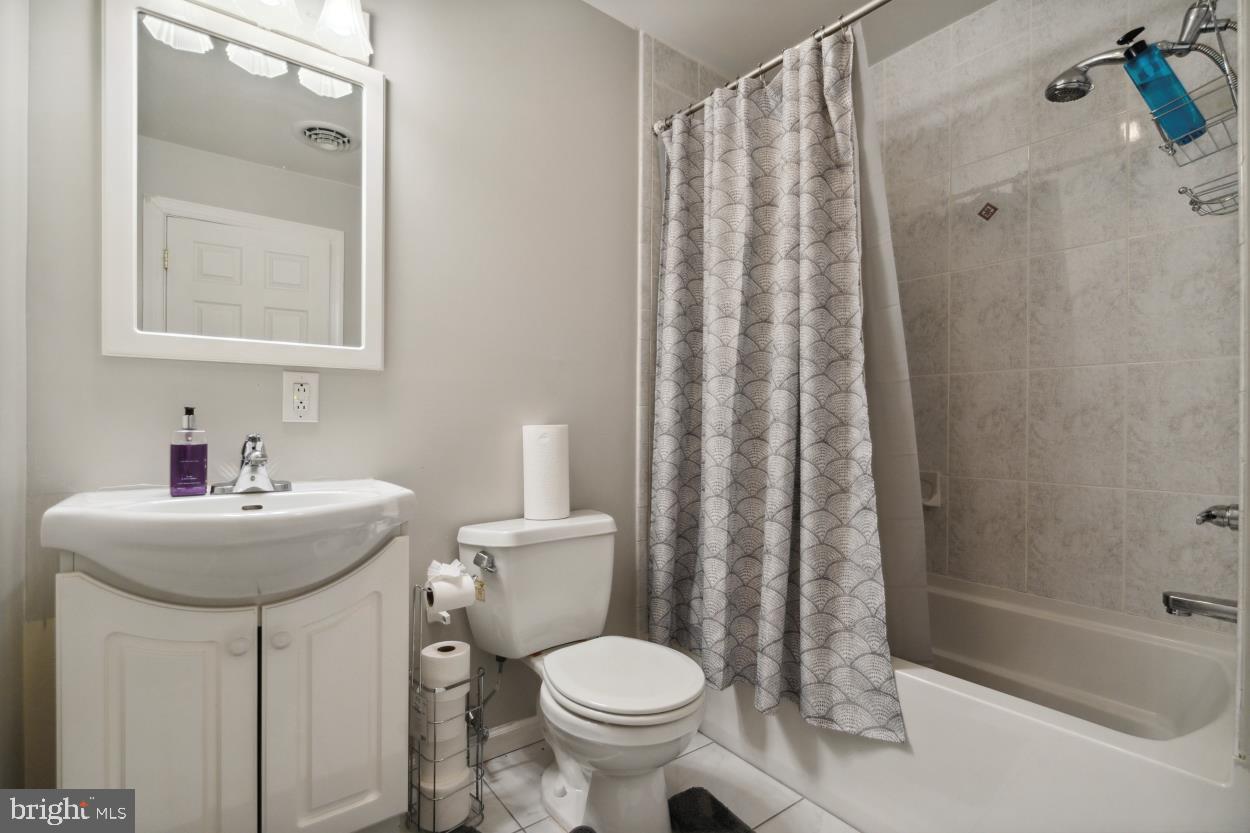
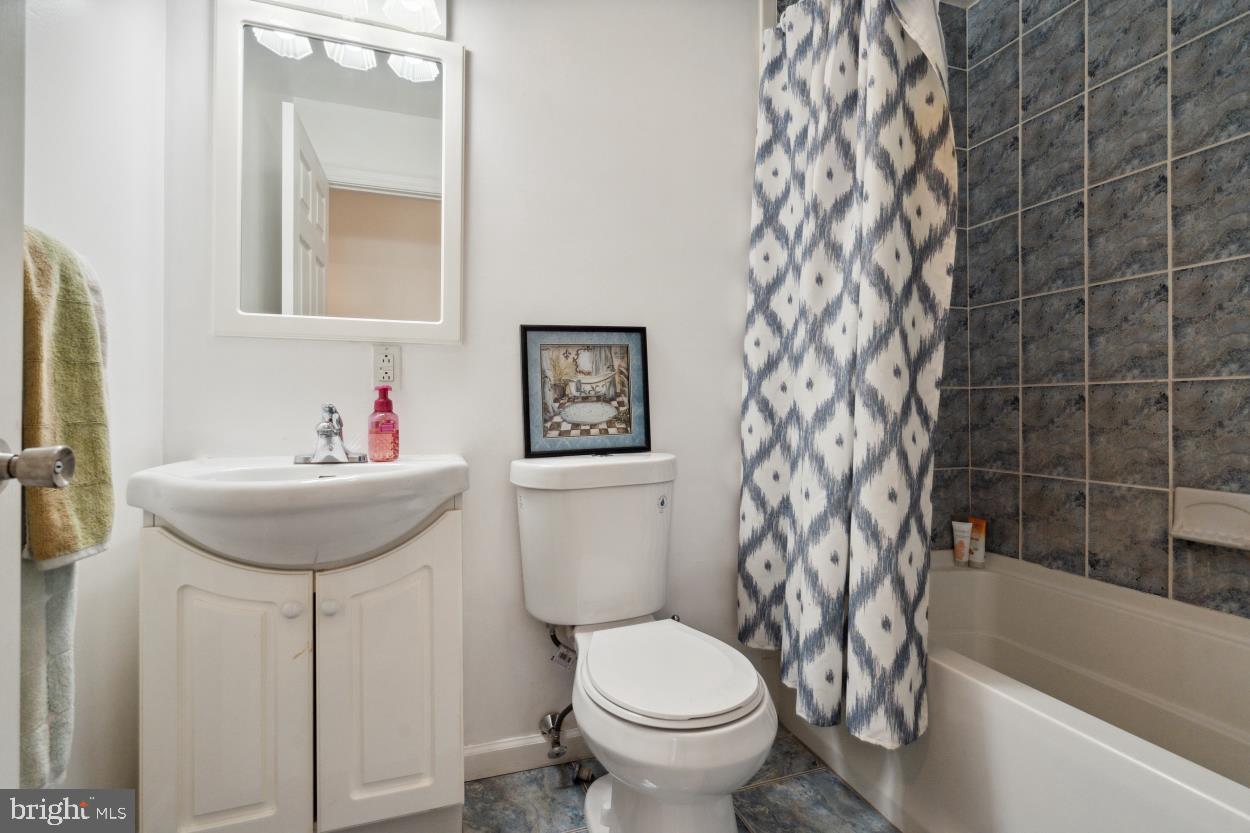
Bathroom with a white vanity, toilet, and tiled tub-shower behind a patterned curtain.
Bathroom with a white vanity and toilet beside a tub with gray tile and a patterned shower curtain.
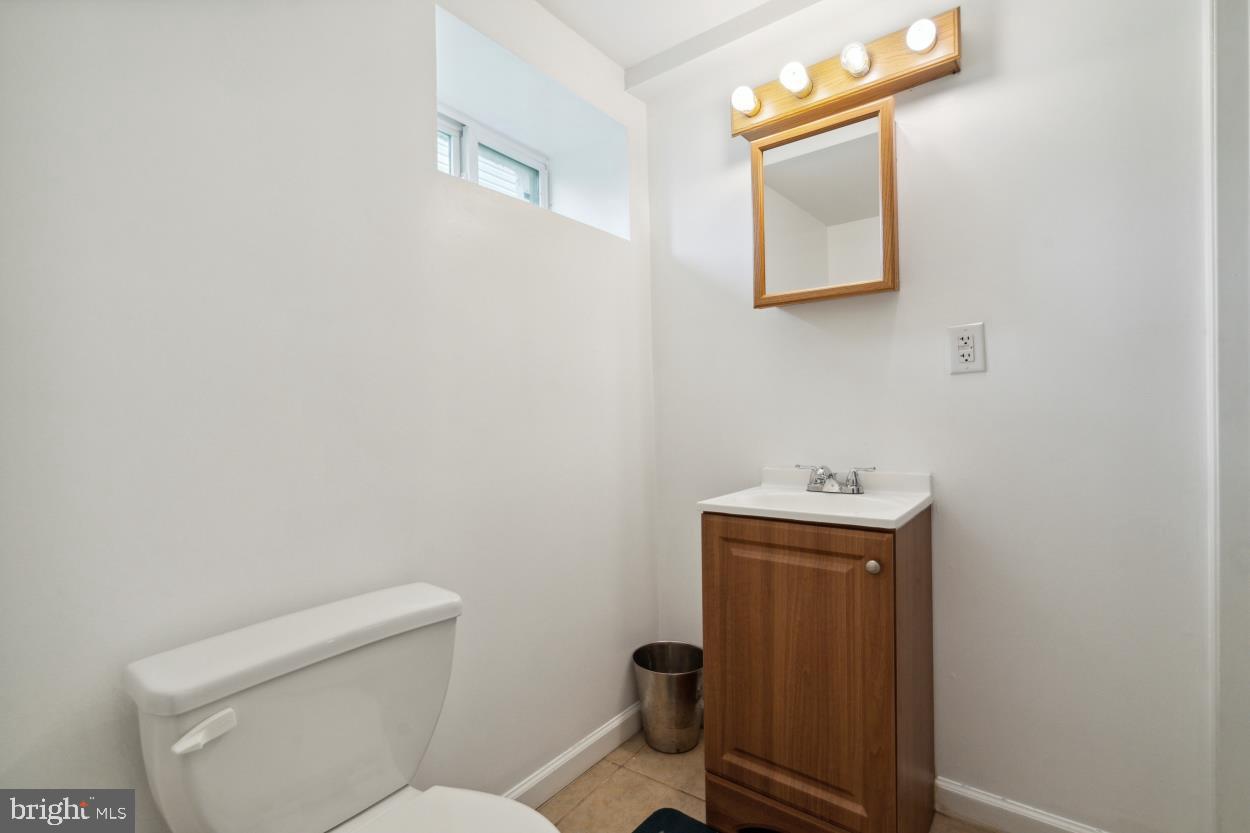
Bathroom with a wood vanity, toilet, framed mirror, and small high window.
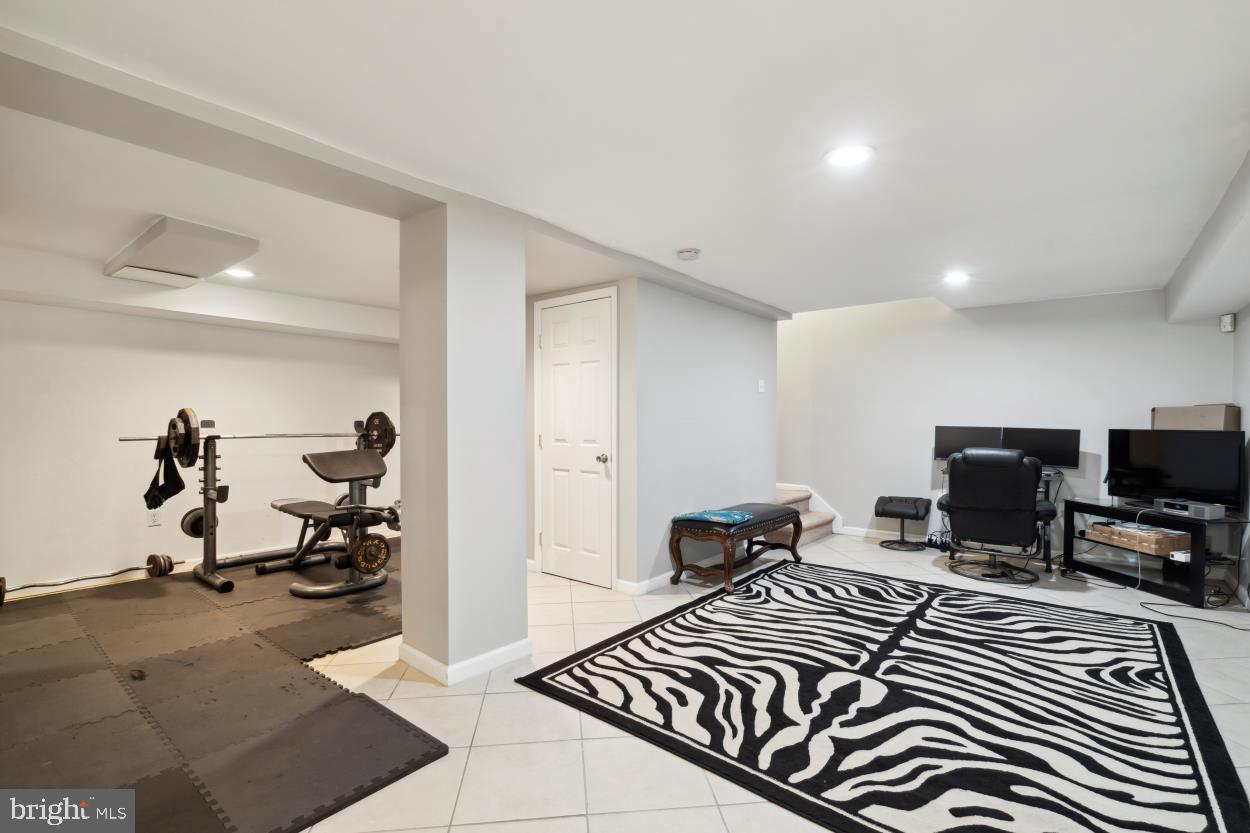
Finished basement with a home gym, computer workstation, and large zebra-pattern rug.
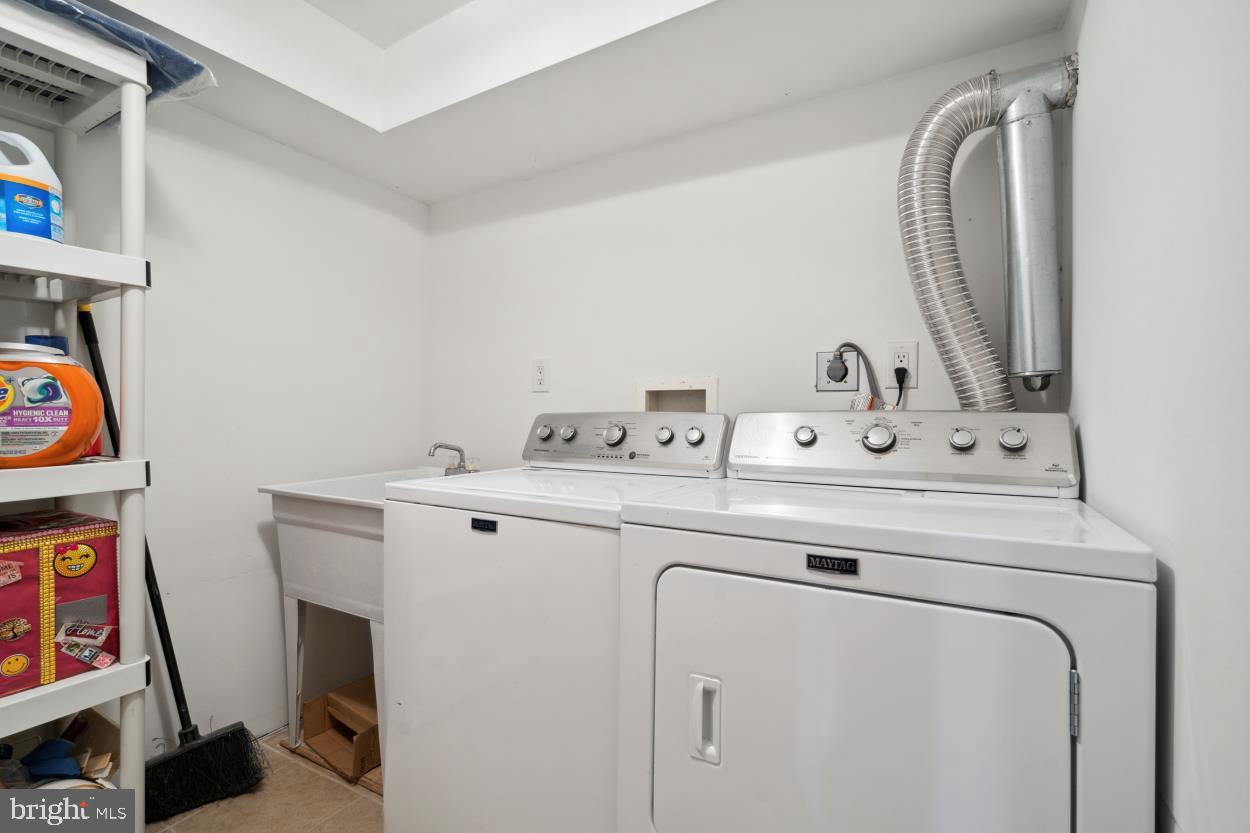
Laundry room with a washer, dryer, utility sink, and wall-mounted dryer vent.
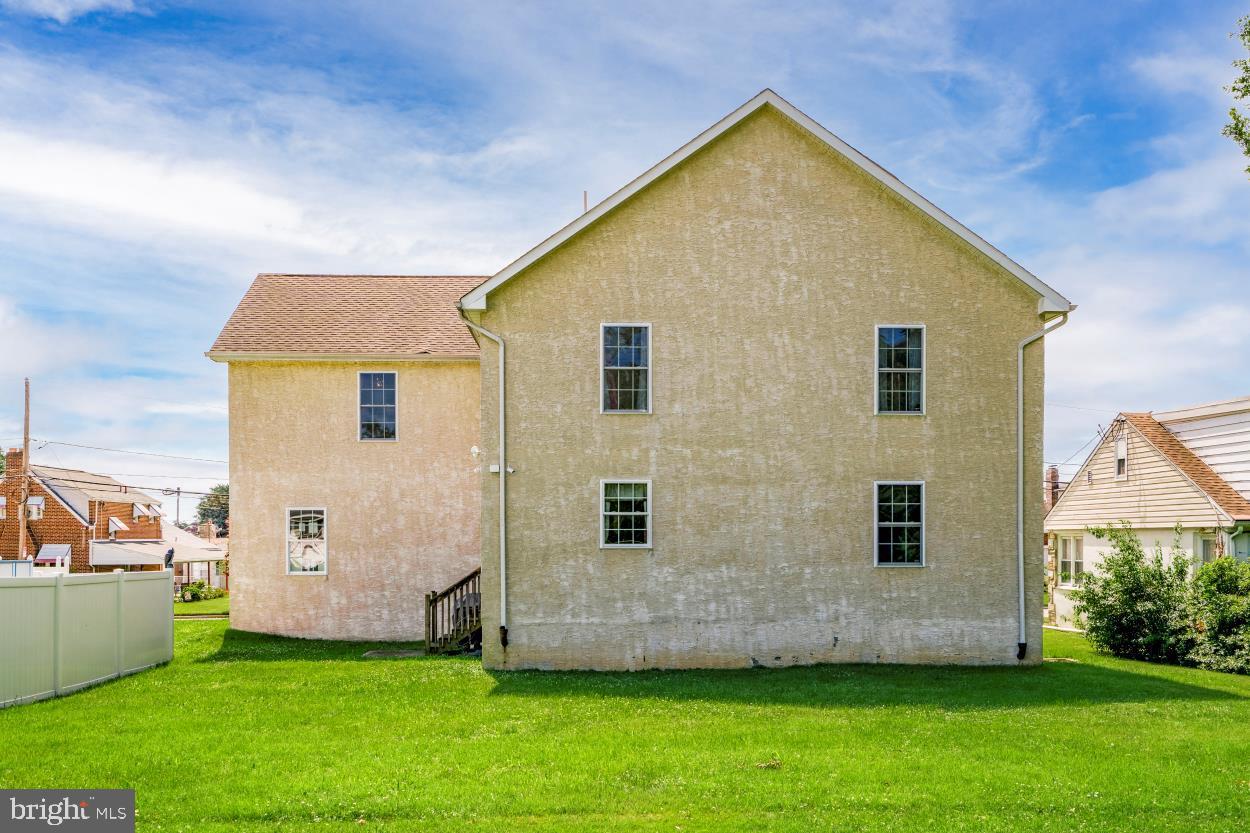
Two-story brick home’s side wall and gabled roof above a green lawn.
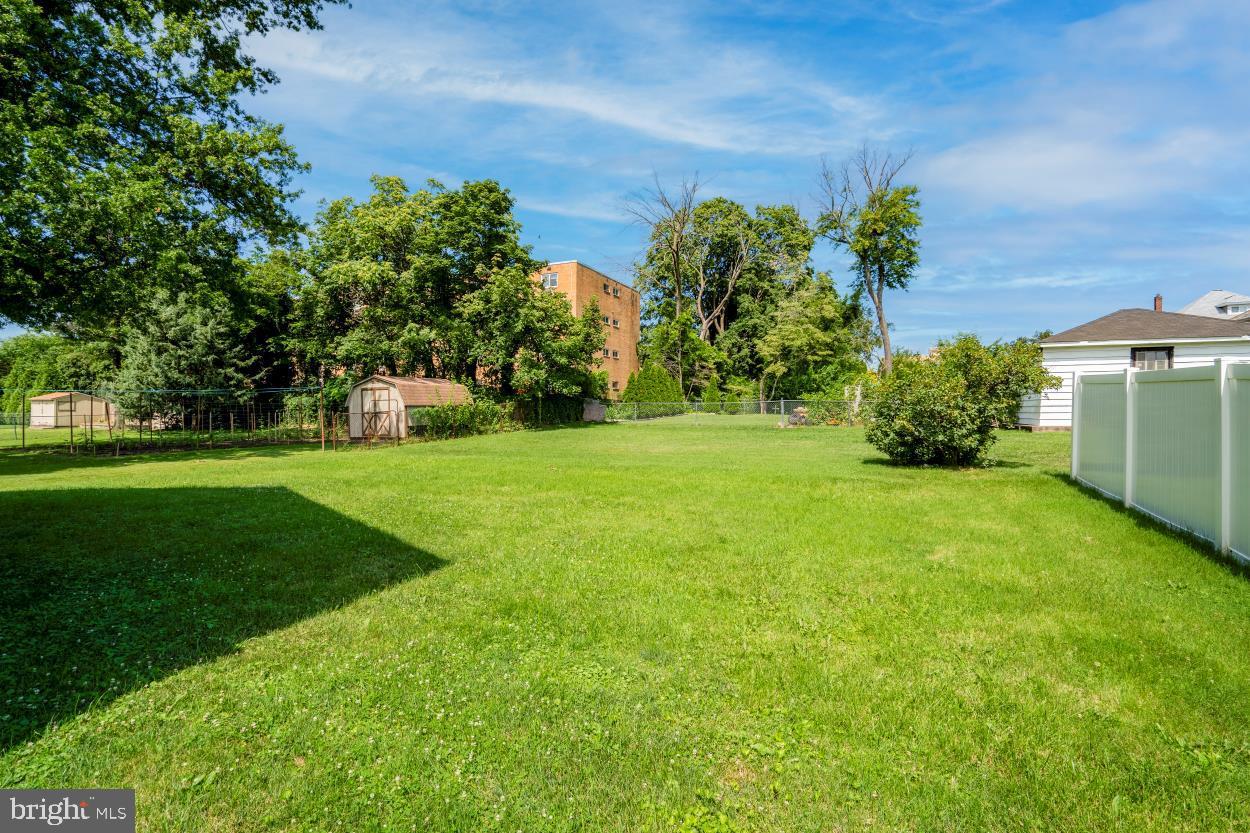
Backyard lawn with two sheds, fencing, and mature trees.
VIEW PHOTOS
$621,000

9620 Dungan Rd

5 Beds 5 Baths 4,022 Sq.Ft. 9,680 Sq.Ft.

Description

Welcome to the serene and picturesque Bustleton section of North East Philadelphia, where your dream home awaits! This magnificent single-family detached residence boasts an impressive 5 bedrooms, 3 full bathrooms, and 2 partial baths, all nestled on a generously-sized lot, offering you the ultimate space and comfort.

As you step into the grand 2-story foyer adorned with gleaming hardwood flooring, you'll immediately sense the elegance and charm that radiates throughout this home. The kitchen, featuring a stylish ceramic tile floor and modern stainless-steel appliances, including a convenient double stainless sink, is a culinary enthusiast's haven. Whether you're hosting family gatherings or throwing lavish parties, this home is tailor-made for all your entertaining desires.

On the first floor, you'll also find a thoughtfully designed half bath, a cozy living room, an inviting dining room, and a warm family room where cherished memories are waiting to be created. For added convenience, a 2-car garage with a remote opener is perfectly situated on the main level.

Ascending to the second floor, you'll be greeted by an expansive master suite boasting a delightful tray ceiling and a large walk-in closet, ensuring ample space for your wardrobe. The master bath exudes luxury with its ceramic tile floor, ceramic tile tub surround, and indulgent jetted tub, where you can unwind after a long day. Not to mention, the master bath also includes a stall shower and an elegant bidet, epitomizing modern living at its finest. Alongside the master suite, there are 4 additional bedrooms, each offering comfort and privacy, and 2 more full bathrooms.

But the wonders of this home don't end there! The finished lower level is adorned with a tasteful ceramic tile floor and boasts an additional half bath, providing even more room for recreation and relaxation.

Embracing sustainability and eco-friendliness, this home proudly features leased solar panels, demonstrating its commitment to reducing its carbon footprint and contributing to a better environment. The new buyer will have the privilege of assuming this solar lease and continuing the path of responsible living.

Don't miss this incredible opportunity to own a truly remarkable home in the sought-after Bustleton neighborhood. Schedule a viewing today and make this gem your forever oasis, where luxury, space, and environmental consciousness unite in perfect harmony.
Share Property

Location

9620 DUNGAN ROAD, PHILADELPHIA, PA 19115

Status

Sold

Date Sold

September 6, 2023
Philip  Barnes

Philip Barnes

TITLE

Real Estate Agent

Property Amenities

Interior
Appliances Gas Water Heater
Flooring Wood
Total Bedrooms: 5
Half Bathrooms: 2
Full Bathrooms: 3
Other Interior Features Eat-in Kitchen, Soaking Tub
Area & Lot
Lot Area 9,680 Sq.Ft.
Living area 4,022 Sq.Ft.
MLS® ID PAPH2262716
Year Built 1967
School District THE SCHOOL DISTRICT OF PHILADELPHIA
Architecture Styles Colonial
Type Residential
Status Sold
Date Sold September 6, 2023
Exterior
Air conditioning Central Air
Heat type Natural Gas, Forced Air
Water Source Public
Garage Space 2.0
Sewer Public Sewer
Parking Garage Door Opener, Off Street, On Street, Attached
Finance
Sales Price $621,000
Real Estate Tax $4,942 yearly

Philadelphia

Work With Us

Our team’s unprecedented professionalism, skill, and attention to detail has allowed us to set sales records for the past 30 years. We will ensure your buying or selling experience exceeds your expectations.