Leave a Message

By providing your contact information to Keller Williams Main Line, your personal information will be processed in accordance with Keller Williams Main Line's Privacy Policy. By checking the box(es) below, you expressly consent to receive marketing or promotional real estate communication from Keller Williams Main Line in the manner selected by you. For SMS text messages, message frequency varies. Message and data rates may apply. Consent is not a condition of purchase of any goods or services. You may opt out of receiving further communications from Keller Williams Main Line at any time. To opt out of receiving SMS text messages, reply STOP to unsubscribe. SMS text messaging is subject to our Terms of Use.

Thank you for your message. We will be in touch with you shortly.

Explore Our Properties
915 N Randolph St
915 N Randolph St
915 N Randolph St
915 N Randolph St
915 N Randolph St
915 N Randolph St
915 N Randolph St
915 N Randolph St
915 N Randolph St
915 N Randolph St
915 N Randolph St
915 N Randolph St
915 N Randolph St
915 N Randolph St
915 N Randolph St
915 N Randolph St
915 N Randolph St
915 N Randolph St
915 N Randolph St
915 N Randolph St
915 N Randolph St
915 N Randolph St
915 N Randolph St
915 N Randolph St
915 N Randolph St
915 N Randolph St
915 N Randolph St
915 N Randolph St
915 N Randolph St
915 N Randolph St
915 N Randolph St
915 N Randolph St
VIEW PHOTOS
$675,000

915 N Randolph St

3 Beds 4 Baths 2,186 Sq.Ft. 967 Sq.Ft.

Description

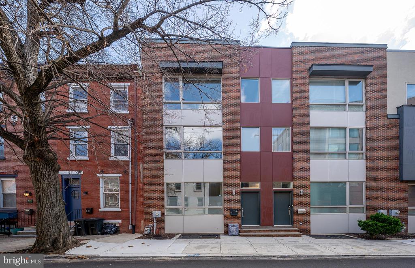
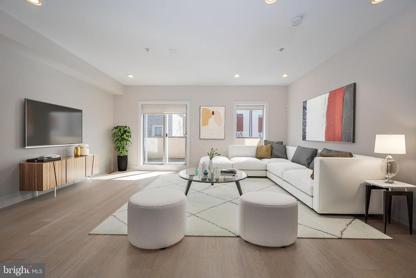
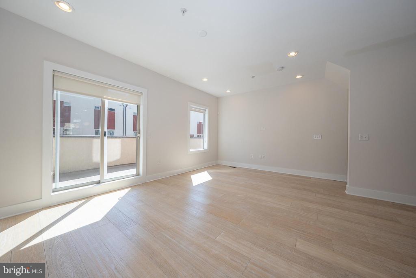
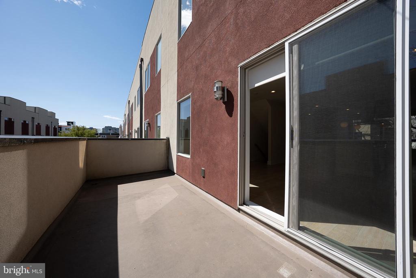
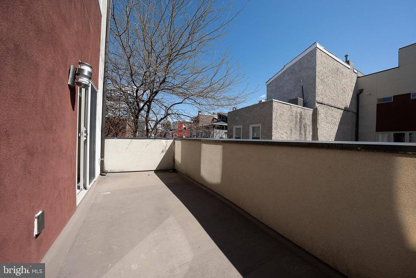
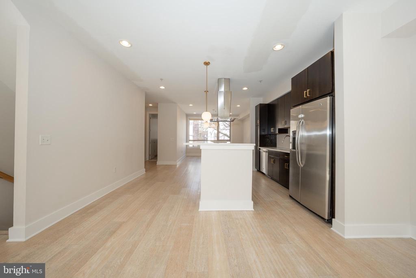
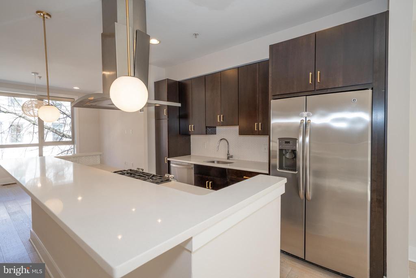
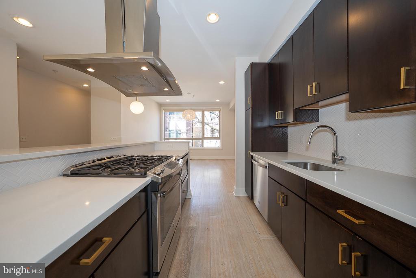
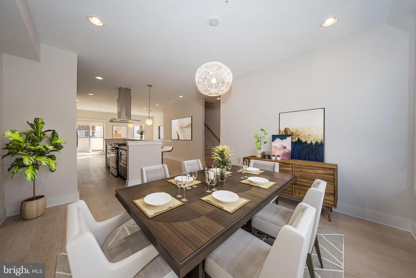
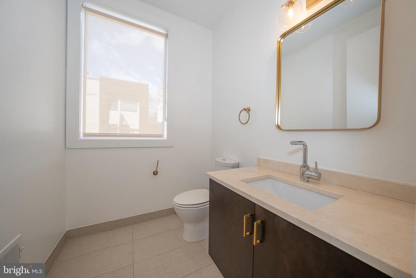
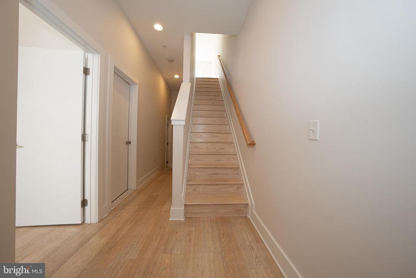
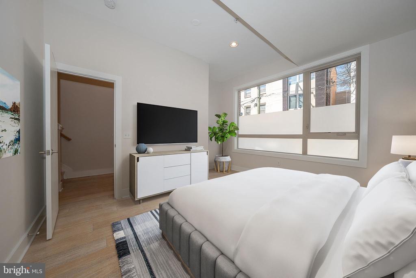
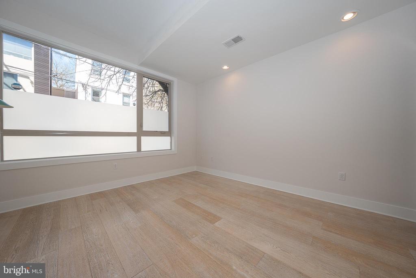
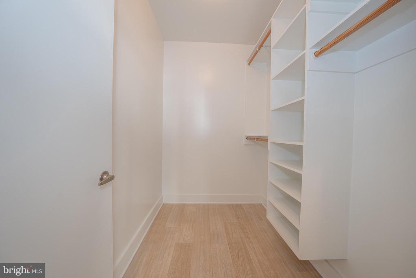
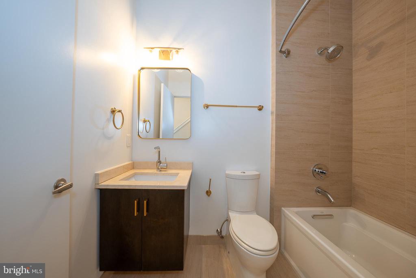
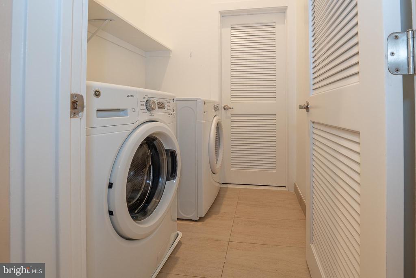
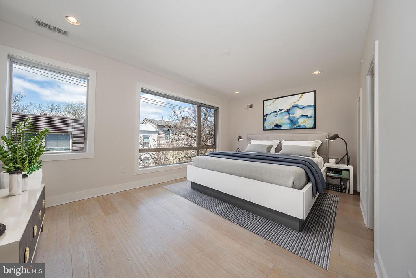
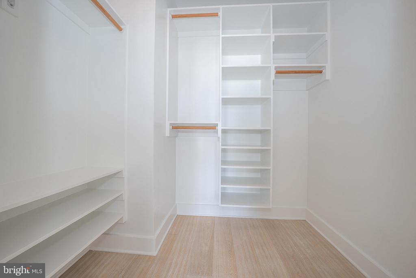
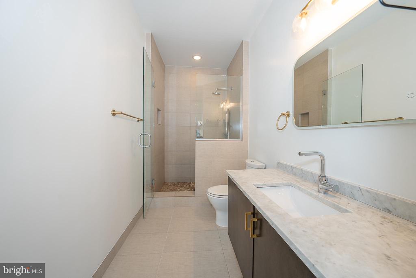
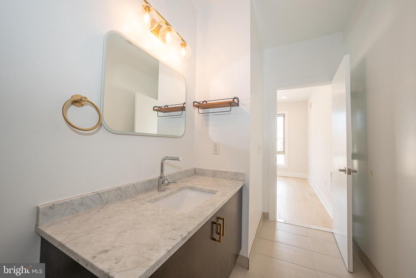
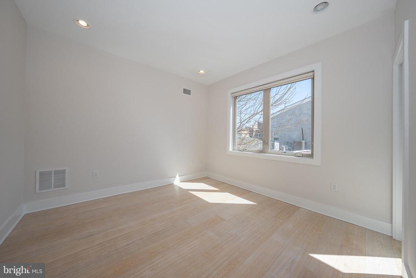
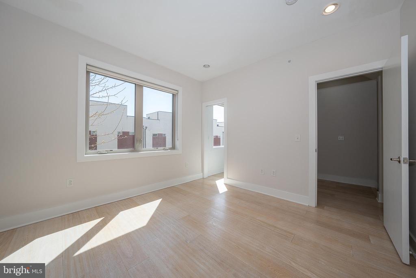
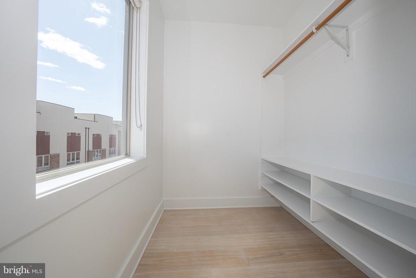
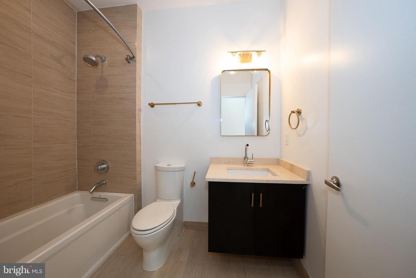
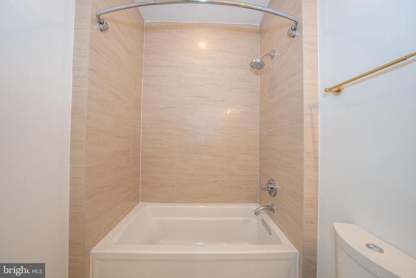
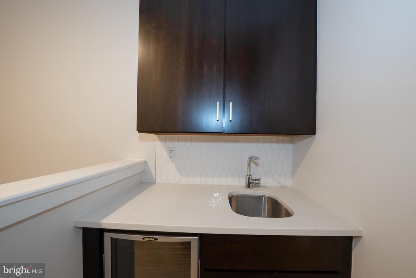
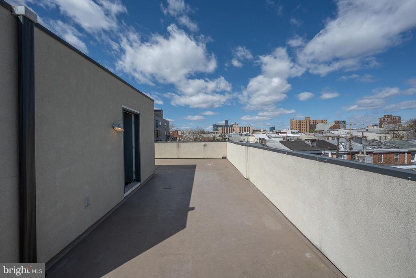
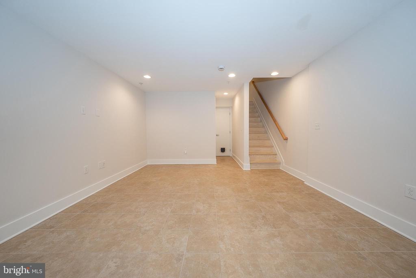
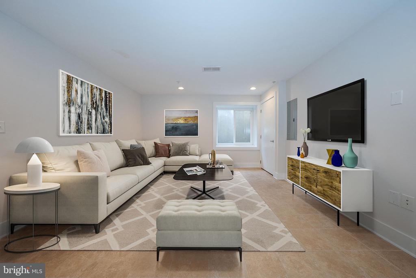
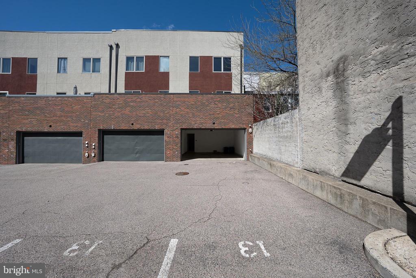
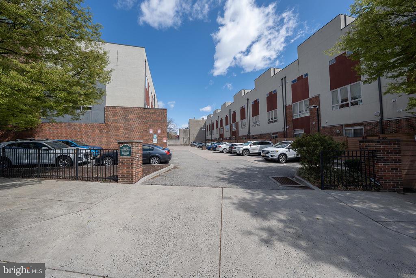
Located in the vibrant Northern Liberties neighborhood, this exceptional townhome offers modern living at its finest! With a spacious open floor plan, this townhome is perfect for both entertaining and everyday living. Step into the inviting entry featuring a bedroom/office filled with natural light--perfect for guests, remote work, or creative pursuits. A full hall bath with a tub offers both comfort and convenience, while the dedicated laundry room keeps things tidy and functional. Direct access to the garage adds ease to your daily routine. The bright, open and airy living room provides easy access to a private back deck, ideal for relaxing outdoors. The chef-inspired kitchen features a large island with seating, sleek quartz countertops, top-of-the-line stainless steel appliances, creating the perfect space for cooking and socializing. The adjacent dining area offers the perfect setting for family meals or dinner parties. Upstairs, the primary bedroom suite is a true retreat, complete with a walk-in closet and a luxurious ensuite bathroom. An additional bedroom with walk-in closet and full bath, offers plenty of room for family, guests, or a home office. The finished basement provides versatile space for a family room or gym, as well as storage, and is a perfect complement to the rest of the home. Take in the stunning city views from your private rooftop deck--perfect for unwinding or entertaining. The bonus feature A thoughtfully located wet bar with beverage fridge sits just inside for convenience. With a 2-car garage, parking is never an issue, and you're just steps away from everything Northern Liberties has to offer, including dining, shopping, and nightlife. Some additional features include: nest thermostats with 2 heating/cooling zones, custom window treatments, upgraded light fixtures, tile, and mirrors throughout. Don't miss the opportunity to own this incredible home in one of Philadelphia's most sought-after neighborhoods!

Share Property

Location

915 N RANDOLPH STREET, PHILADELPHIA, PA 19123

Status

Sold

Date Sold

June 3, 2025
Damon  Michels

Damon Michels

TITLE

Associate Broker

Property Amenities

Interior
Laundry room Lower Floor, Dryer In Unit, Has Laundry, Washer In Unit
Appliances Dishwasher, Oven/Range - Gas, Range Hood, Refrigerator, Stainless Steel Appliances, Built-In Microwave, Washer, Dryer, Energy Efficient Appliances, Water Heater
Flooring Hardwood, Wood
Total Bedrooms: 3
Half Bathrooms: 1
Full Bathrooms: 3
Other Interior Features Bathroom - Tub Shower, Bathroom - Walk-In Shower, Dining Area, Entry Level Bedroom, Floor Plan - Open, Kitchen - Eat-In, Kitchen - Island, Primary Bath(s), Recessed Lighting, Upgraded Countertops, Walk-in Closet(s), Wet/Dry Bar, Wood Floors
Area & Lot
Total area 2,186 Sq.Ft.
Lot Area 967 Sq.Ft.
Living area 2,186 Sq.Ft.
MLS® ID PAPH2462444
Year Built 2013
School District THE SCHOOL DISTRICT OF PHILADELPHIA
Architecture Styles Straight Thru
Type Residential
Status Sold
Exterior
Stories 3
Pool No Pool
Air conditioning Central A/C
Heat type Hot Water
Disability Features None
Water Source Public
Garage Space 2.0
Security Features Smoke Detector
Sewer Public Sewer
Other Exterior Features Street Lights, Sidewalks
Parking Attached Garage
Utilities Cable TV, Phone
Finance
Sales Price $675,000
HOA Fees $215 monthly
Real Estate Tax $9,025 yearly

360 Virtual Tour

Take a tour of this property

Philadelphia

Work With Us

Our team’s unprecedented professionalism, skill, and attention to detail has allowed us to set sales records for the past 30 years. We will ensure your buying or selling experience exceeds your expectations.

