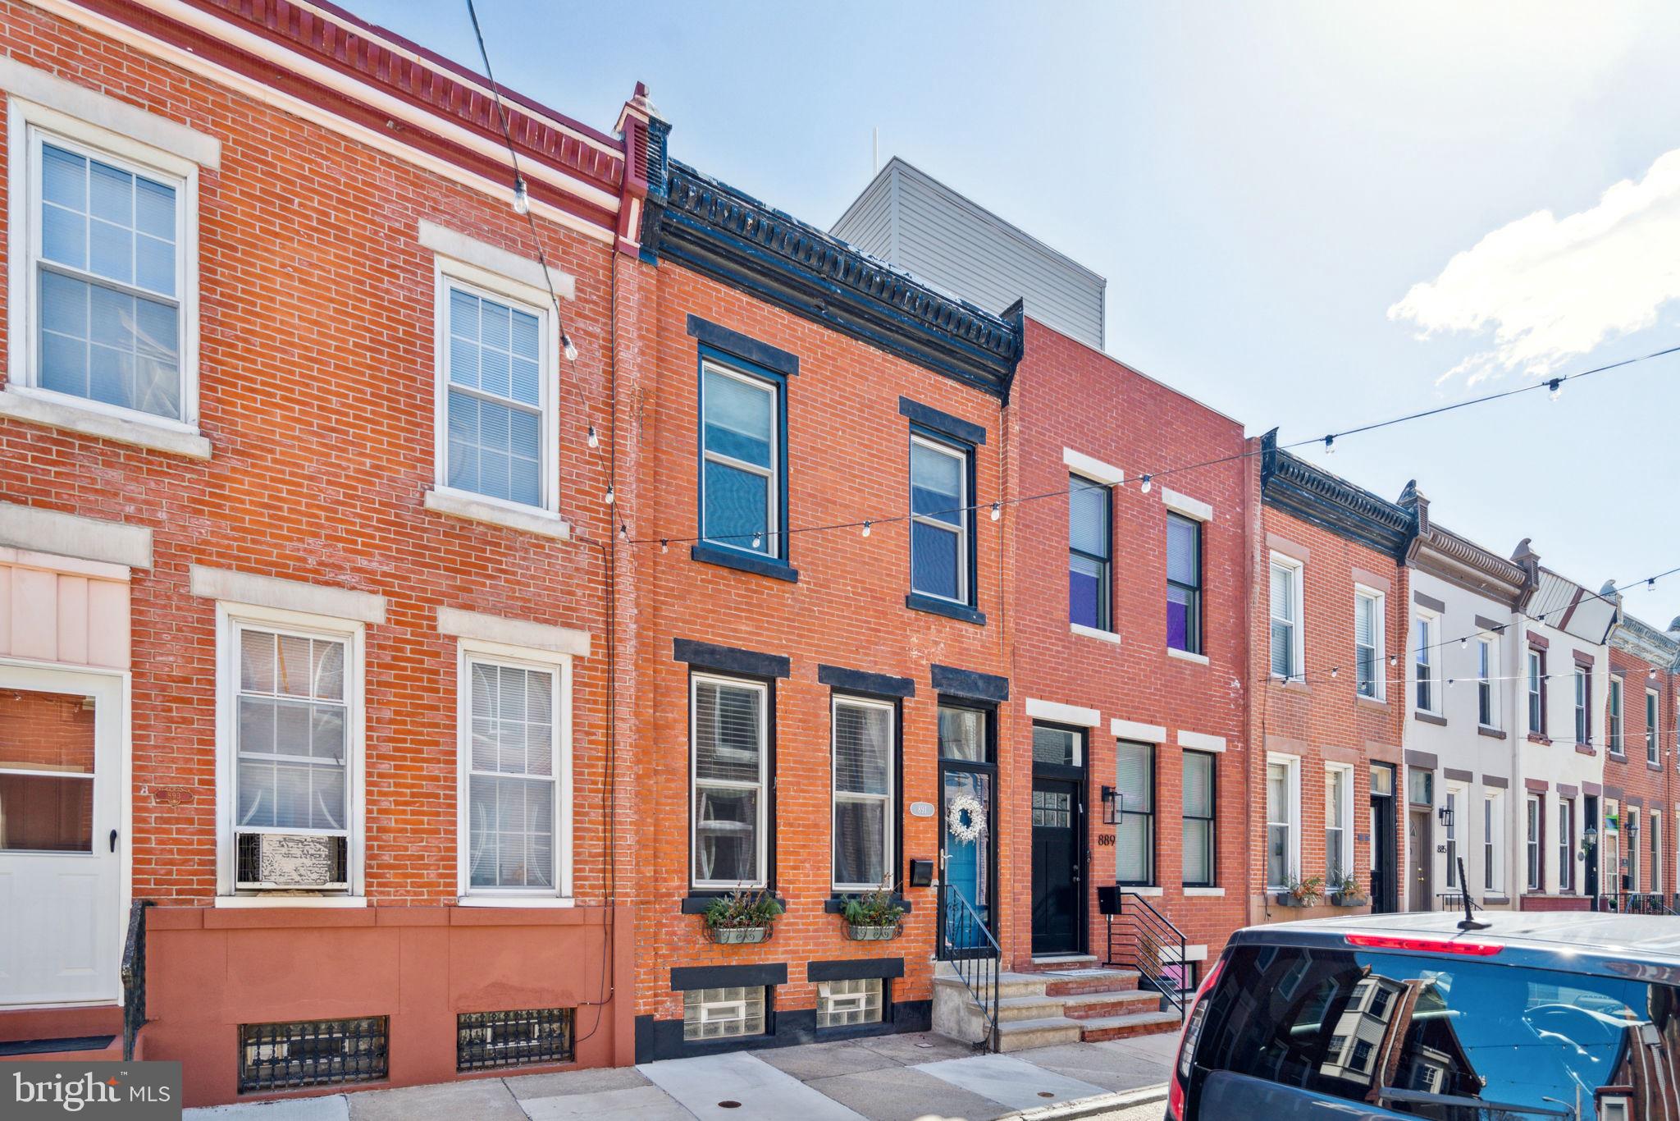
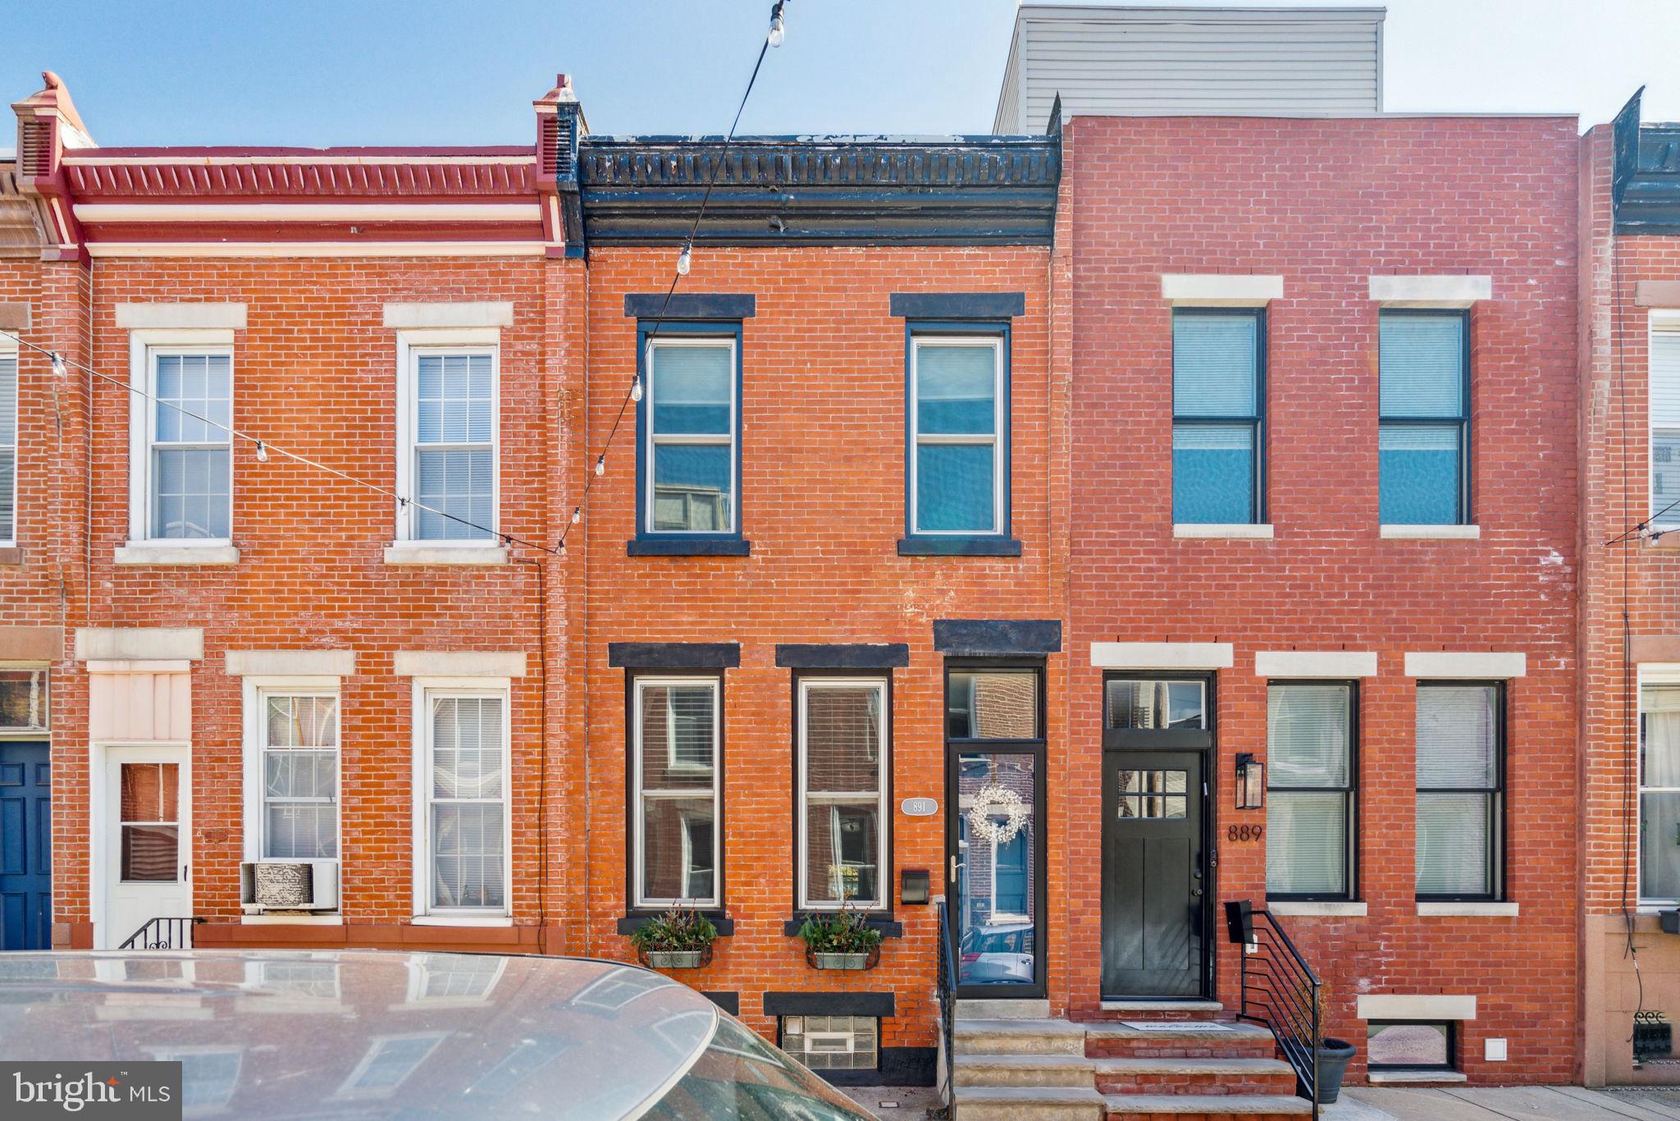
Brick rowhouse on N Judson Street with blue front door, black trim, and string lights.
Brick Philadelphia rowhome at 891 N Judson St, with a blue front door and window boxes.
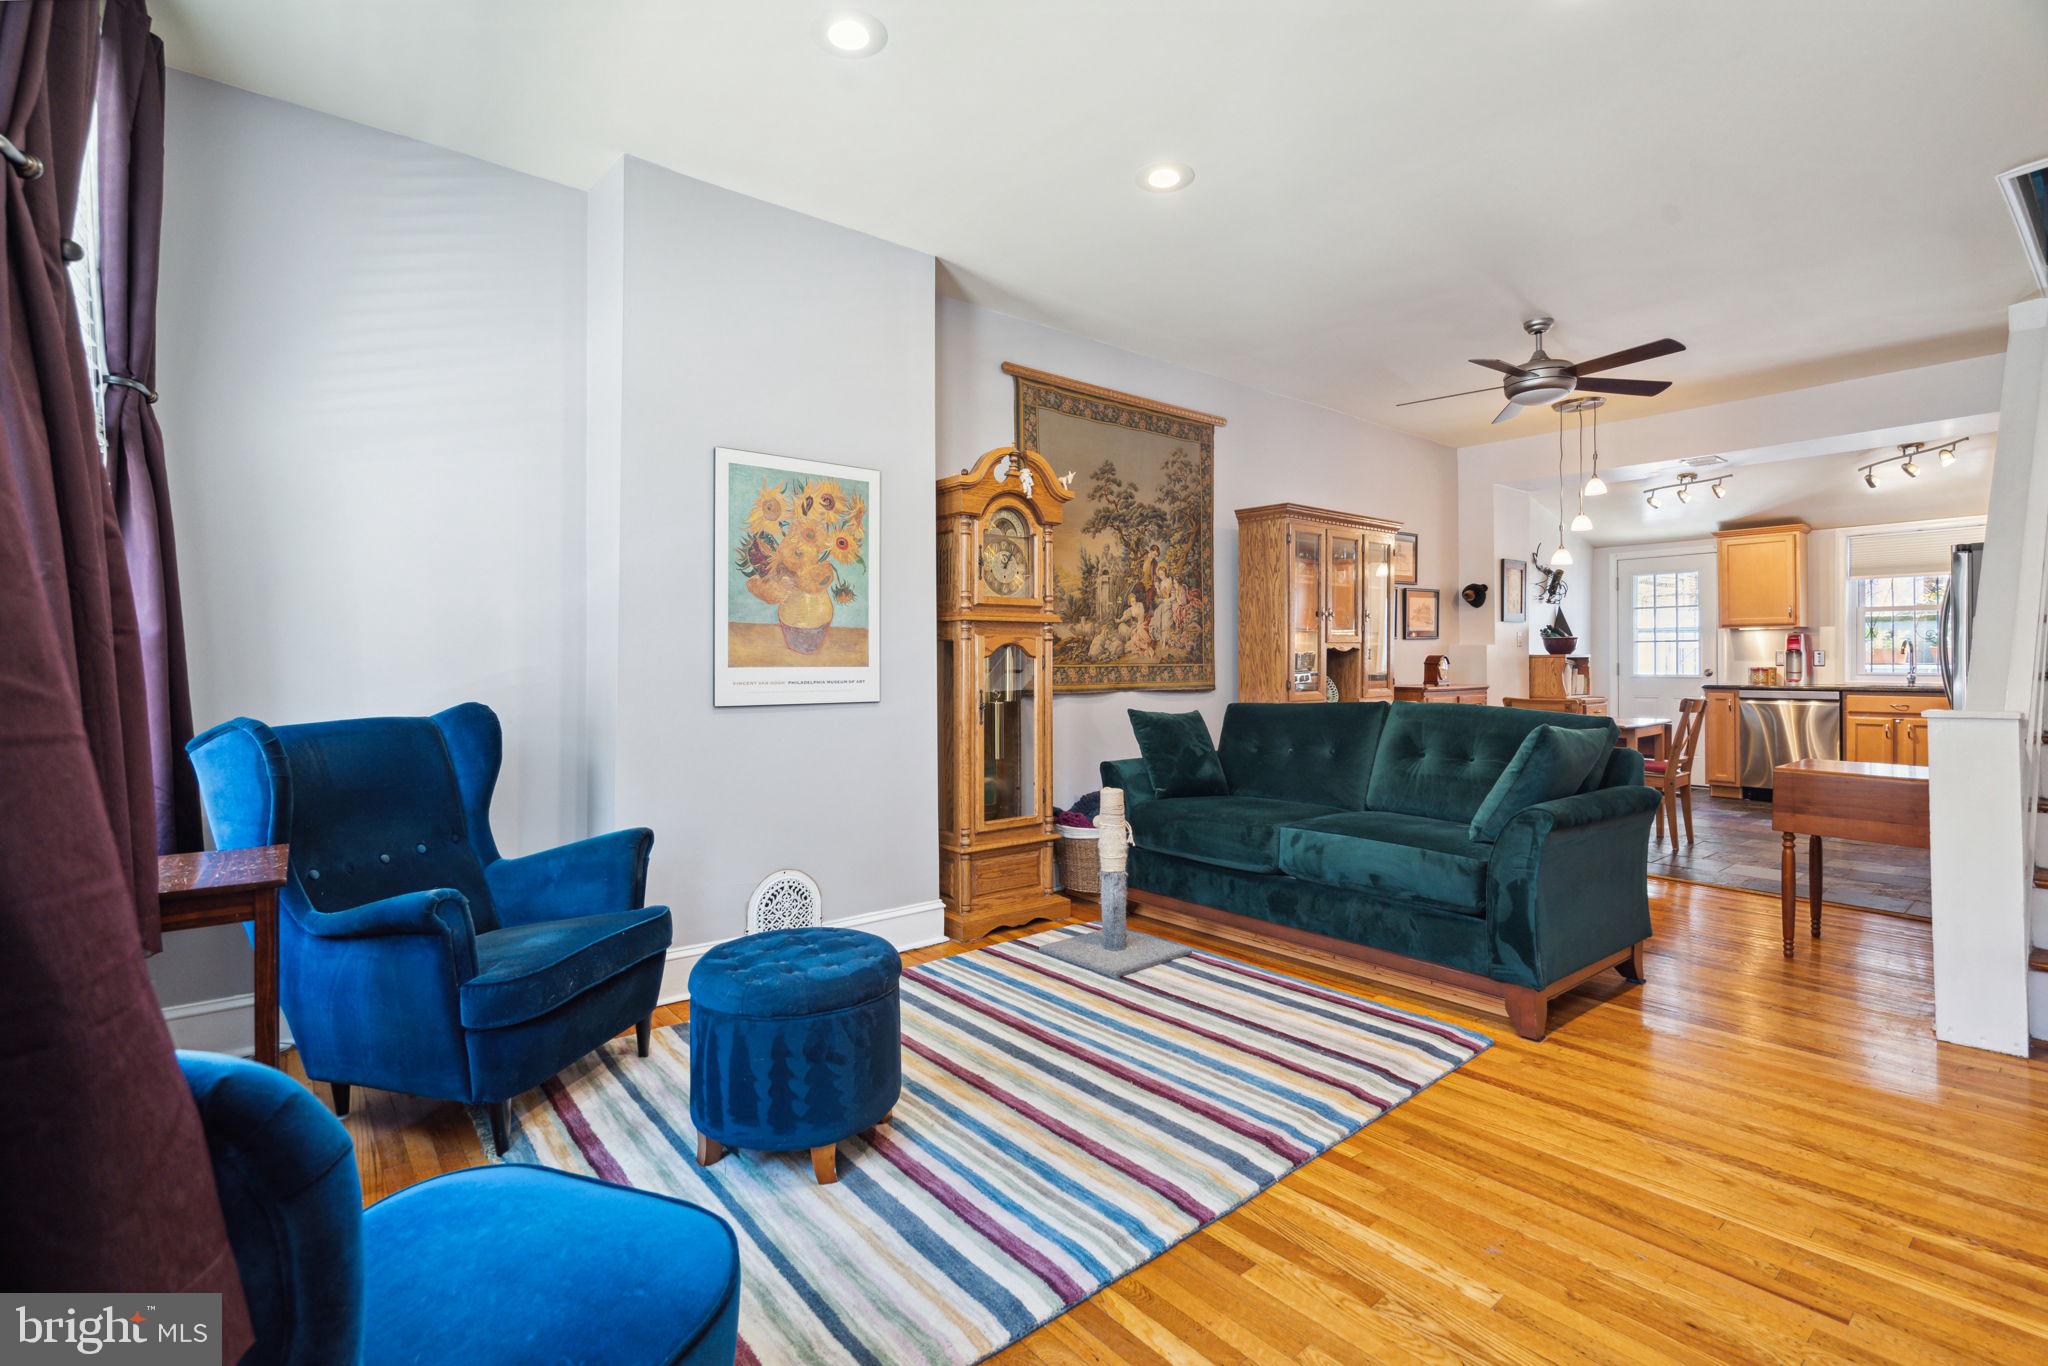
Living room with teal sofa, blue armchairs, striped rug, and an open kitchen beyond.
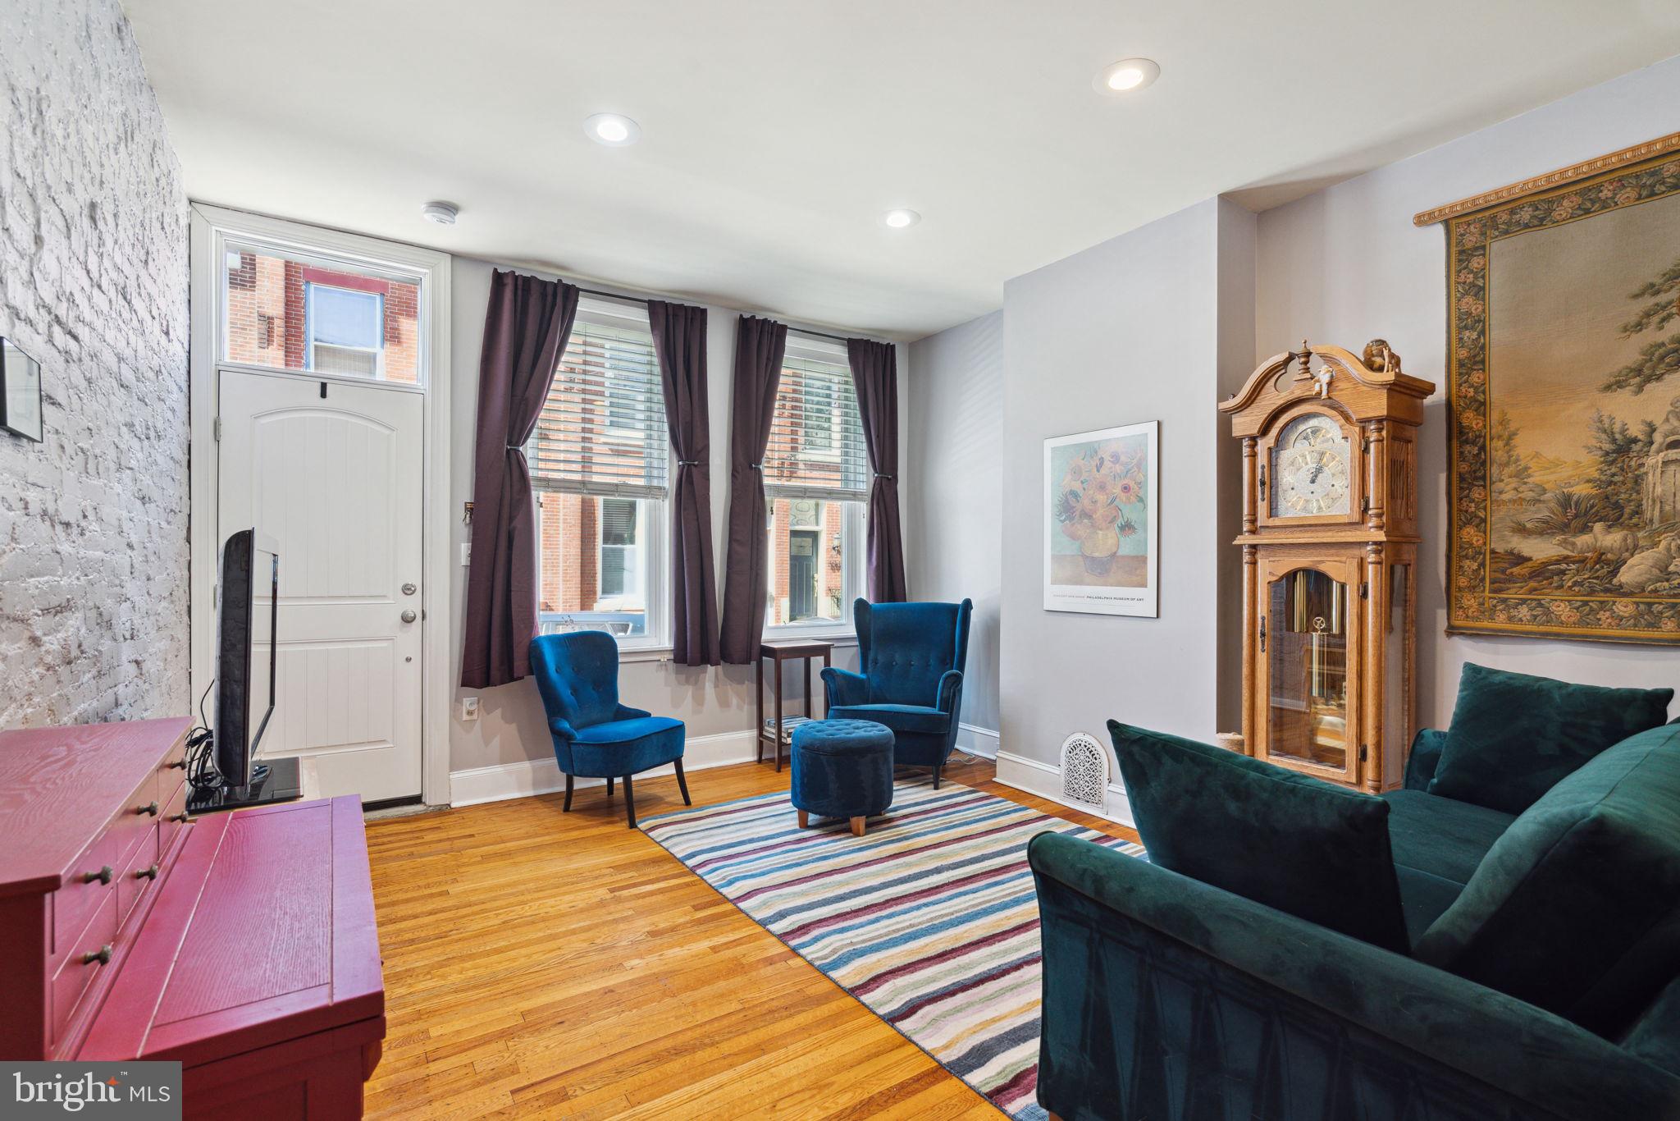
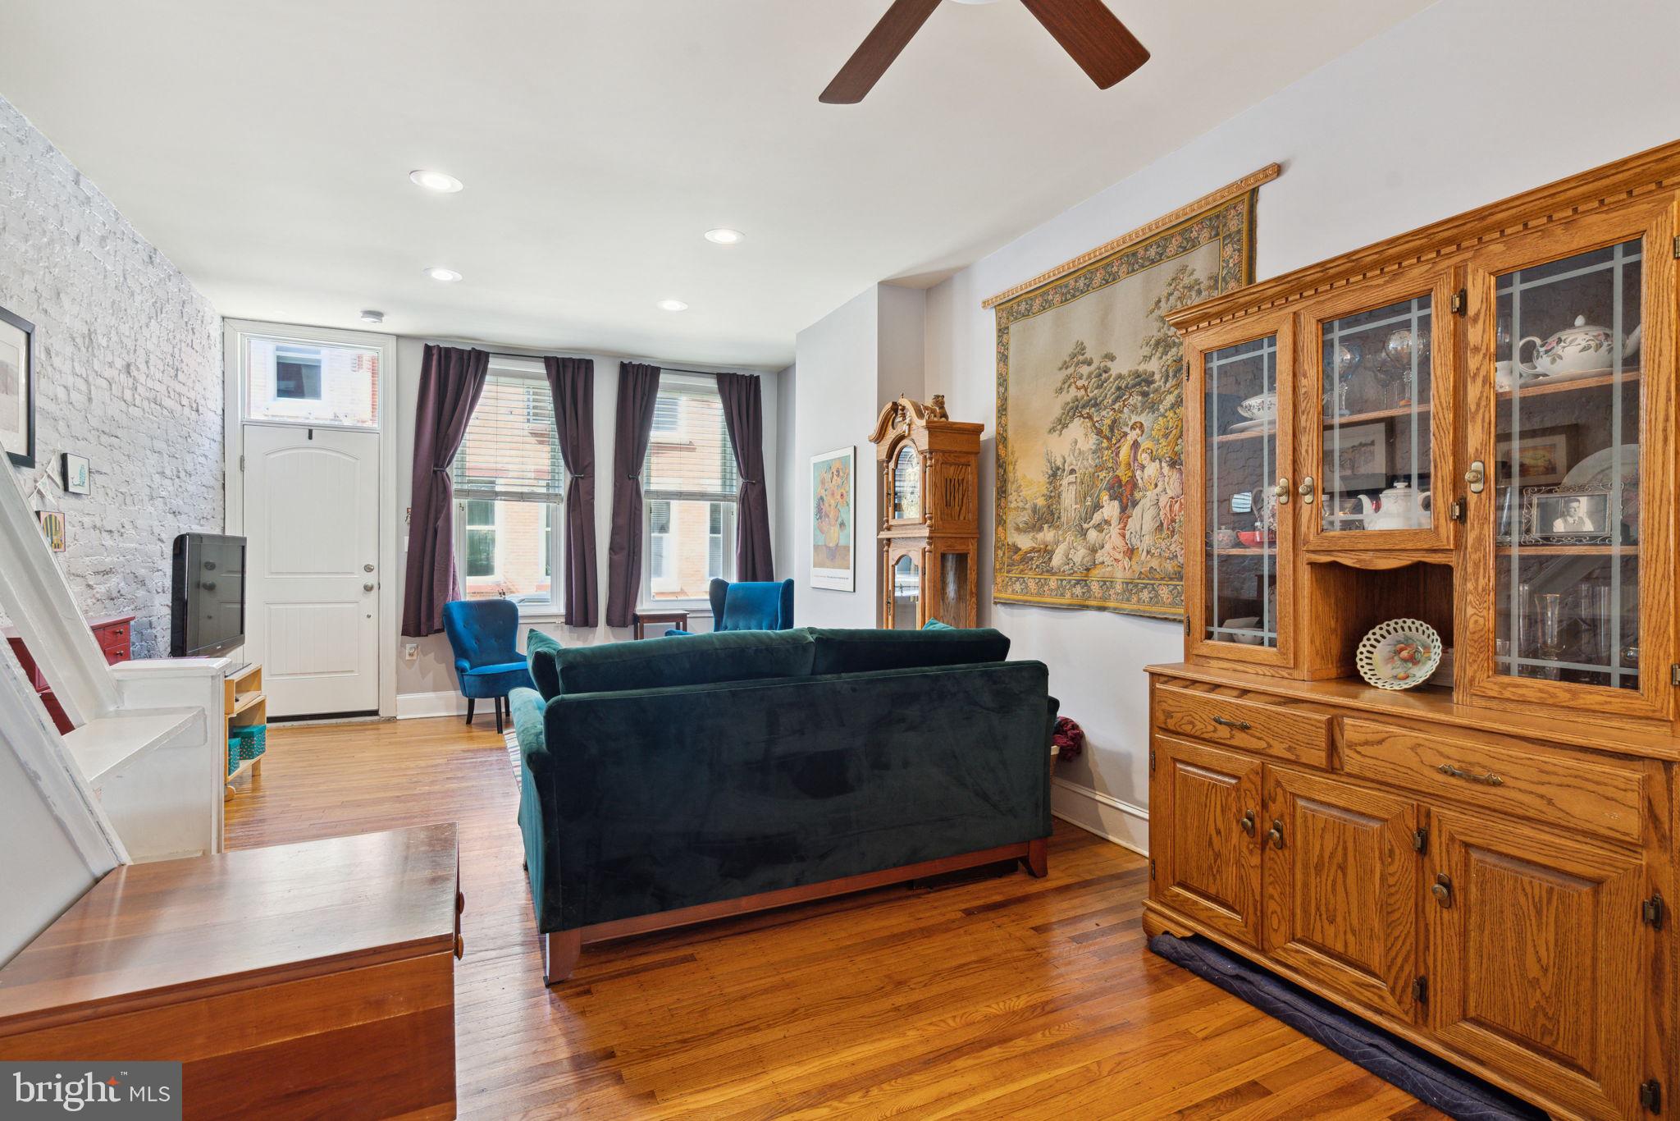
Living room with exposed brick wall, green sofa, blue armchairs, and tall front windows.
Furnished living room with exposed brick, blue velvet seating, hardwood floors, and tall windows.
Living room with hardwood floors, exposed brick wall, blue sofa, and large wooden china cabinet.
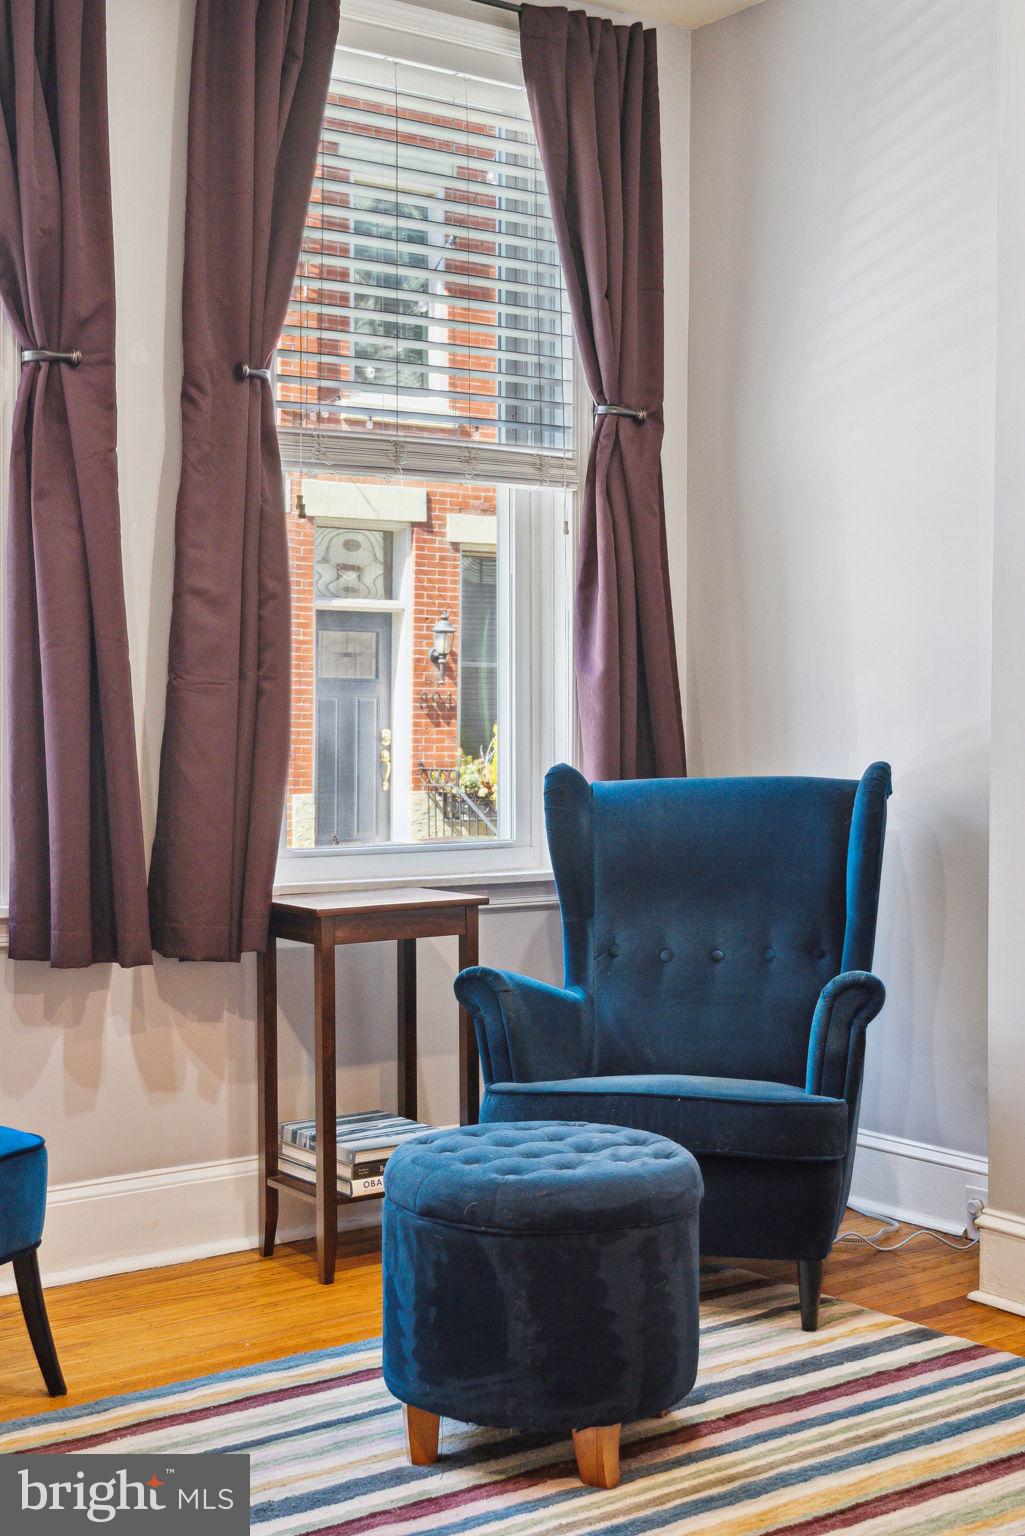
Furnished sitting area with a blue armchair and ottoman beside a curtained window.
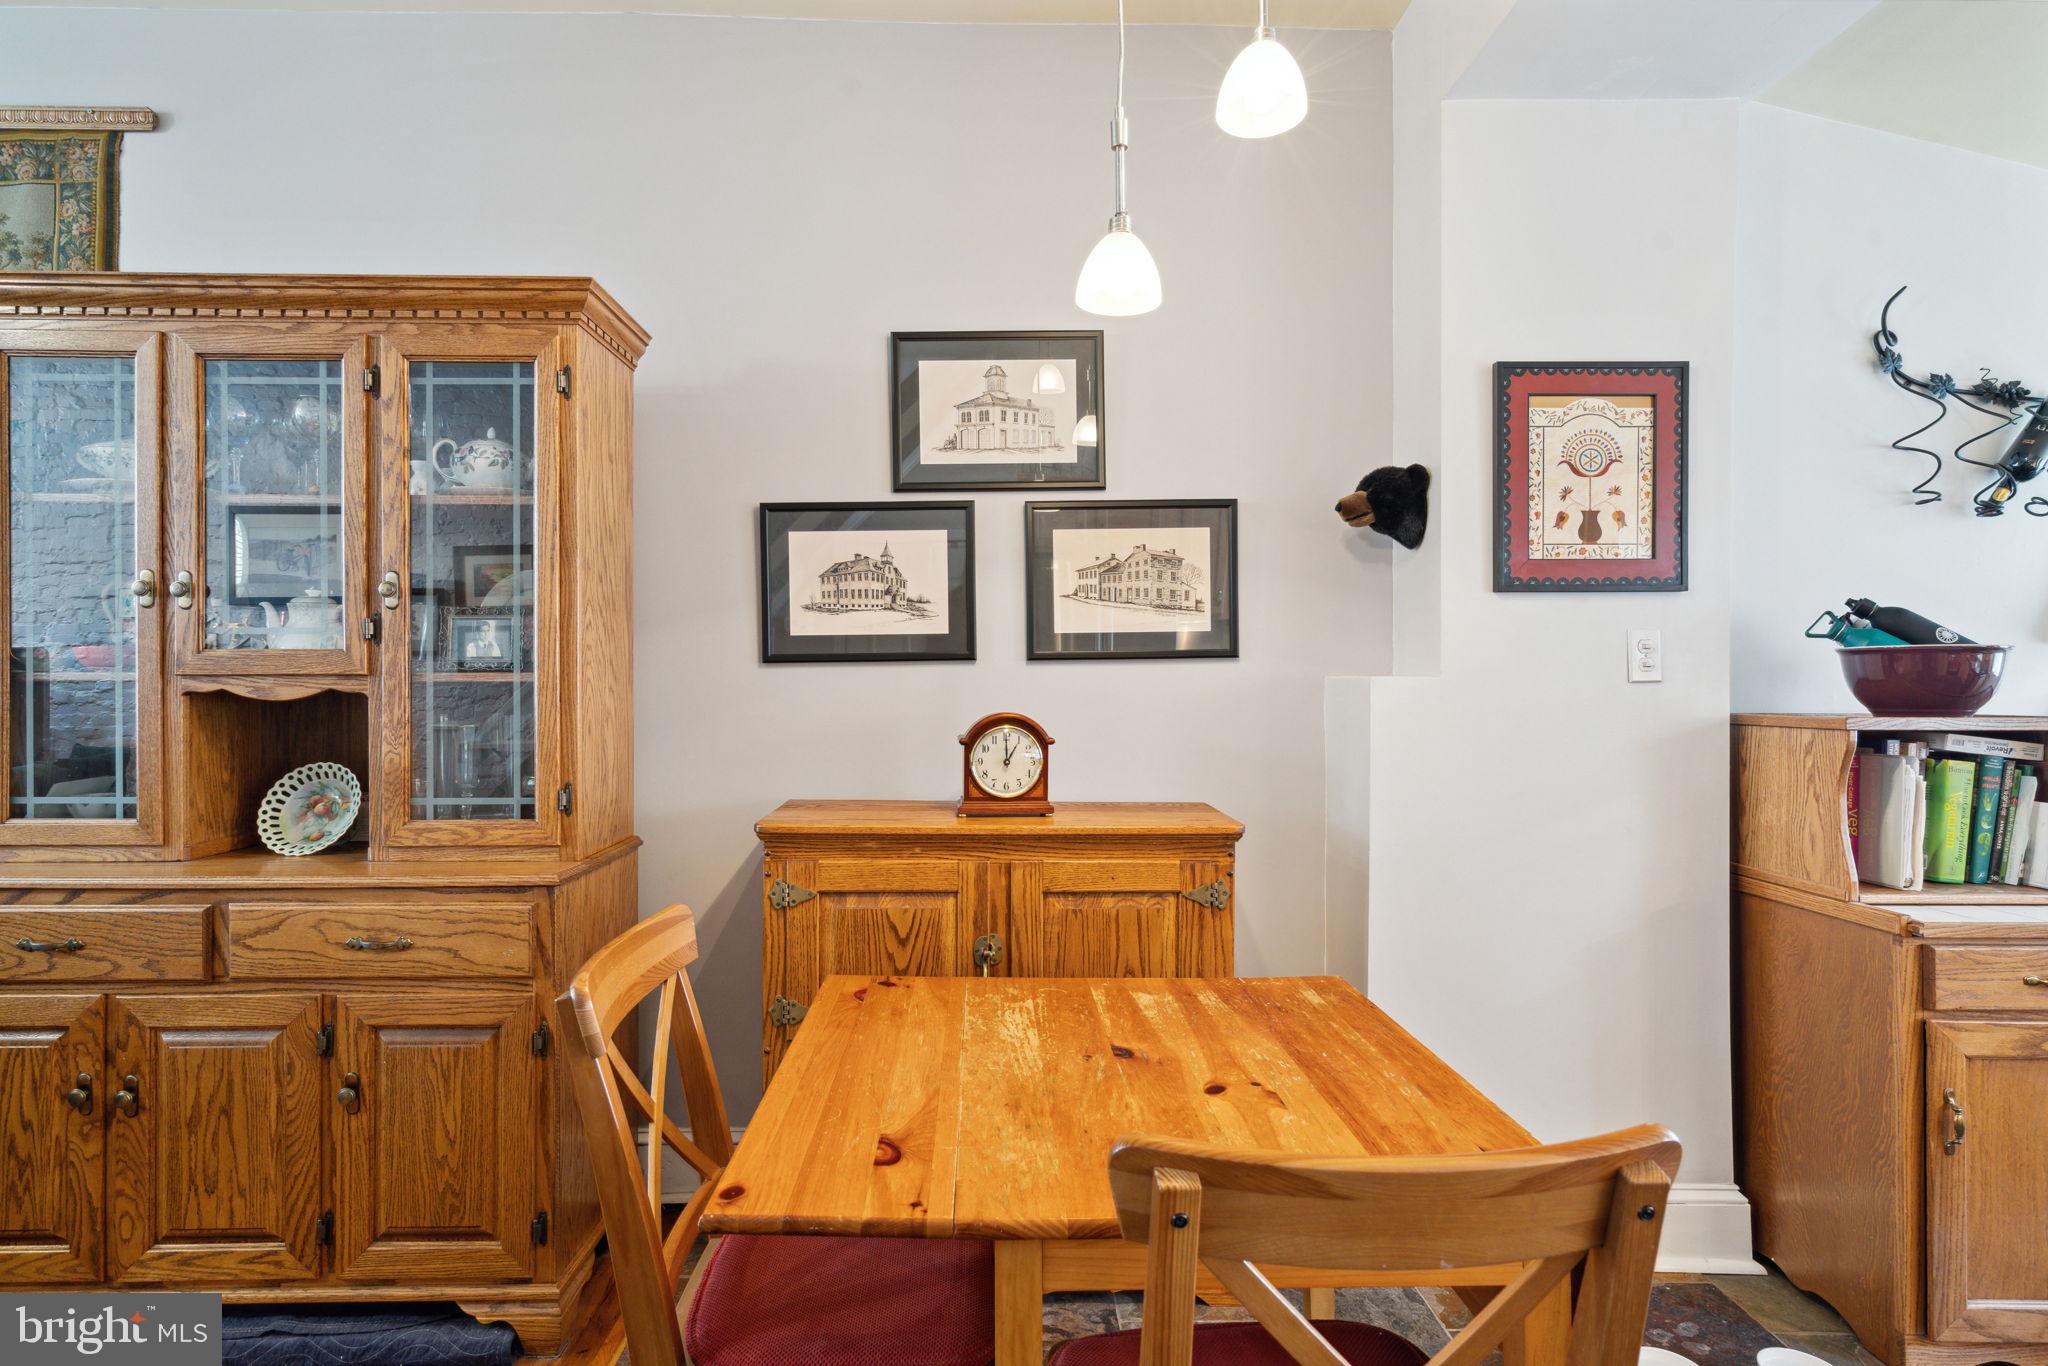
Dining area with a wooden table, chairs, and matching oak cabinets beneath framed artwork.
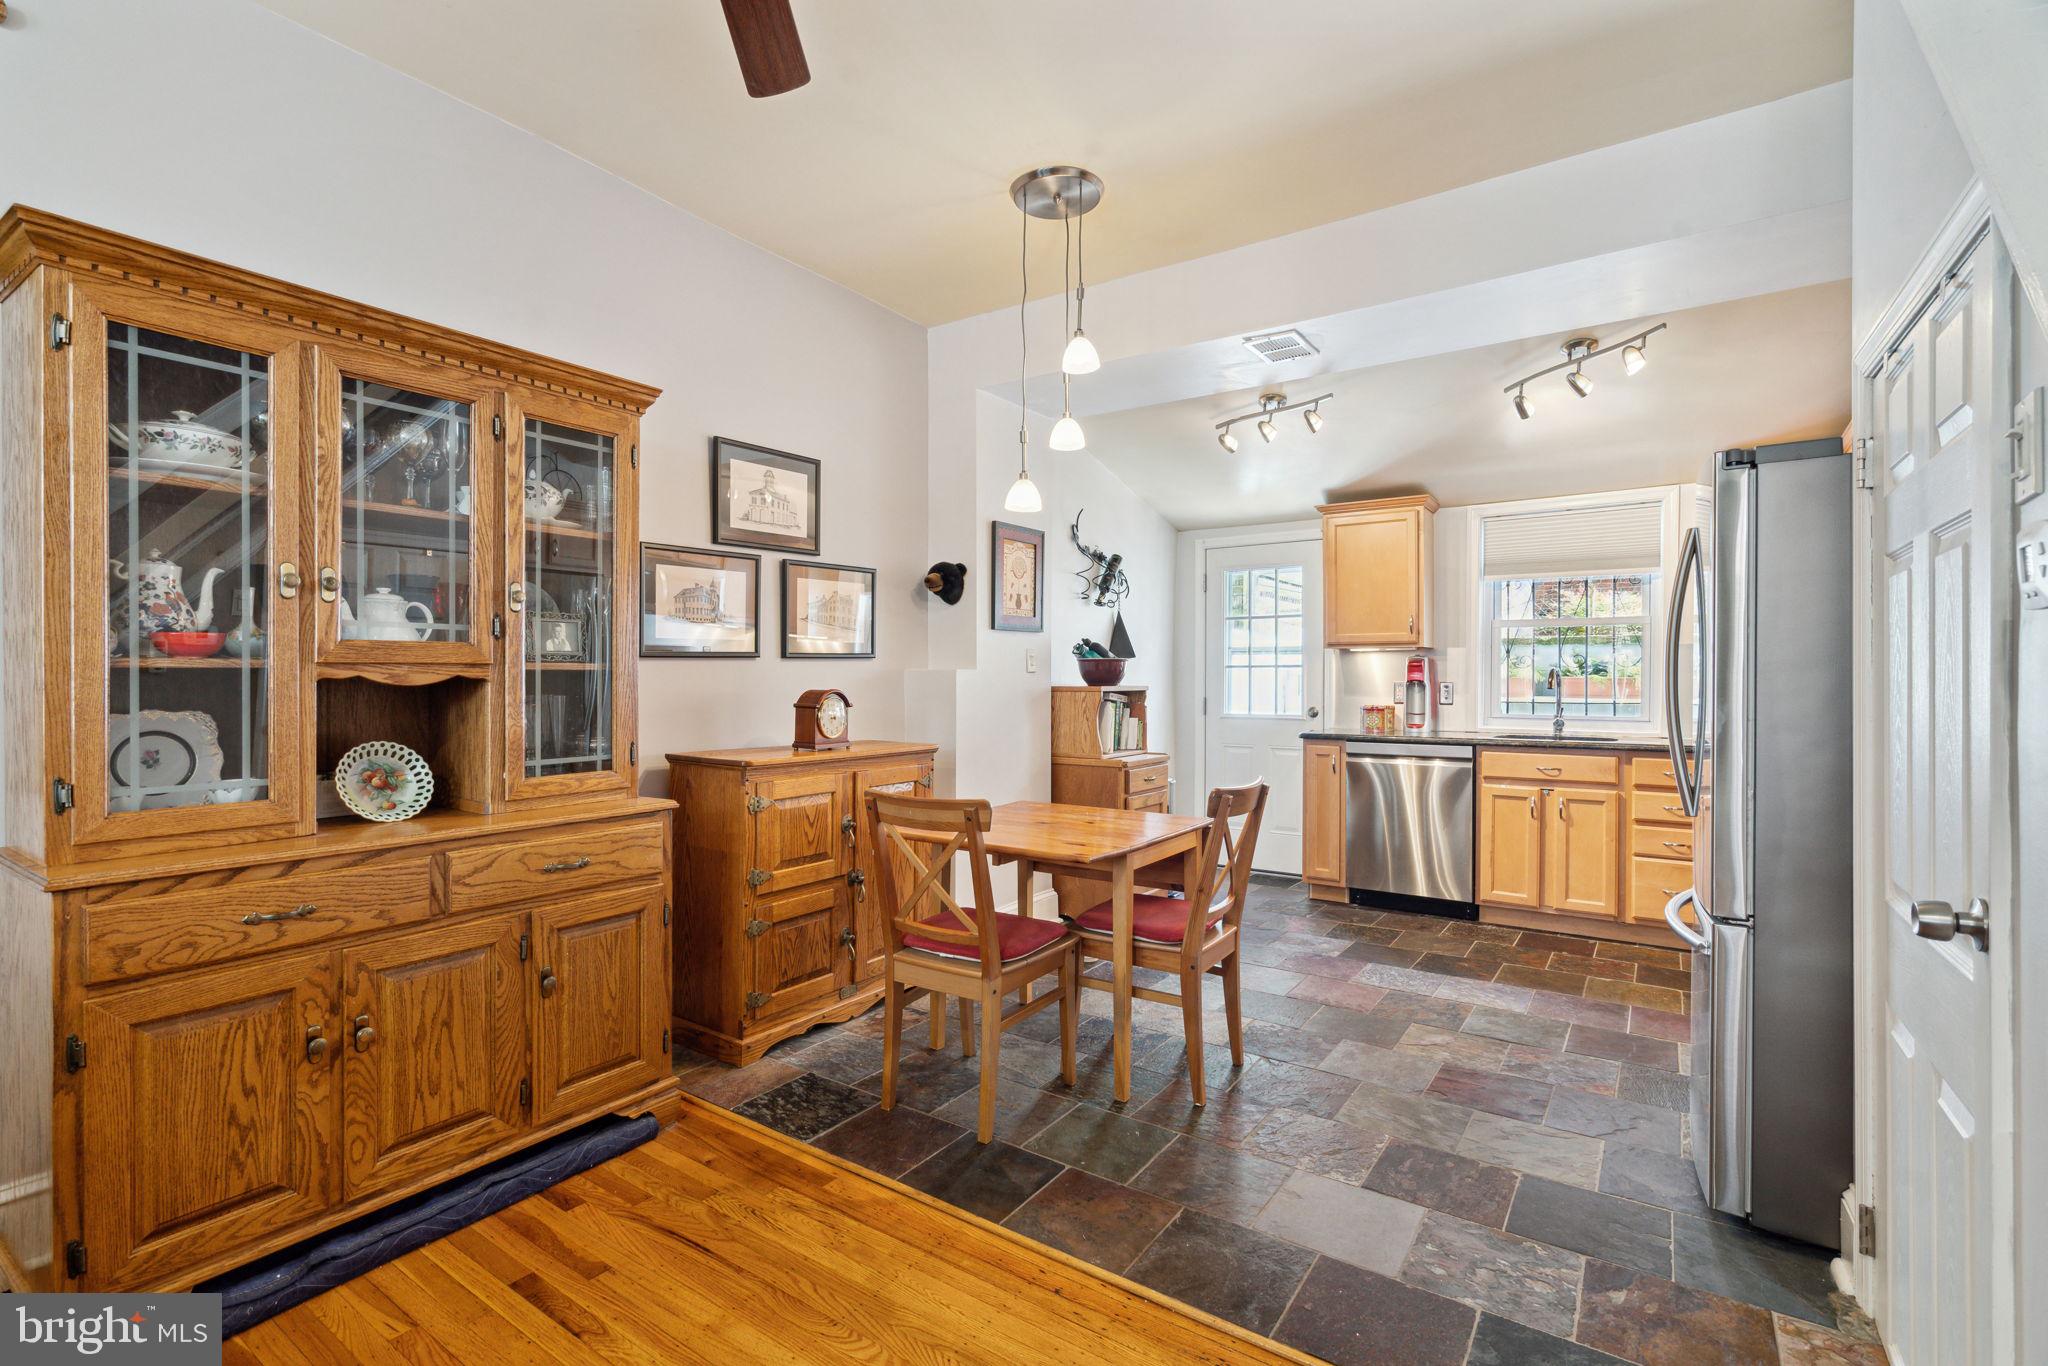
Kitchen with honey-colored cabinets, stainless steel appliances, and dark stone tile flooring.
Open kitchen and dining area with stainless appliances, slate flooring, and adjoining living room.
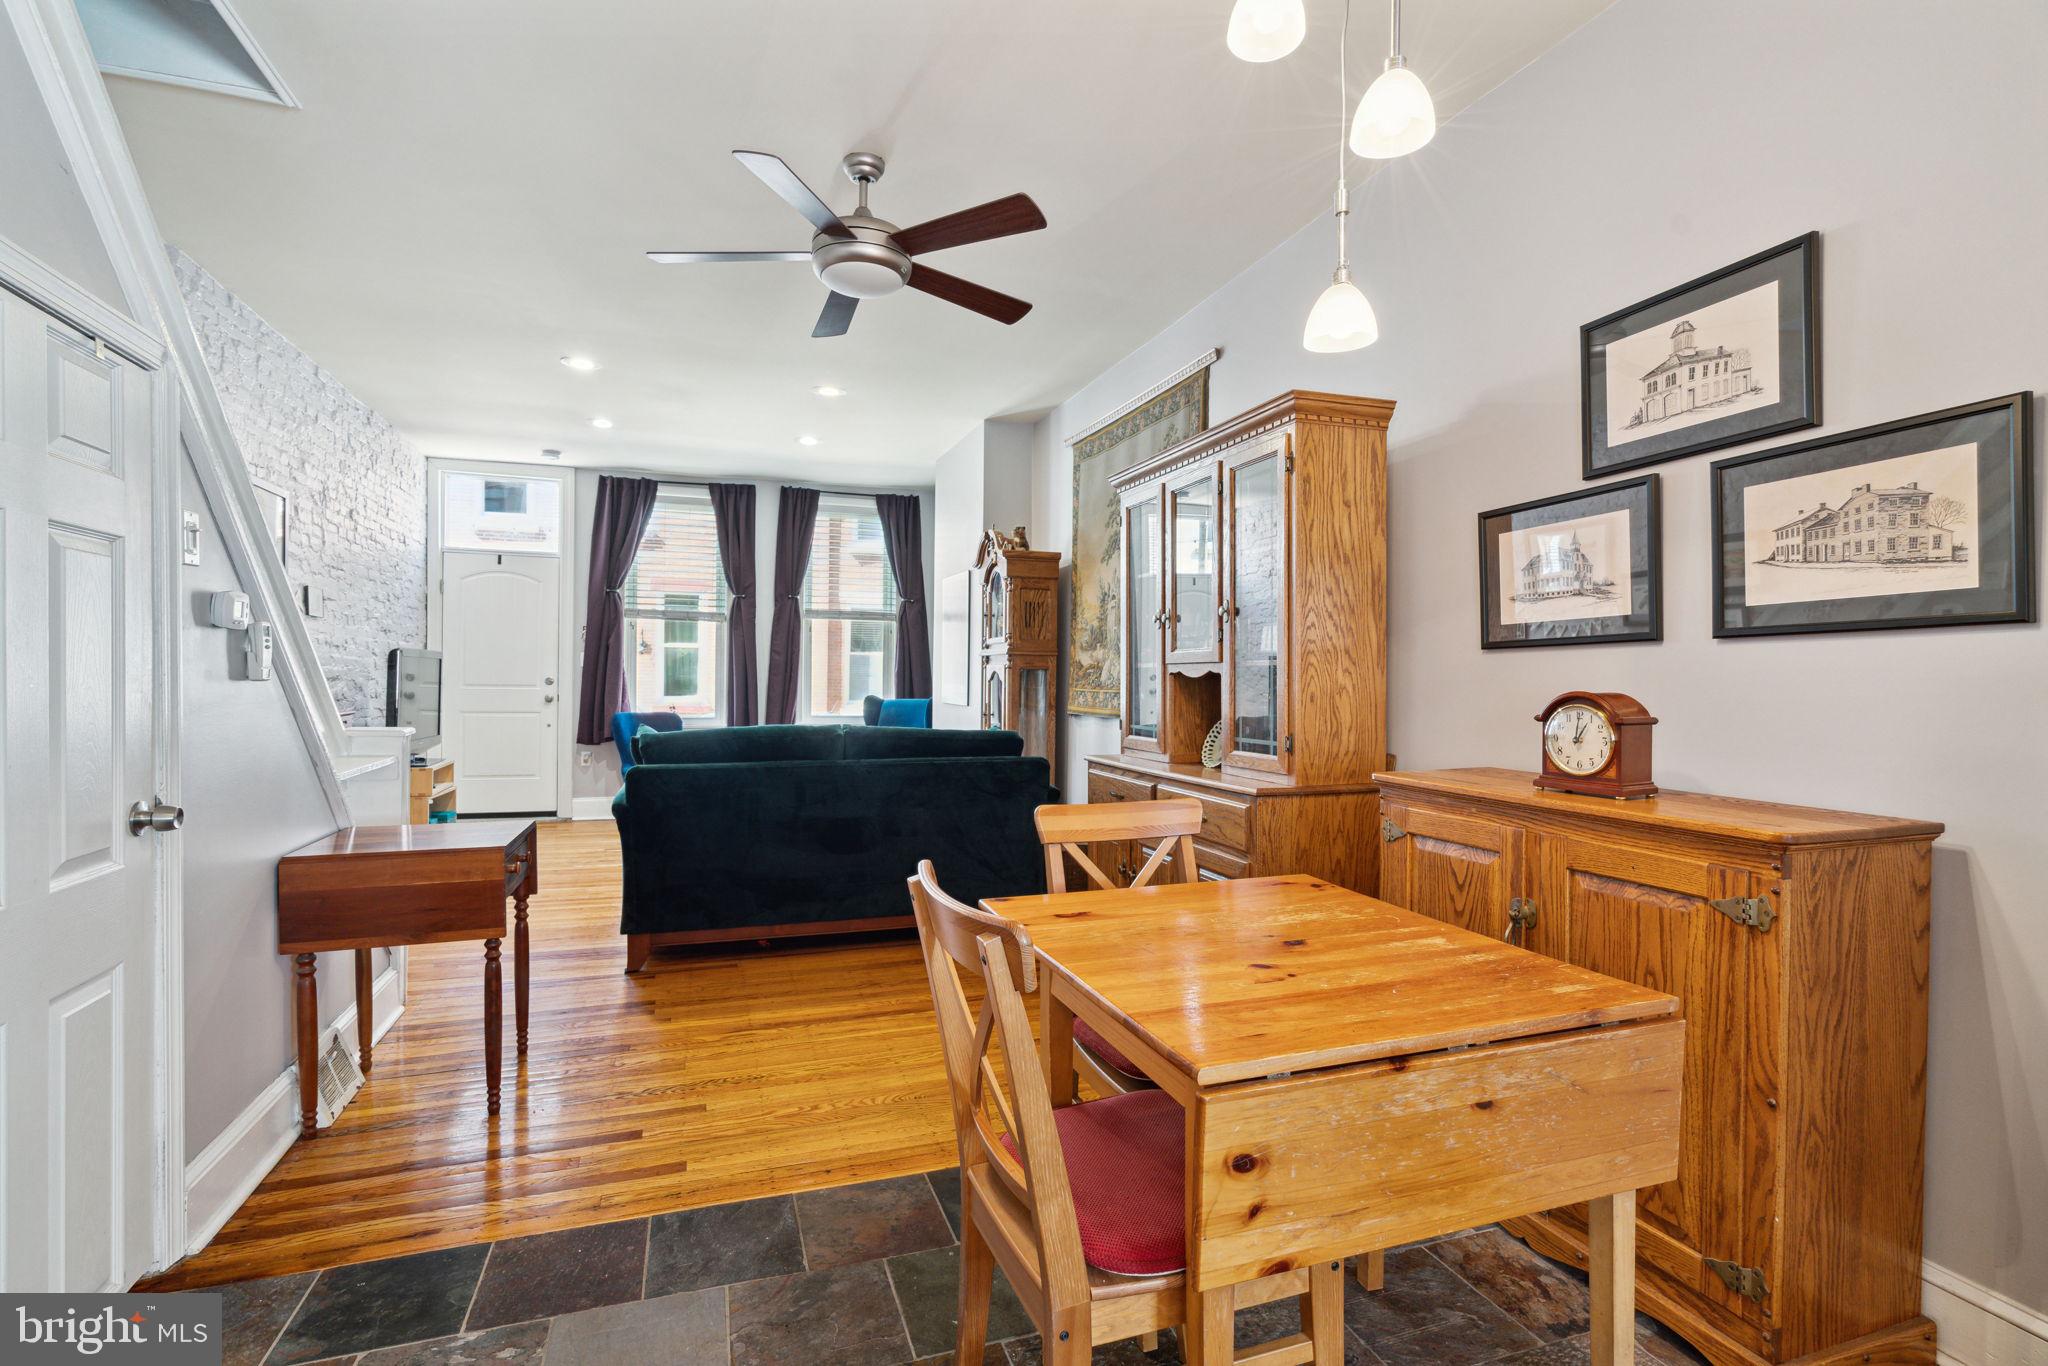
Open-plan dining and living room with hardwood floors, wood furnishings, and an exposed brick wall.
Kitchen with honey-colored cabinets, stainless steel appliances, dark counters, and a window-side sink.
Kitchen with honey-toned cabinets, stainless appliances, slate tile floor, and a small dining table.
Kitchen and dining area with oak cabinetry, a wooden table, and stainless steel appliances.
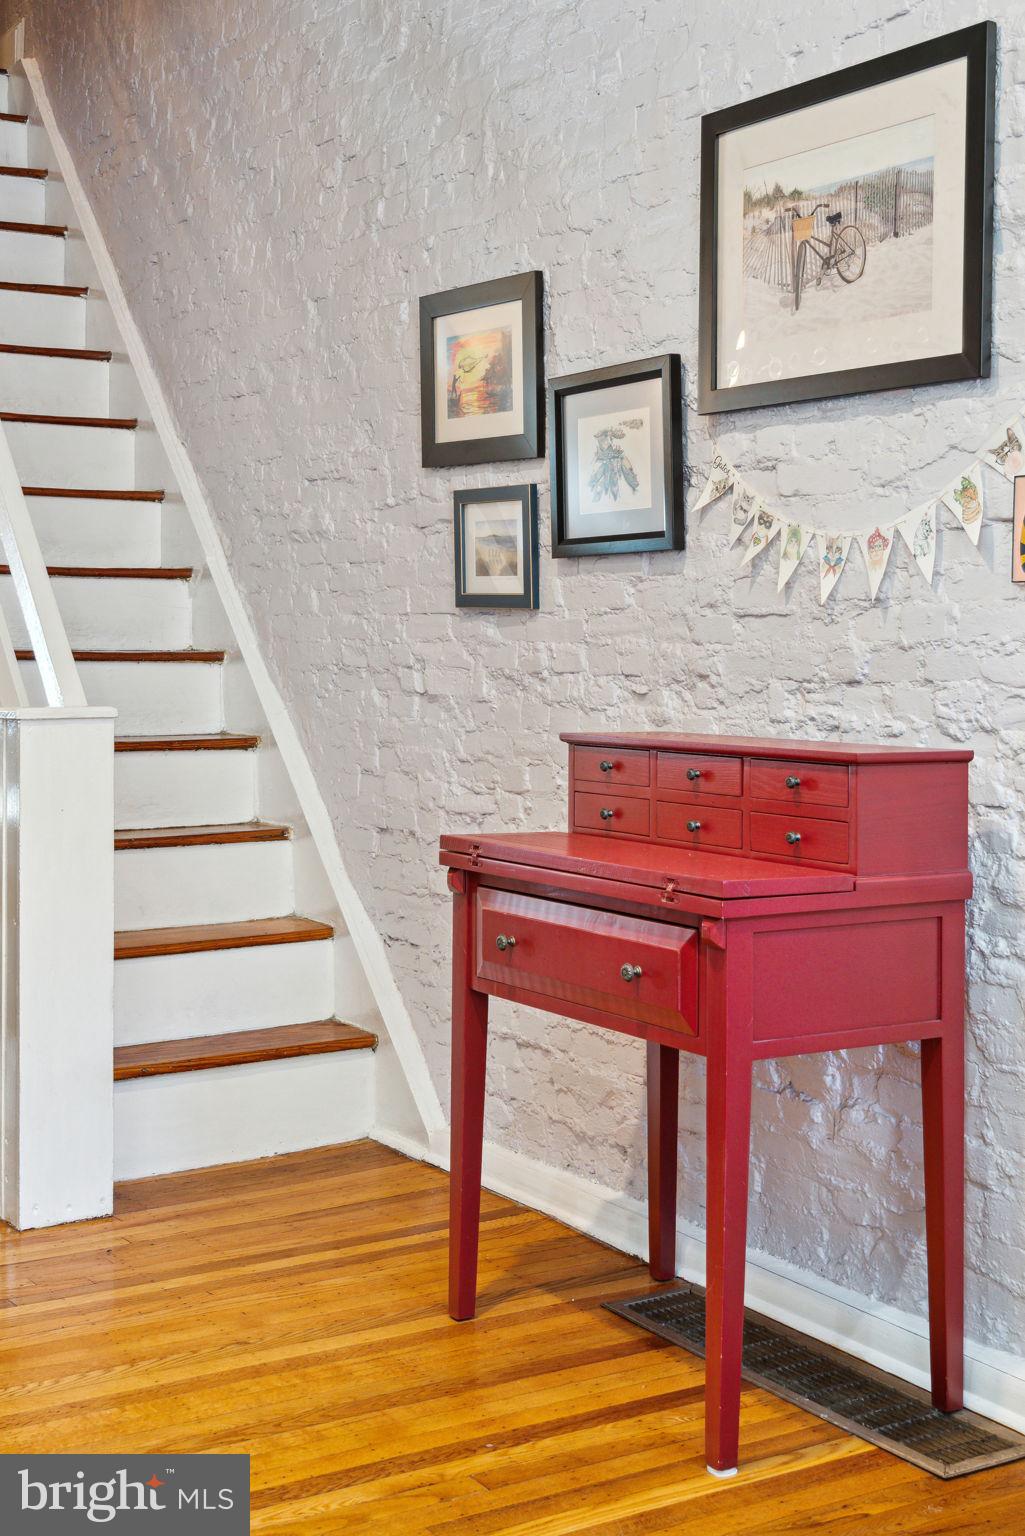
Entryway with a white staircase, exposed brick wall, and red writing desk.
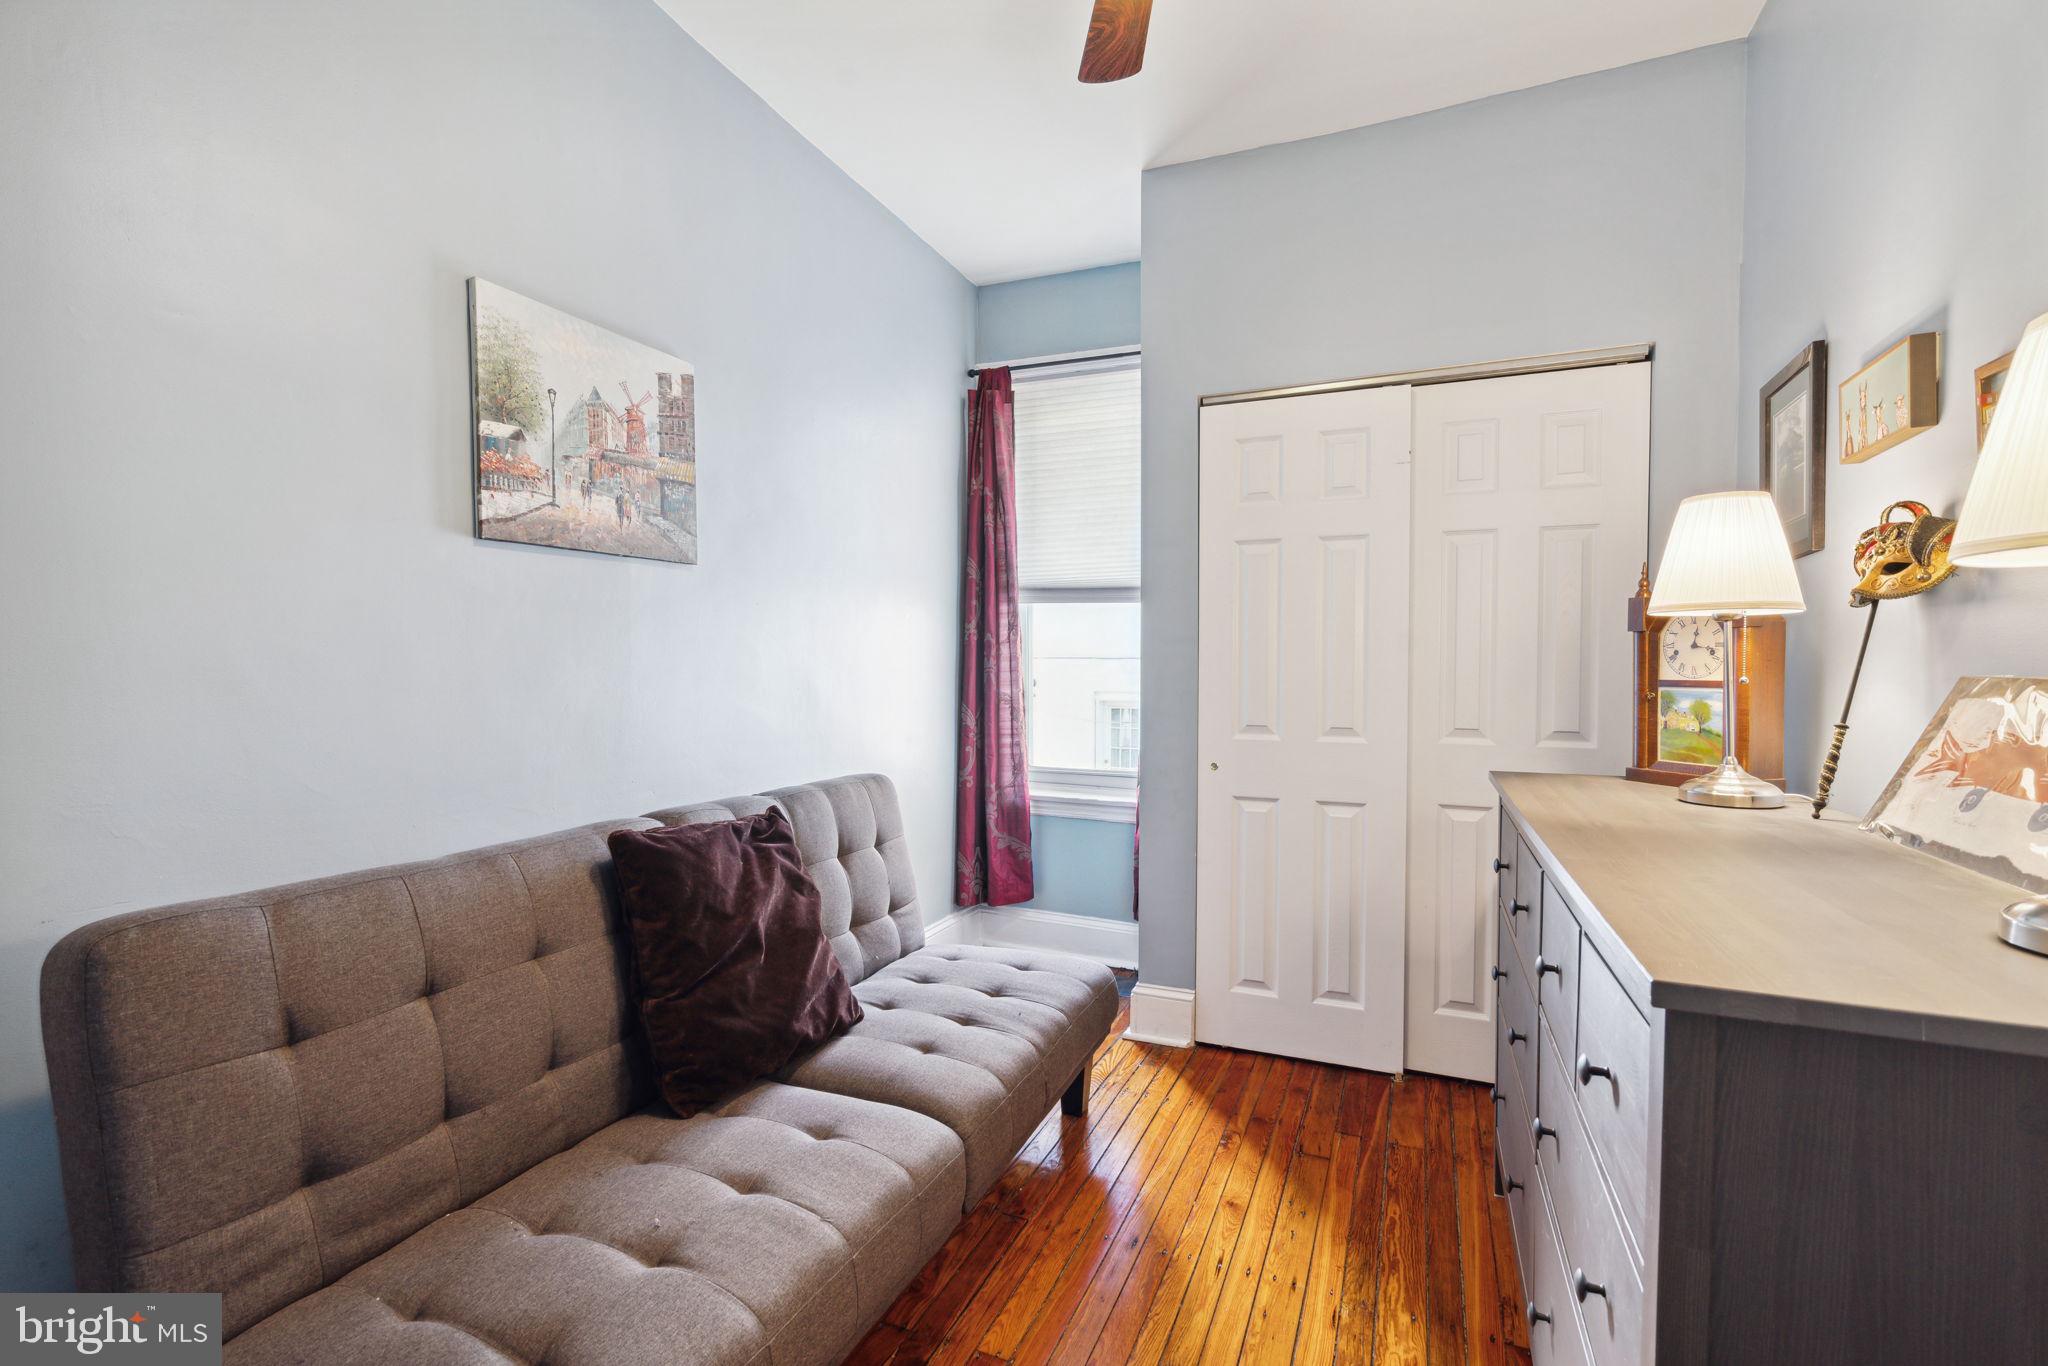
Small furnished room with a gray sofa, closet doors, and polished hardwood floors.
Upstairs hallway with exposed white brick, polished hardwood floors, and a bedroom at the end.
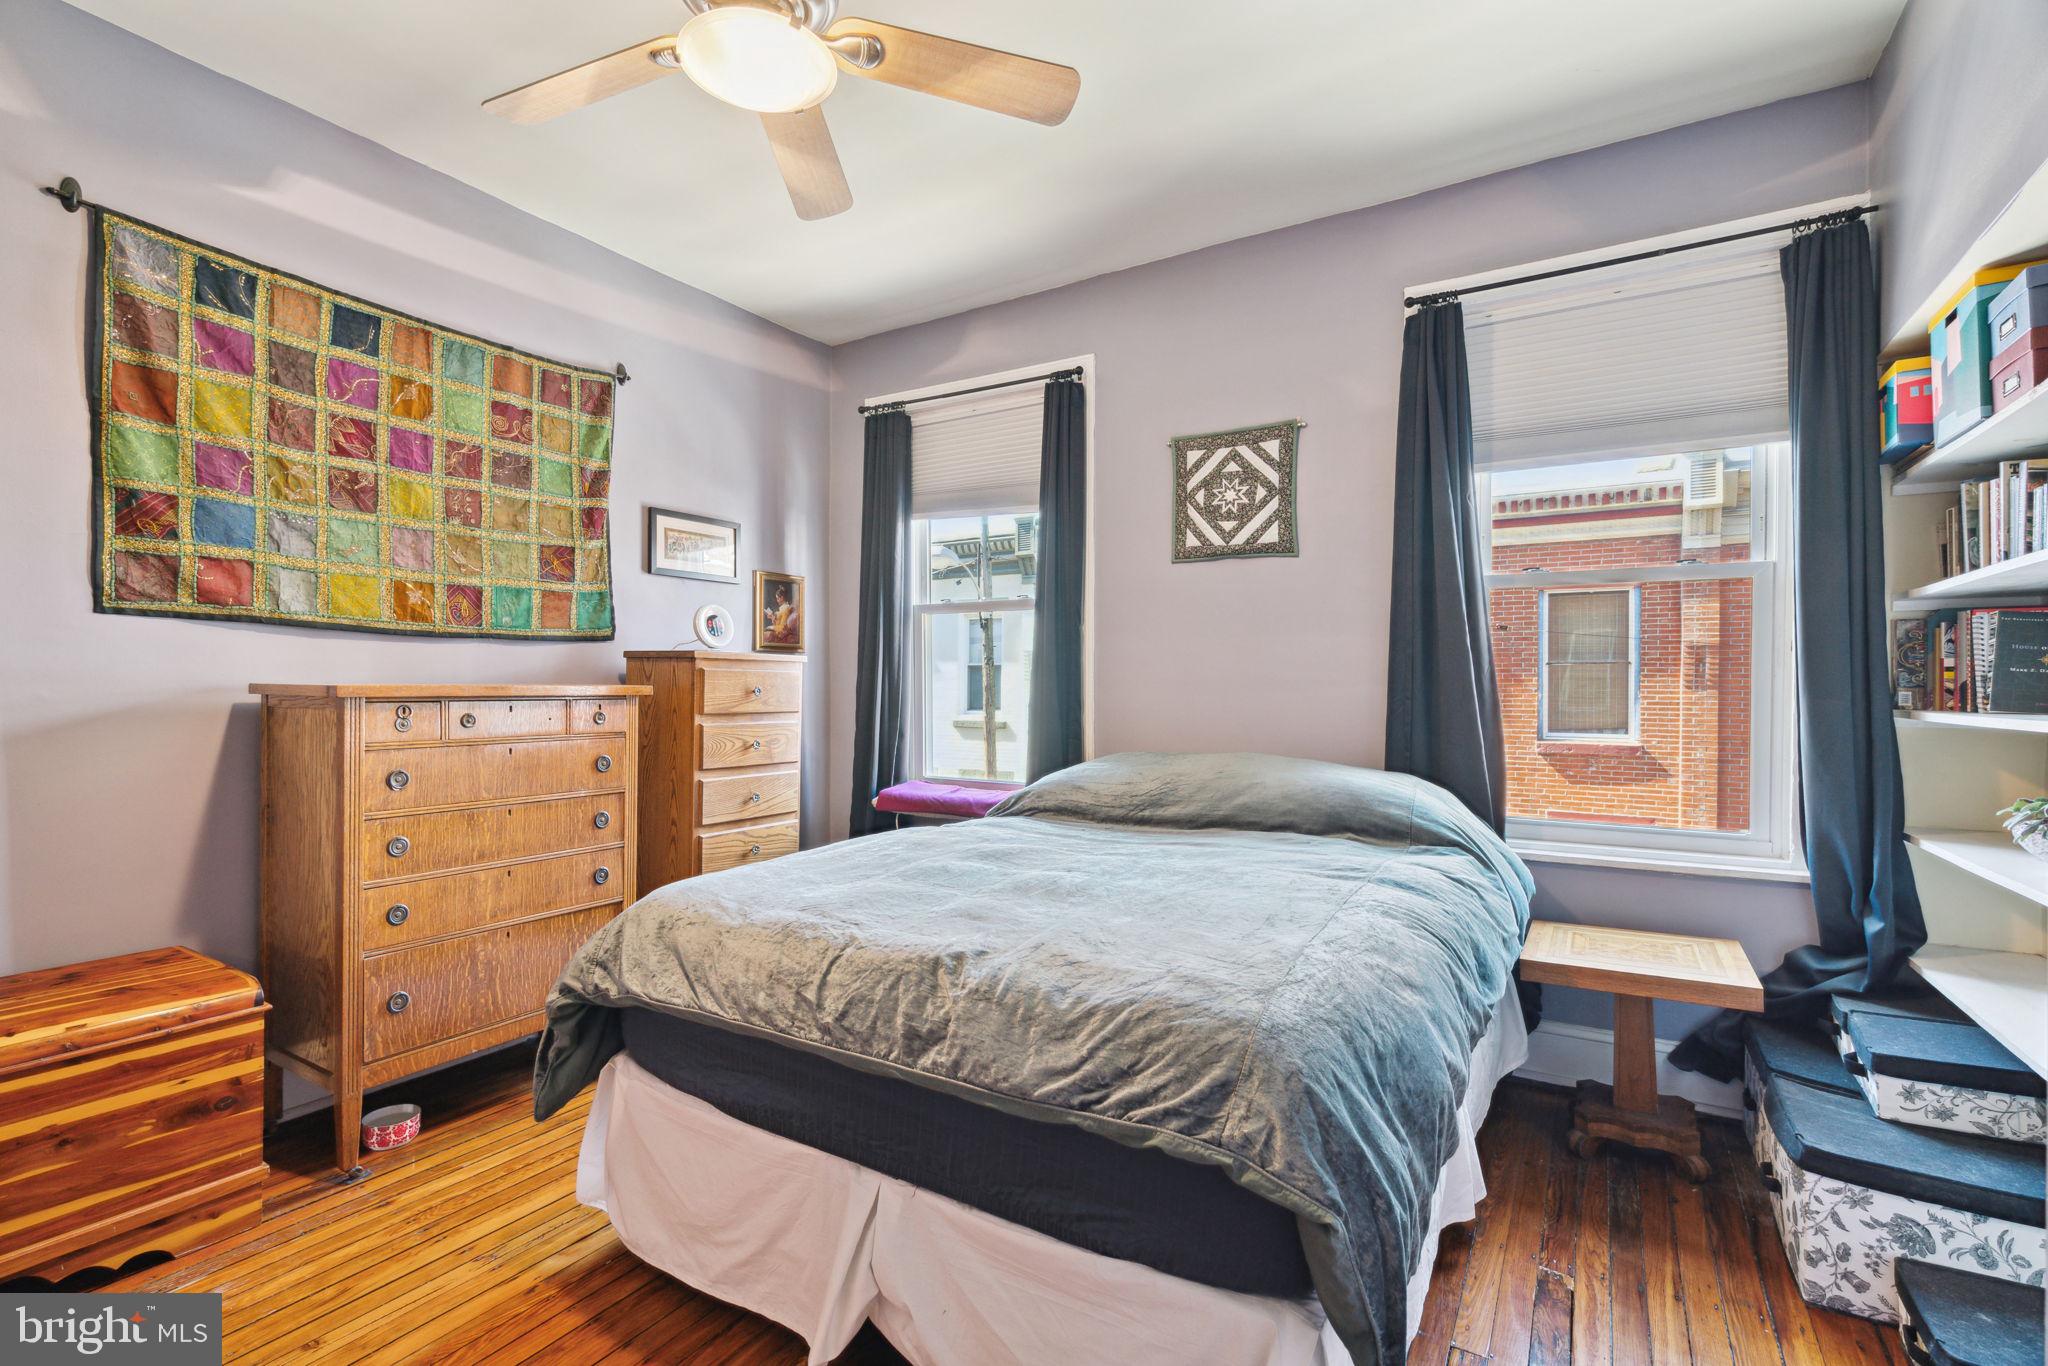
Bedroom with a dark-covered bed, lavender walls, hardwood floors, and built-in bookshelves.
Bedroom with a blue-covered bed, built-in bookshelves, wooden dresser, and hardwood floors.
Bedroom with a gray-covered bed, polished hardwood floors, and colorful quilt wall hanging.
Bathroom with a white vanity and beadboard wainscoting, opening to an exposed brick wall and wood floor.
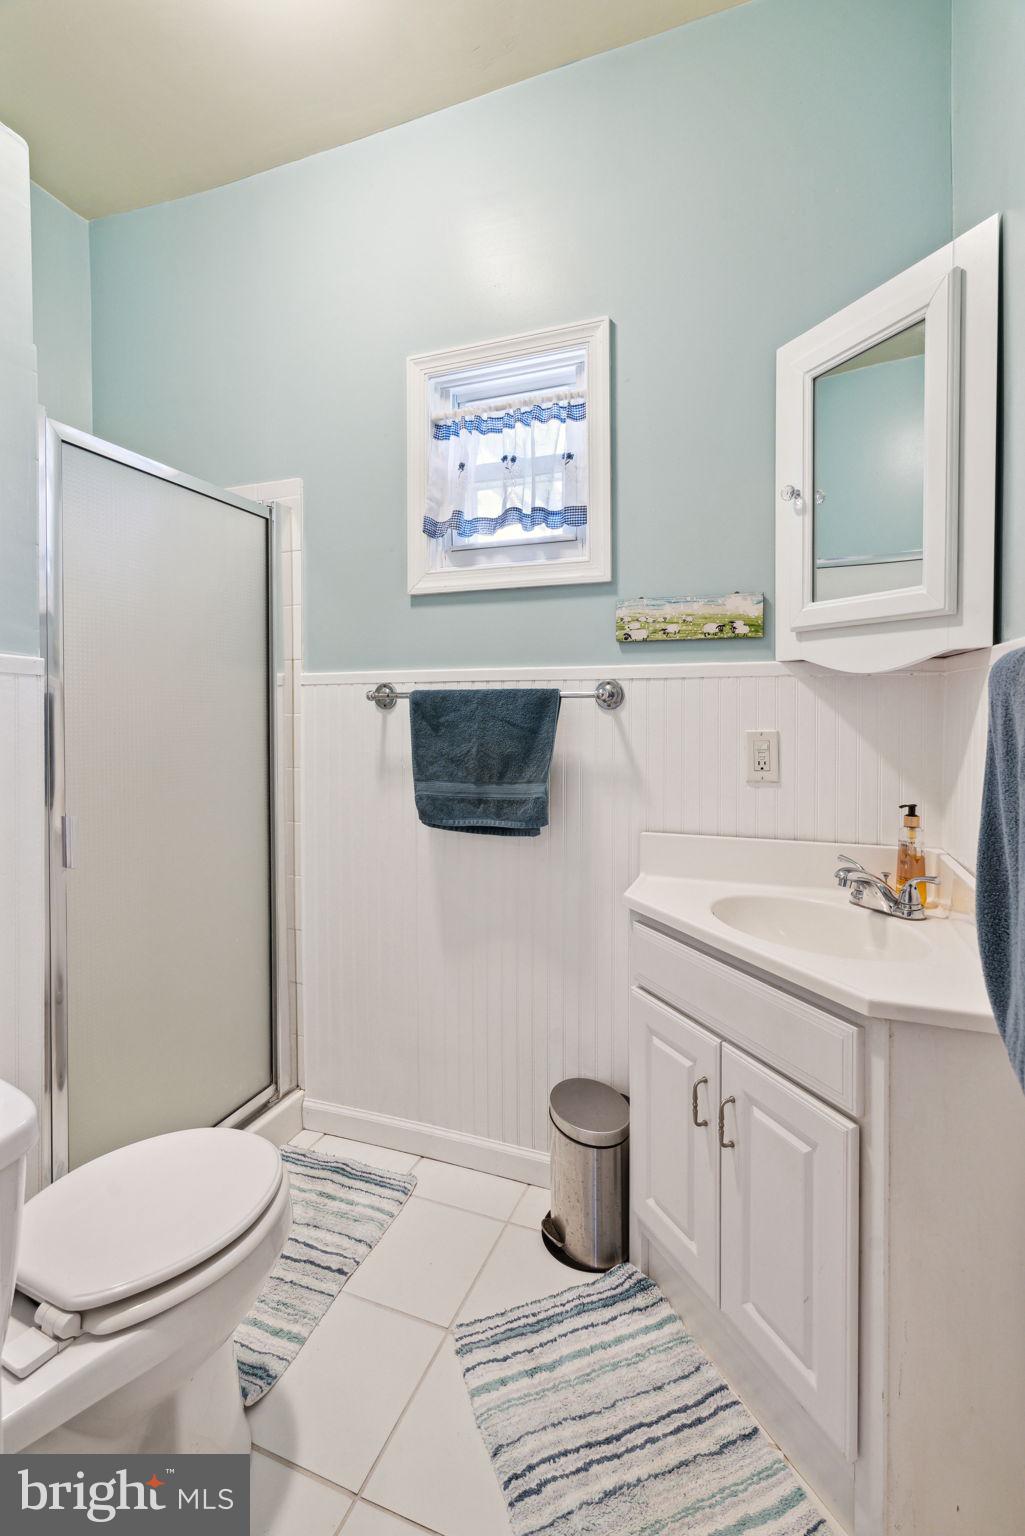
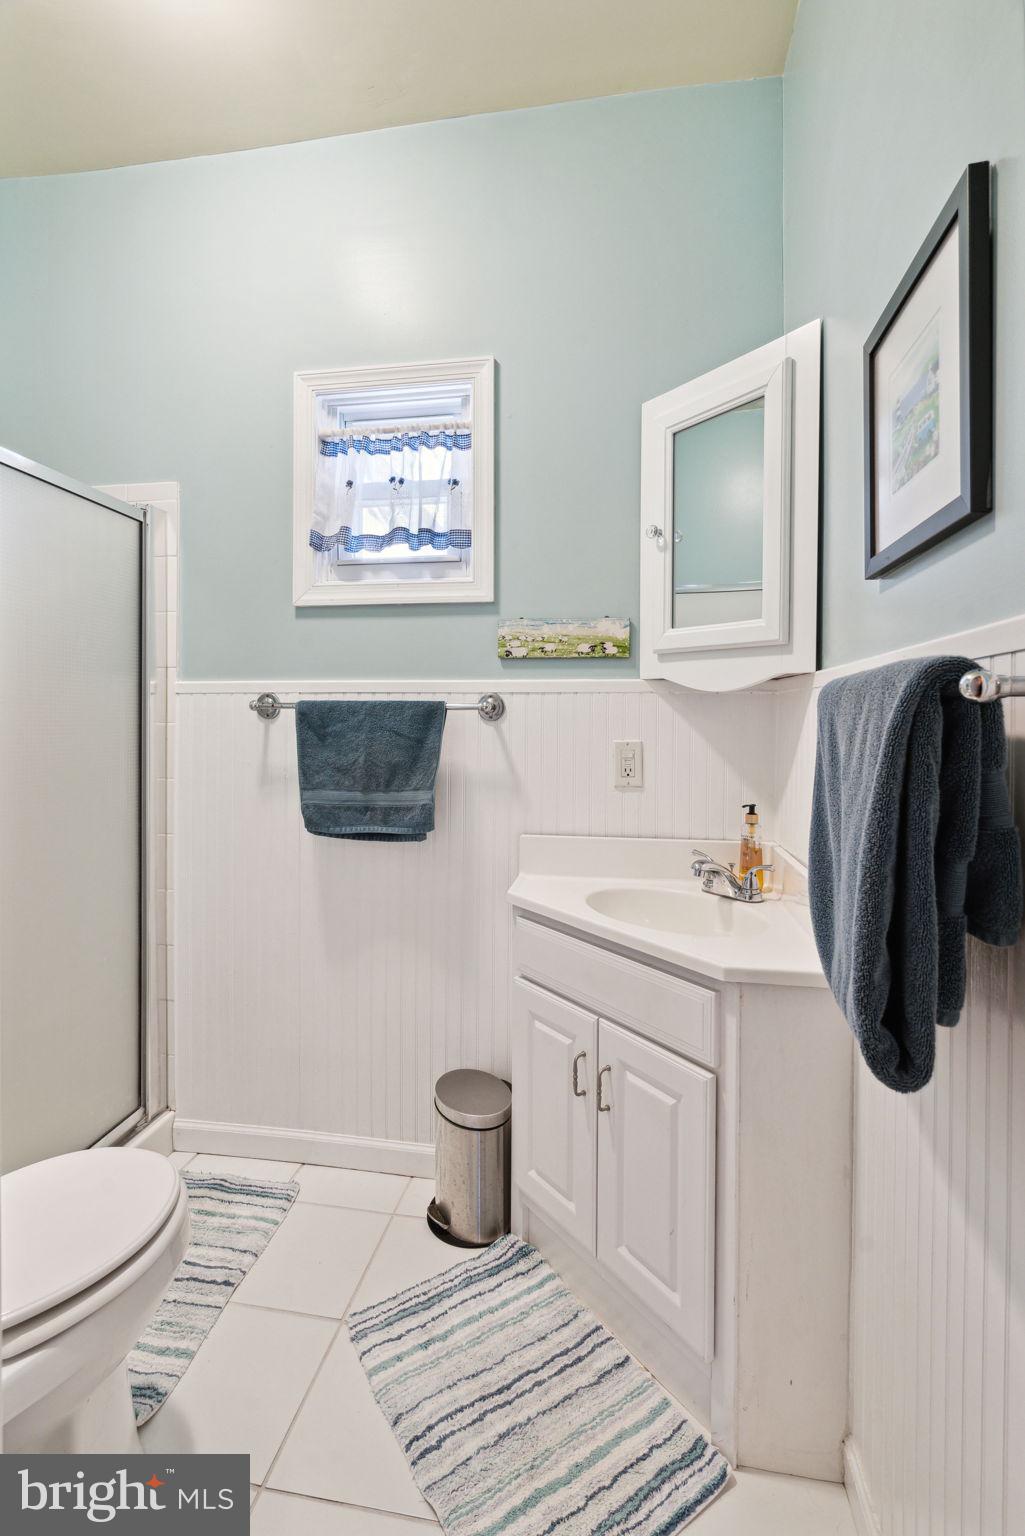
Bathroom with a glass shower, white vanity, and pale blue walls.
Bathroom with white vanity, glass shower, and blue-green walls.
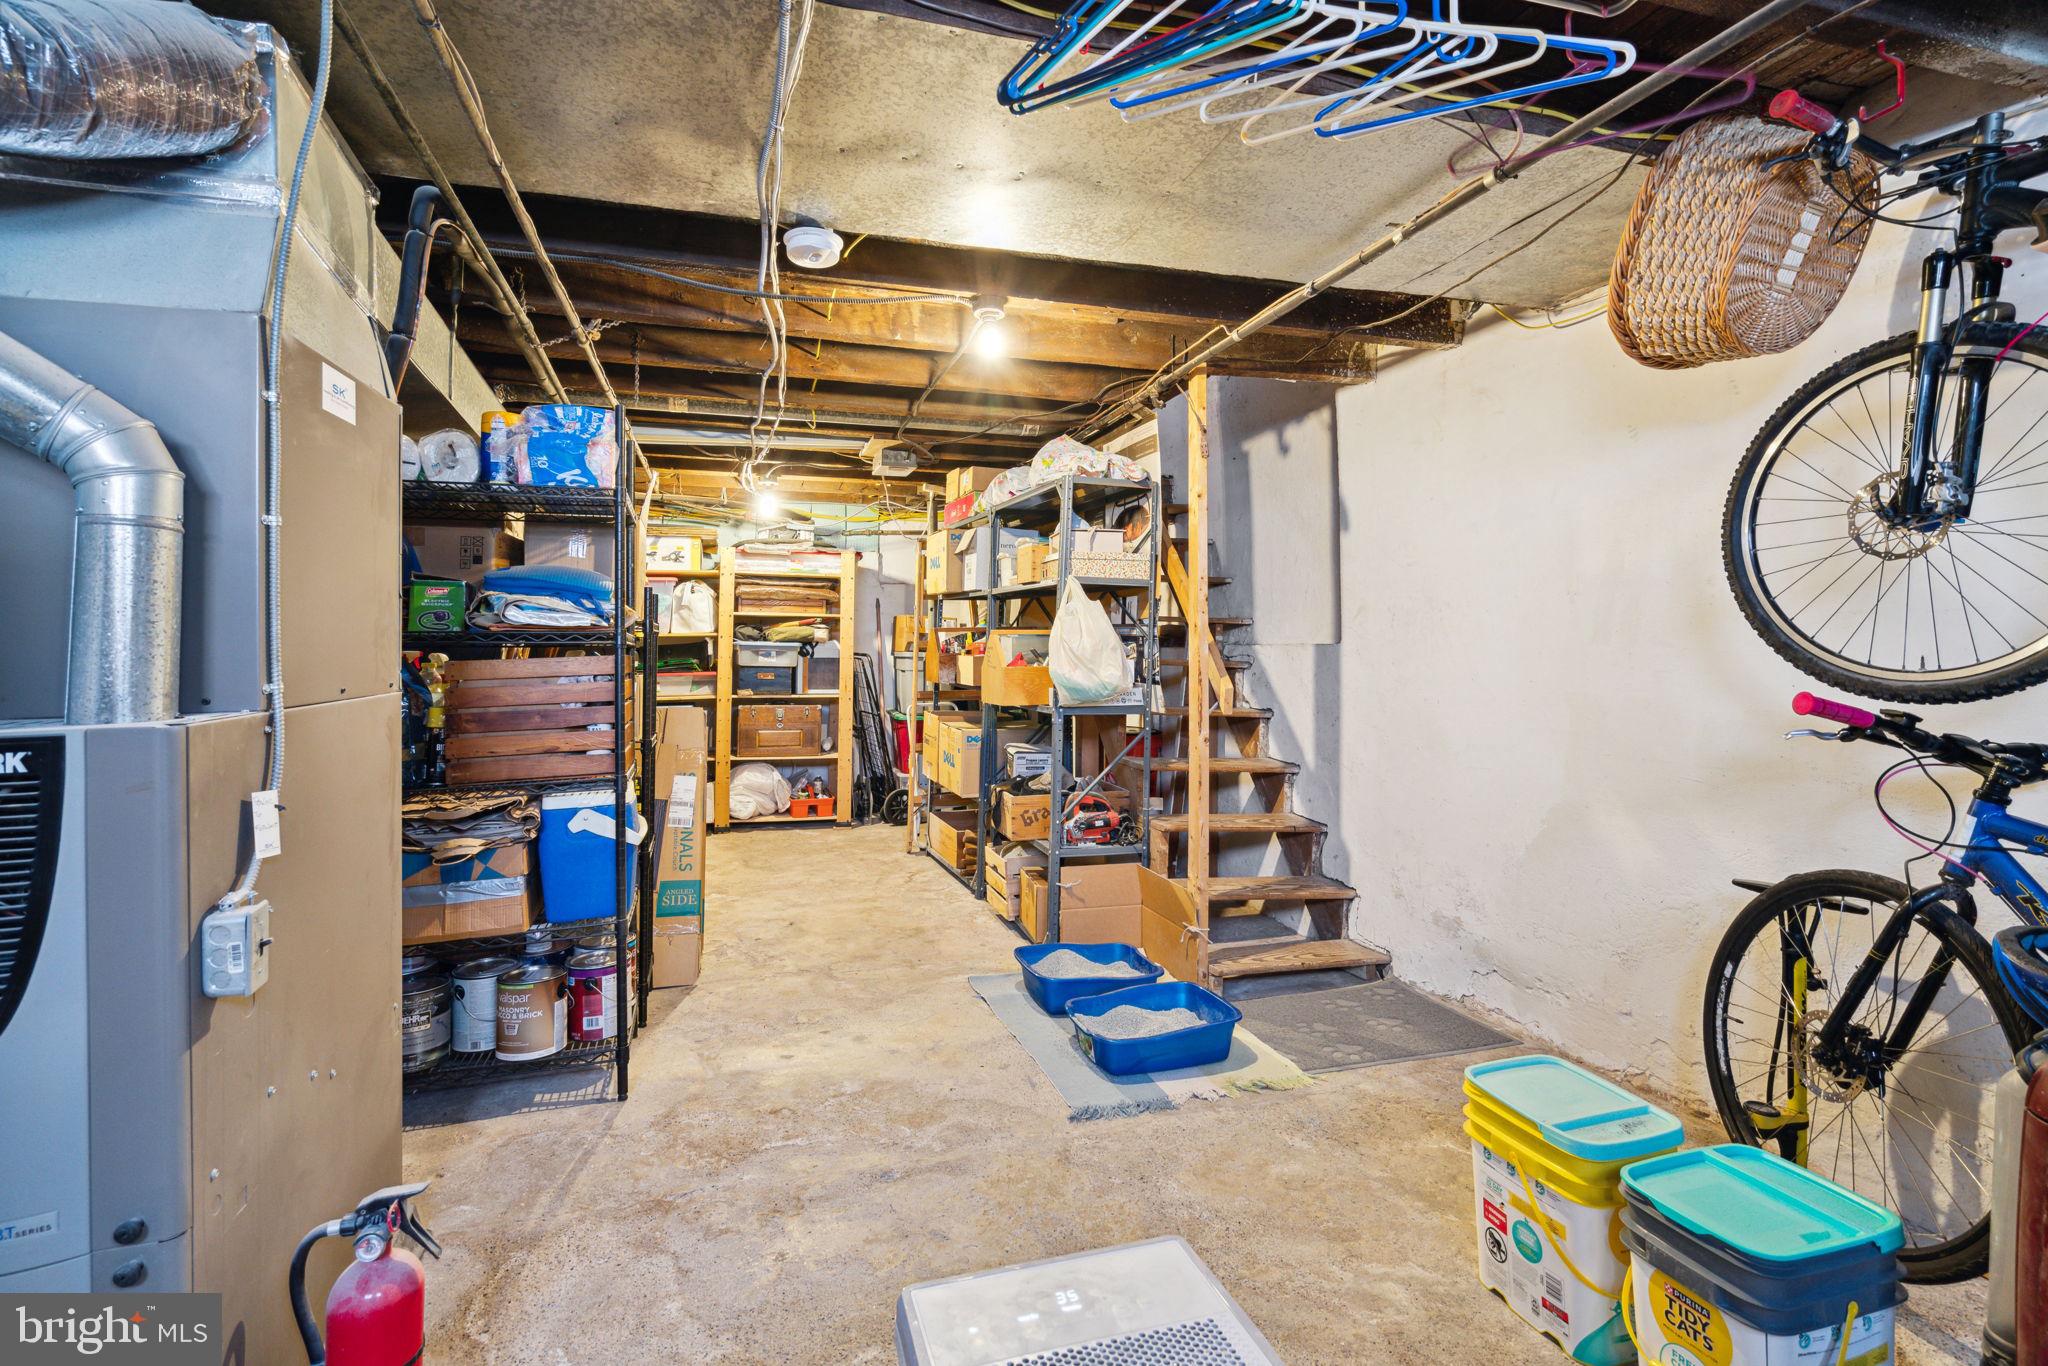
Basement storage area with metal shelving, exposed ceiling beams, and stairs beside hanging bicycles.
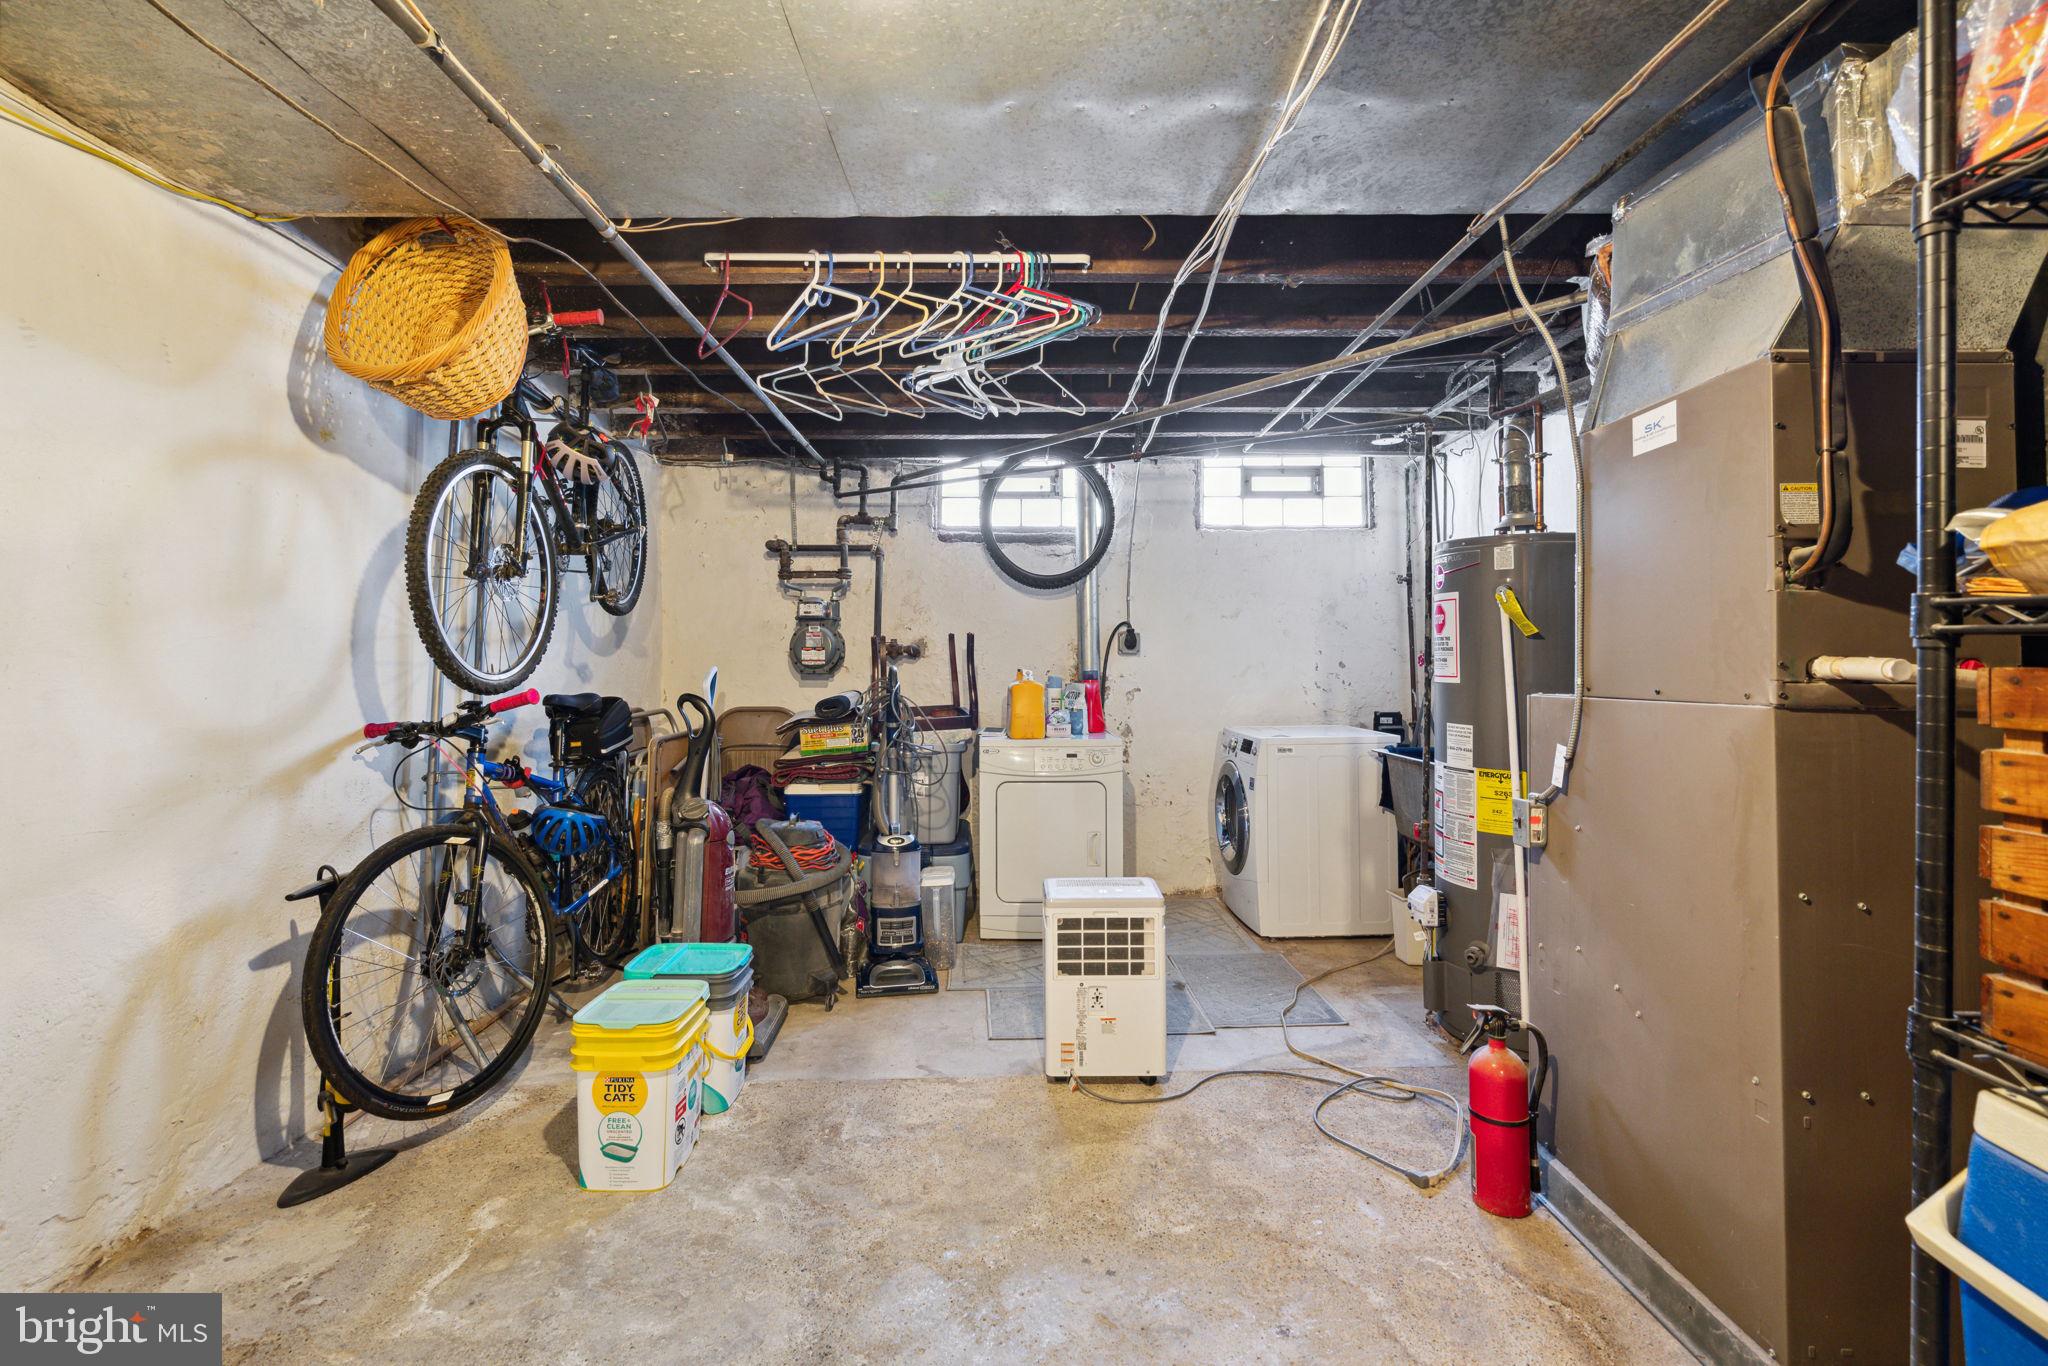
Basement laundry and utility room with washer, dryer, bicycles, and mechanical equipment.
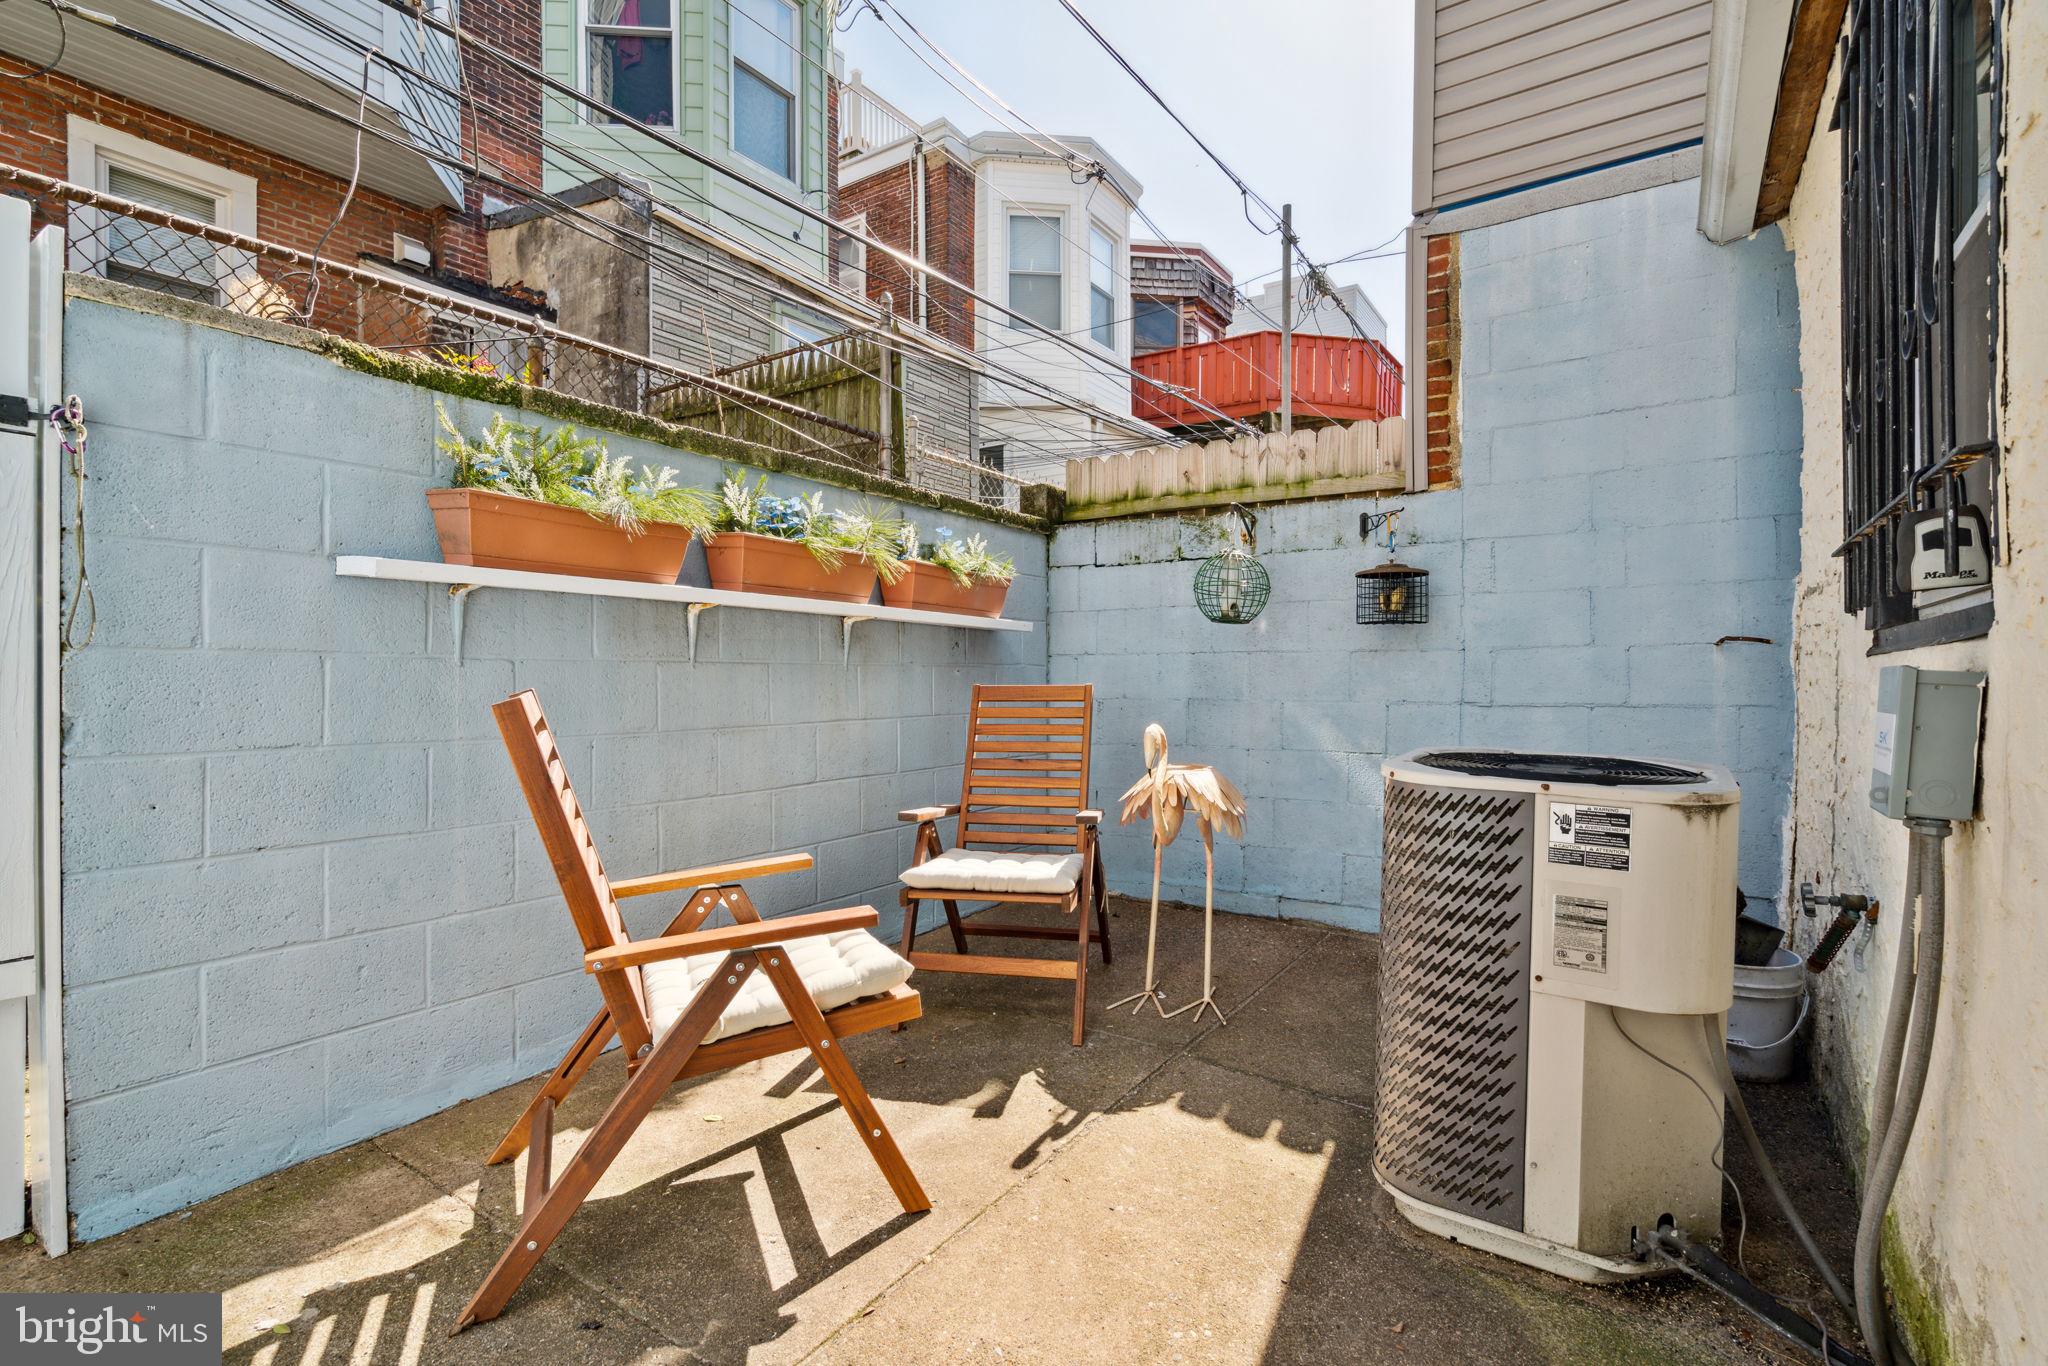
Small paved courtyard with wooden chairs, planter boxes, and a blue masonry wall.
Sunny enclosed patio with wooden lounge chairs, potted plants, and a large air-conditioning unit.
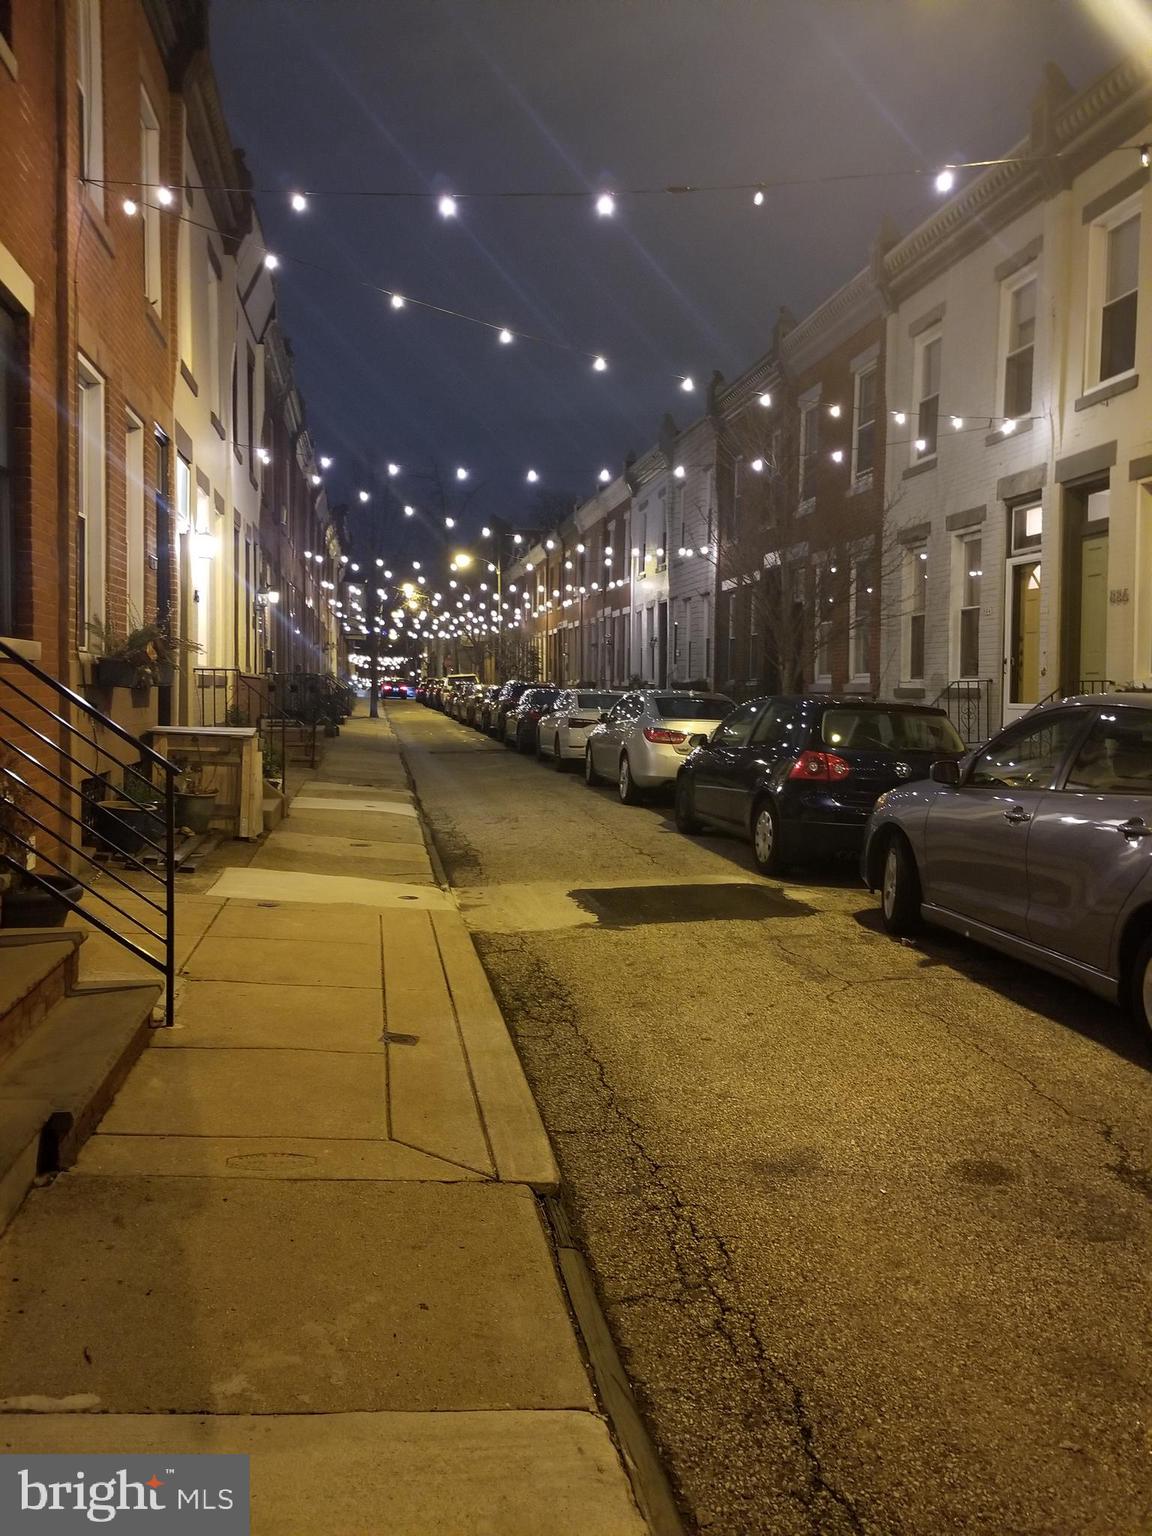
Residential street at night with rows of attached homes, parked cars, and overhead string lights.
VIEW PHOTOS
$375,000

891 N Judson St

2 Beds 1 Bath 840 Sq.Ft. 613 Sq.Ft.

Description

Welcome to your new urban oasis at 891 N Judson St in the vibrant heart of Philadelphia's sought-after Fairmount neighborhood. This stunning 2-bedroom, 1-bathroom home seamlessly blends historic charm with modern amenities, offering a unique living experience in one of the city's most beloved areas.

As you step through the front door, you're greeted by a bright and airy living space, featuring gorgeous hardwood floors, soaring ceilings, and large windows that flood the room with natural light. The open-concept layout effortlessly flows into the gourmet kitchen, perfect for both everyday meals and entertaining guests.

The second floor boasts two spacious bedrooms, each with its own closet and plenty of room for relaxation. A beautifully appointed full bathroom with a stylish vanity.

The main bedroom offers a serene retreat and a tranquil escape from the hustle and bustle of city life.

Outside, you'll find a private backyard oasis - the ideal spot for enjoying morning coffee or hosting summer barbecues with friends. The enclosed patio offers plenty of space for gardening, pets, or simply soaking up the sunshine in peace and quiet.

Conveniently located just steps away from Fairmount Avenue's shops, restaurants, and cafes, this home offers easy access to everything the city has to offer. Explore nearby attractions such as the Philadelphia Museum of Art, Fairmount Park, and the Rodin Museum, or hop on public transportation for a quick commute to Center City and beyond.

With its unbeatable location, charming character, and modern comforts, 891 N Judson St is the perfect place to call home in Philadelphia. Schedule your showing today and experience urban living at its finest!

Share Property

Location

891 N JUDSON STREET, PHILADELPHIA, PA 19130

Status

Sold

Date Sold

May 13, 2024
John  Curtis

John Curtis

TITLE

Realtor®

Property Amenities

Interior
Laundry room In Basement
Appliances Range, Gas Water Heater, Built-In Range, Dishwasher, Refrigerator
Flooring Wood, Stone
Total Bedrooms: 2
Full Bathrooms: 1
Area & Lot
Total area 840 Sq.Ft.
Lot Area 613 Sq.Ft.
Living area 840 Sq.Ft.
MLS® ID PAPH2331426
Year Built 1920
School District THE SCHOOL DISTRICT OF PHILADELPHIA
Architecture Styles Straight Thru
Type Townhouse
Status Sold
Exterior
Stories 2
Pool None
Air conditioning Central Air, Gas
Heat type Natural Gas, Forced Air
Water Source Public
Sewer Public Sewer
Parking On Street
Finance
Sales Price $375,000
Real Estate Tax $4,067 yearly

Philadelphia

Work With Us

Our team’s unprecedented professionalism, skill, and attention to detail has allowed us to set sales records for the past 30 years. We will ensure your buying or selling experience exceeds your expectations.

