8622 Temple Rd
8622 Temple Rd
8622 Temple Rd
8622 Temple Rd
8622 Temple Rd
8622 Temple Rd
8622 Temple Rd
8622 Temple Rd
8622 Temple Rd
8622 Temple Rd
8622 Temple Rd
8622 Temple Rd
8622 Temple Rd
8622 Temple Rd
8622 Temple Rd
8622 Temple Rd
8622 Temple Rd
8622 Temple Rd
8622 Temple Rd
8622 Temple Rd
8622 Temple Rd
8622 Temple Rd
8622 Temple Rd
VIEW PHOTOS
$275,000

8622 Temple Rd

3 Beds 2 Baths 1,383 Sq.Ft. 1,447 Sq.Ft.

Description

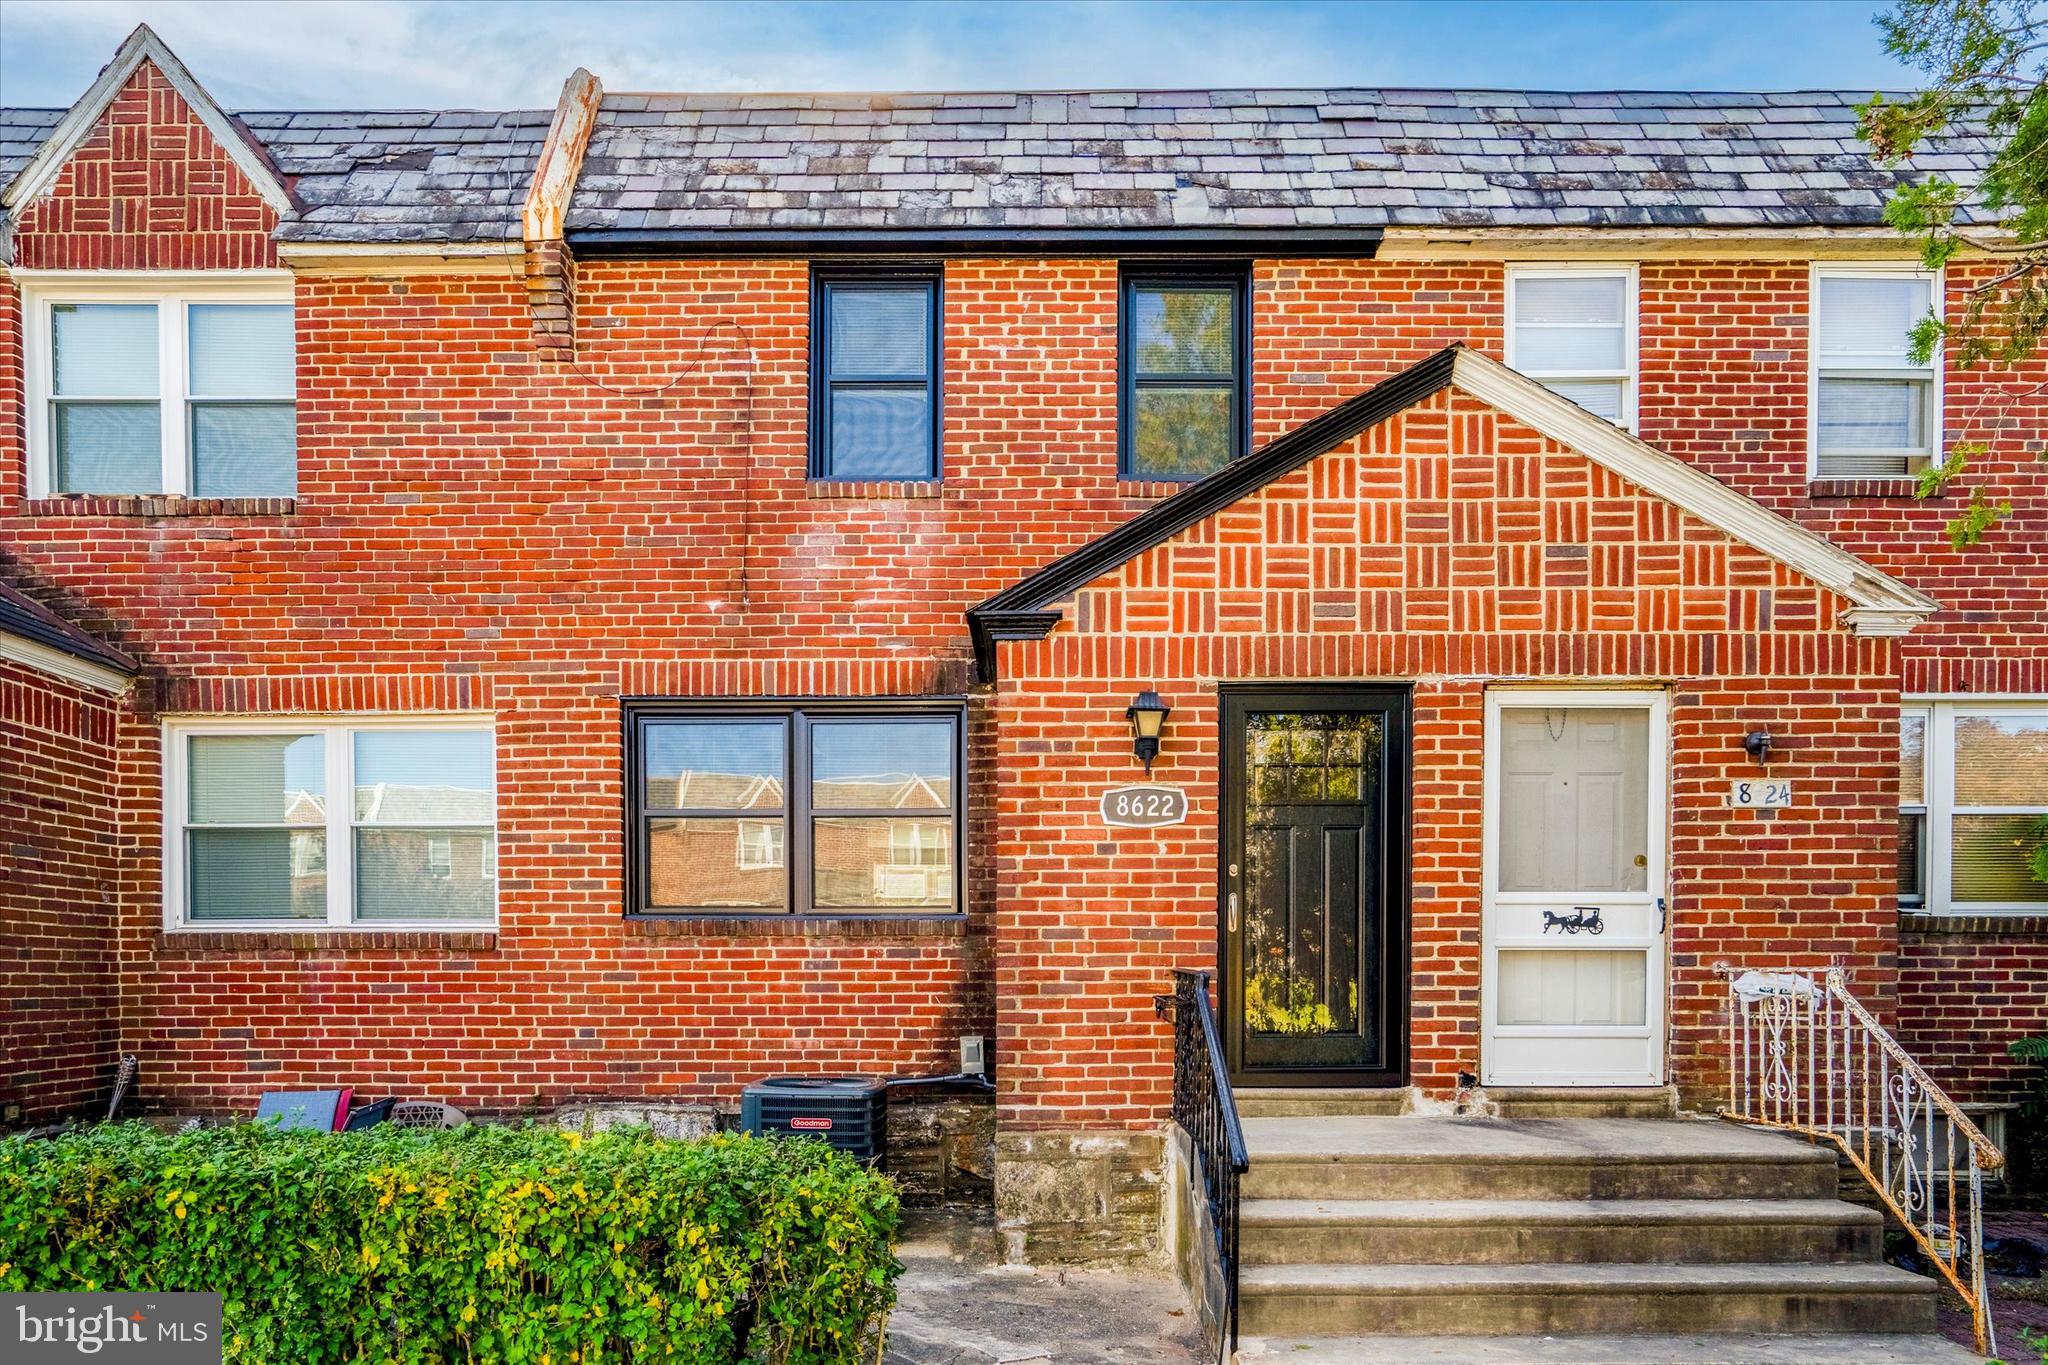
Gorgeous fully rehabbed rowhome. Sharp new black vinyl replacement
windows and black storm and front doors with matching black trim and wrought
iron railing greets you as you approach the front of the house. There is a spacious
front patio area, screened from the street by a hedge row, for your private
outdoor enjoyment.
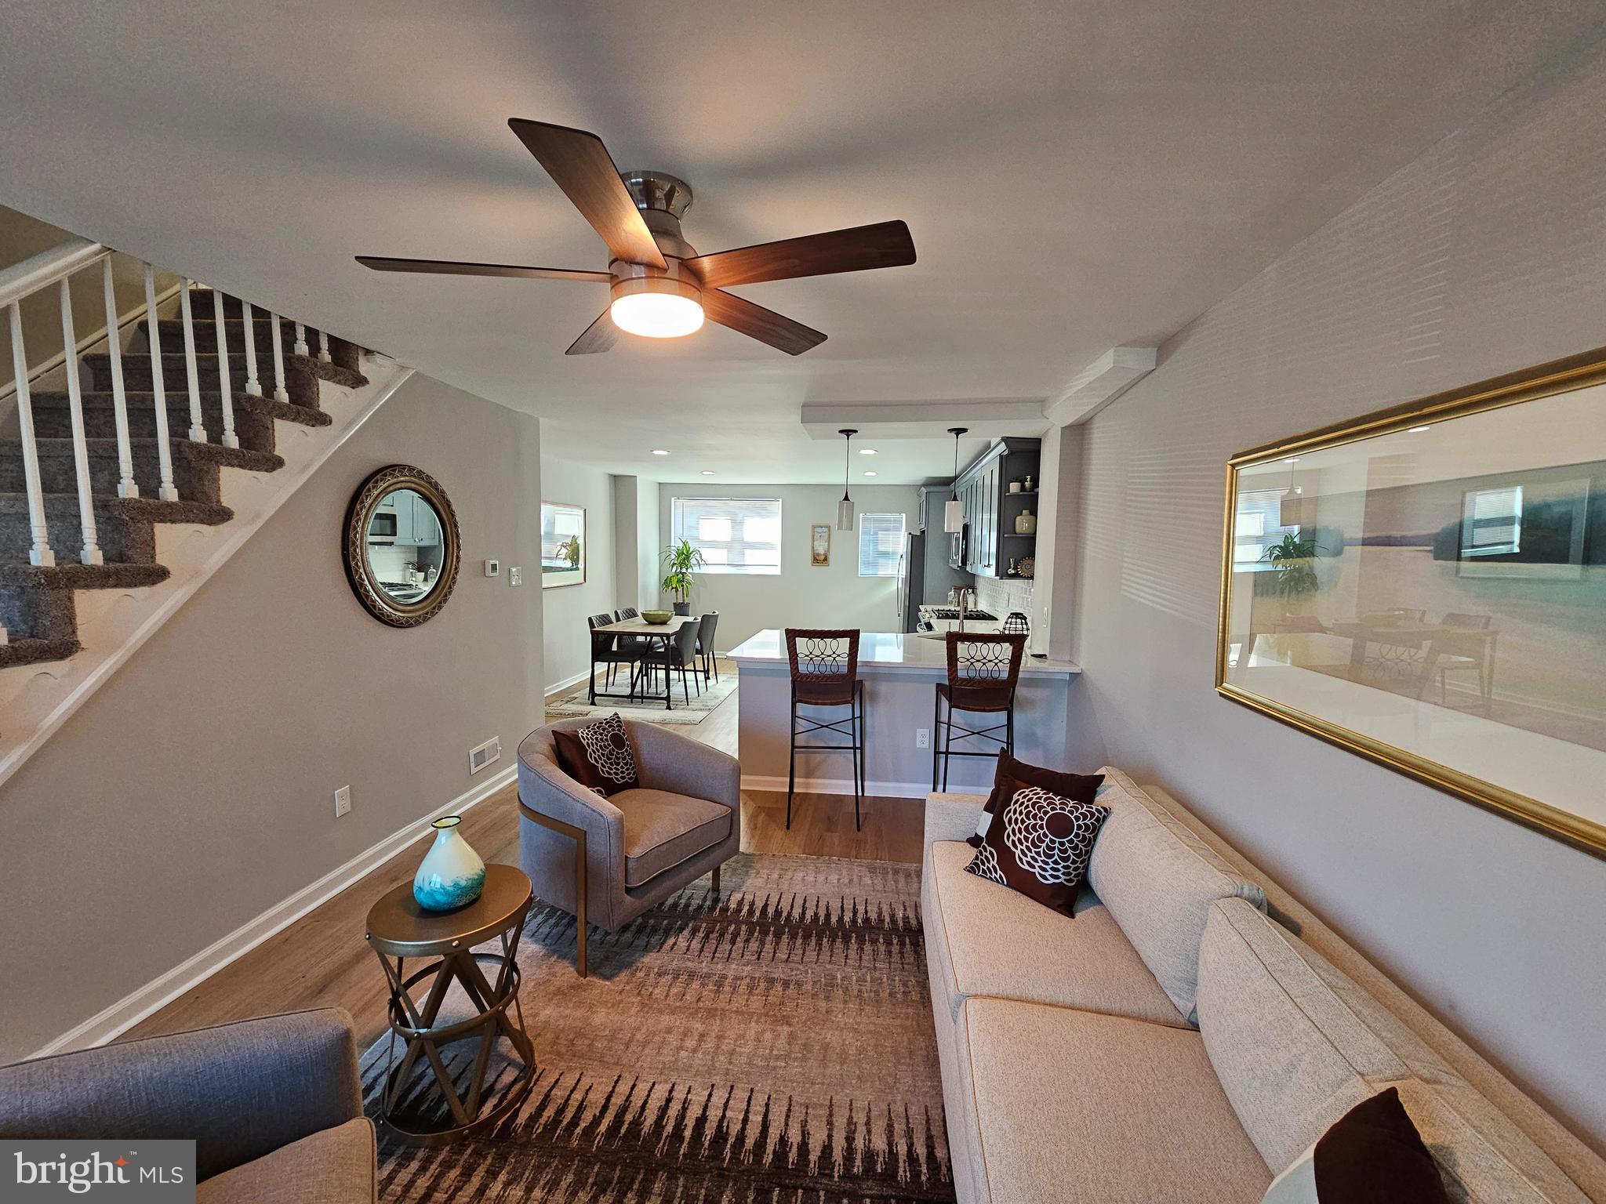
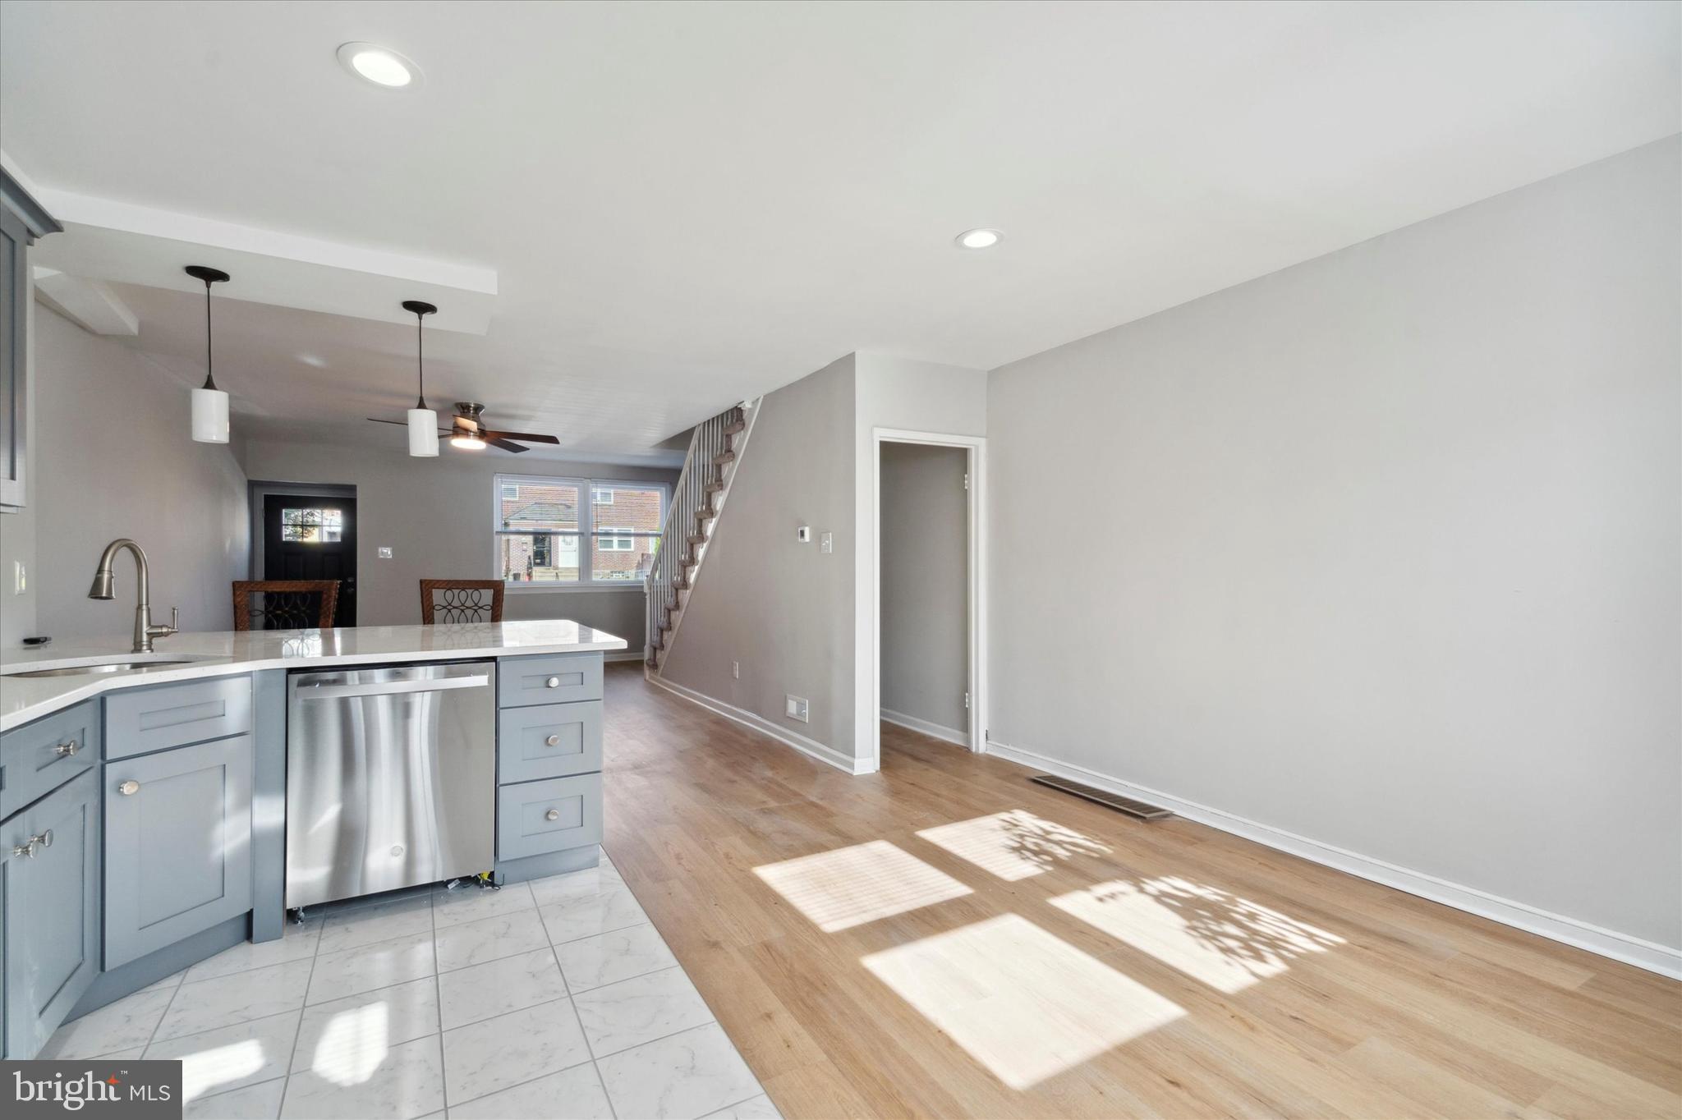
Step through the entryway to a small foyer and coat closet. The bright, light open
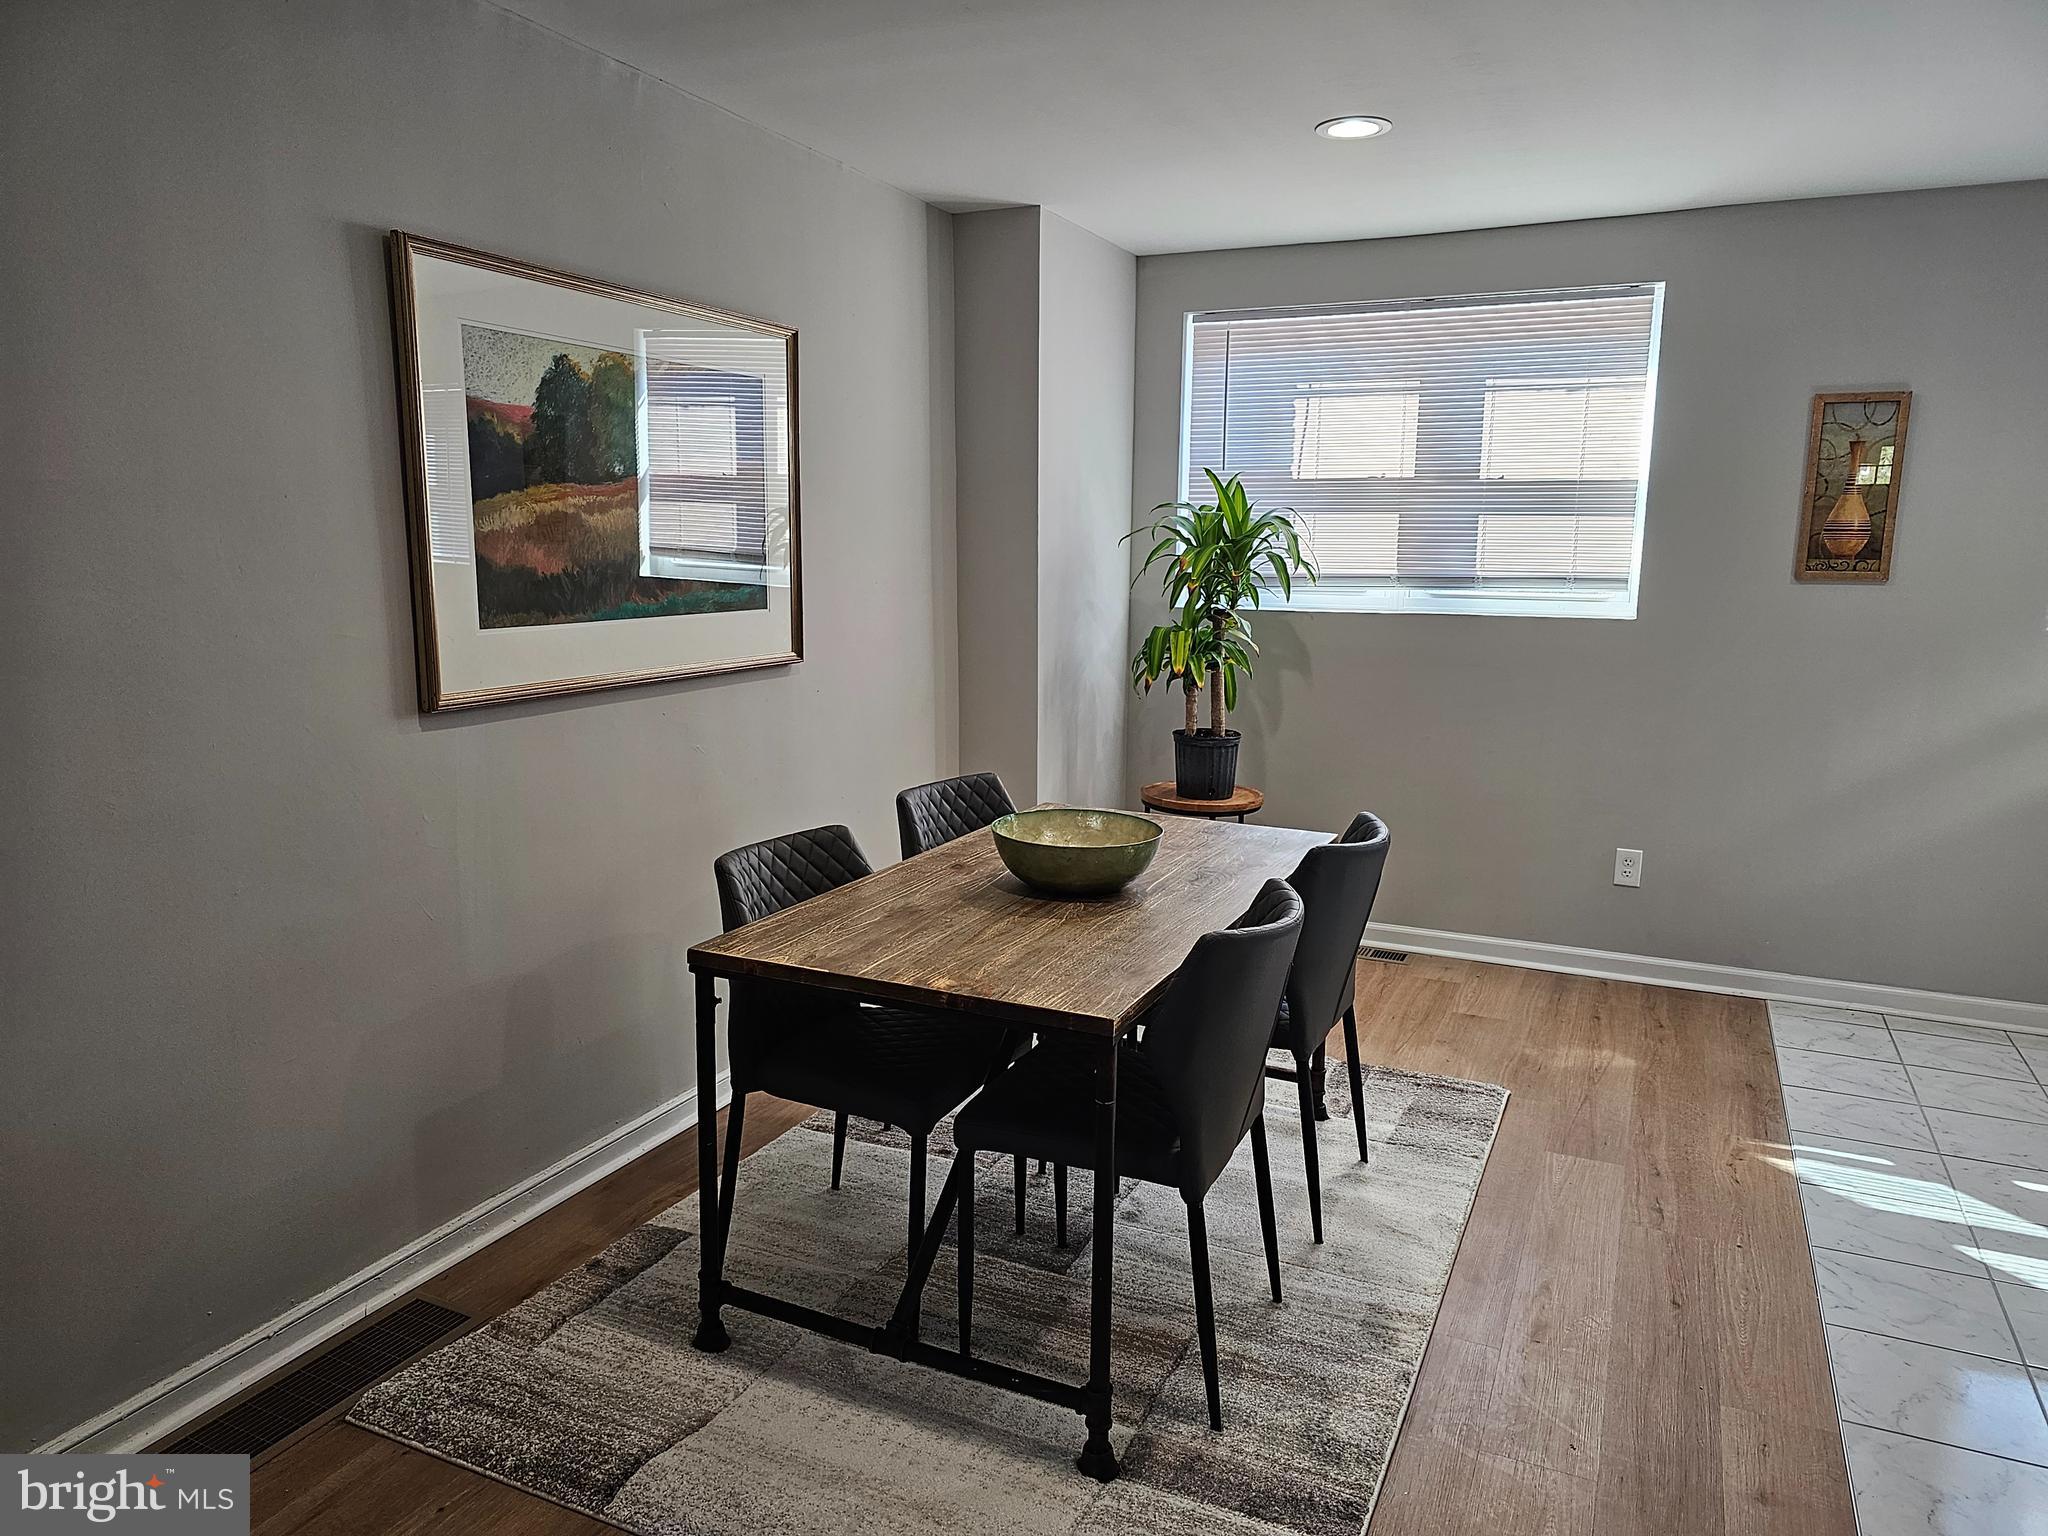
floorplan and 7-foot ceilings invite you in. There is beautiful luxury vinyl wood-look flooring throughout the living and dining spaces. The living room has a
modern wood and brushed nickel ceiling fan and light. The open site lines make
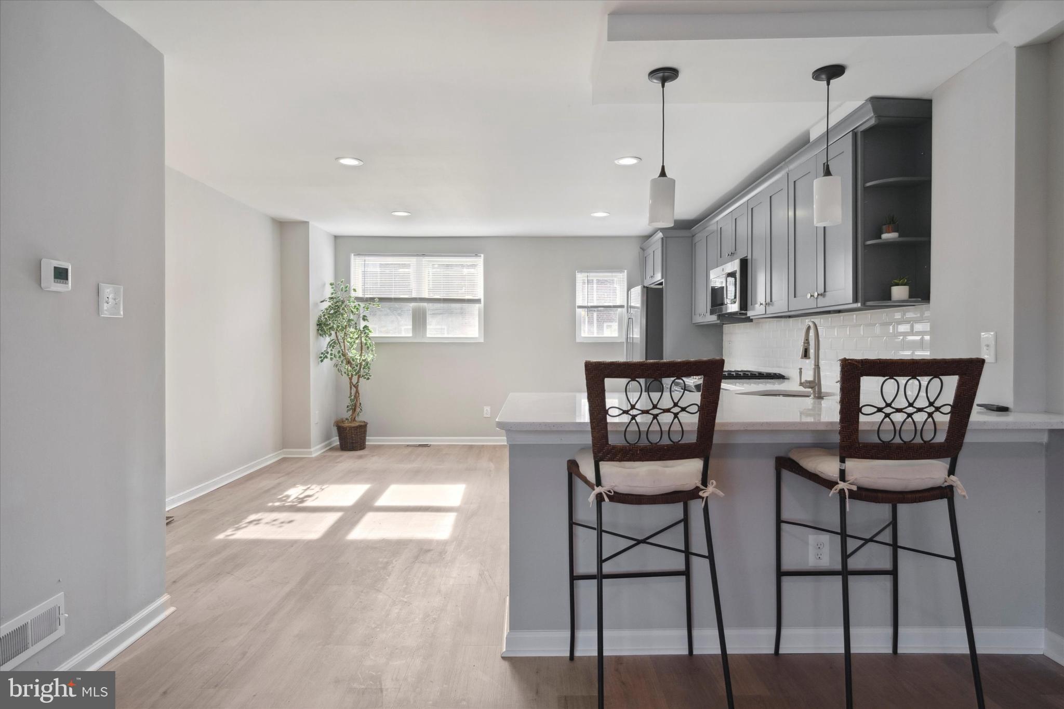
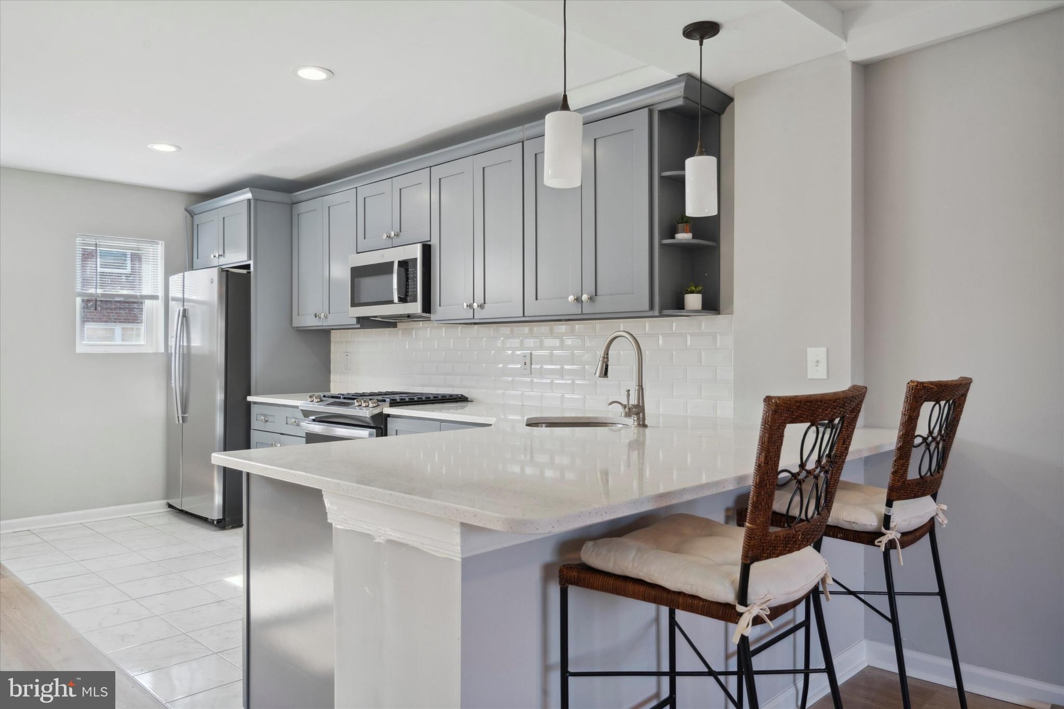
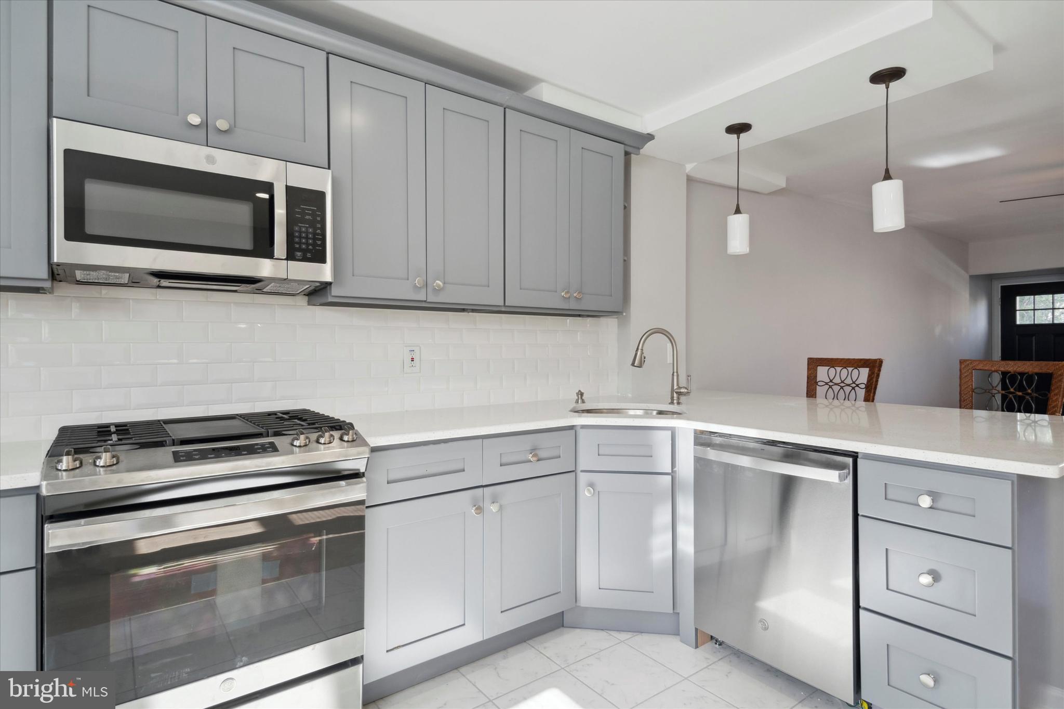
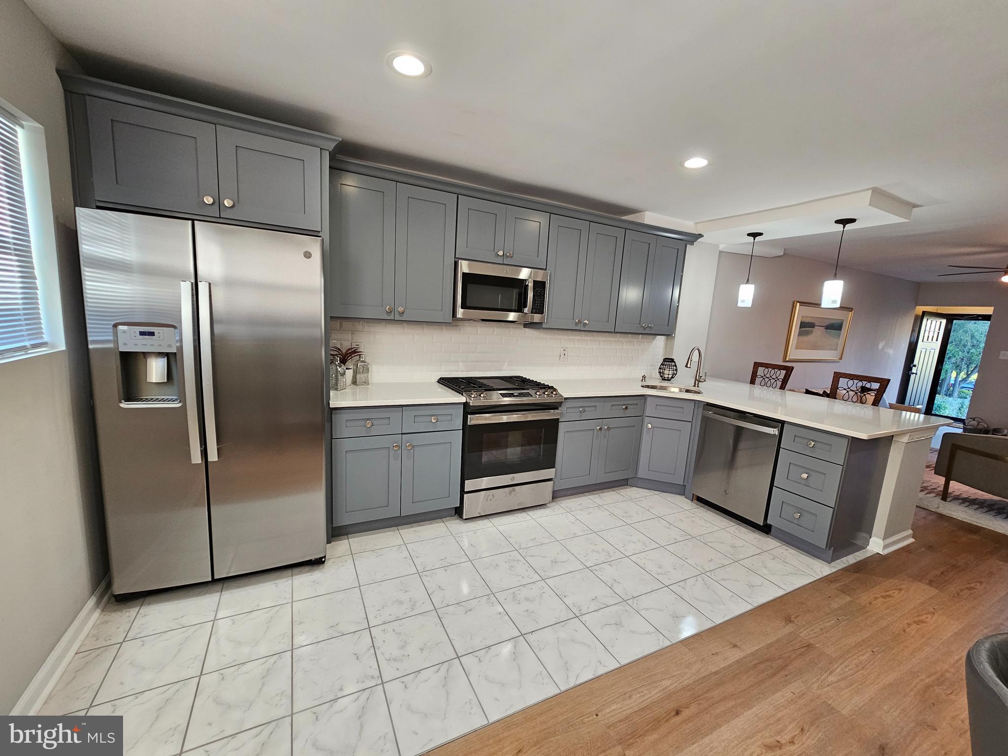
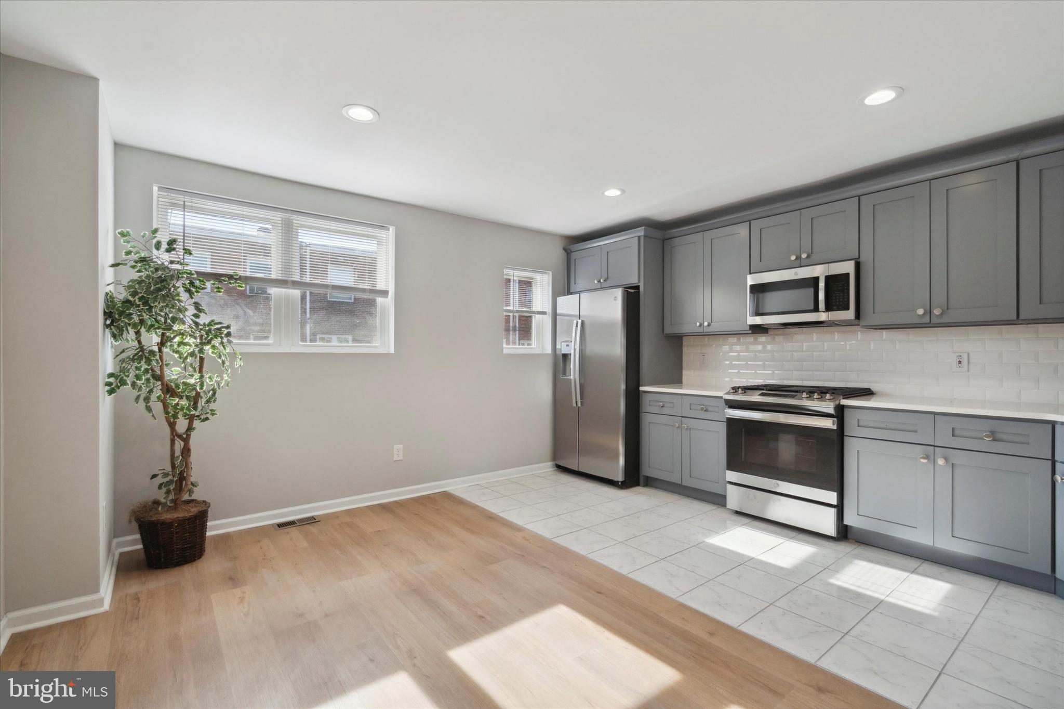
this a spectacular entertainment space. Entering the kitchen, there are beautiful
quartz countertops with a huge eat-in breakfast nook that is perfect for
entertaining and enjoying informal dining. The kitchen is also equipped with loads
of modern touches from stainless steel appliances to embossed subway tile. The
kitchen has a built-in gas 4 burner gas range with a griddle and above it is a built-in
microwave. There is a large side-by-side refrigerator with in-the-door water and
ice dispenser. For more formal eating, the dining space next to the kitchen offers
plenty of room for a table and chairs. The kitchen includes recessed lighting and
also gets plenty of natural light.
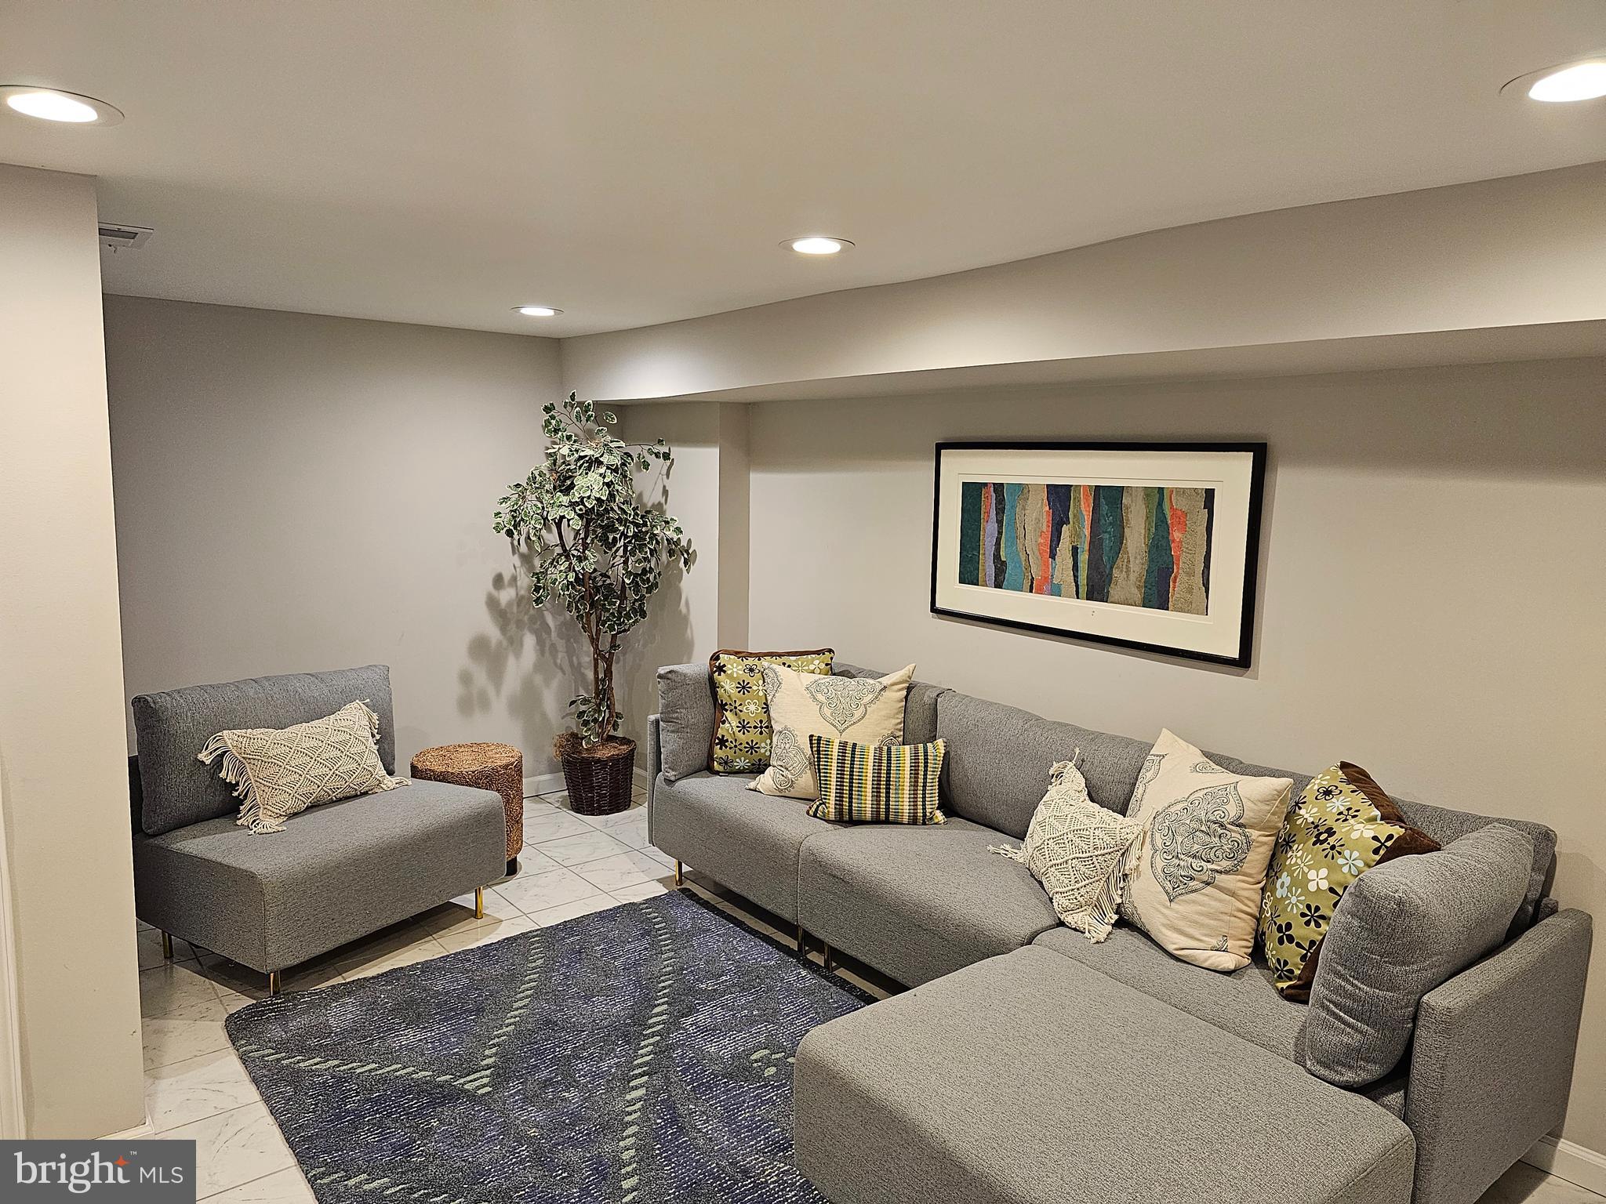
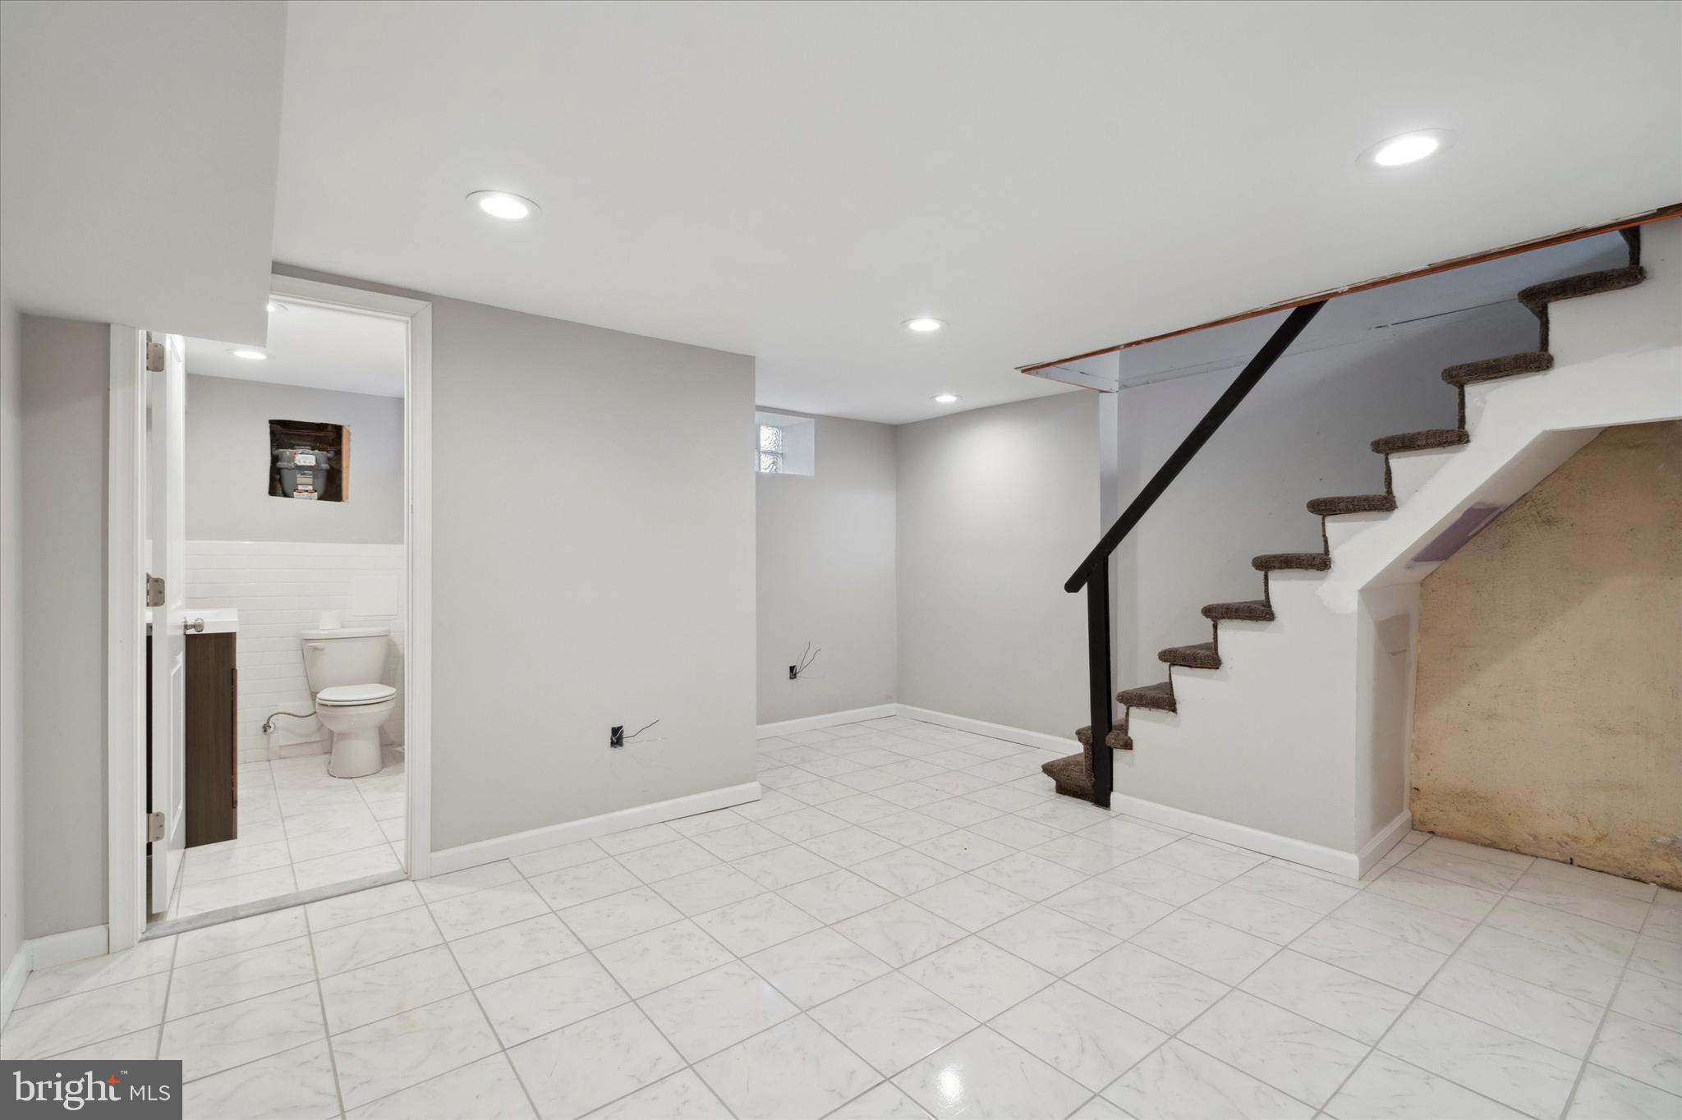
The carpeted stairs off the dining area lead to a finished basement where you
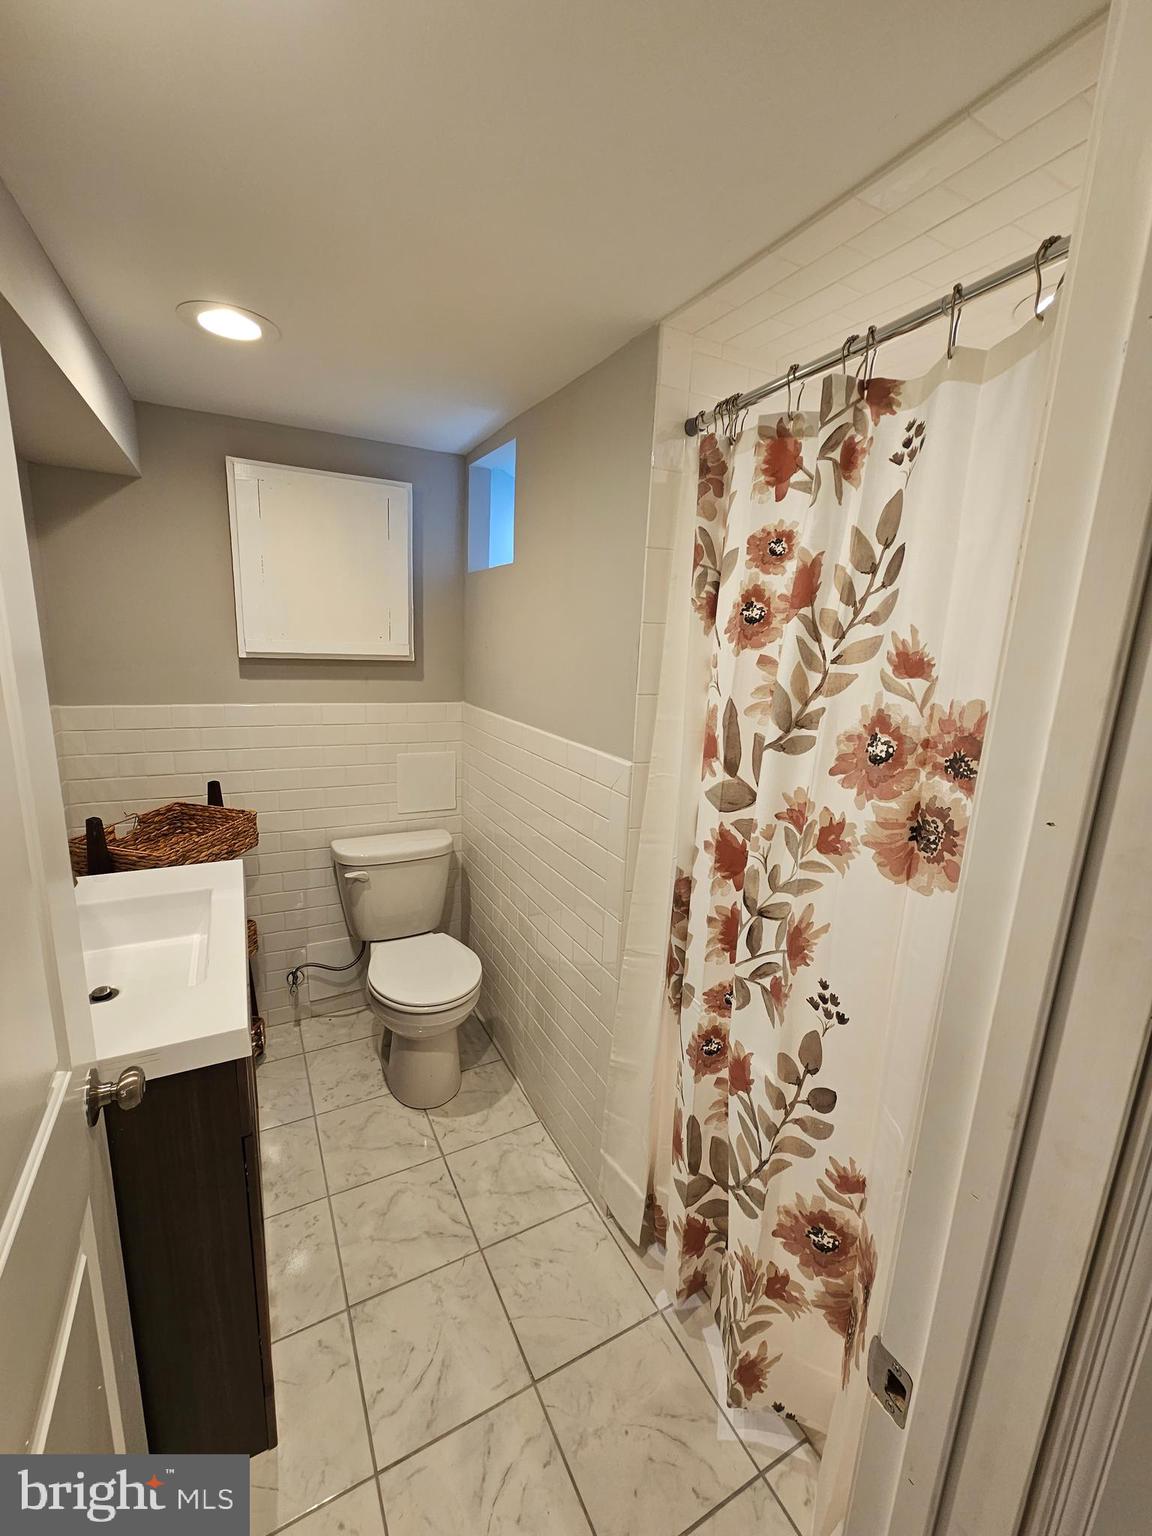
will find a family room with ceramic tiled flooring as well as a full bathroom. There
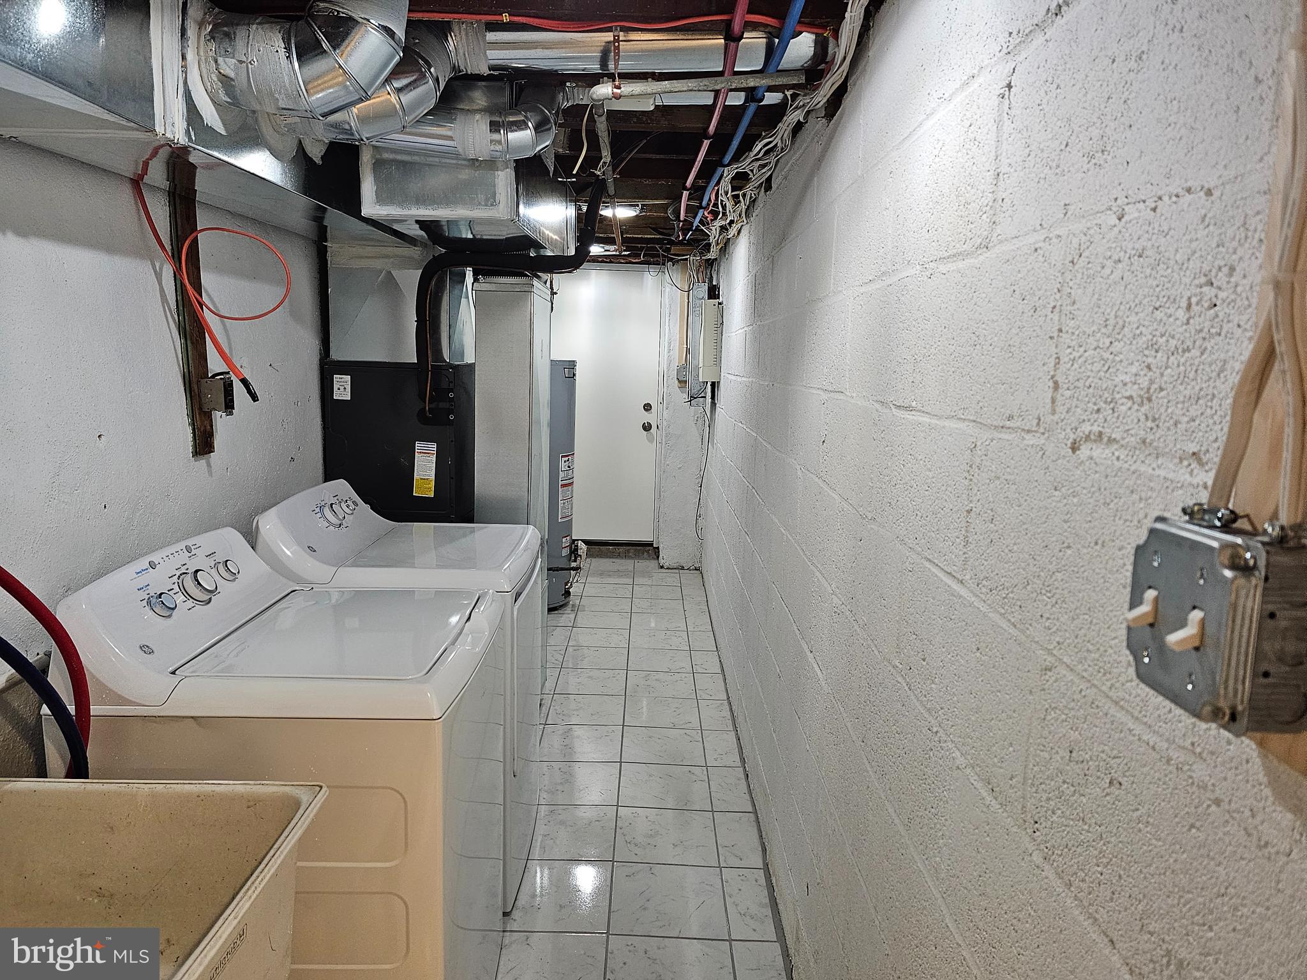
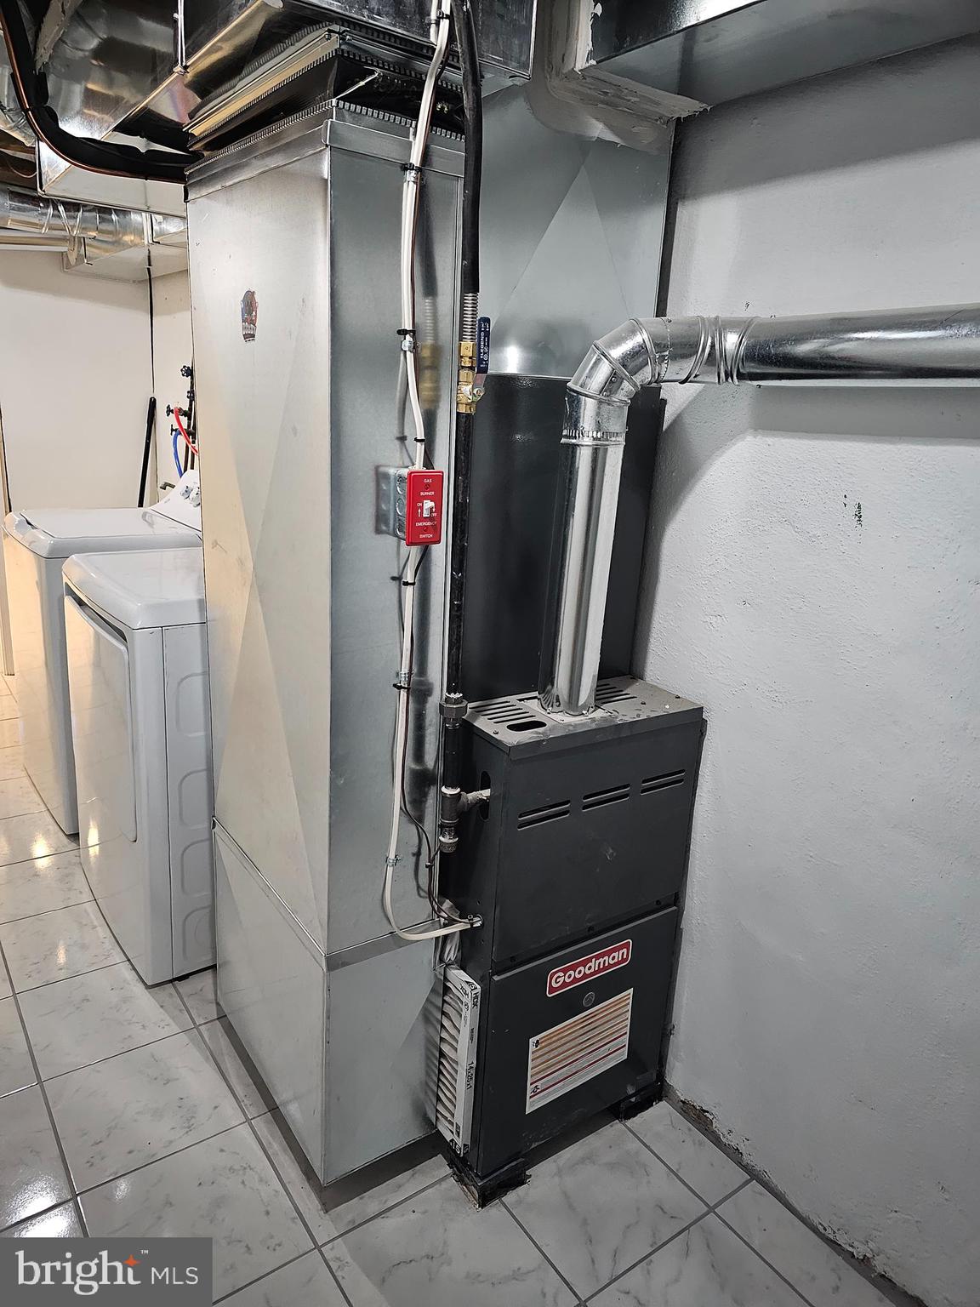
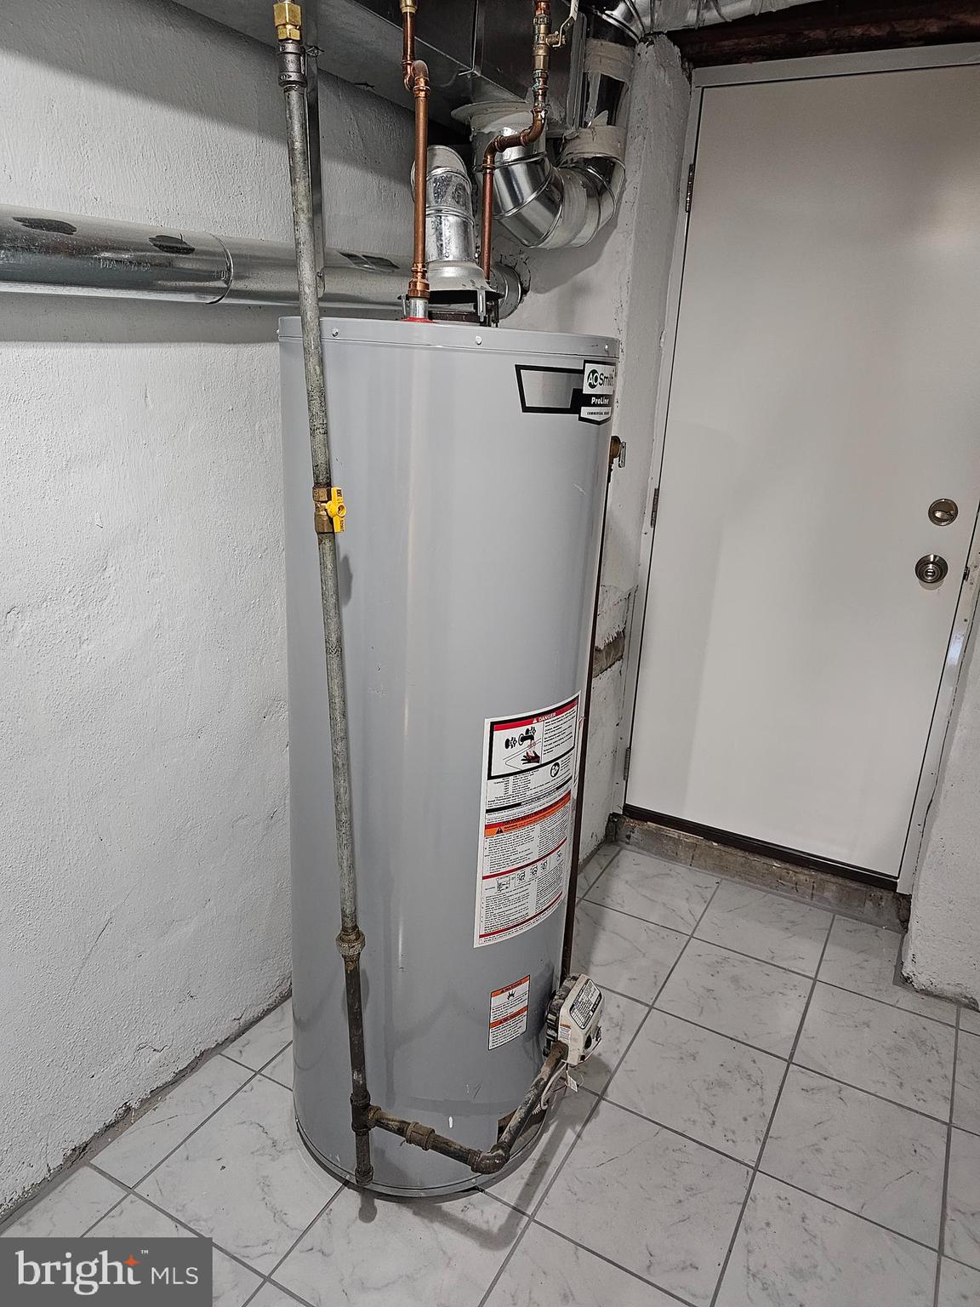
is also a utility room that houses the washer, dryer, and utility sink as well as the
new hot water heater and new HVAC system. The electric panel has also been
updated with a new service cable and 100-amp electric panel. A back door leads
to the outside to access your private garage and driveway parking.
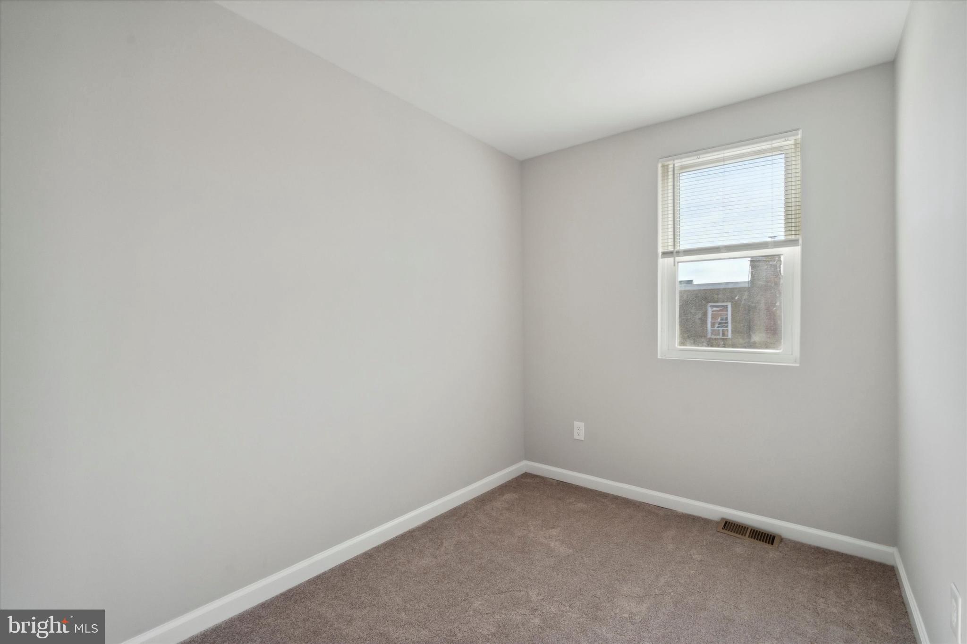
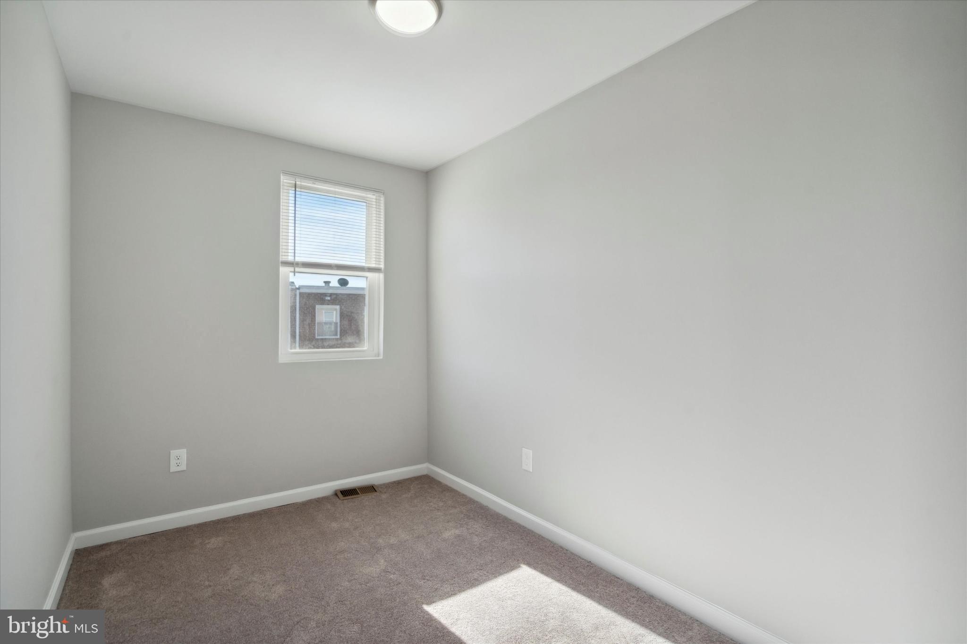
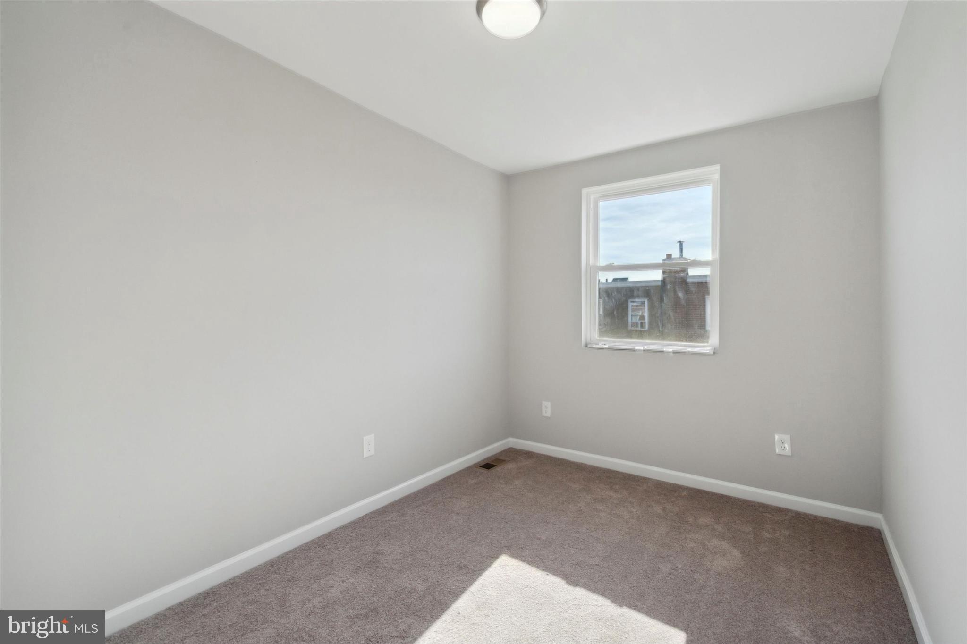
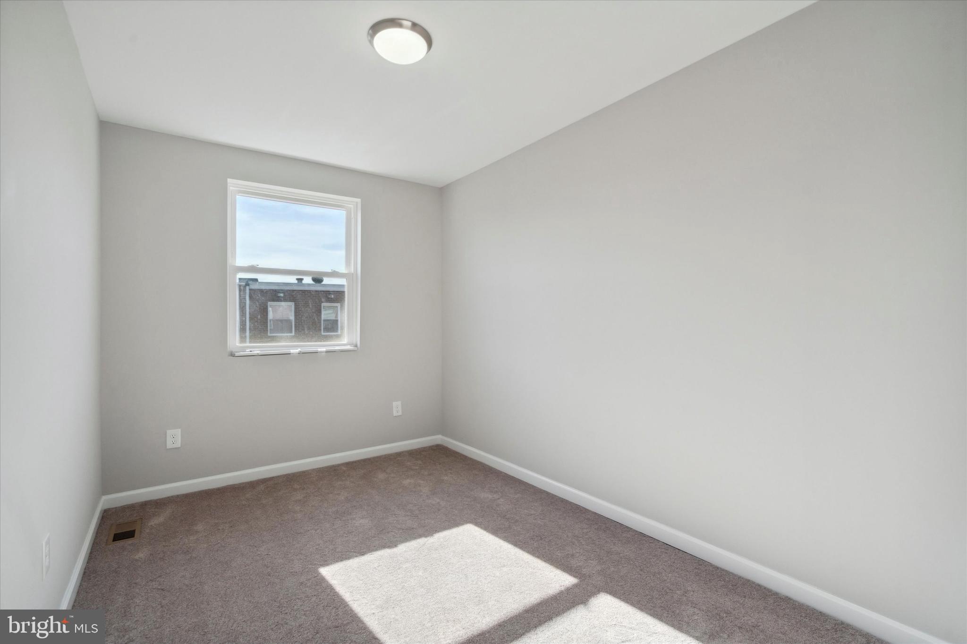
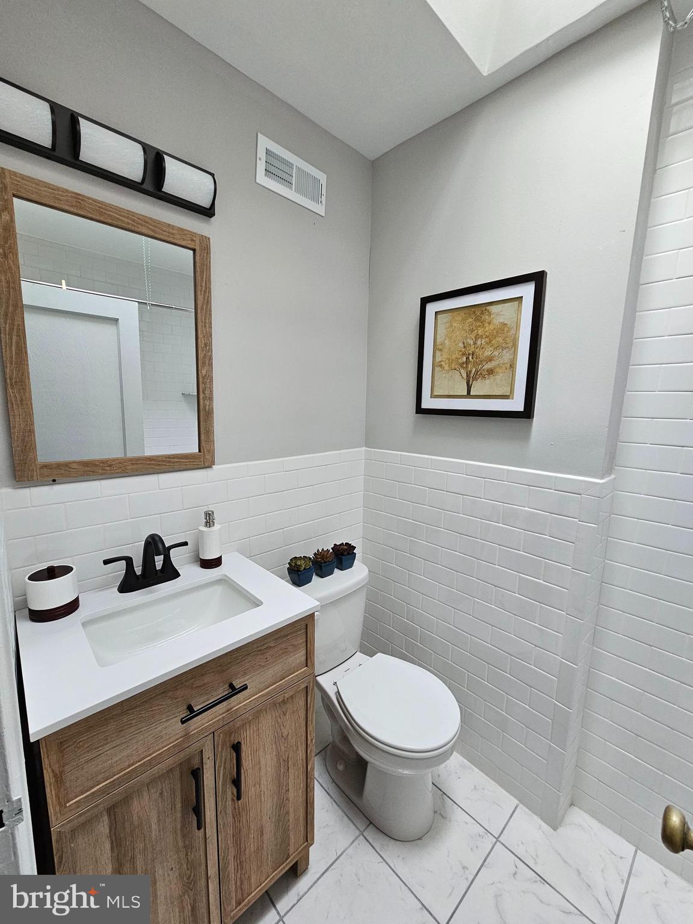
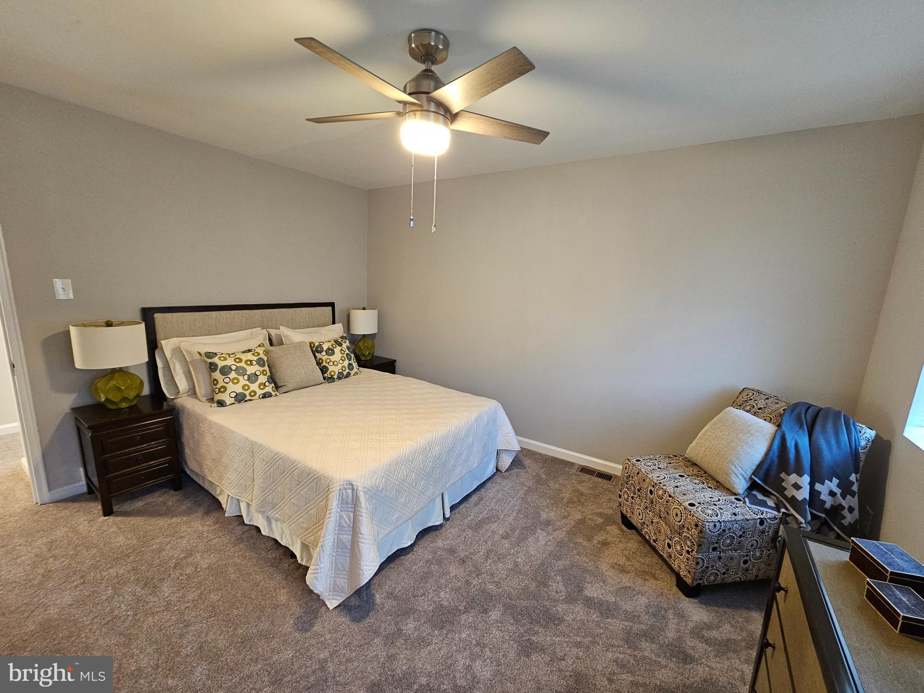
The staircase to the upstairs is fully carpeted and leads to 3 comfortable bedrooms
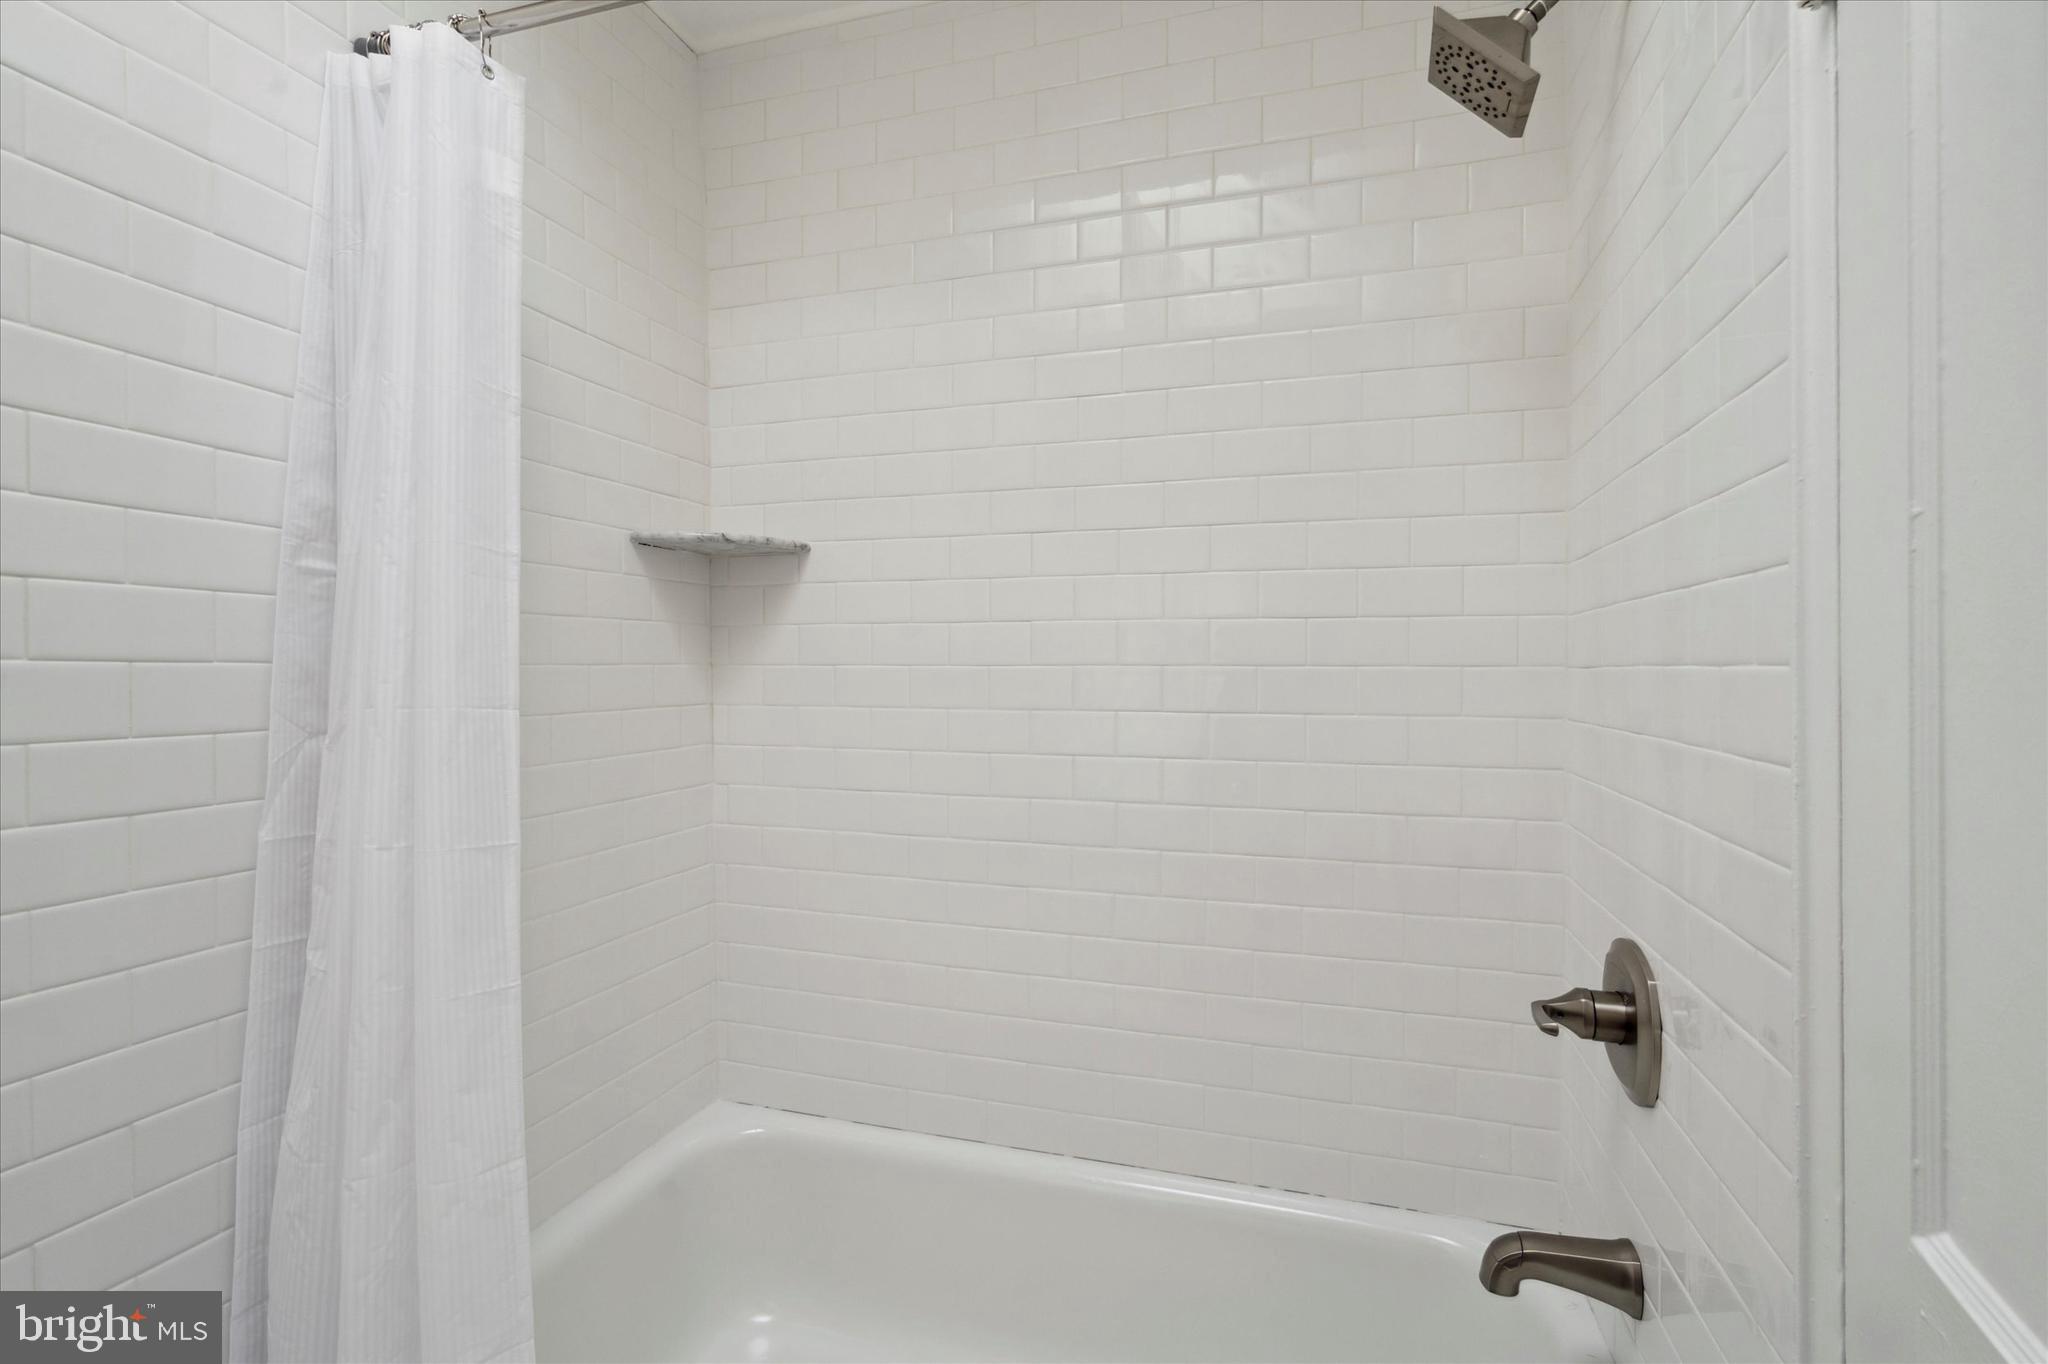
and a full hall bathroom. This bathroom has been completely updated with new
fixtures and white subway tile around the entire space. The shower wall tile goes
to the ceiling creating a polished and elegant impact. (Showings begin Friday)

Share Property

Location

8622 TEMPLE ROAD, PHILADELPHIA, PA 19150

Status

Sold

Date Sold

December 21, 2023
Janet  Ames

Janet Ames

TITLE

Realtor®

Property Amenities

Interior
Laundry room In Basement
Appliances Gas Range, Gas Oven, Gas Water Heater, Dishwasher, Disposal, Dryer, Refrigerator, Stainless Steel Appliance(s), Washer, Water Heater
Flooring Carpet, Wood, Ceramic Tile
Total Bedrooms: 3
Full Bathrooms: 2
Other Interior Features Ceiling Fan(s), Kitchen Island, Recessed Lighting
Area & Lot
Lot Area 1,447 Sq.Ft.
Living area 1,383 Sq.Ft.
MLS® ID PAPH2288584
Year Built 1950
School District THE SCHOOL DISTRICT OF PHILADELPHIA
Architecture Styles Air Lite
Type Townhouse
Status Sold
Exterior
Air conditioning Central Air, Ceiling Fan(s)
Heat type Natural Gas, Forced Air
Water Source Public
Garage Space 1.0
Sewer Public Sewer
Parking Concrete, On Street, Attached
Roof Flat
Utilities Cable Available, Natural Gas Available, Phone Available, Sewer Available
Finance
Sales Price $275,000
Real Estate Tax $2,340 yearly

Philadelphia

Work With Us

Our team’s unprecedented professionalism, skill, and attention to detail has allowed us to set sales records for the past 30 years. We will ensure your buying or selling experience exceeds your expectations.