Leave a Message

By providing your contact information to Keller Williams Main Line, your personal information will be processed in accordance with Keller Williams Main Line's Privacy Policy. By checking the box(es) below, you expressly consent to receive marketing or promotional real estate communication from Keller Williams Main Line in the manner selected by you. For SMS text messages, message frequency varies. Message and data rates may apply. Consent is not a condition of purchase of any goods or services. You may opt out of receiving further communications from Keller Williams Main Line at any time. To opt out of receiving SMS text messages, reply STOP to unsubscribe. SMS text messaging is subject to our Terms of Use.

Thank you for your message. We will be in touch with you shortly.

Explore Our Properties
860-64 N Leithgow St
VIEW PHOTOS
Courtesy of Keller Williams Main Line
$5,000/mo

860-64 N Leithgow St

4 Beds 5 Baths 2,400 Sq.Ft. 1,596 Sq.Ft.

Description

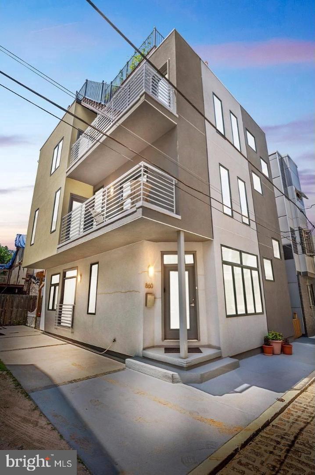
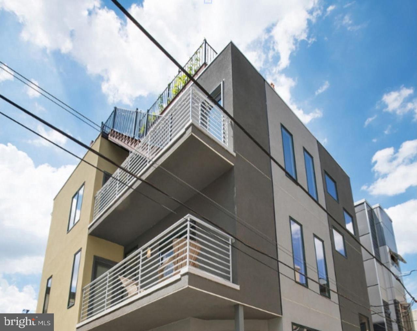
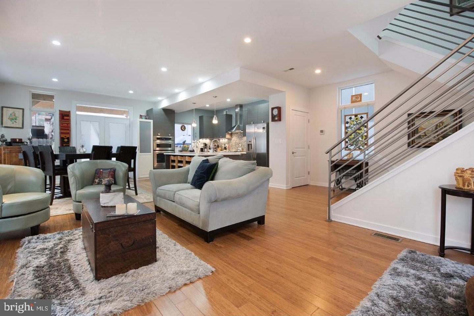
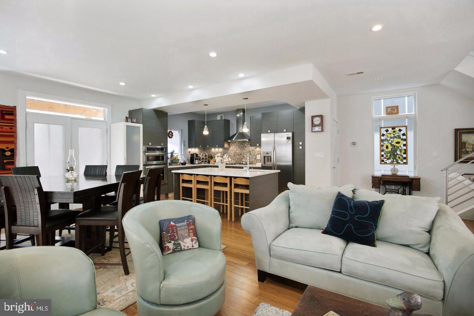
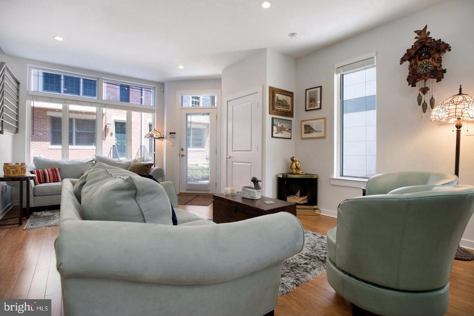
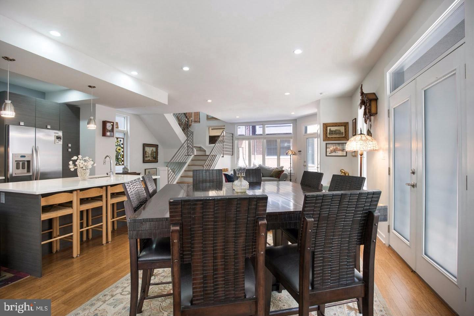
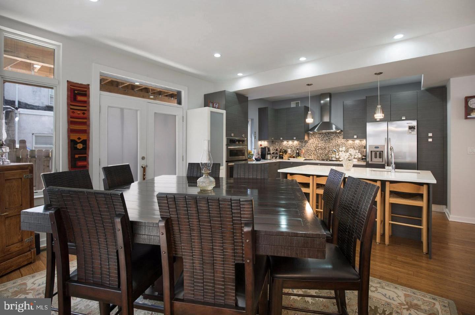
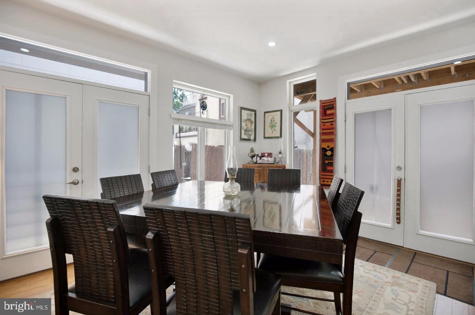
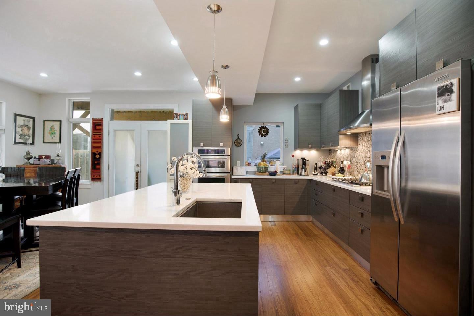
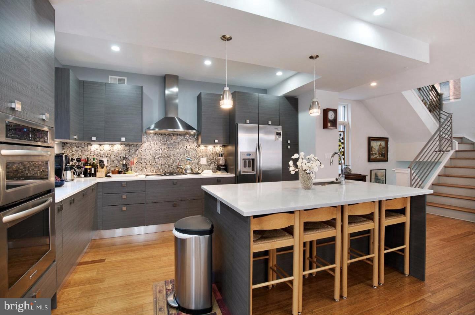
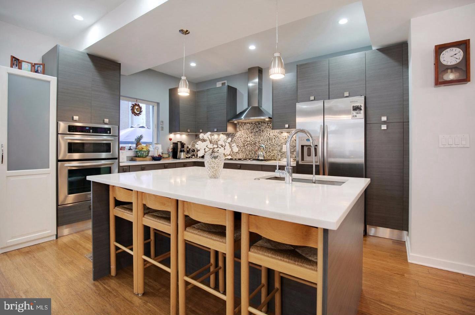
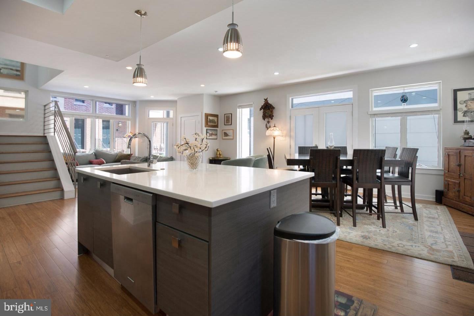
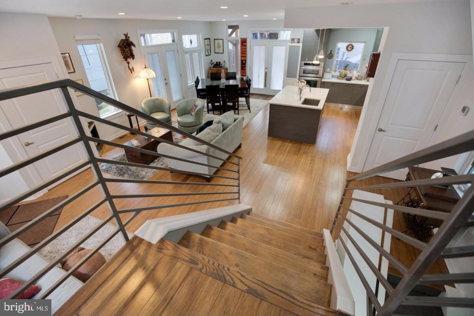
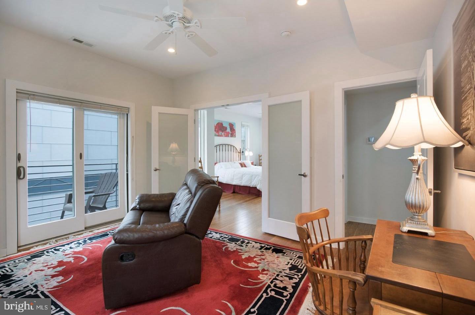
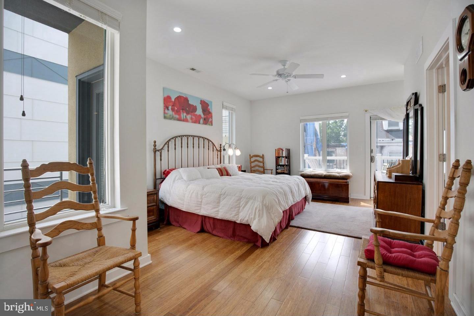
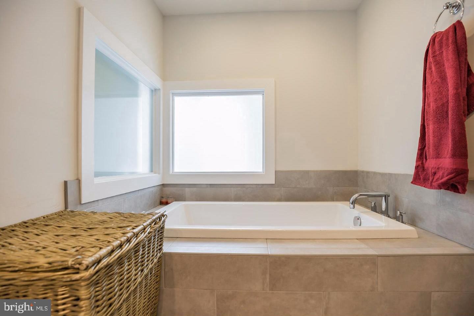
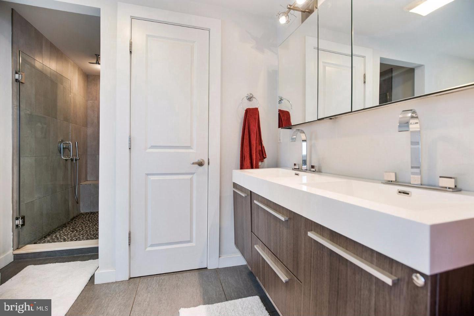
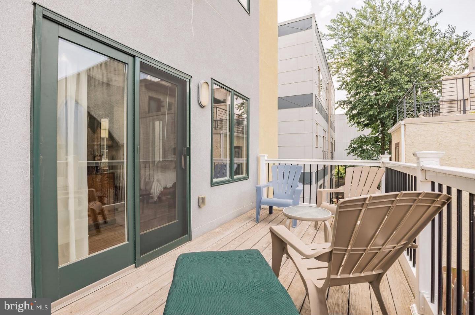
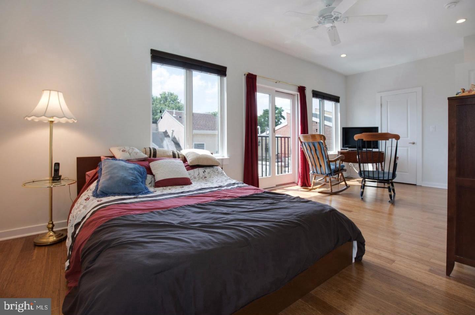
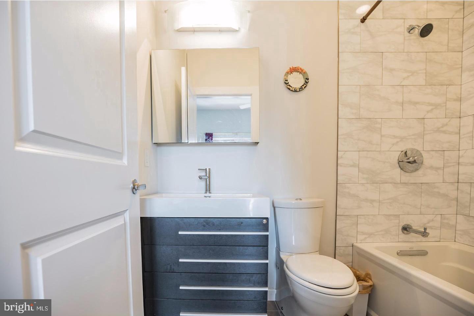
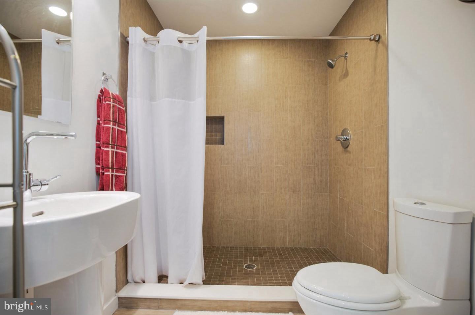
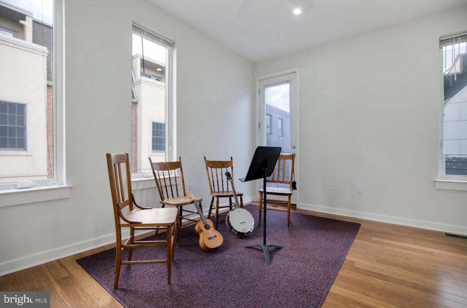
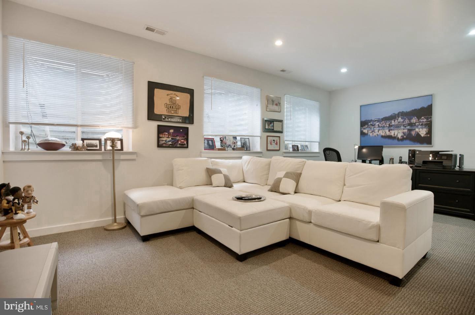
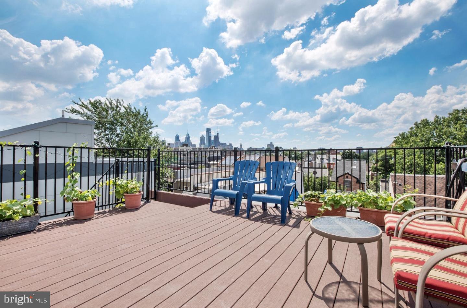
Welcome to 860 N Leithgow in Northern Liberties where city life takes on a whole new meaning! A wonderfully designed fully furnished 4 bedroom 4 bathroom townhouse, encompassing the size of 3 properties in one. Sparing no expense to detail, comfort, and style this is truly a gem in the NoLibs neighborhood. Upon entry there is a vestibule, to the right is the living room, and straight ahead is the dining room which leads to the kitchen and the backyard. The living room comes with a beautifully designed fireplace tons of open space with natural light that flows into the massively large kitchen and dining area. The kitchen is designed with all the comforts to make home-cooked meals and host your family and guests in complete style. Surrounded by all stainless steel quality appliances this kitchen is a cook's dream. A center island prep station and sink area are perfect for making and prepping meals and laying out appetizers and drinks. The gas range cooker set up with a convenient vent system is my favorite part of this stunning kitchen that also includes an oven and microwave combo and fridge freezer unit. The master bedroom is wonderful at soaking up natural sunlight and a superbly stylish bathroom with a shower and deep tub layout that'll will make mornings and evenings that much better. More bedrooms on the 3rd floor. Here you will find two bedrooms both private from each other. The larger room has its own full bathroom with a shower and tub for your comfort. The next bedroom could be an office or kids room as there is another bathroom in the hallway between both rooms with a shower, toilet, and vanity. Not just any roof deck but one that offers sprawling views of center city and most of Northern Liberties. This deck gives you private outdoor space without any intrusions you get from the modern rowhome where you're patting your neighbors on the shoulder while trying to soak up the rays or grilling over the bbq! Wait there is more, head down to the finished basement that could be a super large family room for entertainment purposes. Plus there is also another full-size bathroom so need to schlep upstairs! Properties like this don't come along too often. Pets under 35 pounds are permitted at a $50 per month additional cost, application fee is $75. Book your showing today!

Share Property

Location

860 N LEITHGOW STREET 64, PHILADELPHIA, PA 19123

Status

Leased

Date Leased

October 2, 2023

Property Amenities

Interior
Appliances Gas Water Heater
Total Bedrooms: 4
Half Bathrooms: 1
Full Bathrooms: 4
Area & Lot
Lot Area 1,596 Sq.Ft.
Living area 2,400 Sq.Ft.
MLS® ID PAPH2266770
Year Built 2011
School District THE SCHOOL DISTRICT OF PHILADELPHIA
Architecture Styles Straight Thru
Type Residential
Status Leased
Exterior
Air conditioning Central Air
Heat type Natural Gas, Hot Water
Water Source Public
Sewer Public Sewer
Parking Attached
Finance
Lease Price $5,000/mo

Philadelphia

Work With Us

Our team’s unprecedented professionalism, skill, and attention to detail has allowed us to set sales records for the past 30 years. We will ensure your buying or selling experience exceeds your expectations.

