838 N NEWKIRK ST #G1
VIEW PHOTOS
$2,300/mo

838 N NEWKIRK ST #G1

2 Beds 2 Baths 1,056 Sq.Ft.

Description

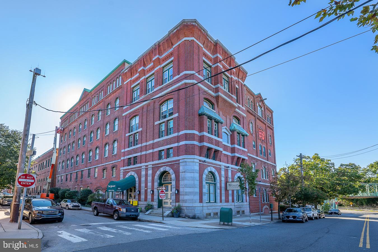
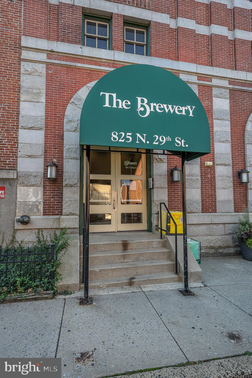
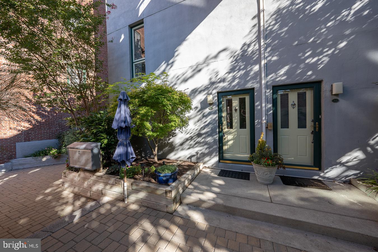
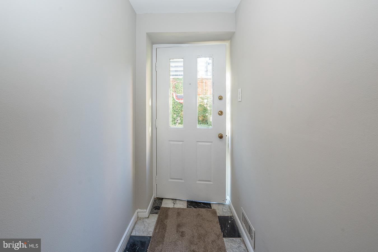
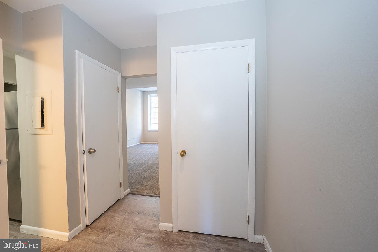
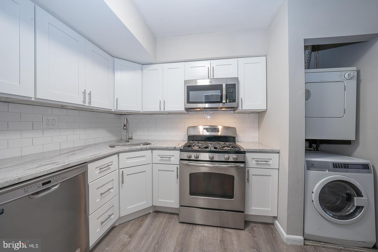
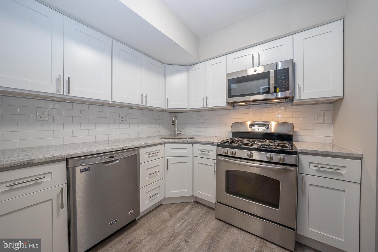
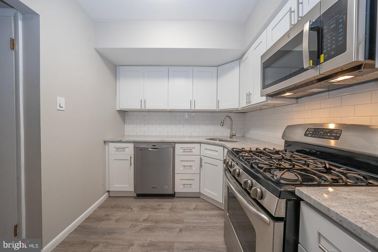
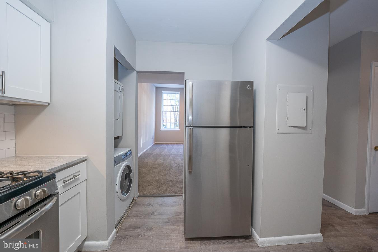
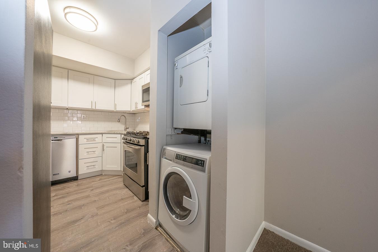
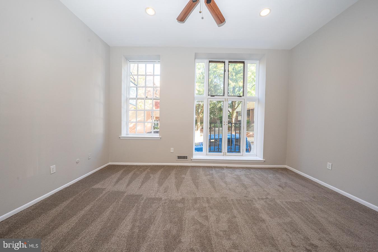
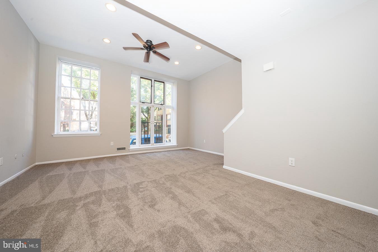
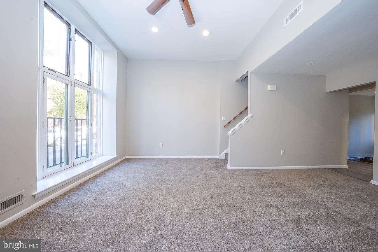
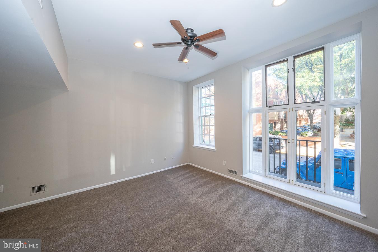
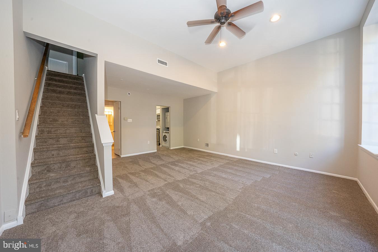
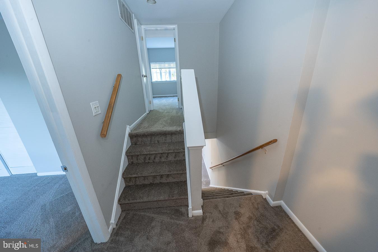
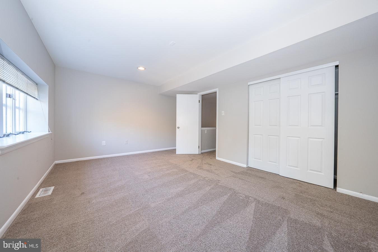
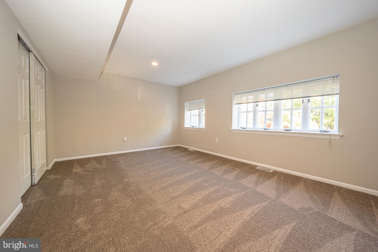
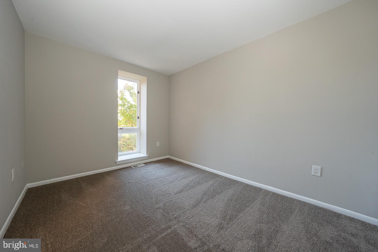
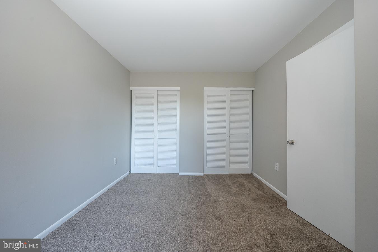
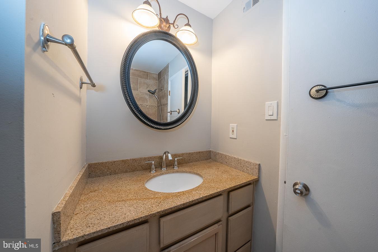
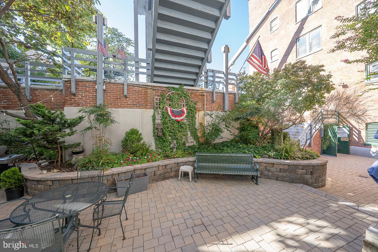
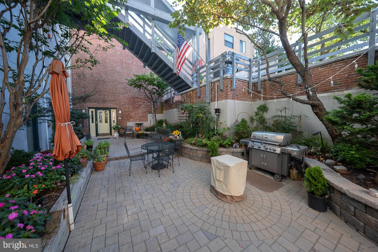
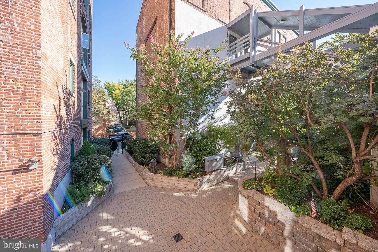
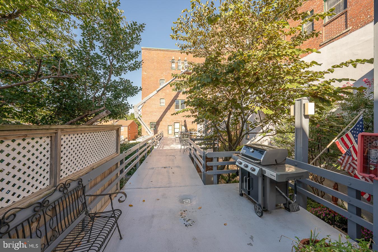
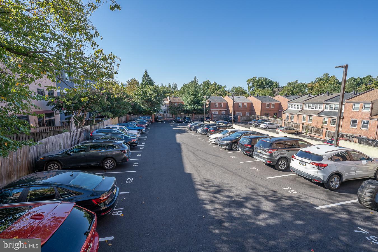
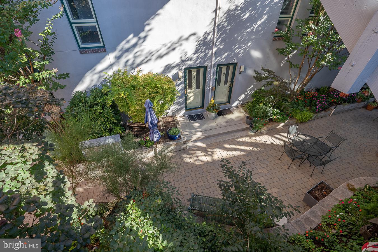
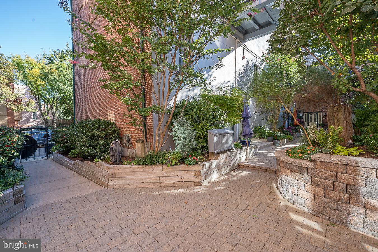
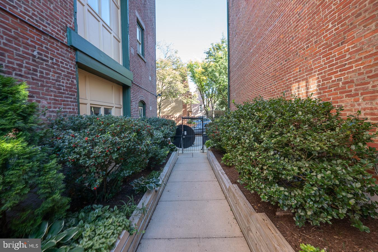
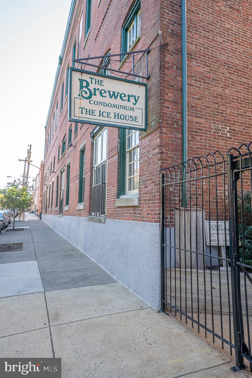
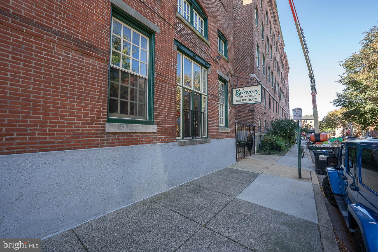
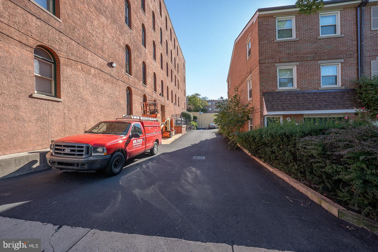
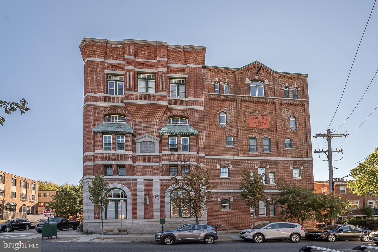
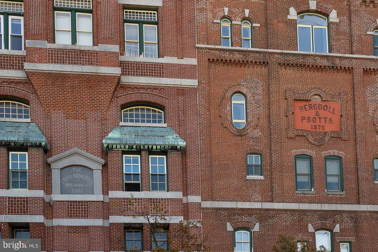
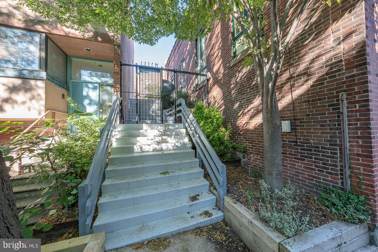
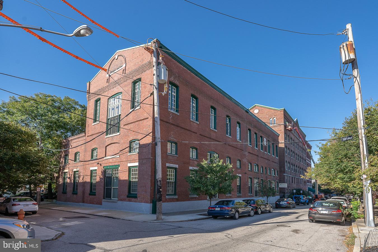
Parking and water included! Welcome to the exclusive Ice House at the Brewery Condominiums. This fabulous 2 Story Unit is an END UNIT at the Brewery! Enjoy the luxury & convenience of the Gated PARKING Lot with remote access. Fantastic 2 Bedroom, 2 Bath Bi Level Condo End Unit Town home, Soaring Ceilings, Large Windows with Natural Light Gated Parking Lot. Enjoy the New Kitchen with it's sparkling White Cabinets, Granite counter tops, built in Microwave and luxury flooring. Gigantic living room/dining room combination. Two nice sized bedrooms with great closet space. water is included with the rent. Renovated/upgraded Located in the Art Museum/Fairmount Area. Washer/Dryer inside unit. Outside Cobblestone Courtyard with BBQ's, picnic tables, bike room and Roof Top Deck with breathtaking views of the city. Walking Distance to 30th Street Station, Bus Routes 48 &7 at the corner. Convenient to all universities , Hospitals. the Barnes. Perelman, Rodin and the Philadelphia Museum of Art. Walk or Bike to Boathouse Row and The Parkway with it's fabulous events! First, last and security deposit required.

Share Property

Location

838 N NEWKIRK STREET Unit: G1, PHILADELPHIA, PA 19130

Status

Leased

Date Leased

August 26, 2024
Anna  Skale

Anna Skale

TITLE

Realtor®, ABR, SFR, CRS, GRI, E-Certified

Property Amenities

Interior
Laundry room Main Floor, Washer In Unit, Dryer In Unit
Appliances Built-In Microwave, Dishwasher, Disposal, Dryer, Exhaust Fan, Oven - Self Cleaning, Refrigerator, Stainless Steel Appliances, Washer, Washer/Dryer Stacked
Flooring Laminated, Marble, Carpet
Total Bedrooms: 2
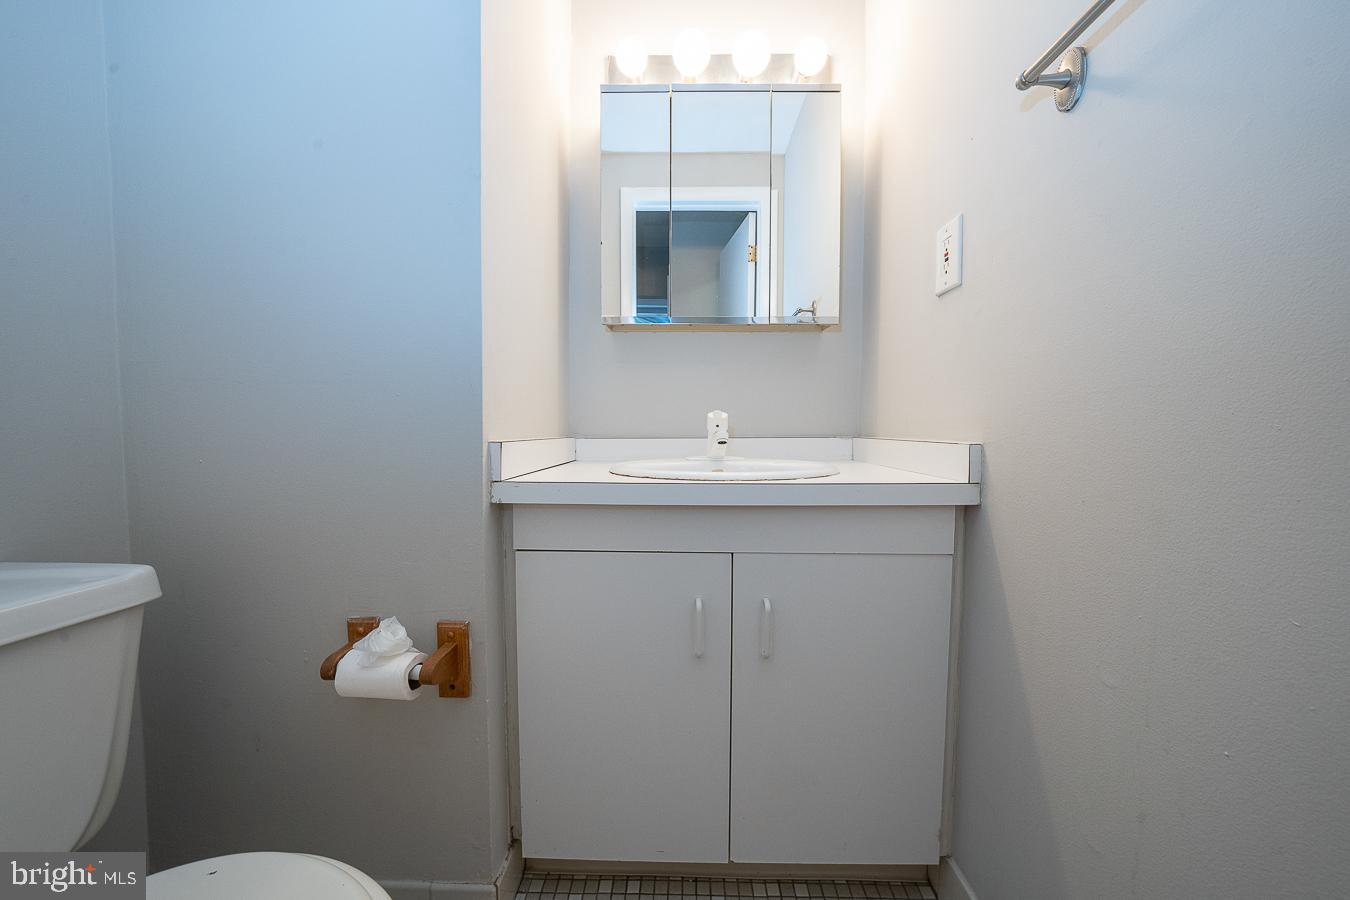
Half Bathrooms: 1
Full Bathrooms: 1
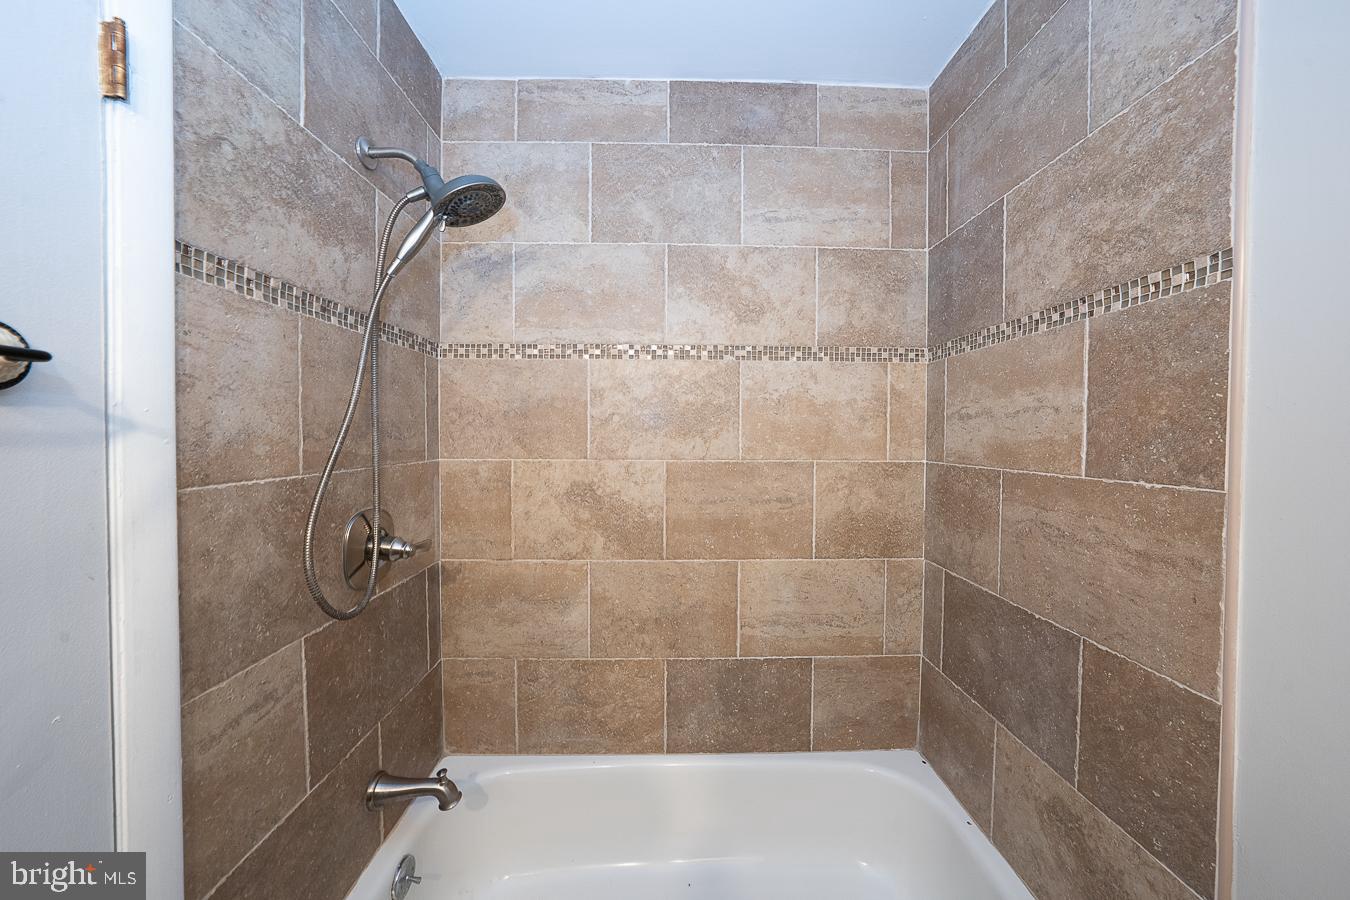
Other Interior Features Carpet, Ceiling Fan(s), Combination Dining/Living, Pantry, Bathroom - Tub Shower, Upgraded Countertops
Area & Lot
Total area 1,056 Sq.Ft.
Living area 1,056 Sq.Ft.
MLS® ID PAPH2370086
School District THE SCHOOL DISTRICT OF PHILADELPHIA
Architecture Styles Bi-level, Contemporary
Type Residential
Status Leased
Exterior
Stories 2
Pool No Pool
Air conditioning Central A/C
Heat type Central, Forced Air
Disability Features None
Water Source Public
Security Features Main Entrance Lock, Security Gate, Smoke Detector
Sewer Public Sewer
Other Exterior Features BBQ Grill, Exterior Lighting, Street Lights
Parking Parking Lot, Off Street
Utilities Natural Gas Available, Cable TV Available, Electric Available, Phone Available
Finance
Lease Price $2,300/mo

Philadelphia

Work With Us

Our team’s unprecedented professionalism, skill, and attention to detail has allowed us to set sales records for the past 30 years. We will ensure your buying or selling experience exceeds your expectations.

