Furnished patio with red-cushioned wicker seating beneath a large striped awning.
Two-story red-brick home with white shutters, a front lawn, and mature trees.
Staged living room with a white sectional, patterned rug, and hardwood floors.
Vacant living room with hardwood floors, a staircase, and a dark blue accent wall.
Bright, empty front room with hardwood floors, a bay window, and the front entry door.
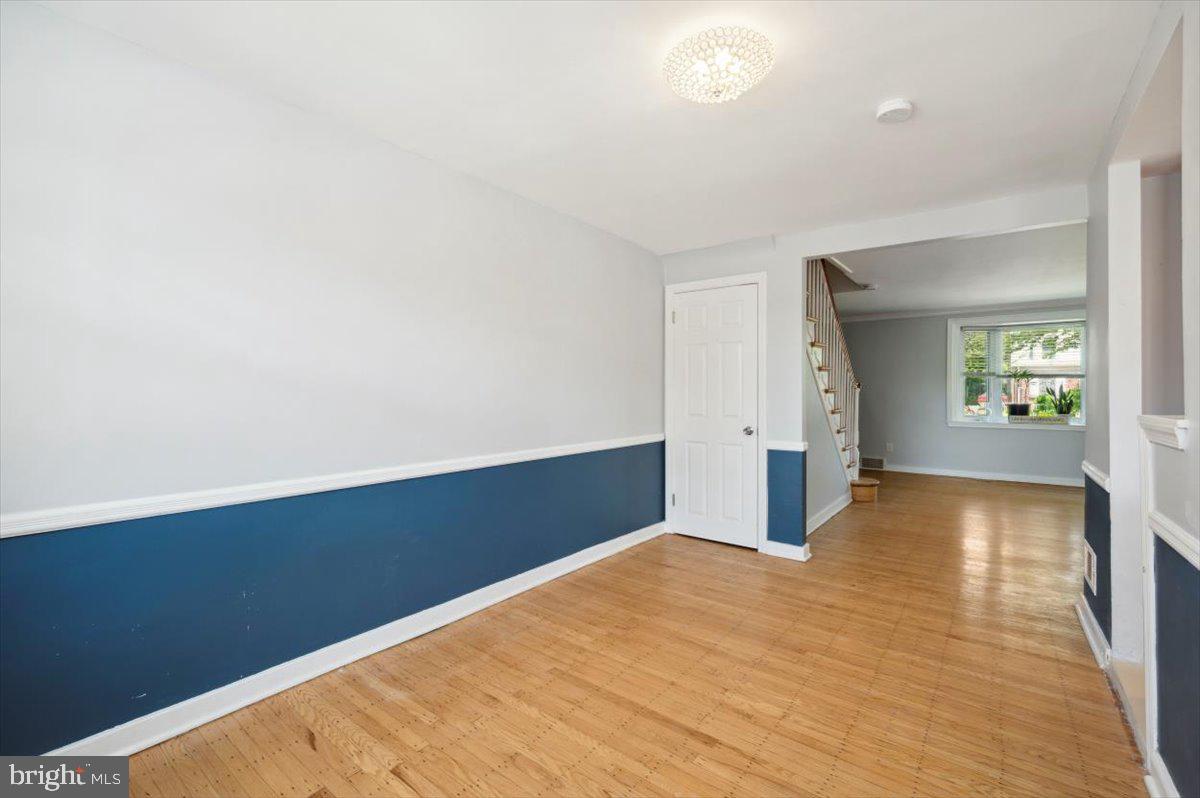
Empty living room with hardwood floors, a dark blue accent wall, and staircase.
Empty living room with hardwood floors, a bay window, and a staircase beside a navy accent wall.
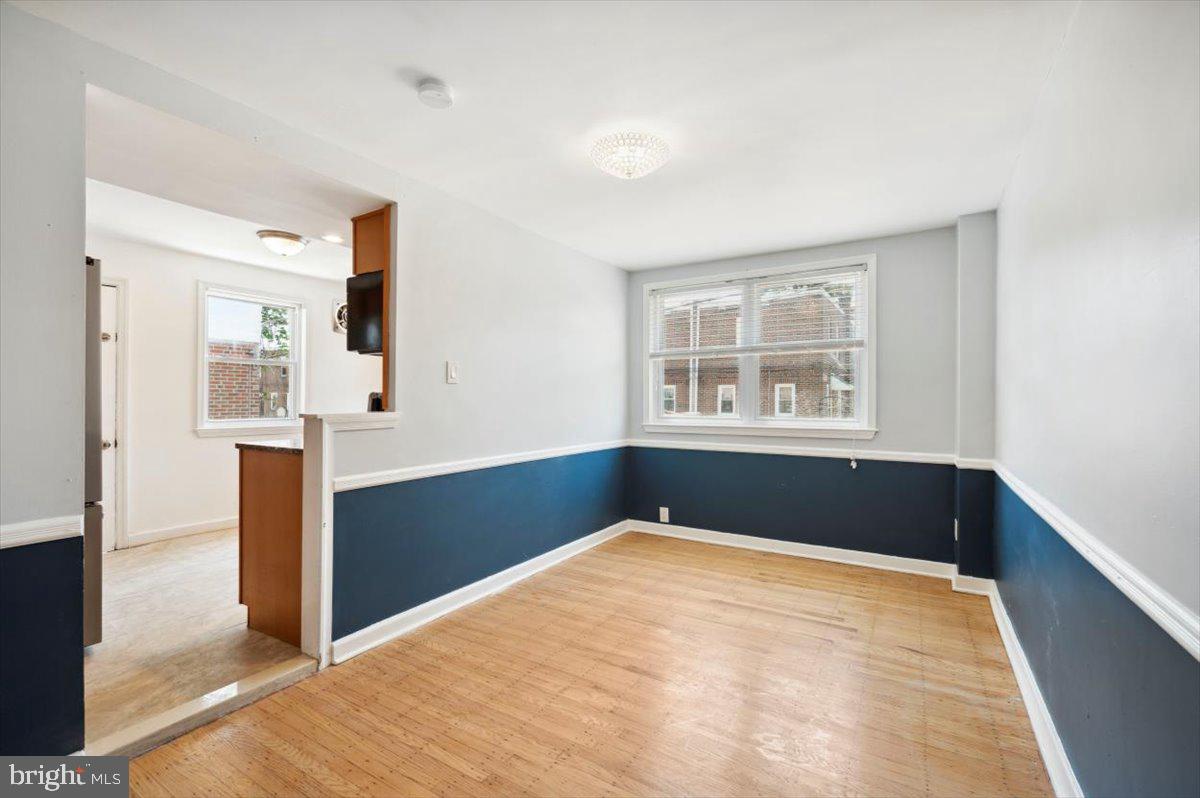
Dining room with a set table, navy wainscoting, and large windows.
Empty living room with blue lower walls, hardwood floors, and an open kitchen doorway.
Empty room with hardwood floors, navy wainscoting, and an open view into the next room.
Vacant living area with hardwood floors, blue lower walls, and an open view toward the staircase.
Kitchen with honey-colored cabinets, stone backsplash, and windows overlooking neighboring homes.
Kitchen with honey-colored cabinets, stone countertops, and stainless-steel range.
Kitchen with honey-colored cabinets, stainless steel appliances, granite counters, and a mosaic tile backsplash.
Kitchen with honey-toned cabinets, stainless steel appliances, and a large window.
Kitchen with honey-colored cabinets, granite counters, a stainless sink, and black appliances.
Kitchen with maple cabinets, granite counters, a tiled backsplash, and a window above the sink.
Bathroom with a tiled tub and shower, patterned curtain, and window with blinds.
Bedroom with a gray bed, hardwood floors, ceiling fan, and built-in vanity.
Bedroom with a gray-covered bed, mirrored closet doors, ceiling fan, and hardwood floors.
Bedroom with a gray bed, geometric rug, and ceiling fan beside a bright window.
Bathroom with tiled walls, a decorative border, a white toilet, and a dark vanity.
Bathroom with a tiled floor, tiled lower walls, and a window beside the toilet.
Bathroom vanity with dark cabinetry, tiled walls, framed mirror, and illuminated wall light.
Upstairs hallway with hardwood floors, a dark accent wall, and a white stair railing.
Empty bedroom with hardwood floors, built-in cabinets, and a ceiling fan.
Staged bedroom with a ceiling fan, gray bedding, and a wood dresser between two windows.
Bedroom with a gray-covered bed, geometric rug, hardwood floor, and ceiling fan.
Bright, vacant bedroom with hardwood floors, two windows, and a ceiling fan.
Furnished bedroom with a geometric rug, wood floors, and a window overlooking greenery.
Staged living room with gray seating, a geometric rug, and a staircase.
Interior room with tiled flooring, multiple closets, and a staircase.
Tiled lower-level room with a staircase, open doors, and a glass shower enclosure.
Bathroom with a pedestal sink, glass-enclosed shower, and marble-look tile.
Bedroom with a floral-covered bed, patterned curtains, and a window air conditioner.
Bedroom with a floral-covered bed, mustard pillows, and a large abstract painting.
Bathroom with white paneled doors, beige tile floor, and patterned shower curtain.
Rear brick patio with striped canopy, black railings, and a chain-link fence.
VIEW PHOTOS
$350,000

8244 Michener Ave

4 Beds 2 Baths 1,478 Sq.Ft. 2,573 Sq.Ft.

Description

Welcome to 8244 Michener Avenue bordering the county line and in walking distance to local shops, plazas and houses of worship! Rarely listed 4 bedroom 2 full bath semi detached home in Mt. Airy. Offering Central Air and Central Heat. Crown Molding and Hardwood Floors. Spacious living room with deep window seals, separate dining Room. Kitchen with trending Natural wood grain cabinetry, Granite countertops and Stainless steel appliances. Upstairs offers a generously sized primary room with wall of closets and separate vanity. 2 additional friendly bedrooms and a hall bath with storage completes the top floor. Finished basement with 4th bedroom. Beautiful Brick Deck with retractable awning completes the rear of the home. Driveway parking! So come Home! This is the home you've been waiting for.

Share Property

Location

8244 Michener Ave, Philadelphia, PA 19150

Status

Sold

Date Sold

October 20, 2022
Tamara El-Mekki

Tamara El-Mekki

TITLE

Real Estate Agent

Property Amenities

Interior
Appliances Dishwasher, Refrigerator, Ice Maker, Microwave, Oven, Washer
Flooring Wood, Hardwood
Total Bedrooms: 4
Full Bathrooms: 2
Other Interior Features Eat-in Kitchen, Walk-In Closet(s)
Area & Lot
Lot Area 2,573 Sq.Ft.
Living area 1,478 Sq.Ft.
MLS® ID PAPH2120080
Year Built 1950
School District THE SCHOOL DISTRICT OF PHILADELPHIA
Architecture Styles Traditional
Type Multi-Family
Status Sold
Date Sold October 20, 2022
Exterior
Stories 2
Air conditioning Central Air, Ceiling Fan(s)
Heat type Forced Air, Natural Gas
Water Source Public
Sewer Public Sewer
Finance
Sales Price $350,000
Real Estate Tax $2,966 yearly
Two-story red-brick home with white shutters, a front lawn, and mature trees.

360 Virtual Tour

Take a tour of this property

Philadelphia

Work With Us

Our team’s unprecedented professionalism, skill, and attention to detail has allowed us to set sales records for the past 30 years. We will ensure your buying or selling experience exceeds your expectations.

