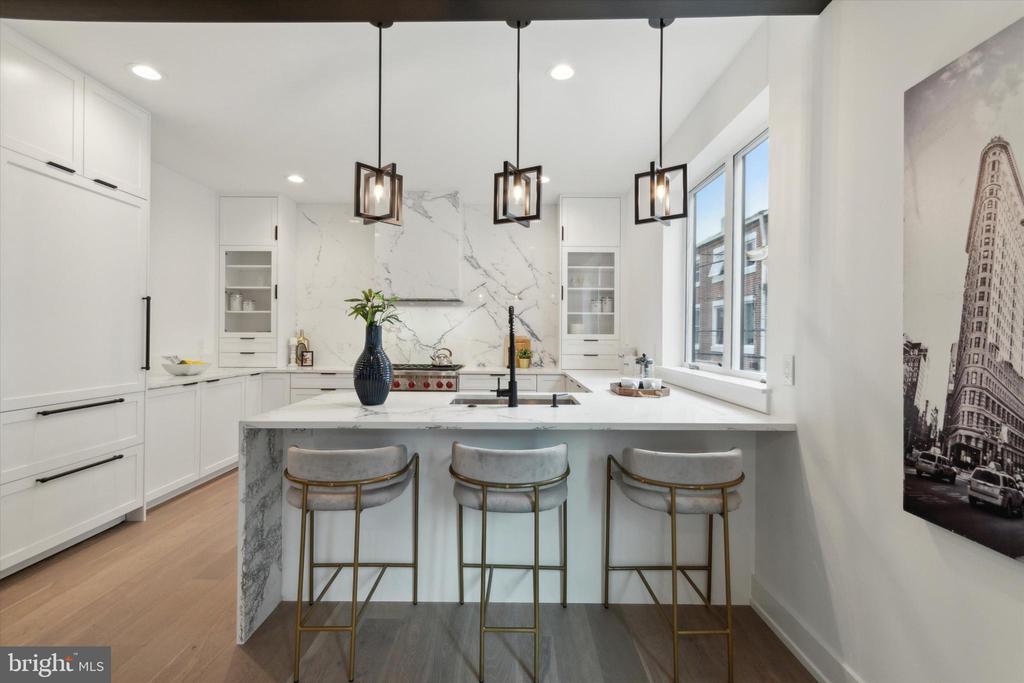
Modern white kitchen with marble backsplash, waterfall island, and three pendant lights.
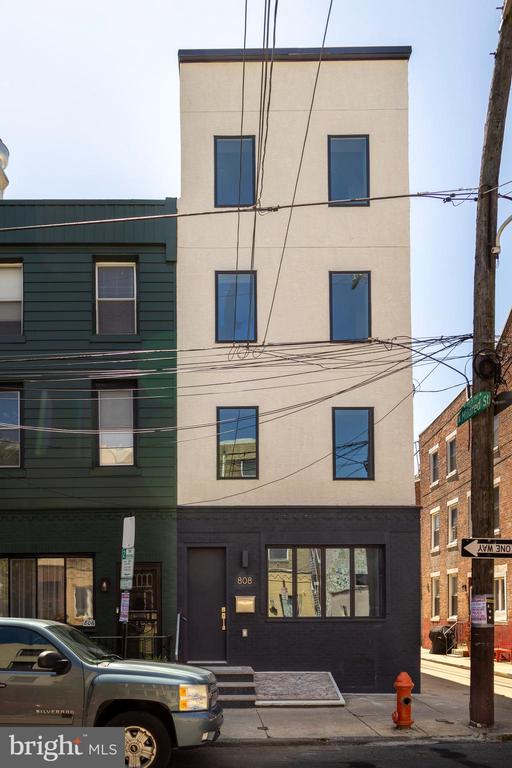
Modern Philadelphia townhouse with a beige upper facade and dark ground floor, viewed from the street.
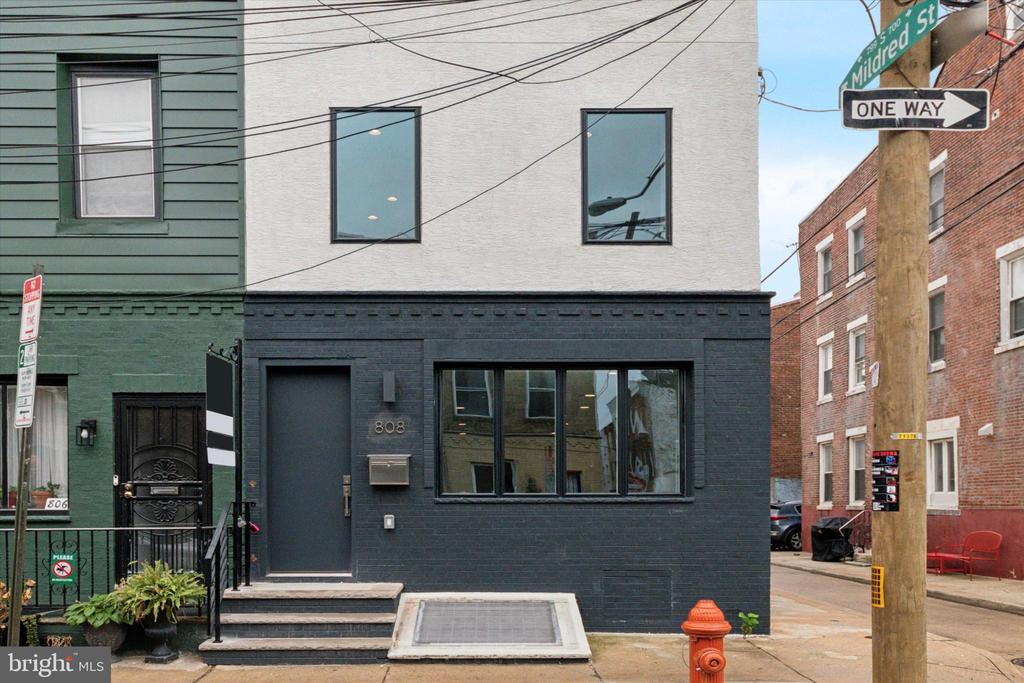
Philadelphia rowhouse with dark blue facade, broad front window, and 808 above the entrance.
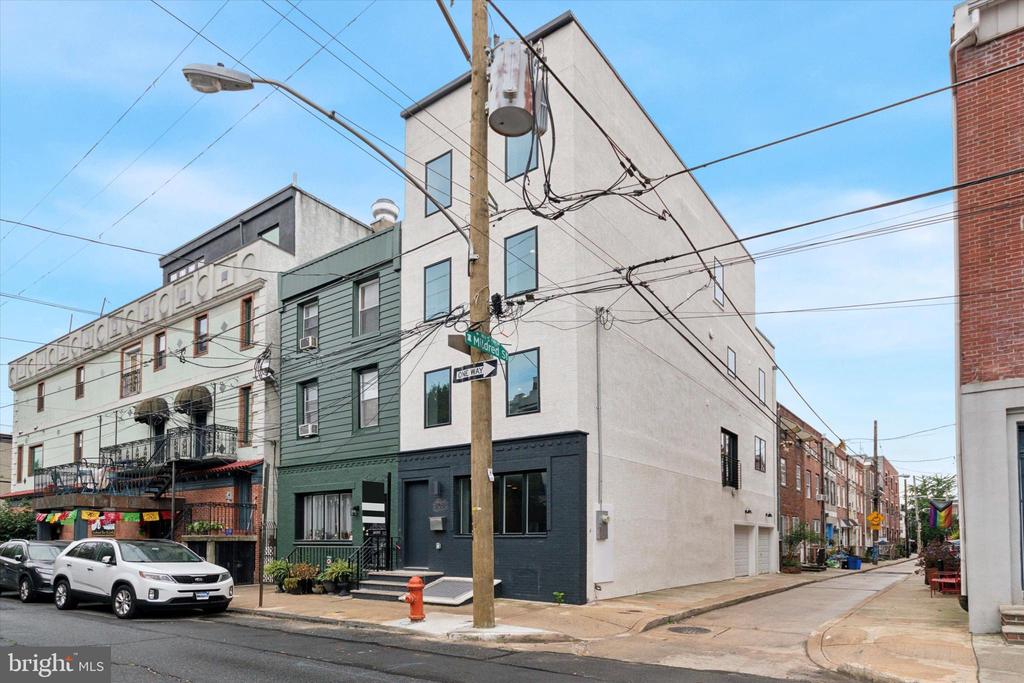
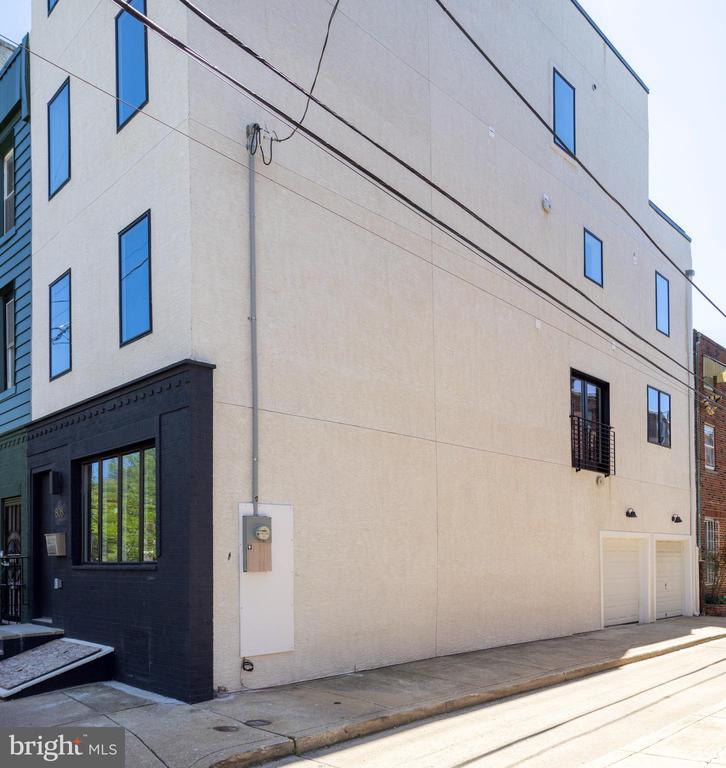
Modern corner townhouse with white stucco upper floors, dark green facade, and street-level garage doors.
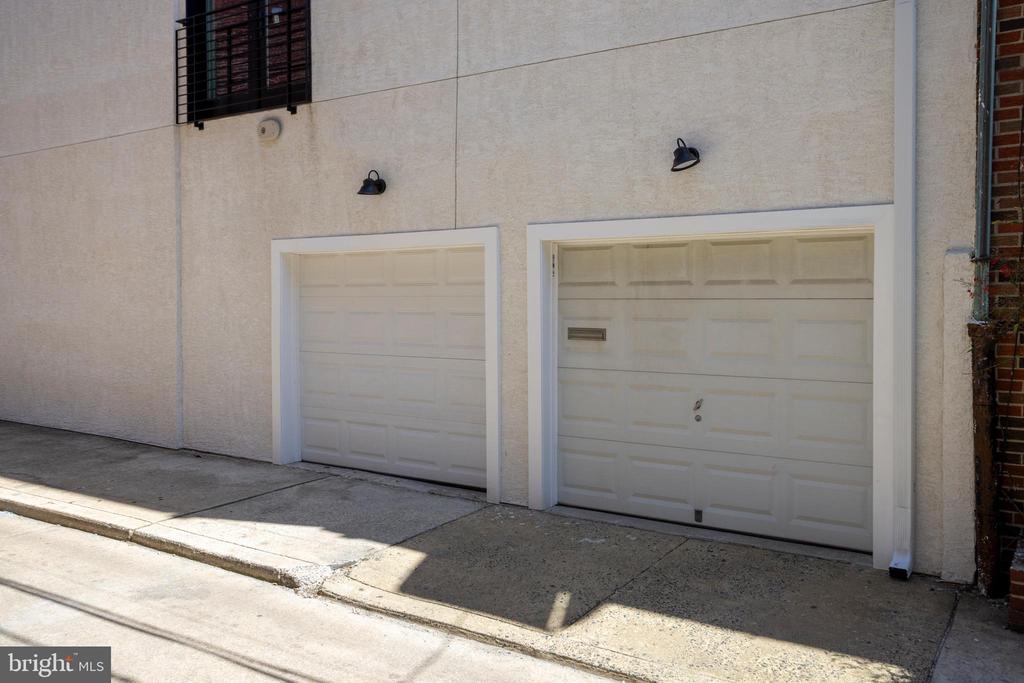
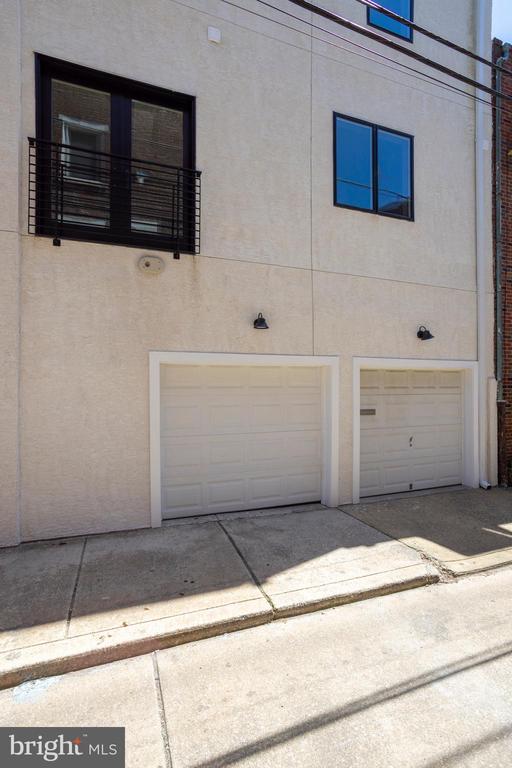
Building exterior with two white garage doors beneath a light-colored facade.
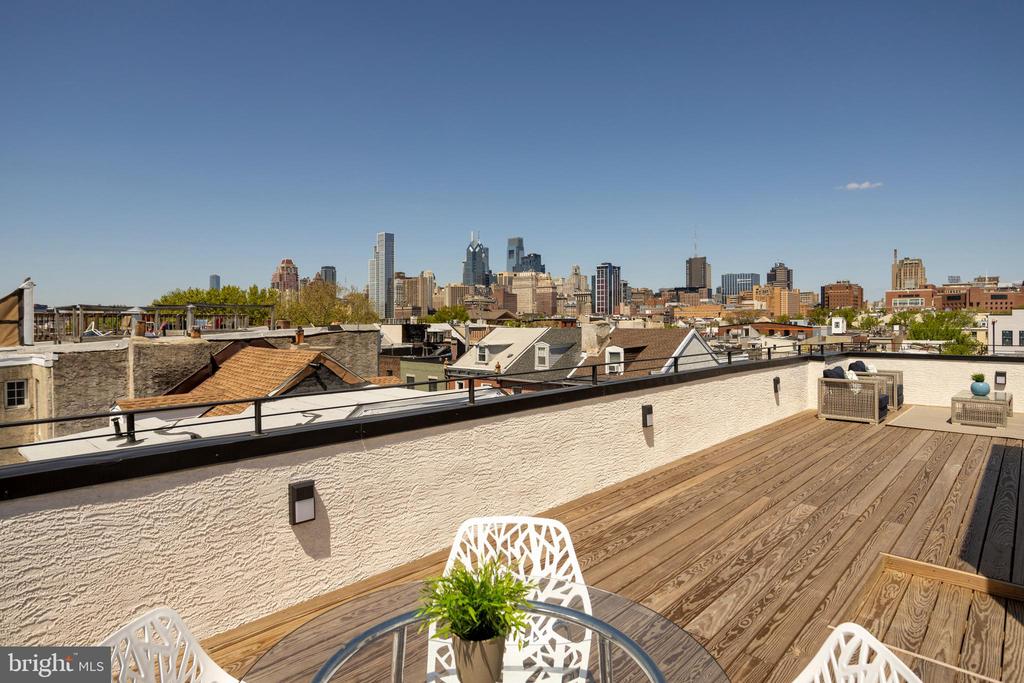
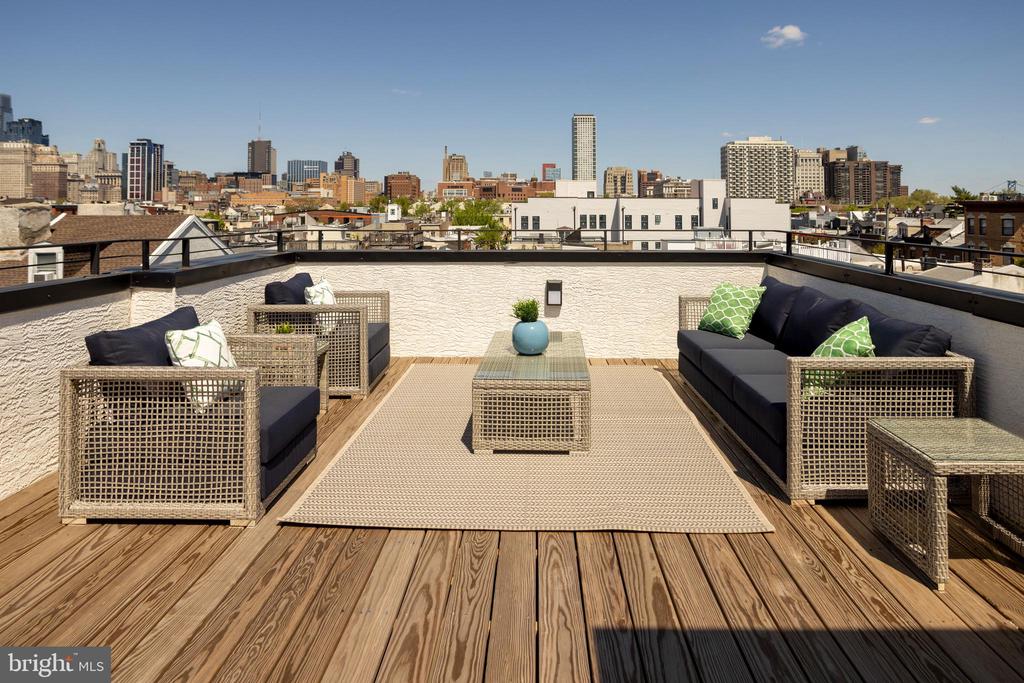
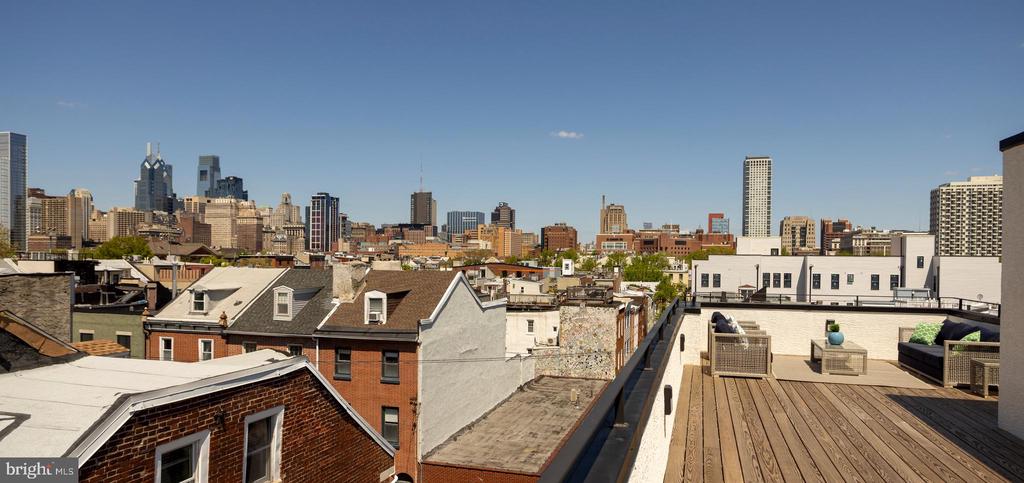
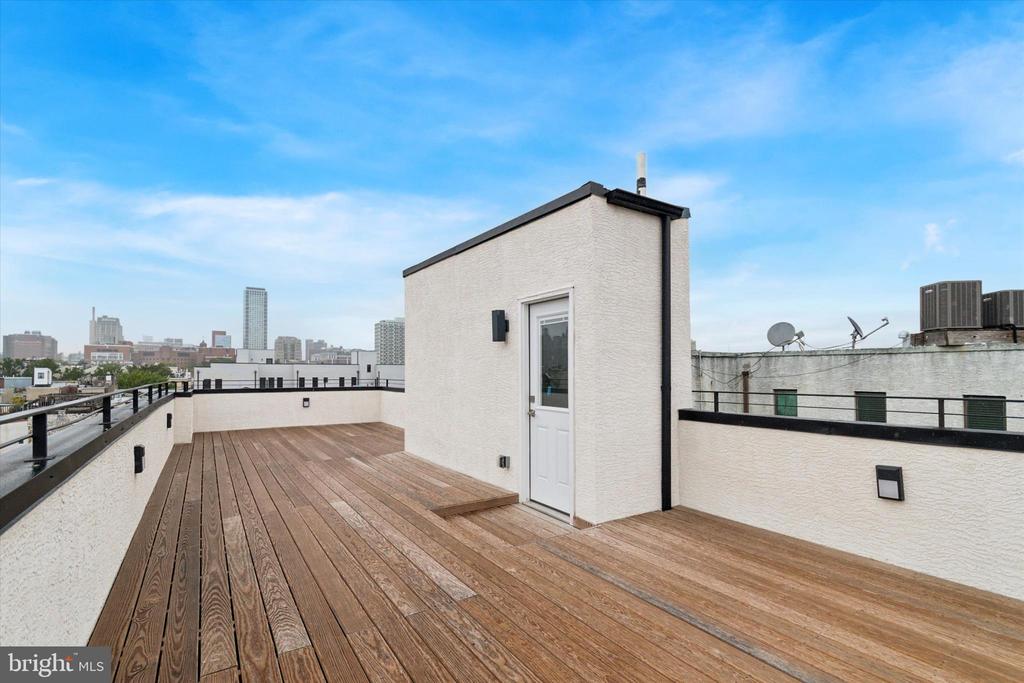
Rooftop deck with wood-plank flooring, patio furniture, and views of the Philadelphia skyline.
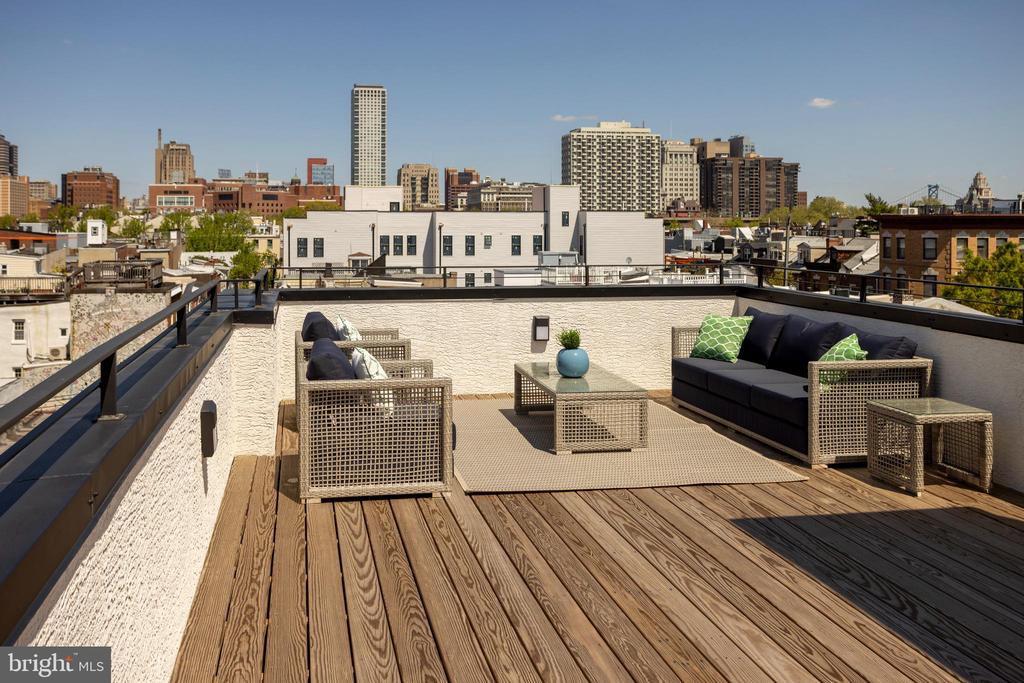
Rooftop deck with outdoor lounge seating and a city skyline view.
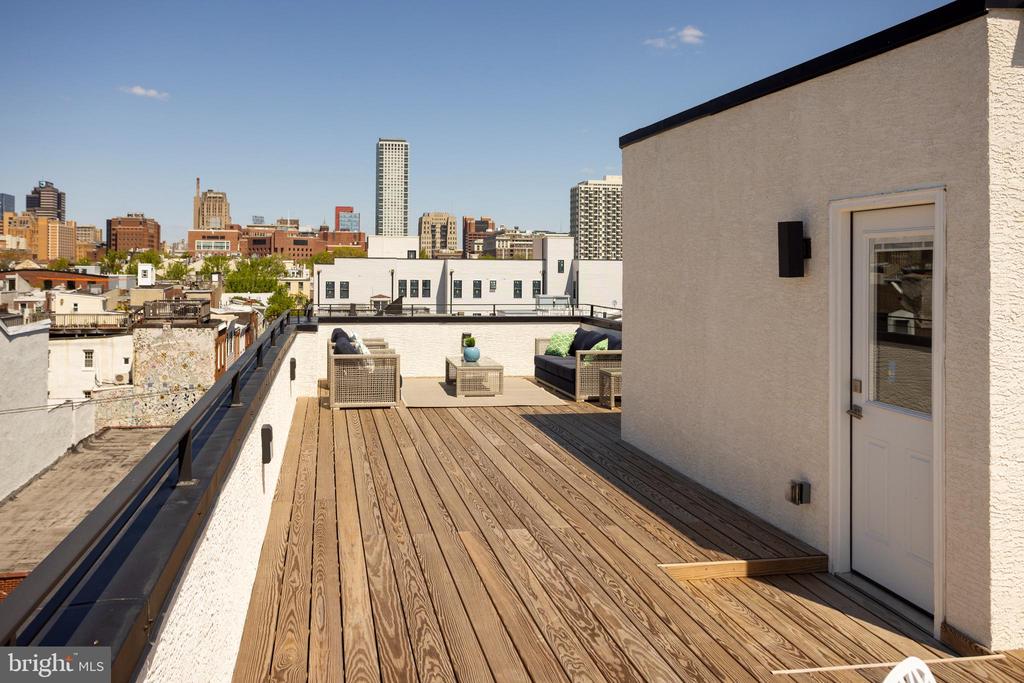
Rooftop deck with wood-plank flooring, lounge seating, and a city skyline view.
Rooftop deck with outdoor seating and a city skyline view.
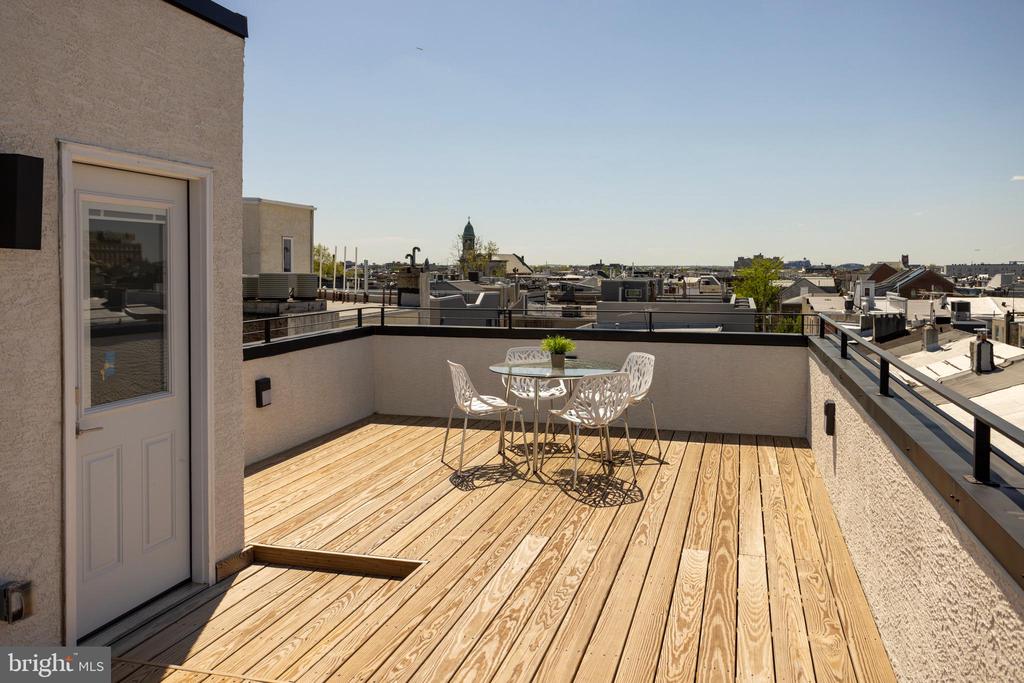
Rooftop deck with wood-plank flooring, white patio furniture, and city views.
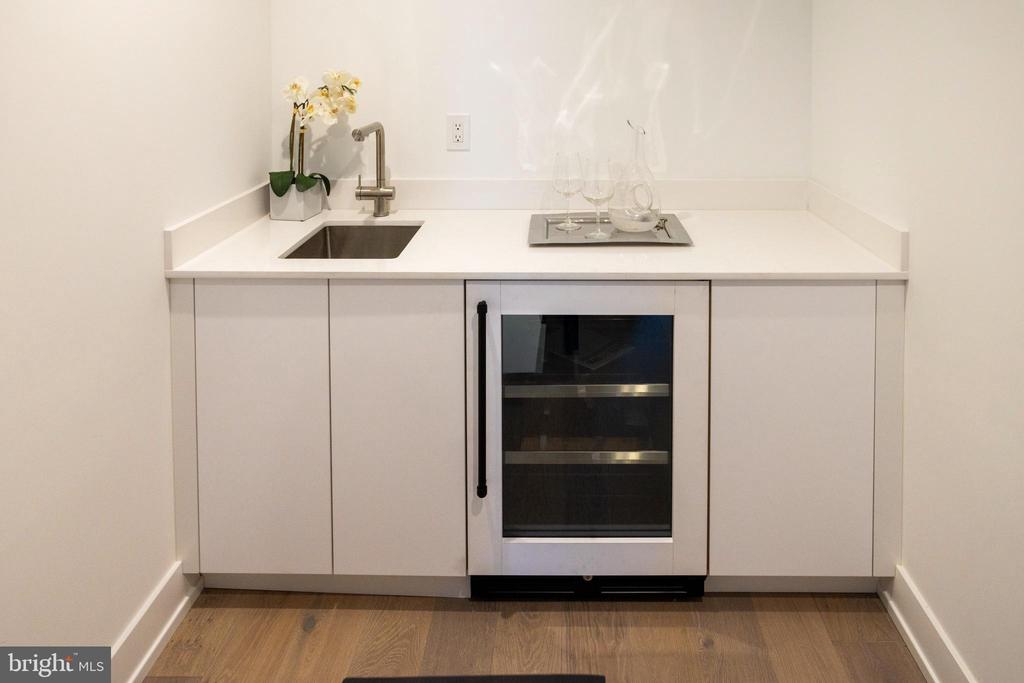
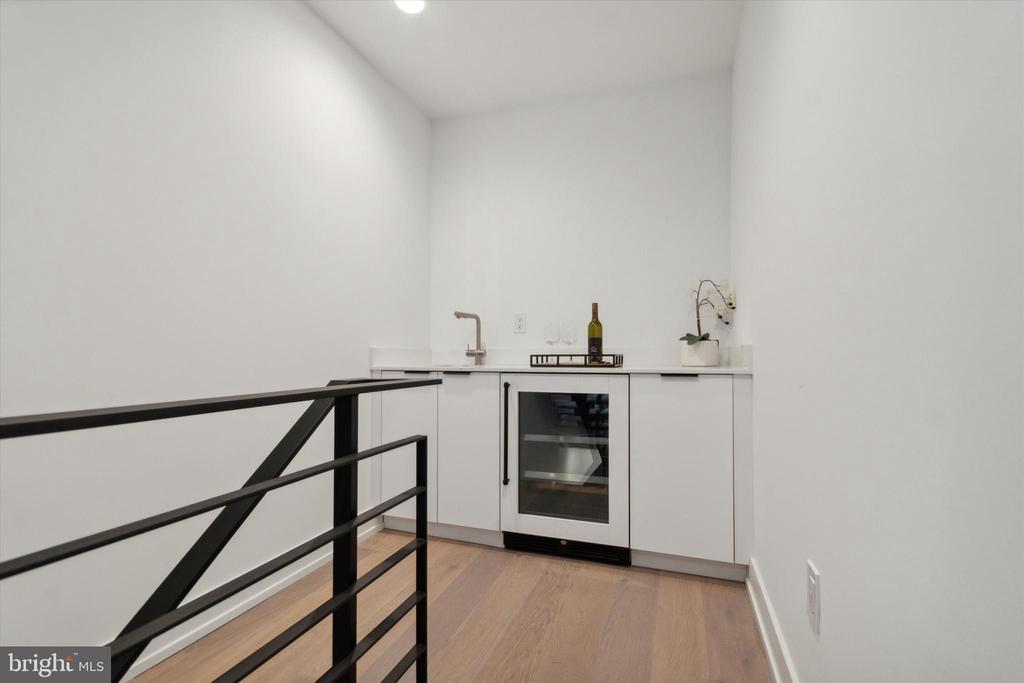
Wet bar with a small sink, white cabinetry, and a glass-front wine refrigerator.
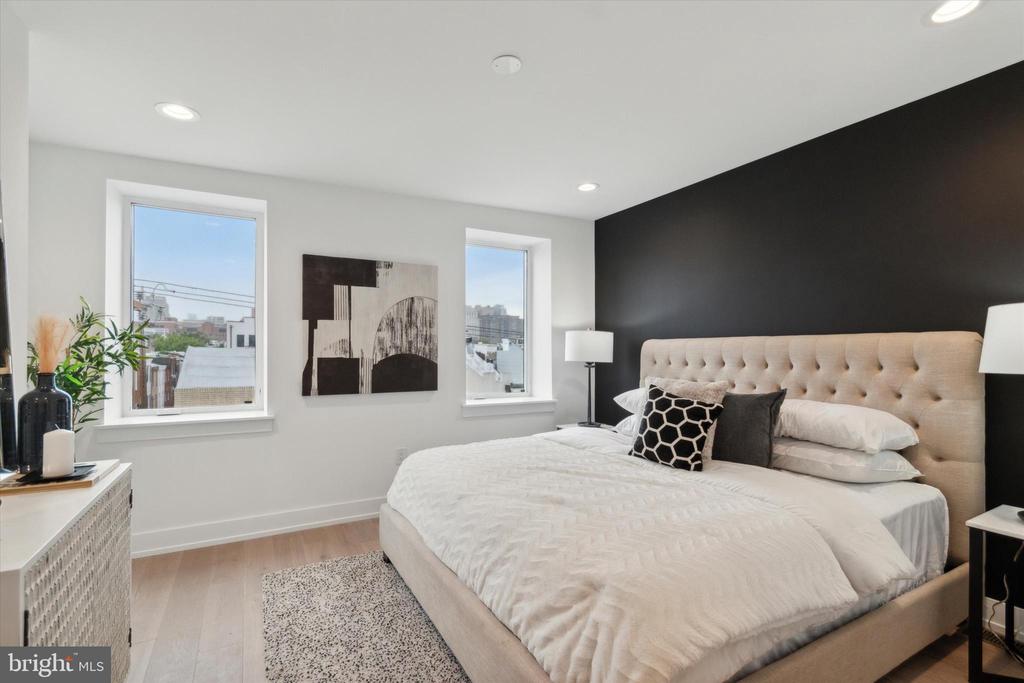
Staged bedroom with a tufted beige headboard, black accent wall, and two tall windows.
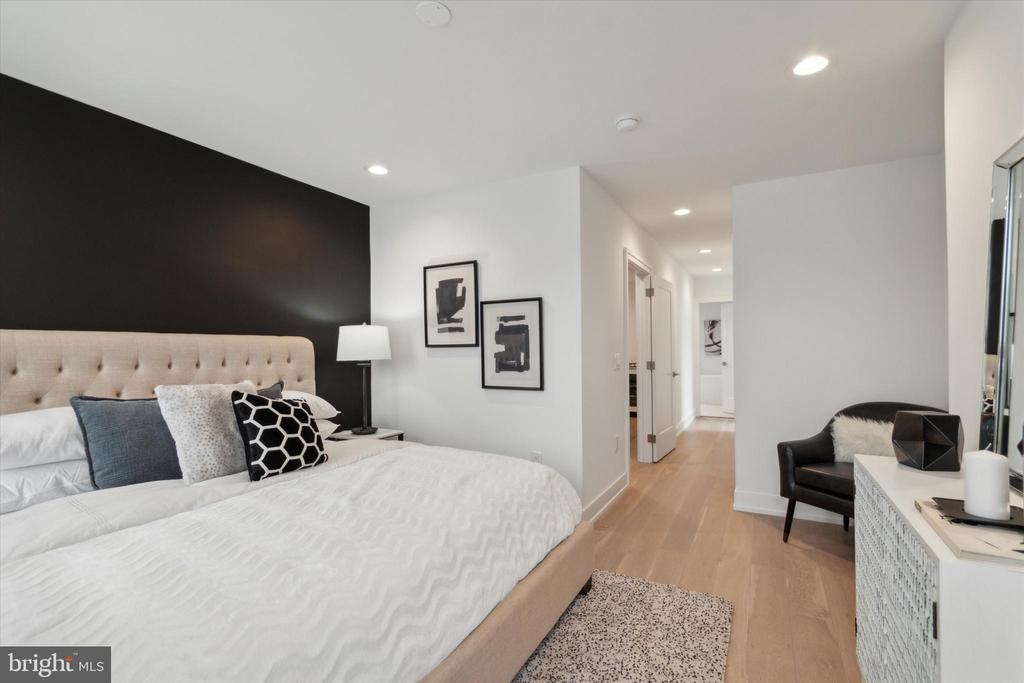
Bedroom with a tufted bed, black accent wall, and hallway leading beyond.
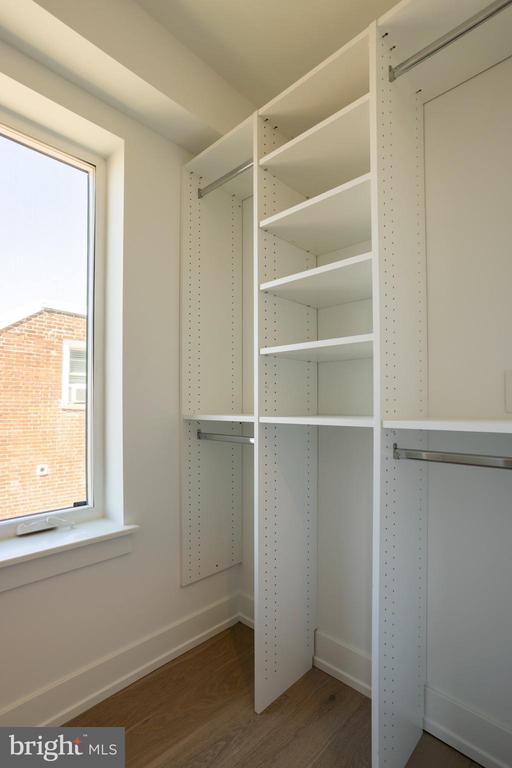
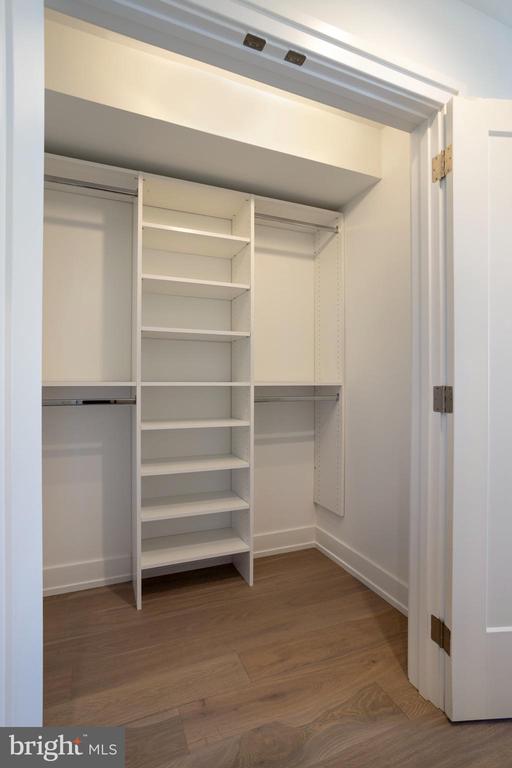
Walk-in closet with white adjustable shelving, hanging rods, and a window.
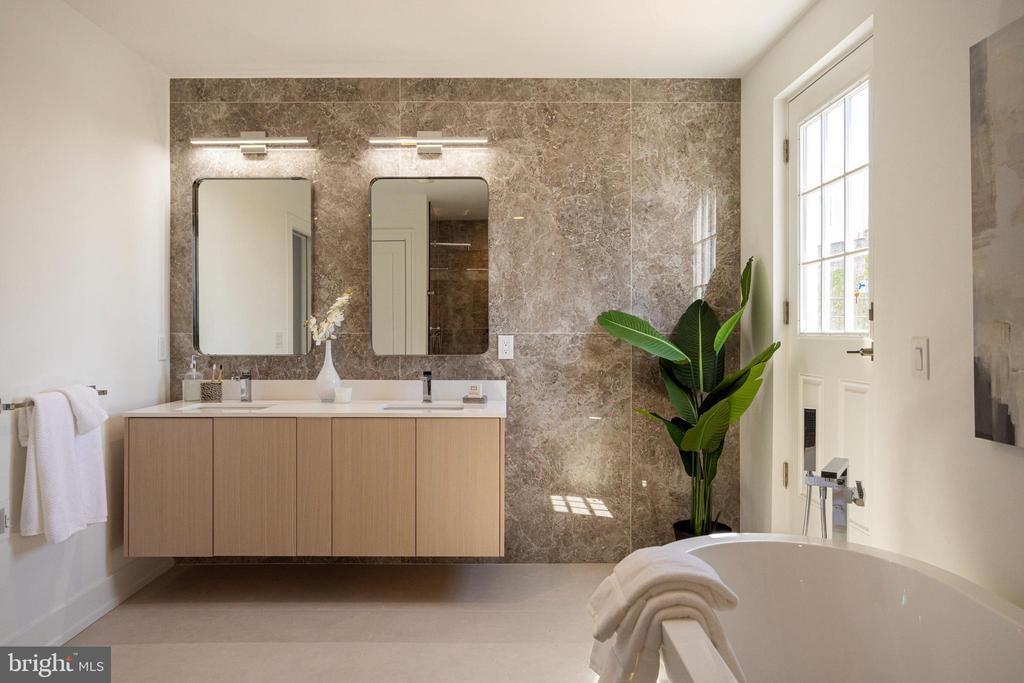
Bathroom with a floating wood vanity, marble wall, and freestanding tub.
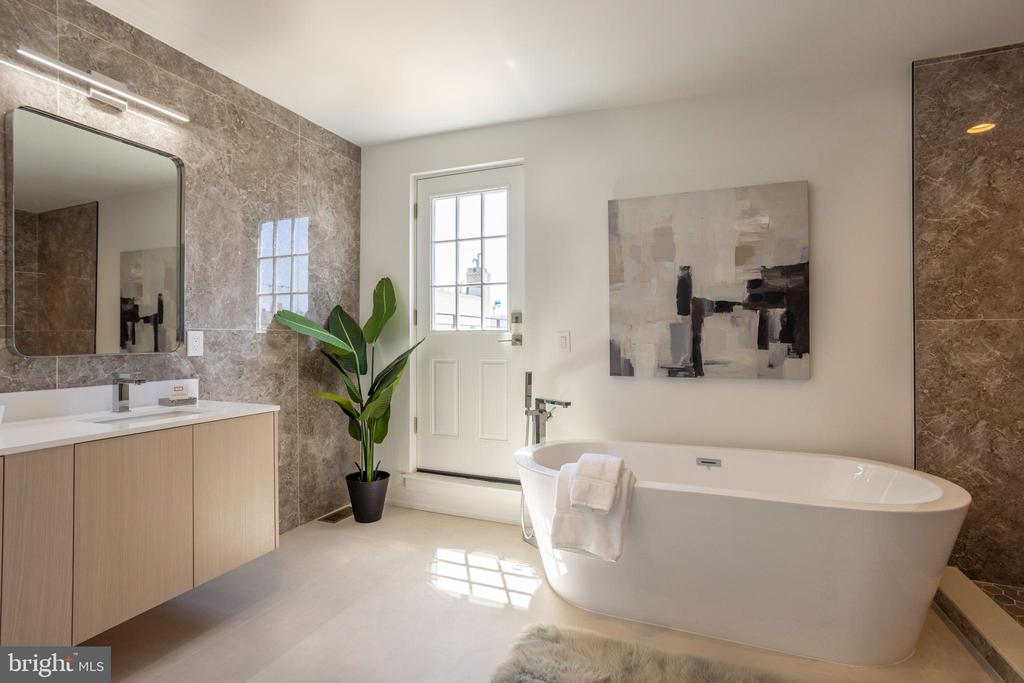
Bathroom with a freestanding tub, marble-look walls, and a window beside the vanity.
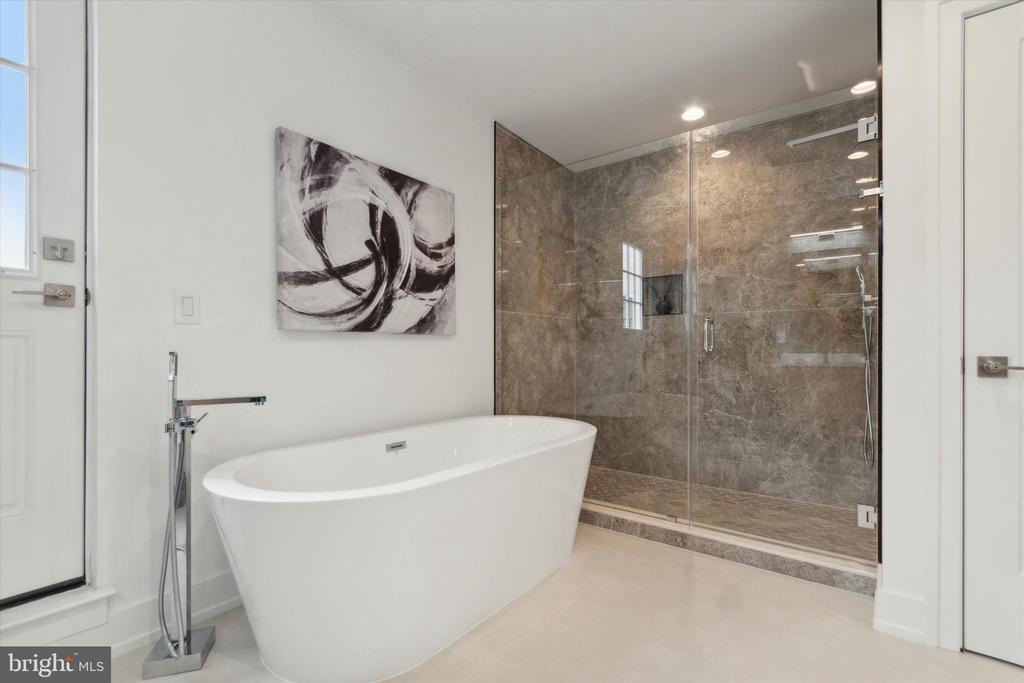
Bathroom with a freestanding soaking tub beside a glass-enclosed, stone-tiled shower.
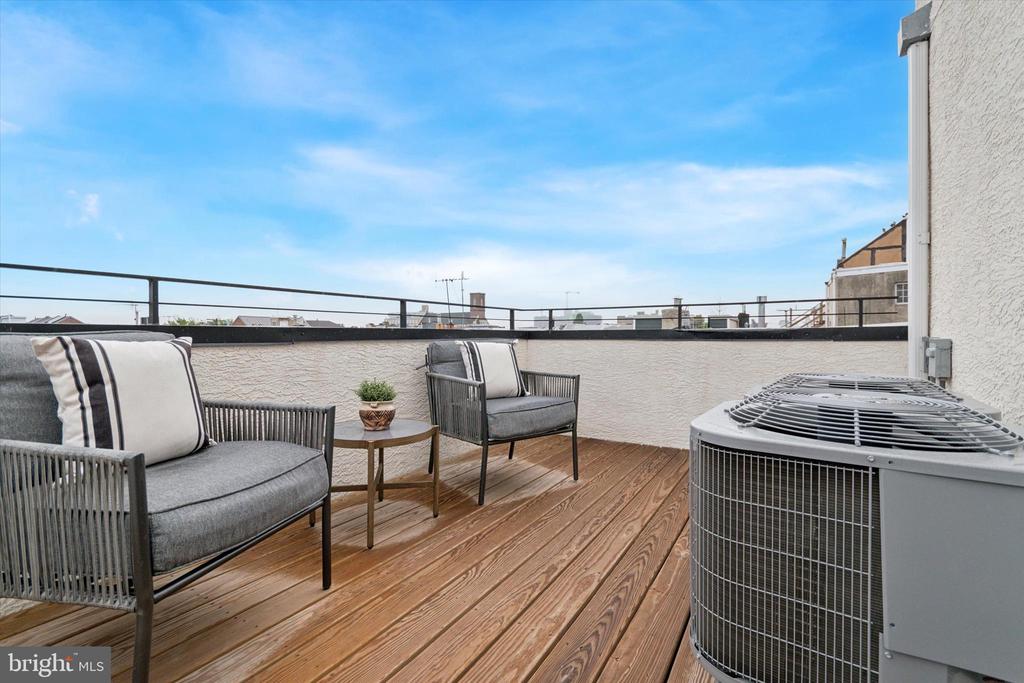
Rooftop deck with wood-plank flooring, two cushioned chairs, and a large HVAC unit.
Compact kitchenette with white cabinets, sink, and built-in beverage refrigerator.
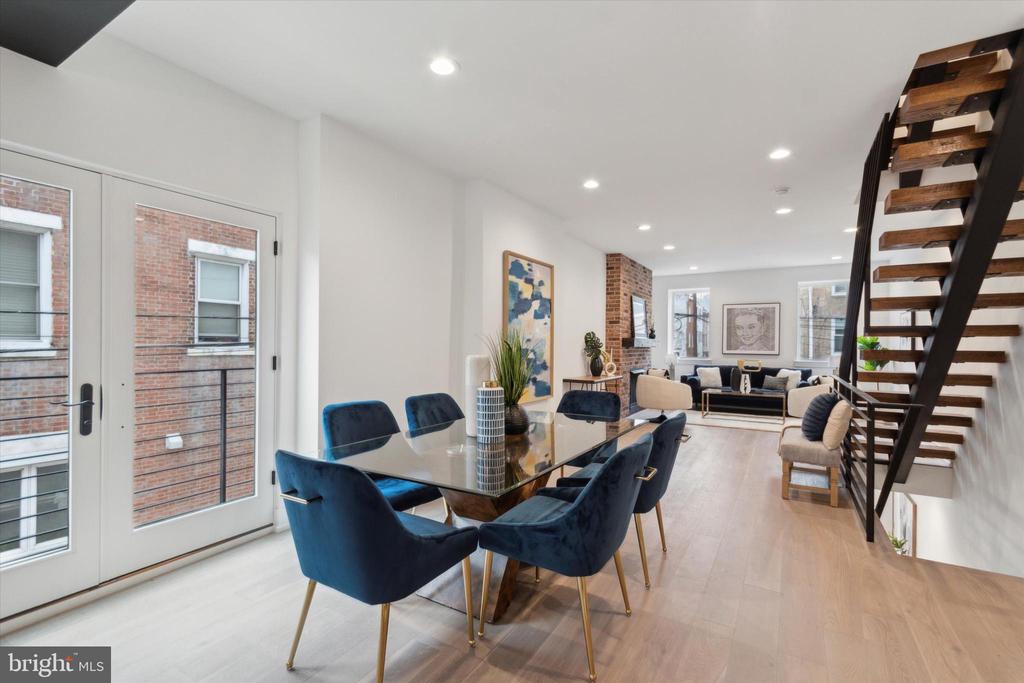
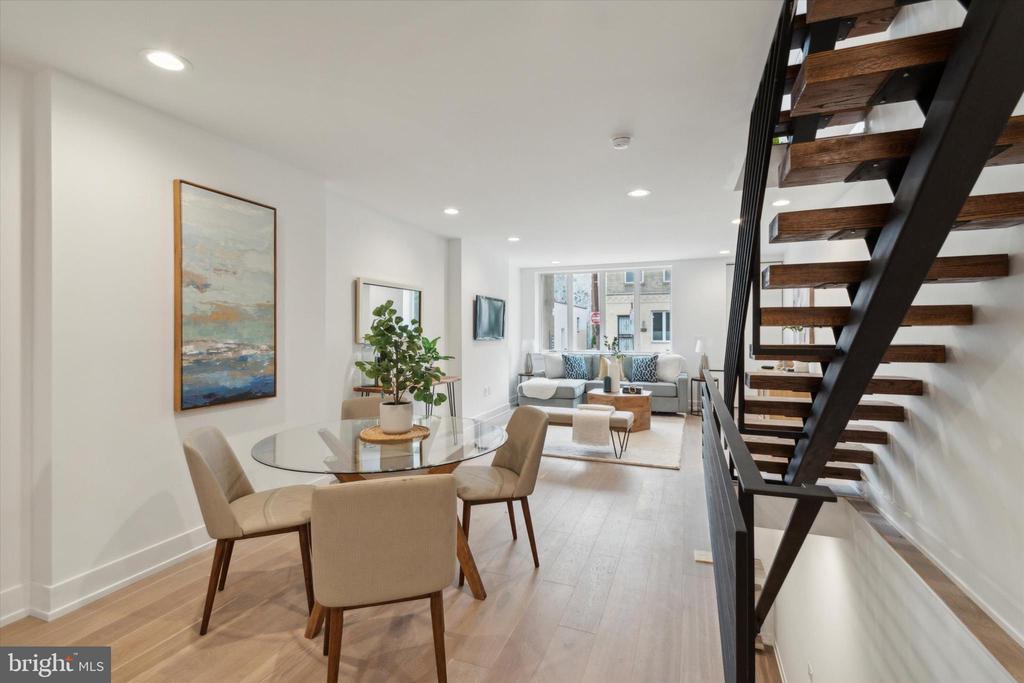
Open dining and living area with a glass dining table, blue chairs, and open-riser staircase.
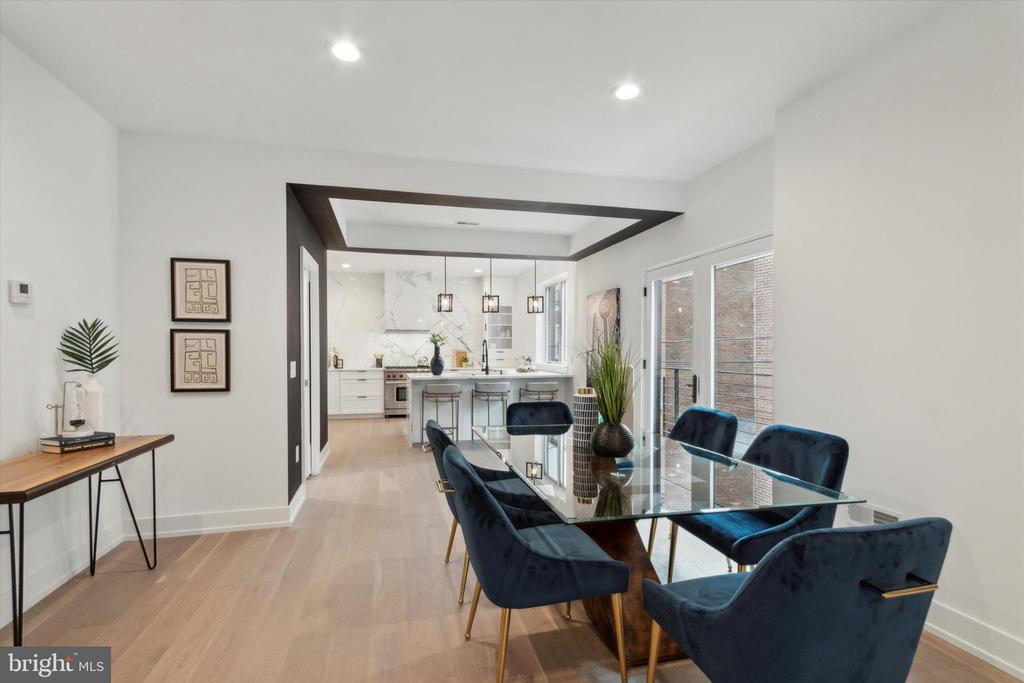
Dining room with a glass table and navy chairs, opening to a white kitchen.
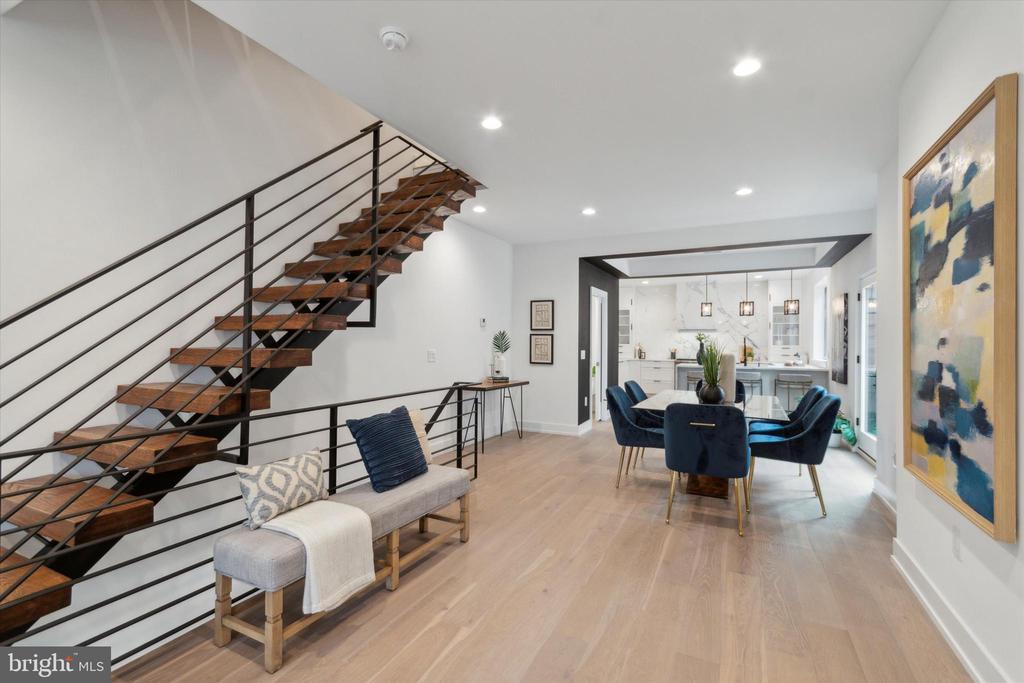
Open-plan living and dining area with a floating staircase and kitchen beyond.
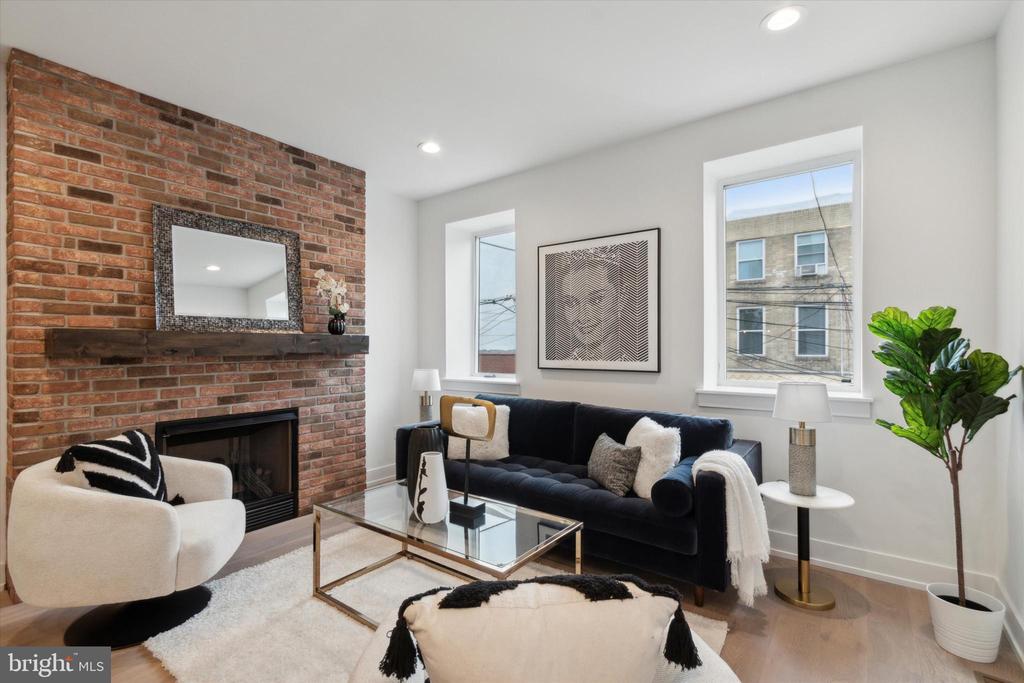
Staged living room with an exposed brick fireplace, navy sofa, and large windows.
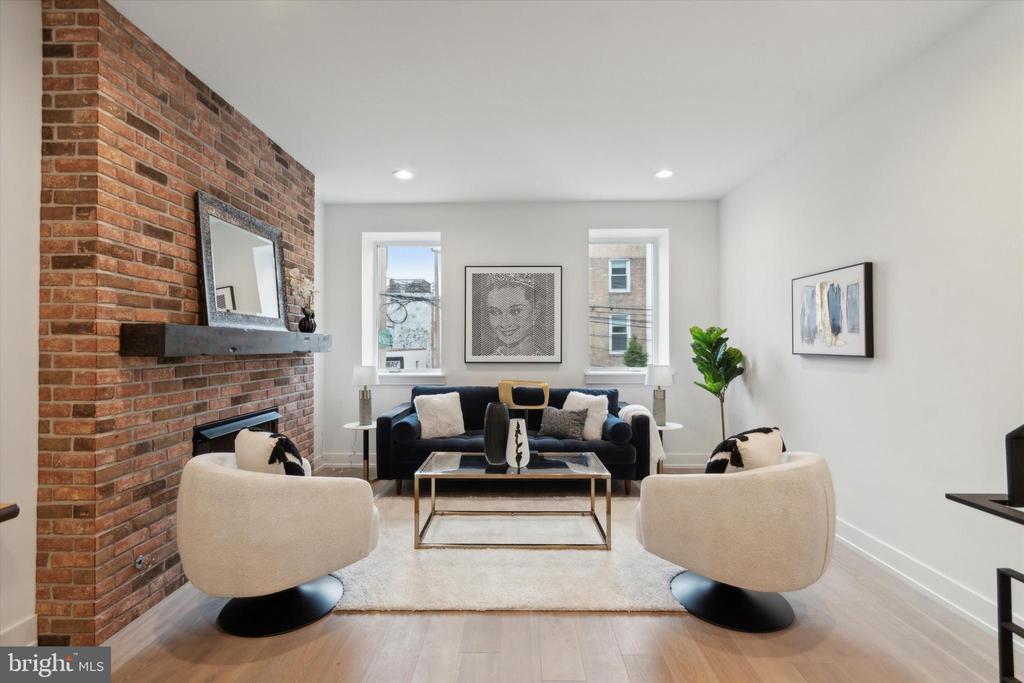
Staged living room with an exposed brick fireplace wall, navy sofa, and two cream chairs.
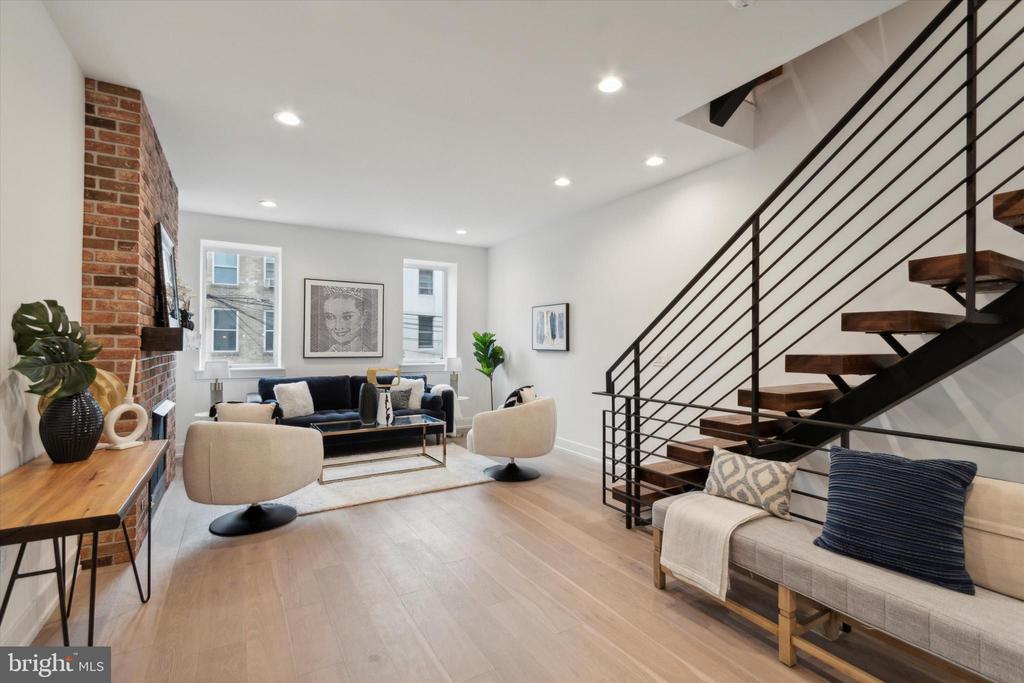
Living room with exposed brick fireplace, broad-plank floors, and open-riser staircase.
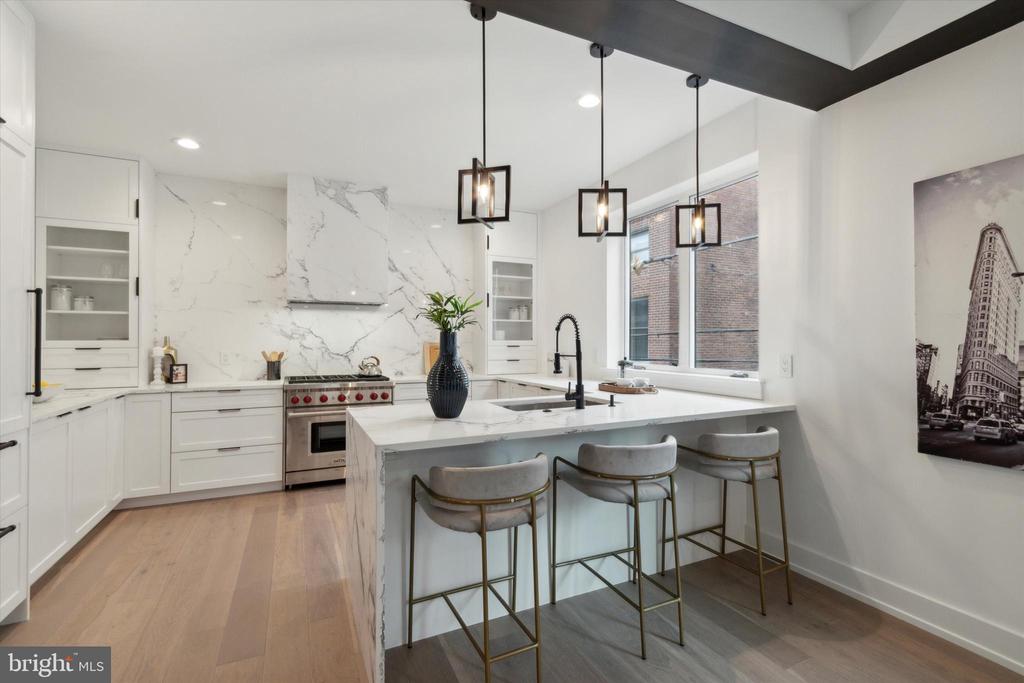
Bright white kitchen with a marble-veined island, three bar stools, and pendant lights.
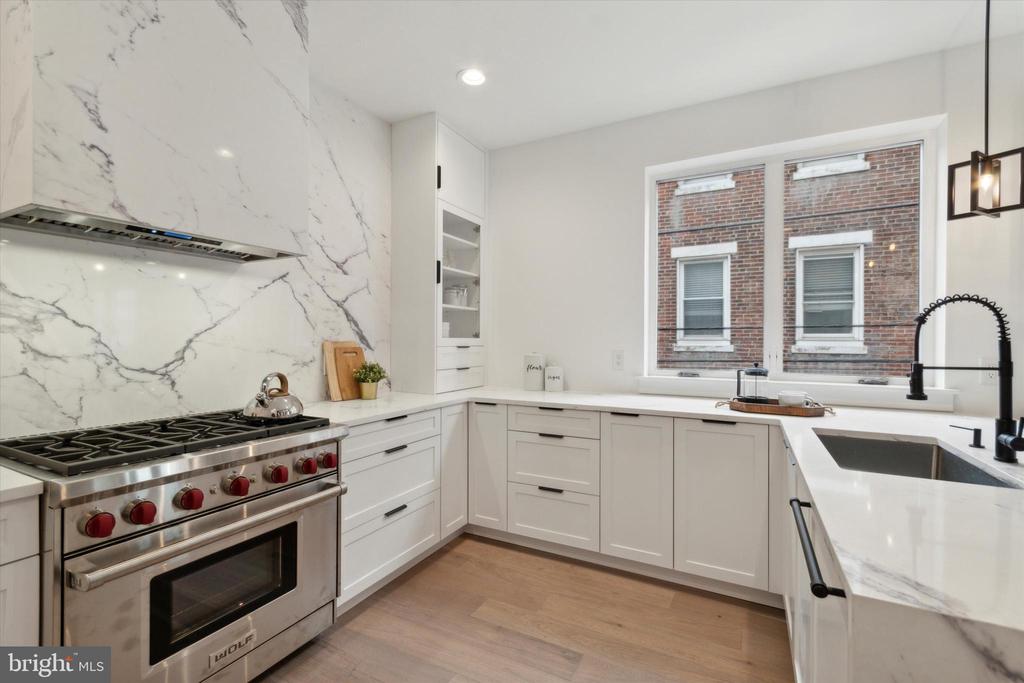
Kitchen with white cabinetry, marble backsplash, and a stainless-steel range beneath a large window.
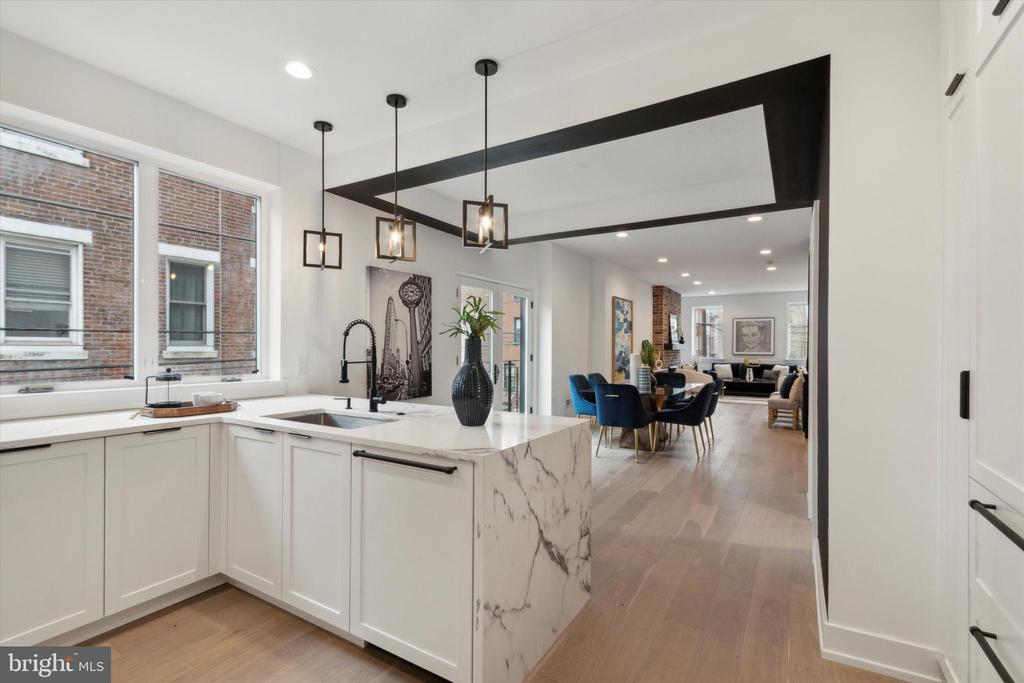
Kitchen with a marble waterfall island, black ceiling trim, and an open dining area.
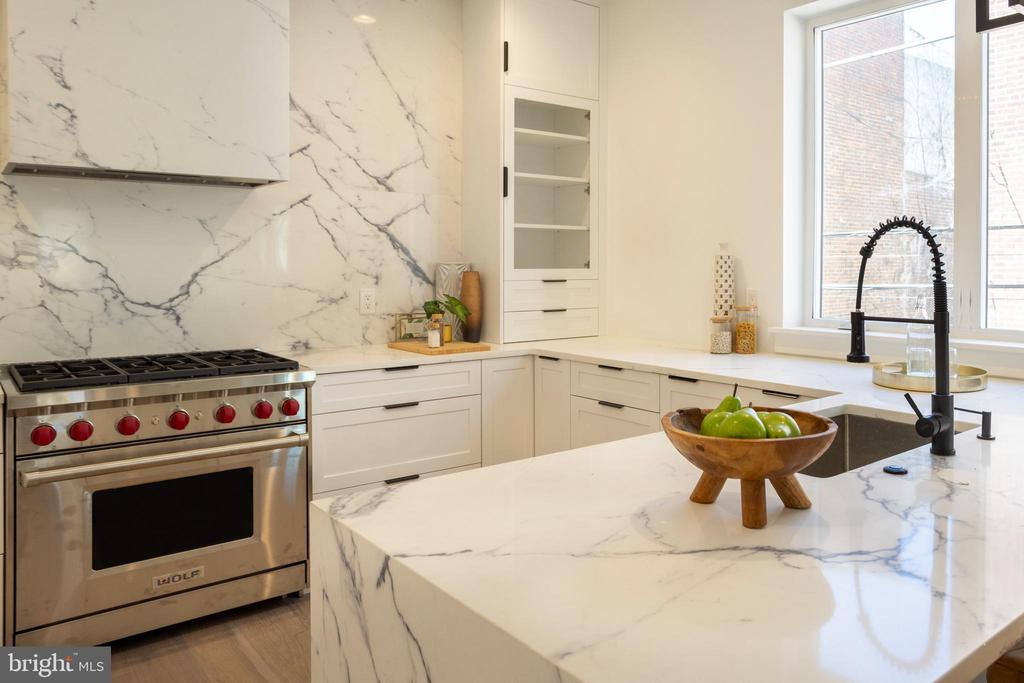
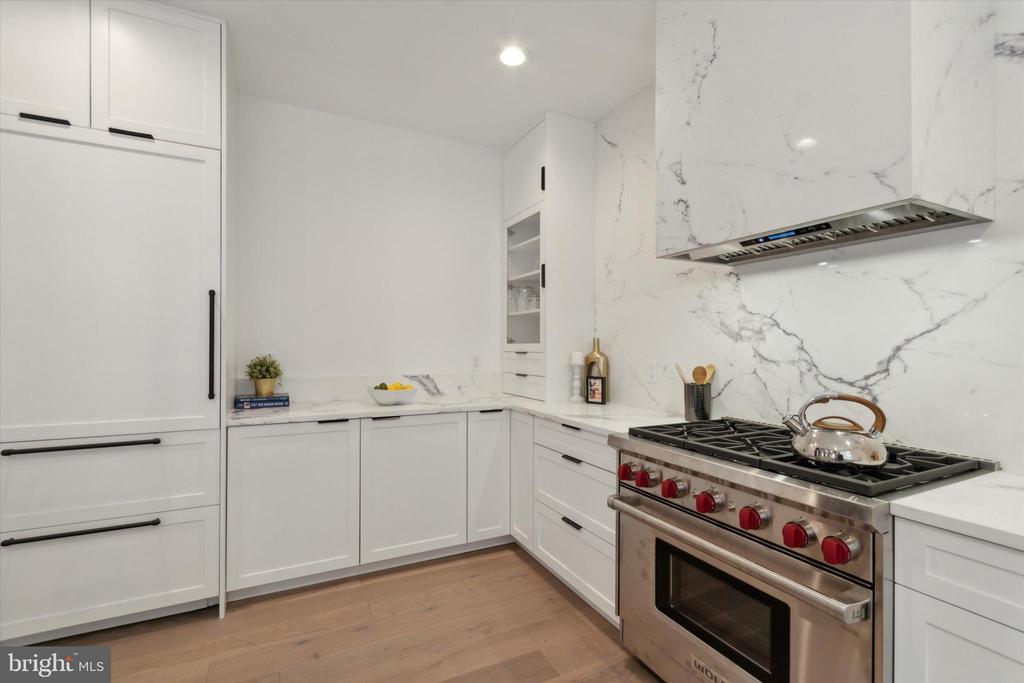
Modern white kitchen with veined marble surfaces, stainless-steel range, and a large island.
808 Fitzwater St
Open-plan dining and living area with a glass dining table and open-riser staircase.
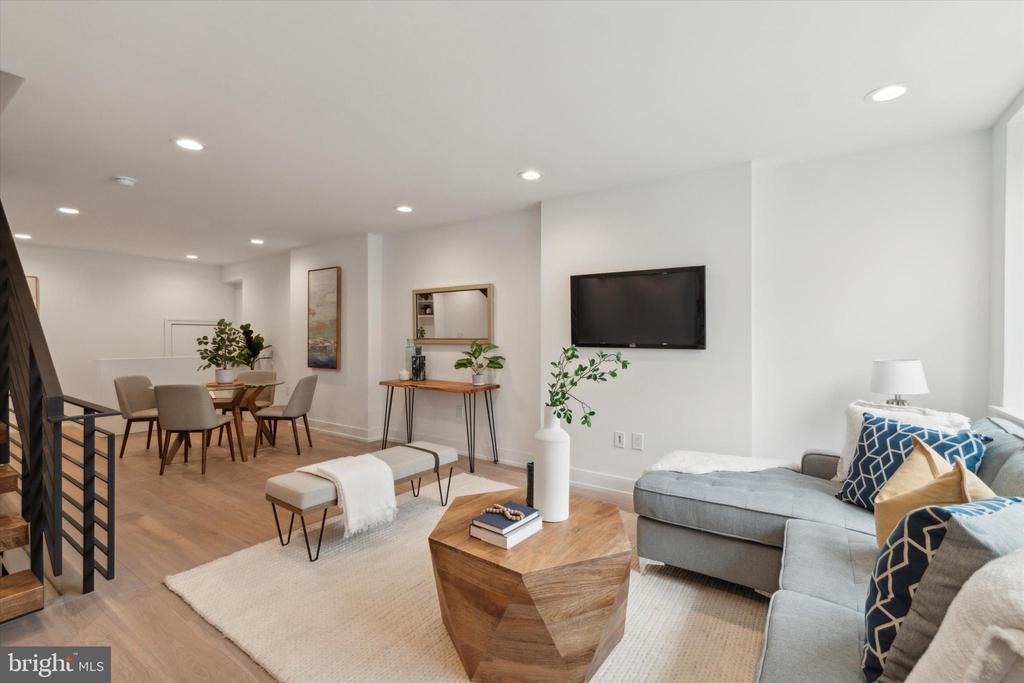
Open-plan living and dining room with a gray sectional, wood coffee table, and light wood floors.
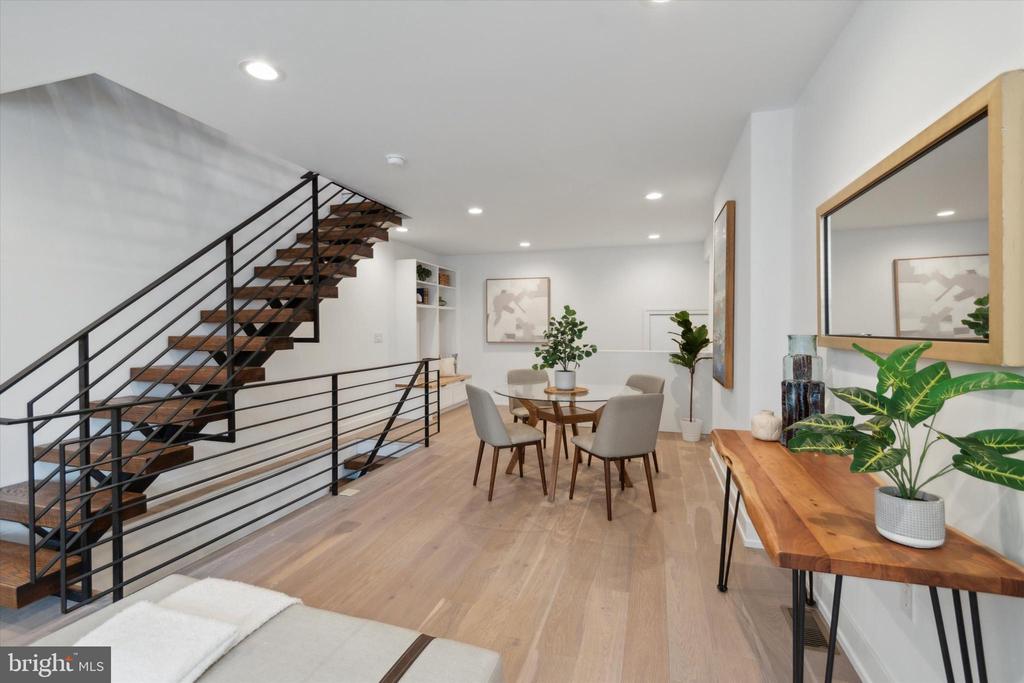
Dining area with round table beside an open-riser staircase and wood console table.
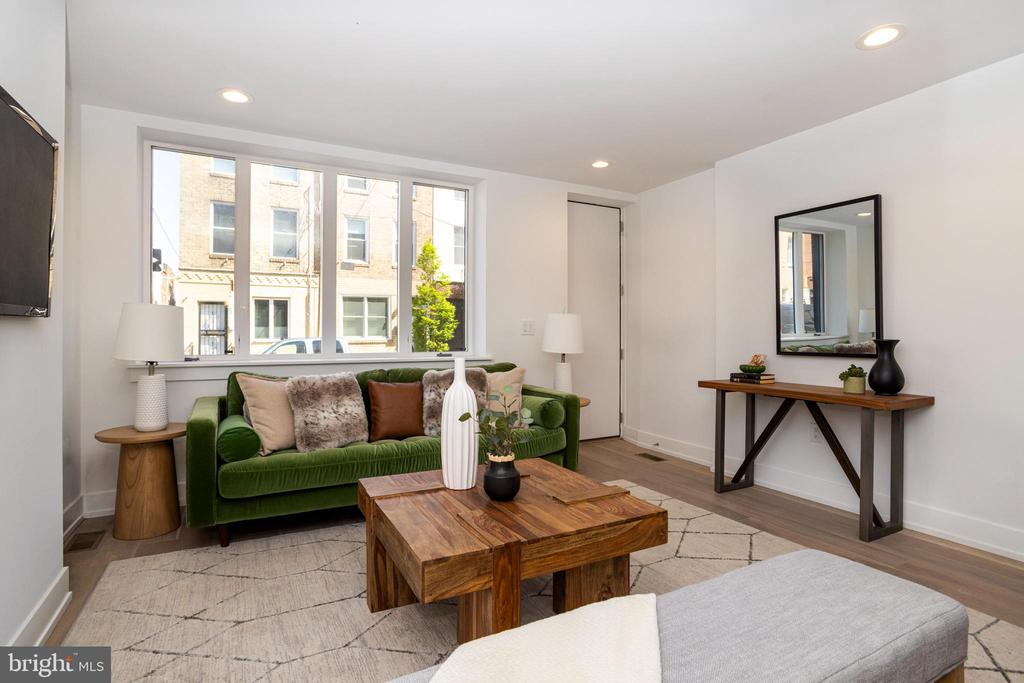
Staged living room with a green velvet sofa, wood coffee table, and large street-facing windows.
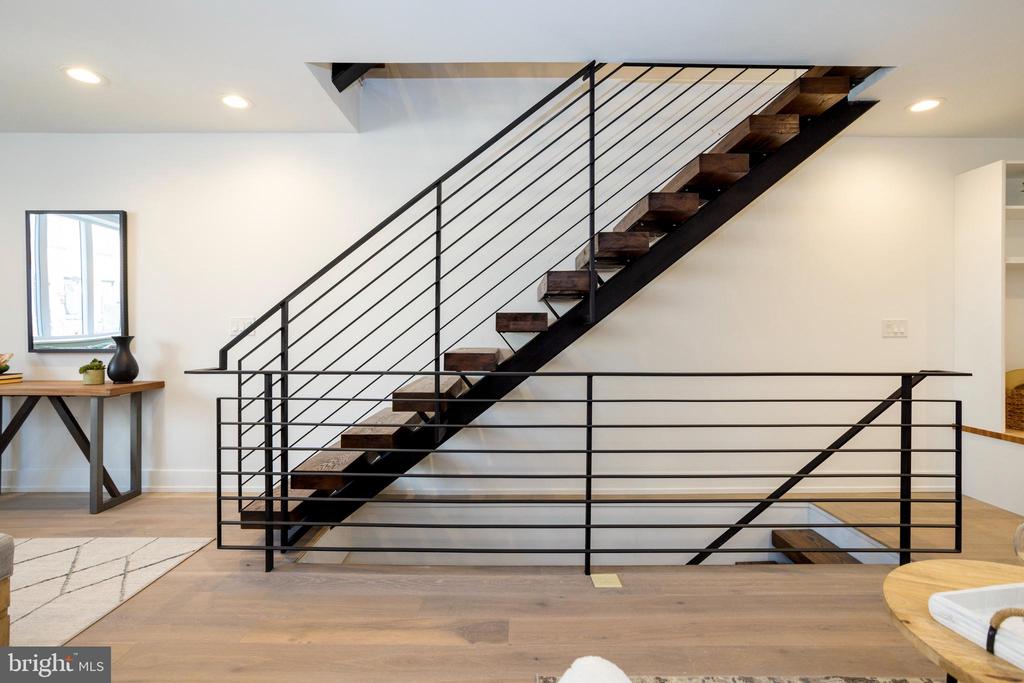
Modern open staircase with dark wood treads and black metal railings.
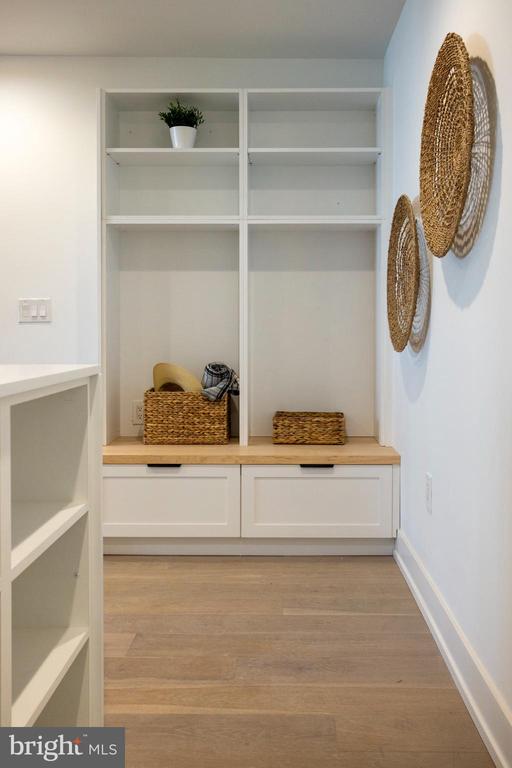
Built-in entryway storage with white shelves, a wood bench, and woven baskets.
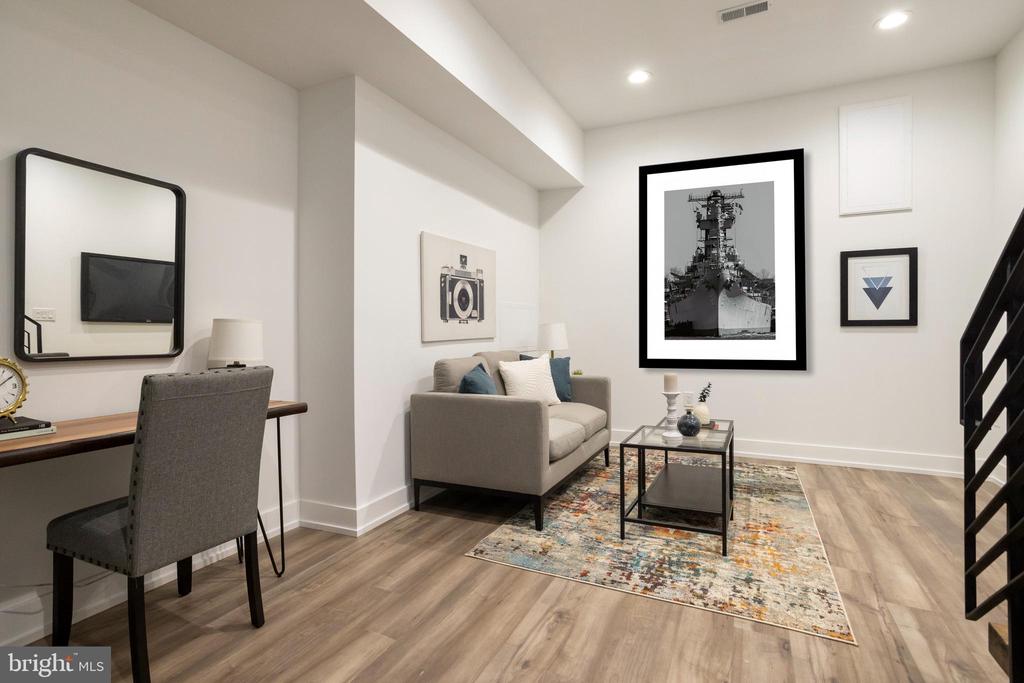
Living room with a gray sofa, desk, patterned rug, and staircase.
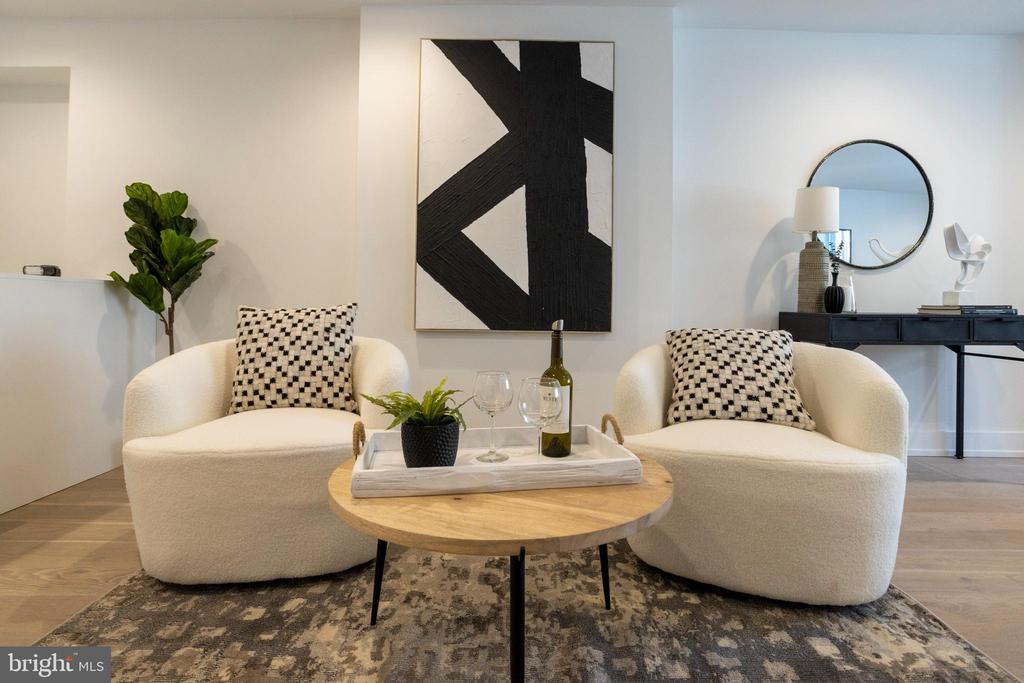
Living room seating area with two white armchairs, a round coffee table, and bold black-and-white artwork.
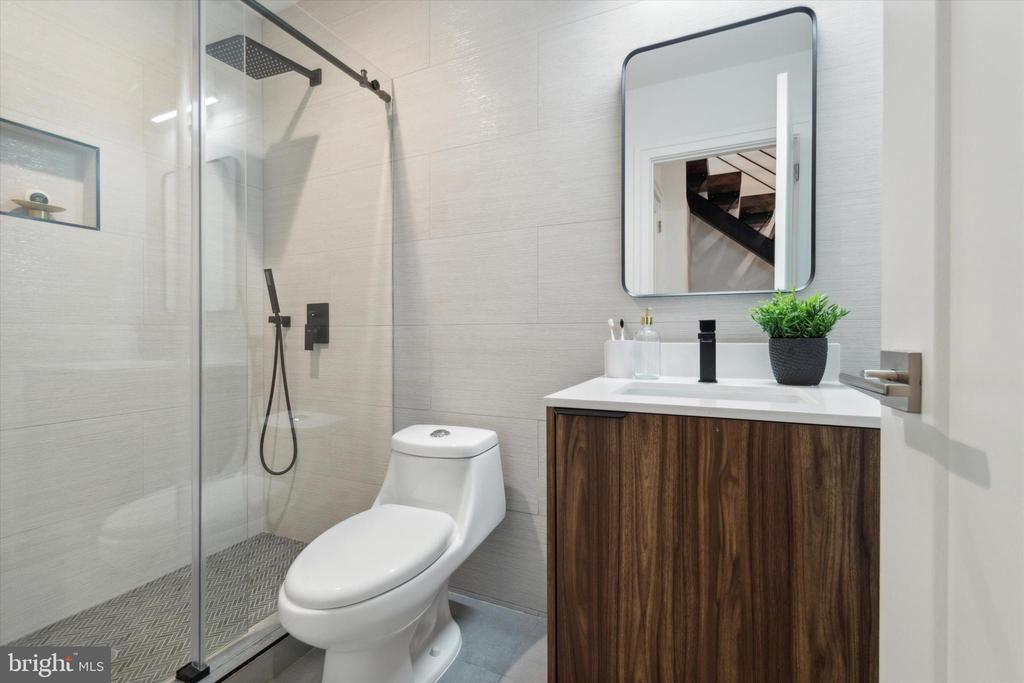
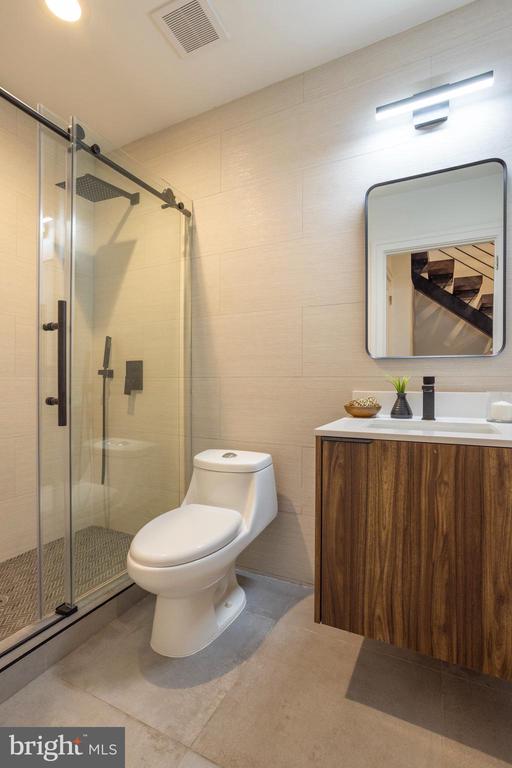
Bathroom with a glass-enclosed shower, white toilet, and wood vanity.
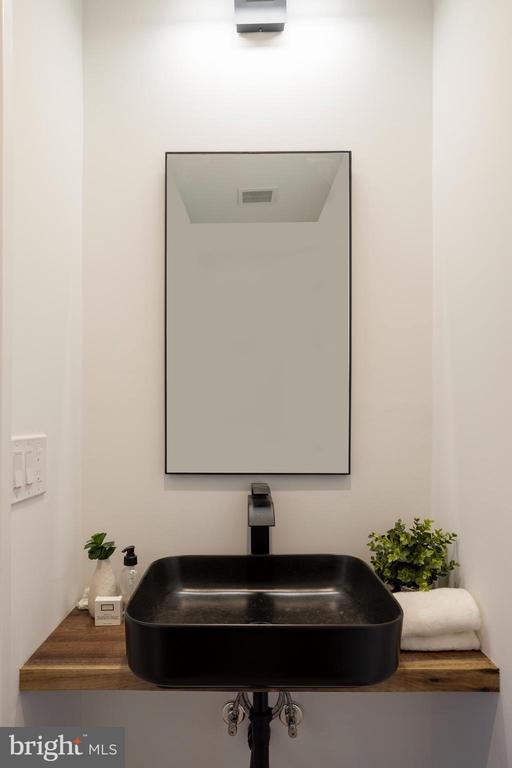
Bathroom vanity with a black vessel sink, wood countertop, and large framed mirror.
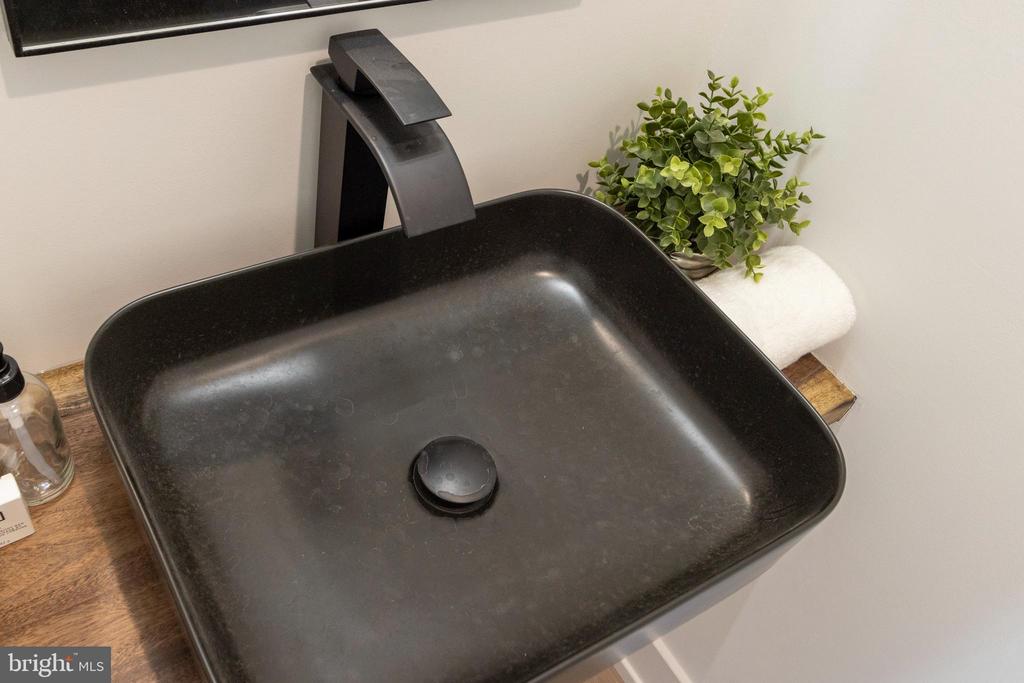
Black vessel sink and angular faucet on a wood vanity, with a towel and potted plant.
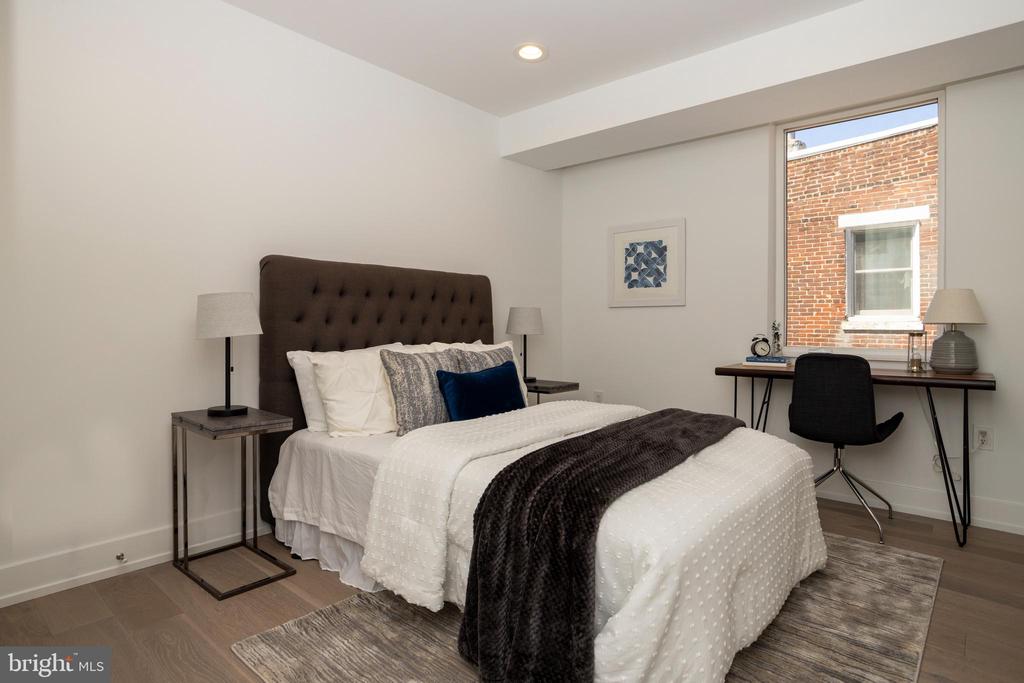
Staged bedroom with a tufted headboard, white bedding, and a desk beside the window.
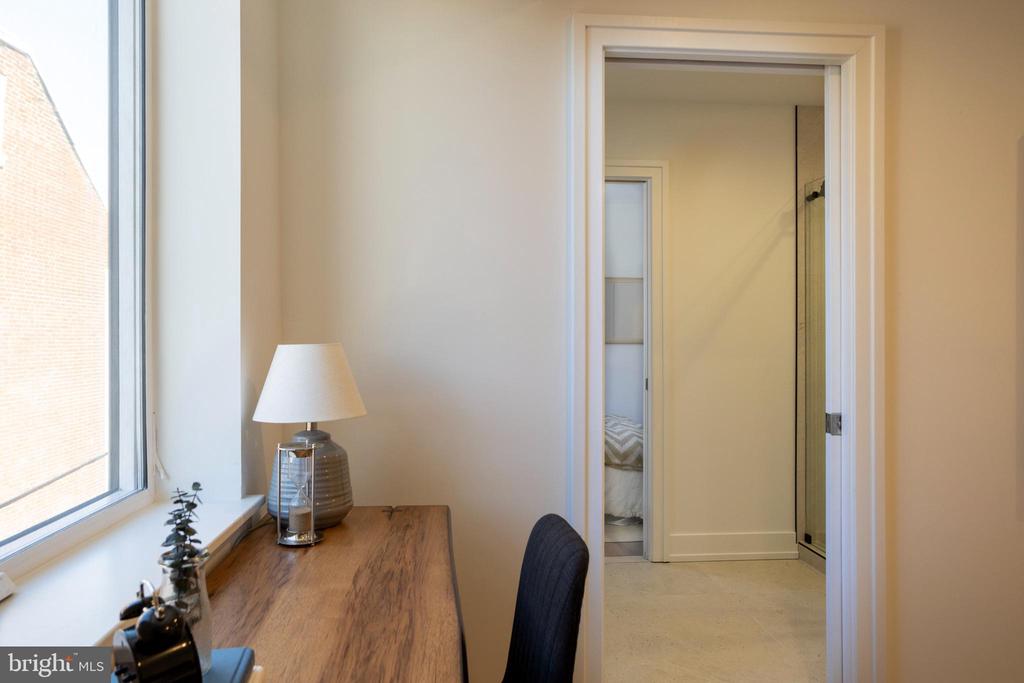
Desk area beside a large window, with a doorway opening to an adjacent room.
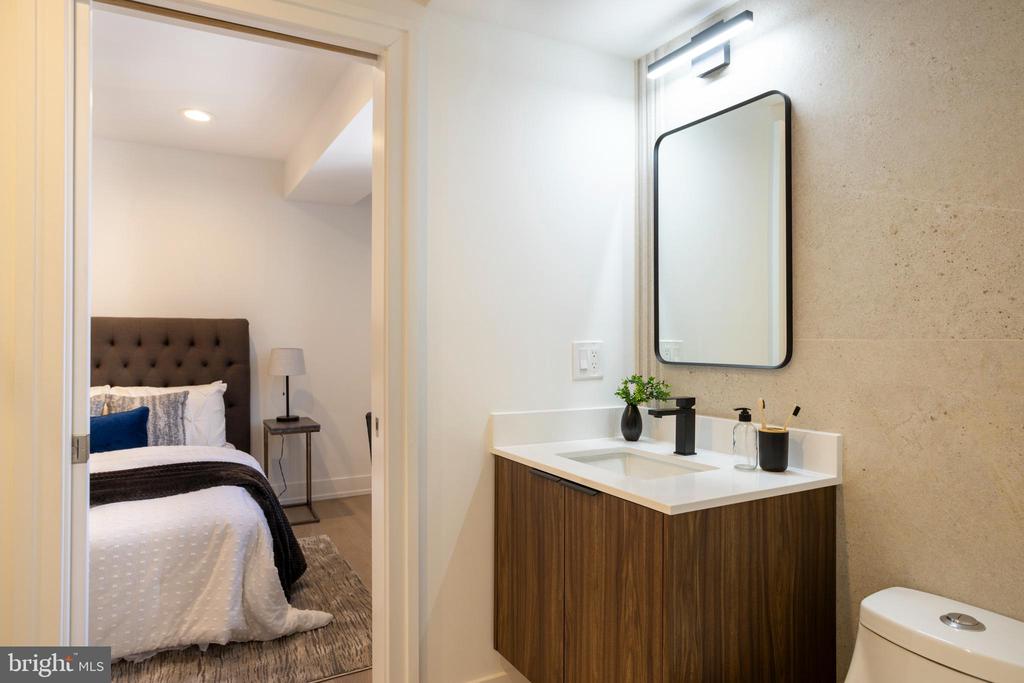
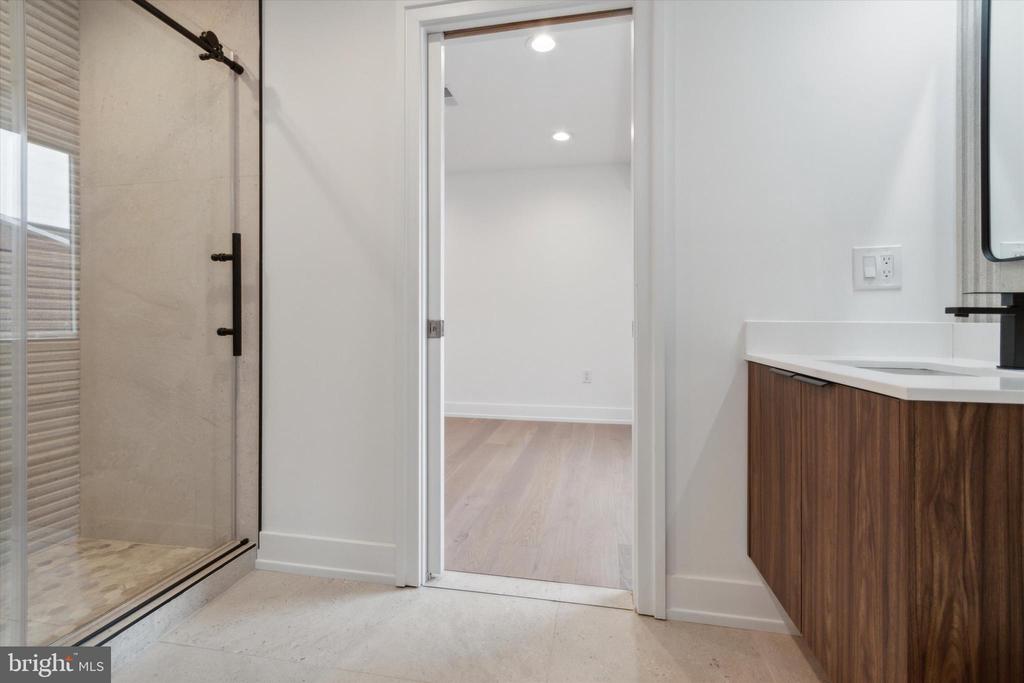
Bathroom vanity with wood cabinetry and black faucet, beside a doorway to a staged bedroom.
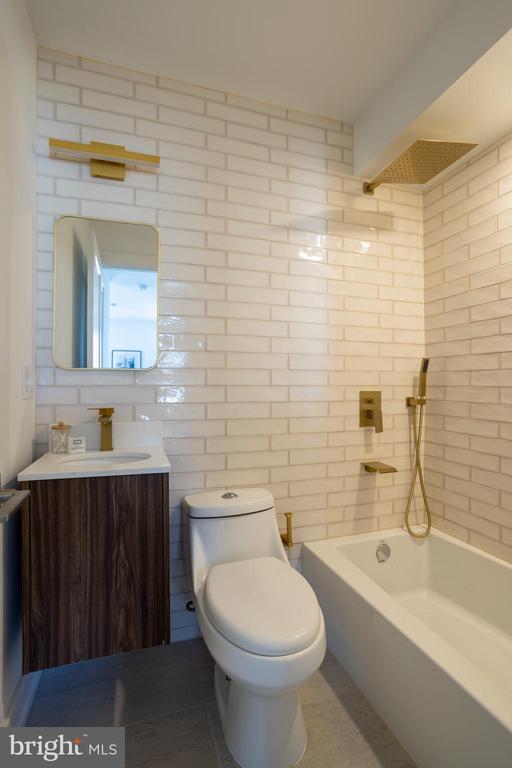
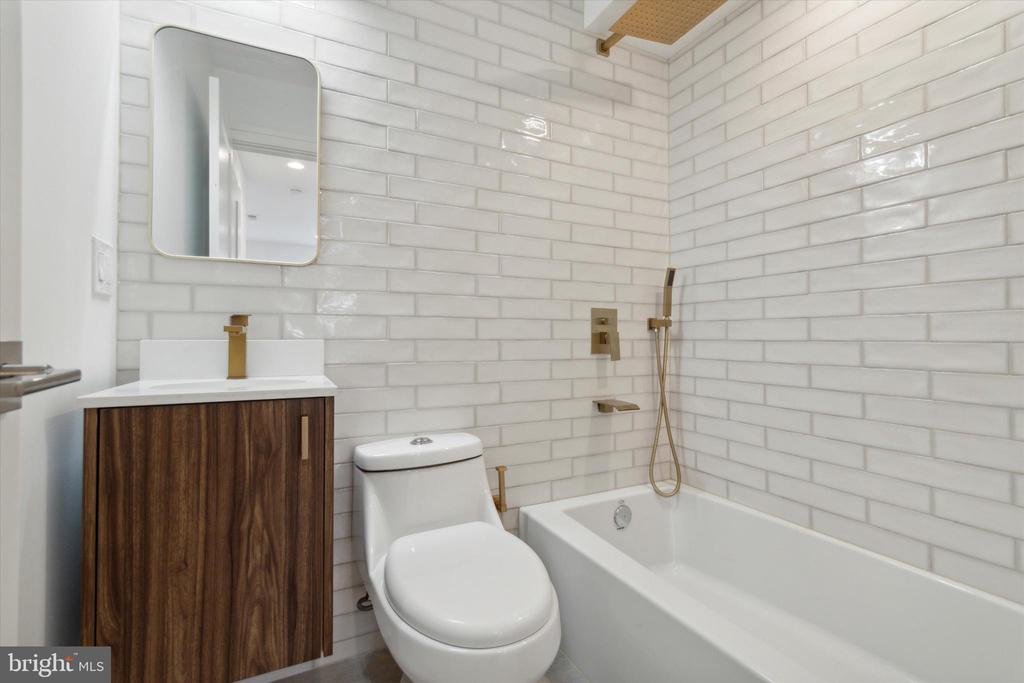
Bathroom with white subway tile, a dark wood vanity, and a tub with brass fixtures.
Modern bathroom with a glass-enclosed shower, white tile, and a walnut vanity.
Bathroom with white subway tile, a wood vanity, toilet, and bathtub with brass fixtures.
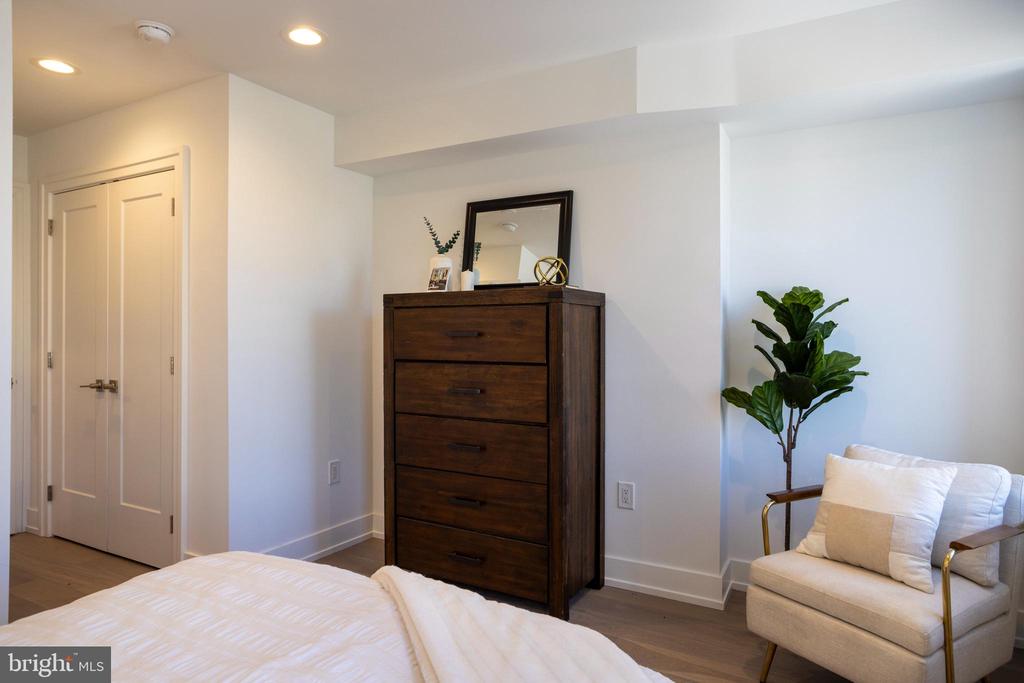
Staged bedroom with dark wood dresser, white bedding, and a cream accent chair.
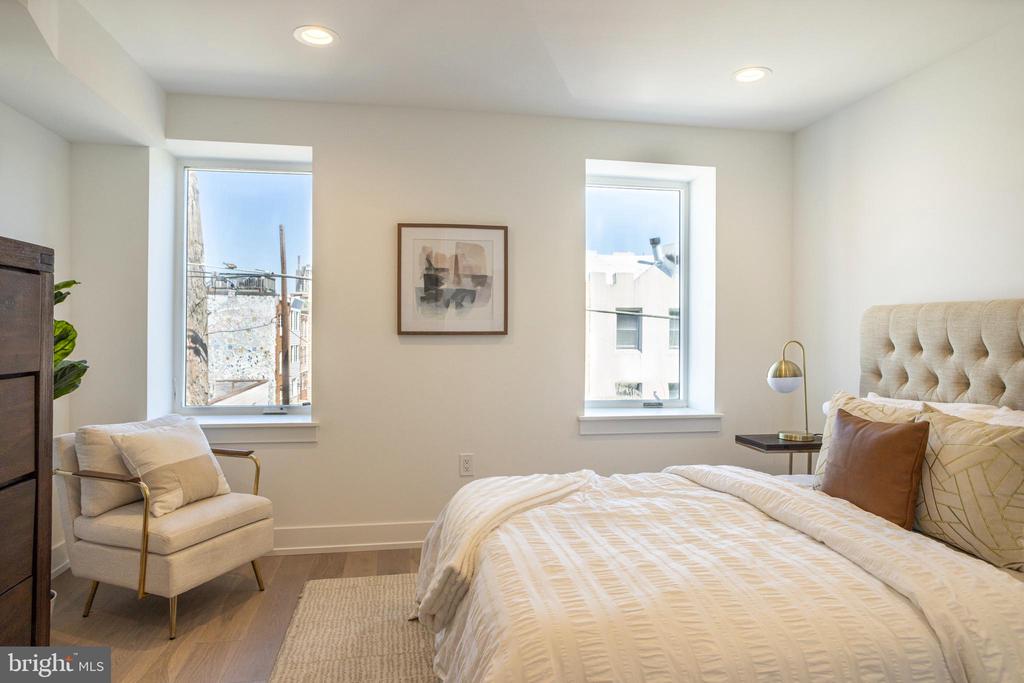
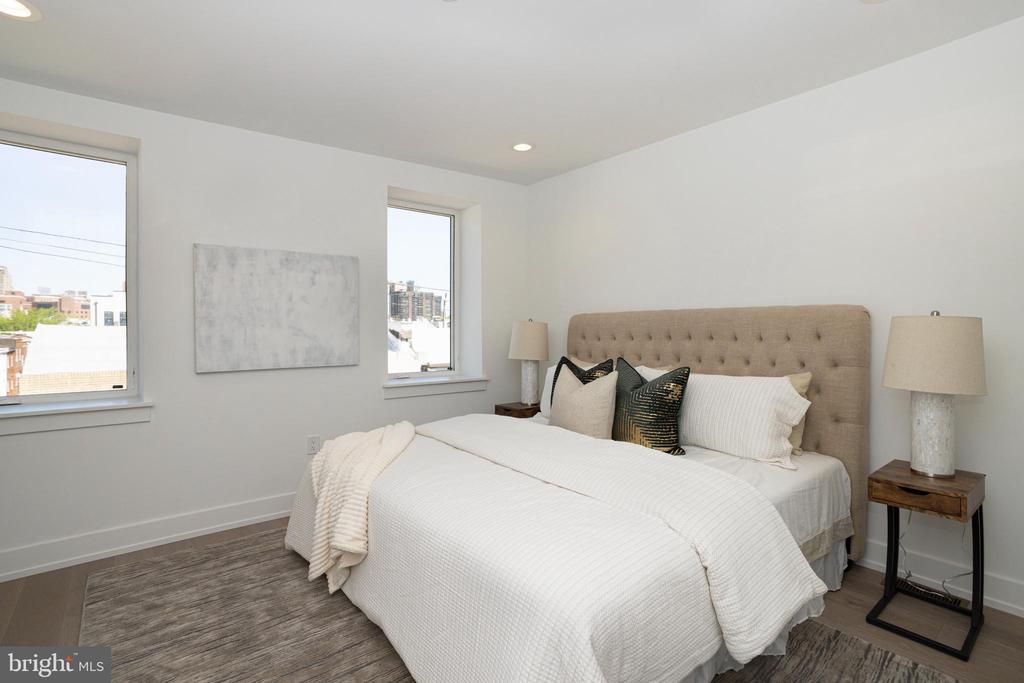
Bedroom with a tufted bed, two tall windows, and a cream armchair.
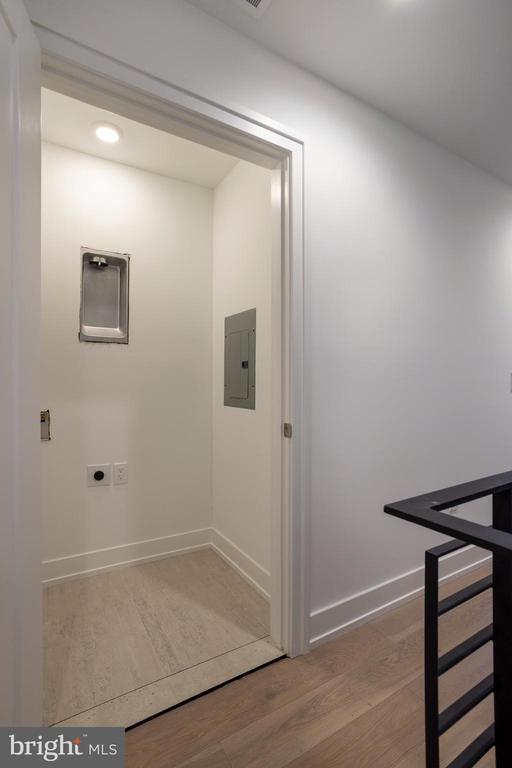
Utility closet with an electrical panel and light tile floor beside a wood-floored room.
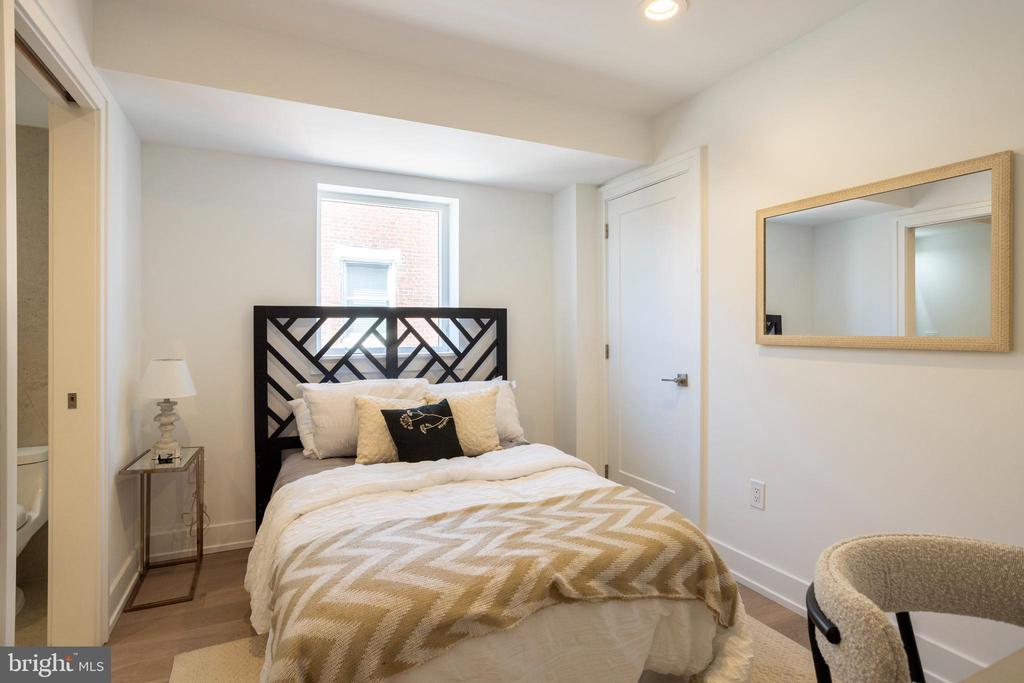
Bedroom with a black geometric headboard, patterned bedding, and a window above the bed.
Walk-in closet with built-in white shelving and hanging rods over wood flooring.
Modern bathroom with a glass shower, wood vanity, and doorway to an adjoining room.
Staged bedroom with a tufted beige headboard, white bedding, and two tall windows.
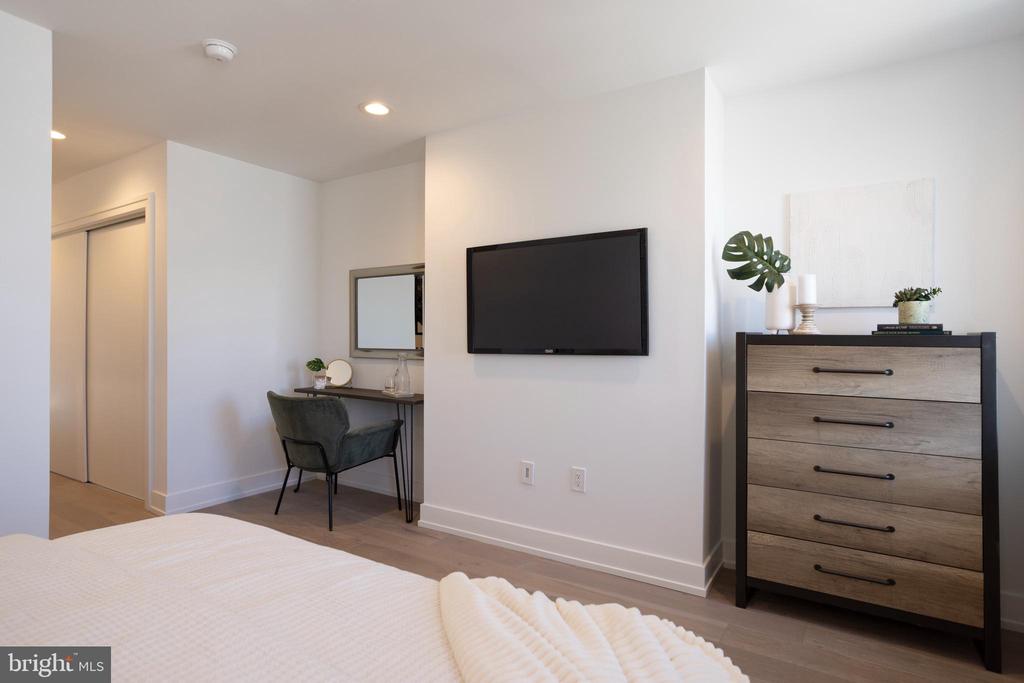
Bedroom with a wall-mounted TV, wood dresser, and compact desk beside the bed.
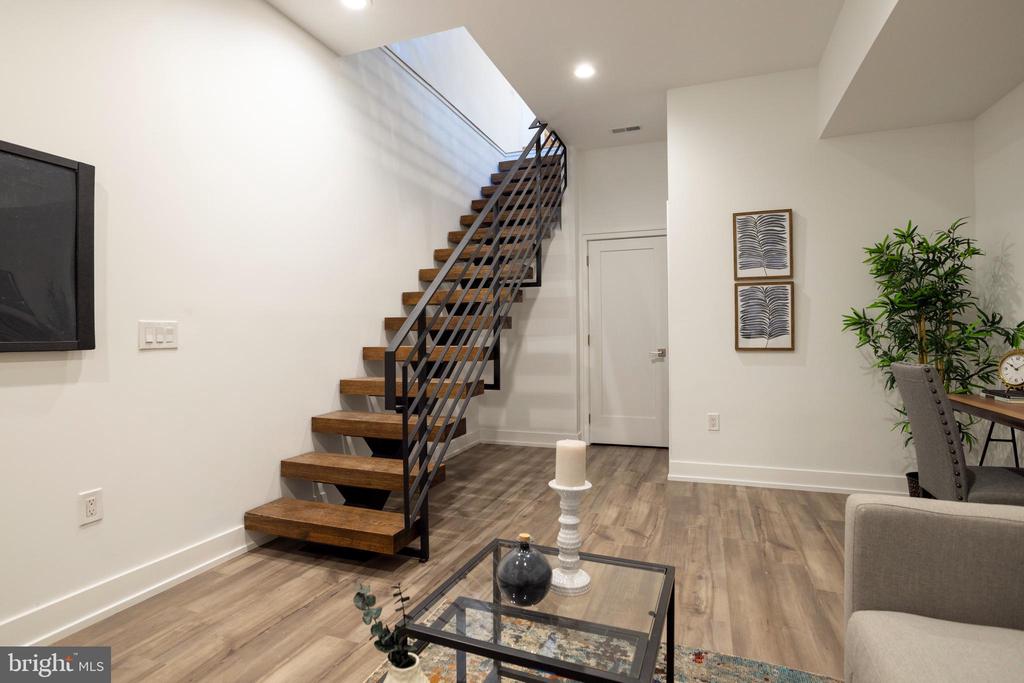
Living room with an open-riser wood staircase, black metal railing, and skylight.
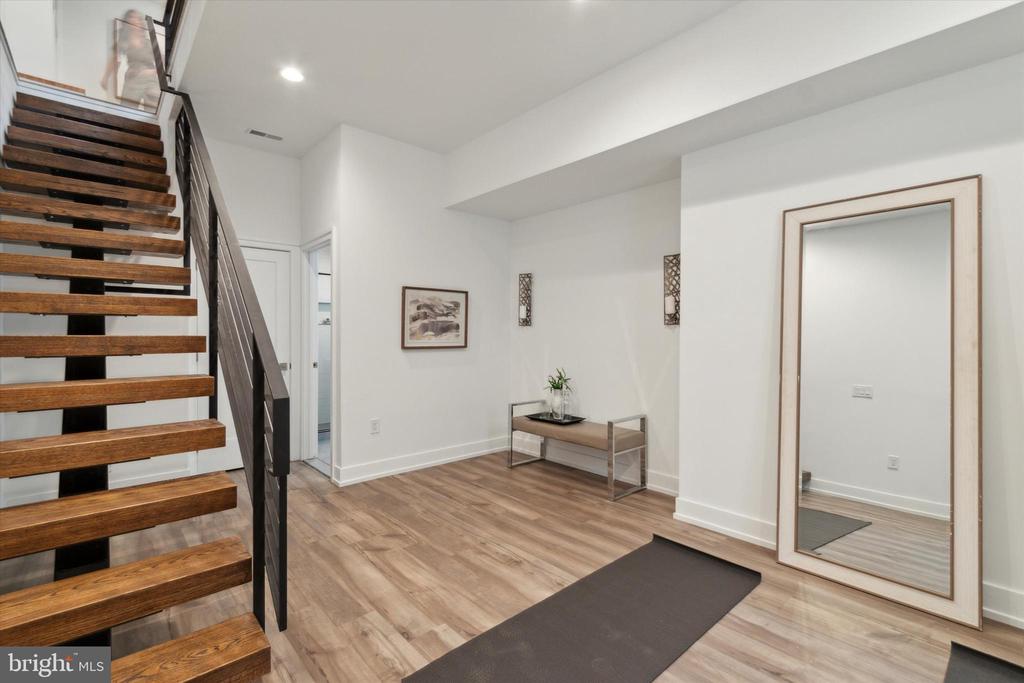
Entry hall with open wooden stairs, black railing, light wood floors, and a large leaning mirror.
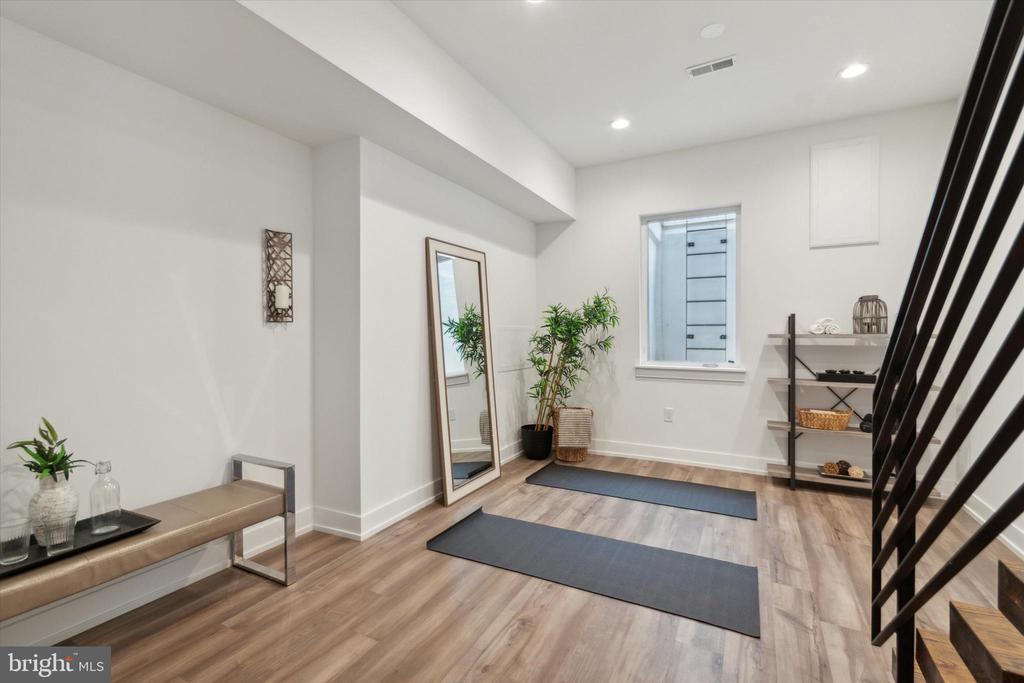
Home workout area with two exercise mats, a leaning mirror, and a black metal staircase.
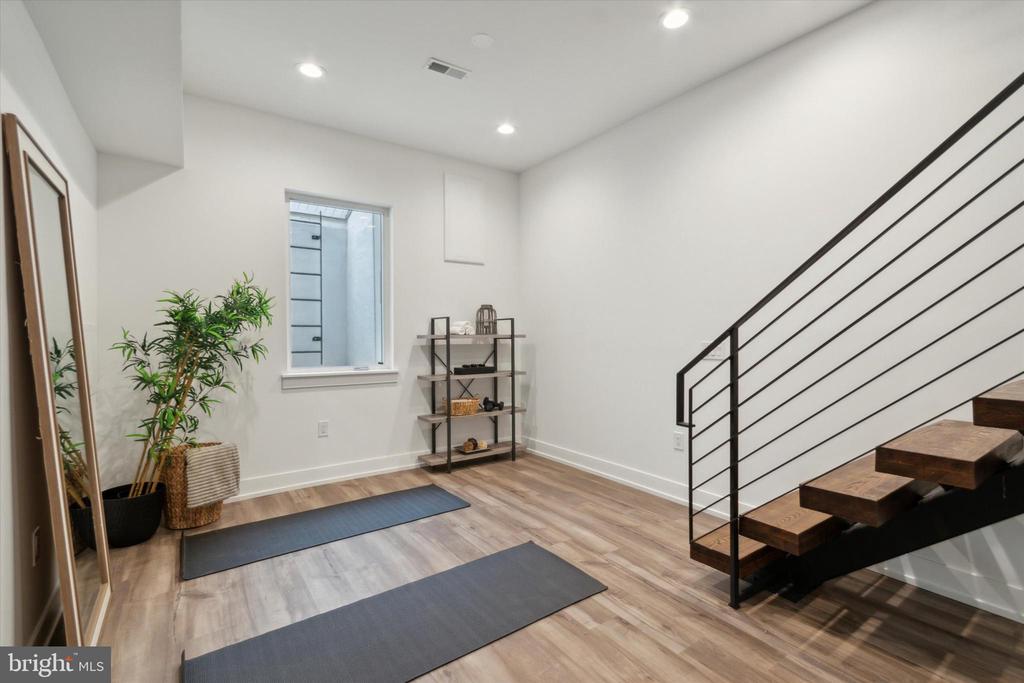
Bright interior with a floating wood staircase, yoga mats, and potted plants.
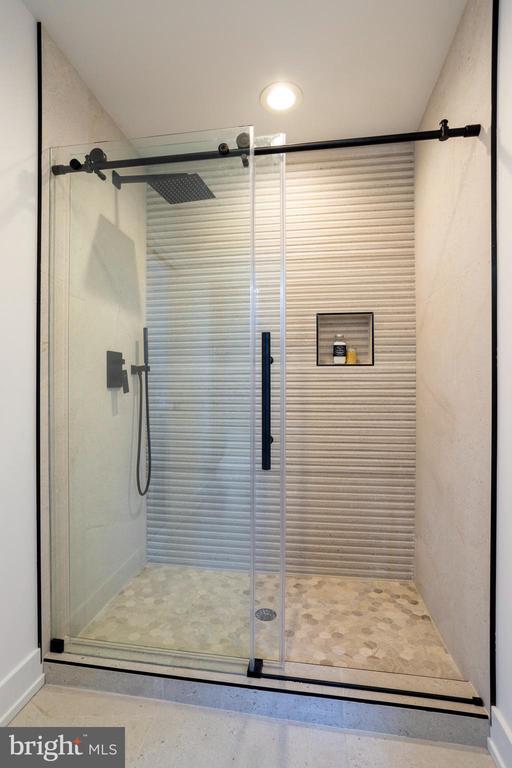
Walk-in shower with a frameless glass enclosure, rainfall showerhead, and textured tile walls.
Modern urban home with a pale facade, black ground-floor exterior, and two garage doors.
Townhouse facade with two garage doors and a black metal balcony above.
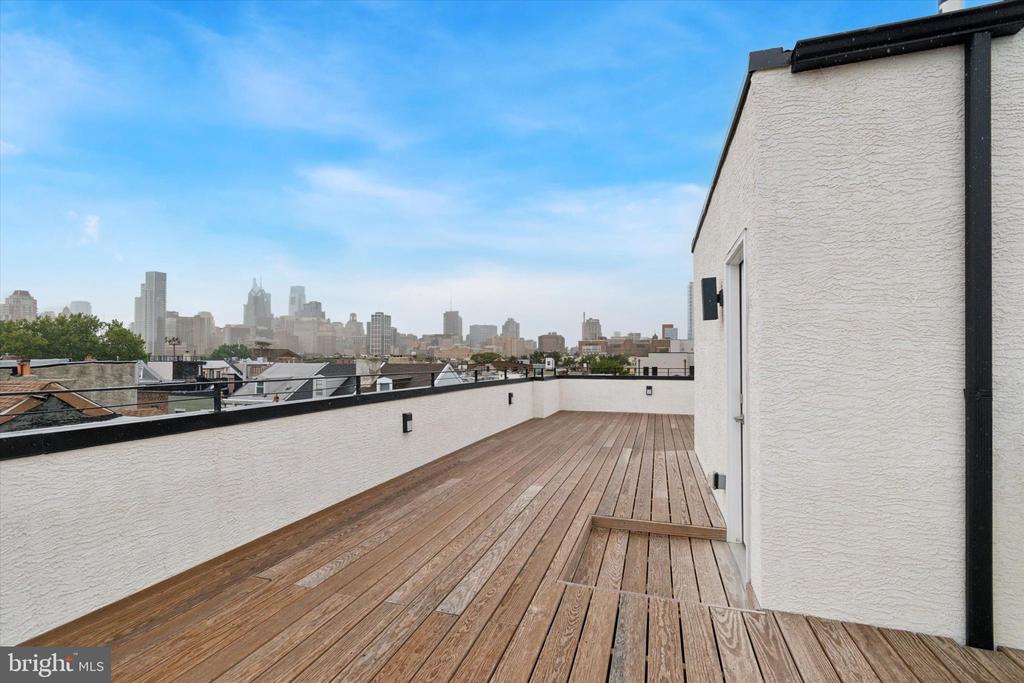
Rooftop deck with wood-plank flooring and views of the Philadelphia skyline.
Rooftop deck with wood planking, a white access structure, and Philadelphia skyline views.
Furnished rooftop deck with wood flooring, outdoor seating, and a Philadelphia skyline view.
VIEW PHOTOS
$1,425,000

808 Fitzwater St

4 Beds 5 Baths 3,842 Sq.Ft. 848 Sq.Ft.

Description

Exceptional Bella Vista home, a rare opportunity for city lovers looking for both style and convenience. Nestled in Bella Vista, one of Philadelphia's most vibrant and sought-after neighborhoods, this fully renovated residence offers luxurious urban living in the heart of it all. This home is located in the Meredith Catchment!

The two-car garage is an enviable bonus, offering rare convenience in city living. As you enter from the garage, you'll love the dedicated storage space for shoes, backpacks, coats, and keys--keeping your home organized and clutter-free. On this main level, you'll find a versatile living space that adapts to your family's needs, whether it's a cozy home office, a playroom for the kids, or a TV room for family movie nights.

Need space for your workouts? The lower level is ideal for a home gym, giving you a convenient spot to stay active without ever leaving the house. This home is thoughtfully designed to grow with your family!

On the 2nd level you'll find a thoughtfully designed, open-concept space that effortlessly combines modern elegance with classic Philadelphia charm. Whether you're hosting friends or enjoying a quiet evening, the seamless flow between the living, dining, and gourmet kitchen areas makes it easy to do it all. The living area features a gas fireplace, adding a touch of warmth to the upcoming chilly fall evenings. With high-end features like a Wolf oven/range, Sub-Zero refrigerator, custom cabinetry, and quartz countertops, the kitchen is a dream come true for any cooking enthusiast.

The luxury continues in the spacious master suite, your personal retreat from city life. Unwind in the spa-inspired ensuite, complete with a soaking tub, dual vanities, and sleek fixtures. Three additional bedrooms ensure there's plenty of room for family or guests, each offering the same impeccable attention to detail.

And don't forget about the outdoor living spaces--two private areas perfect for relaxing or entertaining. Head up to the rooftop terrace for breathtaking views of the Philadelphia skyline, an ideal spot to enjoy a morning coffee or evening cocktails.

With easy access to all the best dining, shopping, and cultural experiences the city has to offer, this home is more than just a place to live--it's a lifestyle. Don't miss your chance to experience the best of urban luxury. 10-YEAR PARTIAL TAX ABATEMENT.
Share Property

Location

808 FITZWATER STREET, PHILADELPHIA, PA 19147

Status

Sold

Date Sold

February 19, 2025
Joan  Matusiak

Joan Matusiak

TITLE

Realtor®, SRS

Property Amenities

Interior
Laundry room Hookup
Total Bedrooms: 4
Half Bathrooms: 1
Full Bathrooms: 4
Area & Lot
Total area 3,842 Sq.Ft.
Lot Area 848 Sq.Ft.
Living area 3,842 Sq.Ft.
MLS® ID PAPH2387088
Year Built 1915
School District THE SCHOOL DISTRICT OF PHILADELPHIA
Architecture Styles Other
Type Townhouse
Status Sold
Date Sold February 19, 2025
Exterior
Stories 4
Pool No Pool
Air conditioning Central A/C
Heat type Forced Air
Disability Features None
Water Source Public
Garage Space 2.0
Sewer Public Sewer
Parking Attached Garage
Finance
Sales Price $1,425,000
Real Estate Tax $8,354 yearly

Philadelphia

Work With Us

Our team’s unprecedented professionalism, skill, and attention to detail has allowed us to set sales records for the past 30 years. We will ensure your buying or selling experience exceeds your expectations.