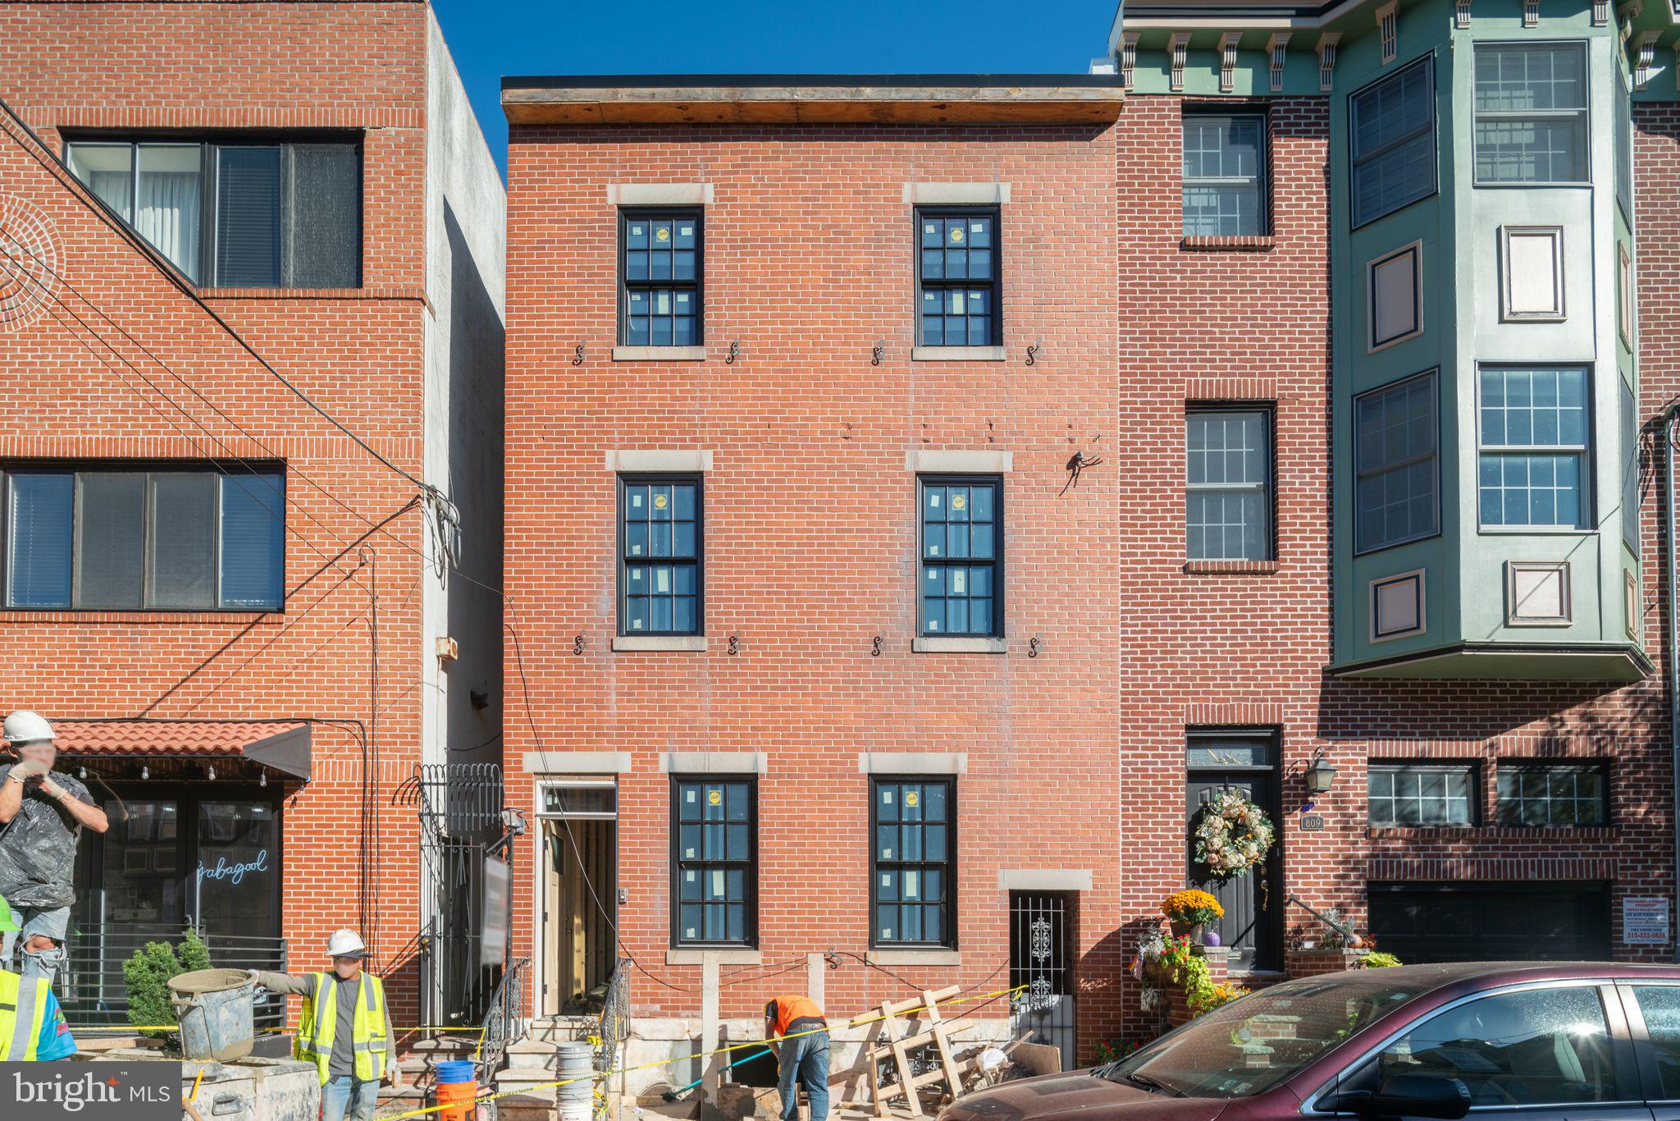
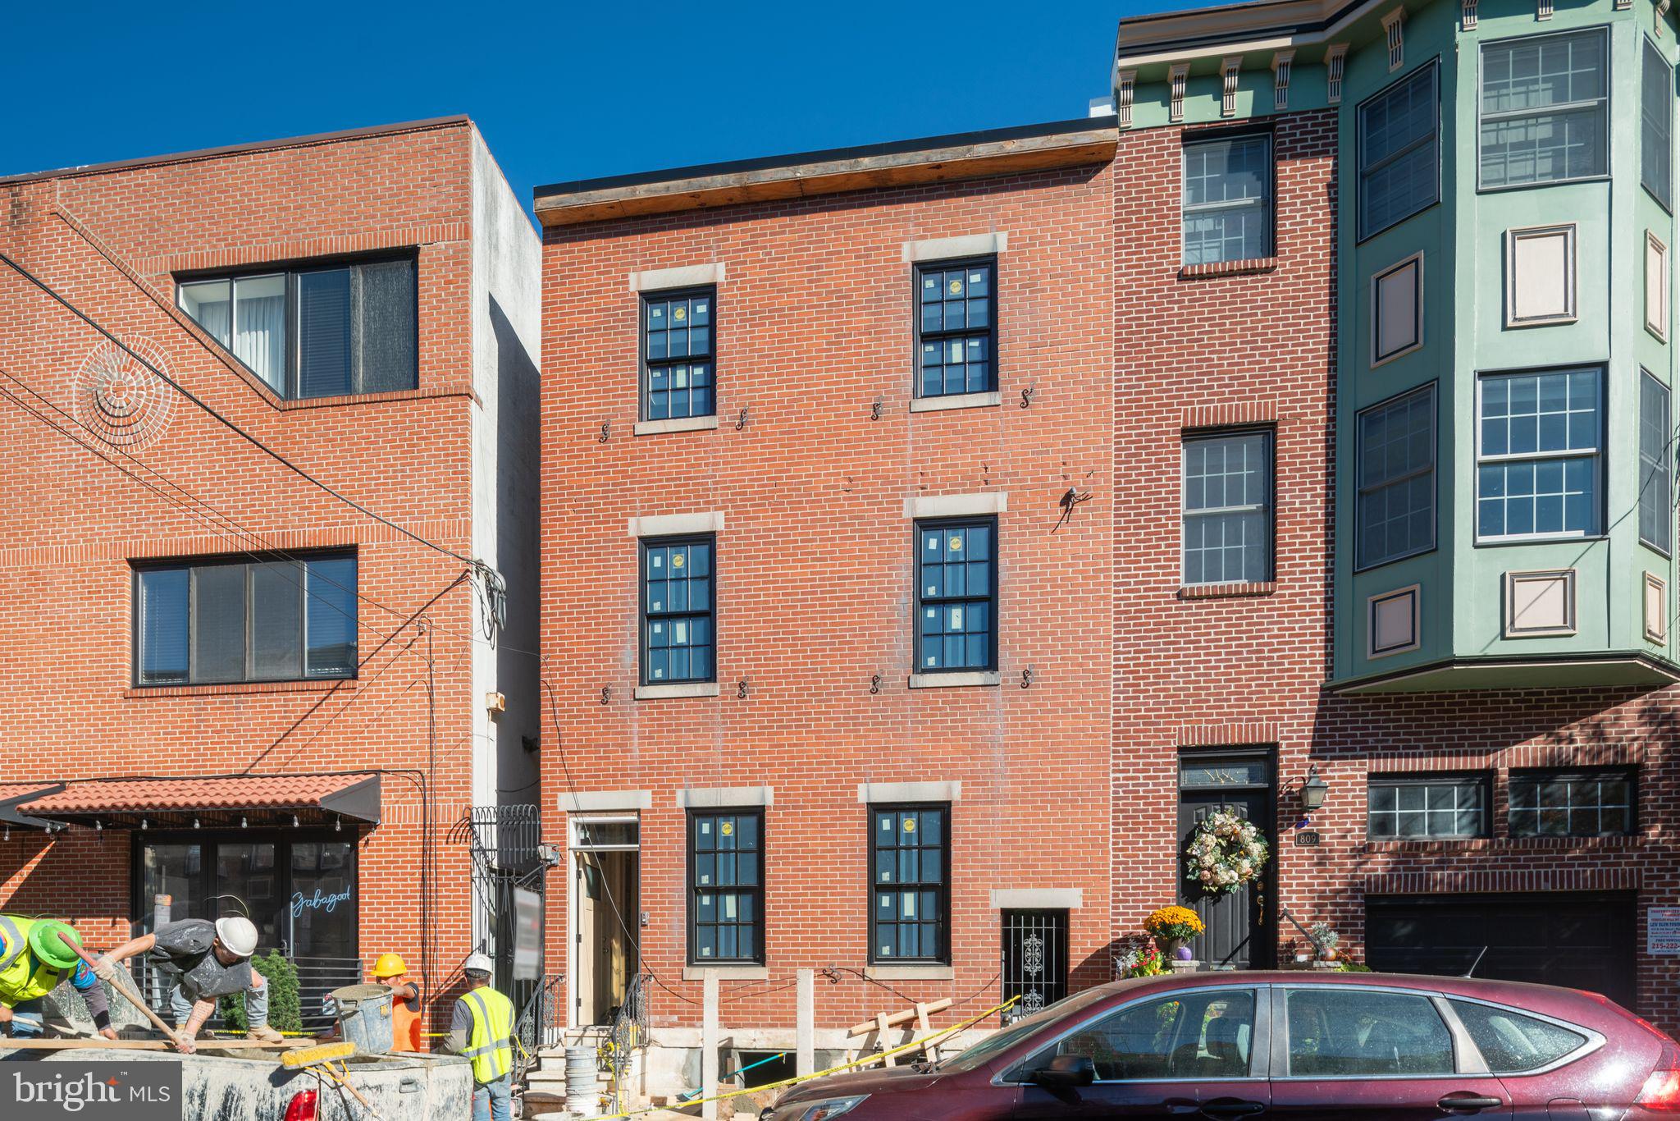
Red-brick rowhouse under construction, with workers and materials in front beside neighboring homes.
Red-brick Philadelphia townhouse under construction, with workers and neighboring buildings in view.
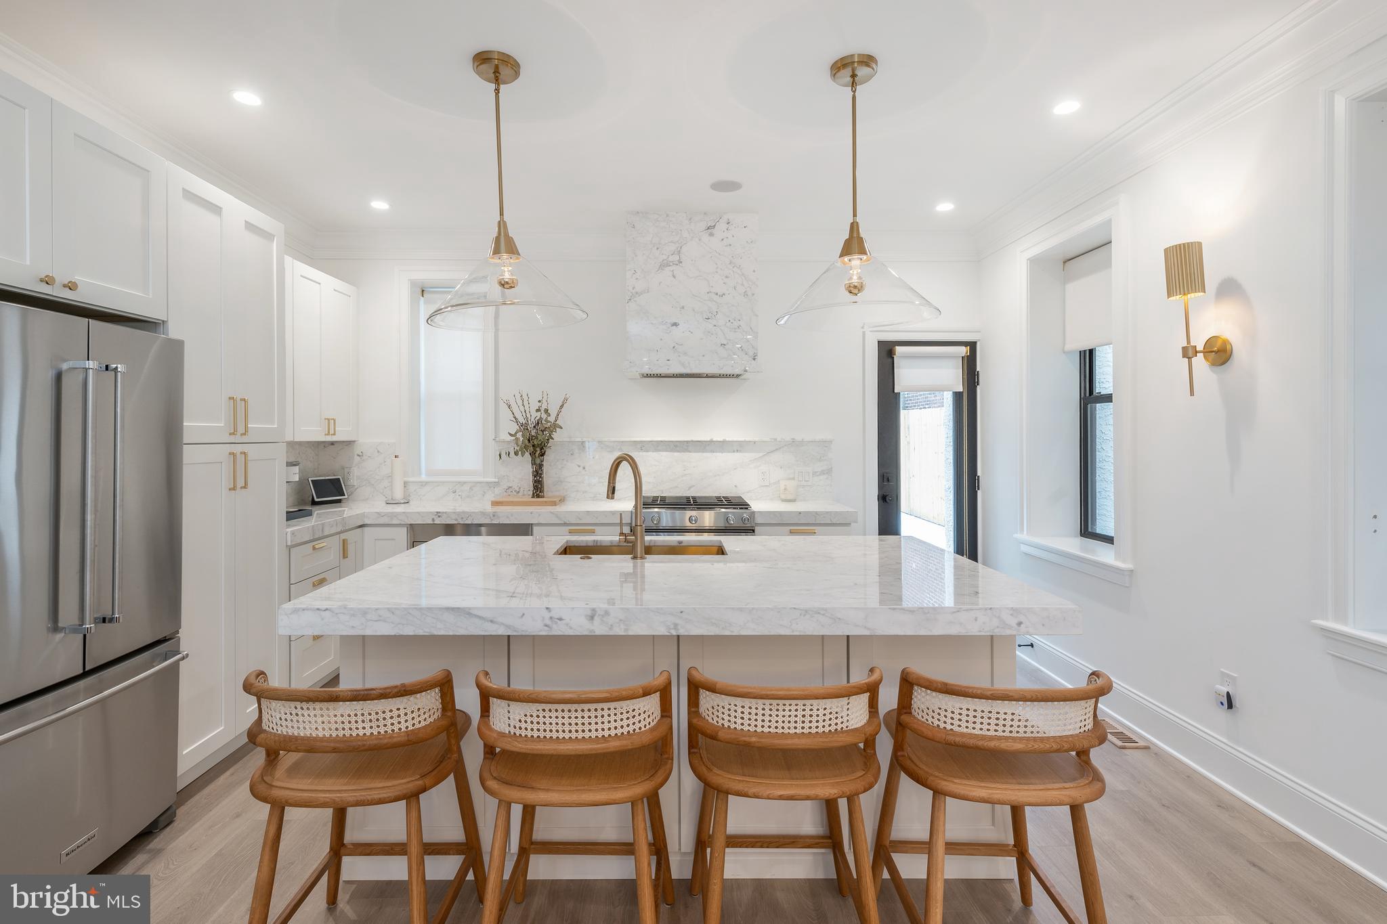
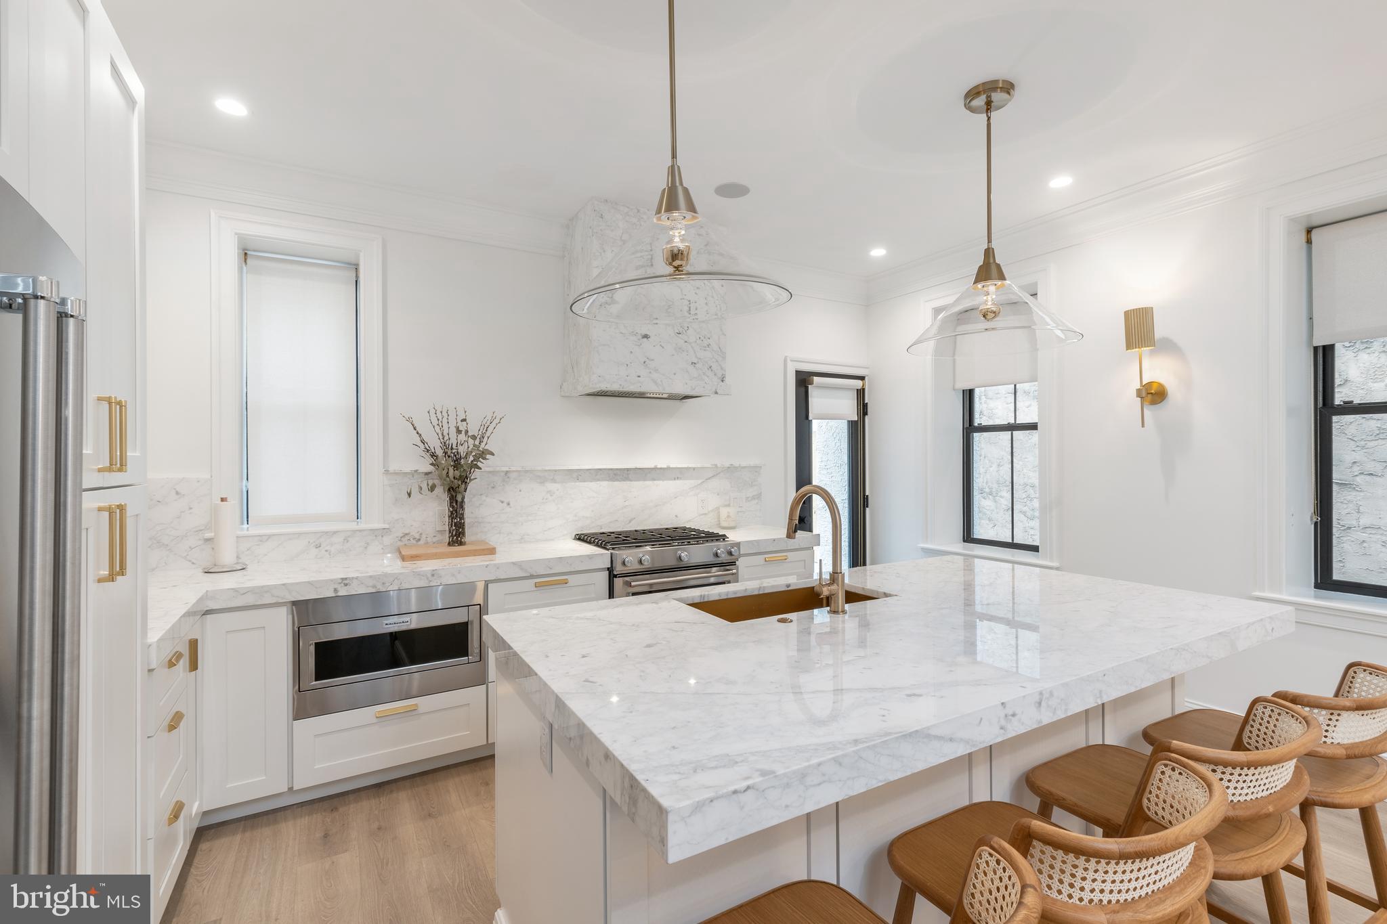
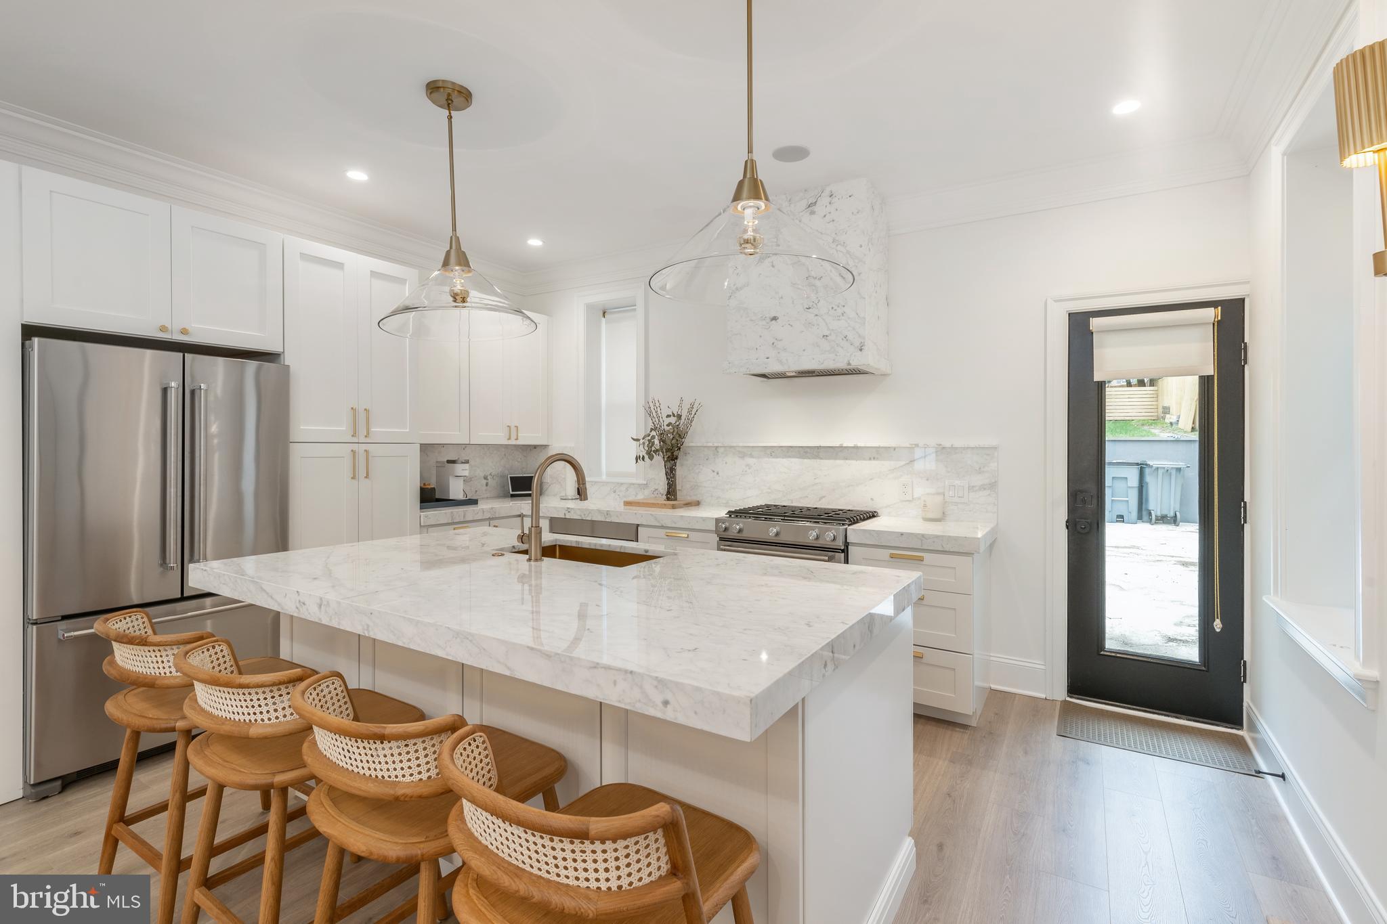
Bright white kitchen with a marble island, four wooden stools, and brass pendant lights.
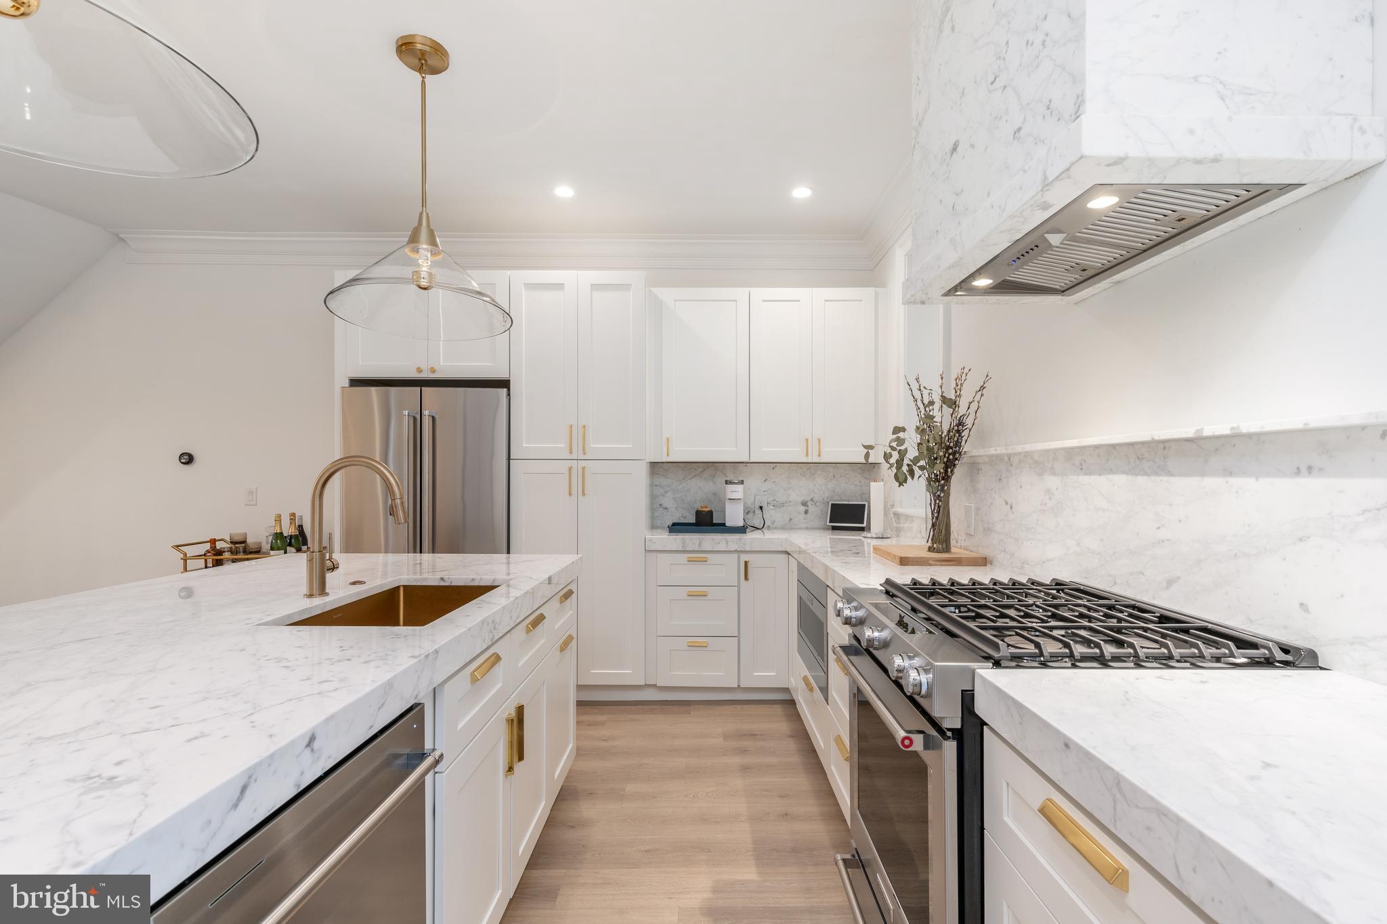
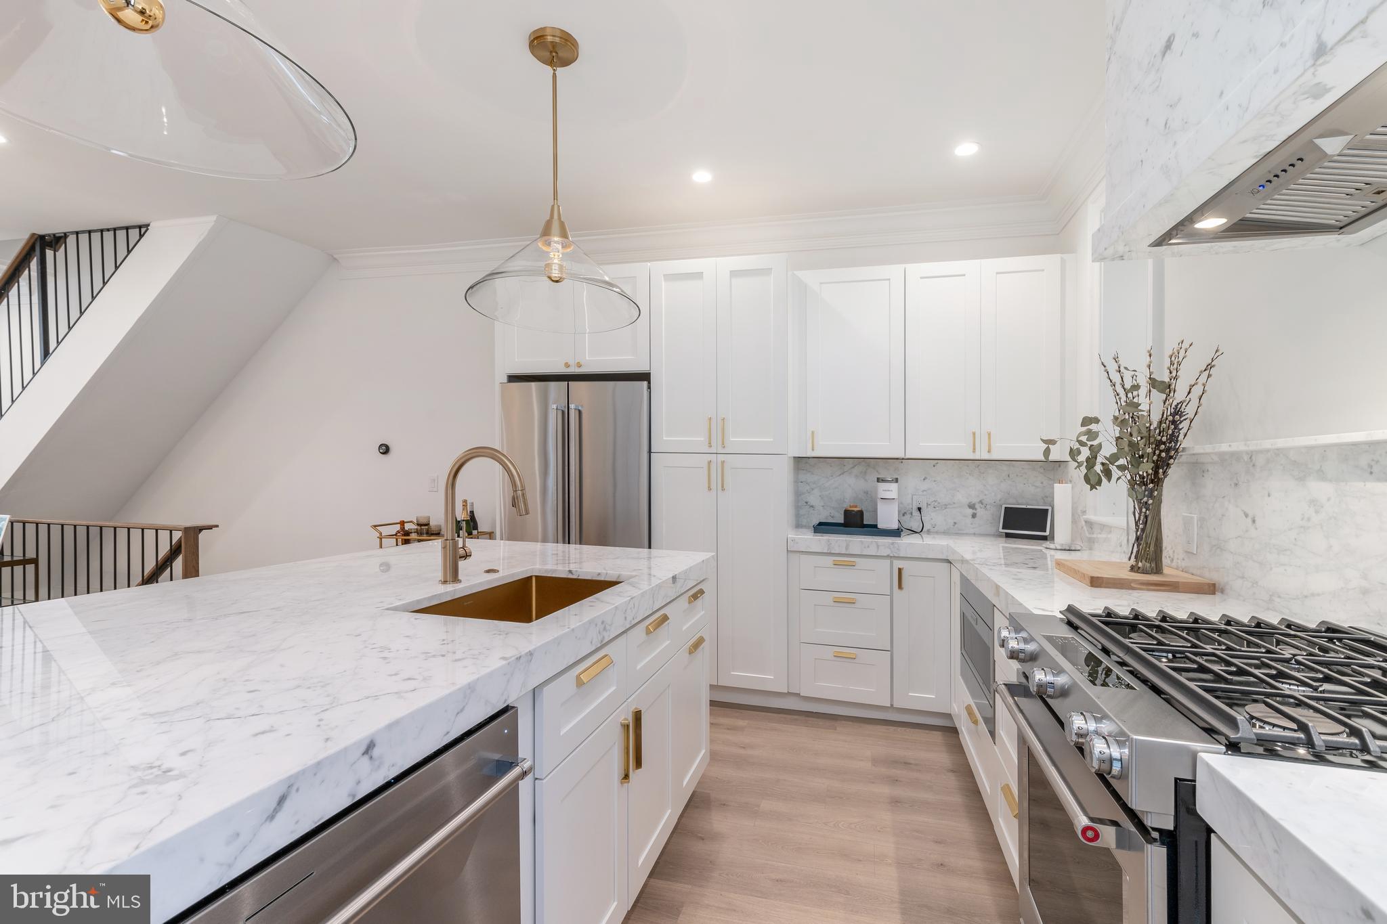
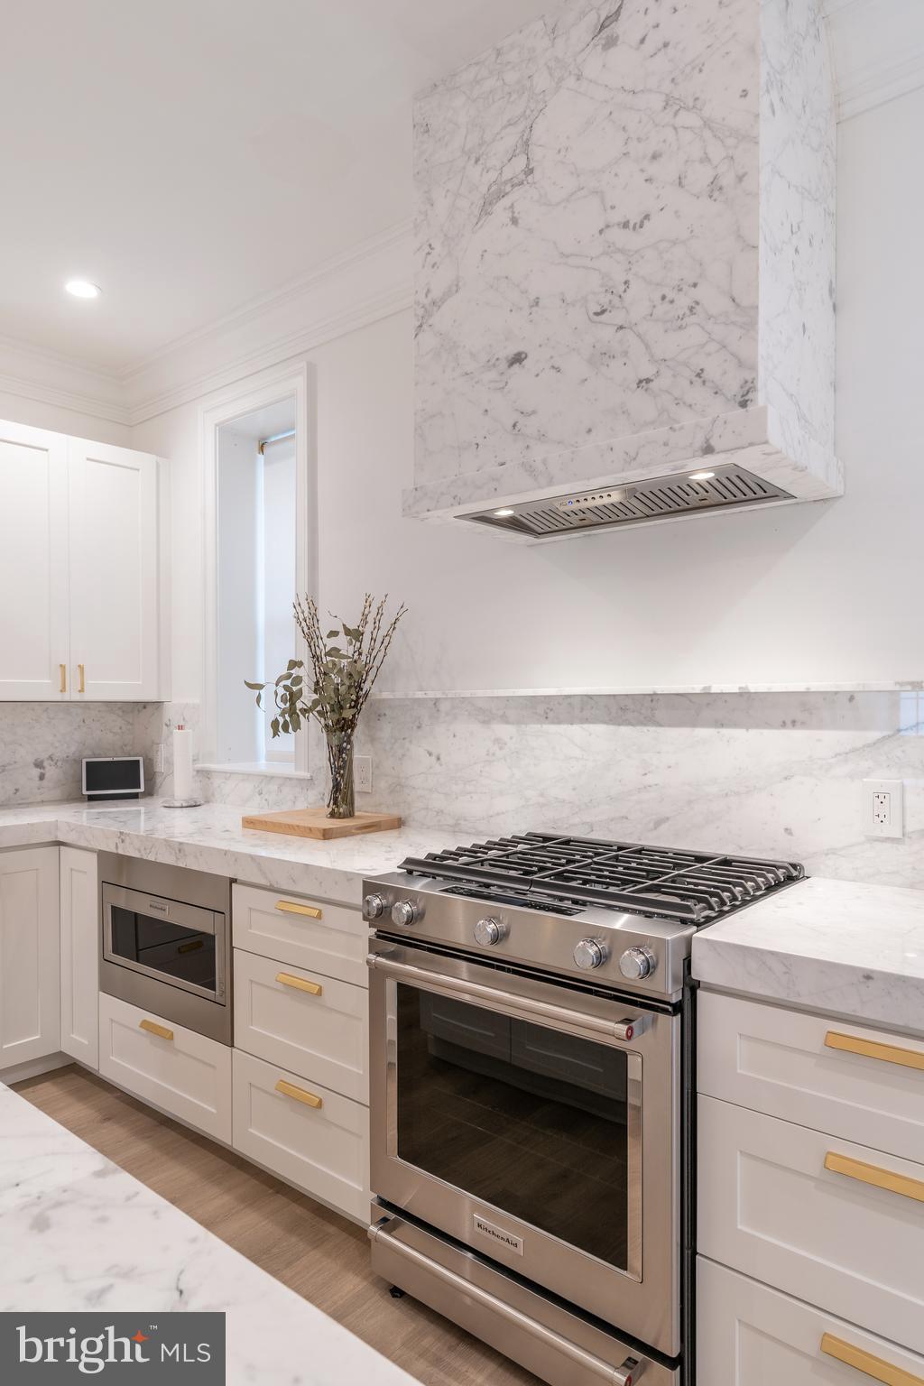
Bright kitchen with white cabinetry, marble counters, a brass faucet, and a stainless steel range.
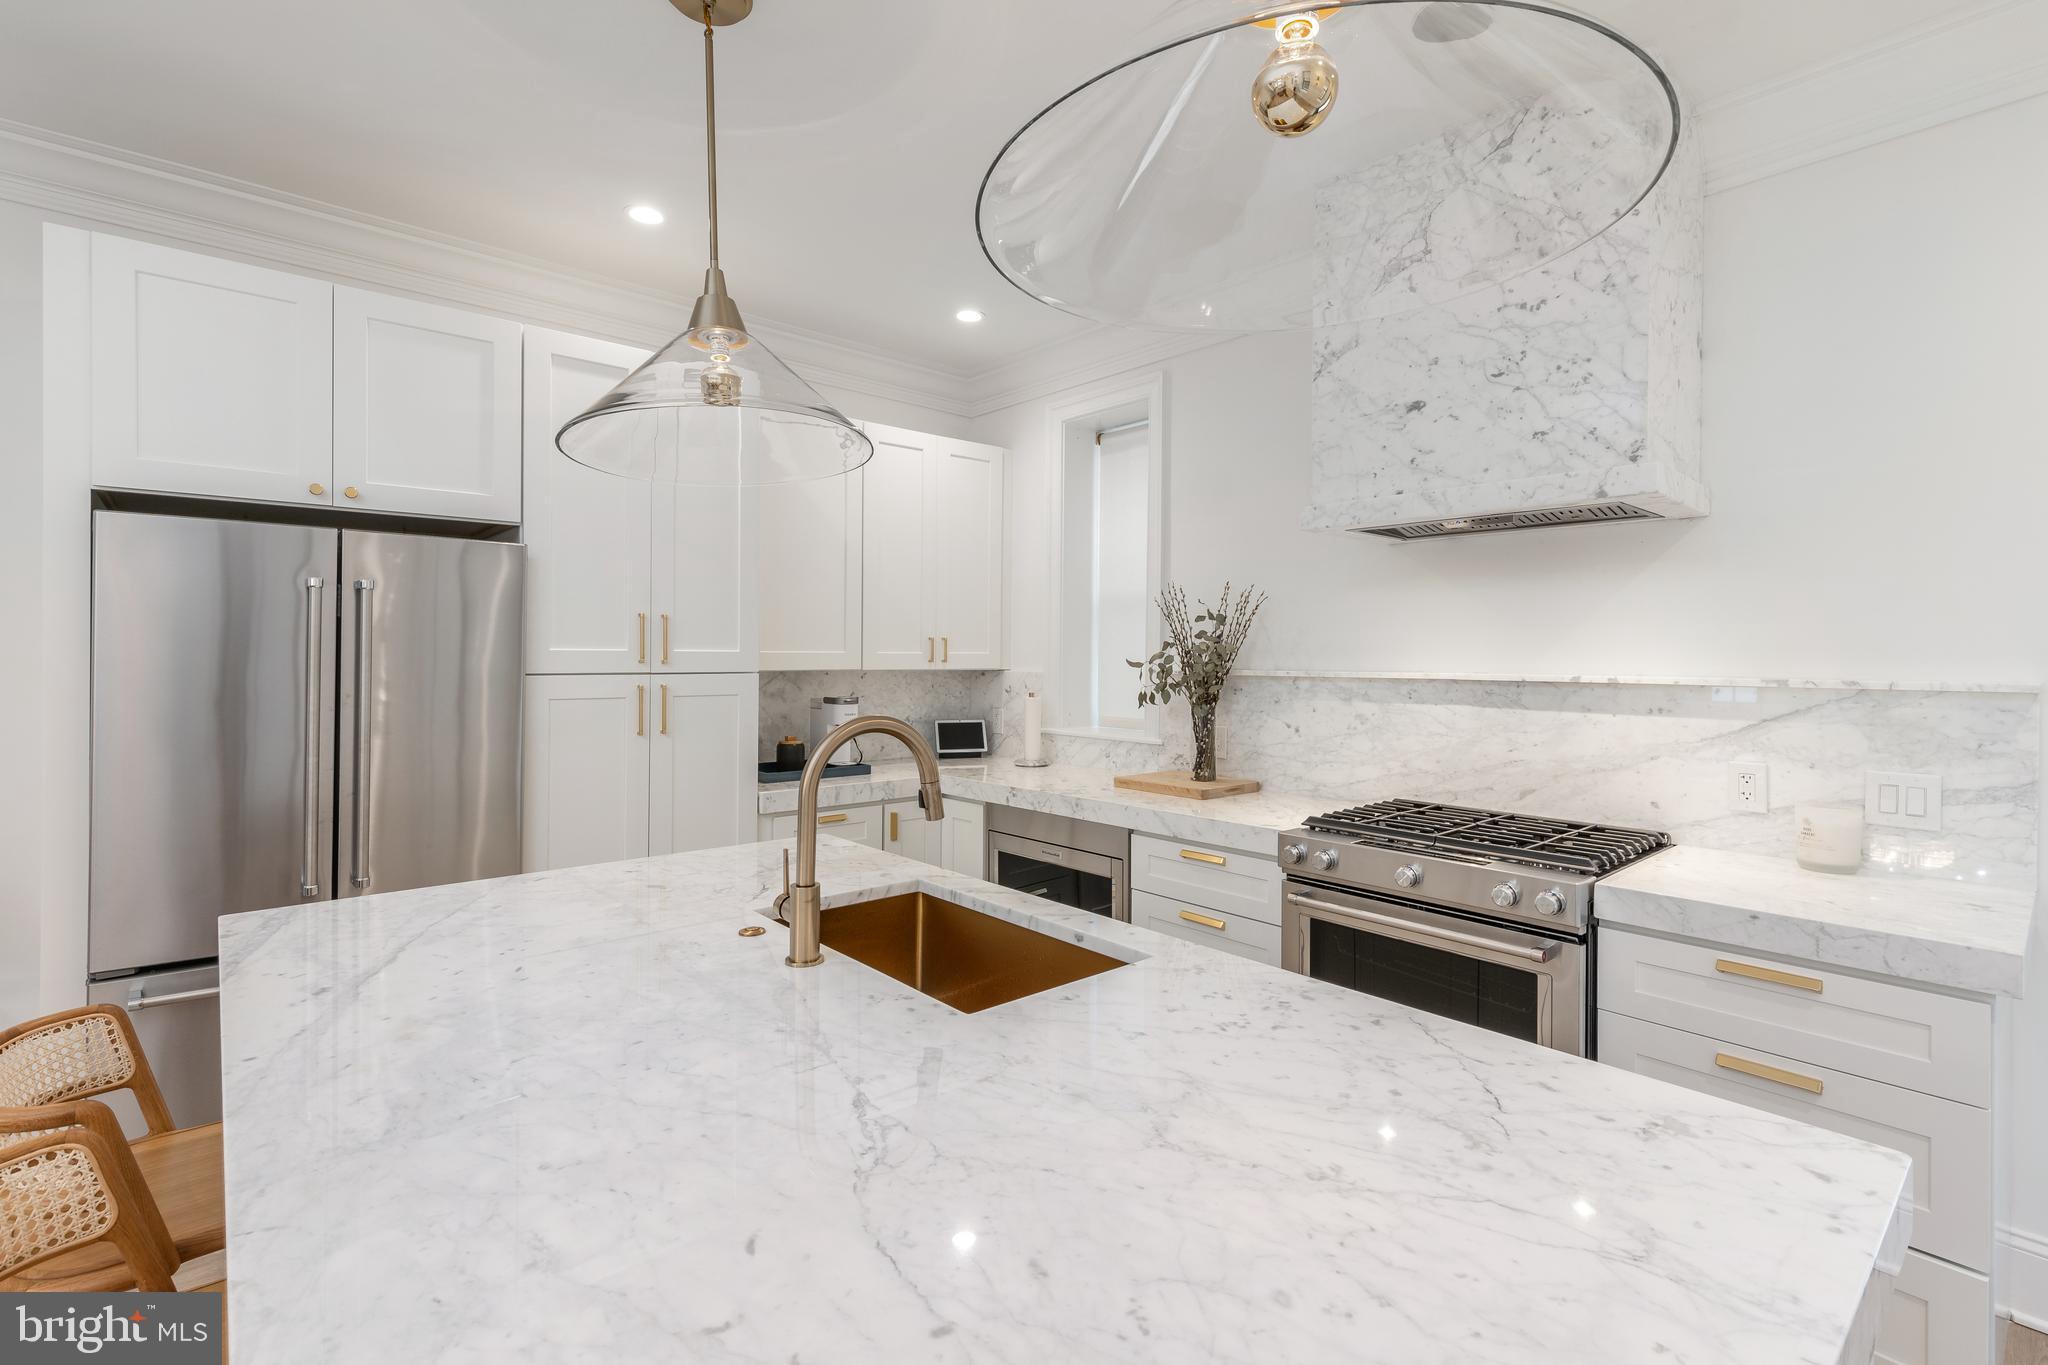
Kitchen with white marble counters, brass fixtures, and a stainless-steel range.
Bright white kitchen with marble surfaces, a large island, brass fixtures, and woven-seat dining chairs.
Bright white kitchen with a marble island, stainless steel appliances, and four woven wooden stools.
Bright white kitchen with marble island, stainless appliances, and brass fixtures.
Kitchen with marble counters and backsplash, white cabinetry, and stainless-steel range.
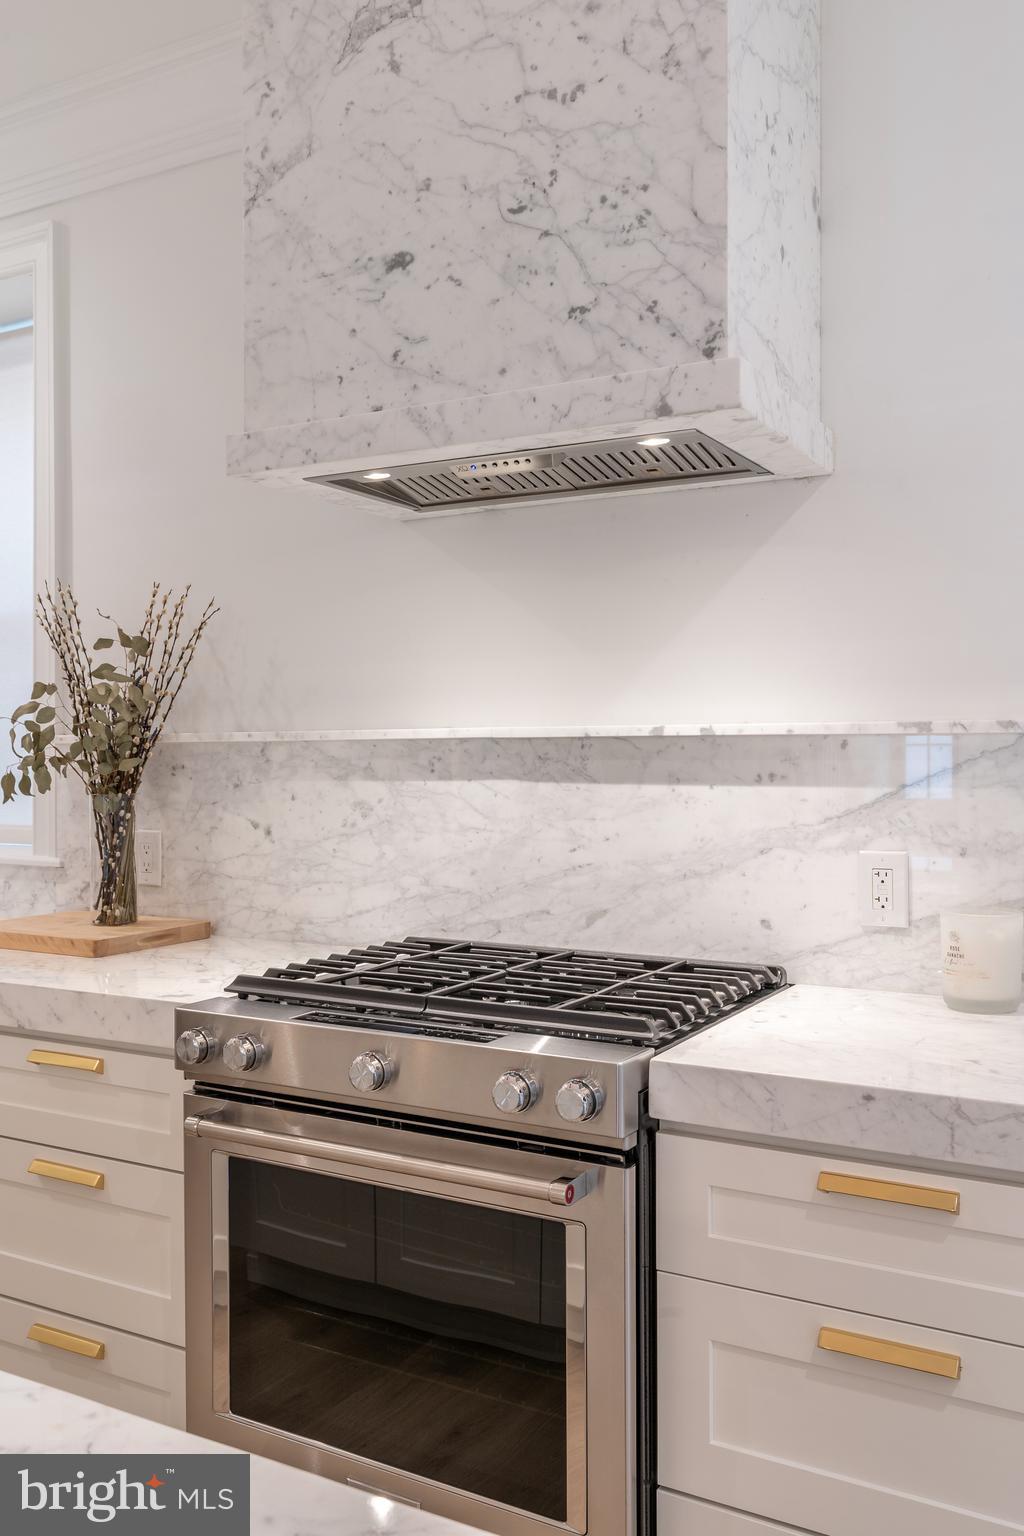
Kitchen range beneath a marble-clad hood, with white cabinetry and gold pulls.
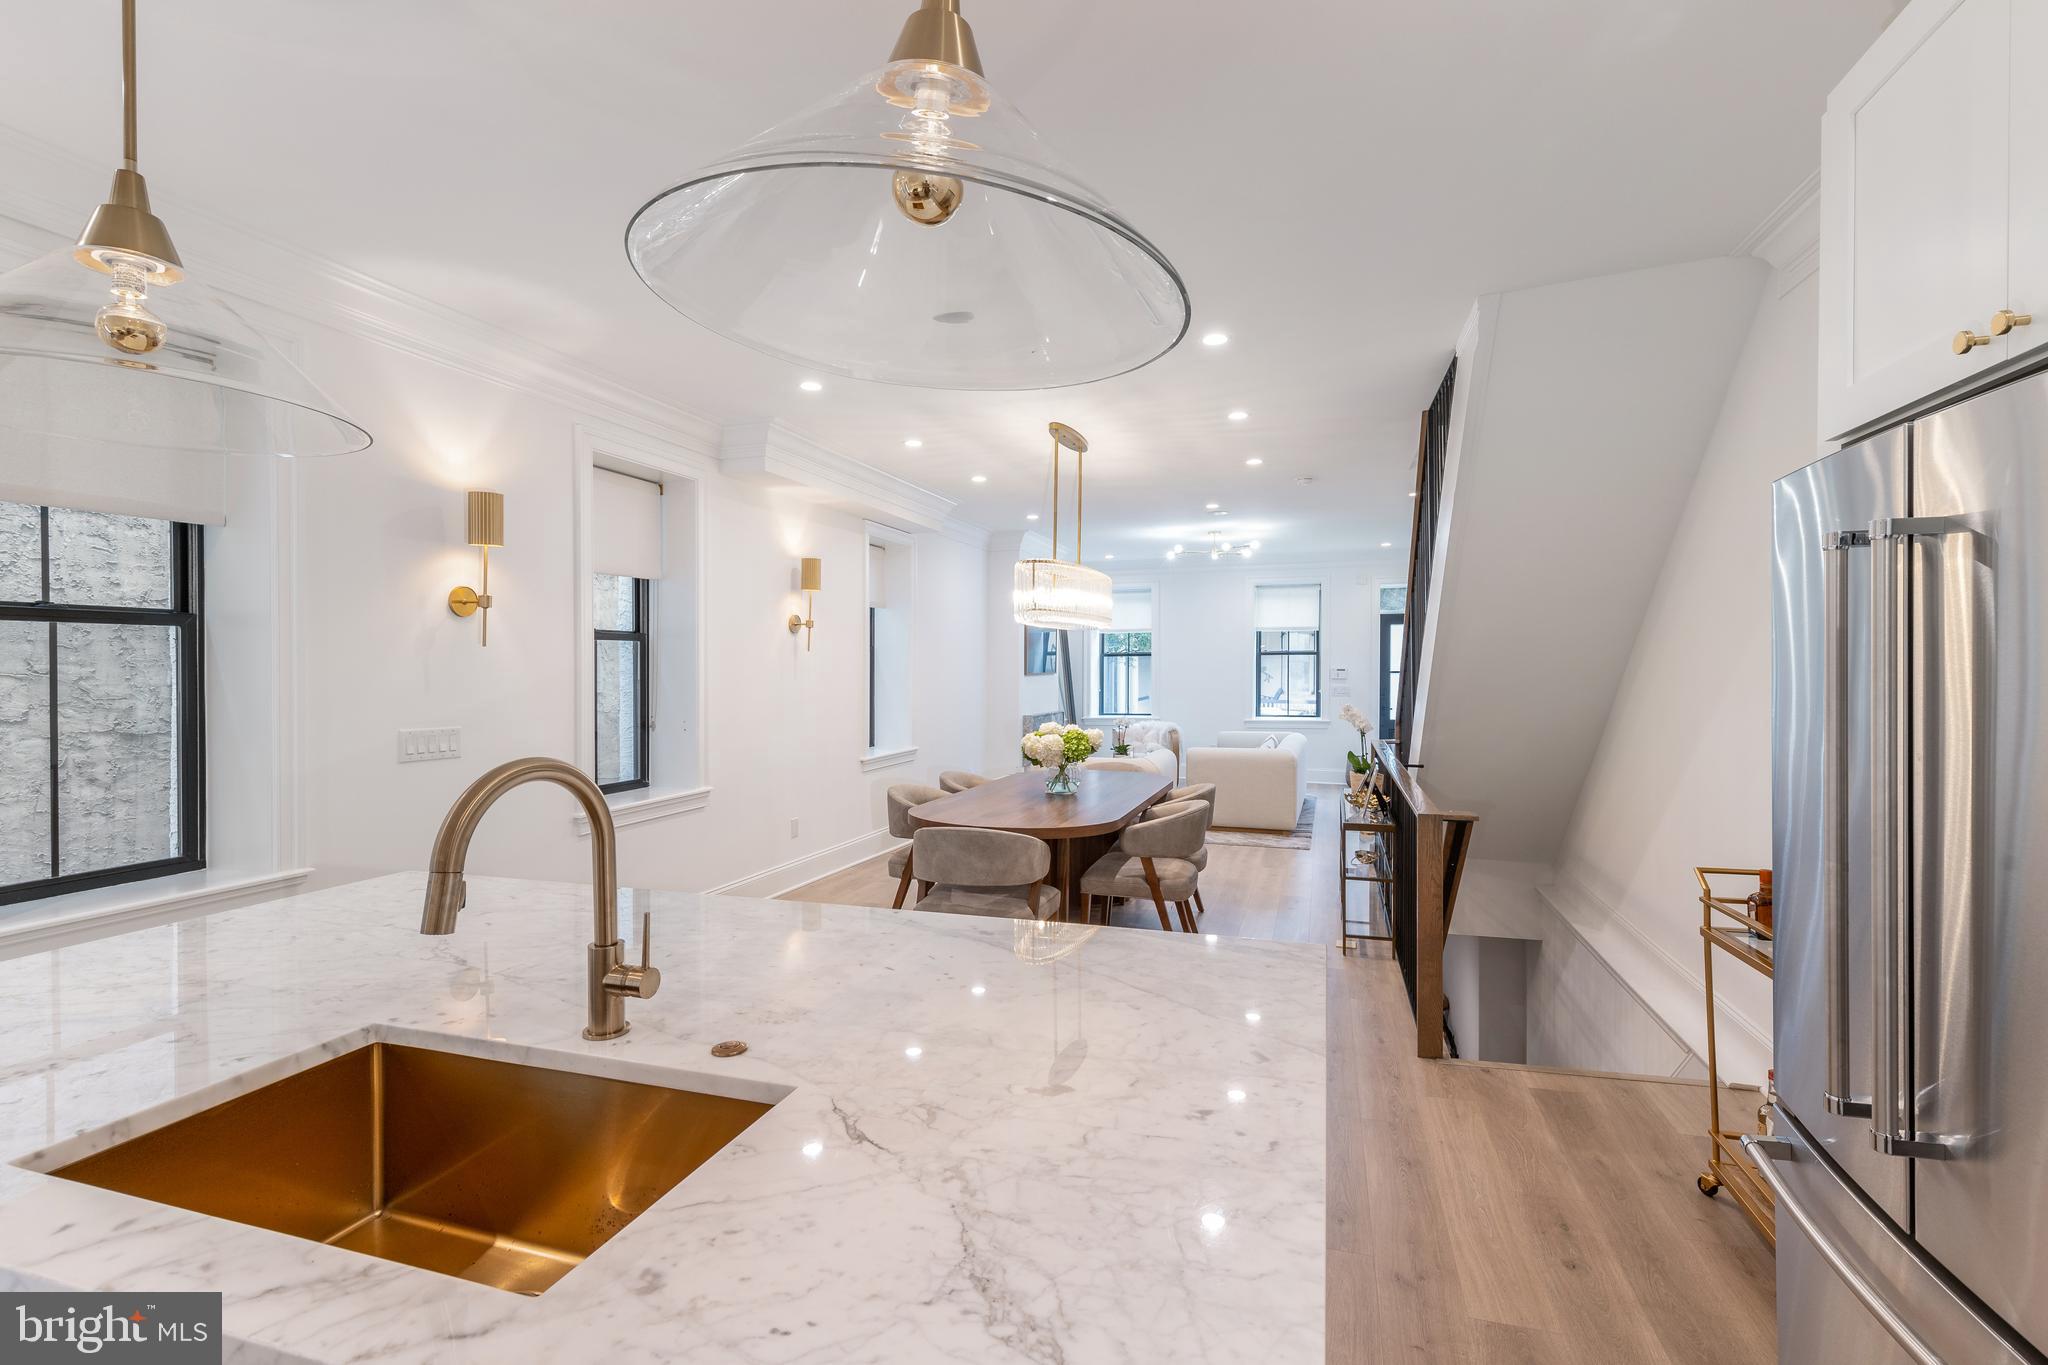
Bright open-plan kitchen with marble island, copper sink, and dining and living areas beyond.
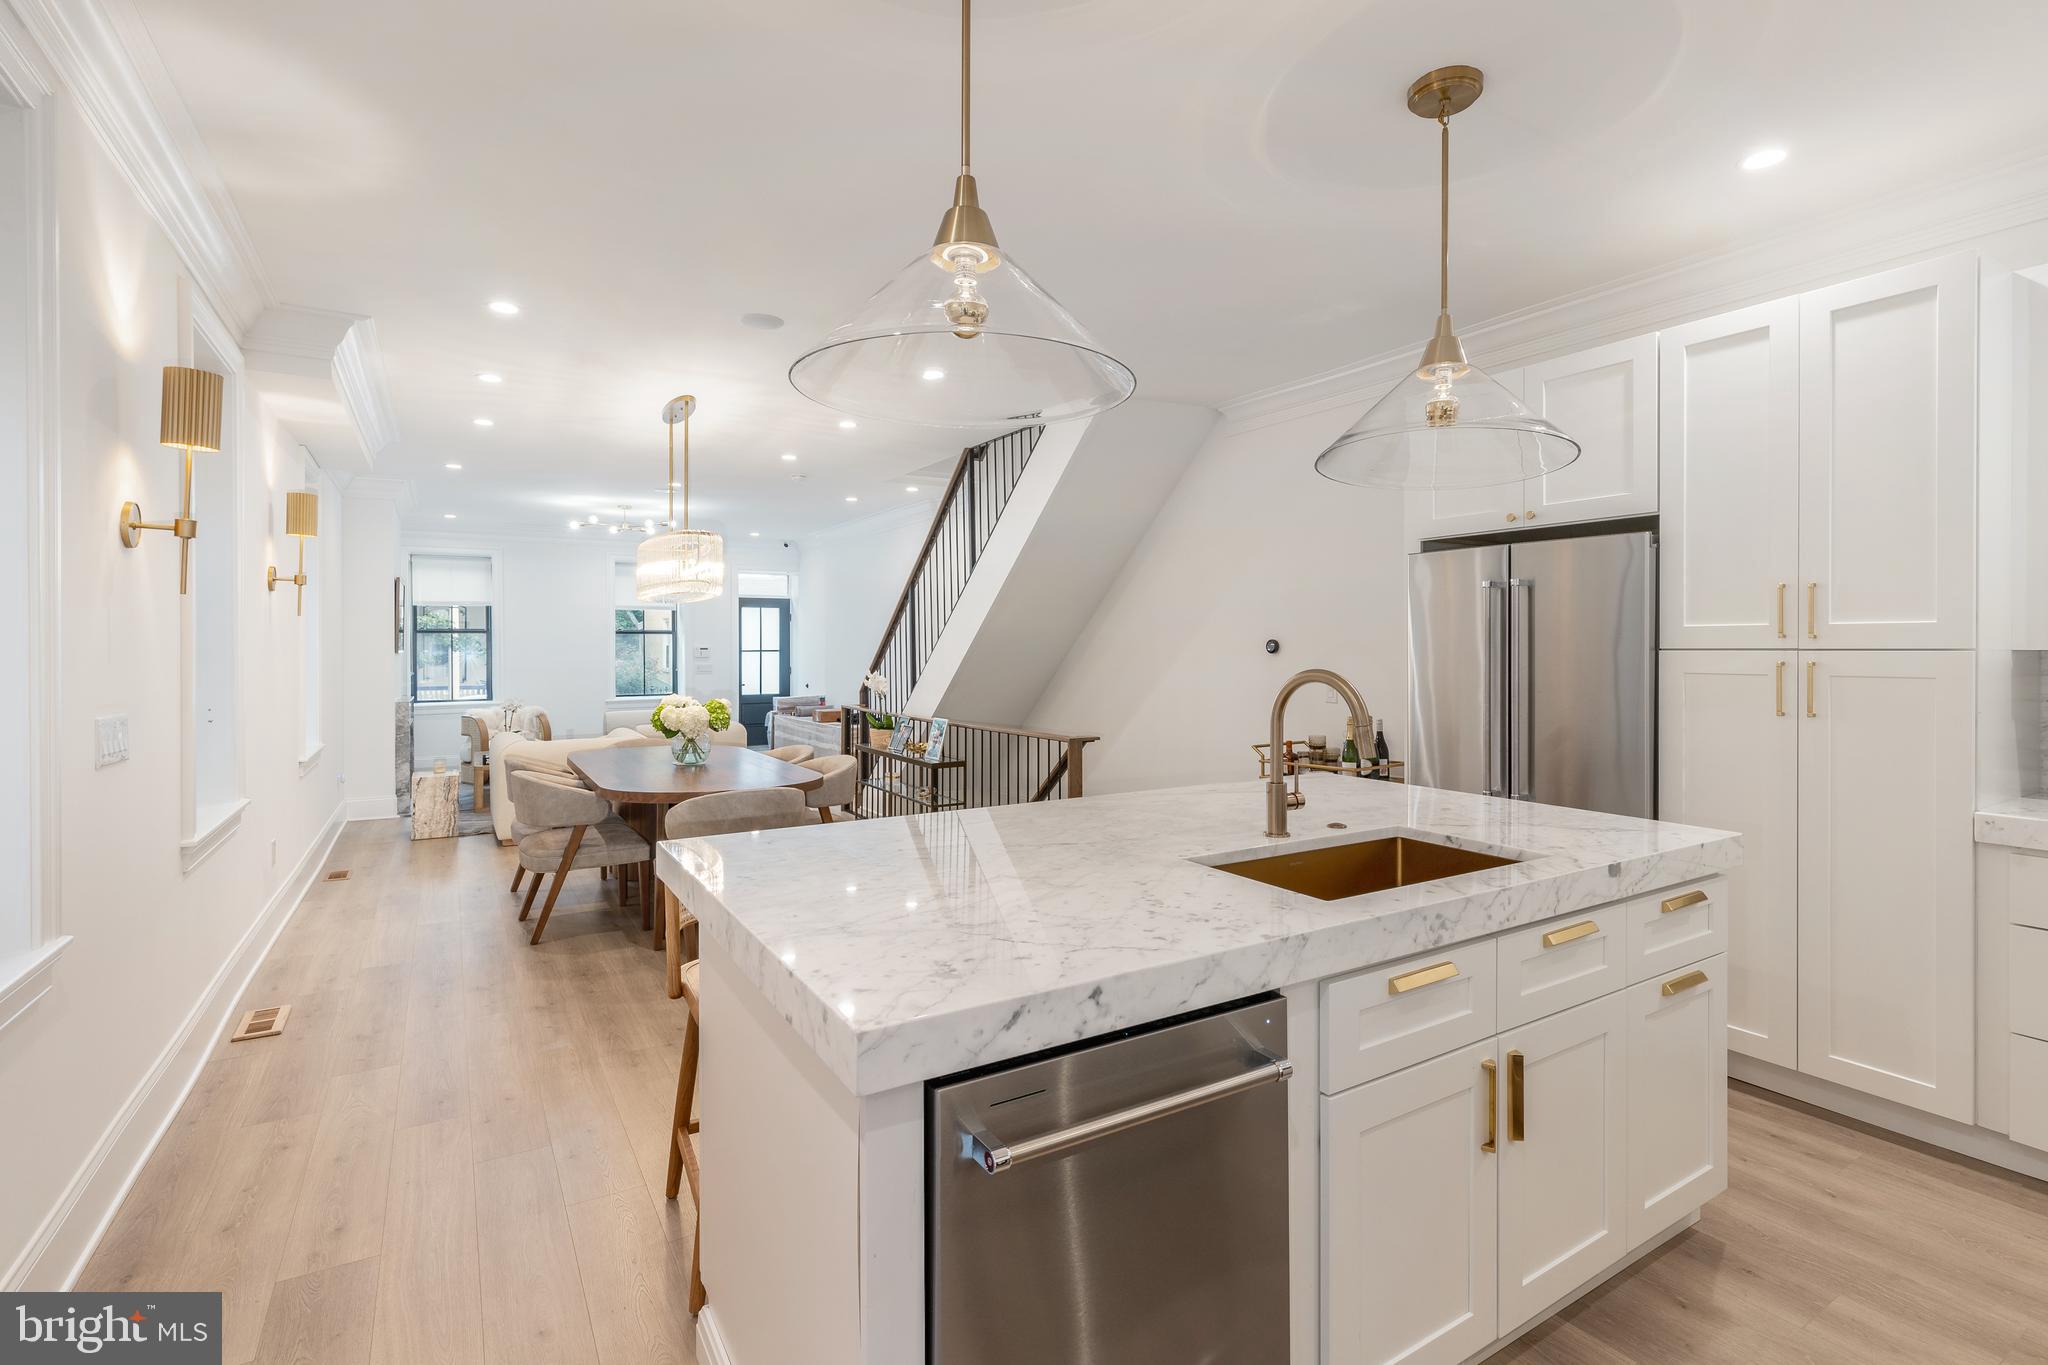
Open kitchen and dining area with a marble island, white cabinetry, and glass pendant lights.
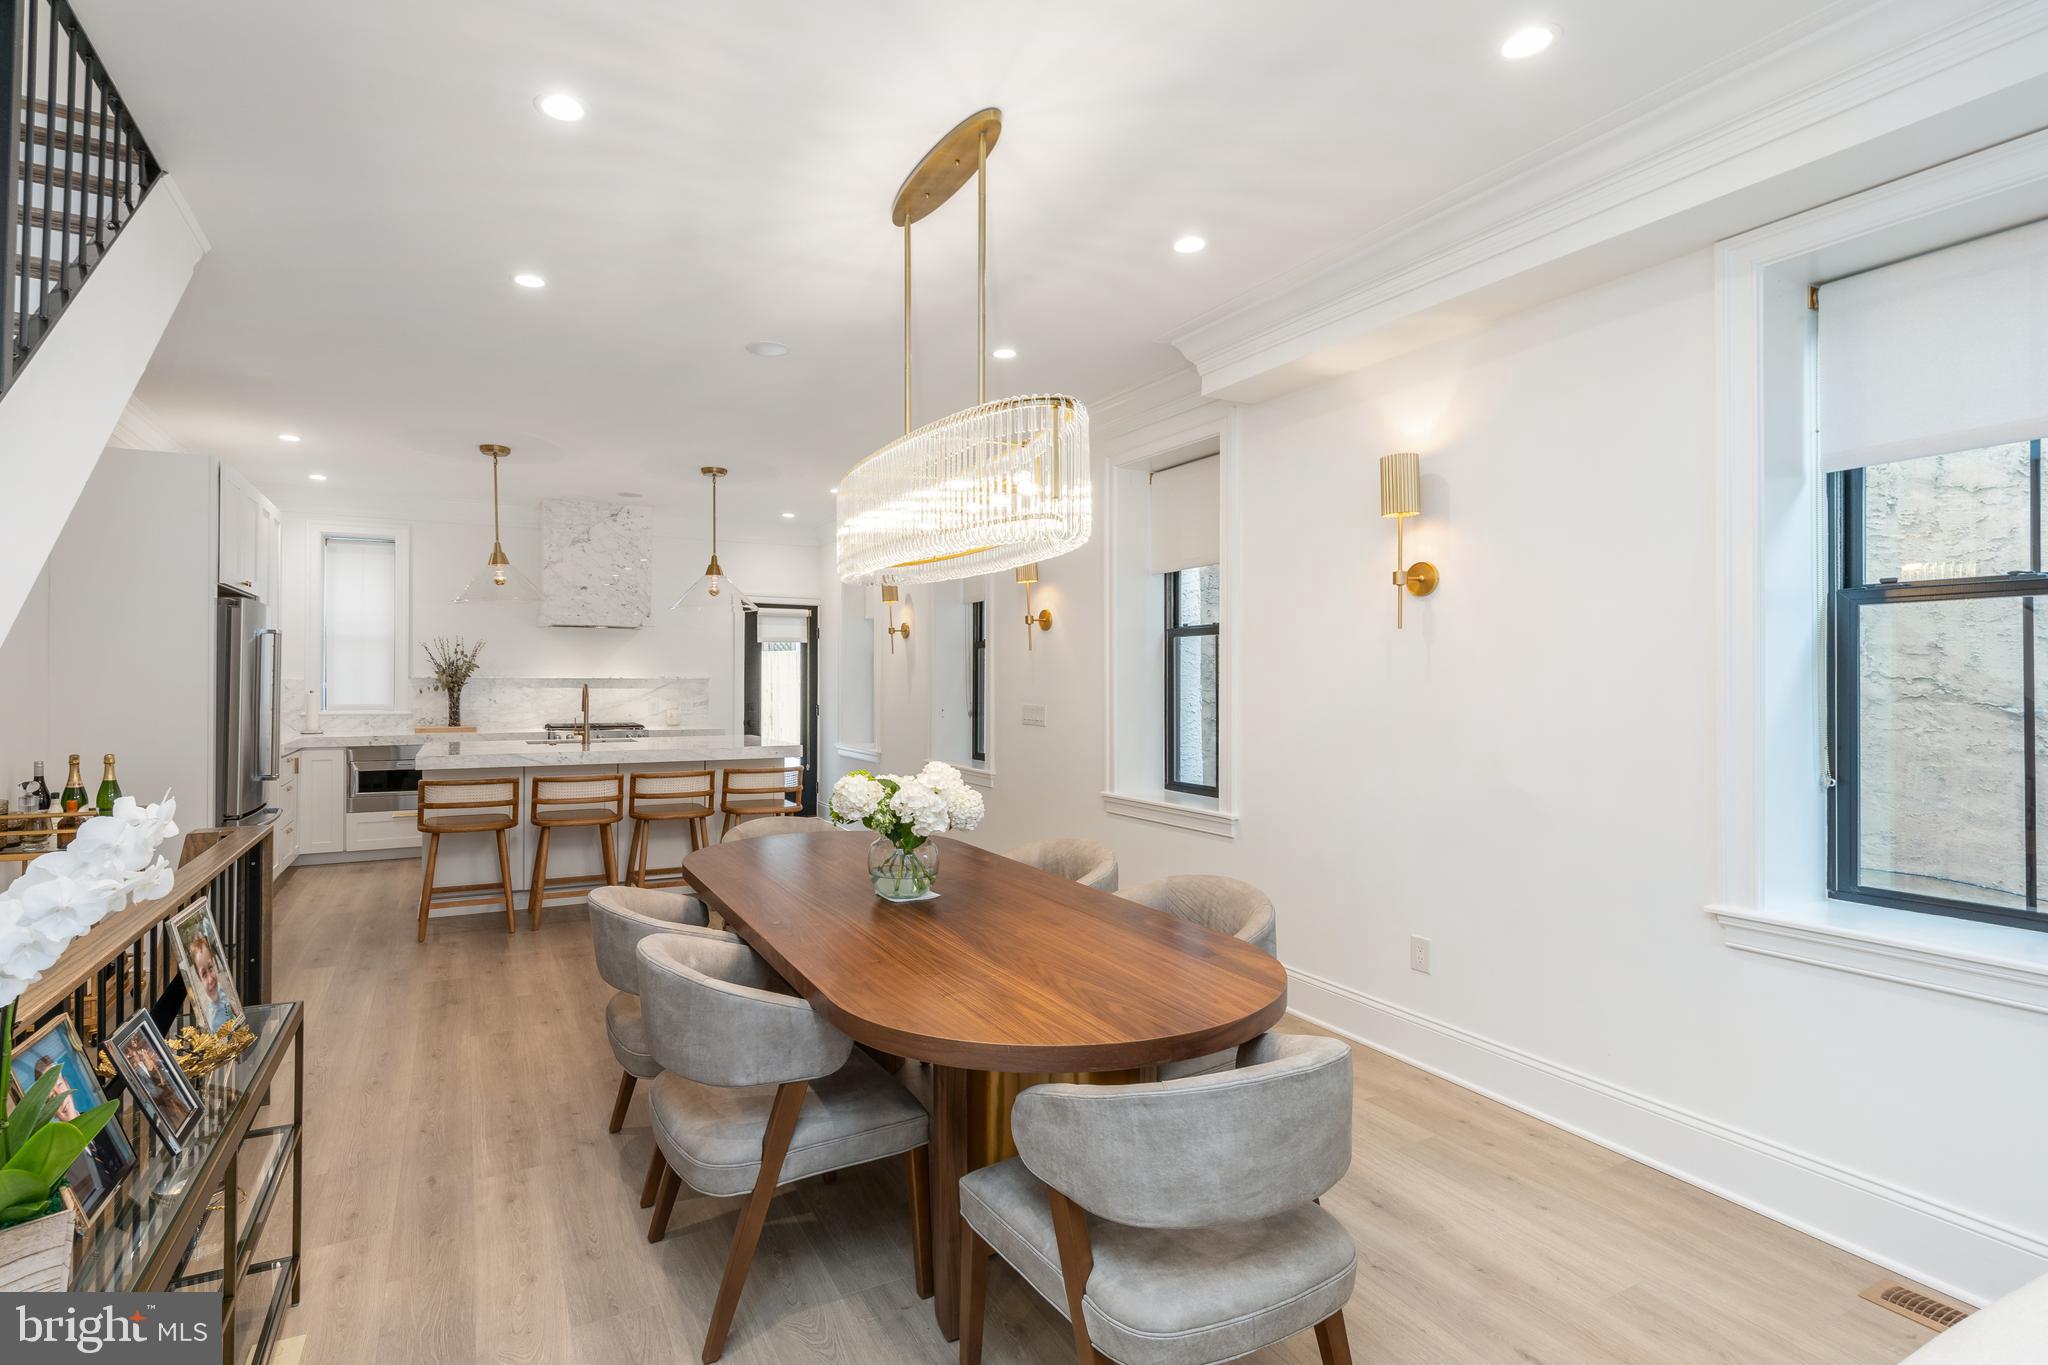
Dining area with a wood table and gray chairs beside a bright, marble-accented kitchen.
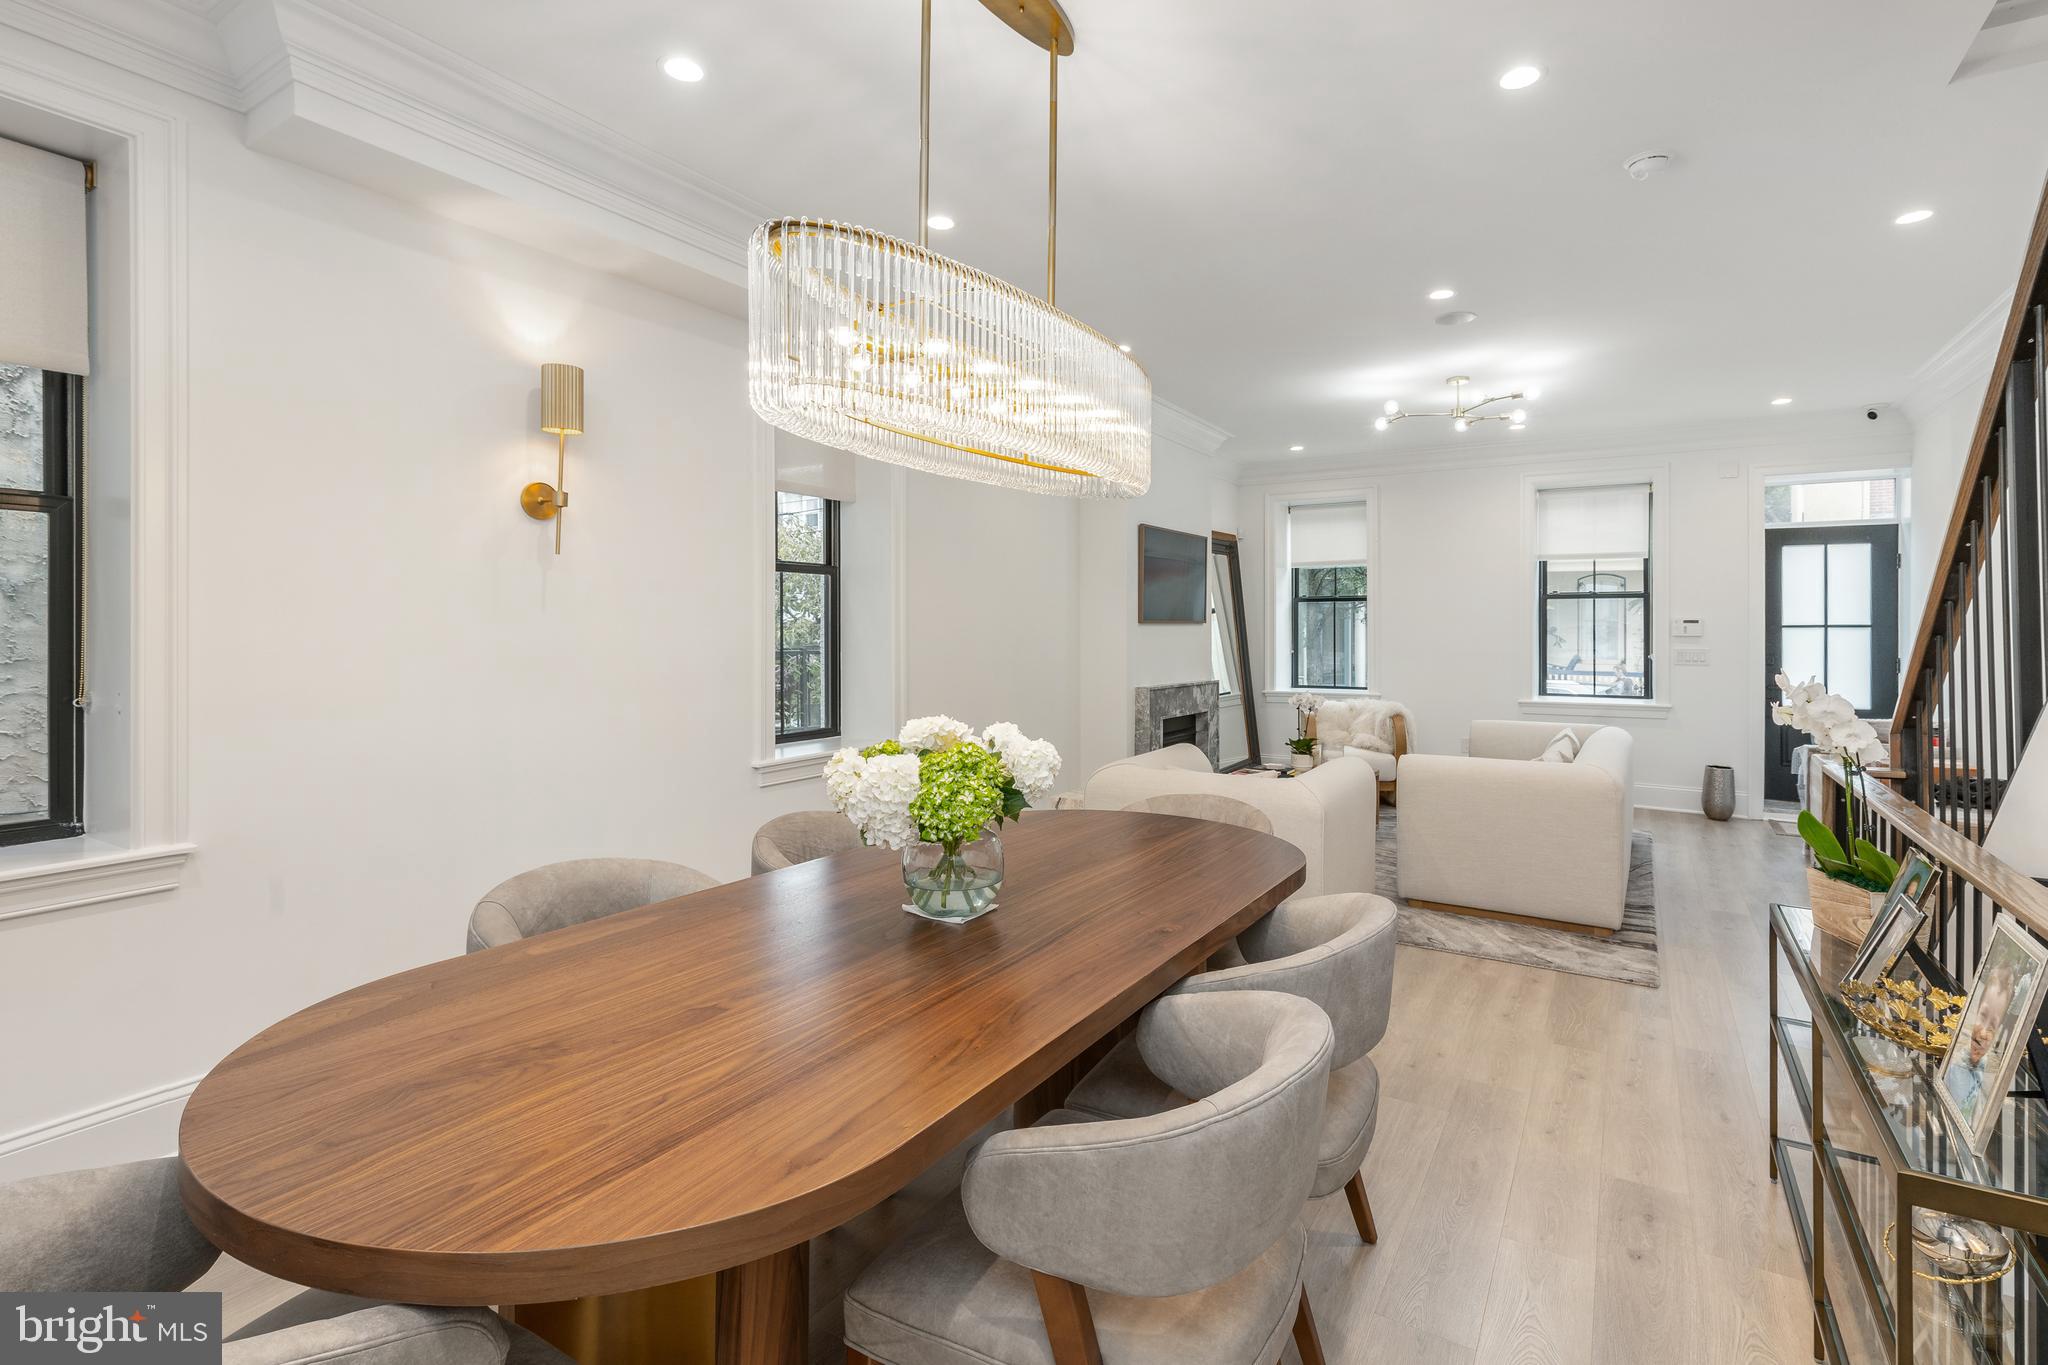
Dining room with a long walnut table and glass chandelier opening onto a bright living area.
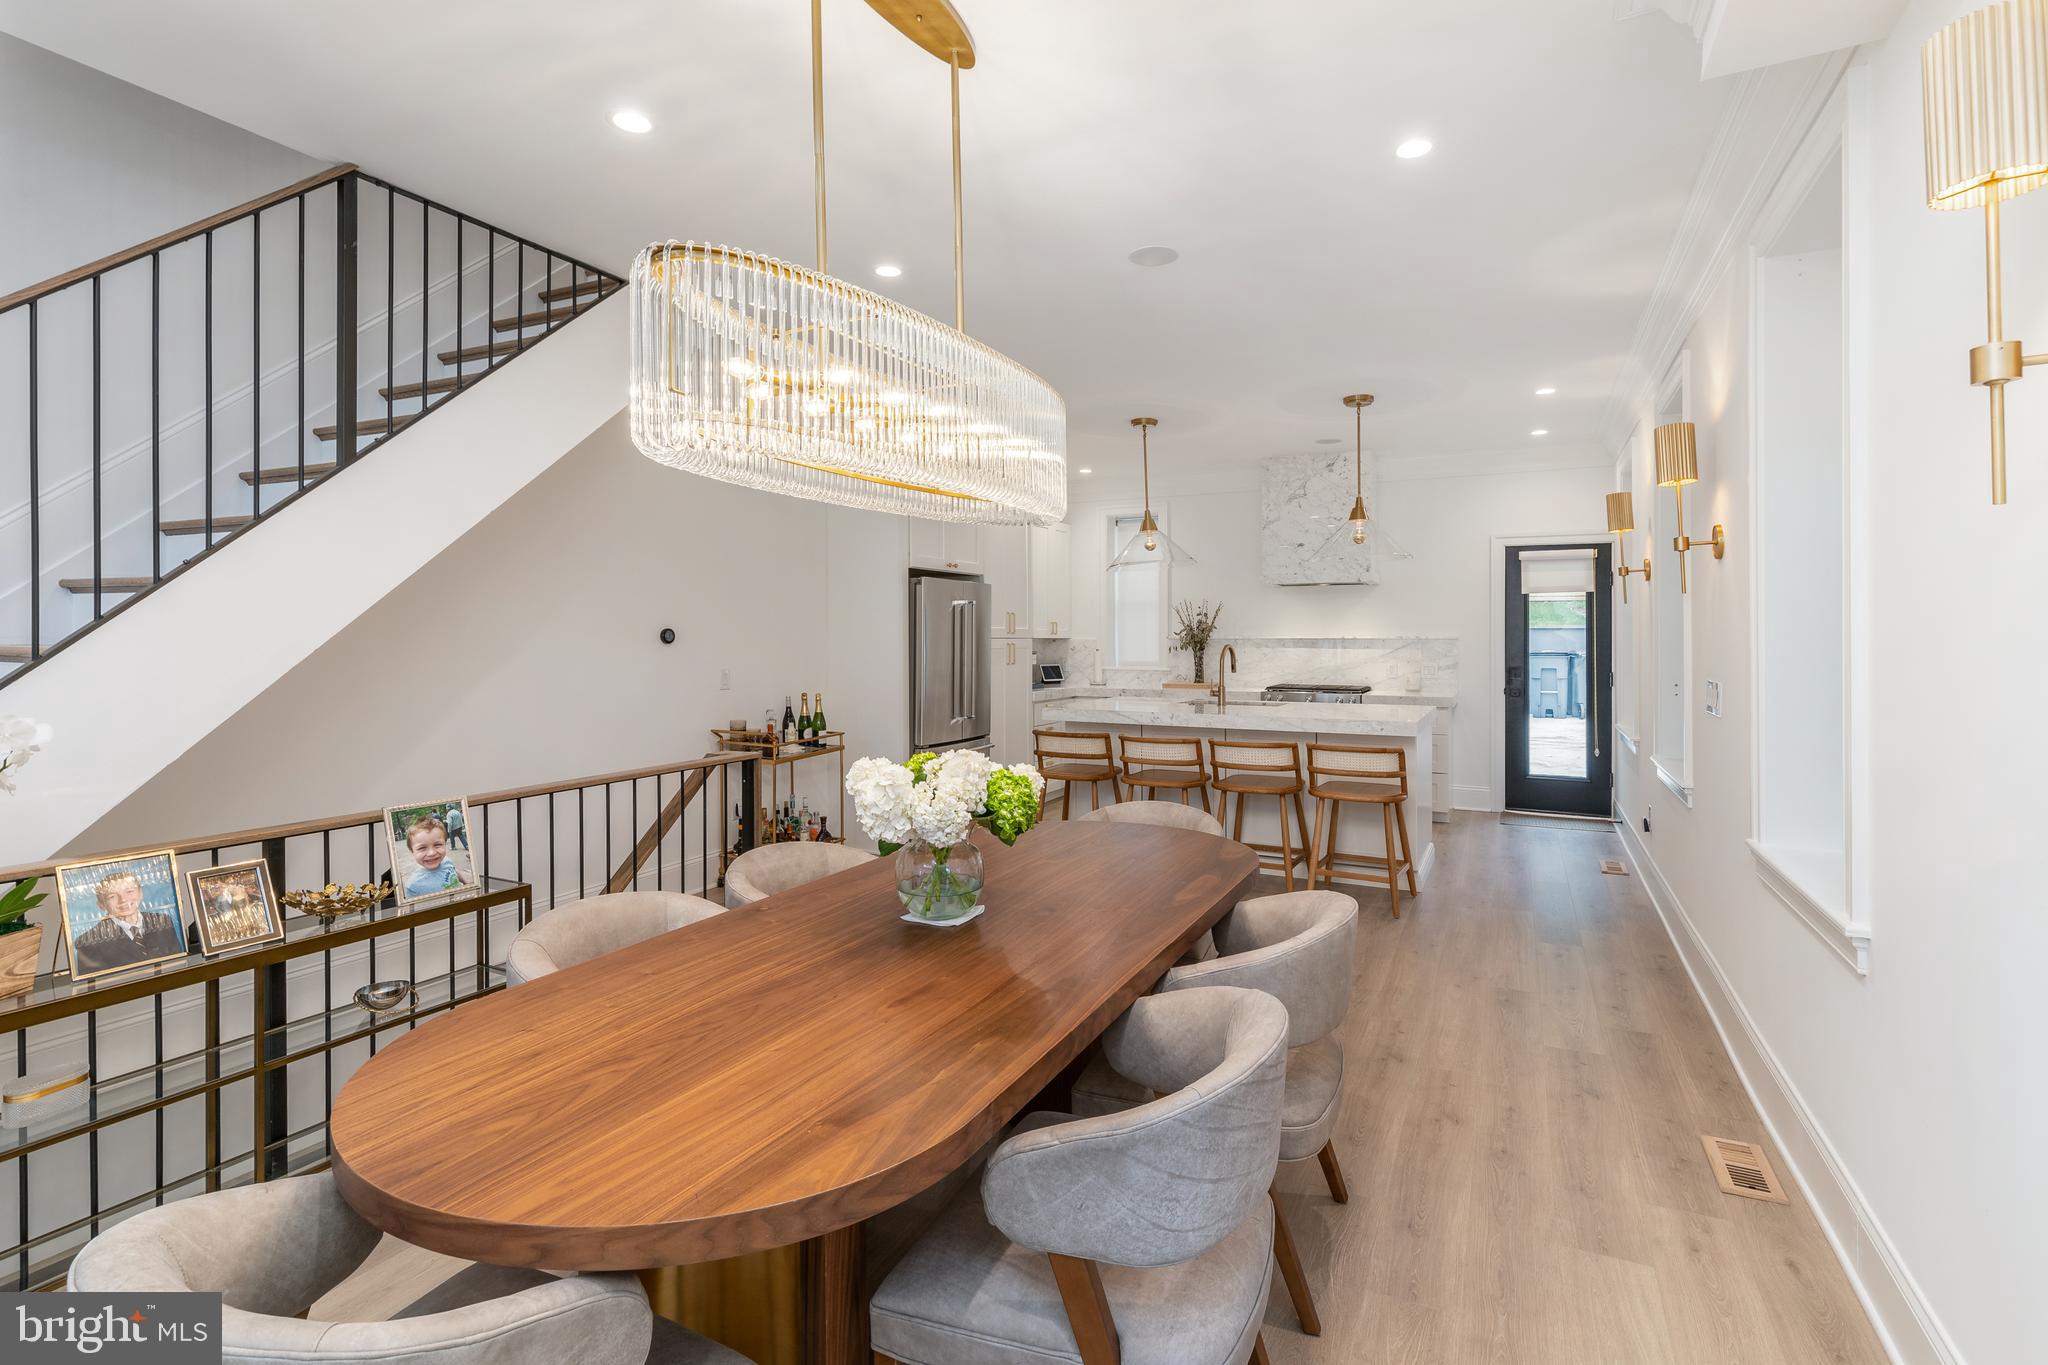
Dining room with a long walnut table, sculptural chandelier, open staircase, and kitchen island.
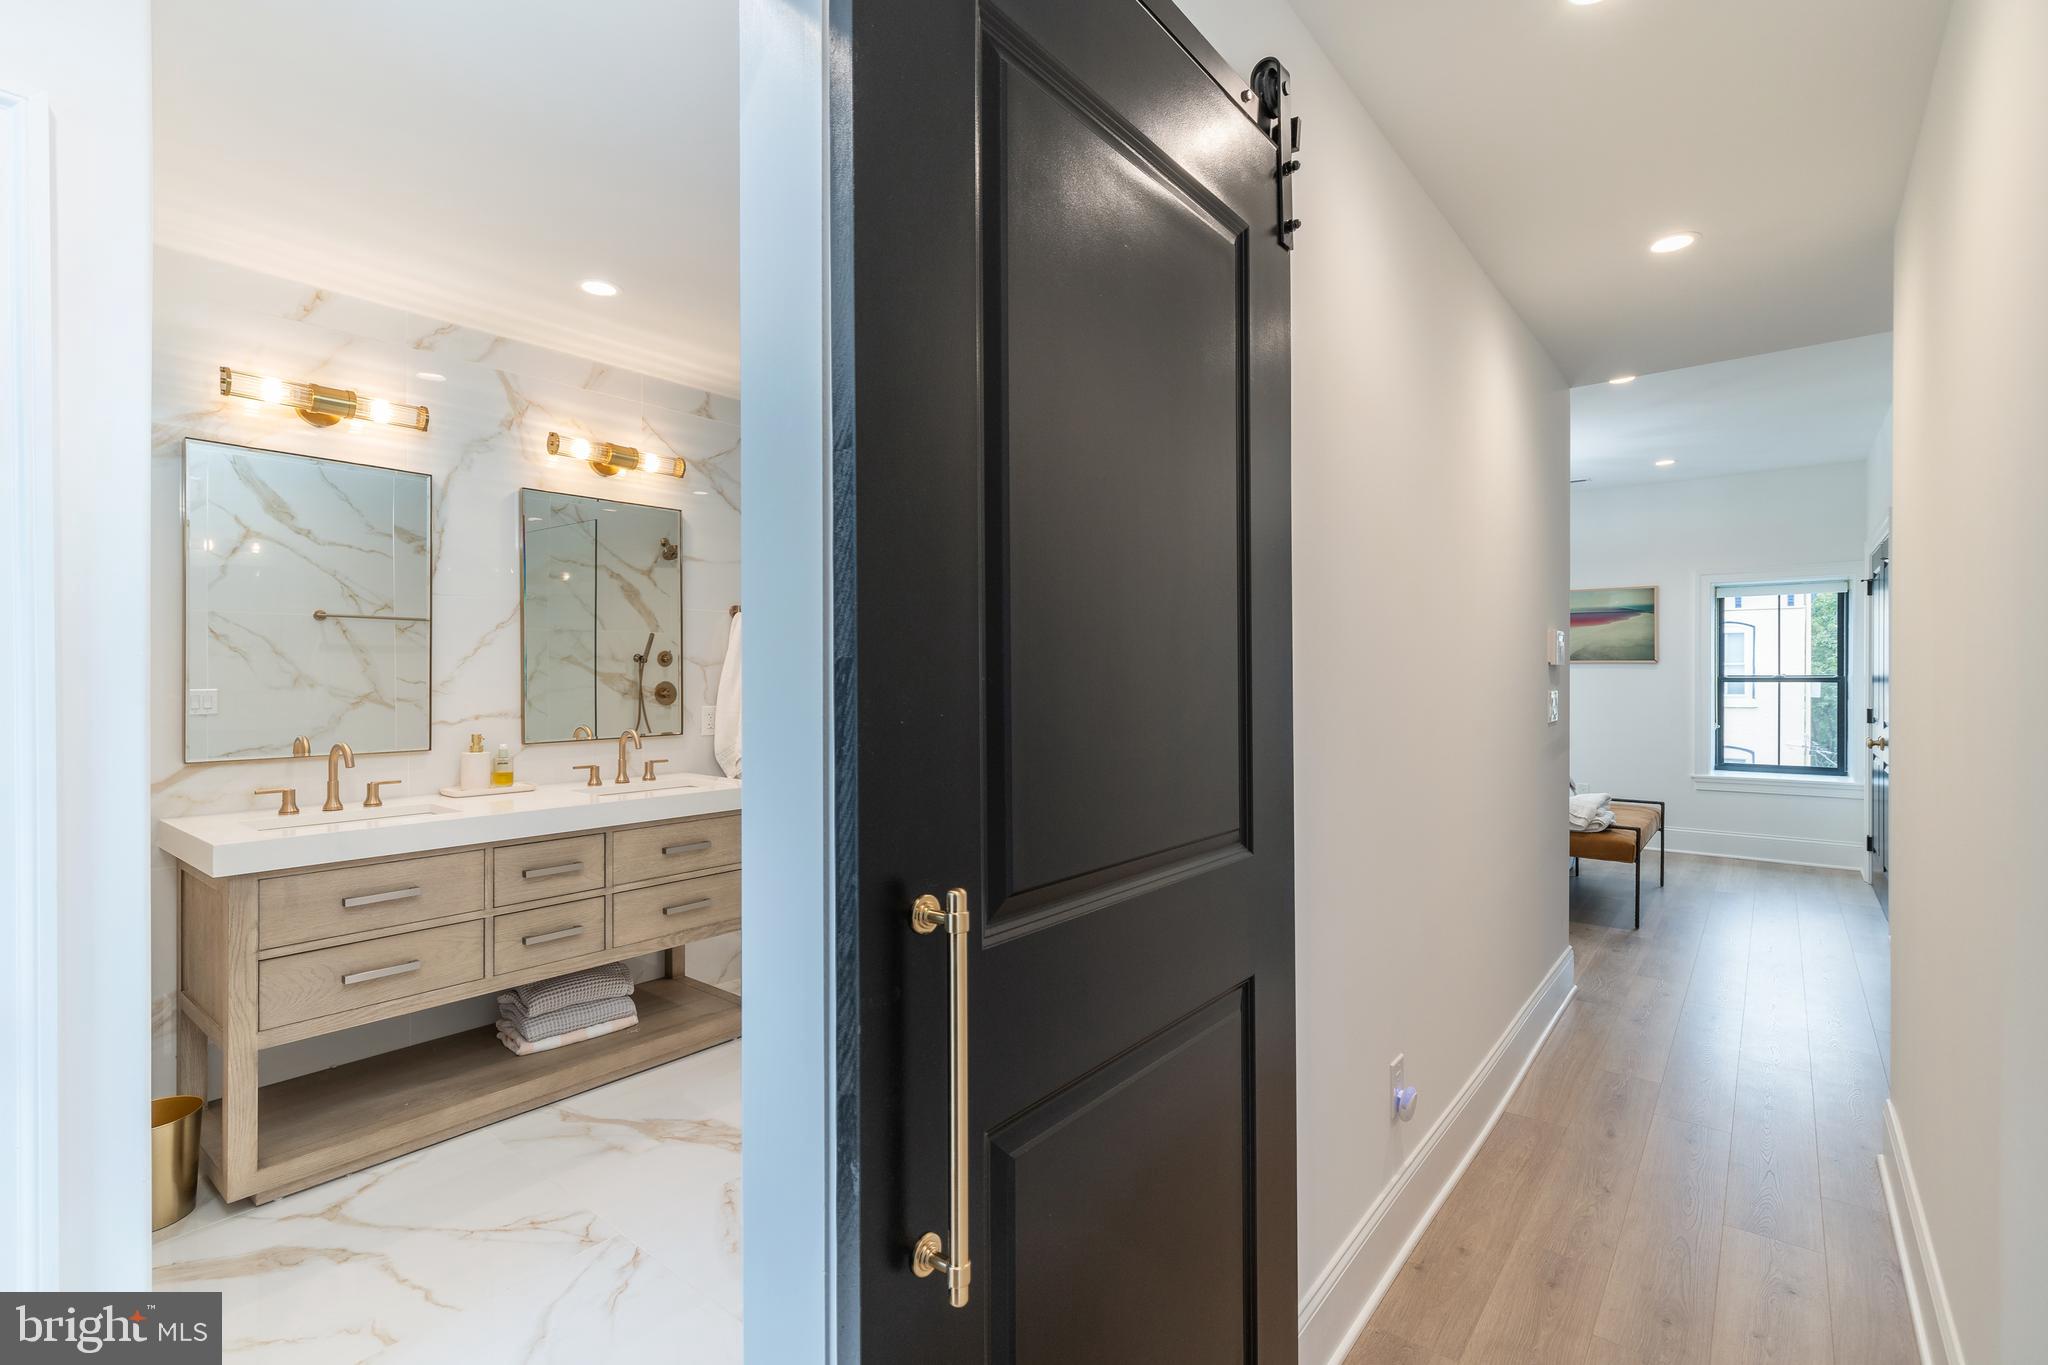
Bathroom vanity with marble-look tile beside a black barn door and hallway to a bright bedroom.
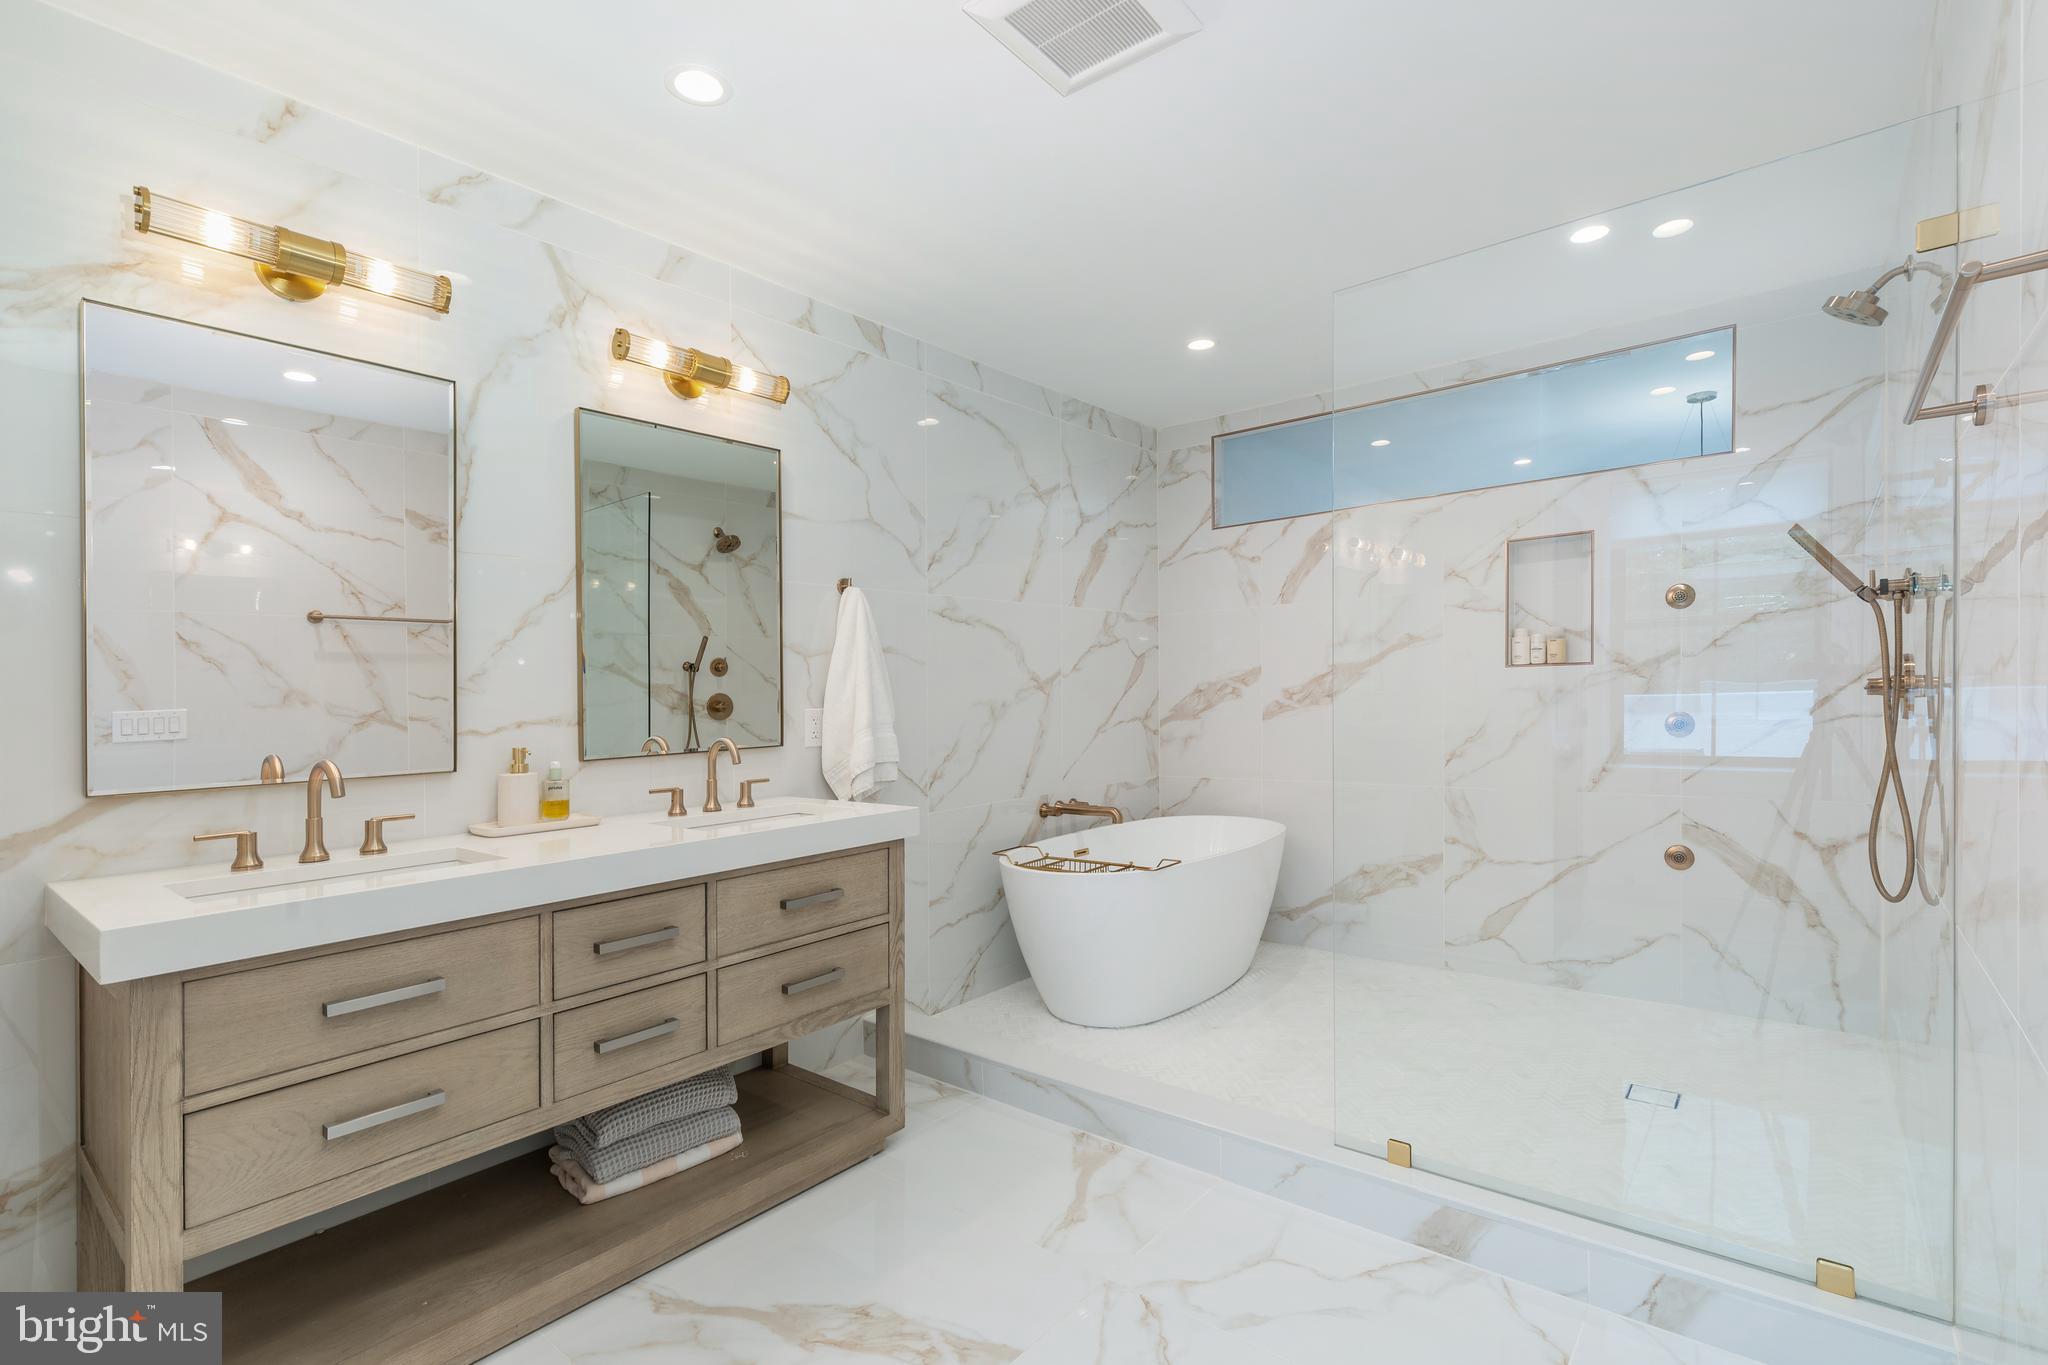
Bathroom with marble-look tile, a wood double vanity, freestanding tub, and glass-enclosed shower.
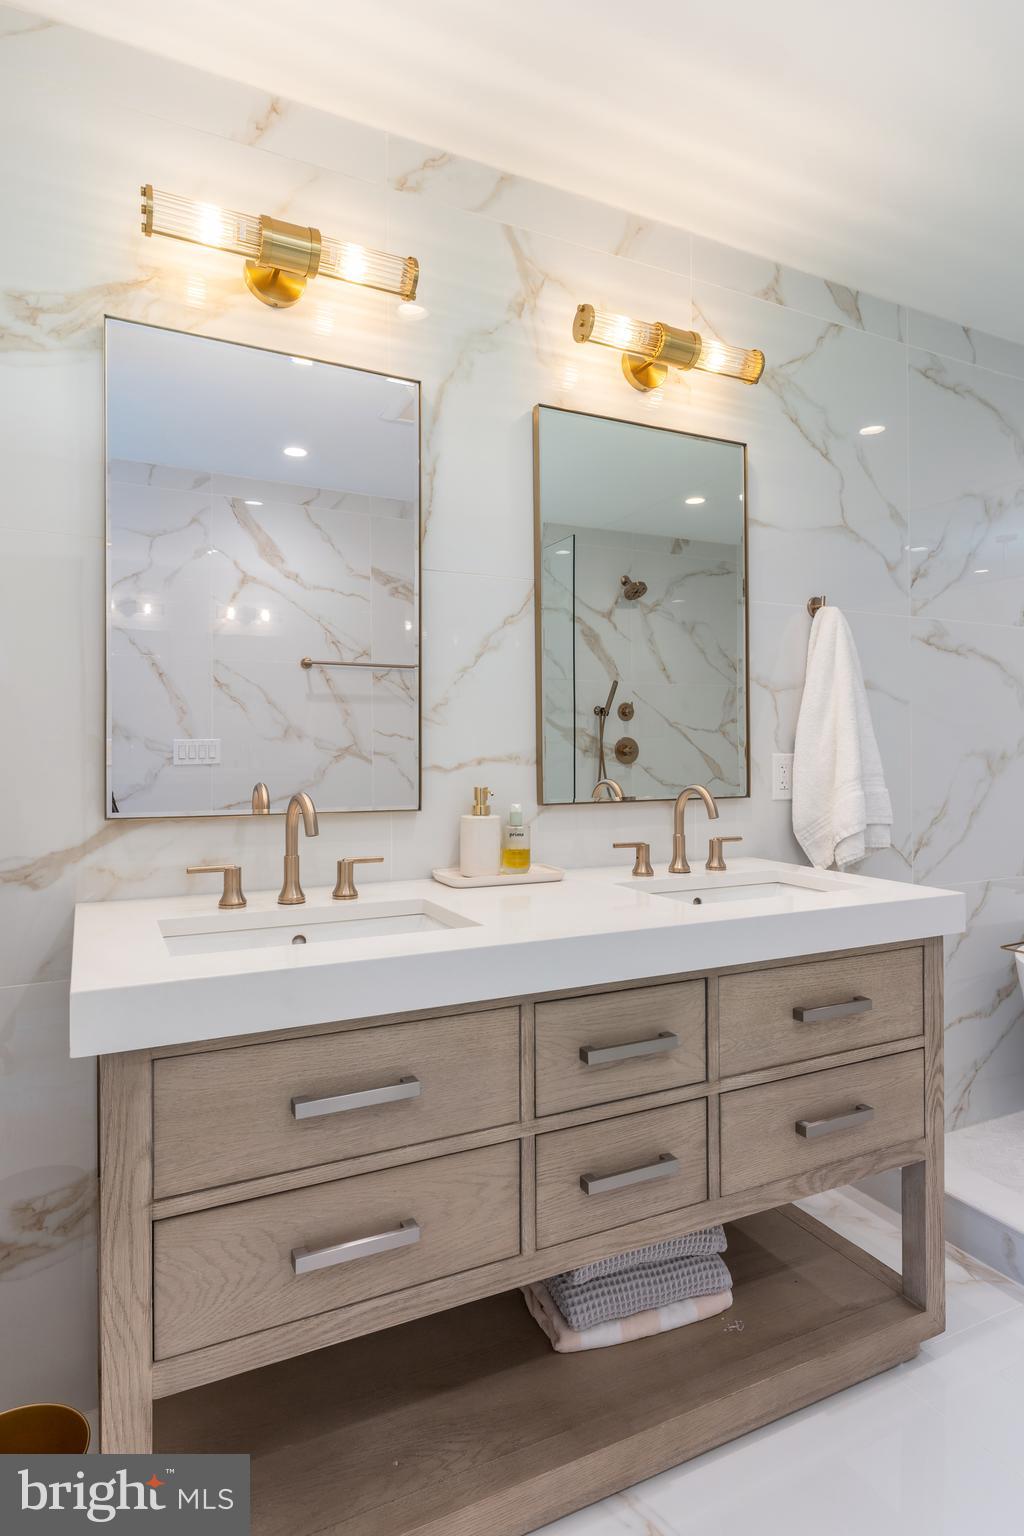
Double-sink bathroom vanity with marble-look tile, brass fixtures, and wood cabinetry.
Marble-tiled bathroom with a freestanding tub and glass-enclosed shower with bronze fixtures.
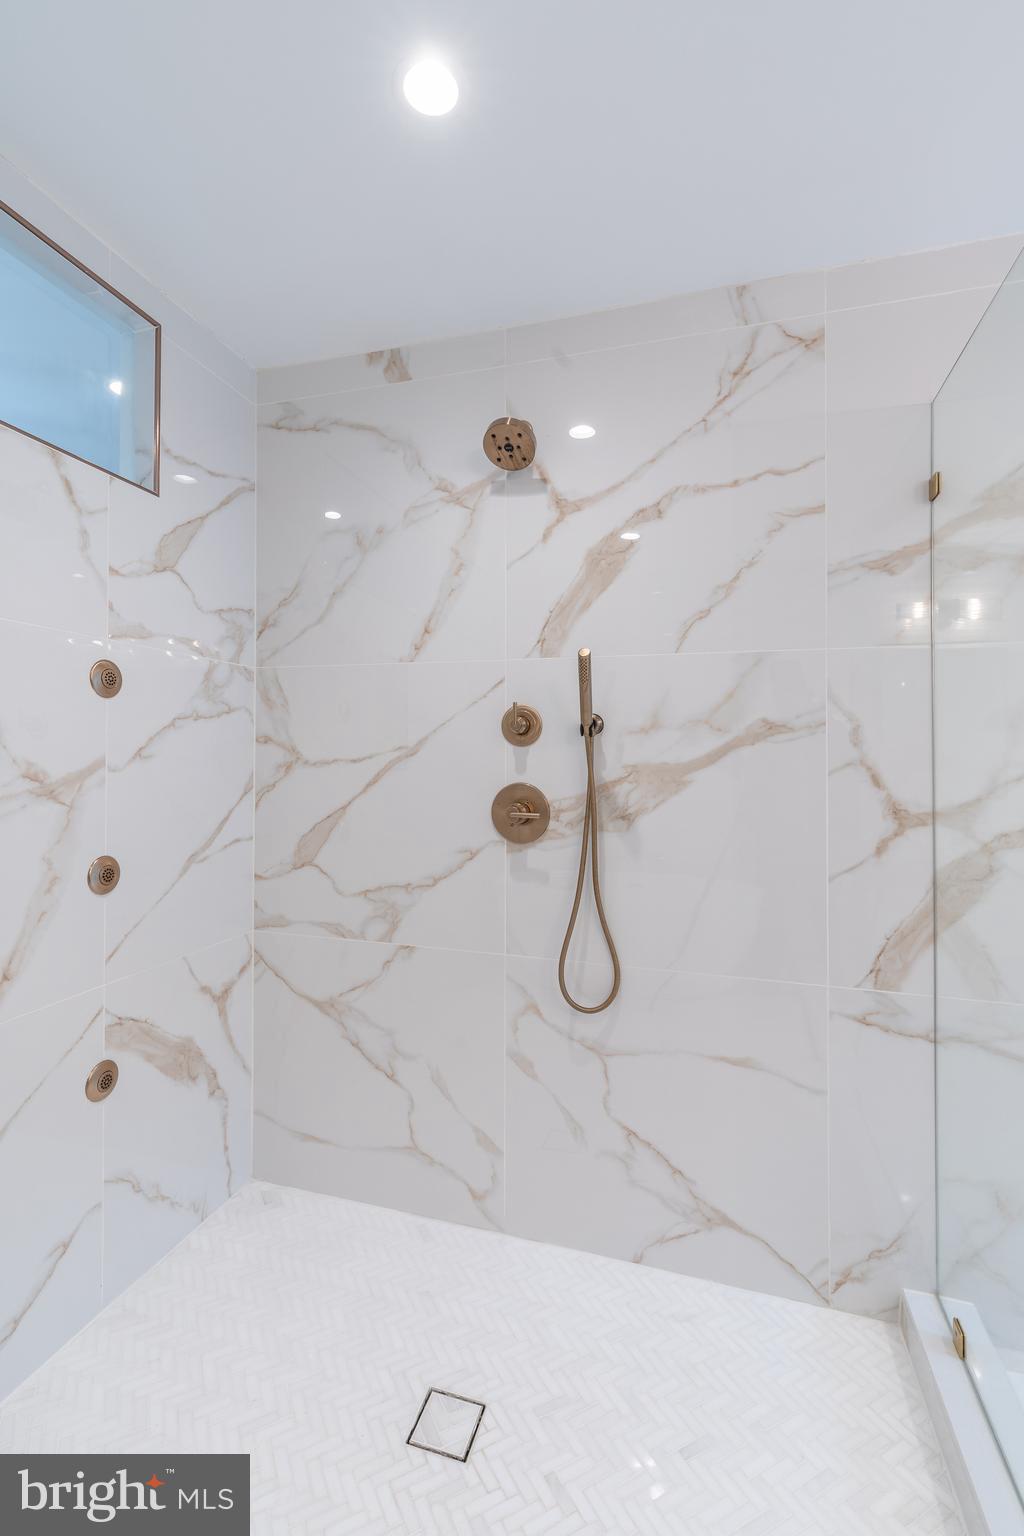
Marble-tiled walk-in shower with bronze fixtures and a white herringbone floor.
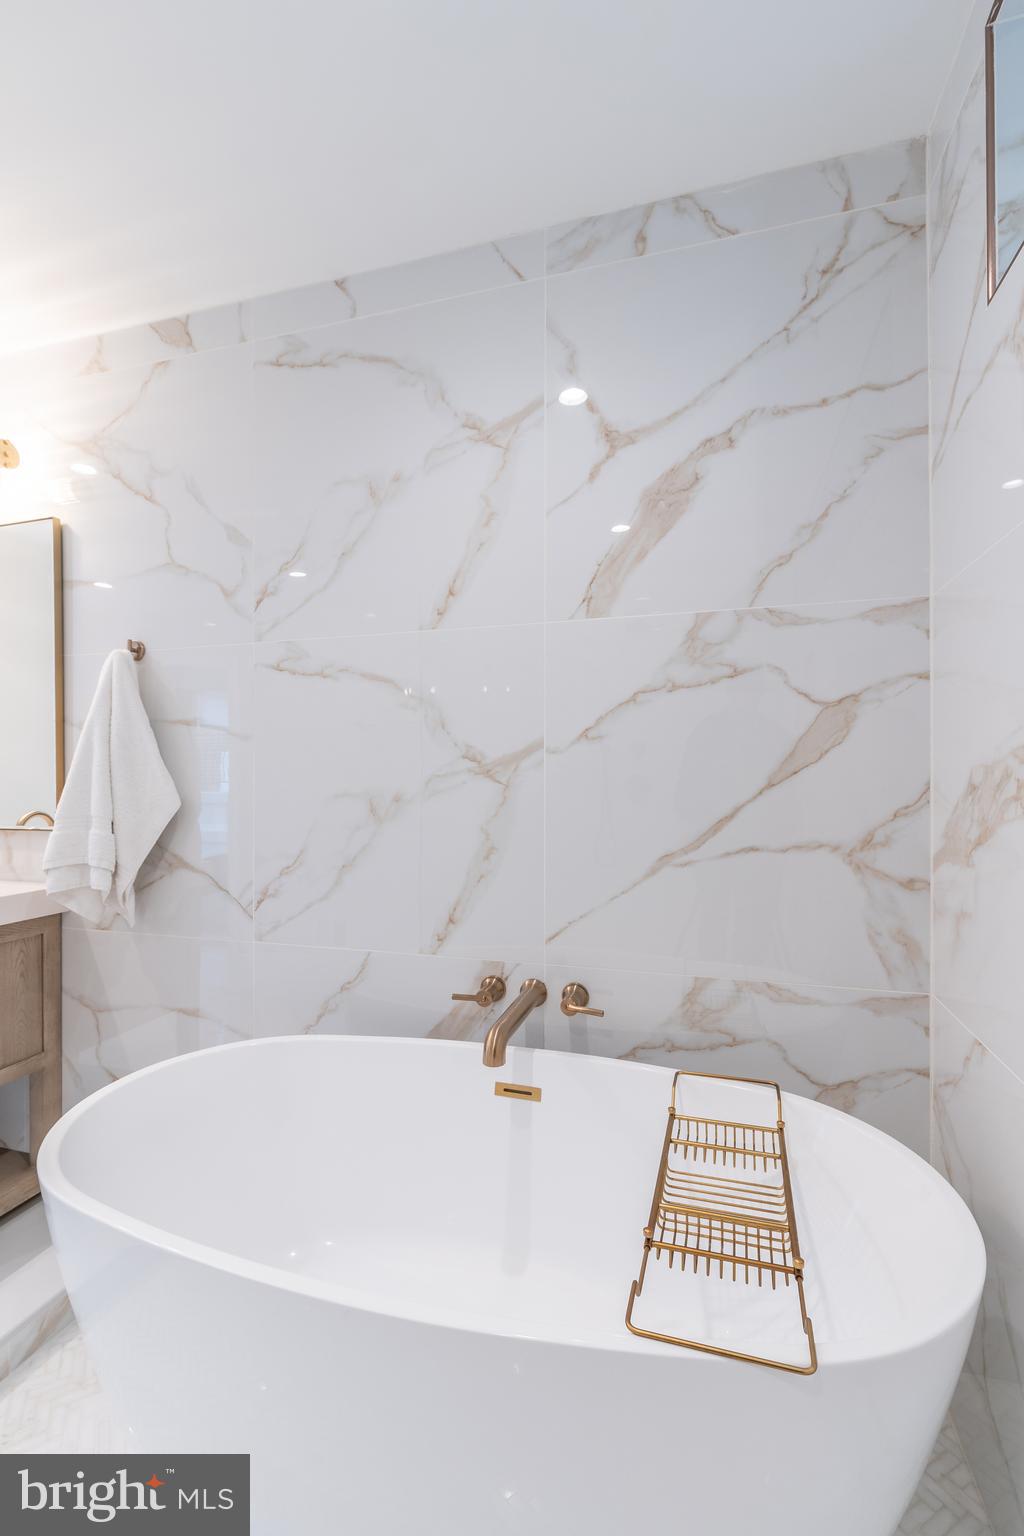
Freestanding bathtub beneath marble-look tile walls with brushed brass fixtures.
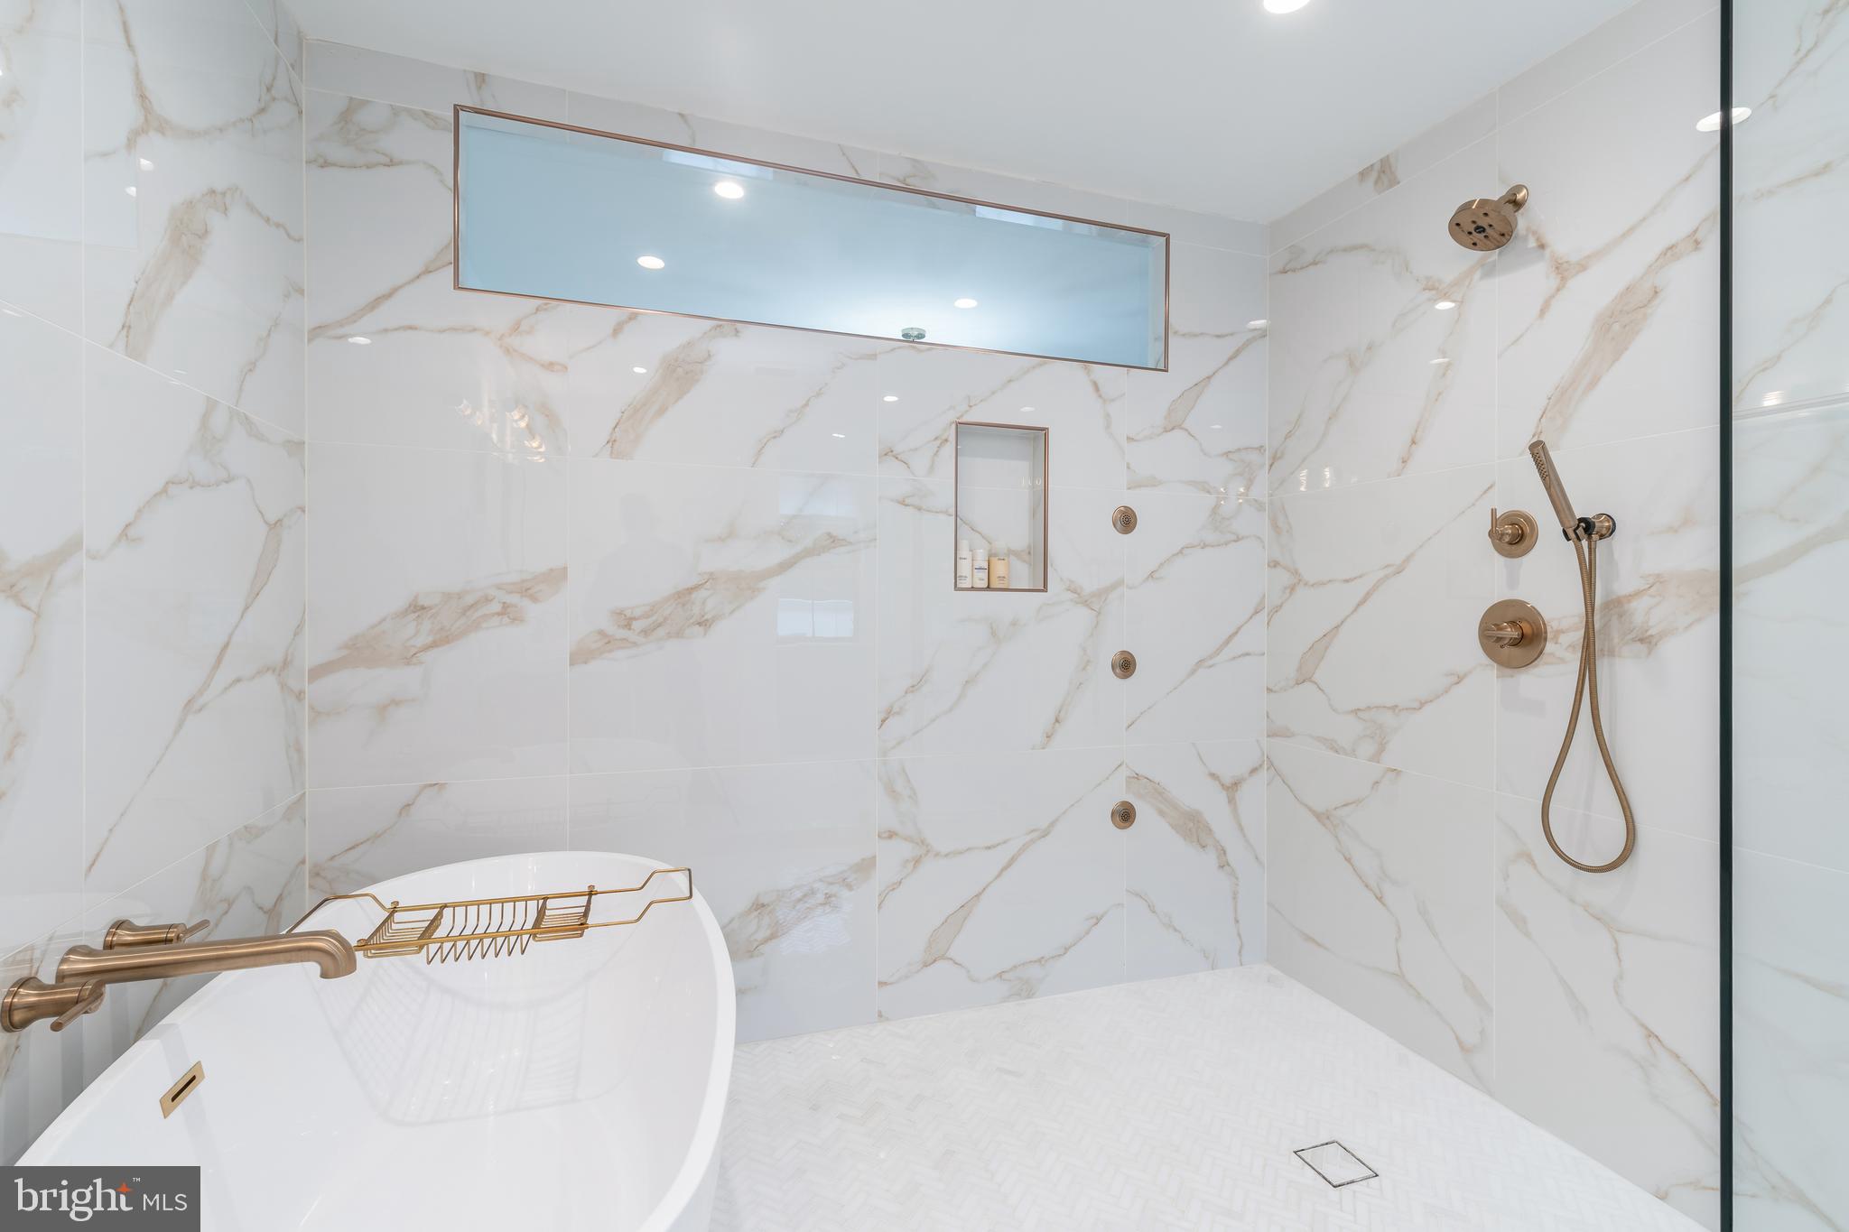
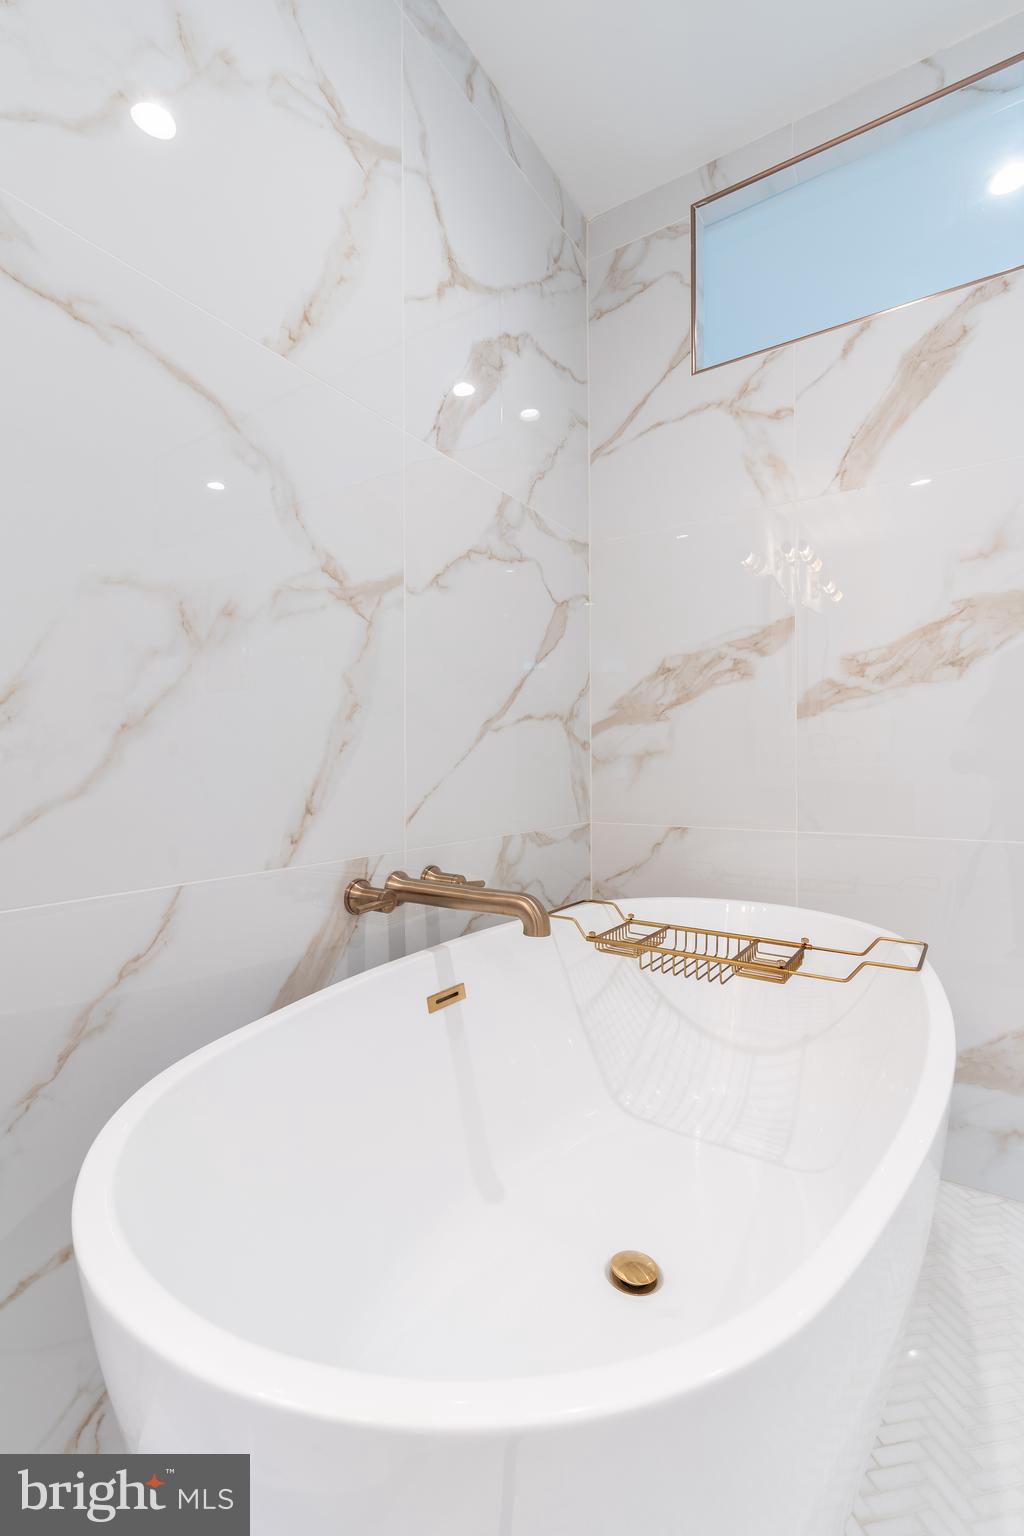
Freestanding white bathtub with brass fixtures beneath marble-look tile and a high frosted window.
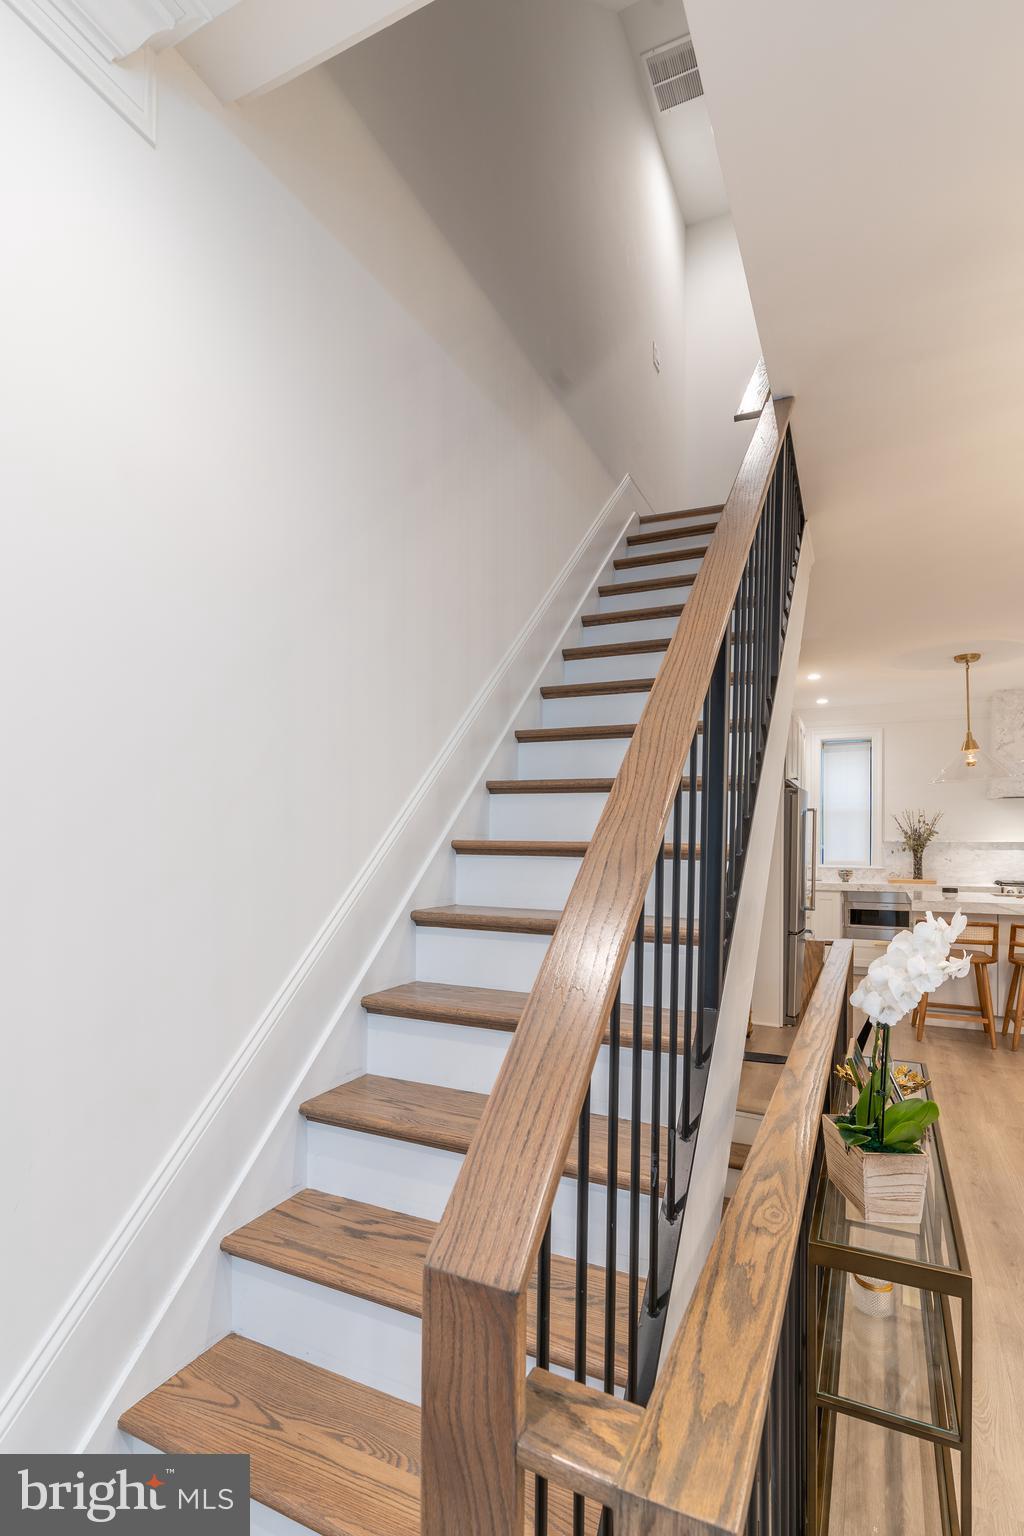
Interior staircase with wood treads and black metal balusters, opening onto a bright kitchen.
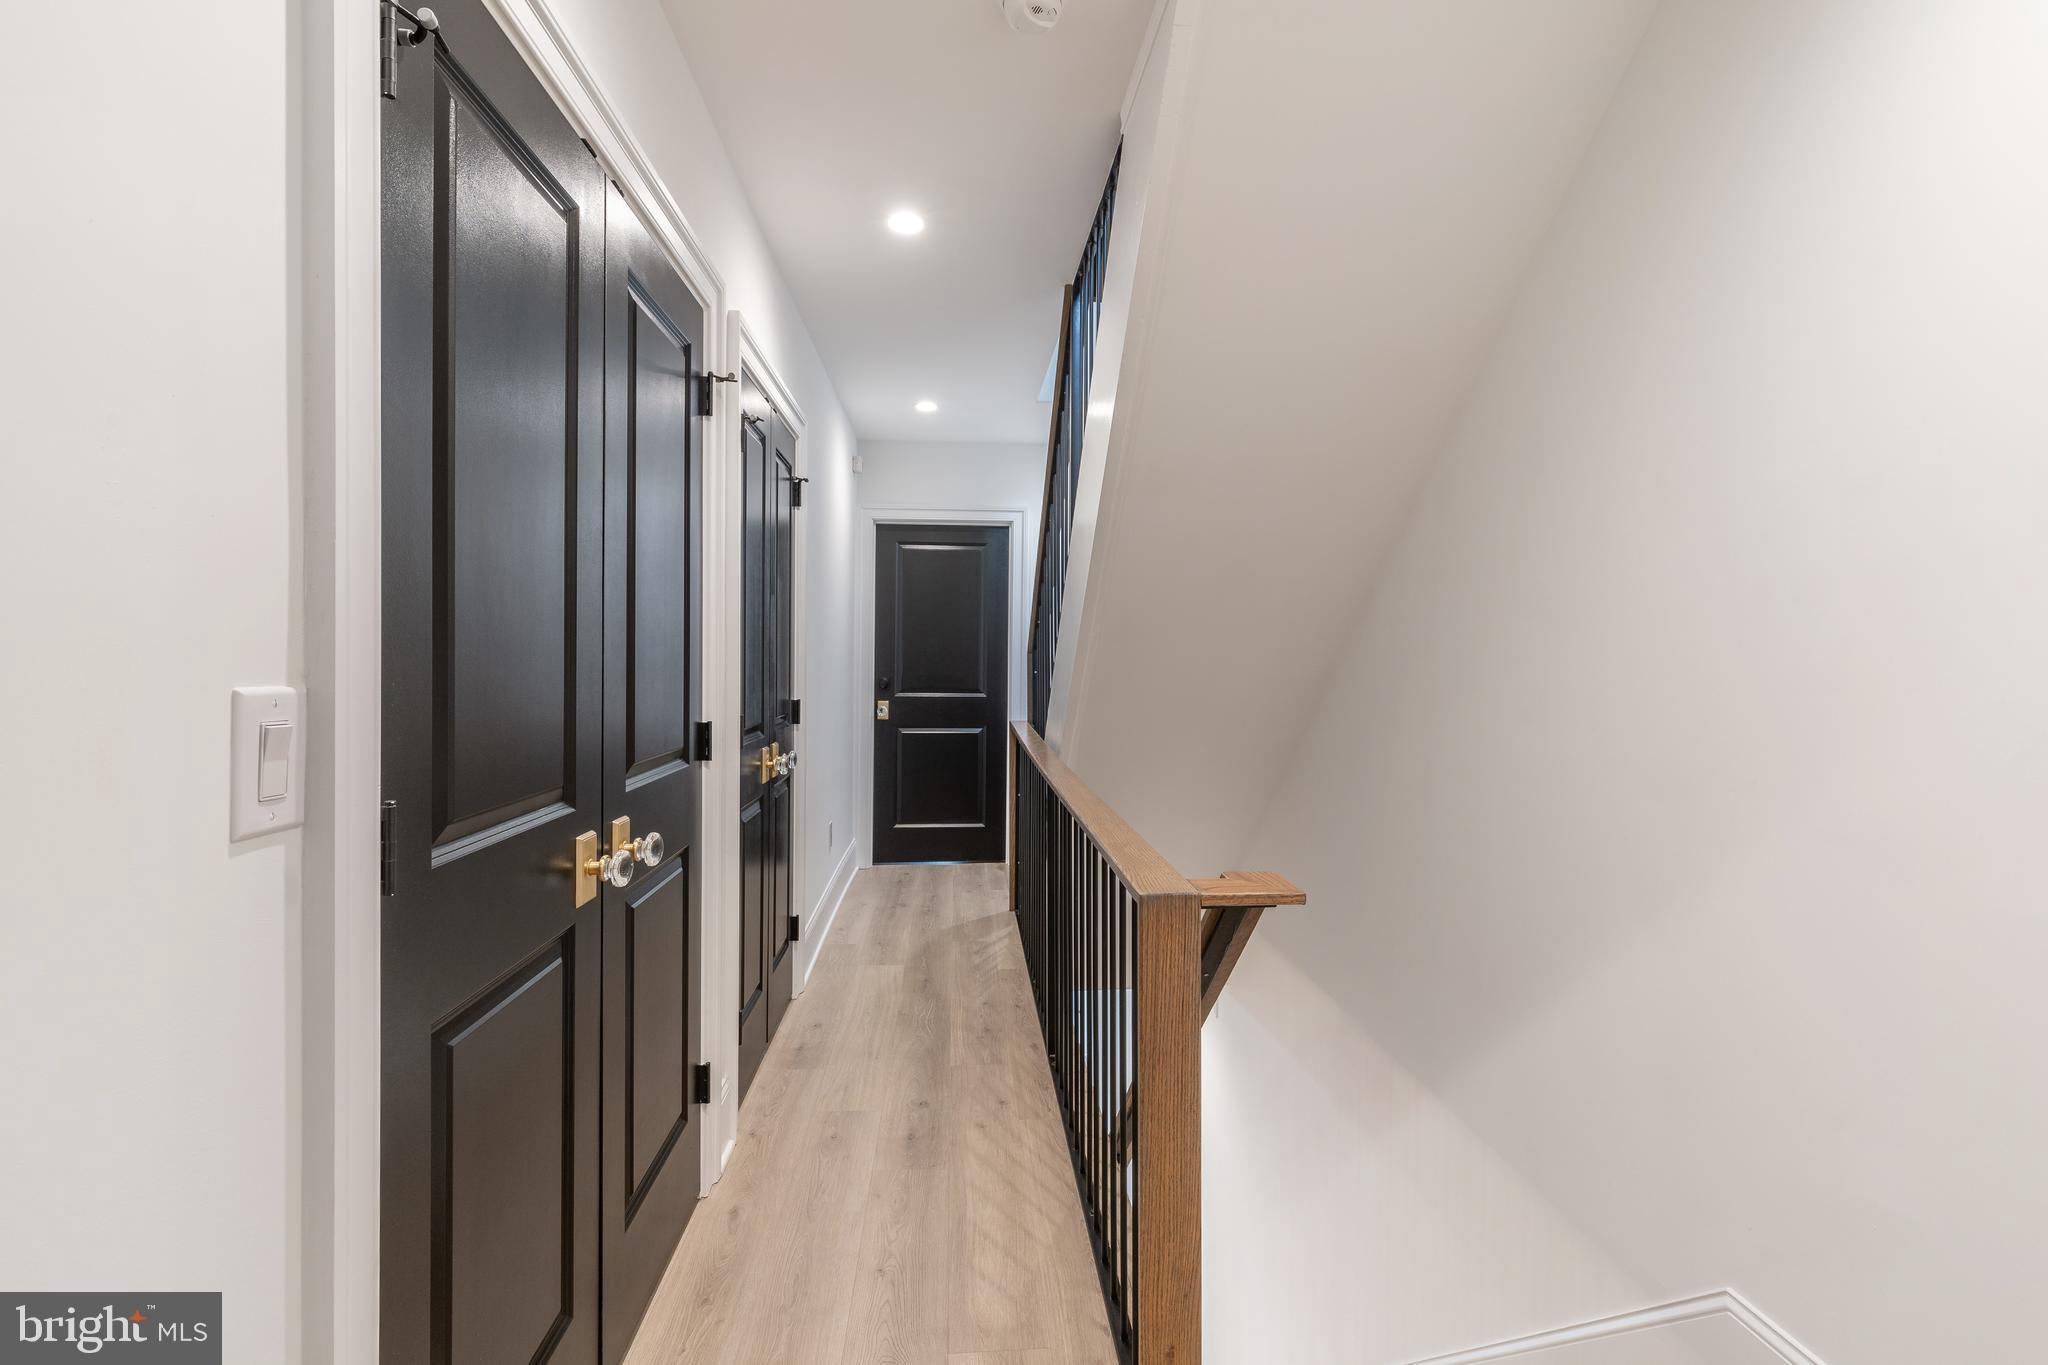
Upper-floor hallway with black paneled doors, light wood flooring, and a wood-topped stair railing.
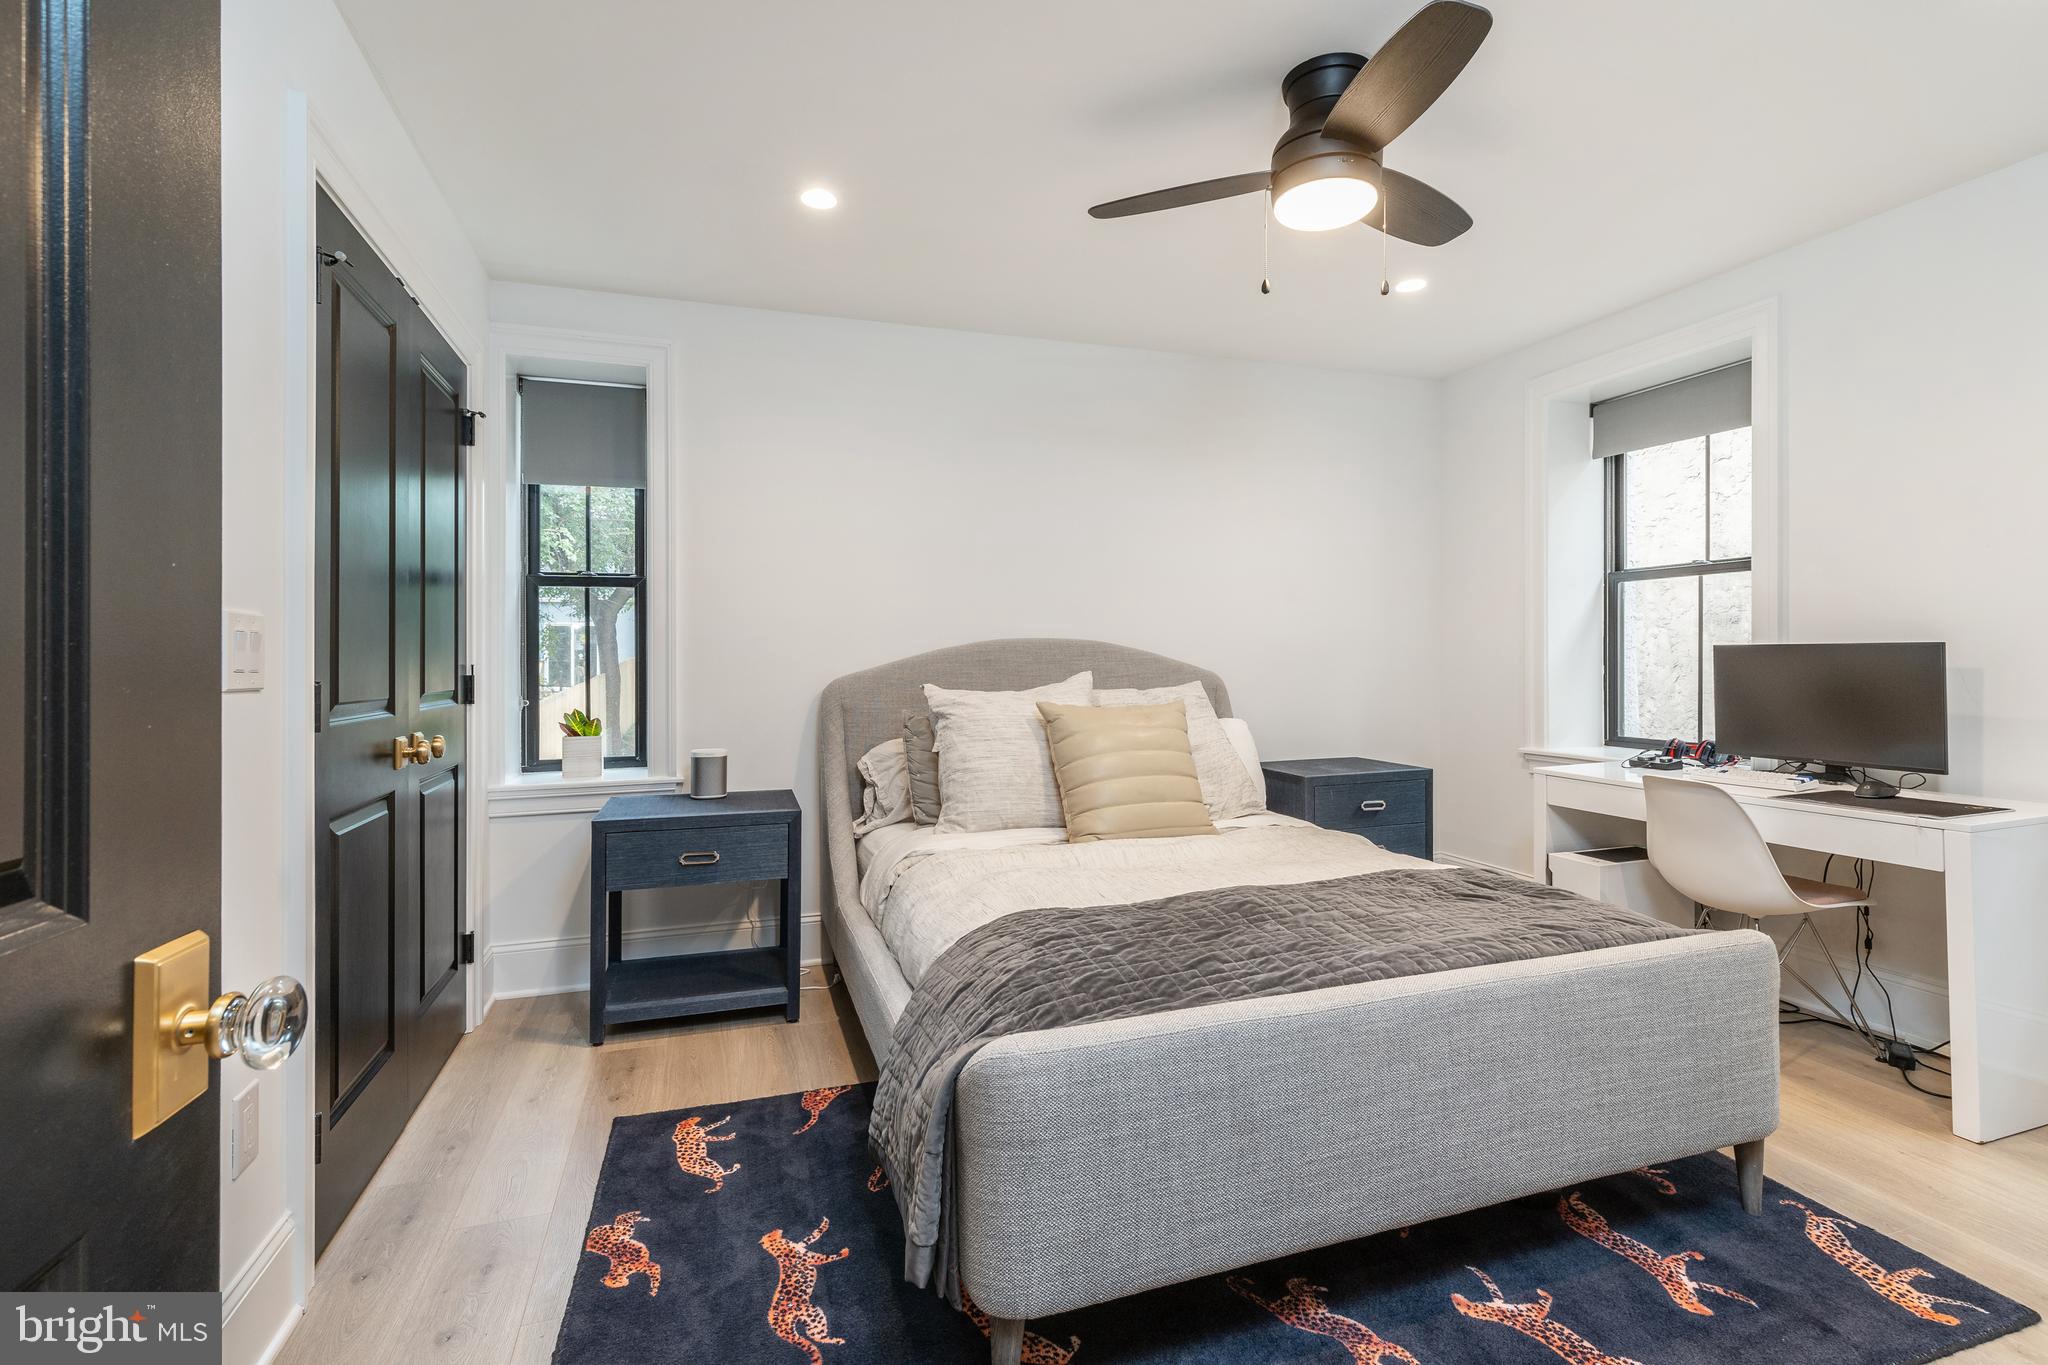
Bedroom with a gray upholstered bed, dark double doors, and a desk beneath a window.
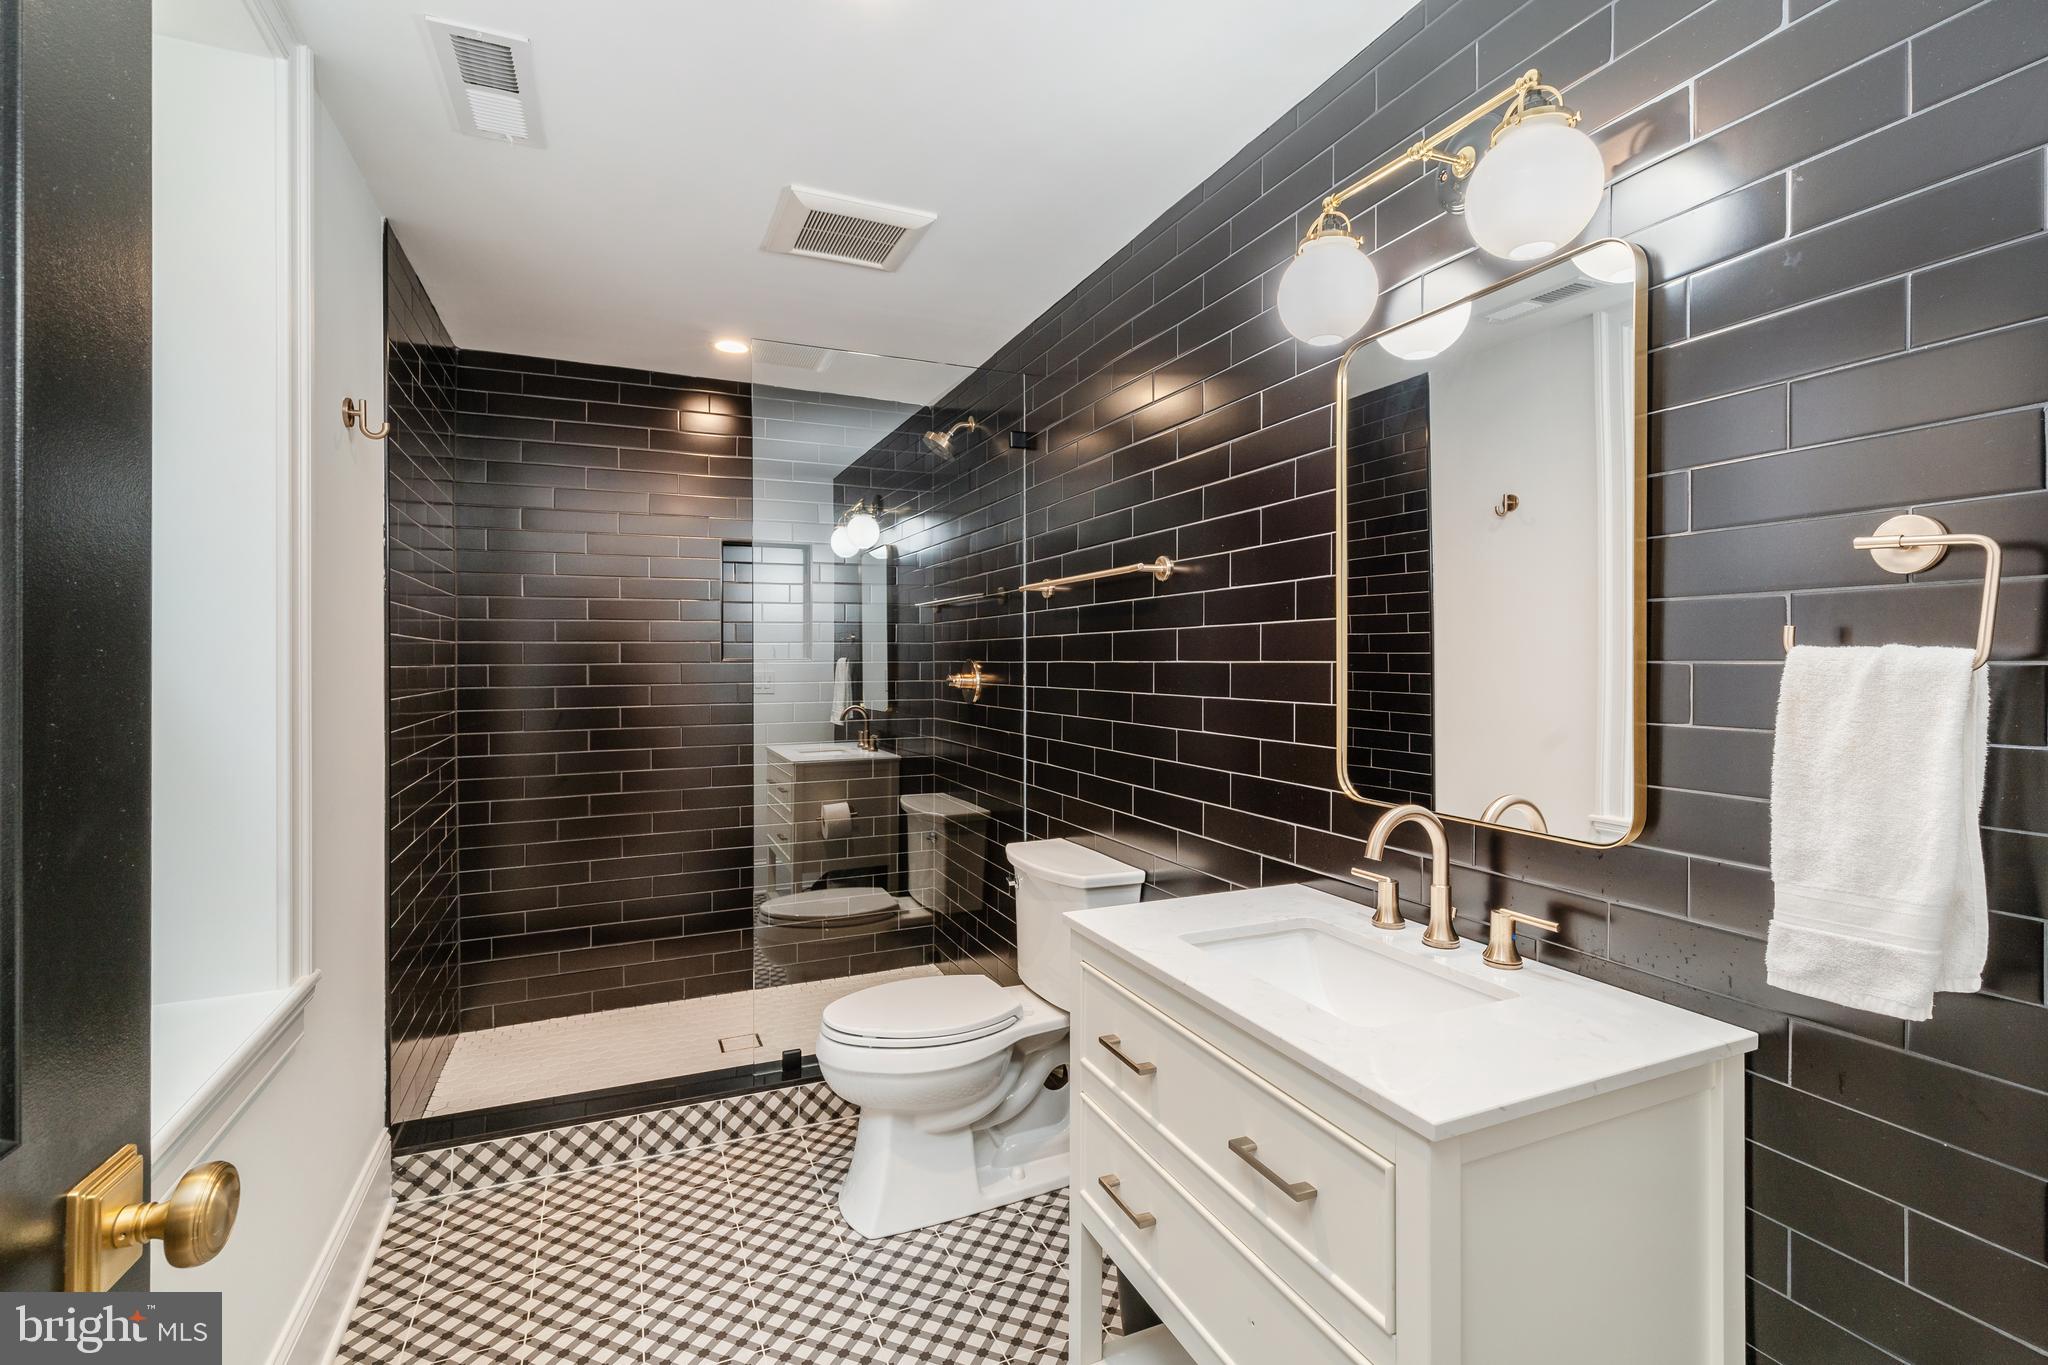
Bathroom with black tile walls, patterned floor, glass shower, and white vanity.
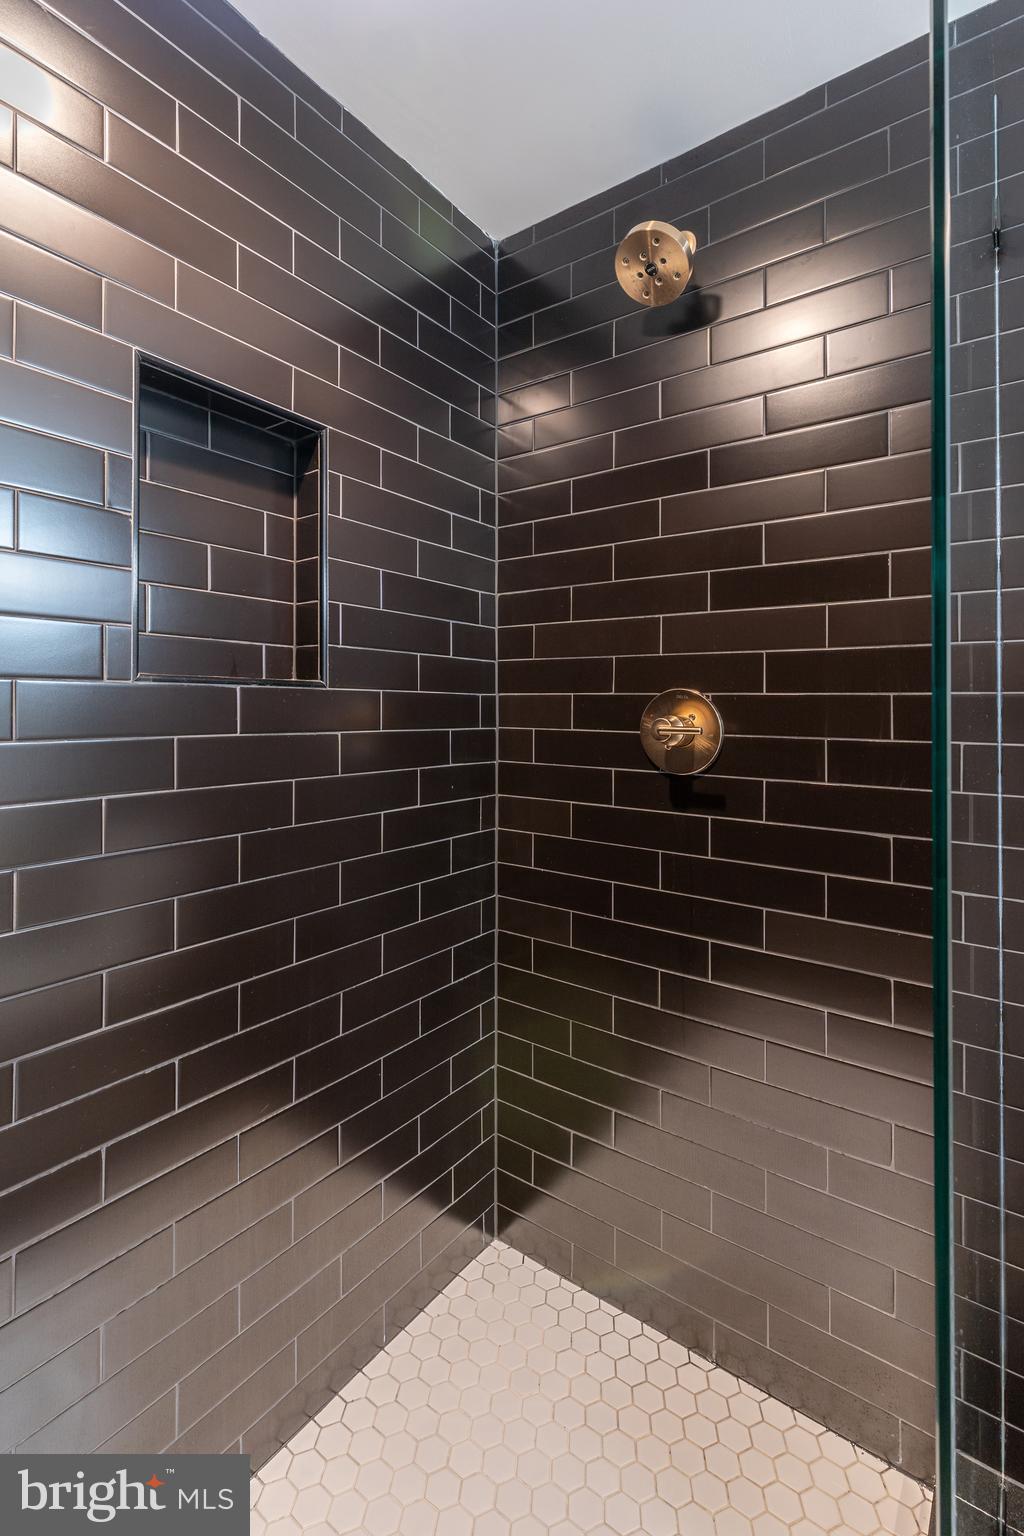
Walk-in shower with dark subway tile, brass fixtures, and white hexagonal floor tile.
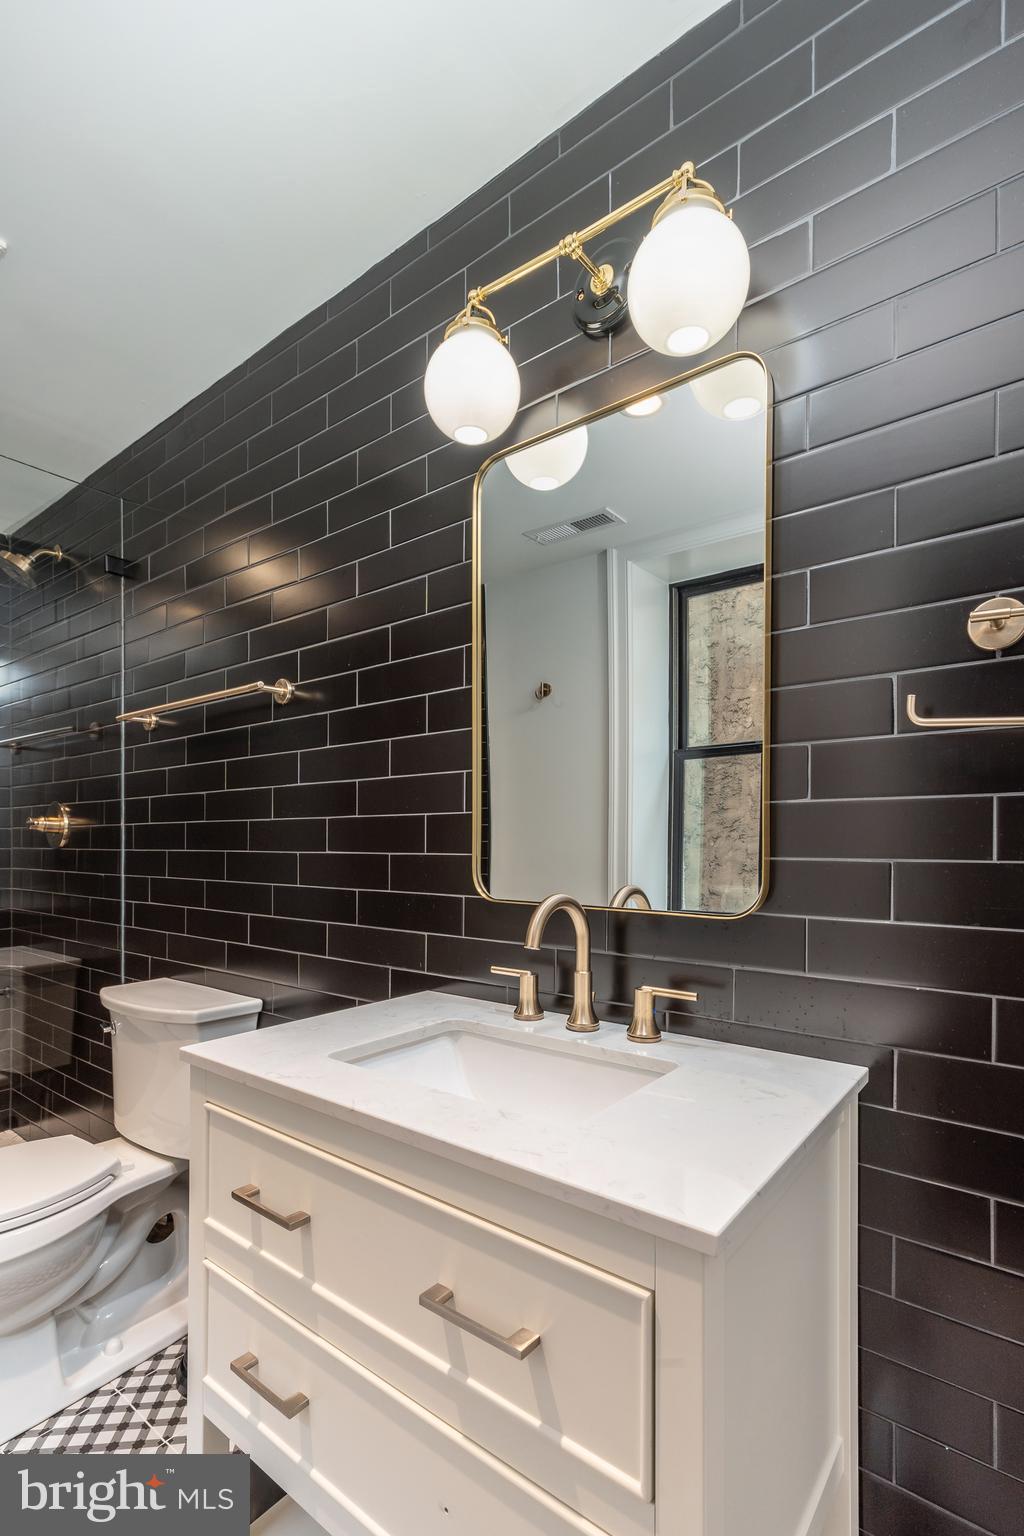
Bathroom with a white vanity, brass fixtures, and dark tile walls.
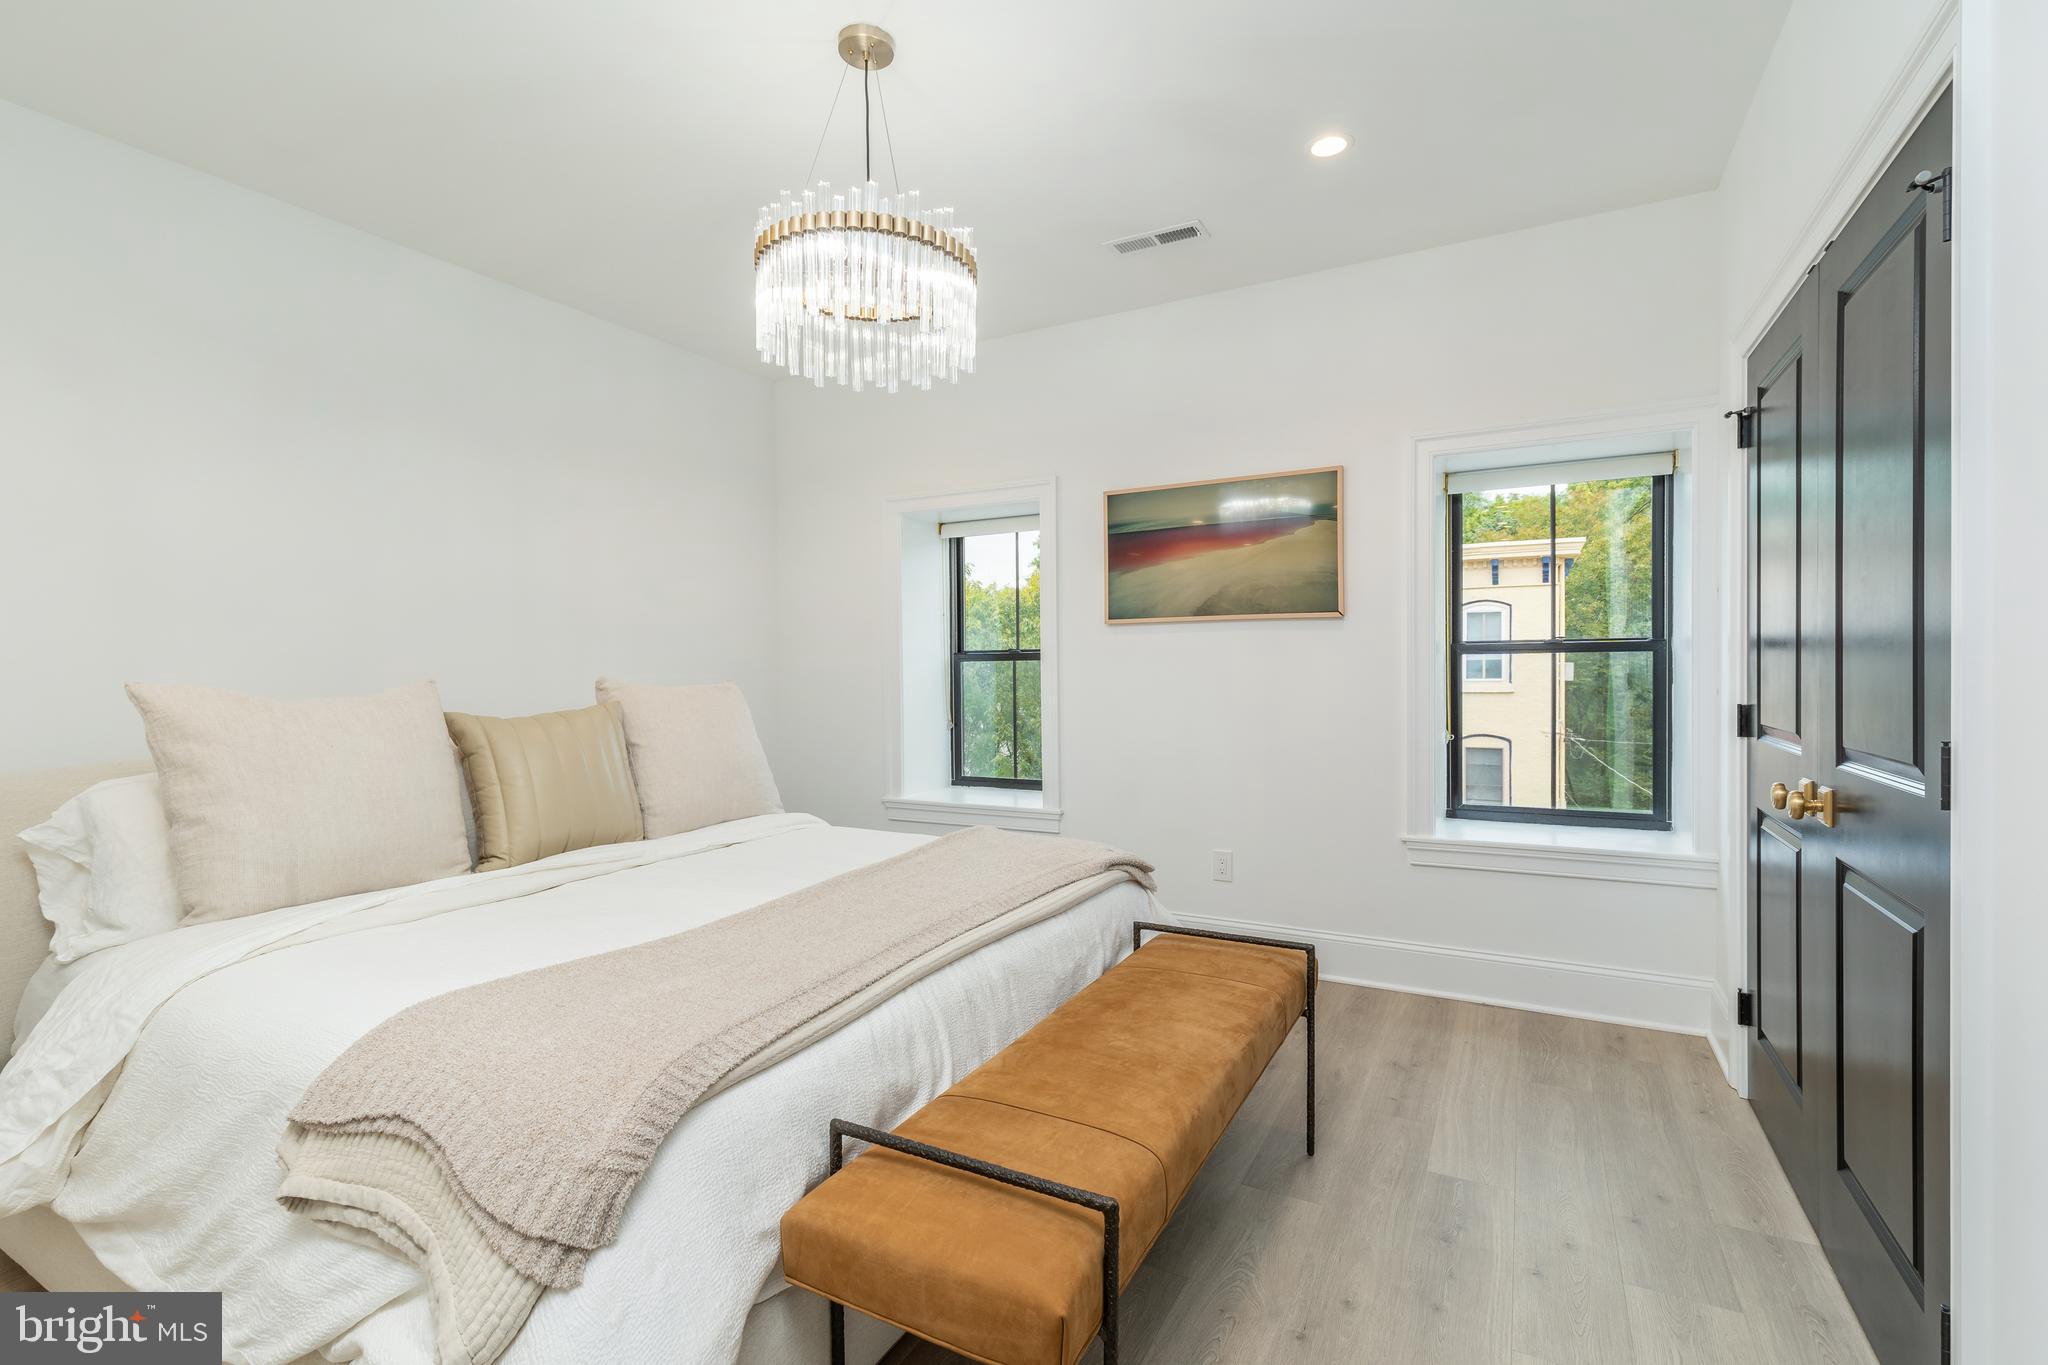
Bedroom with a cream bed, tan bench, crystal chandelier, and dark double doors.
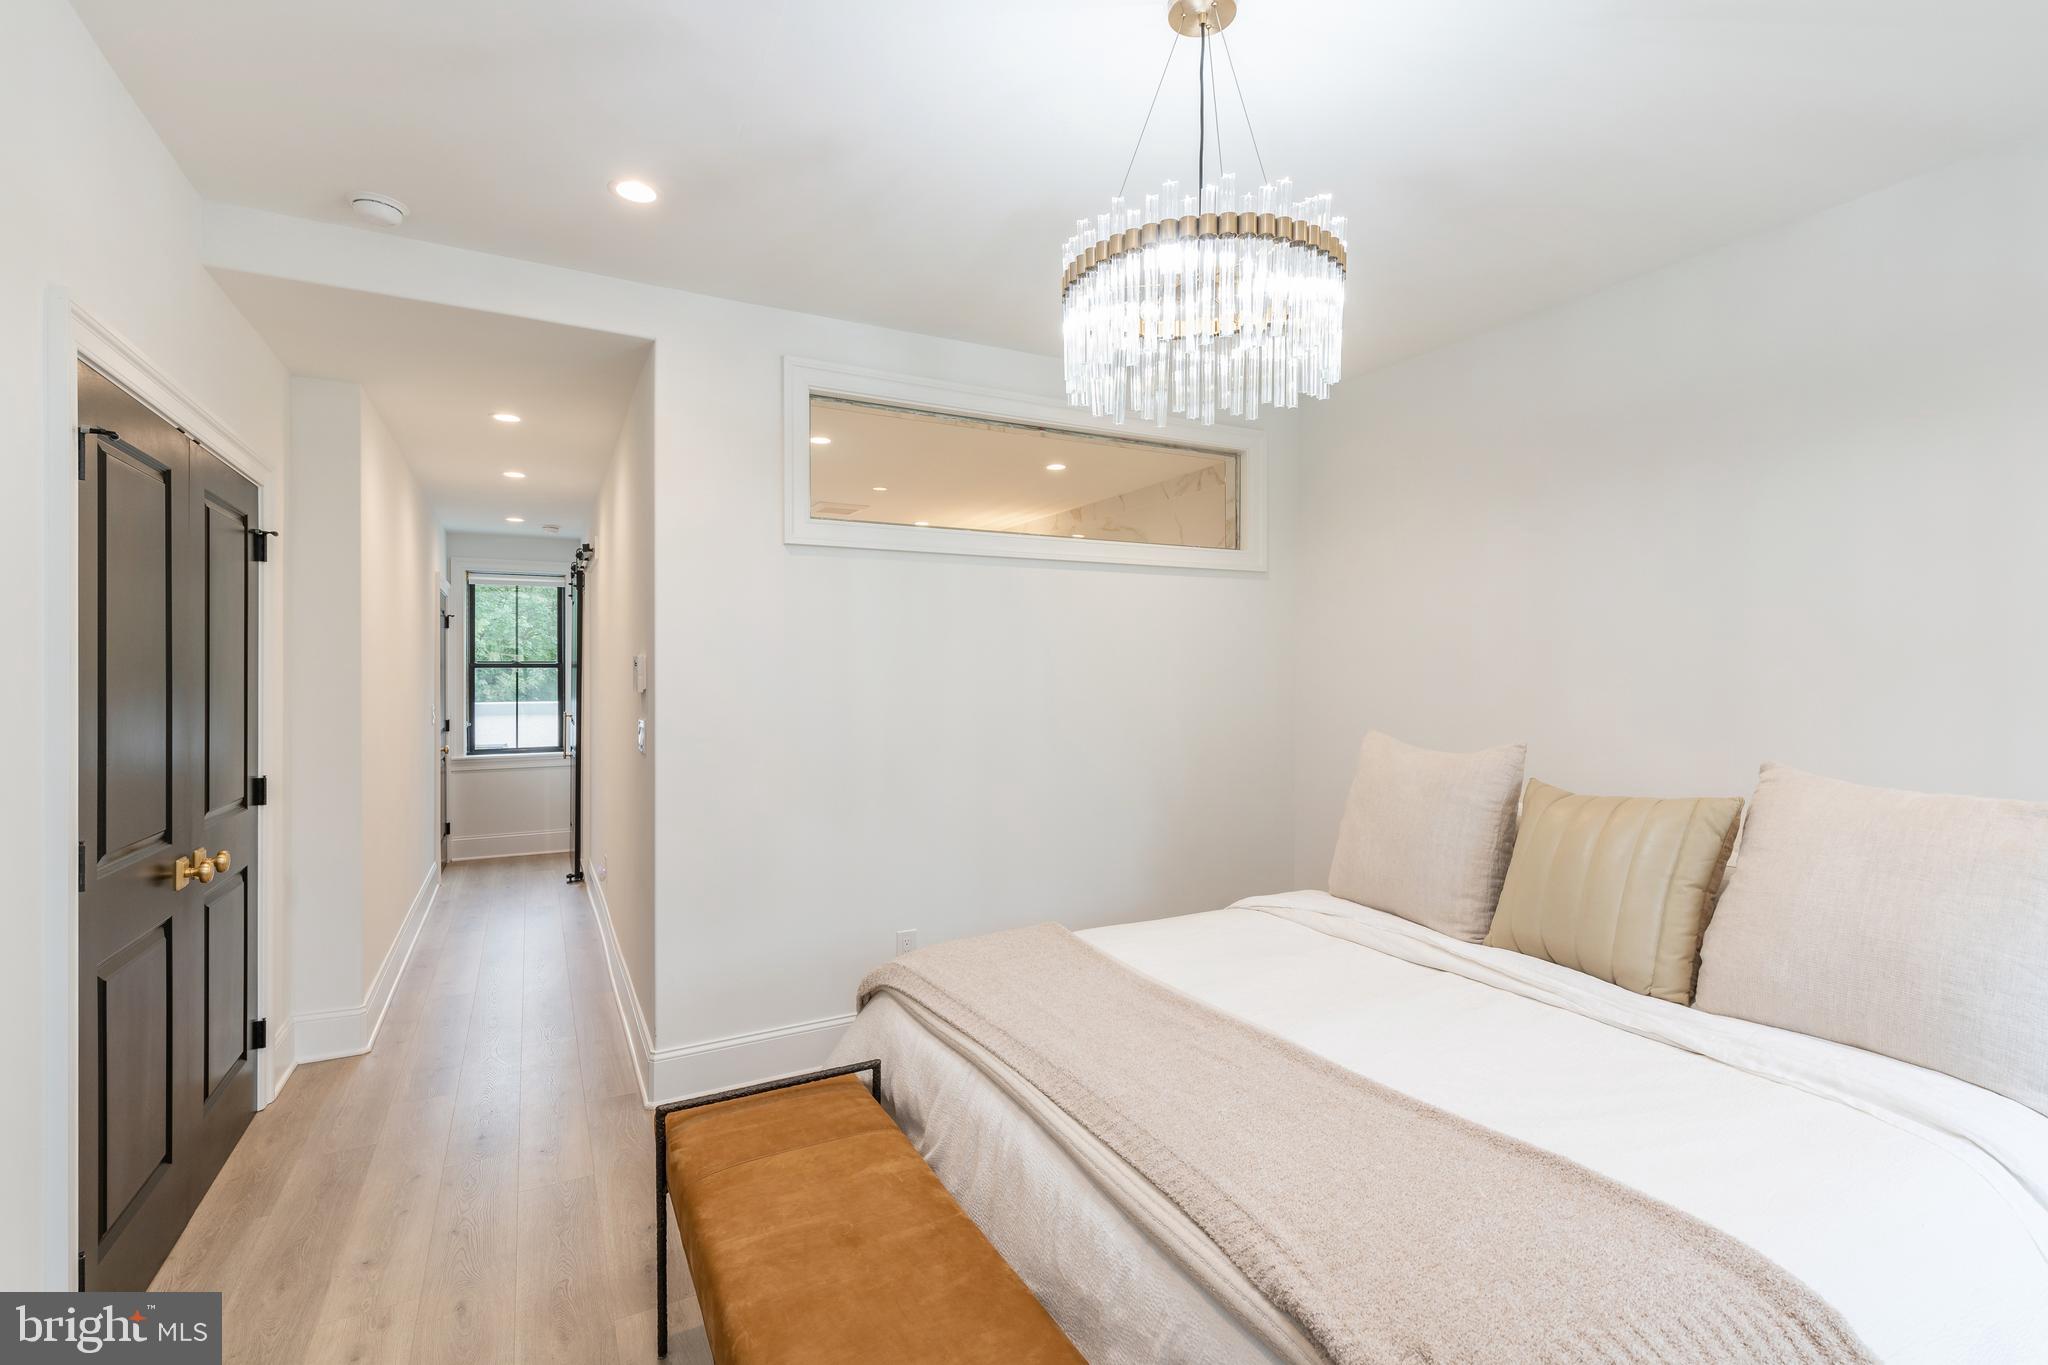
Bedroom with a crystal chandelier, upholstered bed, and hallway leading to a window.
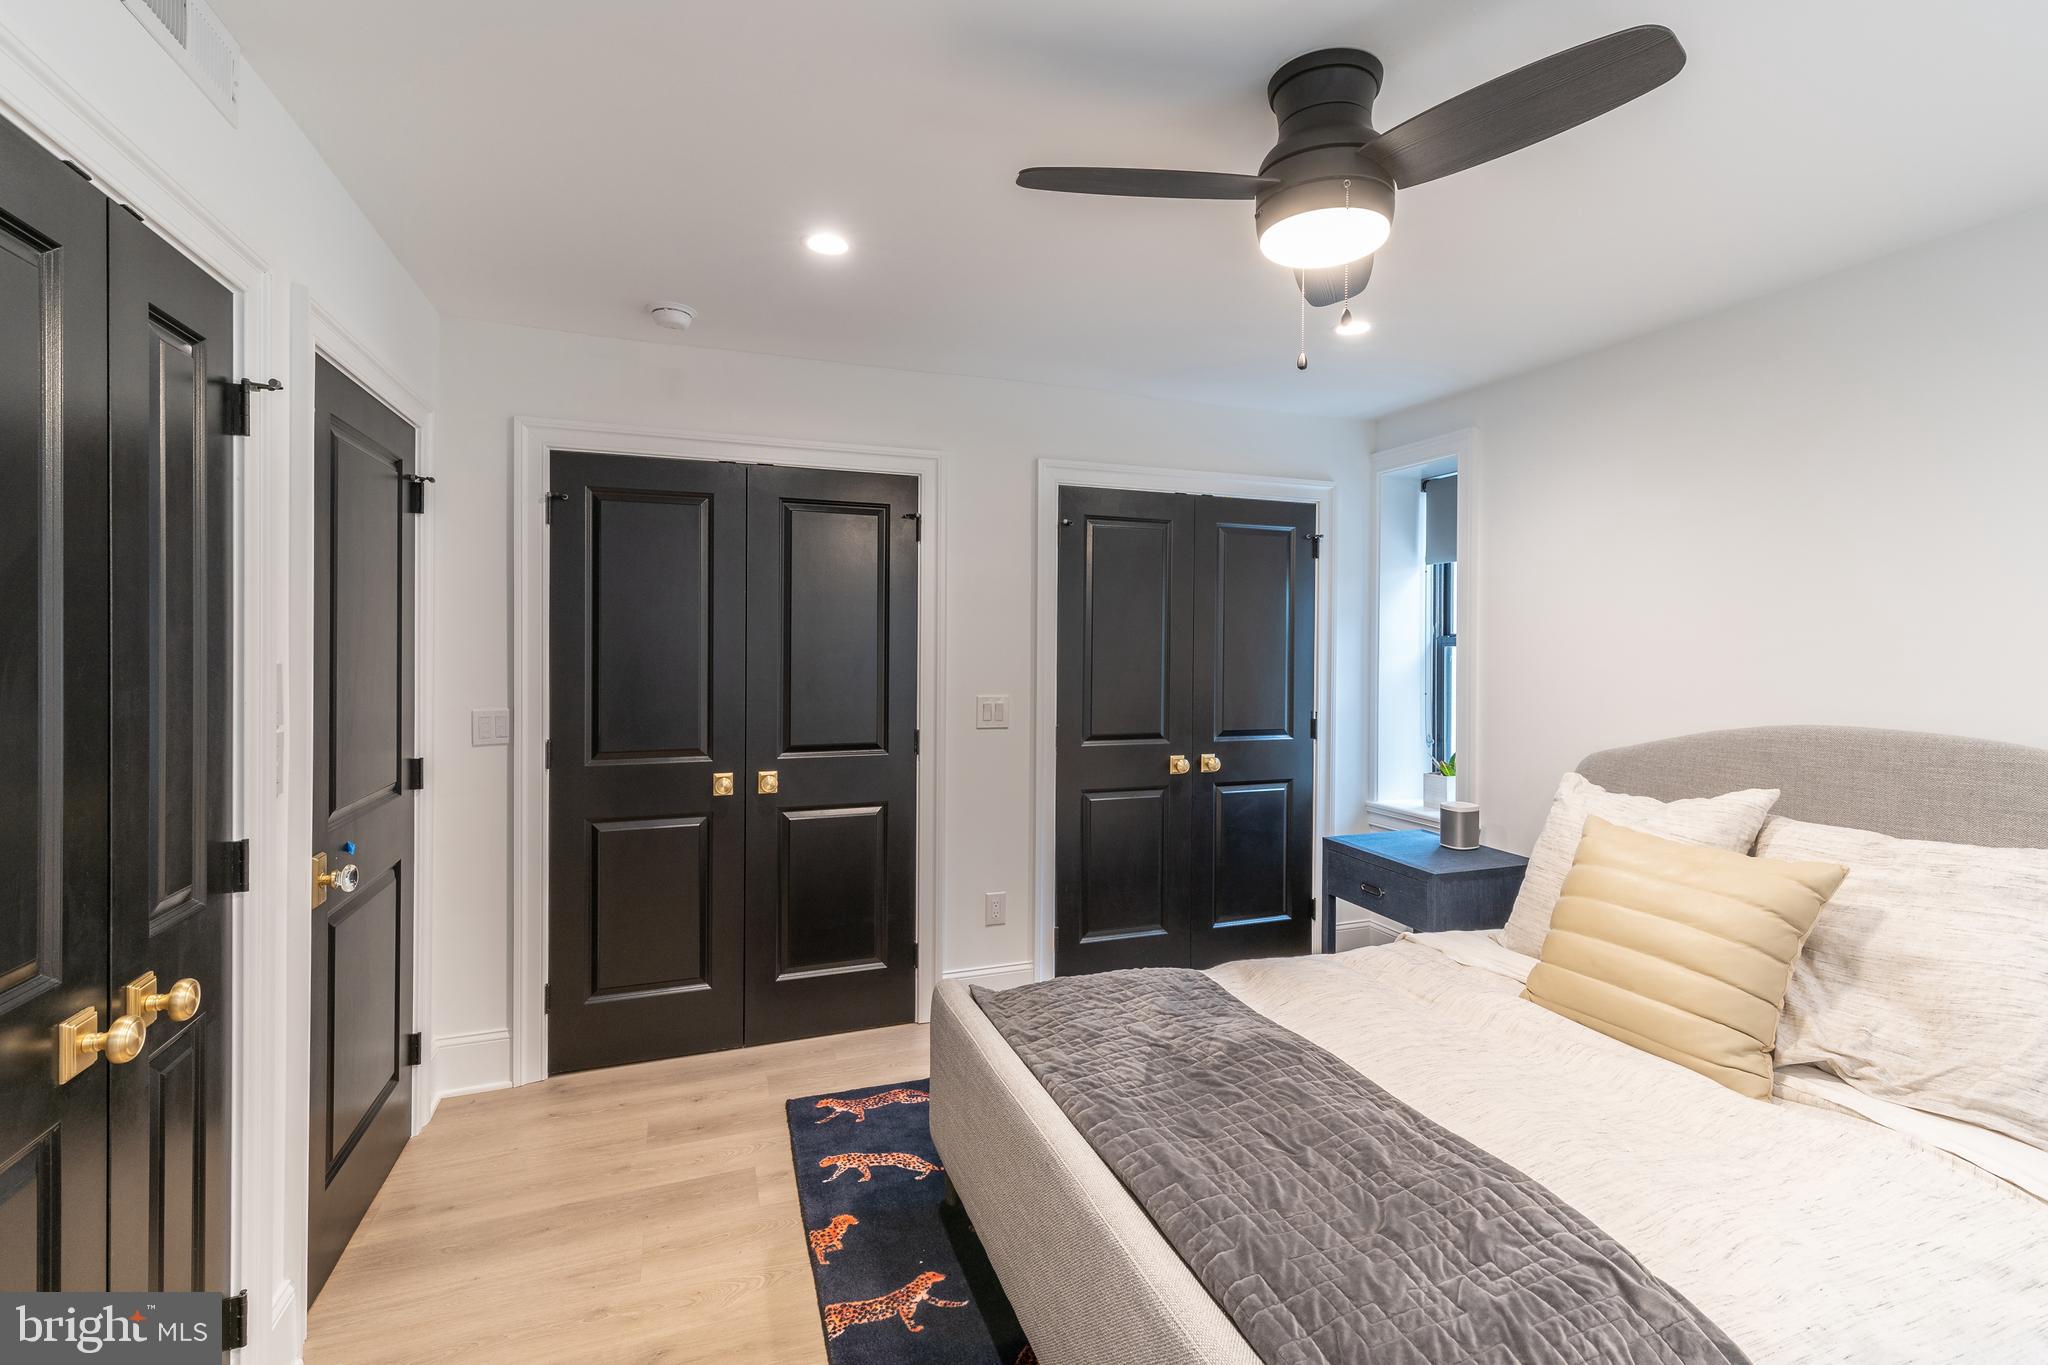
Bedroom with a gray bed, black paneled doors, light wood flooring, and a ceiling fan.
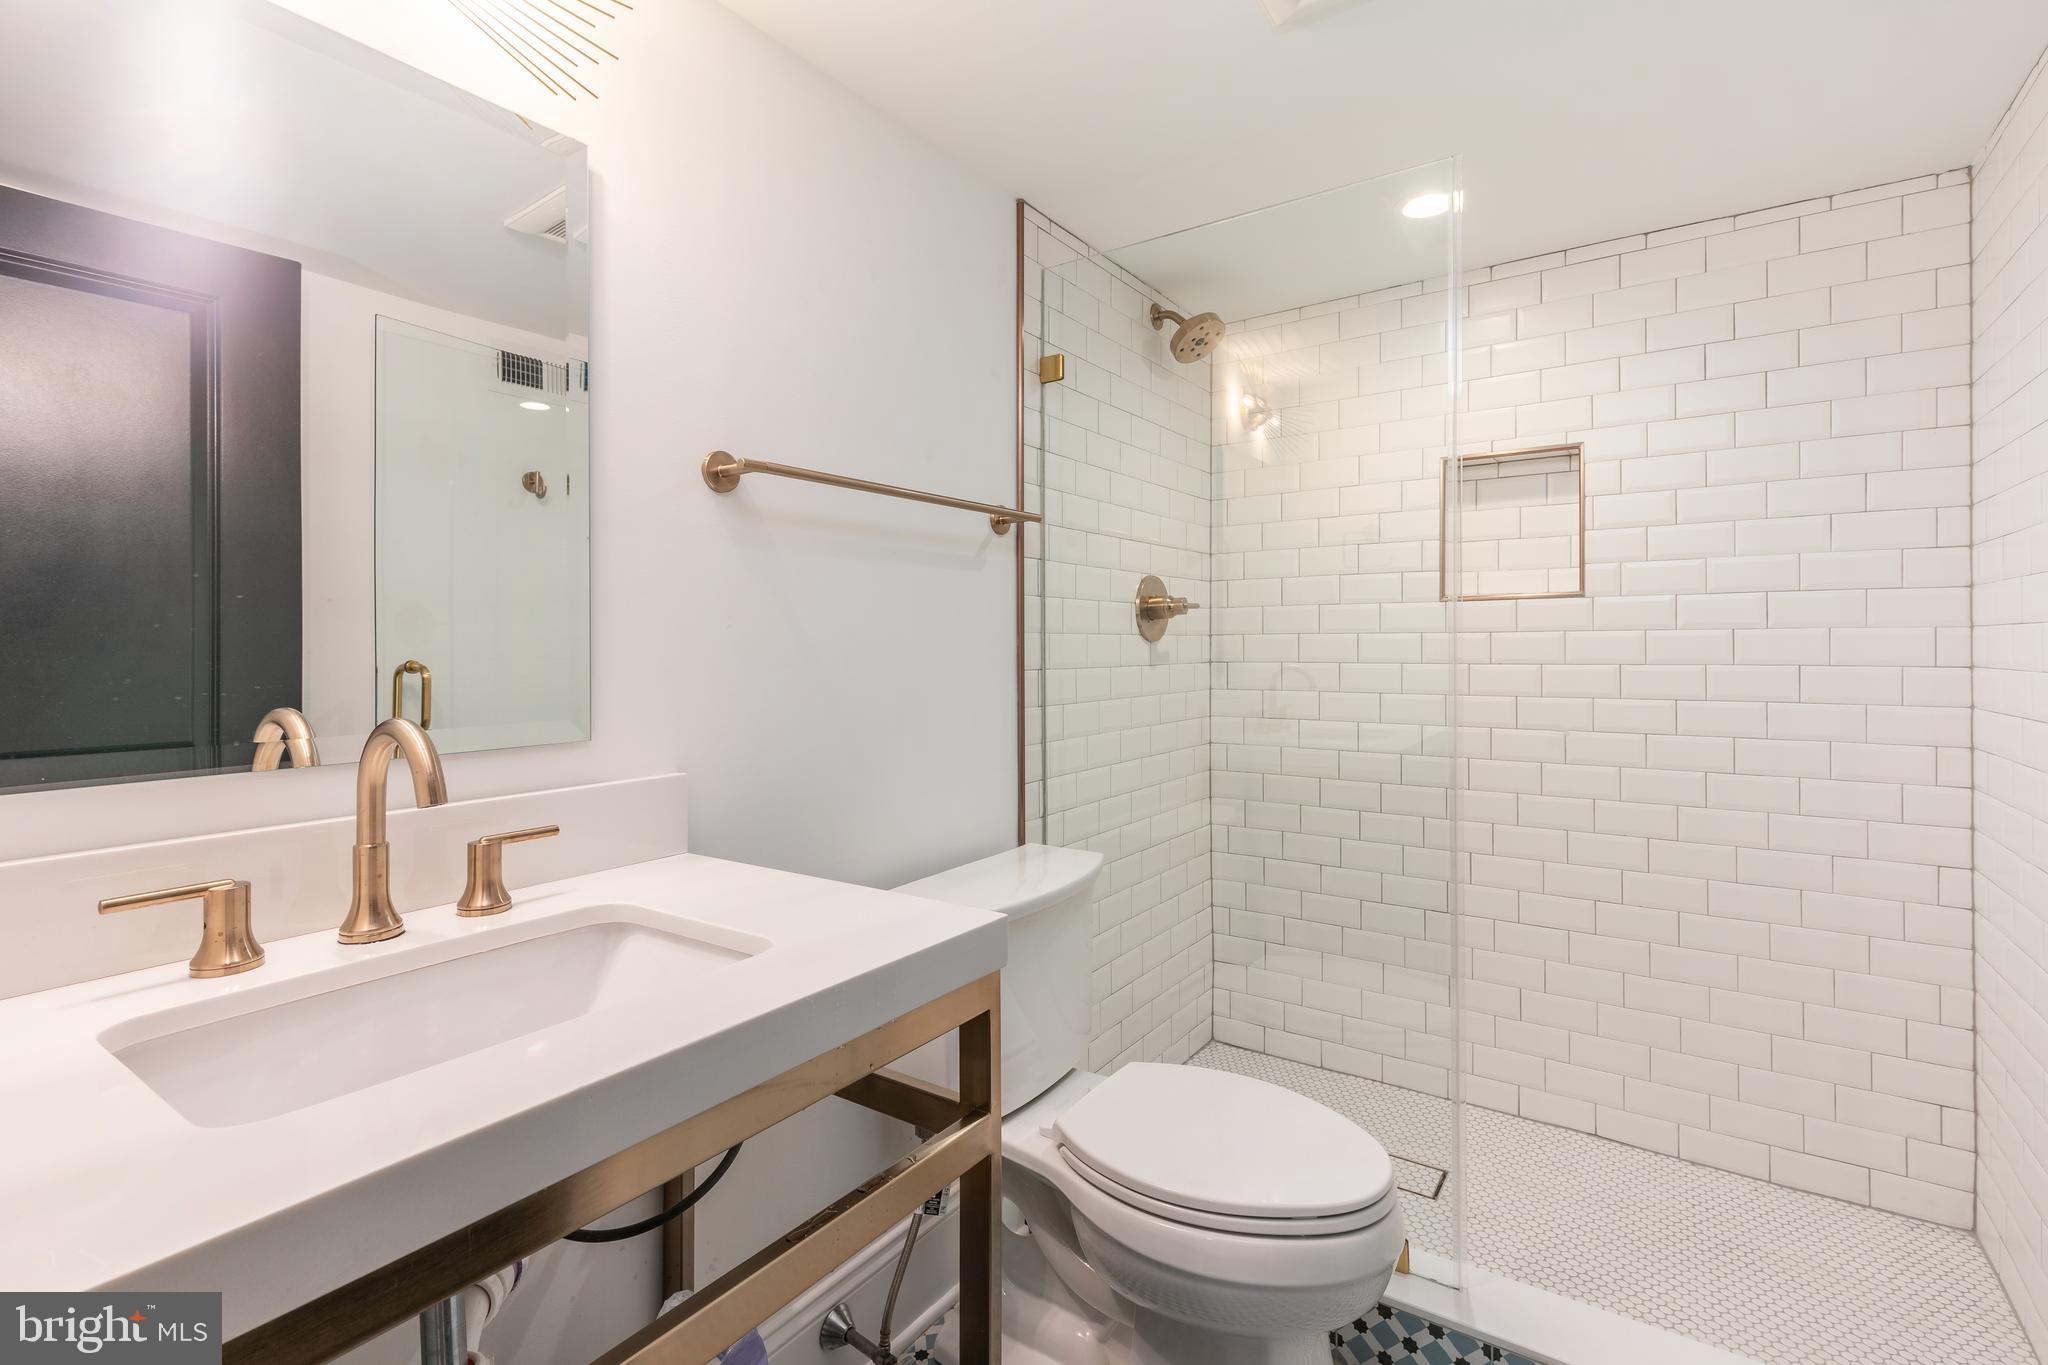
Bathroom with a white vanity, brass fixtures, and a glass-enclosed subway-tile shower.
VIEW PHOTOS
$1,065,000

807 S 3rd St

4 Beds 5 Baths 2,458 Sq.Ft. 920 Sq.Ft.

Description

Welcome to your future dream home at 807 S 3rd St! Nestled on a charming tree-lined block in the heart of Queen Village, this soon-to-be masterpiece is awaiting your personal touch. Currently undergoing a meticulous renovation, this 3-story, 4-bedroom, 4.5 bath sanctuary is an empty canvas just waiting for your unique vision. As the finishing touches are added, you can expect nothing but high-end finishes throughout. Imagine fully tiled, spa-like bathrooms where relaxation is a given. Hardwood flooring that not only adds elegance but also invites you to explore the open concept of this amazing space. Here's the best part, the seller is ready to make this home uniquely yours. Customize the finishes to your heart's desire and make it a true reflection of your style and personality. The basement has been fully finished, providing a cozy retreat offering a full bathroom, and an additional living space with endless possibilities. The second floor primary suite offers the master bedroom and ensuite master bathroom, while the third floor boasts three additional bedrooms and two full bathrooms. A half bath is located on the main floor for your convenience. And let's not forget about the unbeatable location! You're in the Meredith School Catchment and just steps away from the vibrant heart of Queen Village. With bustling foot traffic, you'll be within walking distance of countless restaurants, cafes, playgrounds, parks, dog walks, public transportation, major highways, and bridges. With a December-January 2024 completion, you could be stepping into your own custom-designed paradise in just a few short months. Don't miss this incredible opportunity to make this residence truly your own. Contact us today to discuss how we can help turn your dream into reality. Your perfect canvas awaits! *Photos are of a different property with similar/comparable finishes.

Share Property

Location

807 S 3RD STREET, PHILADELPHIA, PA 19147

Status

Sold

Date Sold

May 21, 2024
Francis  Mangubat

Francis Mangubat

TITLE

Realtor®, Managing Partner

Property Amenities

Interior
Appliances Electric Water Heater
Total Bedrooms: 4
Half Bathrooms: 1
Full Bathrooms: 4
Area & Lot
Total area 2,458 Sq.Ft.
Lot Area 920 Sq.Ft.
Living area 2,458 Sq.Ft.
MLS® ID PAPH2287646
Year Built 1915
School District THE SCHOOL DISTRICT OF PHILADELPHIA
Architecture Styles Traditional, Contemporary
Type Townhouse
Status Sold
Date Sold May 21, 2024
Exterior
Stories 3
Pool None
Air conditioning Central Air, Electric
Heat type Natural Gas, Baseboard, Radiant
Water Source Public
Sewer Public Sewer
Parking On Street
Finance
Sales Price $1,065,000
Real Estate Tax $5,534 yearly

Philadelphia

Work With Us

Our team’s unprecedented professionalism, skill, and attention to detail has allowed us to set sales records for the past 30 years. We will ensure your buying or selling experience exceeds your expectations.

