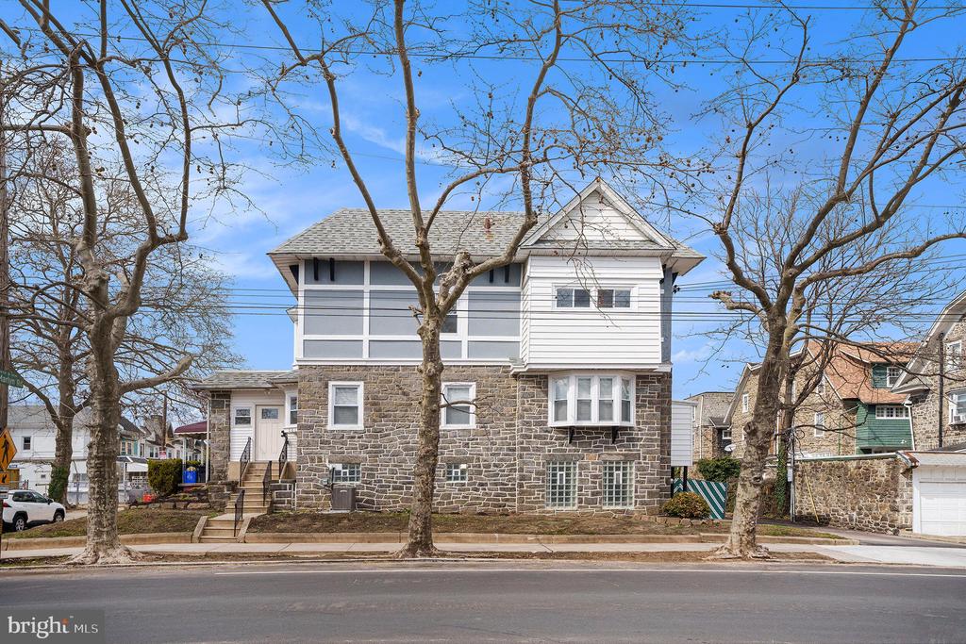
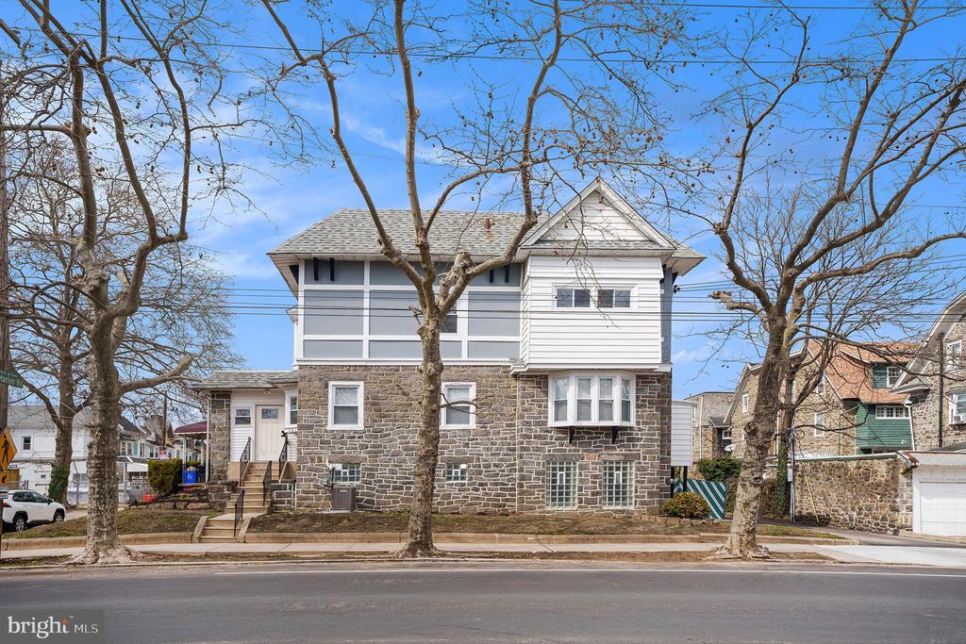
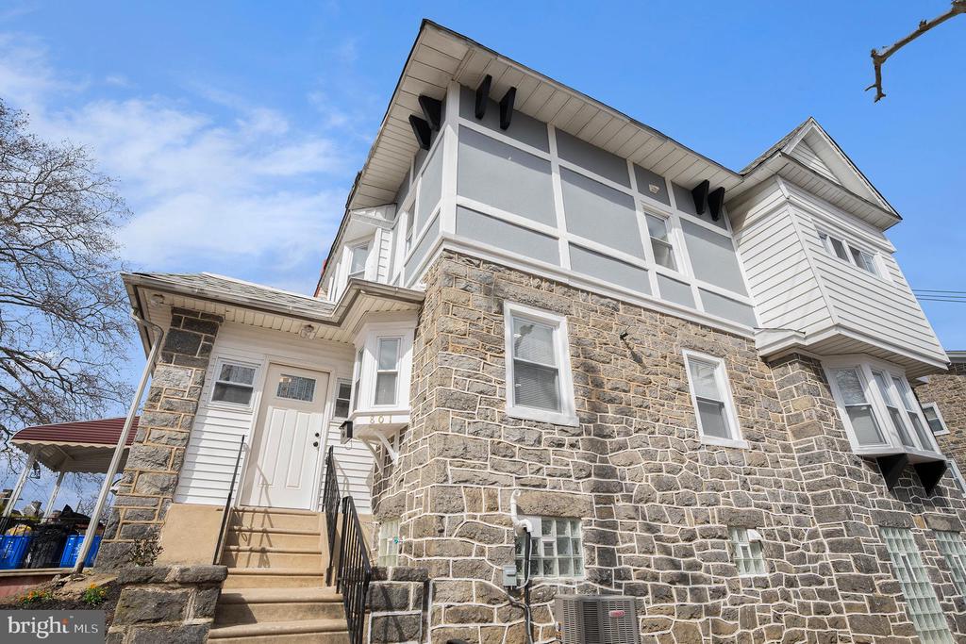
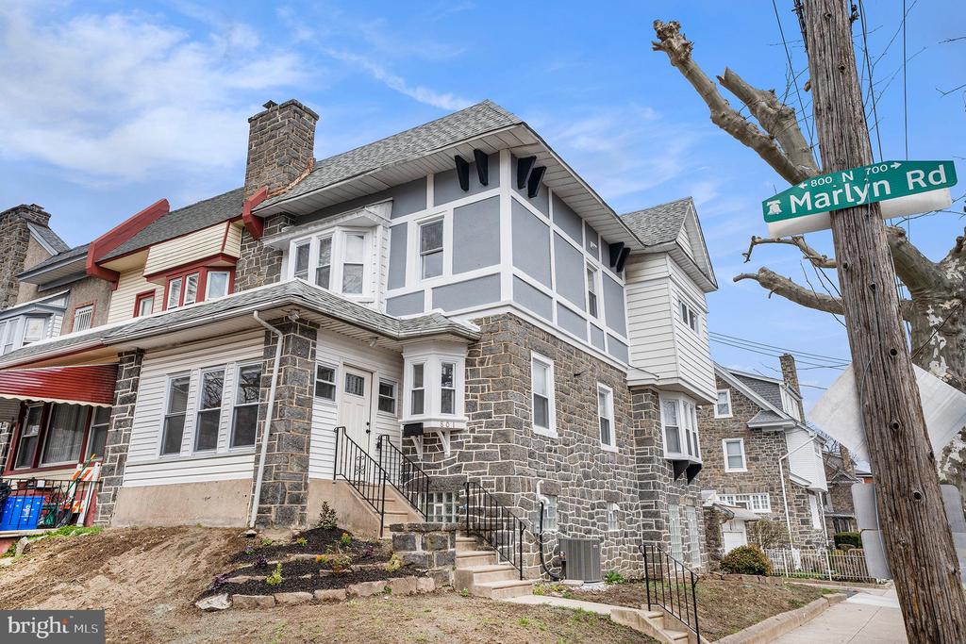
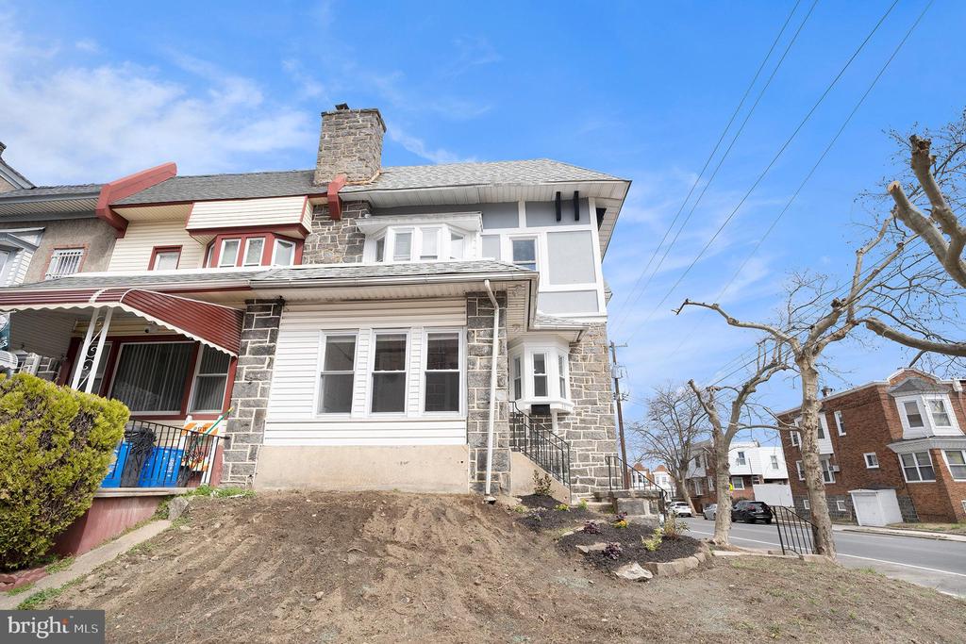
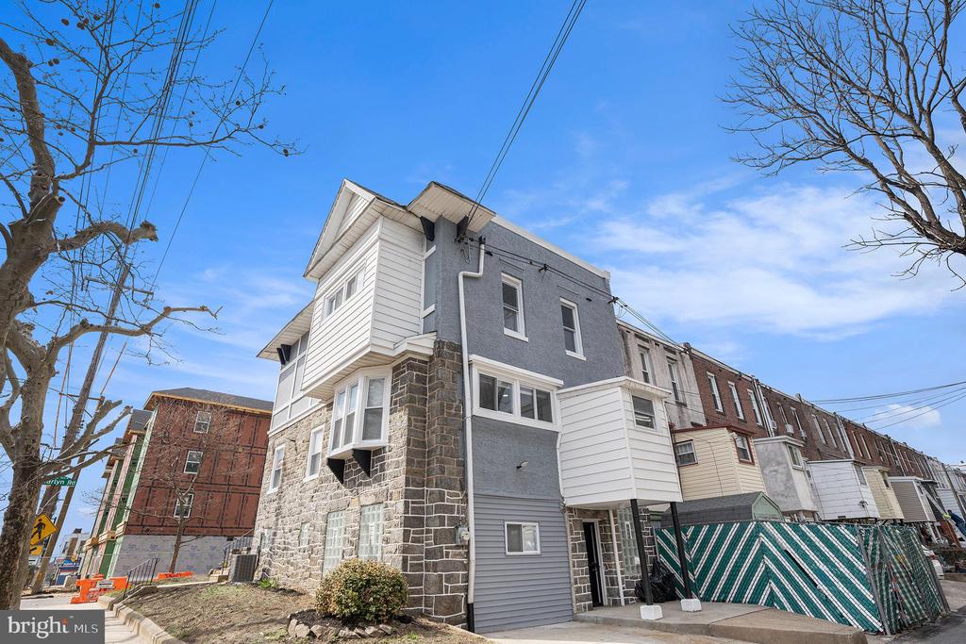
Two-story stone-and-white house behind leafless street trees.
801 Marlyn Rd
801 Marlyn Rd
801 Marlyn Rd
801 Marlyn Rd
801 Marlyn Rd
801 Marlyn Rd
801 Marlyn Rd
801 Marlyn Rd
801 Marlyn Rd
801 Marlyn Rd
801 Marlyn Rd
801 Marlyn Rd
801 Marlyn Rd
801 Marlyn Rd
801 Marlyn Rd
801 Marlyn Rd
801 Marlyn Rd
801 Marlyn Rd
801 Marlyn Rd
801 Marlyn Rd
801 Marlyn Rd
801 Marlyn Rd
801 Marlyn Rd
801 Marlyn Rd
801 Marlyn Rd
801 Marlyn Rd
801 Marlyn Rd
VIEW PHOTOS
$359,000

801 Marlyn Rd

3 Beds 3 Baths 1,938 Sq.Ft. 2,440 Sq.Ft.

Description

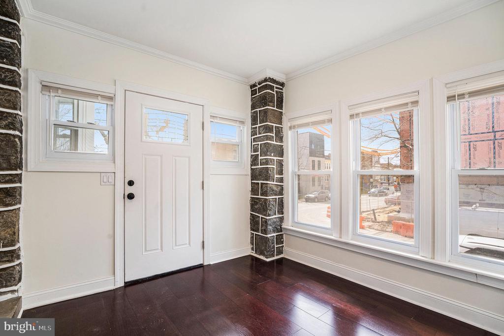
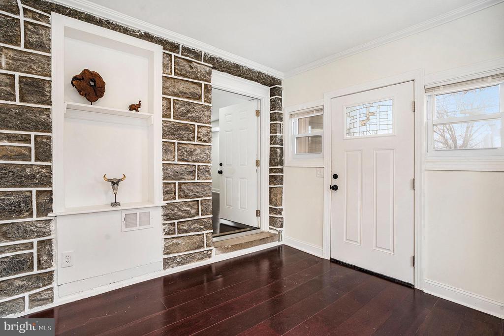
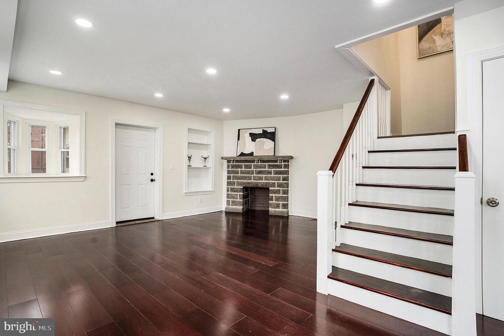
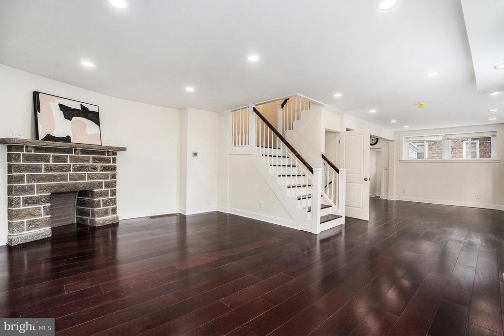
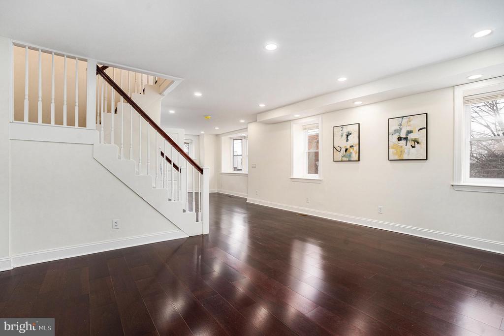
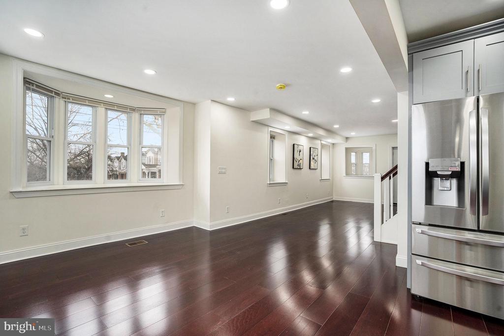
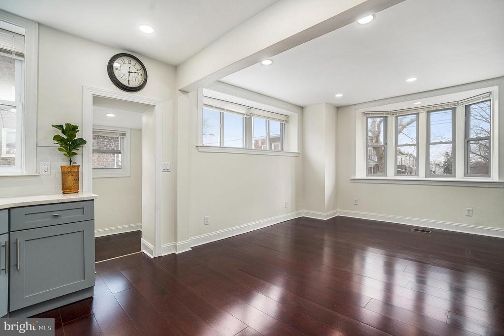
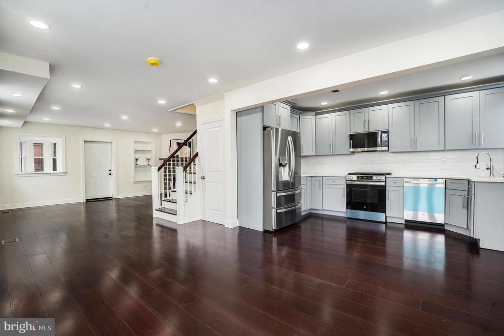
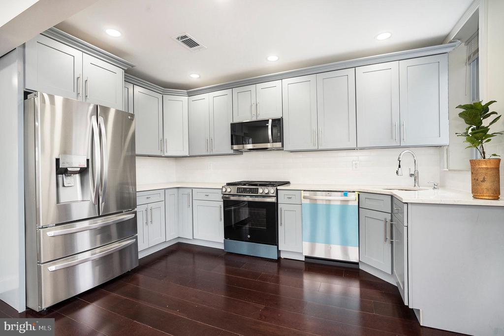
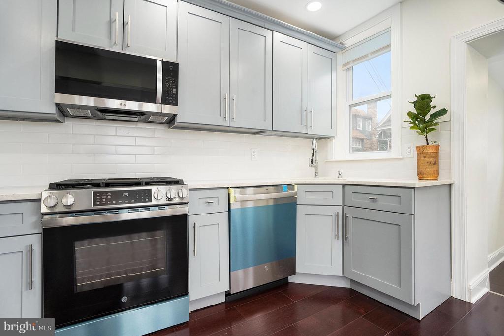
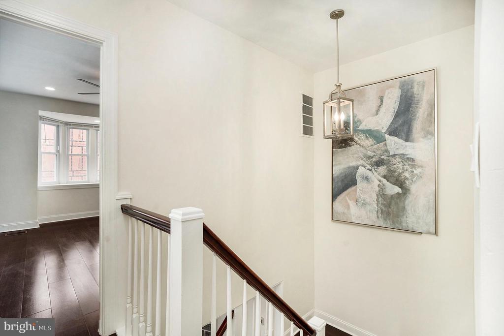
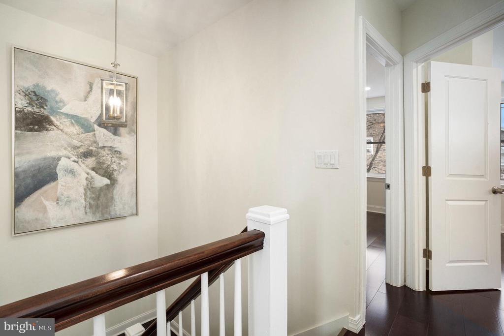
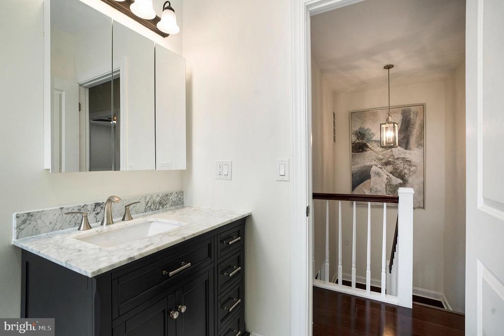
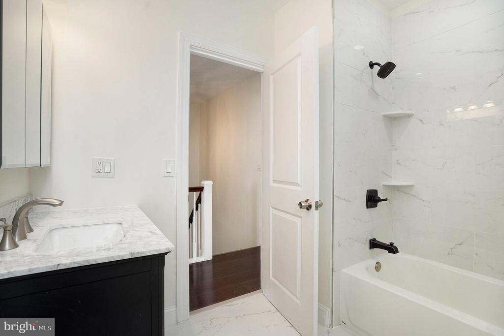
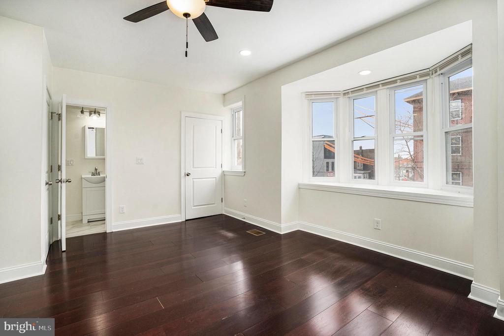
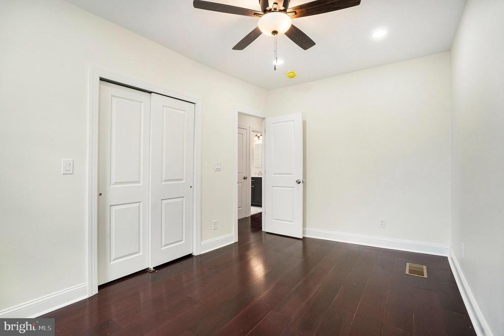
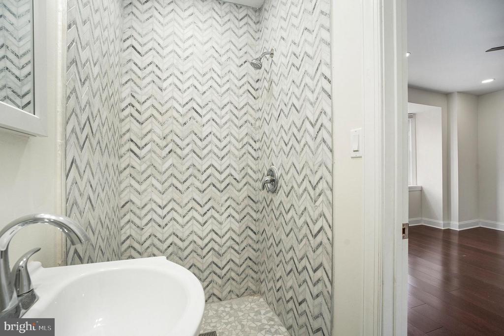
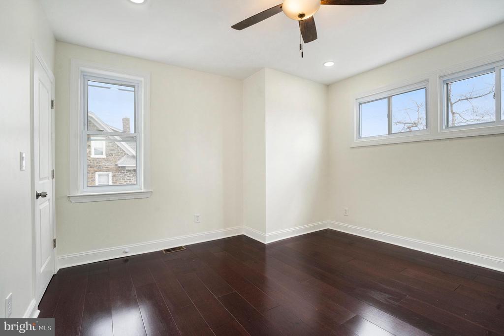
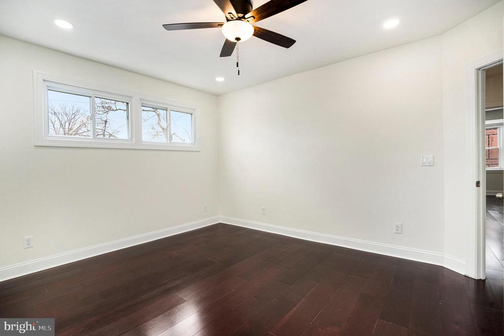
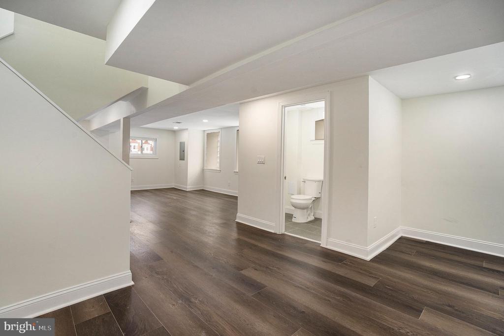
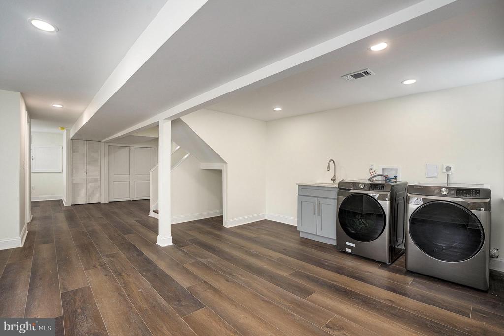
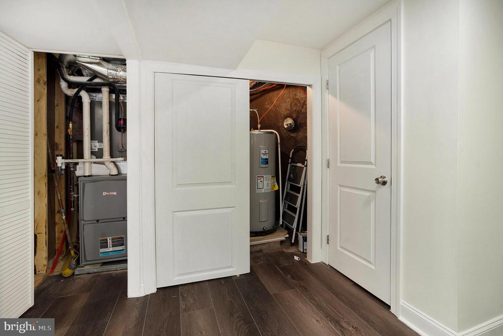
Beautiful COMPLETELY renovated corner home with central air. Offering One Year Home Warranty. Enter into a lovely sunroom with double door closet. Walk into a spacious living room with all stone fireplace. Recessed lighting and beautiful wood floors throughout home. Flows into a dinning room with sunny bay window. Adjoined to an ultra modern kitchen with all new stainless steel appliances and quartz countertops. Plenty of cabinet space with self-closings drawers including dishwasher and adjoining pantry room. 2nd Level: Spacious Master bedroom with two good sized closets, sunny bay window, ceiling fan and ensuite bathroom. Hall linen closet. Full 3 piece hall bathroom with tub/shower. Two additional nice sized bedrooms with closet and ceiling fans. Lower Level: Full finished basement for family entertainment or to be used for overnight guest or an office area. Powder room and closet. Glass Belgian block windows for great lighting and privacy. Laundry area, storage space. All utilities are closet enclosed. Exit to rear driveway. Well landscaped side and front yard. Property is conveniently located to public transportation, schools and churches/ shopping Malls restaurant and accessible to center city
This is truly a beautiful home in move-in condition.

Share Property

Location

801 MARLYN ROAD, PHILADELPHIA, PA 19151

Status

Sold

Date Sold

May 2, 2025
Elaine  Jerome

Elaine Jerome

TITLE

Real Estate Agent

Property Amenities

Interior
Laundry room Basement, Has Laundry
Fireplace Stone, Non-Functioning
Appliances Dishwasher, Dryer, Microwave, Oven - Self Cleaning, Oven/Range - Gas, Refrigerator, Stainless Steel Appliances, Washer
Flooring Hardwood, Luxury Vinyl Tile
Total Bedrooms: 3
Half Bathrooms: 1
Full Bathrooms: 2
Other Interior Features Bathroom - Tub Shower, Bathroom - Stall Shower, Ceiling Fan(s), Floor Plan - Open, Recessed Lighting
Area & Lot
Total area 1,938 Sq.Ft.
Lot Area 2,440 Sq.Ft.
Living area 1,938 Sq.Ft.
MLS® ID PAPH2464630
Year Built 1925
School District PHILADELPHIA CITY
View Description Street
Architecture Styles Straight Thru
Type Townhouse
Status Sold
Exterior
Stories 2
Pool No Pool
Air conditioning Central A/C
Heat type 90 Forced Air
Disability Features None
Water Source Public
Security Features Carbon Monoxide Detectors, Smoke Detector
Sewer Public Sewer
Other Exterior Features Sidewalks, Street Lights
Parking Driveway
Lot Features Corner, Front Yard, Side Yard(s)
Utilities Electric Available, Natural Gas Available, Cable TV Available
Finance
Sales Price $359,000
Real Estate Tax $4,277 yearly

Philadelphia

Work With Us

Our team’s unprecedented professionalism, skill, and attention to detail has allowed us to set sales records for the past 30 years. We will ensure your buying or selling experience exceeds your expectations.