Description
Are you searching for the convenience and sophistication of the city but also enjoy the quiet tree lined streets of the suburbs? Then this is the perfect home for you!
Located in the prestigious , historical community of Chestnut Hill, this beautiful 3 bedroom, 2 full bath townhome is within walking distance of Germantown Ave. with all its shops, restaraunts, recreation, culture and public transportation !
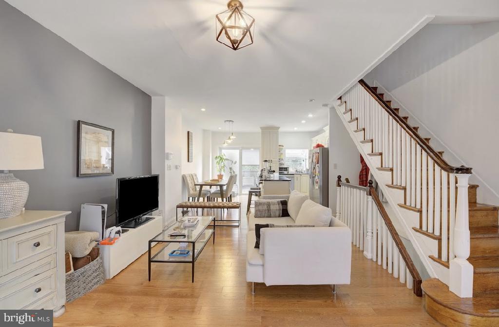
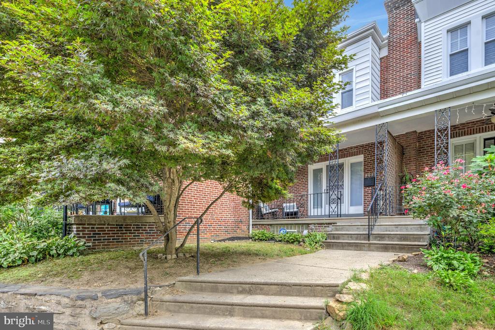
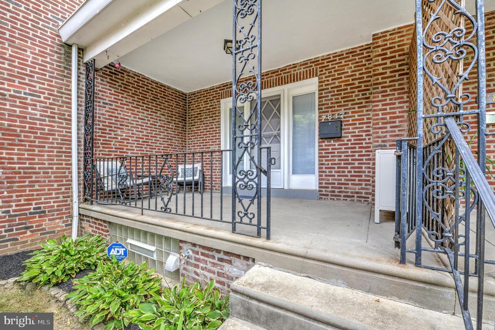
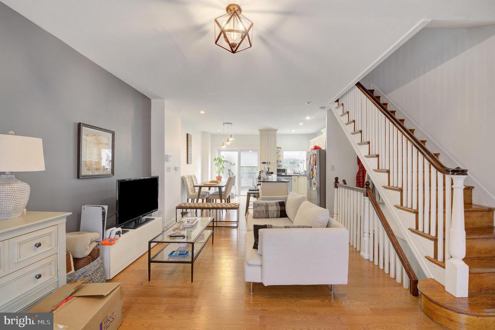
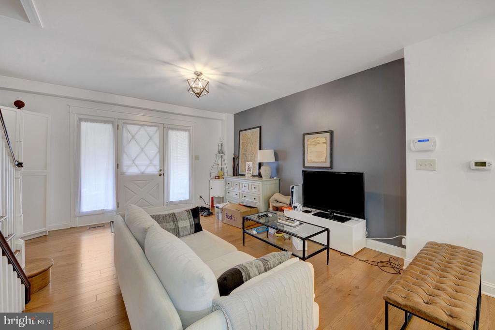
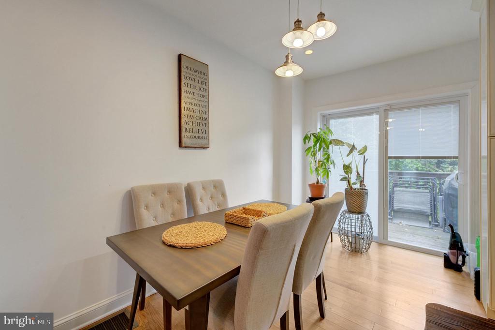
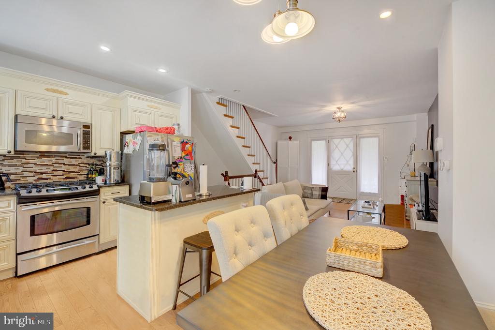
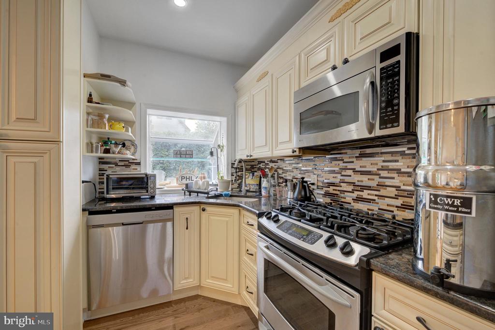
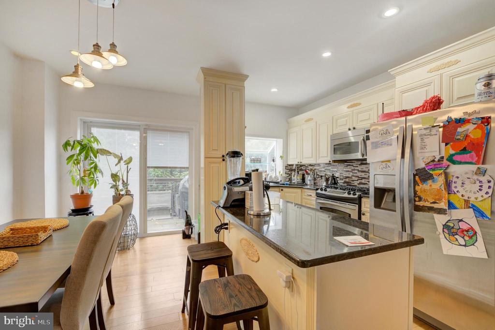
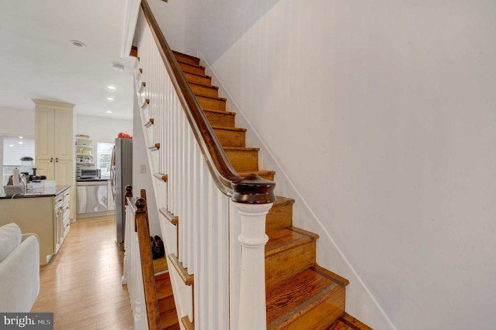
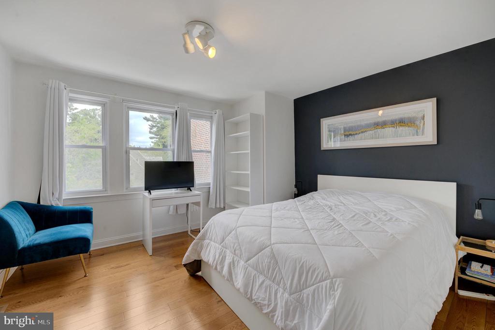
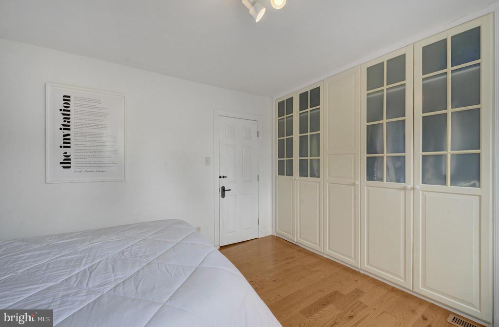
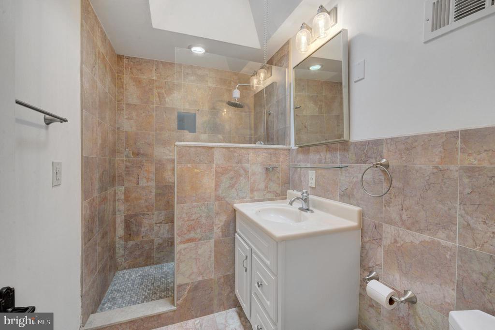
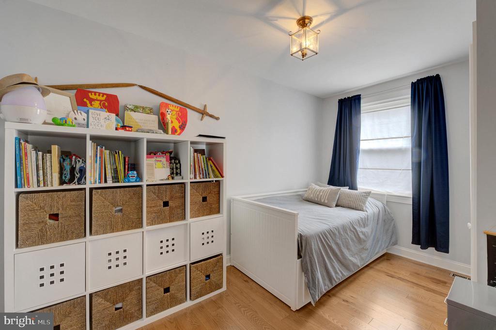
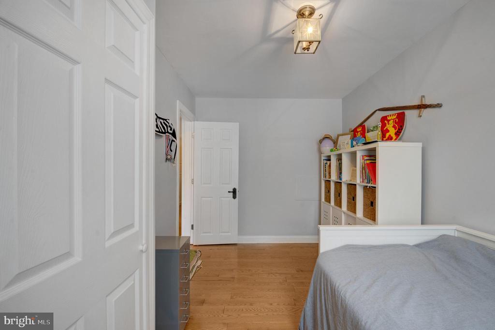
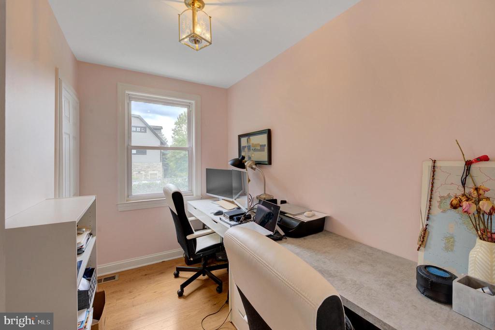
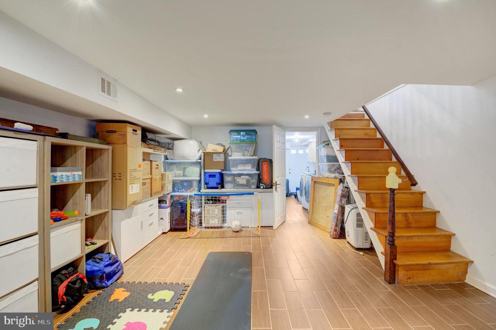
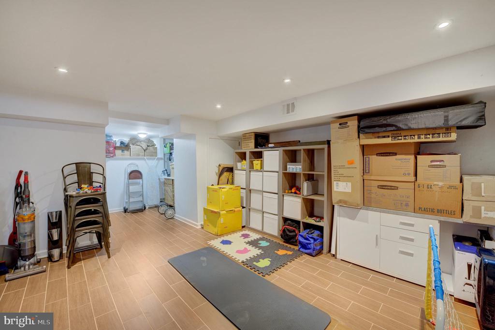
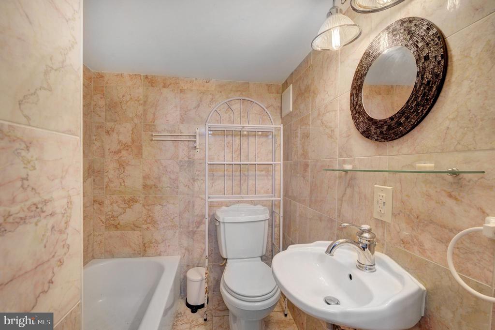
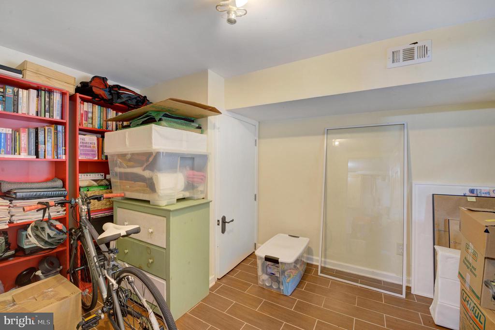
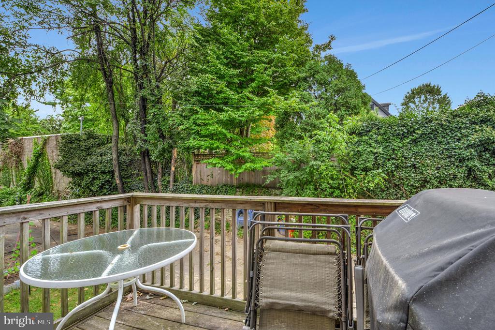
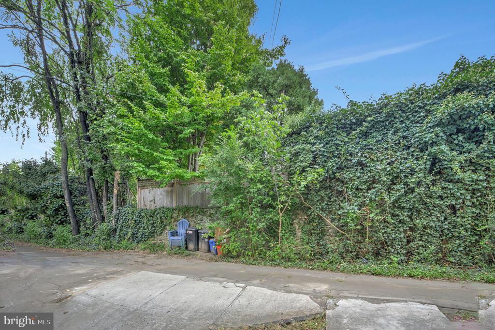
Beautifully situated on an inpeccably landscaped lot, this property boasts a stately brick facade, sizable gated front porch, large rear deck and 1 car offstreet parking. Upon entering , you will be WOWED by the gleaming hardwood floors throughout this expanded , open concept living space, designed for today's active lifestyle. The nicely appointed living room and elegant dining room are enhanced with recessed lighting, stylish neutral paint hues accenting the walls, a stunning dining room chandelier and plenty of windows , allowing natural light to bathe the rooms. The goumet kitchen is the at-home chefs dream come true! Featuring upgraded cabinetry, granite counter tops, tile backsplash, a center island and high-end stainless steele appliances. Sliding glass doors lead to an expansive deck, ideal for entertaining or dining Alfresco! After a hard day of work or play retire to an exquisite primary bedroom , painted in soothing tones, featuring lovely light fixtures, customized closets, hardwood floors and lots of windows. The expanded hall bath features marble tile, a state of the art shower system, skylight, 6 paneled door and upgraded cabinerty. Additionally, there are 2 generously sized bedrooms, both with hardwood flooring, calming paint colors and an abundance of closet space. The lower level is meticulously finished, substantially increasing the living space to be enjoyed. The main room can be used as a play room, home office, family room or even a bedroom. A full , modern, ceramic tile bathroom with a shower/tub, utility room, laundry facilities and an outside exit complete this level. This home has been lovingly maintained and cared for. Easy access to many major highways, Route 1, Lincoln Drive, I76 , 476 and of course, Germantown Ave. It is close to everything Chestnut Hill has to offer. This is the home you have been dreaming of!