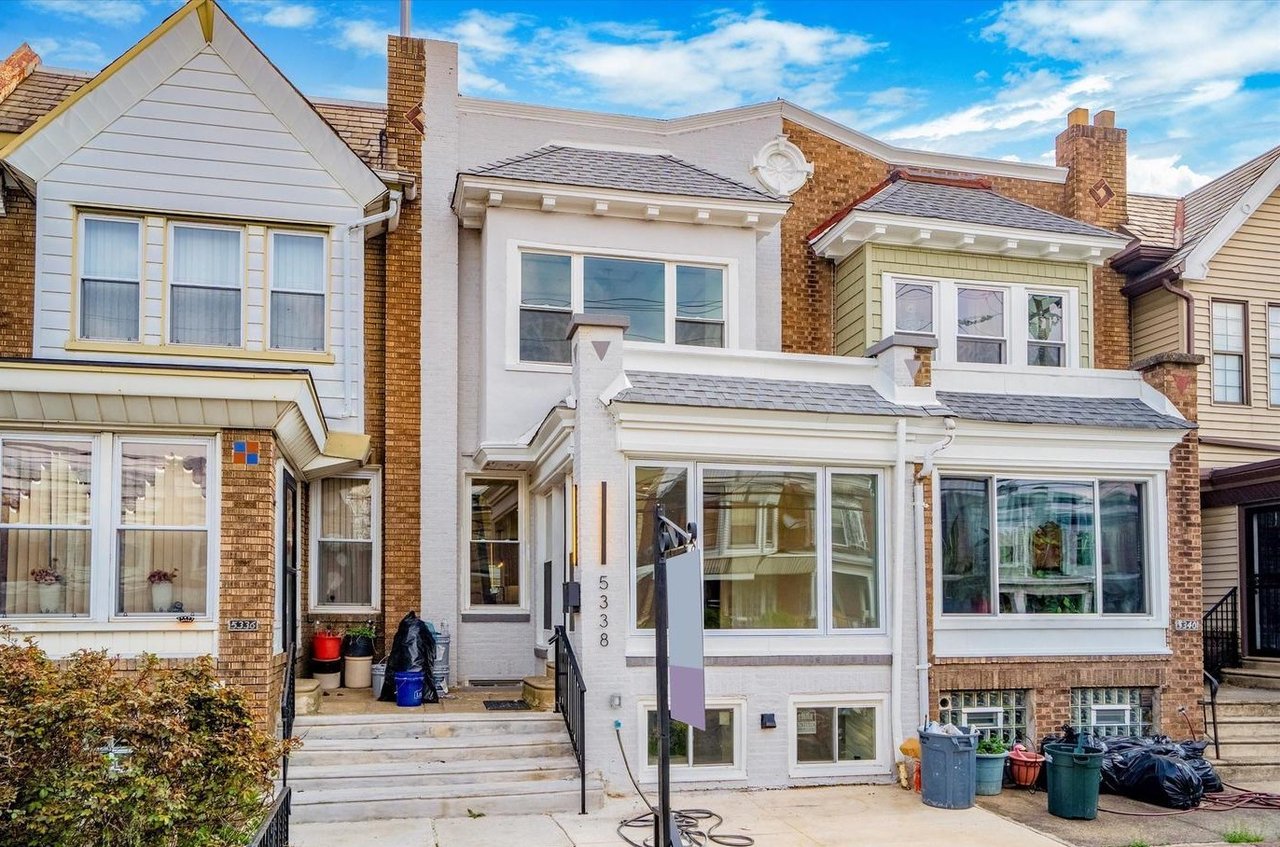
Gray-brick rowhouse porch with a black entry door, white-trimmed windows, and numbered mailboxes.
Kitchen with honey-colored cabinets, granite counters, and a stainless steel sink.
Vacant room with reddish hardwood floors, gray walls, and two windows.
Empty room with reddish hardwood floors, a ceiling light, and an open doorway to a hallway.
Bathroom with a white bathtub, tiled shower surround, and chrome fixtures.
Bathroom with a white vanity, toilet, and bathtub beside gray tile flooring.
Empty room with reddish hardwood floors and two windows overlooking greenery.
Long, vacant hallway with reddish hardwood floors and a large window with a deep sill.
Compact bathroom with a white vanity, toilet, and bathtub.
Kitchenette with honey-colored cabinets, a stainless sink, and reddish wood flooring.
Empty room with reddish hardwood floors and three large windows.
Narrow kitchen with wood cabinets and sink opening onto a hallway with reddish hardwood floors.
Empty room with reddish hardwood floors, white walls, and a window at the end of the hall.
Bathroom with a white bathtub and toilet beneath large beige wall tiles.
Bathroom with a white vanity sink, toilet, and bathtub.
Empty room with reddish hardwood floors, two windows, and sunlight across the floor.
Interior hallway with reddish hardwood flooring, white doors, and a window at the far end.
Kitchen with honey-colored cabinets, a stainless sink, and reddish wood flooring.
View over a fenced schoolyard and basketball courts from a window.
Vacant room with reddish hardwood floors, gray walls, and large windows.
Empty room with reddish hardwood floors and a doorway to a sunlit room.
Empty room with dark hardwood floors and two windows overlooking leafy trees.
Bathroom with a white bathtub, tiled walls, and a toilet.
Philadelphia property portfolio overview with package counts, ZIP codes, and a color-coded map.
VIEW PHOTOS
$380,000

773 N PRESTON STREET

2,402 Sq.Ft. 1,564 Sq.Ft.

Description

AVAILABLE INDIVIDUALLY, or as part of a larger Philadelphia residential portfolio, this offering presents an exceptional opportunity to acquire scale, existing rental income, and long-term optionality in one of the East Coast's most active urban housing markets. Investors may evaluate individual assets or assemble a customized portfolio based on their acquisition strategy.

The full portfolio includes 102 properties totaling 108 residential units, offered at $18,800,000. The assets are located across multiple Philadelphia ZIP codes, including 19132, 19104, 19121, 19139, 19143, 19131, 19151, 19140, 19133, and 19129, providing investors with broad exposure across several residential rental submarkets.

The portfolio is currently operated primarily as Housing Choice Voucher / Section 8 rental housing and includes existing tenancy, reported capital improvements, and a substantial citywide footprint. Current ownership reports approximately $9.77M in documented CapEx across the portfolio, averaging roughly $96,775 per property. Actual capital improvements, scope of work, timing, condition, and amount spent vary by property and should be independently reviewed by buyers during due diligence. Reported improvements may include updated kitchens, bathrooms, flooring, lighting, paint, trim, cabinetry, fixtures, appliances, and broader unit-level modernization, depending on the individual property.

The portfolio is positioned for investors seeking immediate scale, existing income, and a platform with potential for continued operational refinement. Select properties are also reported to have remaining tax abatement benefits, which may provide additional value subject to buyer verification.

For investors looking to establish or expand a meaningful Philadelphia residential portfolio, this offering delivers scale, infrastructure, and flexibility that can be difficult to assemble property by property. All property-level information, financials, rents, expenses, leases, occupancy, abatements, capital improvements, property condition, zoning, and investment assumptions are subject to buyer verification during due diligence.

Share Property

Location

773 N PRESTON STREET, PHILADELPHIA, PA 19104

Status

For Sale

Property Amenities

Area & Lot
Total area 2,402 Sq.Ft.
Lot Area 1,564 Sq.Ft.
Living area 2,402 Sq.Ft.
MLS® ID PAPH2630002
Year Built 1925
School District THE SCHOOL DISTRICT OF PHILADELPHIA
Architecture Styles Other
Type Multi-Family
Status For Sale
Exterior
Pool No Pool
Air conditioning Central A/C
Heat type Forced Air
Disability Features None
Water Source Public
Sewer Public Sewer
Parking None
Finance
Sales Price $380,000
Real Estate Tax $2,813 yearly
Kitchen with honey-colored cabinets, granite counters, and a stainless steel sink.

Schedule a Showing

We would love to show you our beautiful property. Please select your preferred date and time below. An agent will be in touch shortly to confirm your appointment.

Schedule a Showing

We would love to show you our beautiful property. Please select your preferred date and time below. An agent will be in touch shortly to confirm your appointment.

Thank you for your interest in 773 N PRESTON STREET, PHILADELPHIA, PA 19104. We are reviewing your request and will be in touch shortly!

Mortgage Calculator

Estimate your monthly mortgage payment, including the principal and interest, property taxes, and HOA. Adjust the values to generate a more accurate rate.

All estimates are provided for informational purposes only. Actual amounts may vary.
$0,000 Your Payment 20 15 65
$0,000 Your Payment

West Philadelphia

Work With Us

Our team’s unprecedented professionalism, skill, and attention to detail has allowed us to set sales records for the past 30 years. We will ensure your buying or selling experience exceeds your expectations.