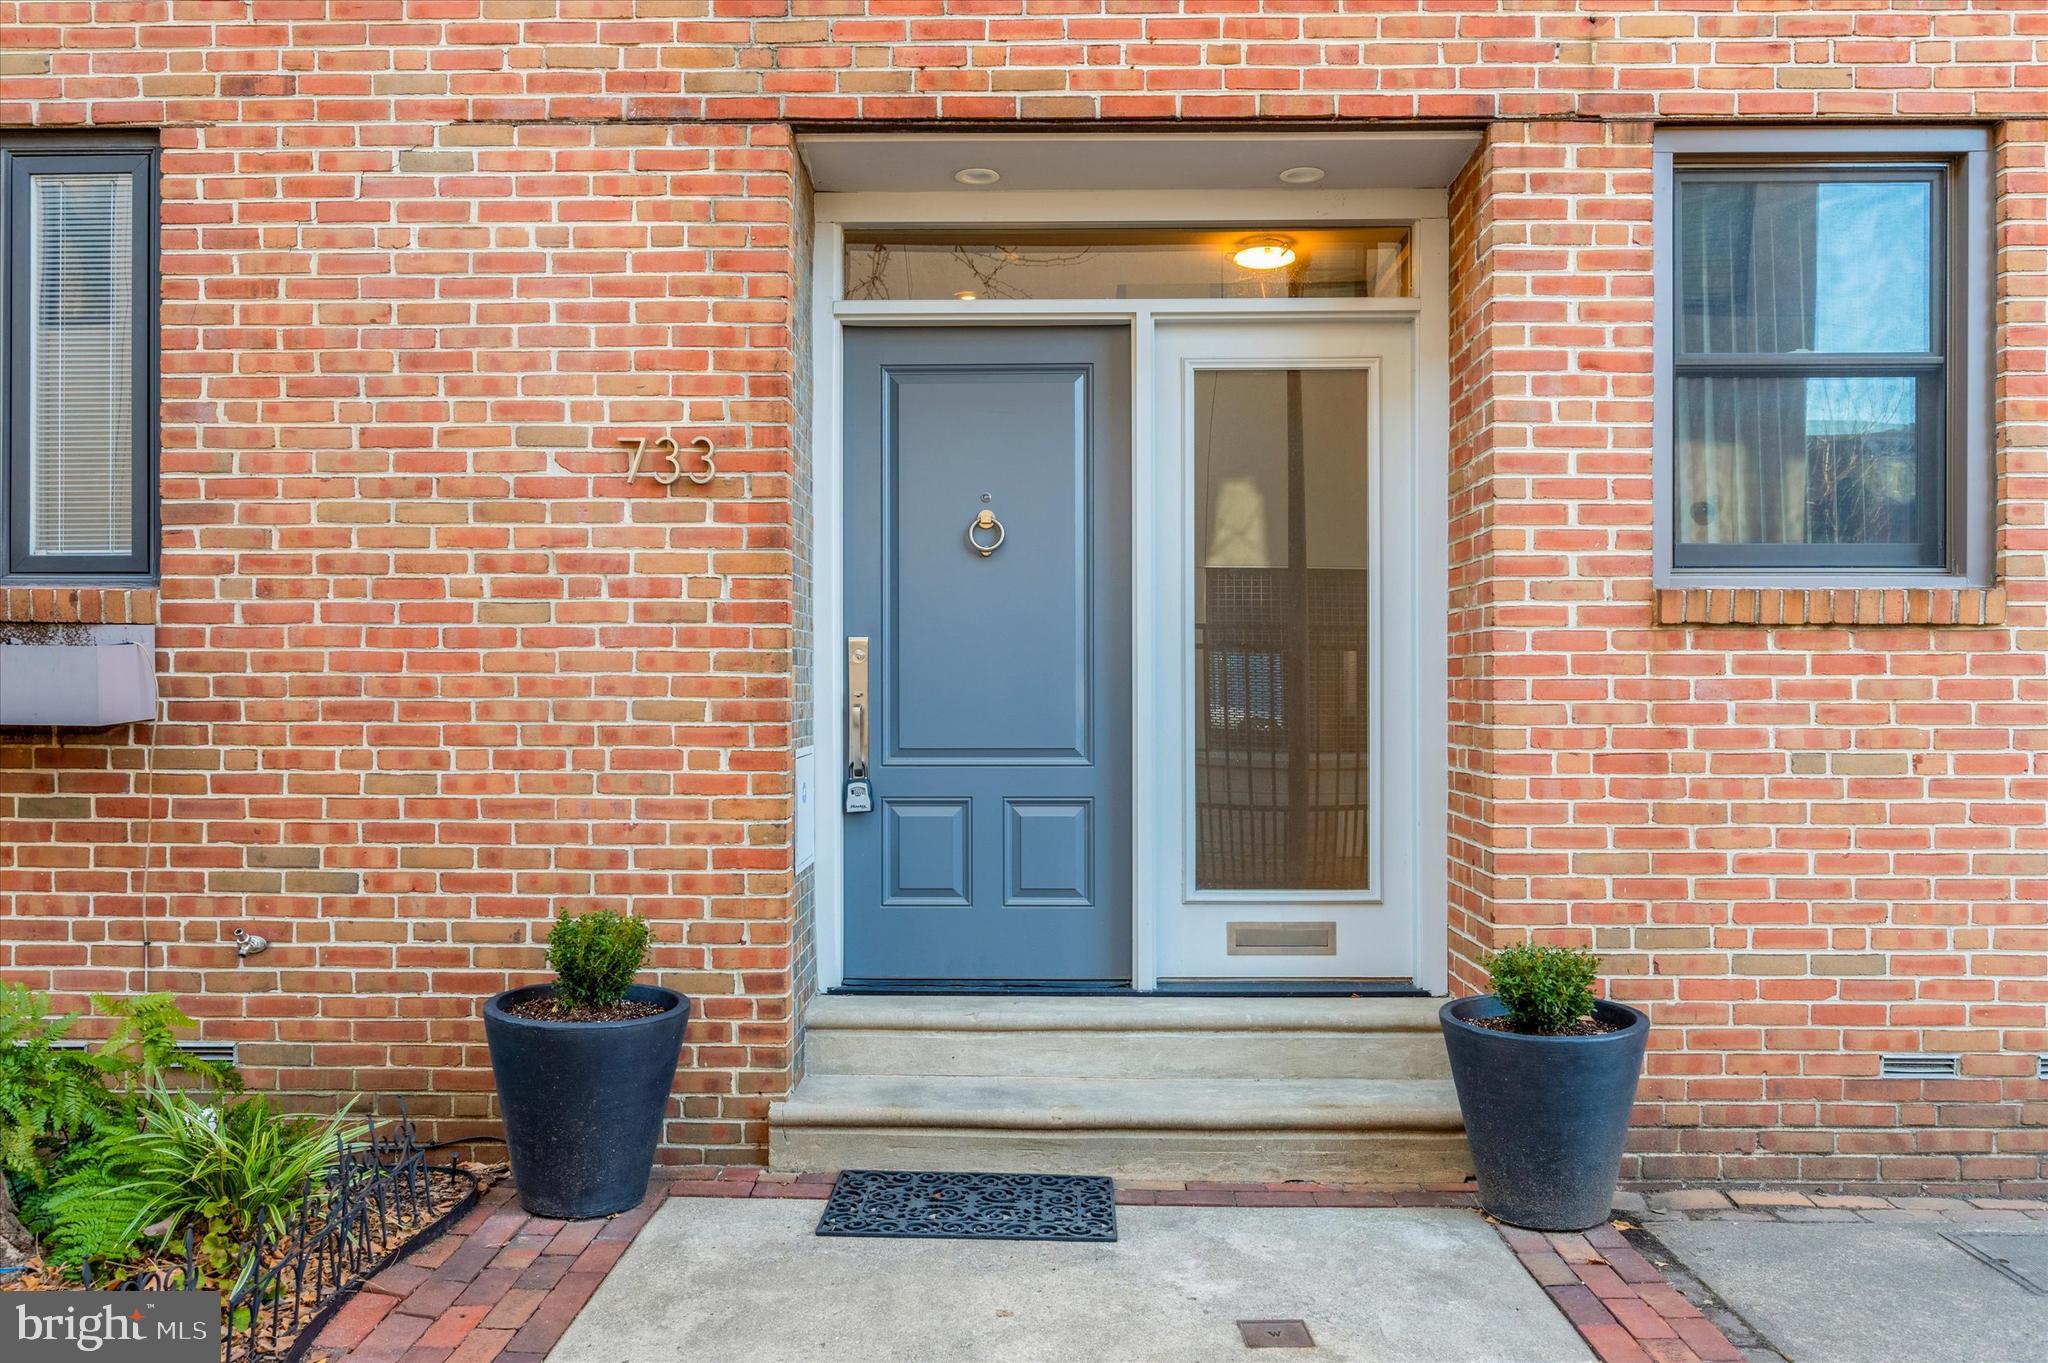
Brick home entrance with a blue front door, glass storm door, and potted shrubs.
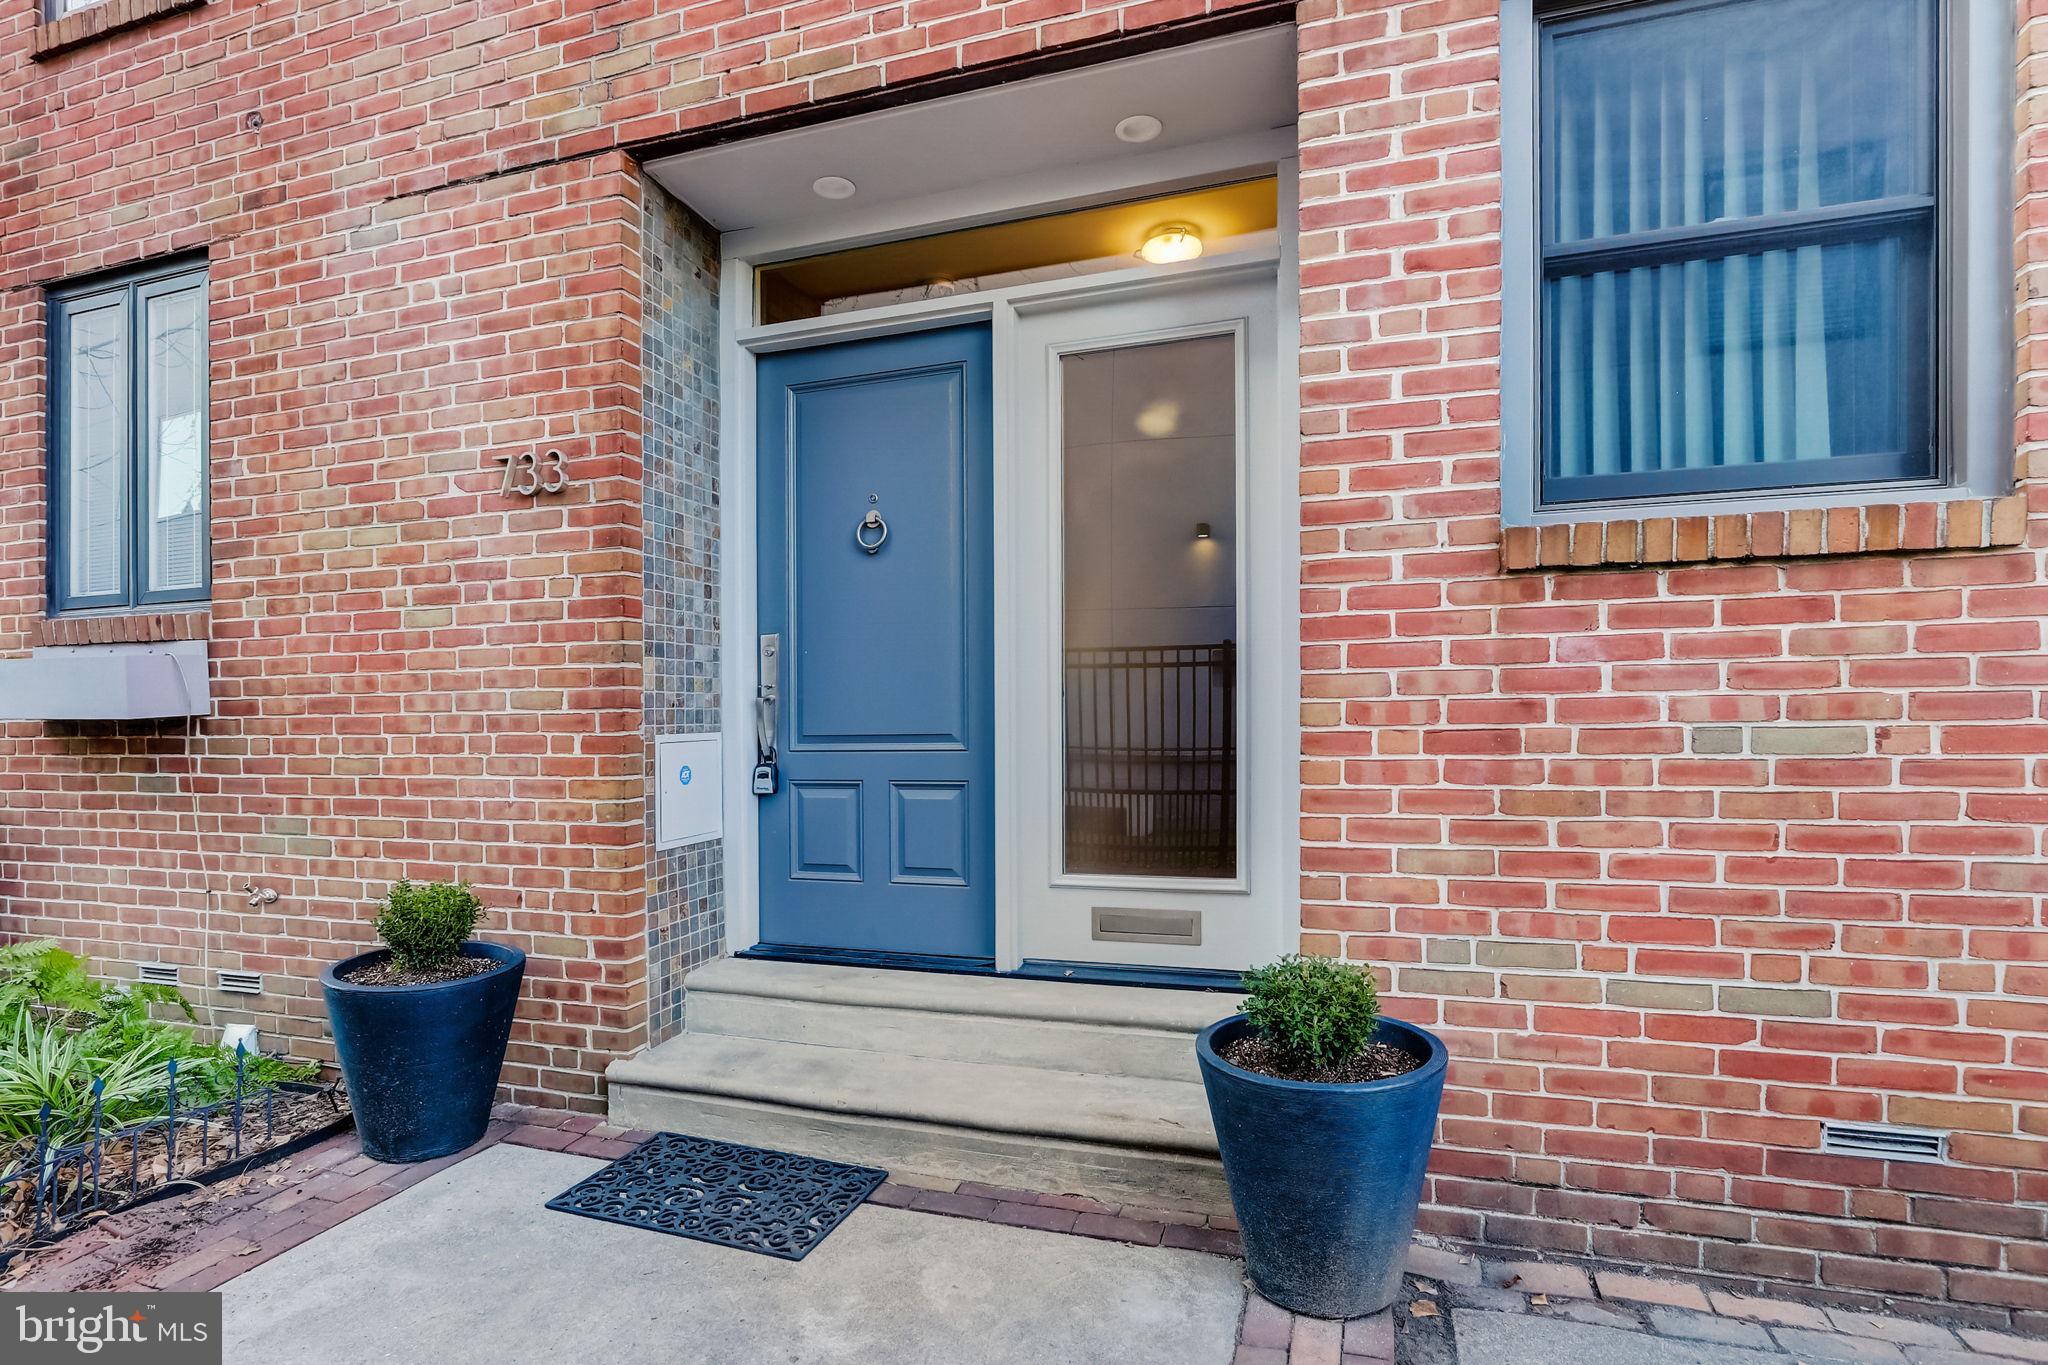
Brick townhouse entrance with a blue door, number 733, and two potted shrubs.
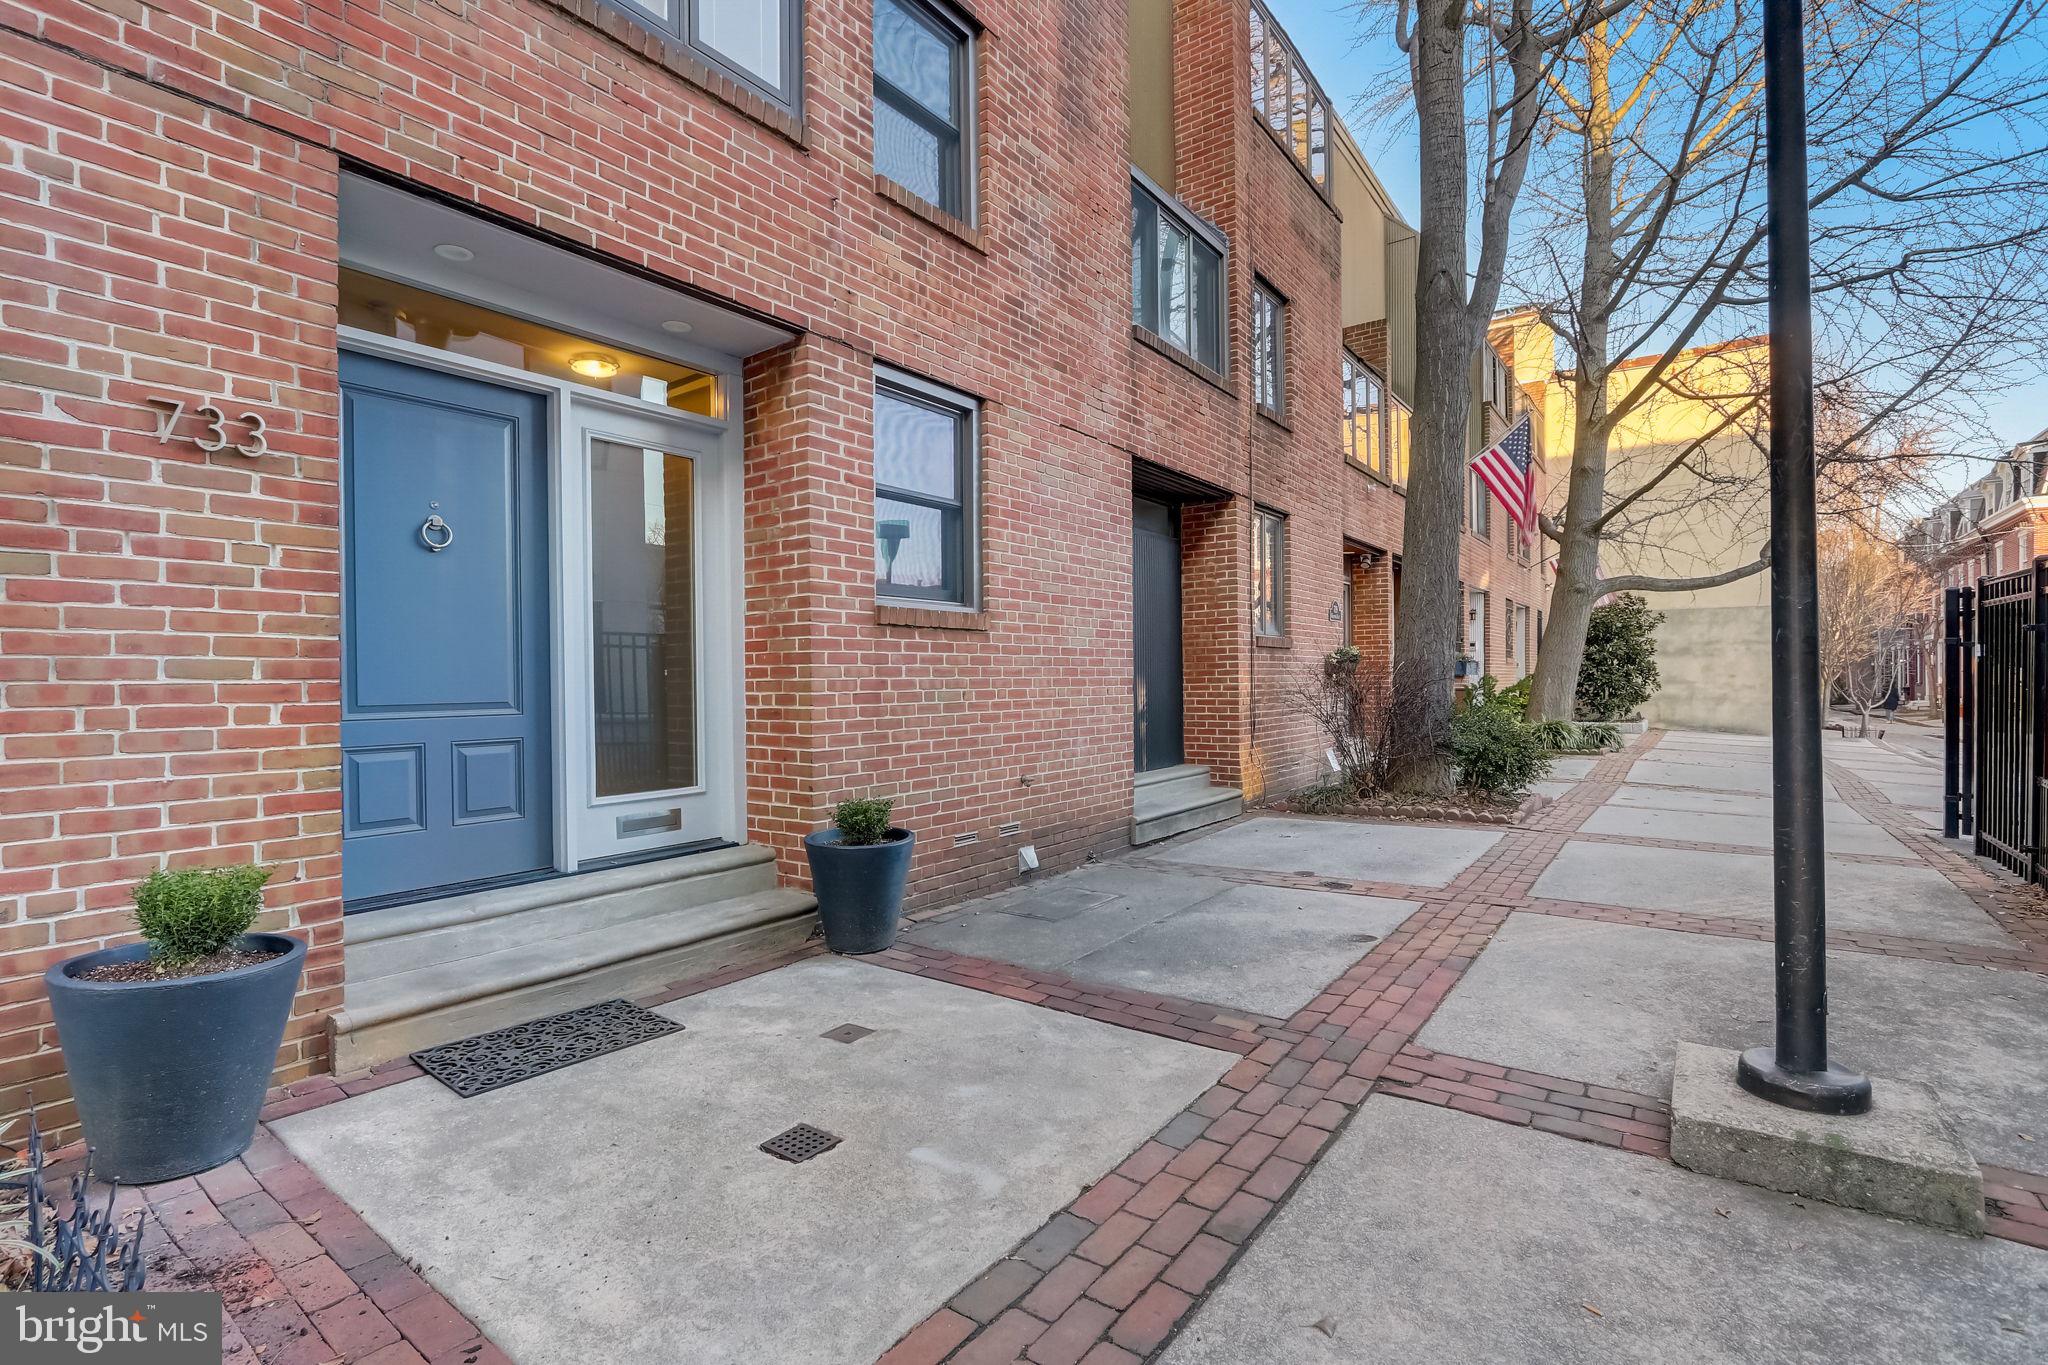
Brick townhouse entrance with a blue door, address 733, and brick-edged sidewalk.
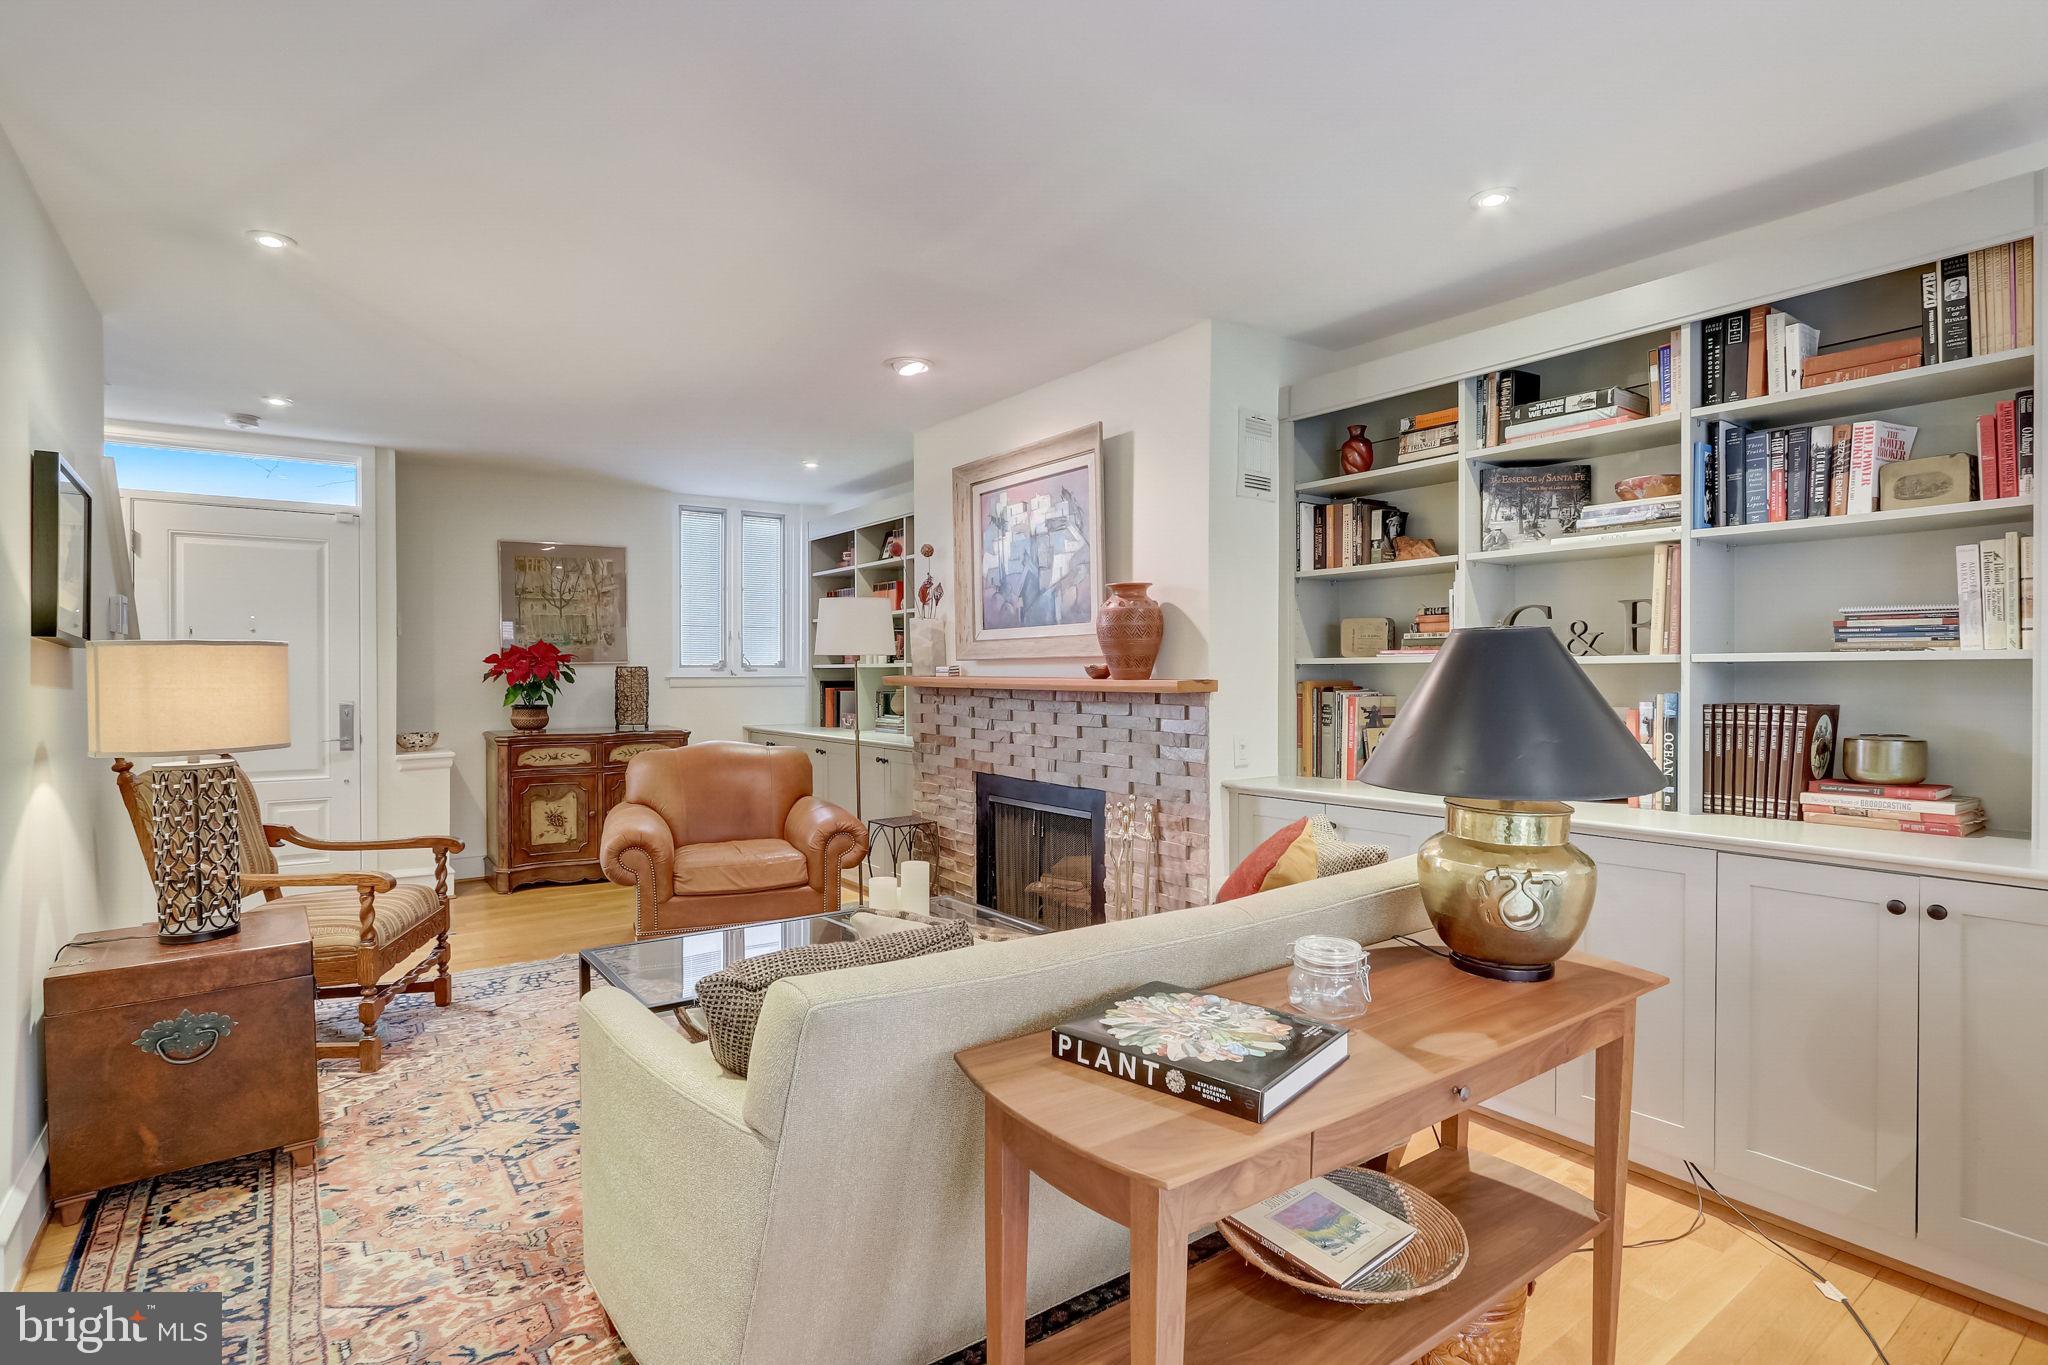
Living room with a stone fireplace, built-in bookshelves, and glass doors to a courtyard.
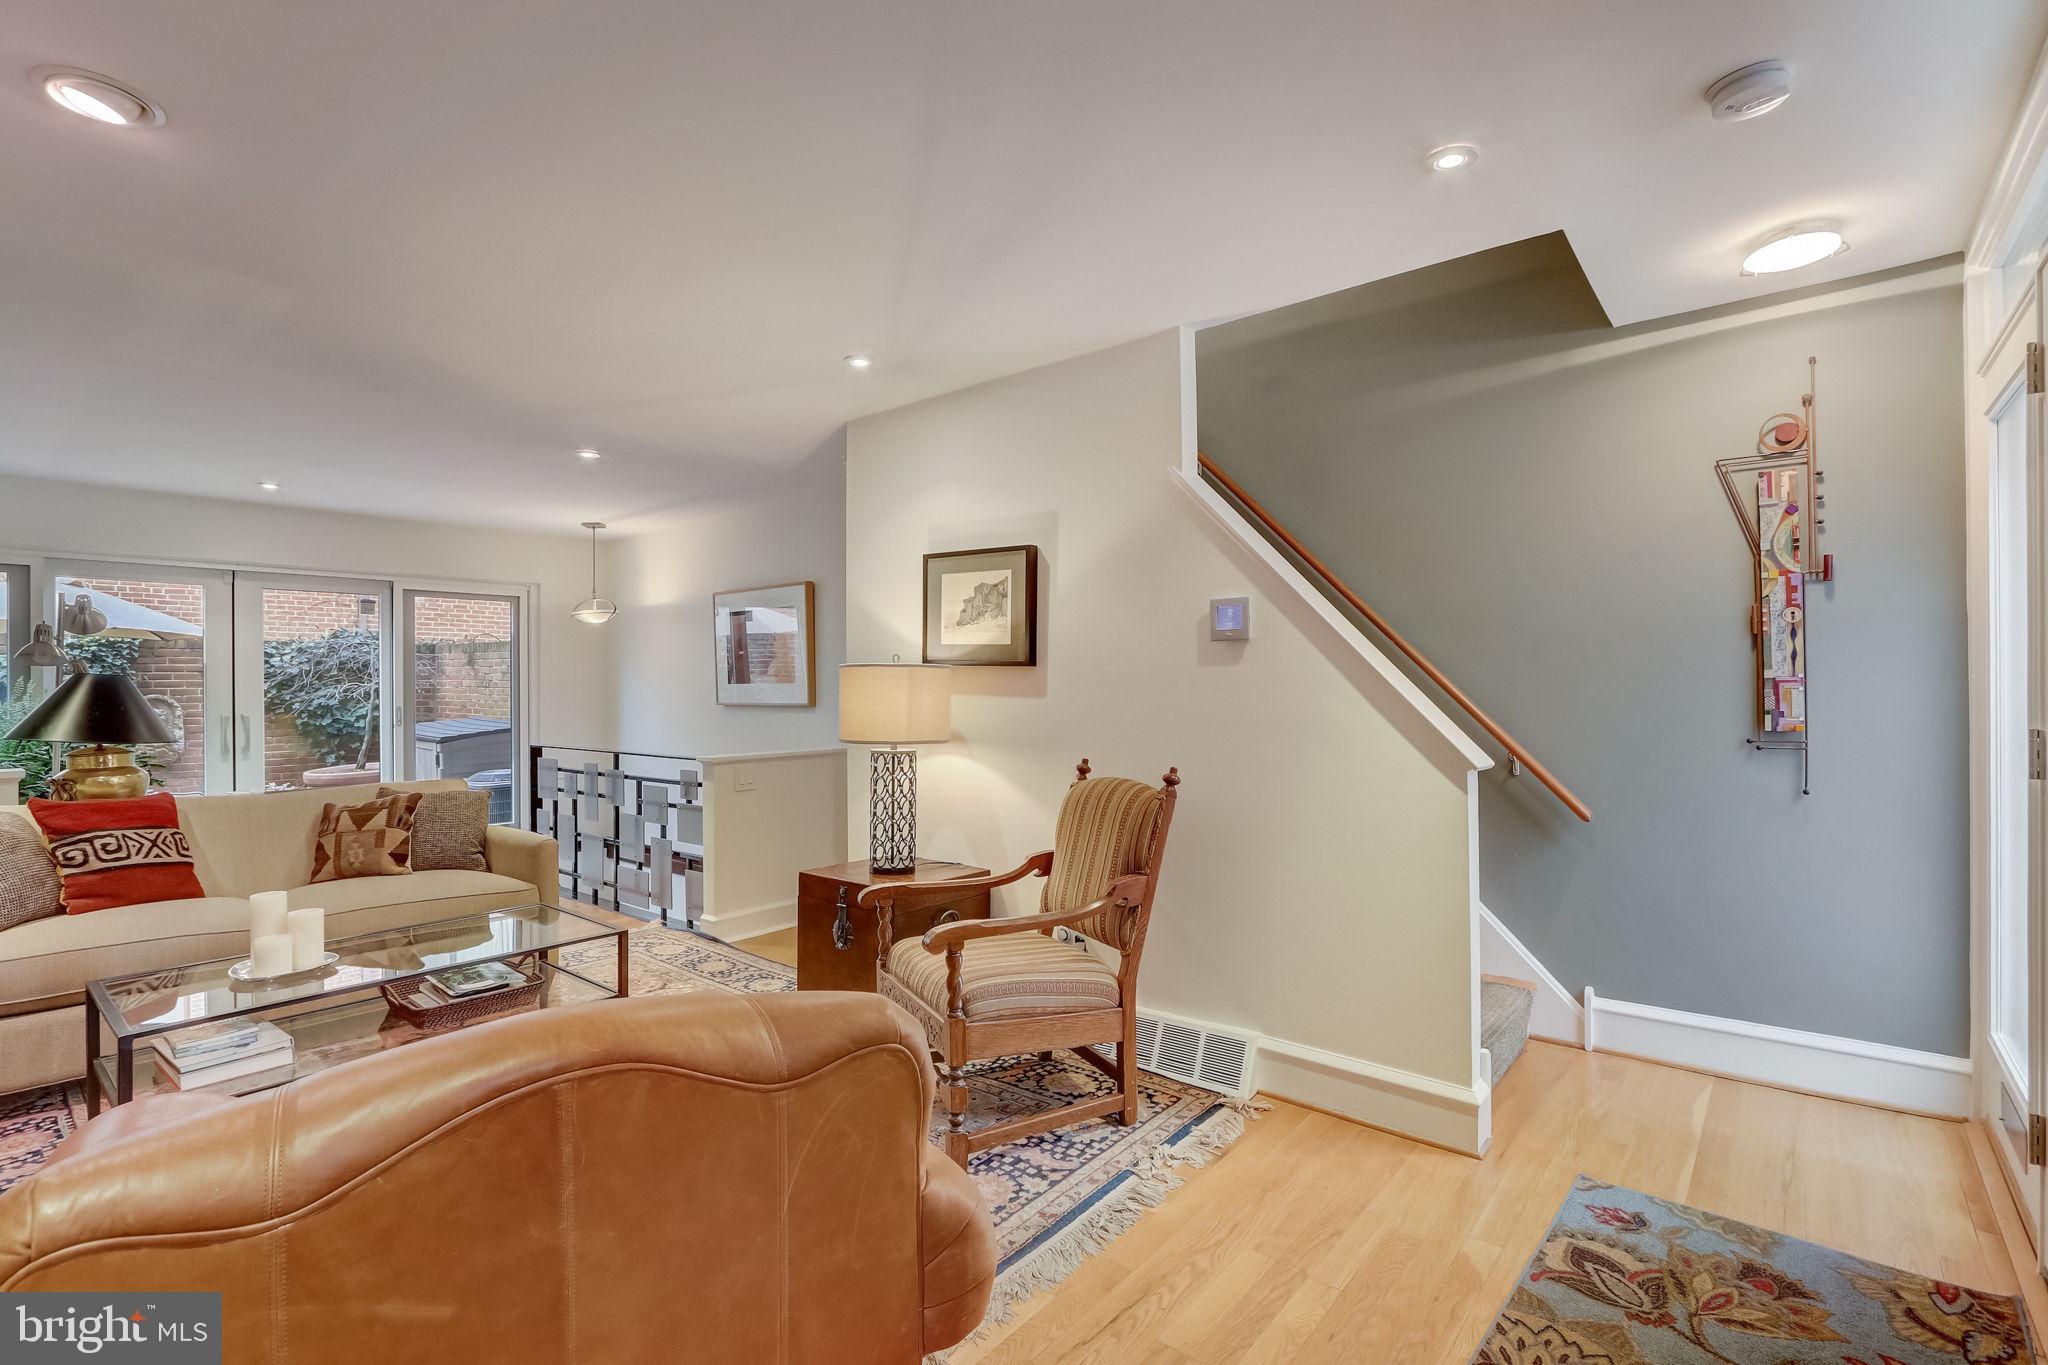
Furnished living room with a beige sofa, glass coffee table, and staircase beside tall windows.
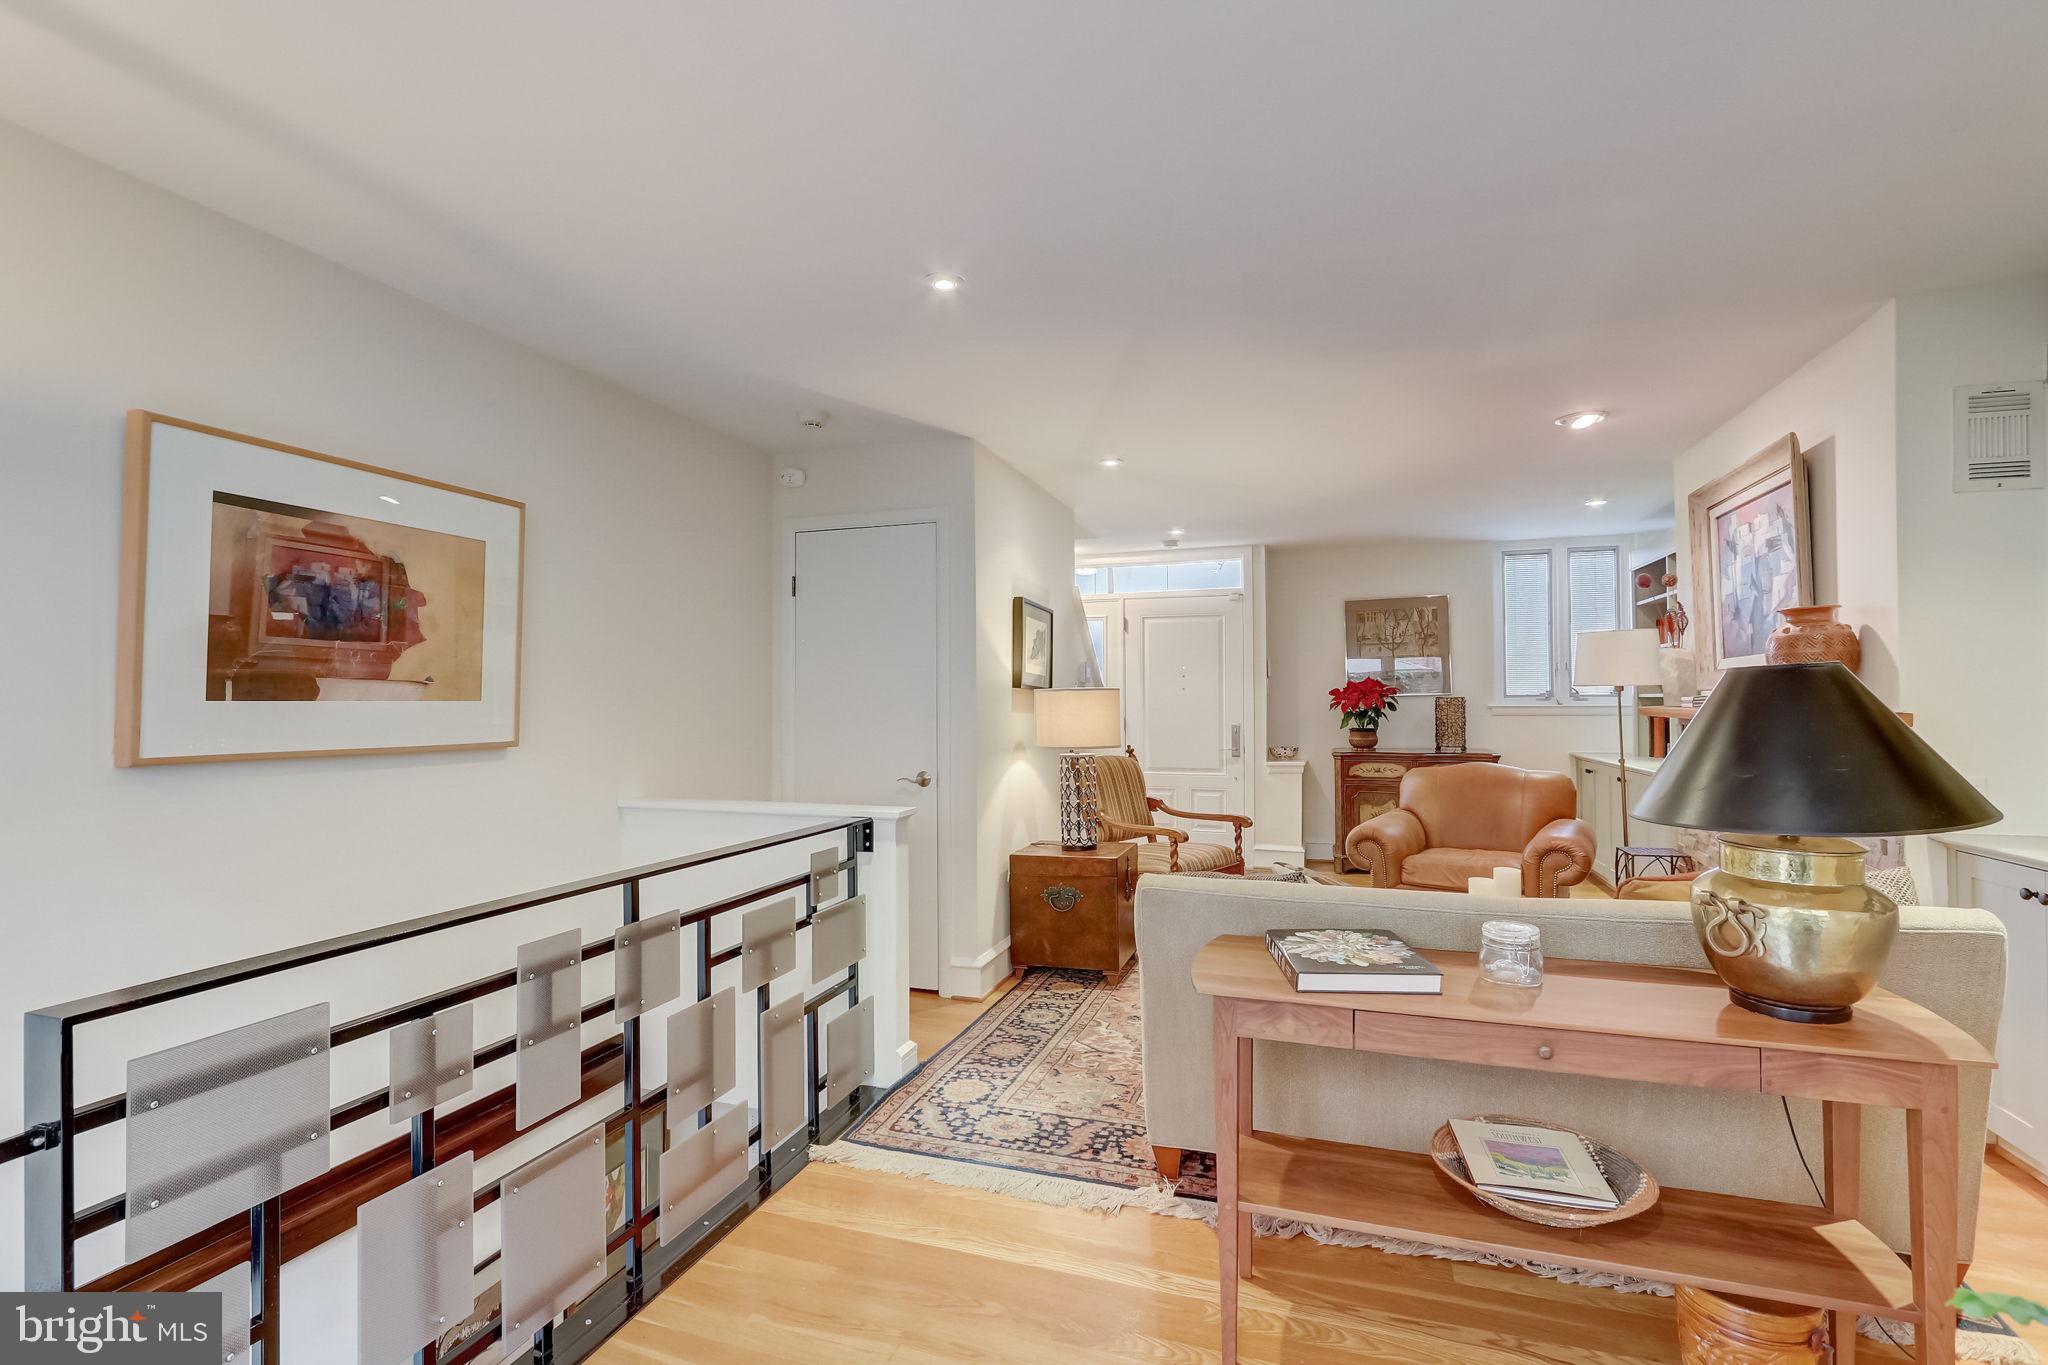
Furnished living room with leather armchair, console table, and decorative metal stair railing.
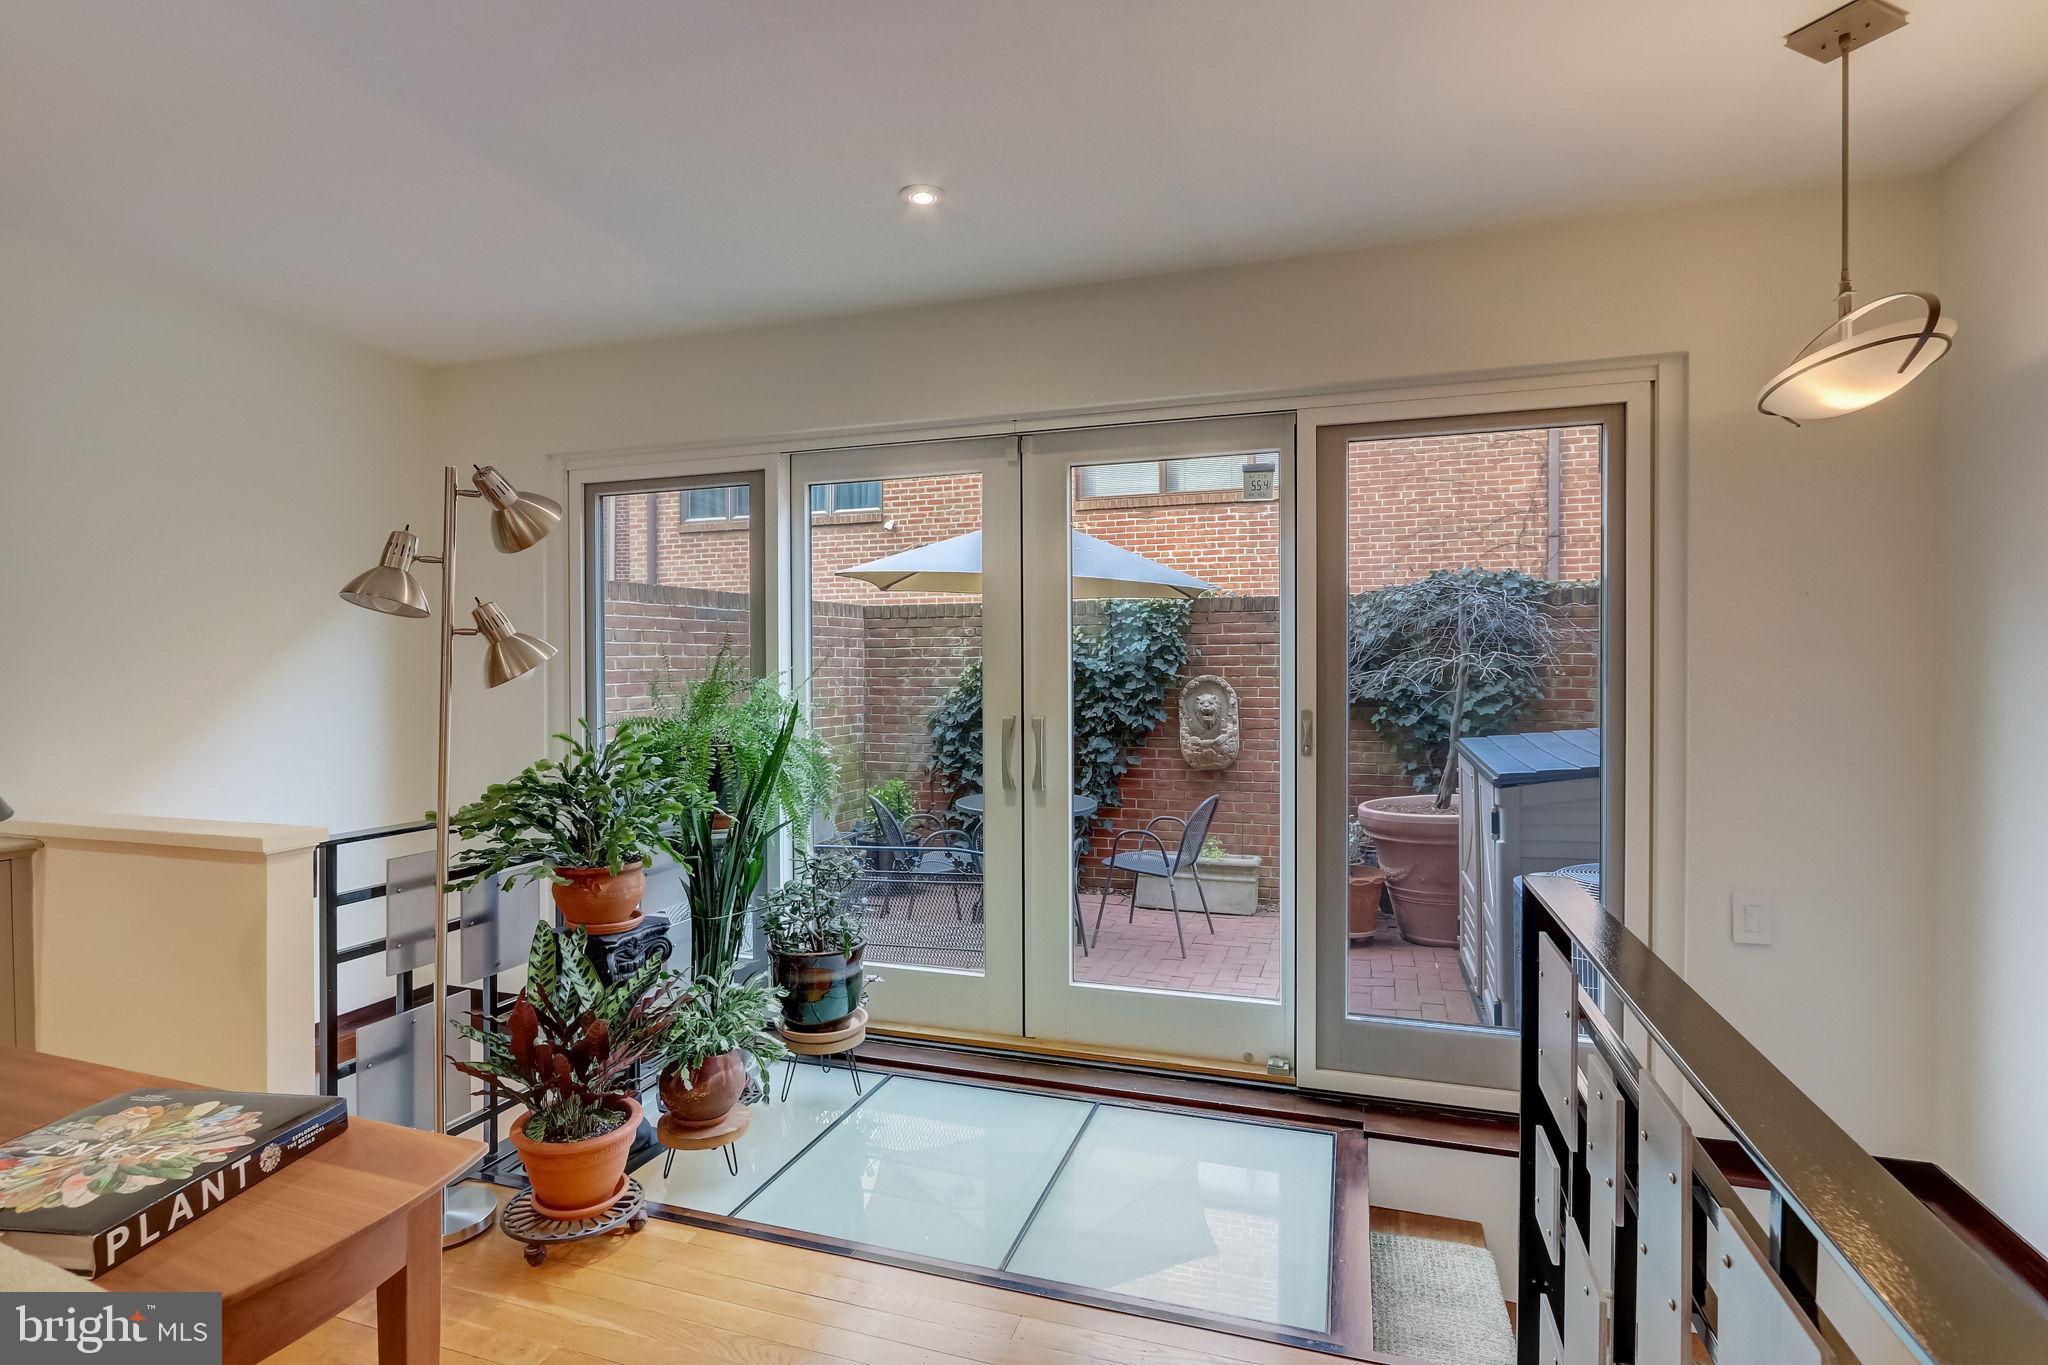
Interior landing with a glass floor panel, potted plants, and sliding doors to a brick courtyard.
Furnished living room with built-in bookshelves, a brick fireplace, and a seating area.
Living room with a stone fireplace, leather armchair, patterned rugs, and glass coffee table.
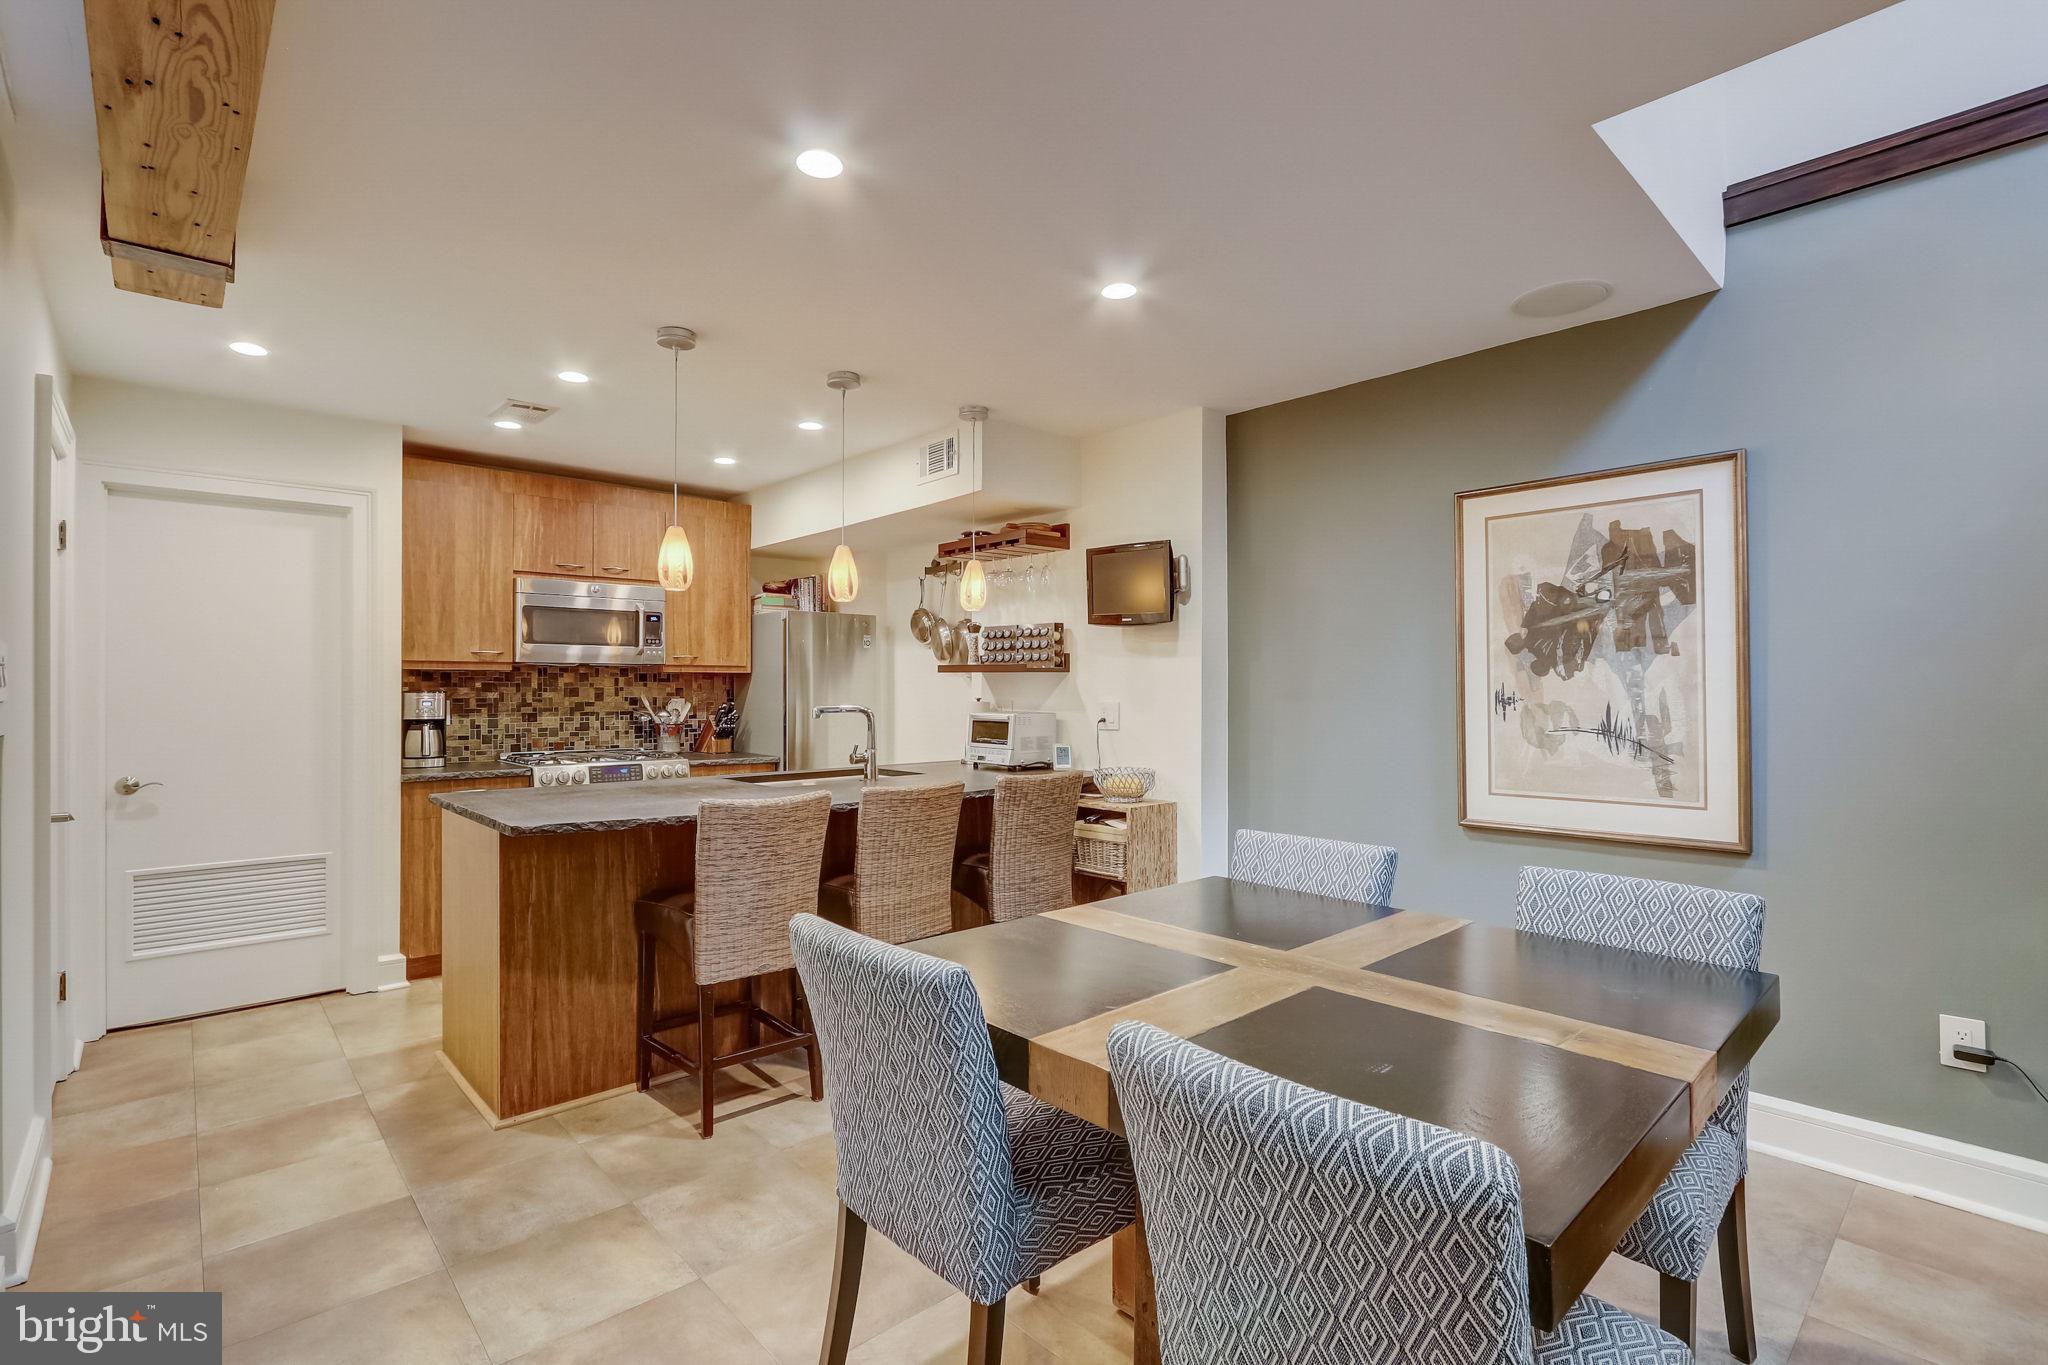
Kitchen and dining area with a wood-cabinet island, pendant lights, and patterned dining chairs.
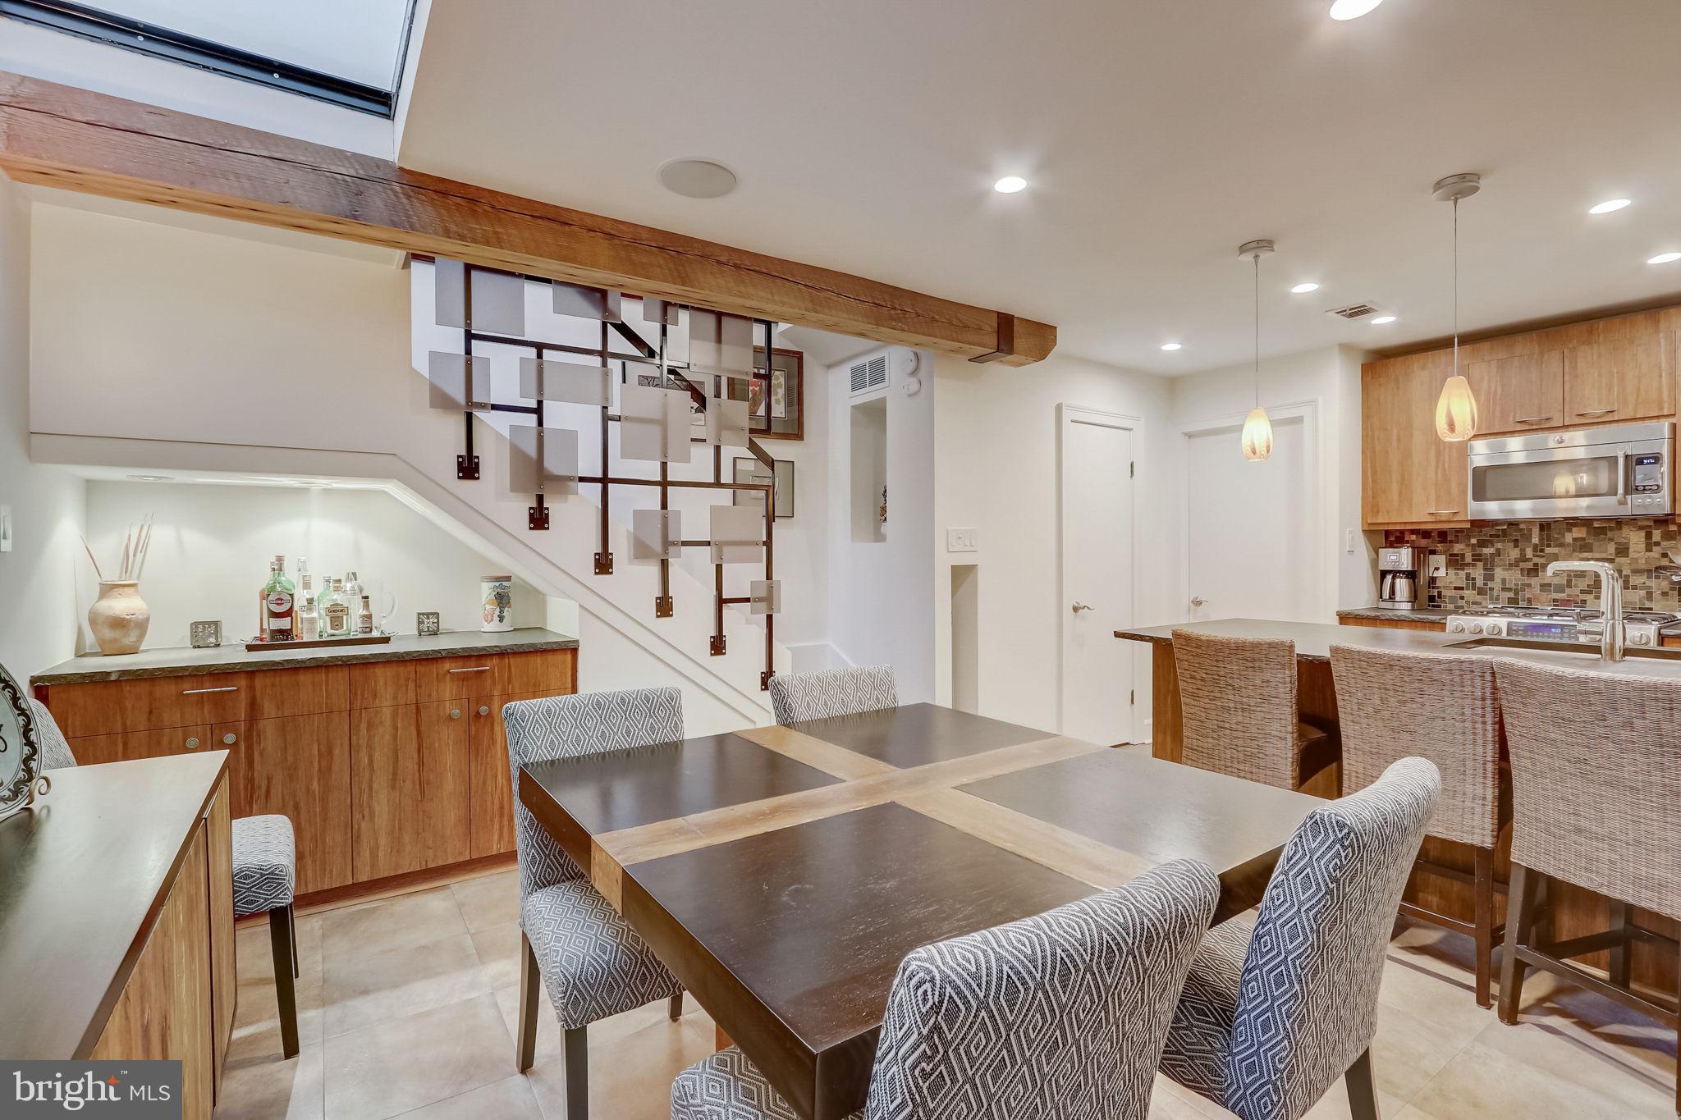
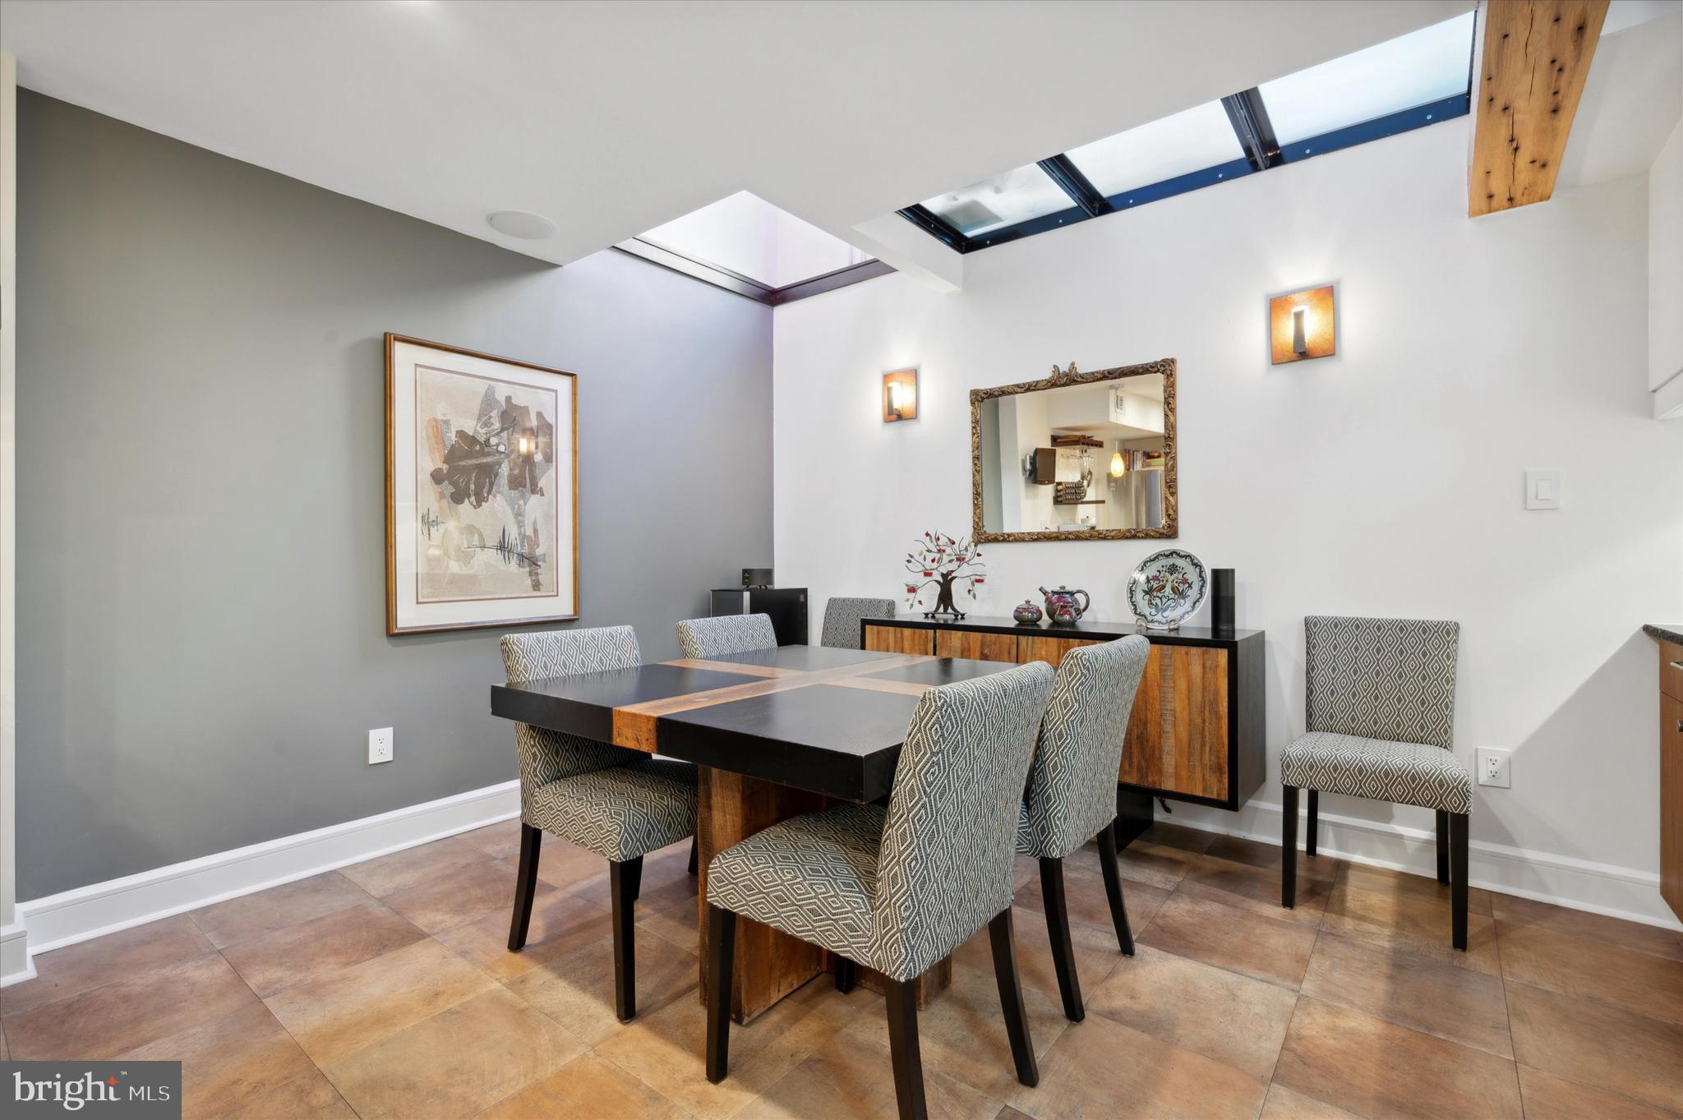
Dining room with patterned chairs, a skylight, and a staircase with geometric metal railing.
Dining area with geometric chairs beside a wood-cabinet kitchen and open staircase.
Dining area with a wood table beneath a geometric stair railing and exposed beam.
Dining room with a dark wood table, patterned chairs, and overhead skylights.
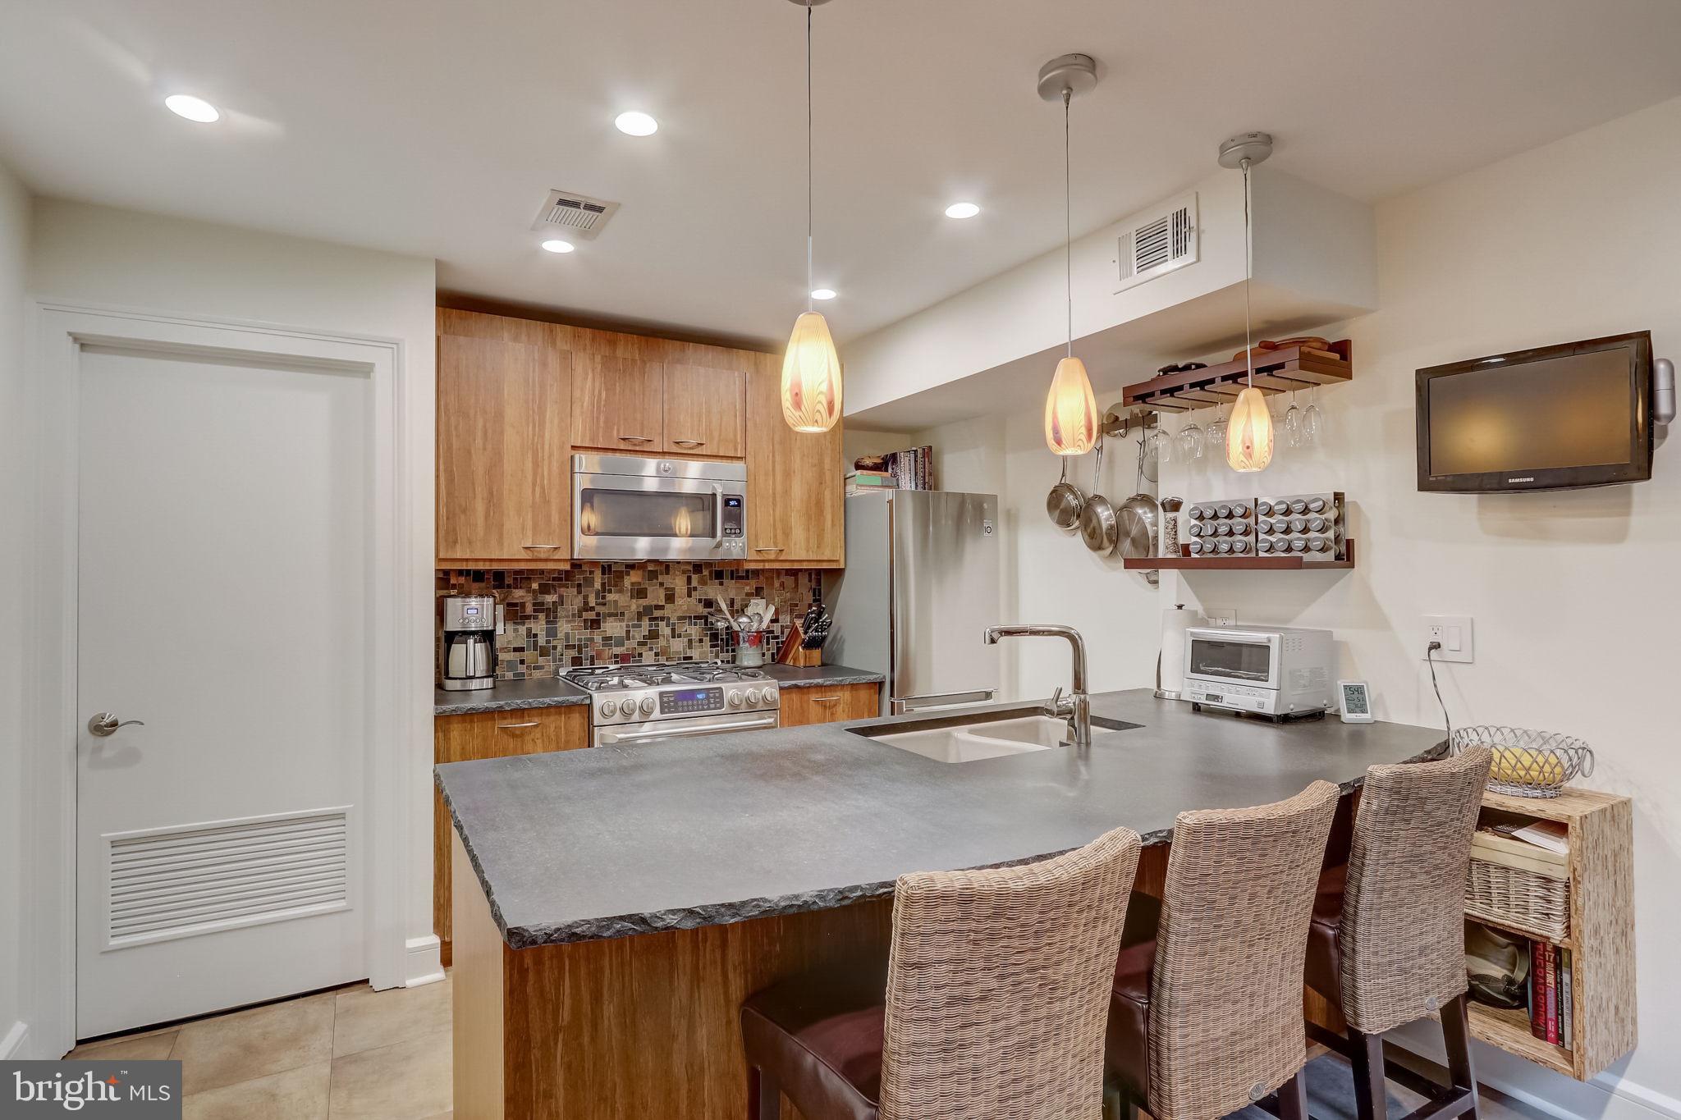
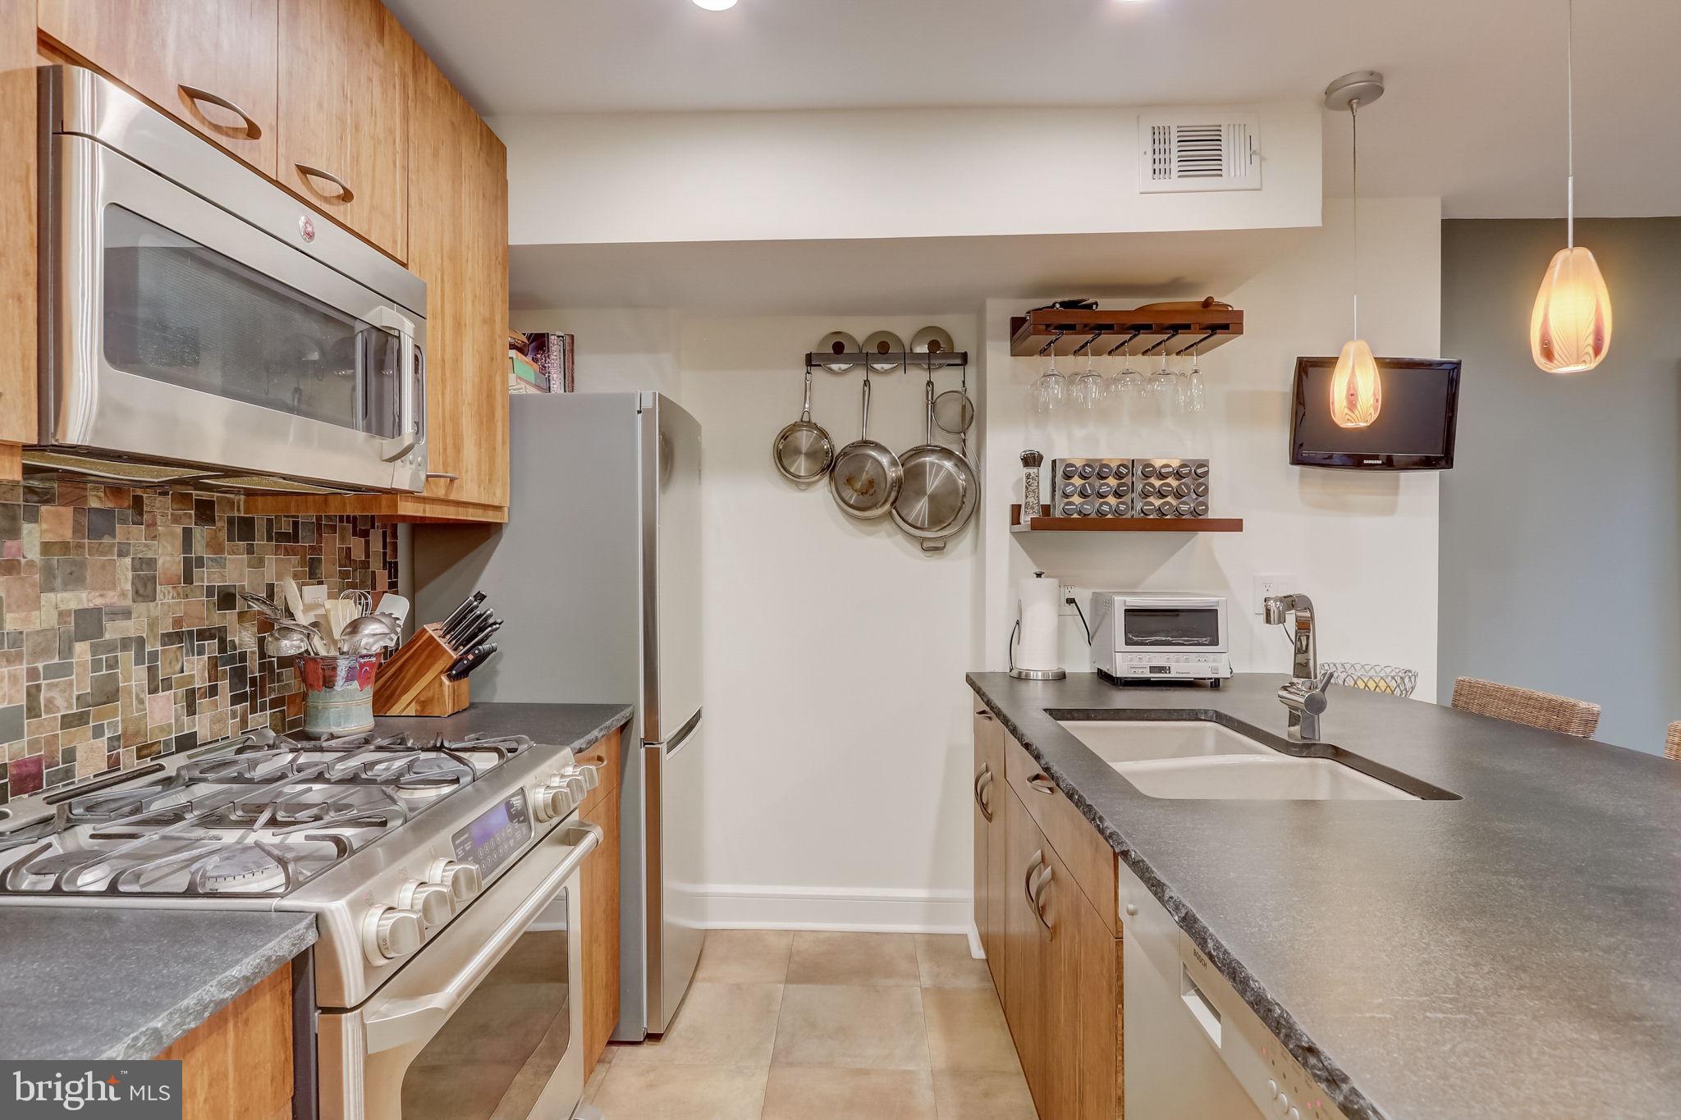
Kitchen with wood cabinetry, stainless steel appliances, and a large island with woven bar stools.
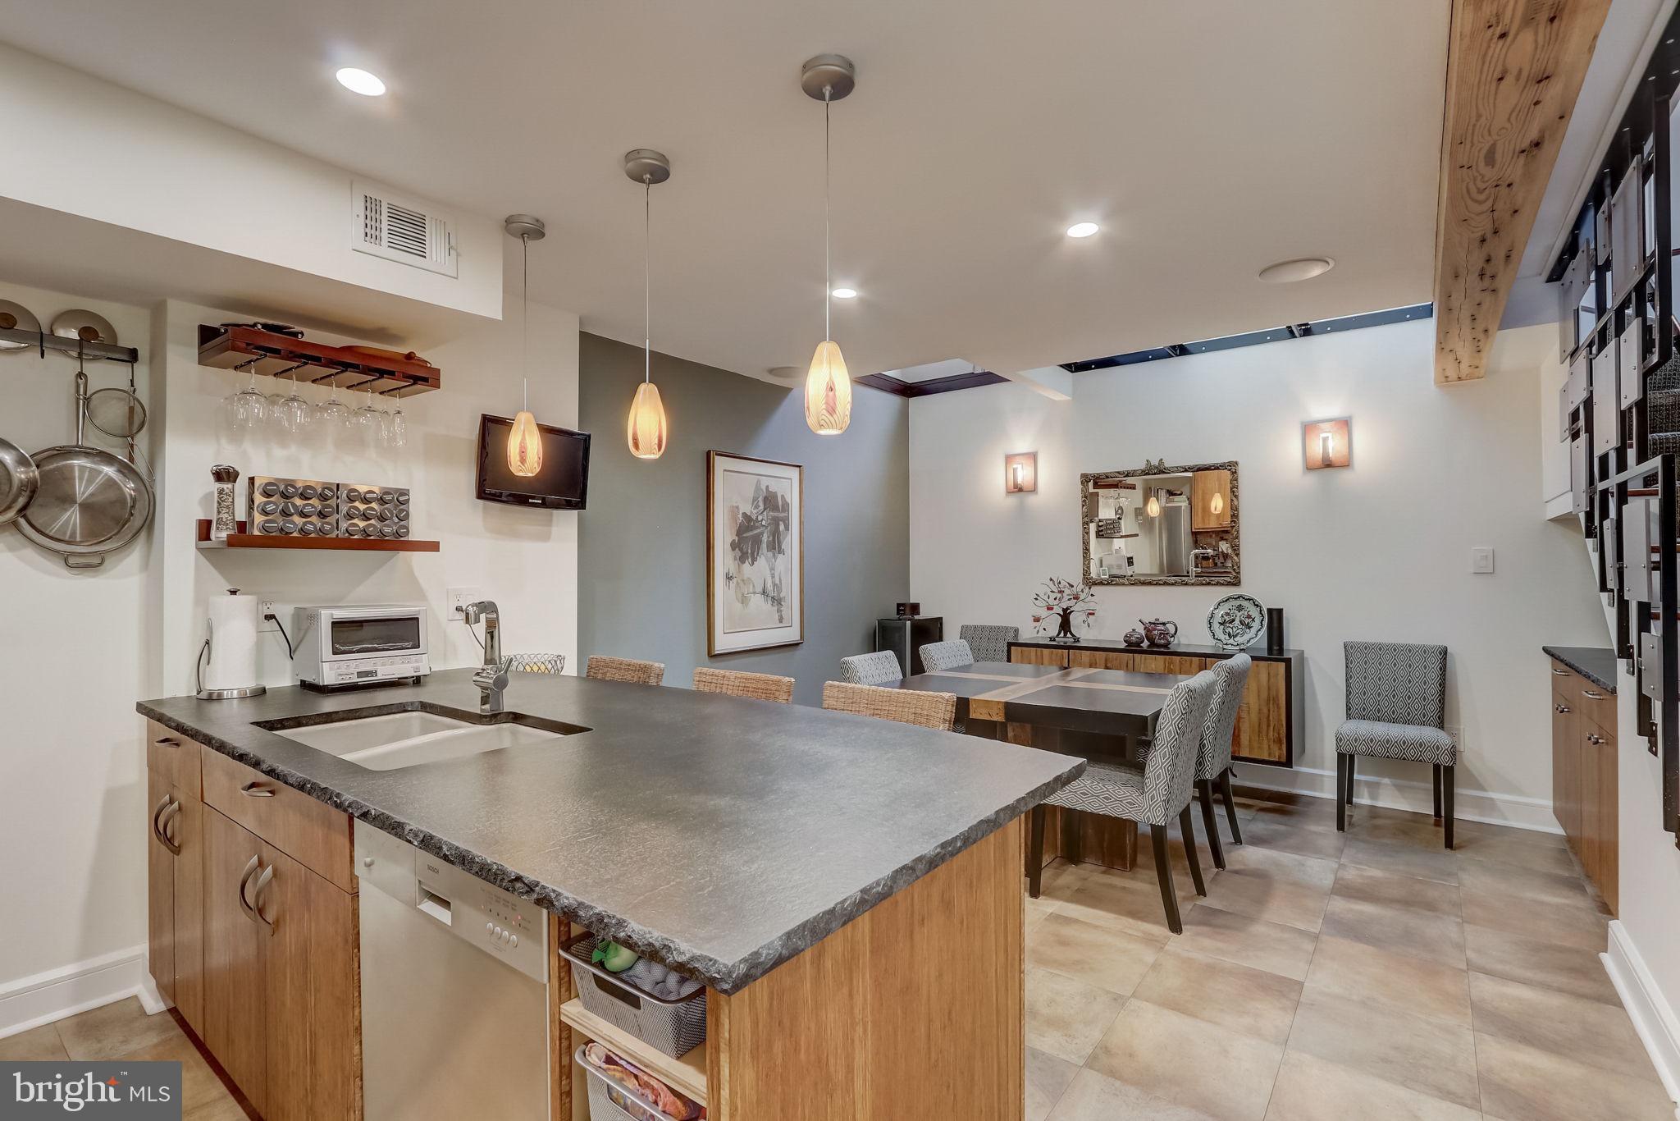
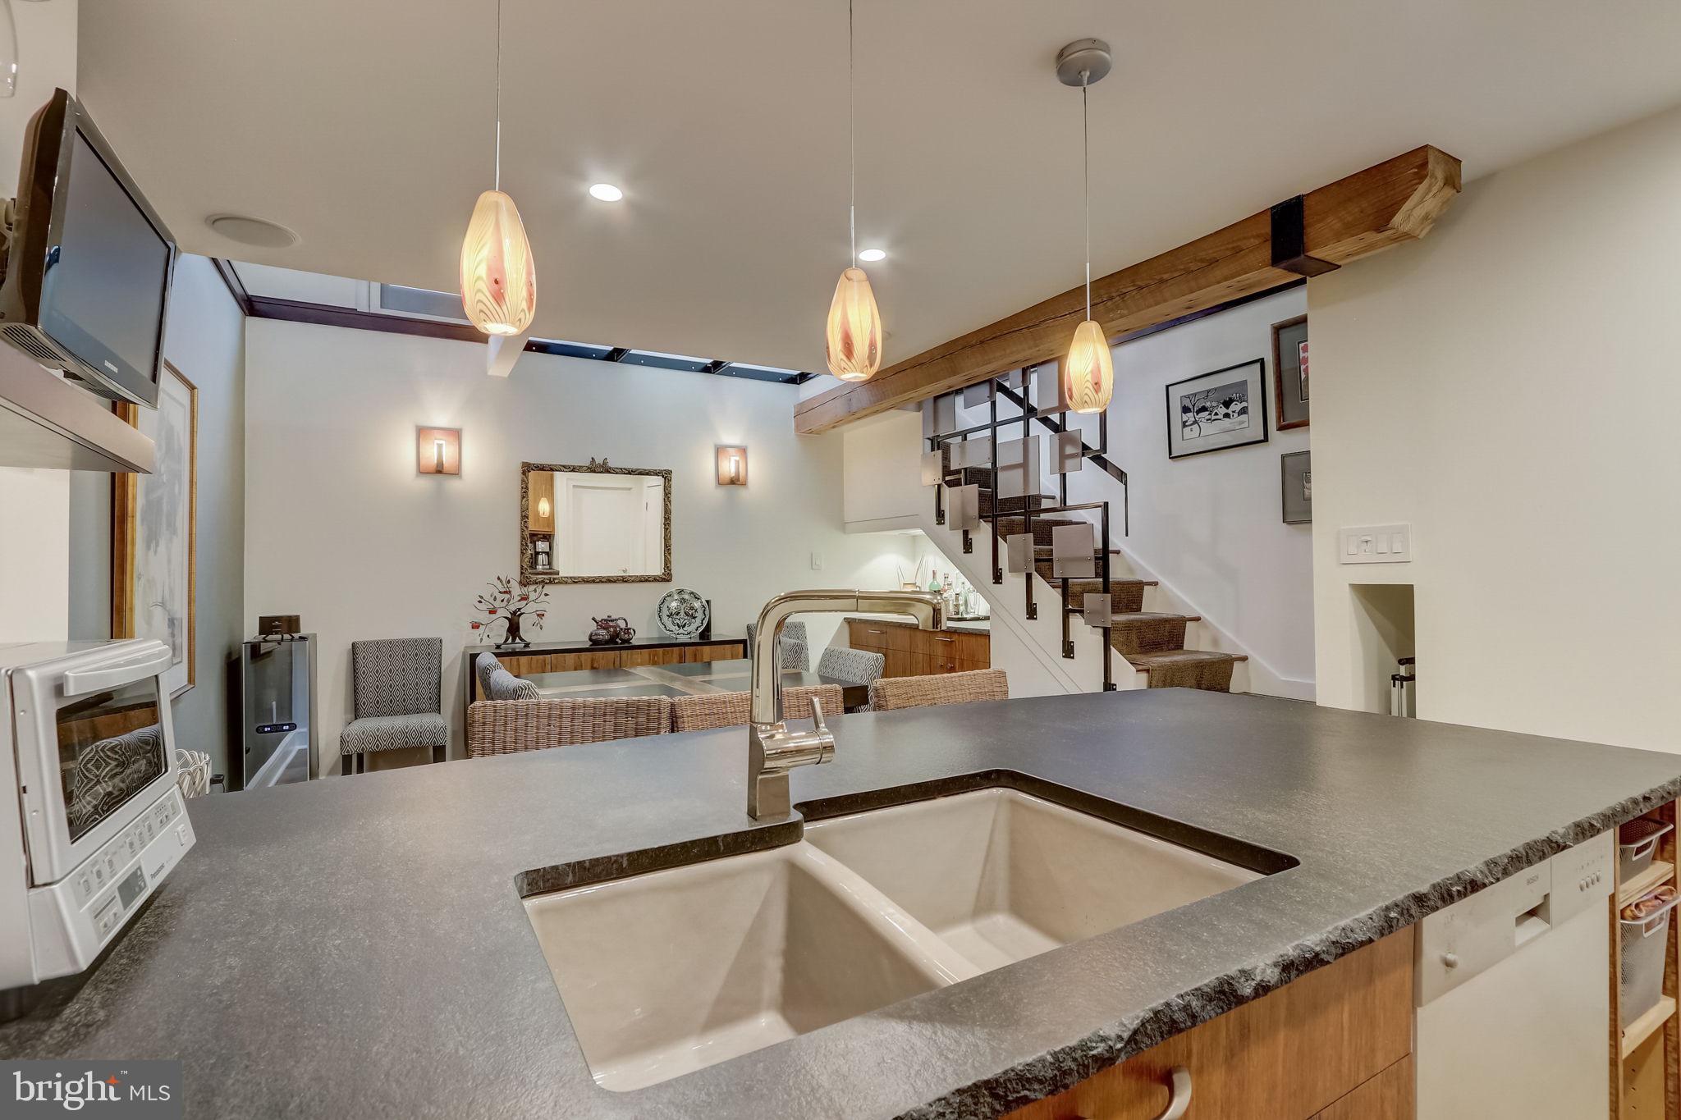
Open kitchen and dining area with a broad island, pendant lights, and wood cabinetry.
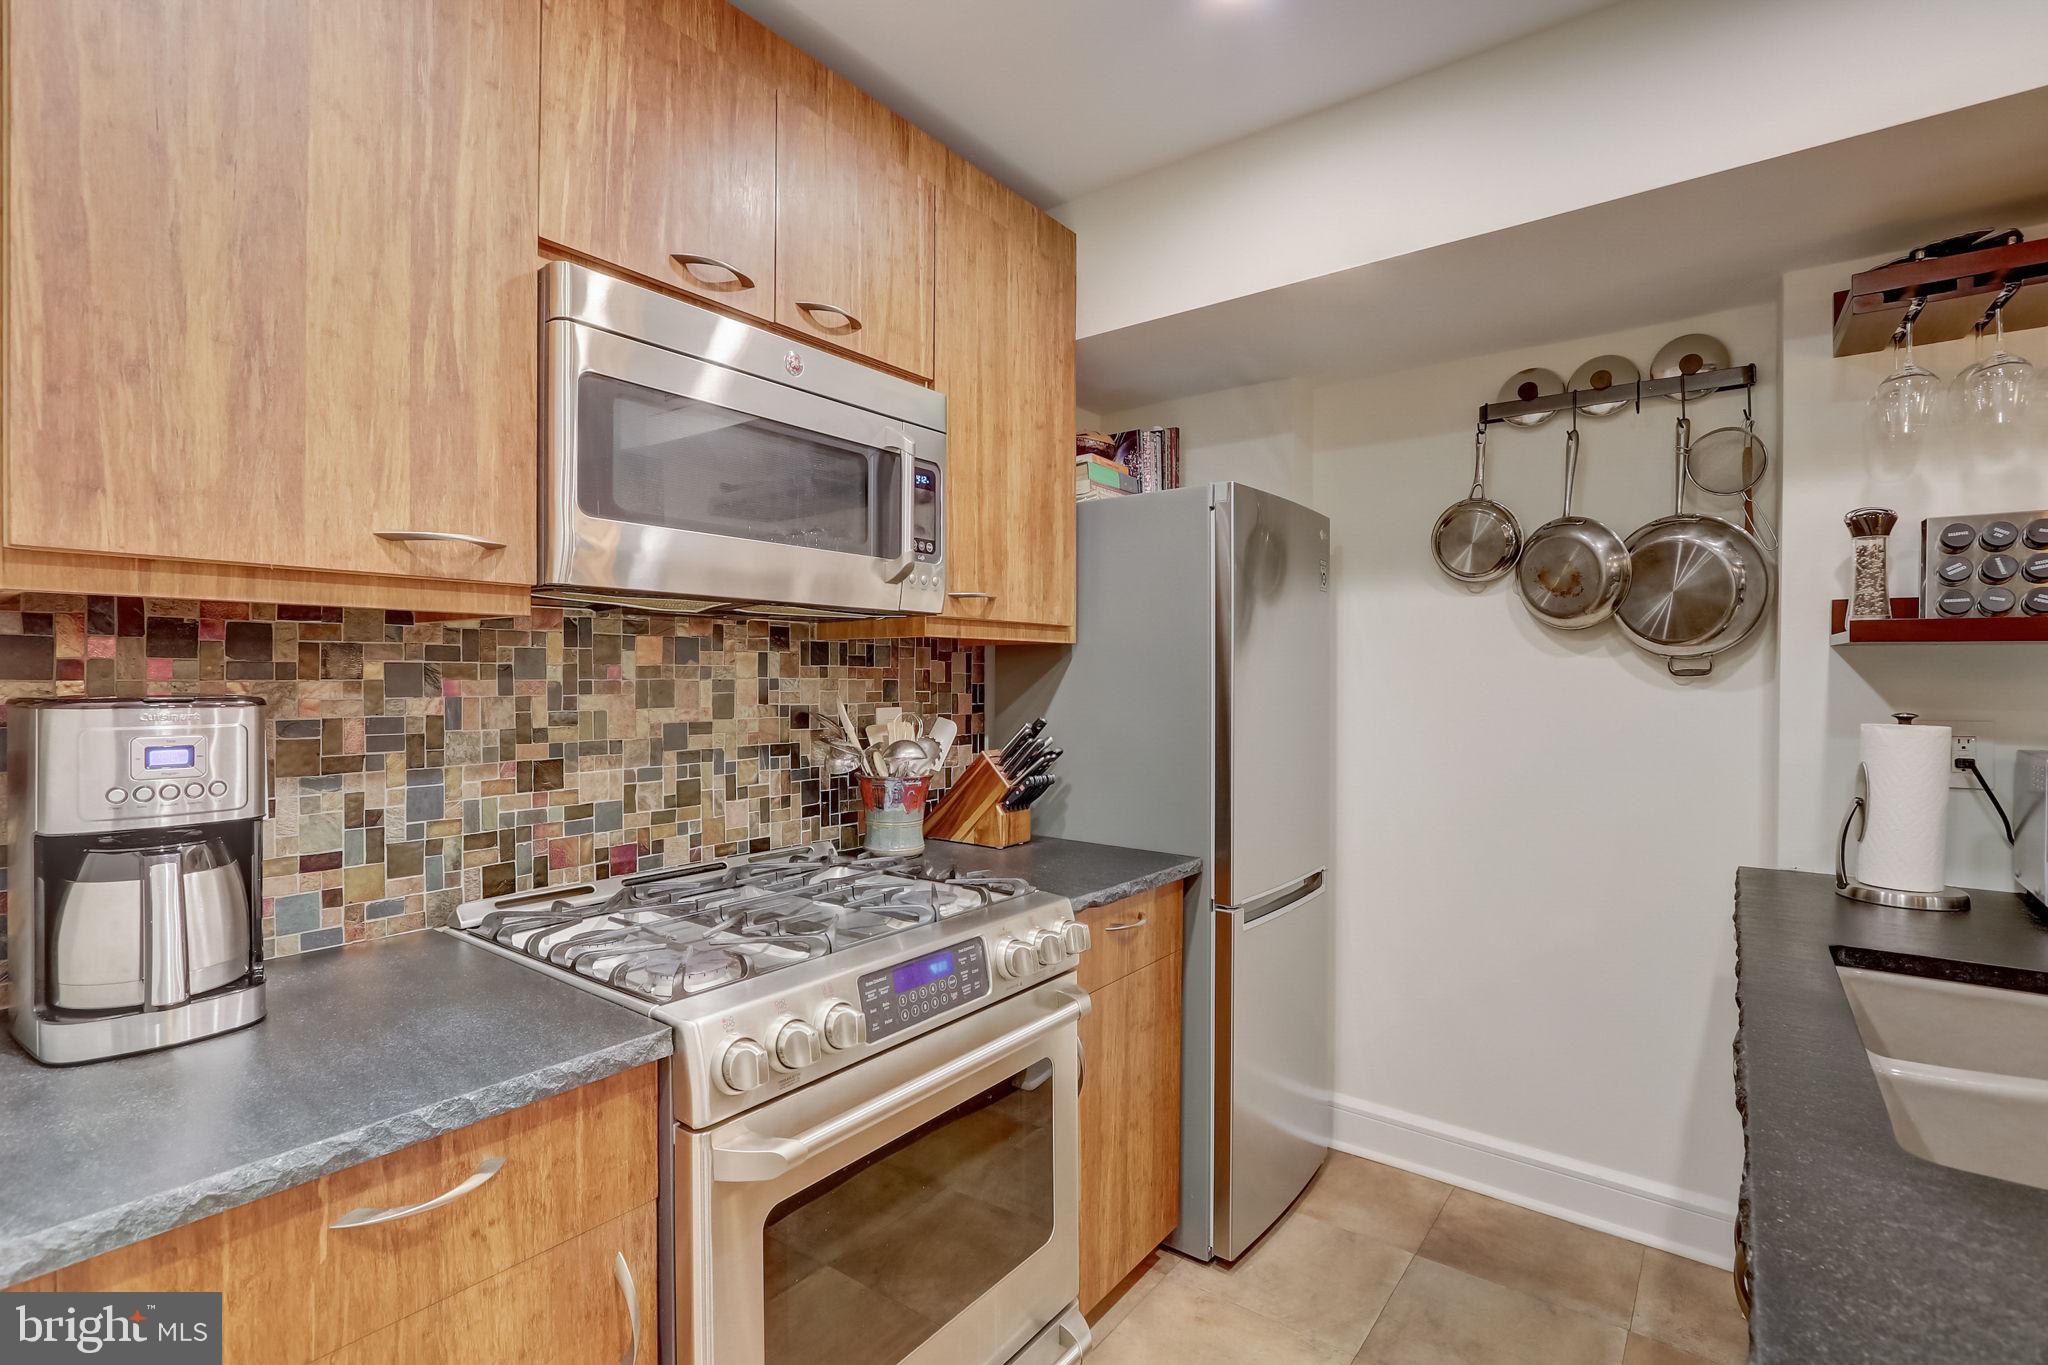
Kitchen with wood cabinets, stainless steel range, mosaic backsplash, and long gray island with double sink.
Kitchen with wood cabinetry, mosaic tile backsplash, stainless appliances, and a gas range.
Open kitchen with a deep double-basin sink, gray counters, pendant lights, and an exposed beam.
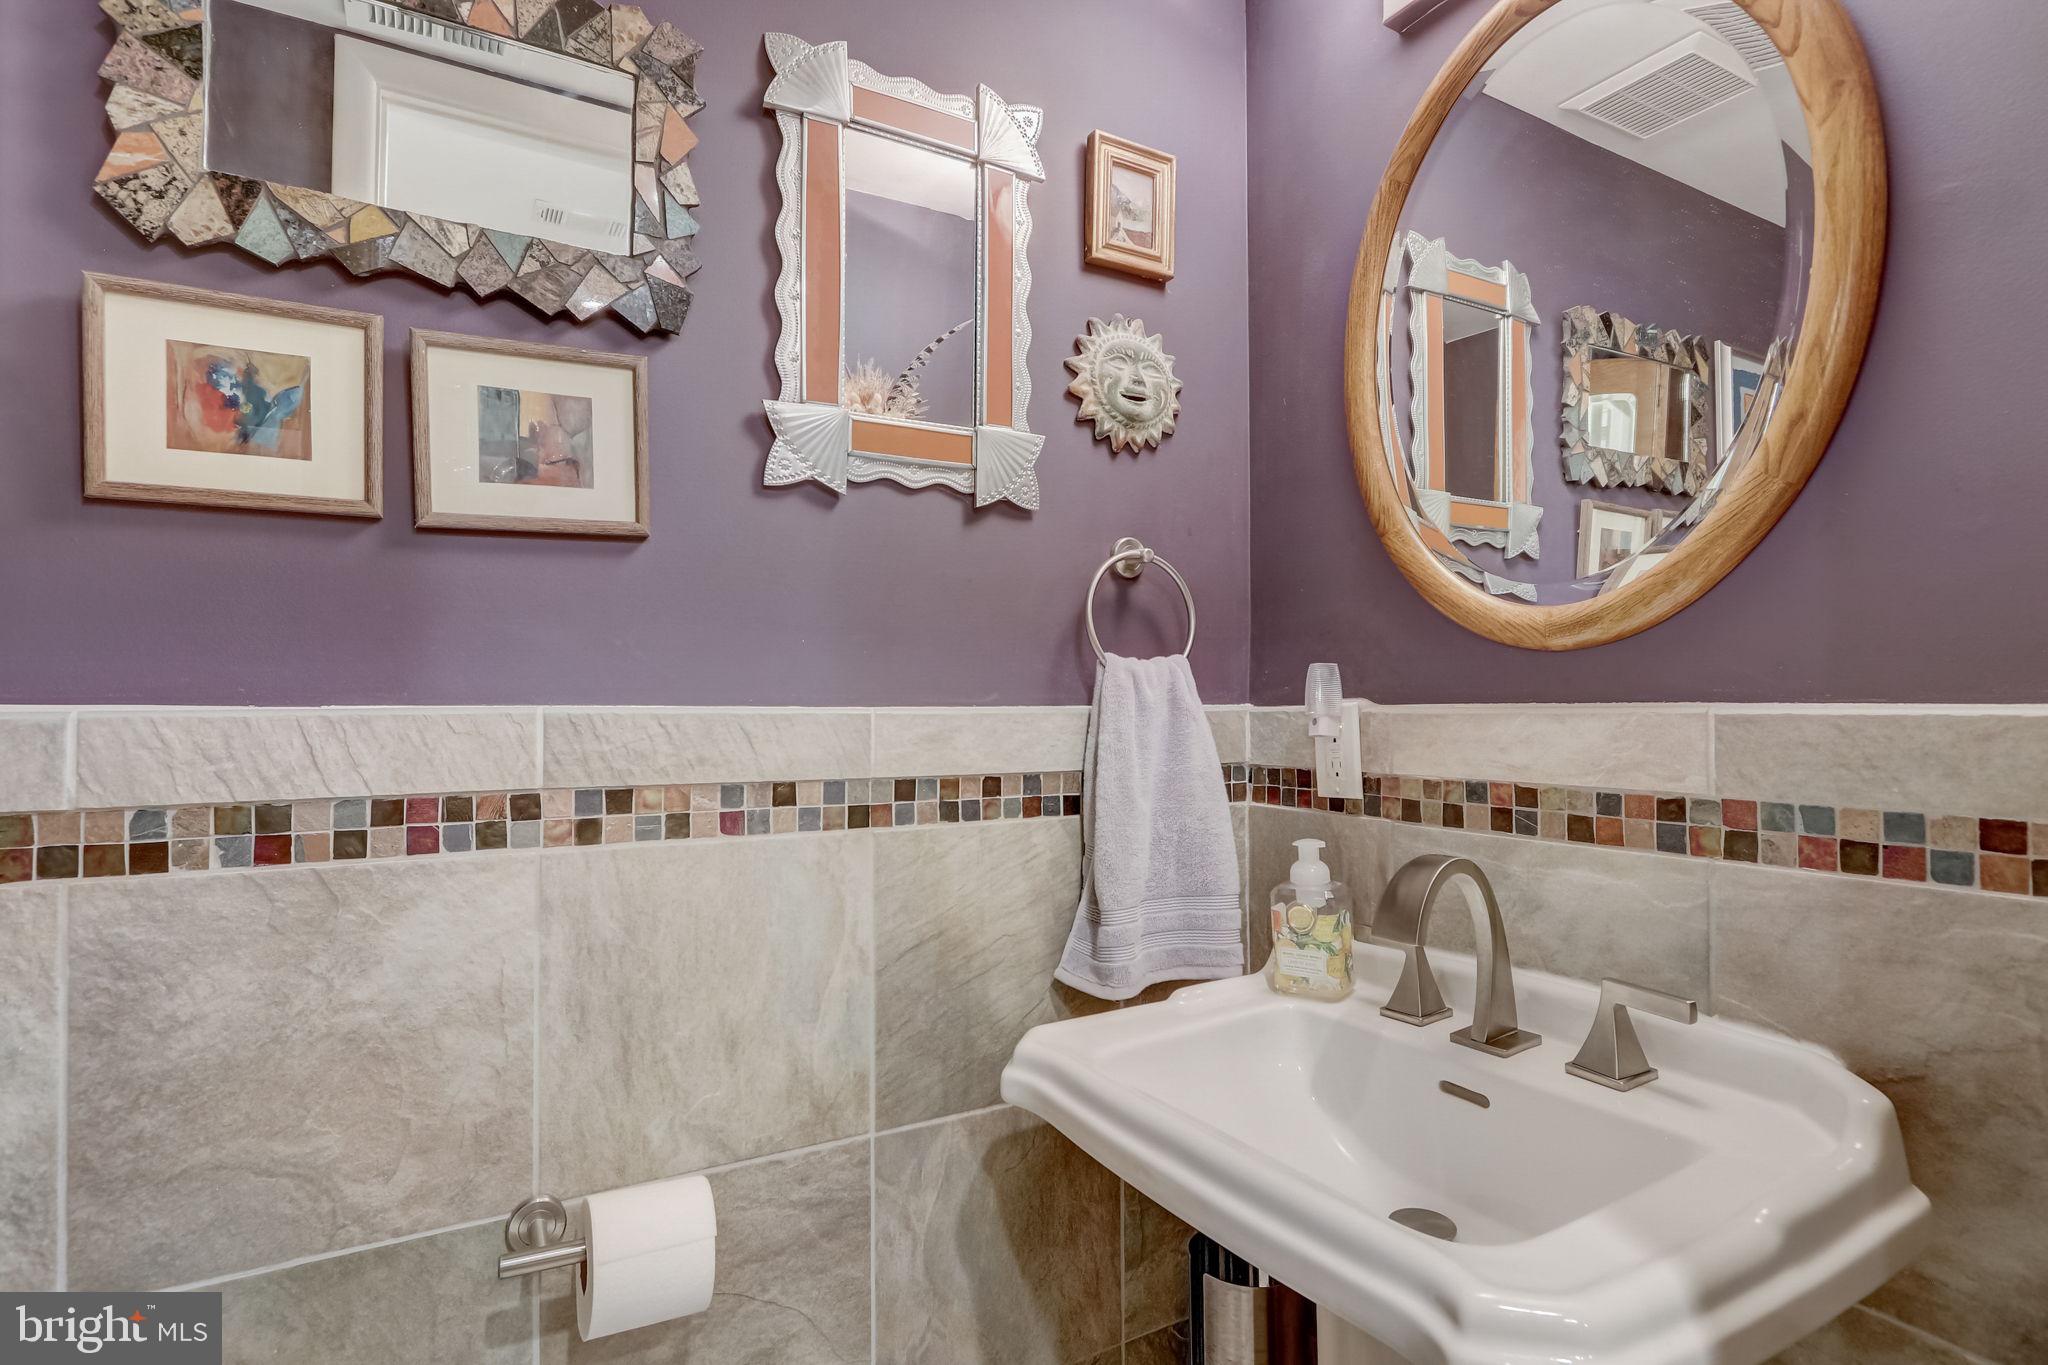
Bathroom vanity with a white sink, multicolored tile border, and decorative mirrors on a purple wall.
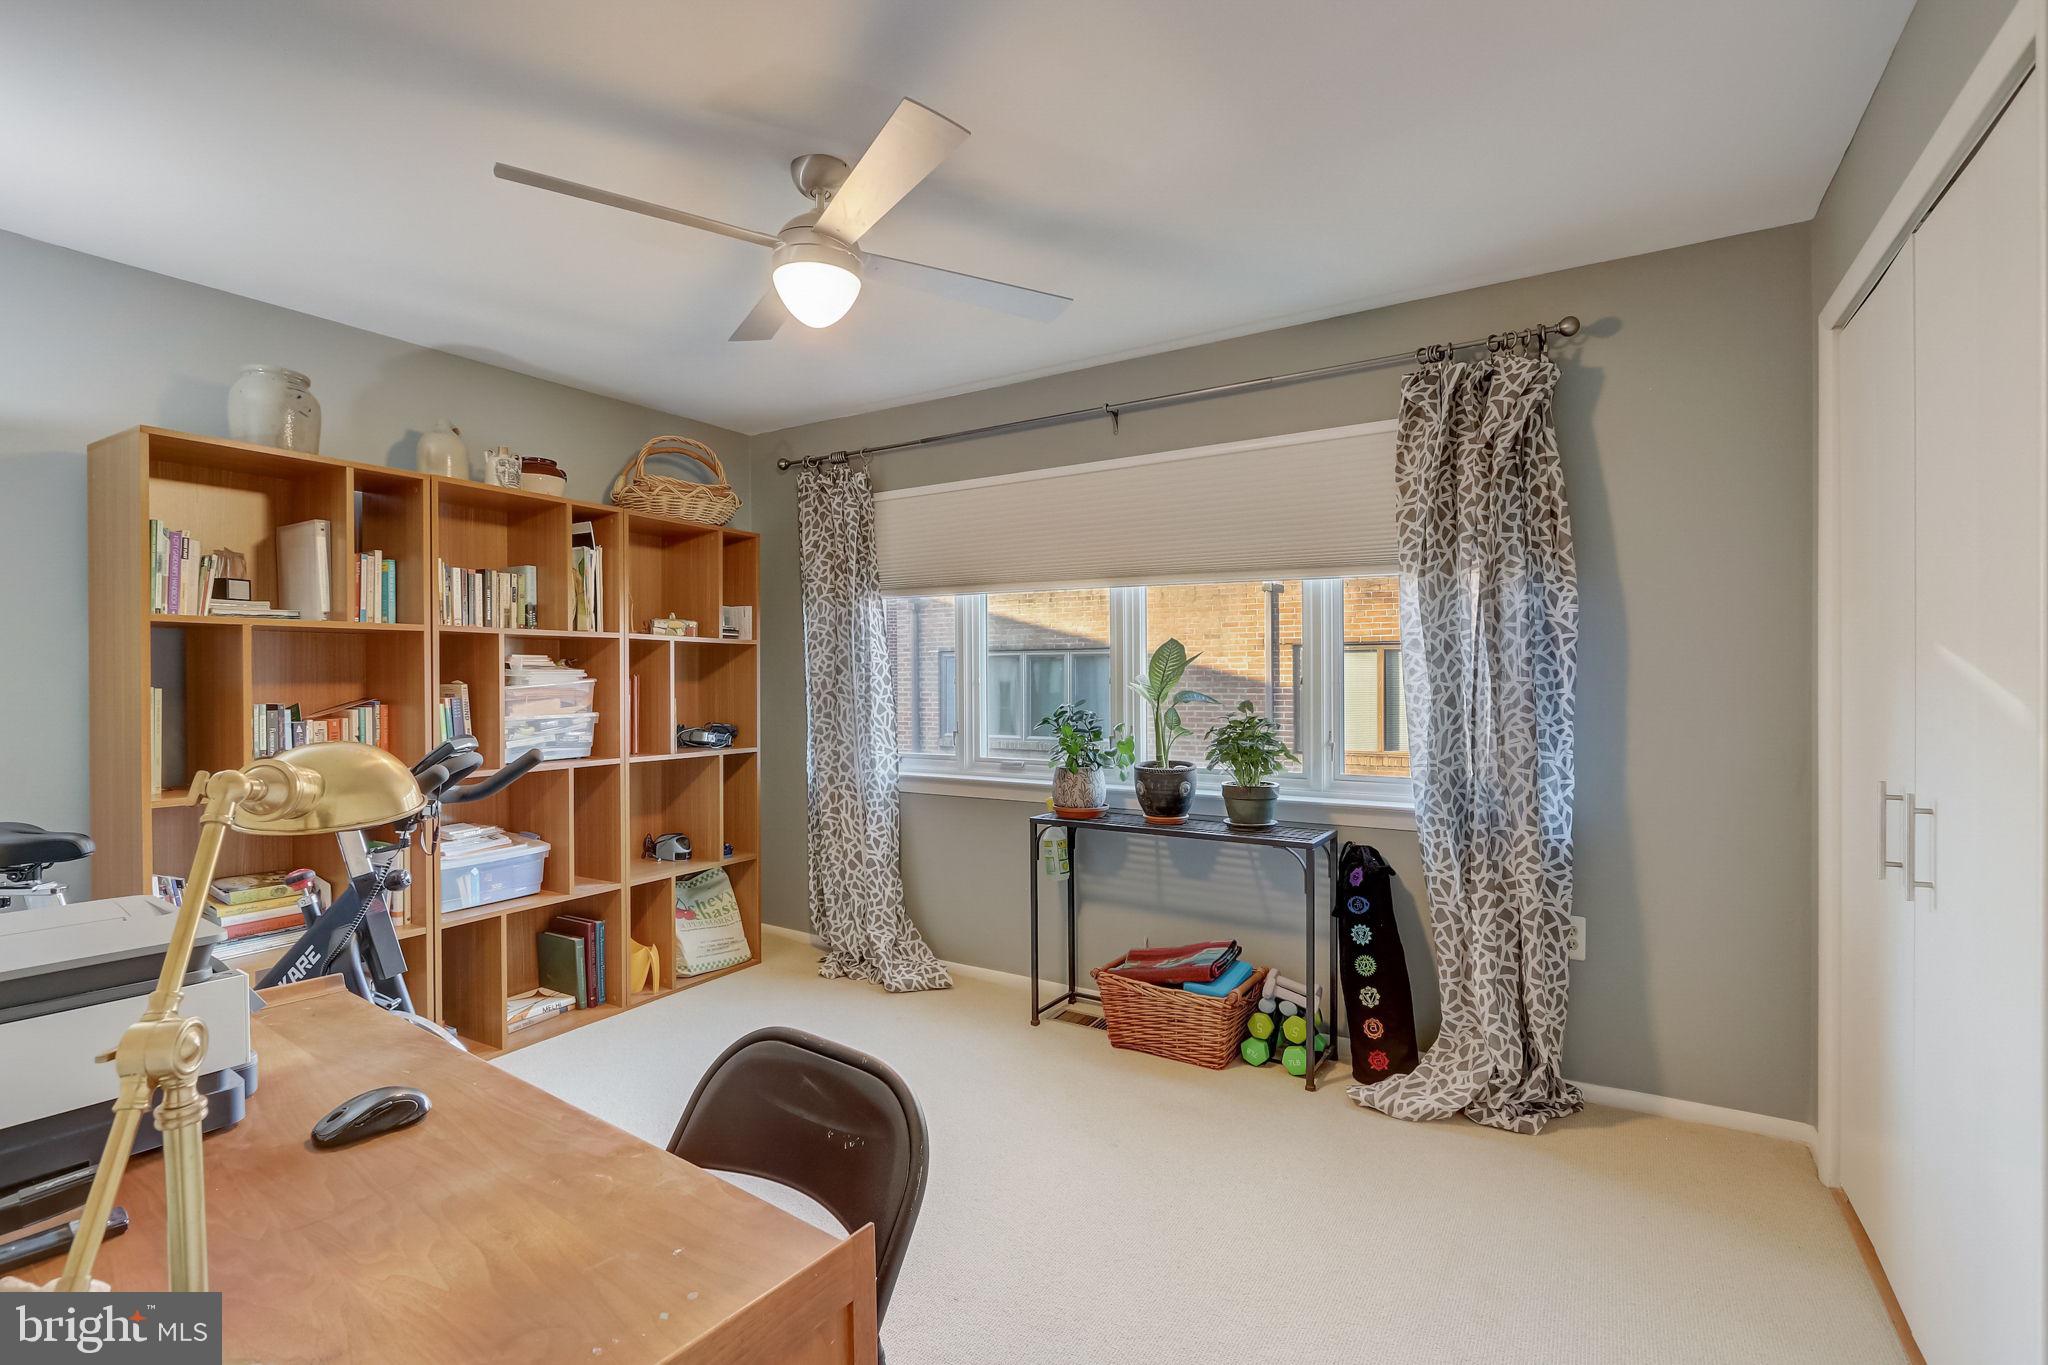
Home office with built-in bookshelves, a desk, and a window overlooking neighboring brick buildings.
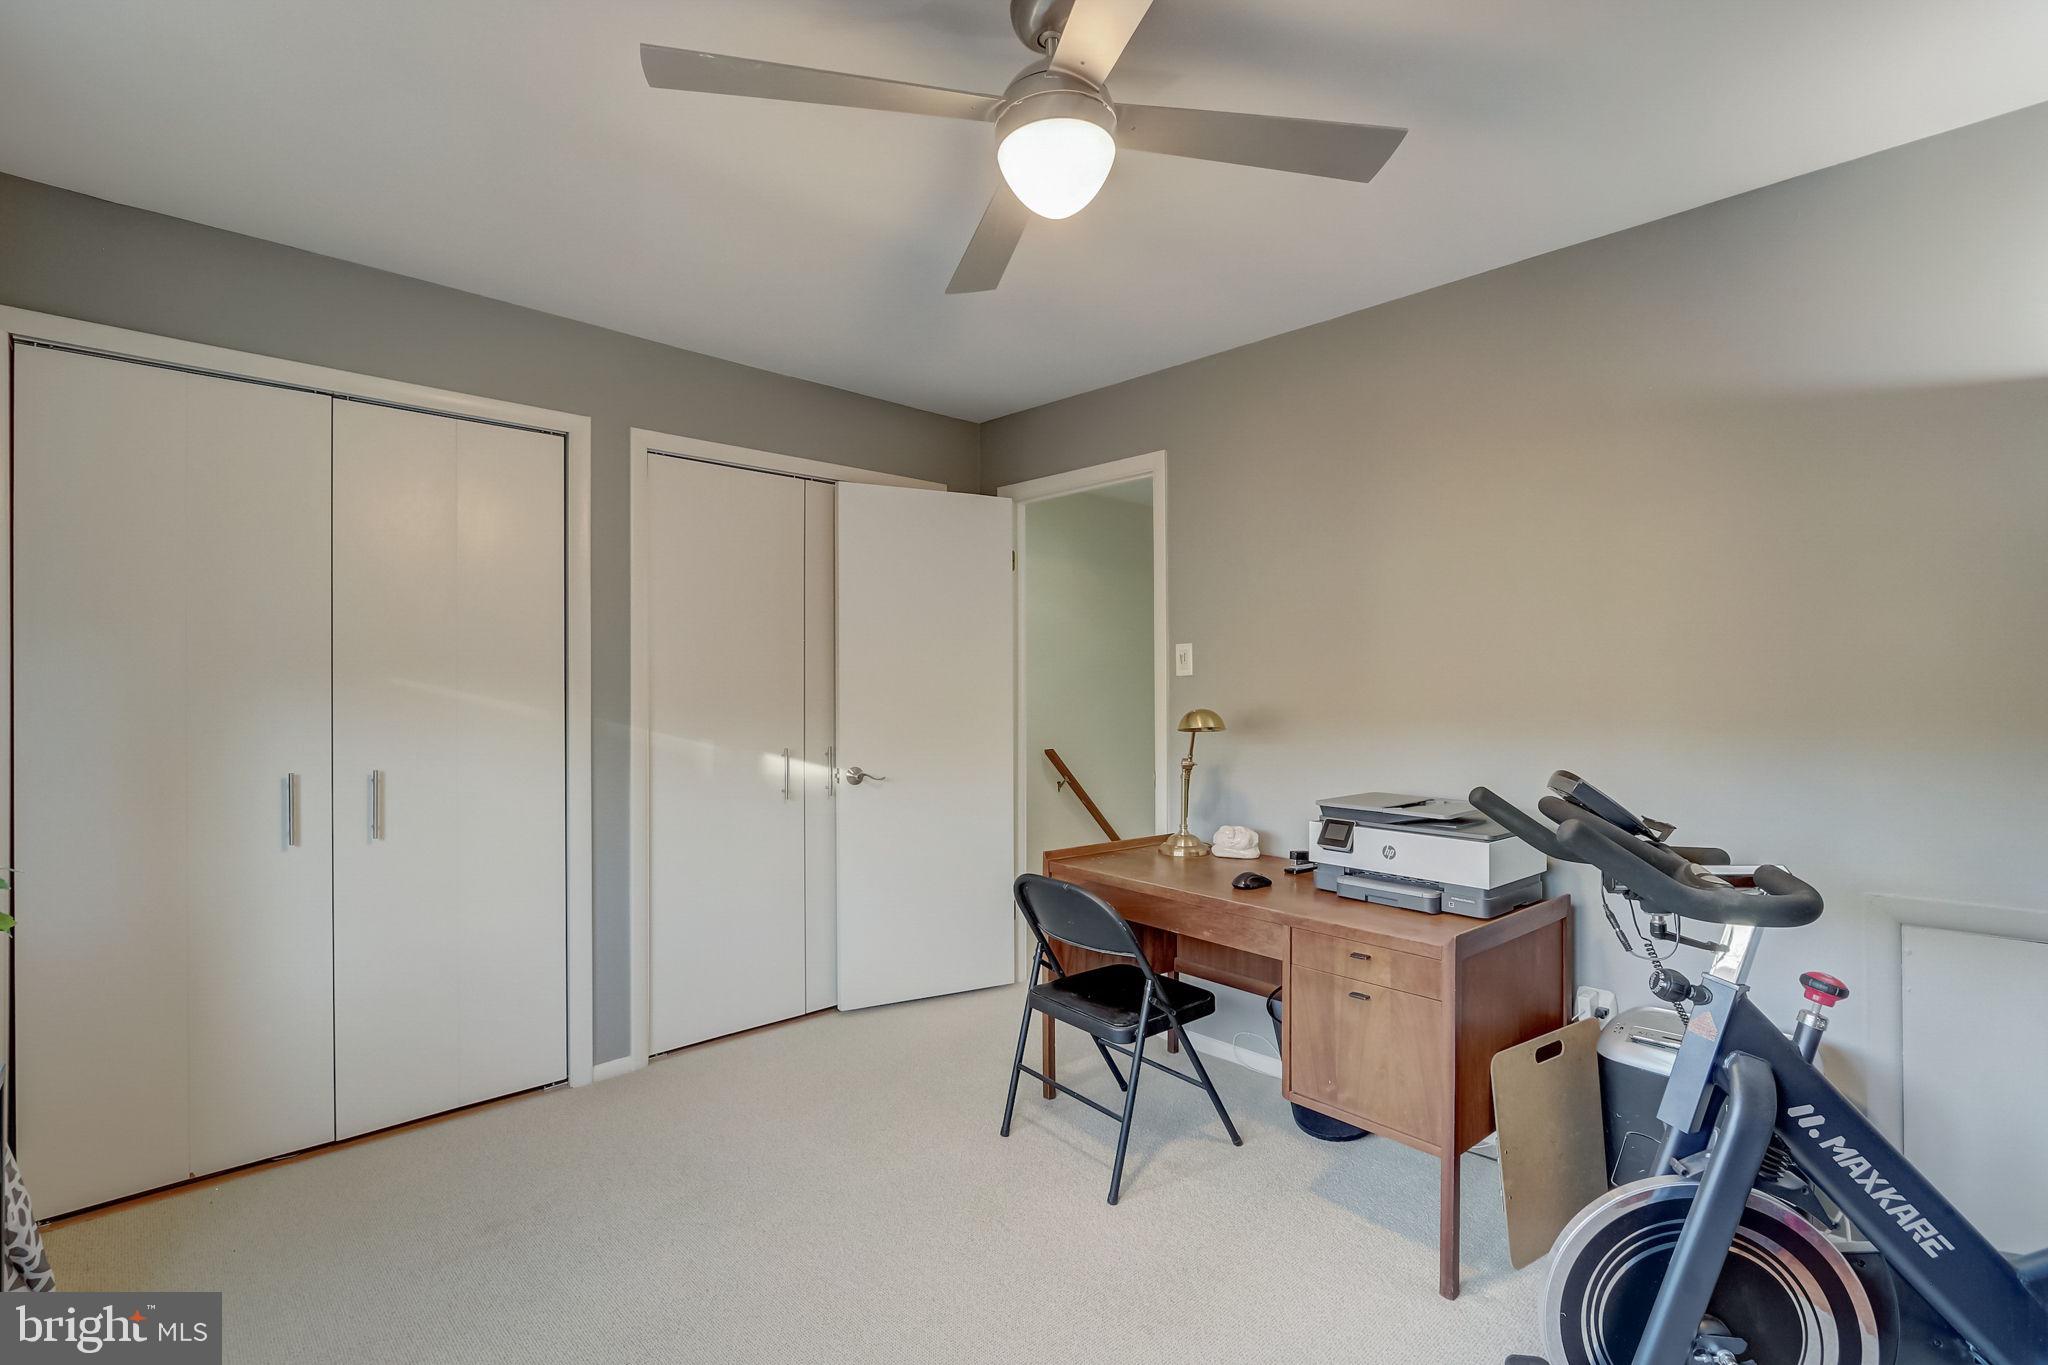
Home office and workout room with built-in closets, desk, and exercise bike.
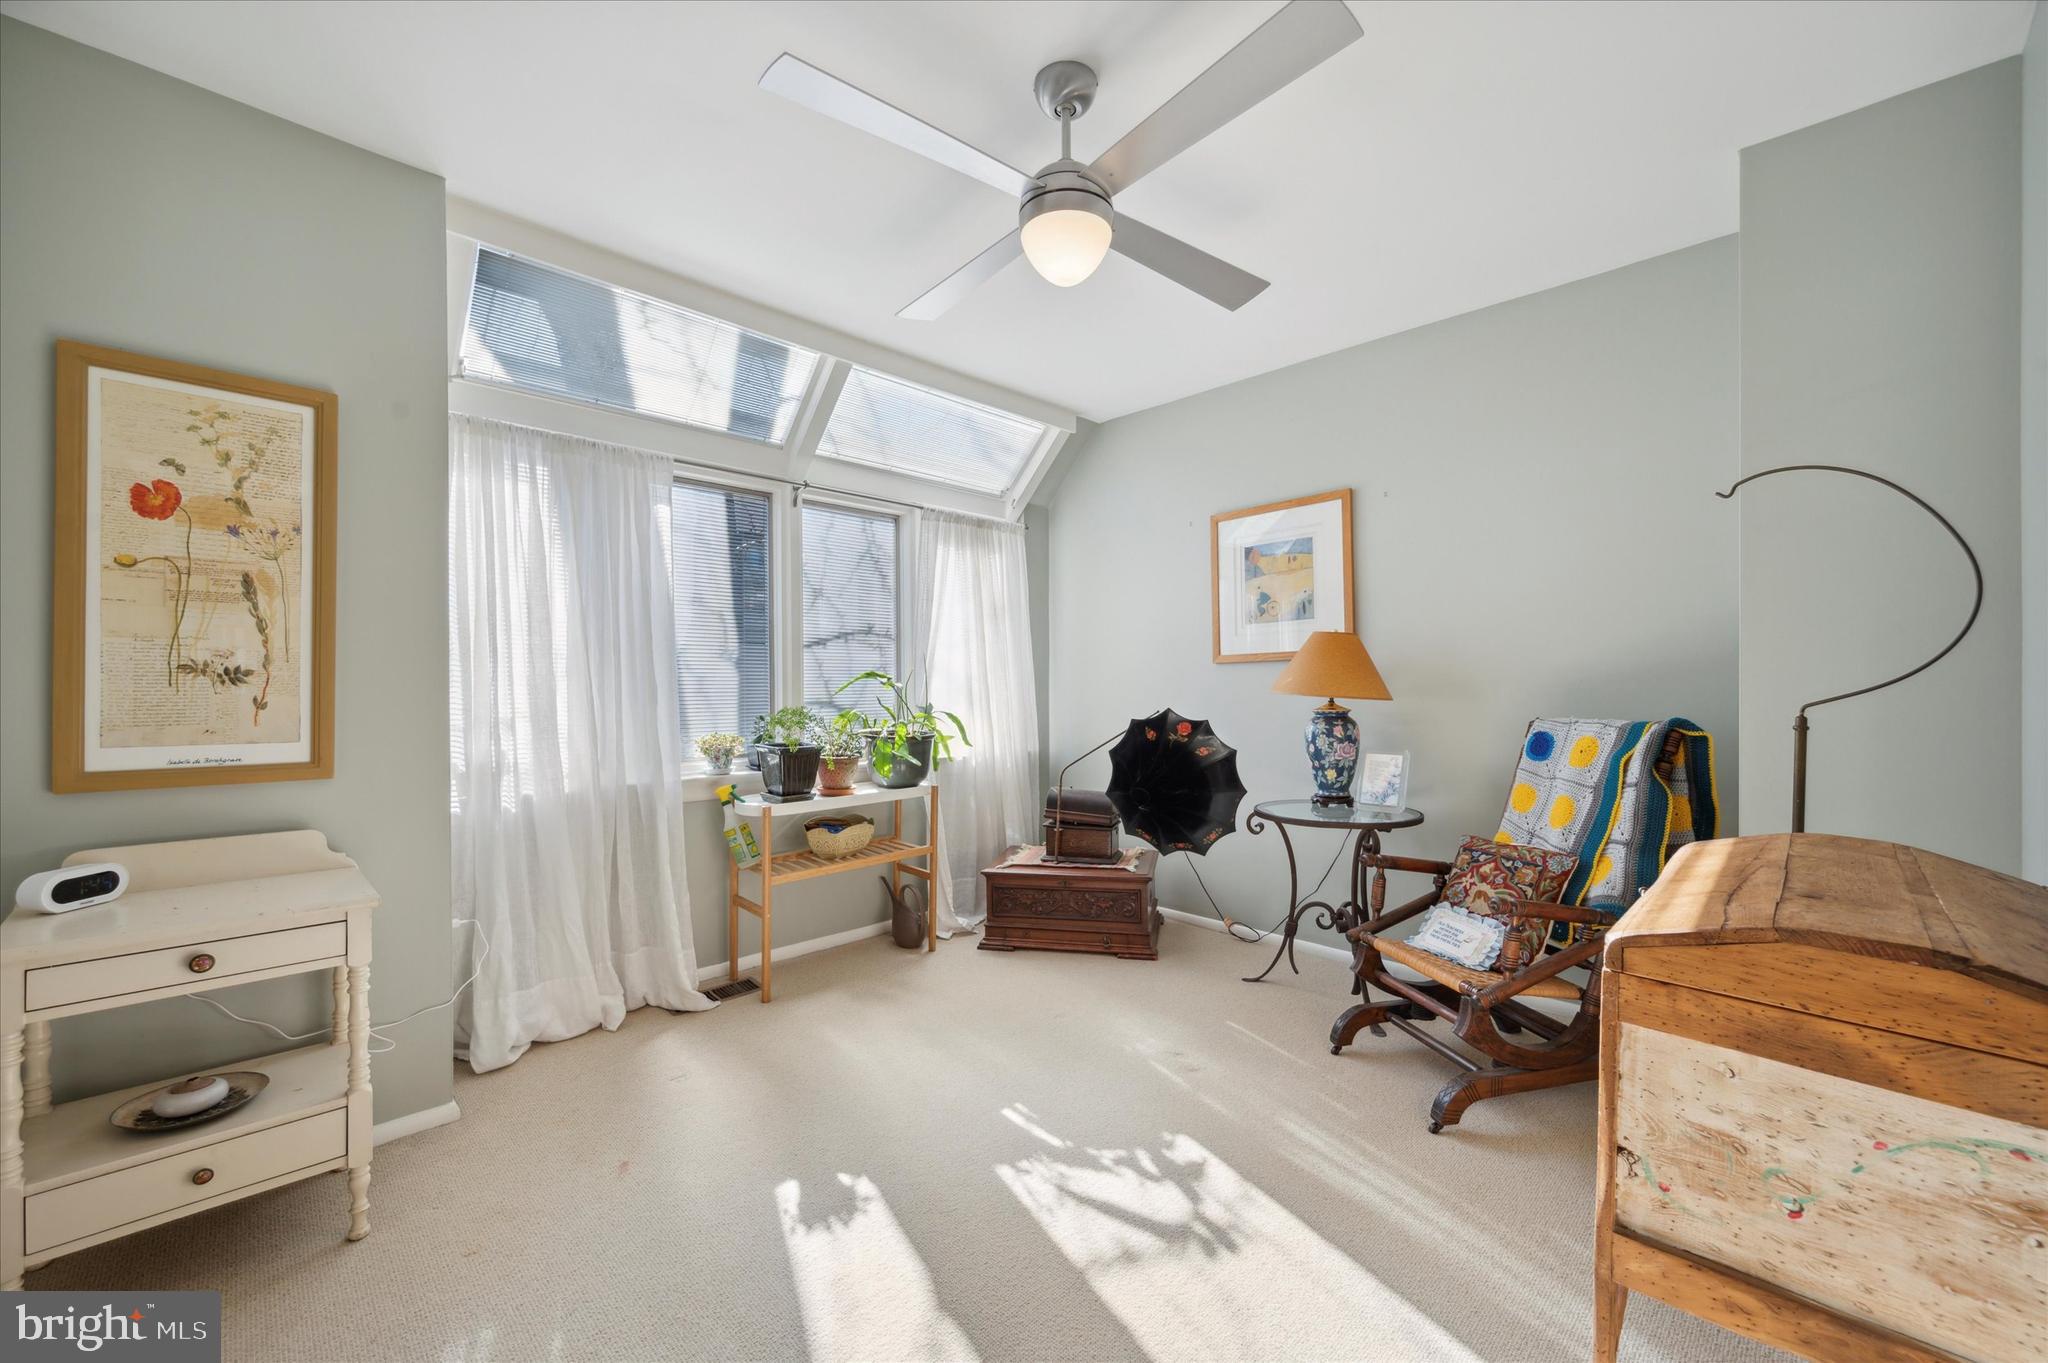
Sunlit sitting room with sloped windows, plants, and a wooden rocking chair.
Carpeted room with a ceiling fan, wooden storage furniture, and two doors.
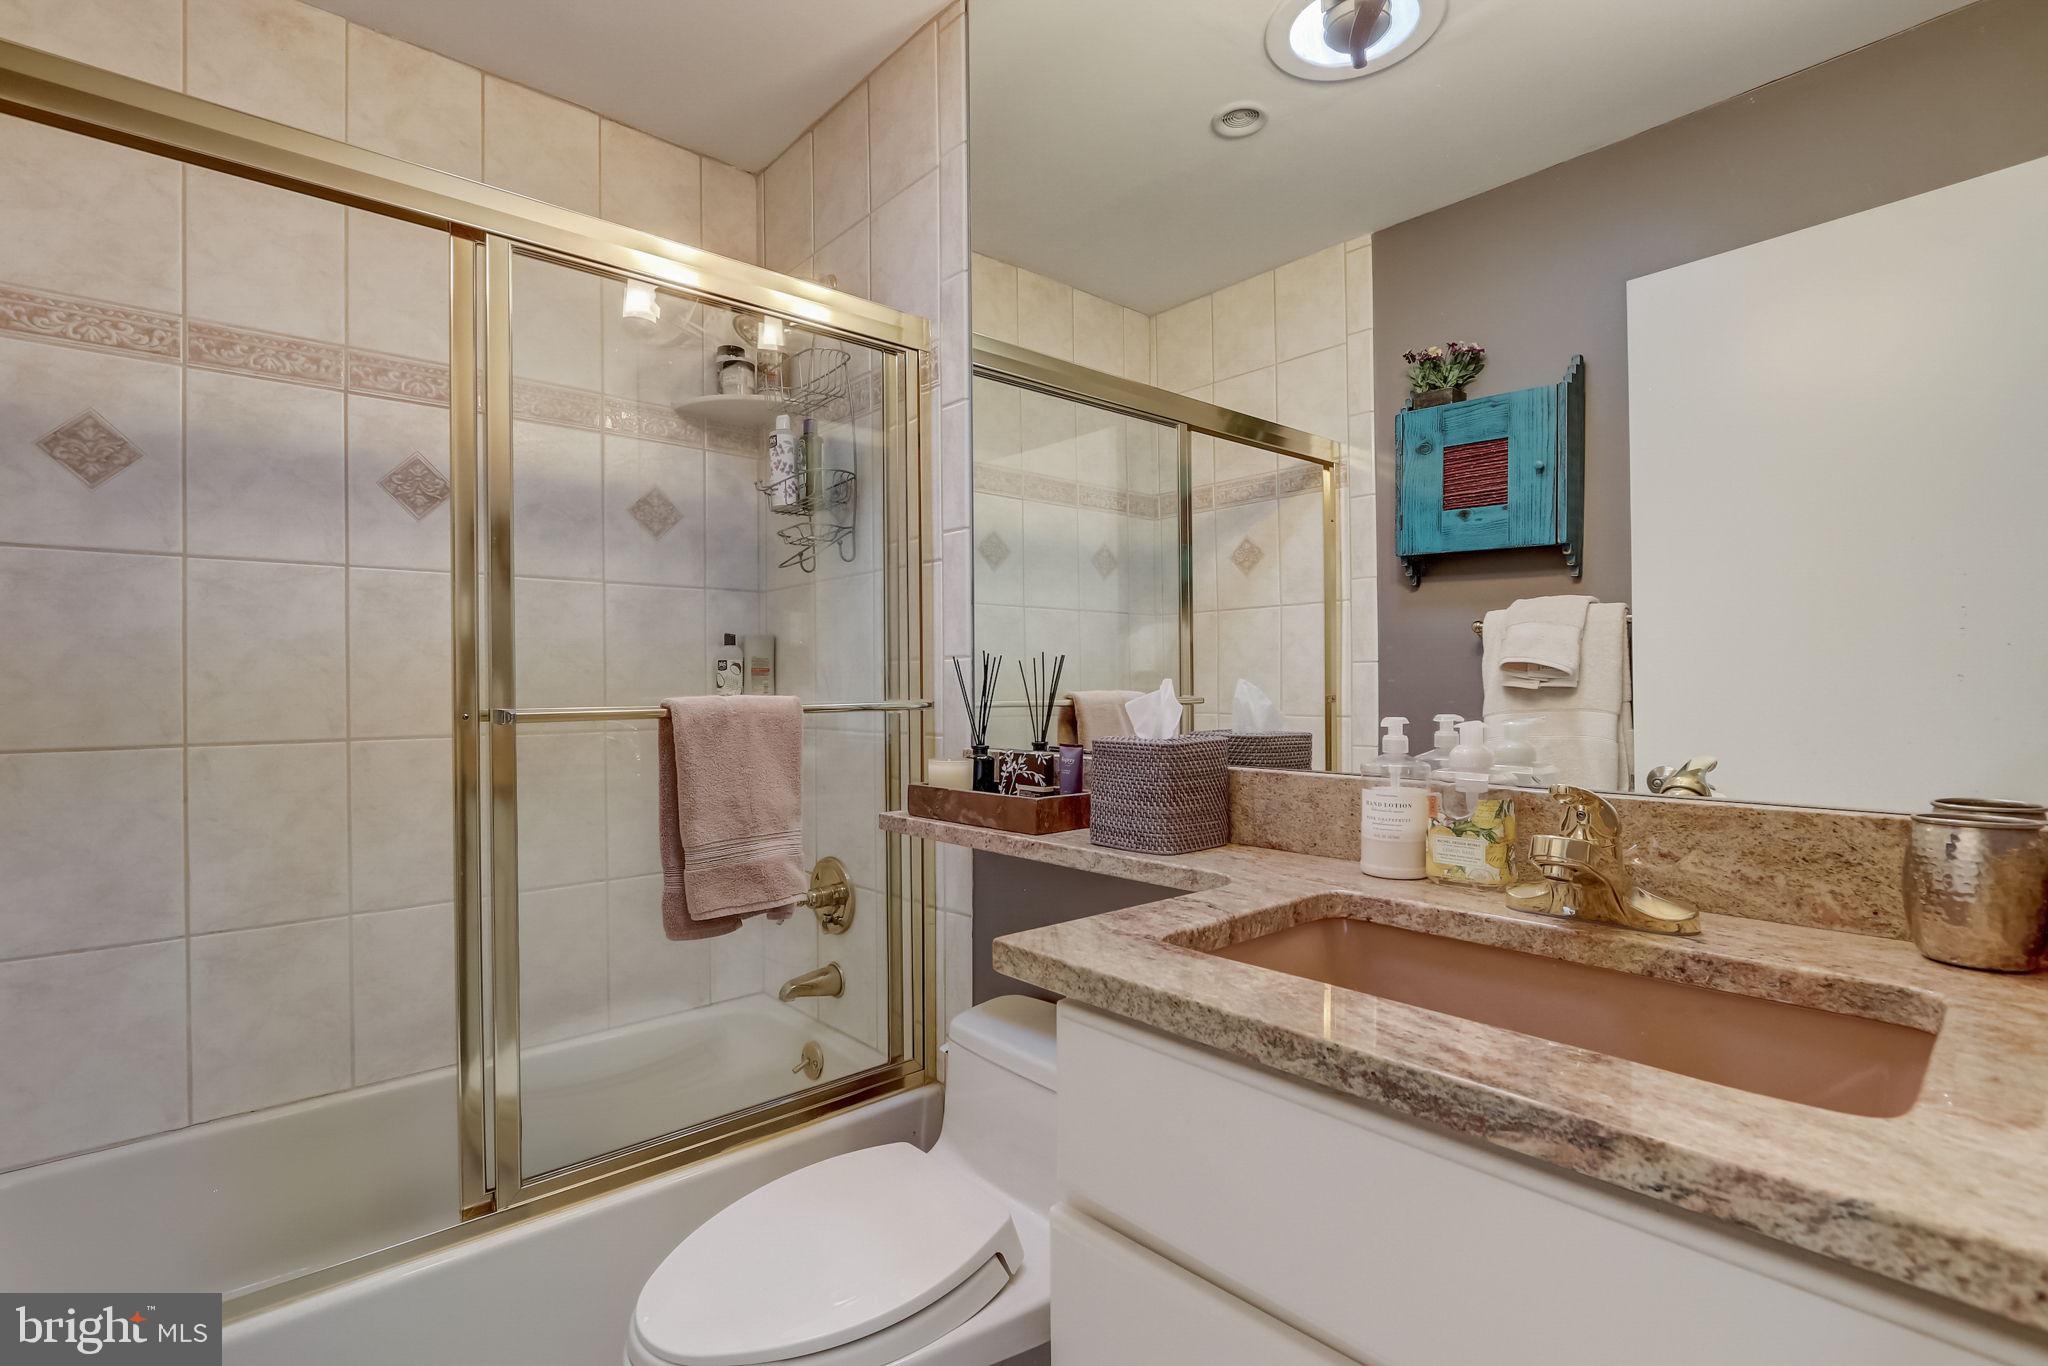
Bathroom with tiled tub-shower, gold-framed glass doors, and a granite vanity.
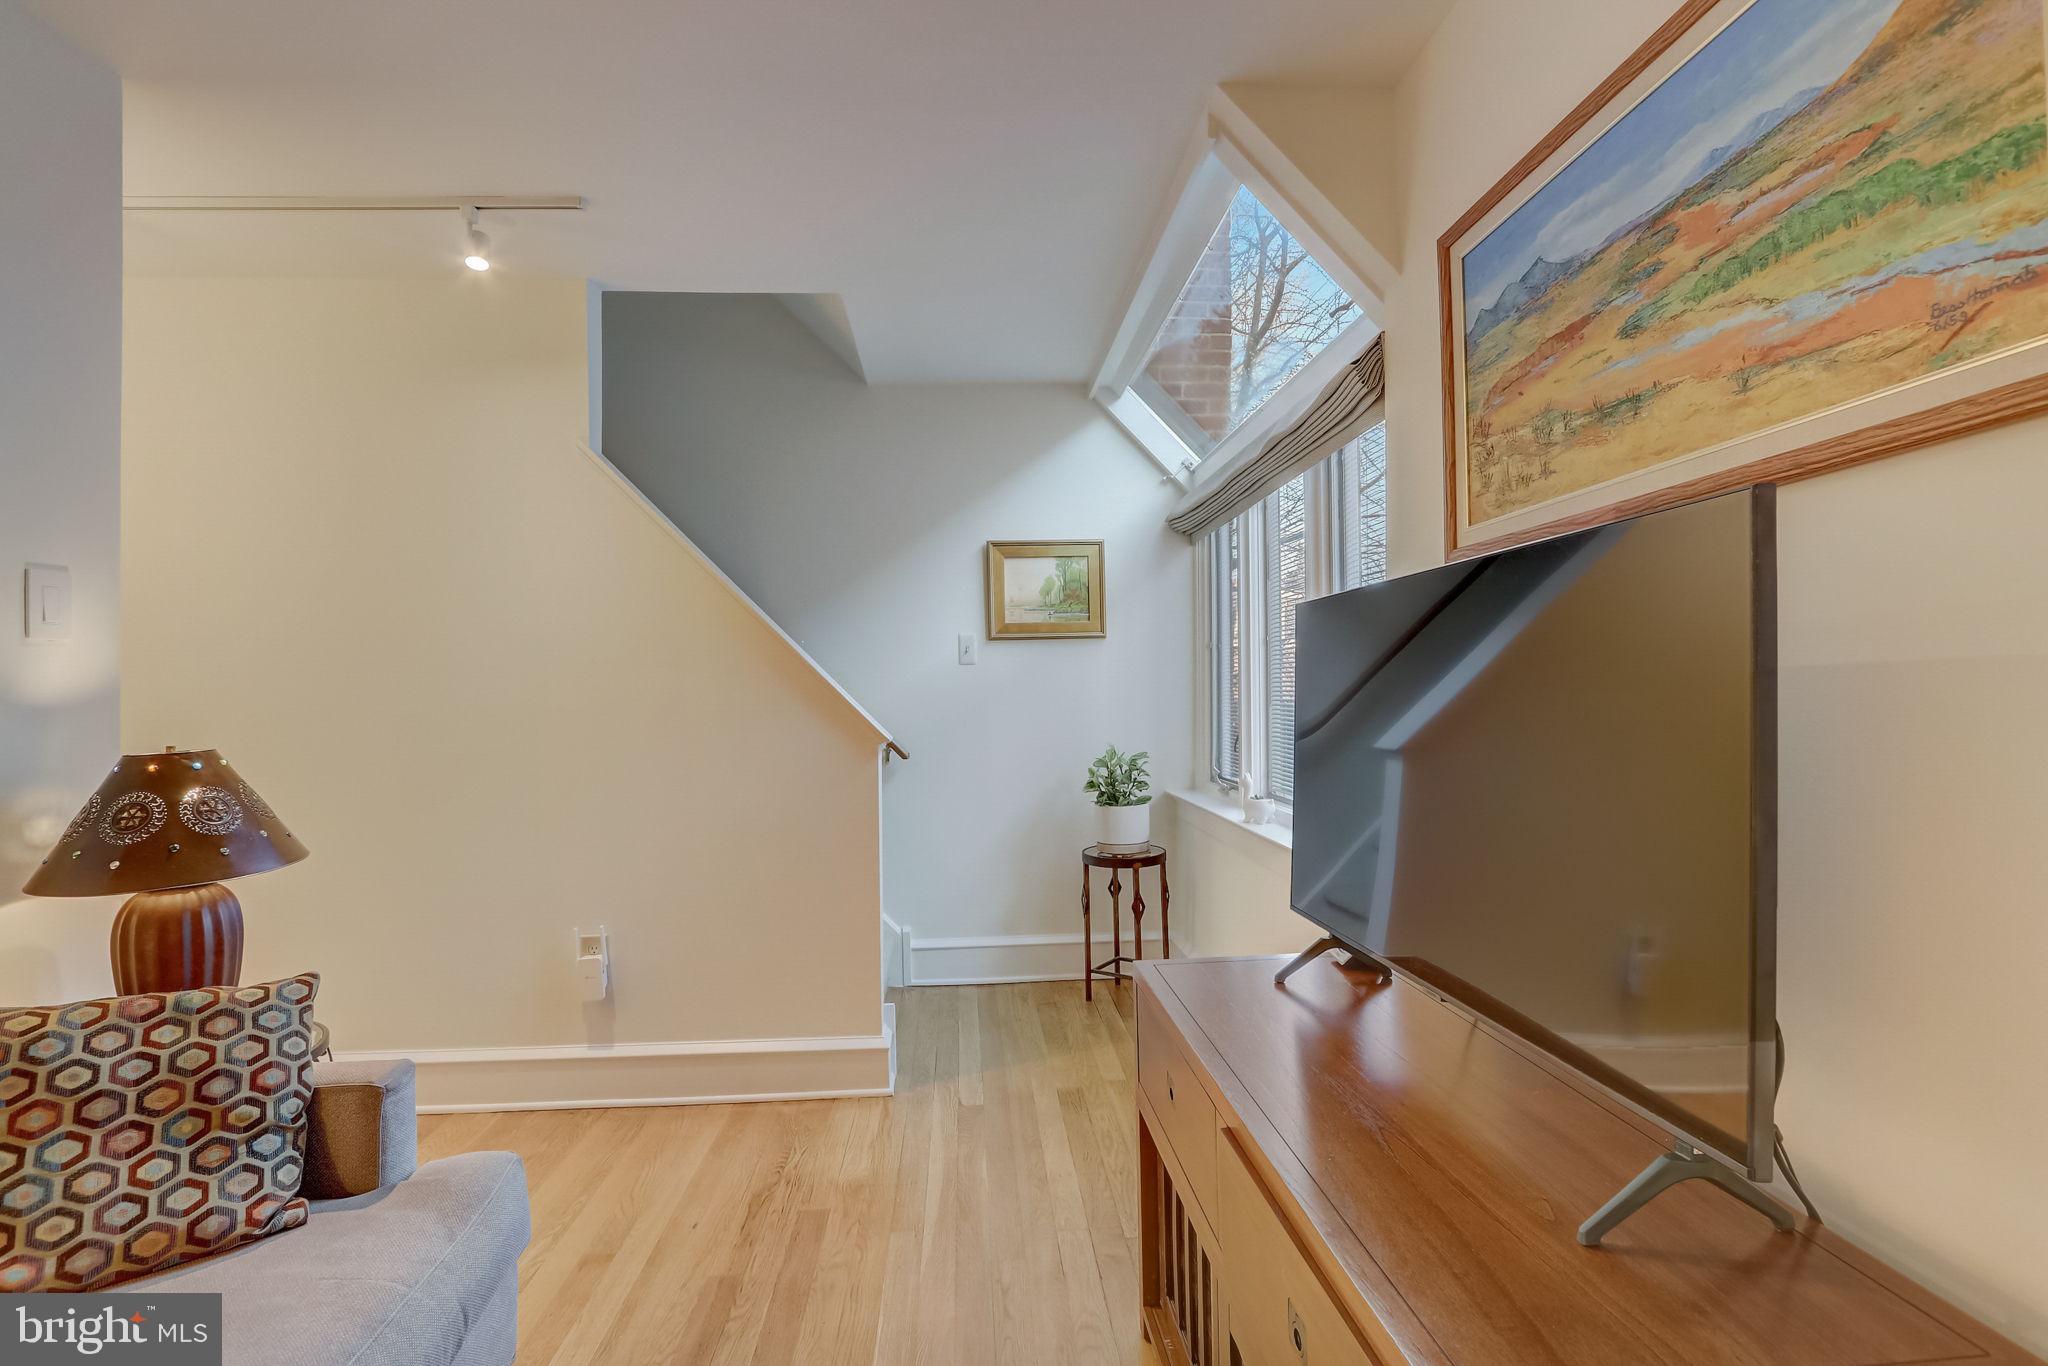
Living room with a large TV, patterned sofa, and angled skylight window.
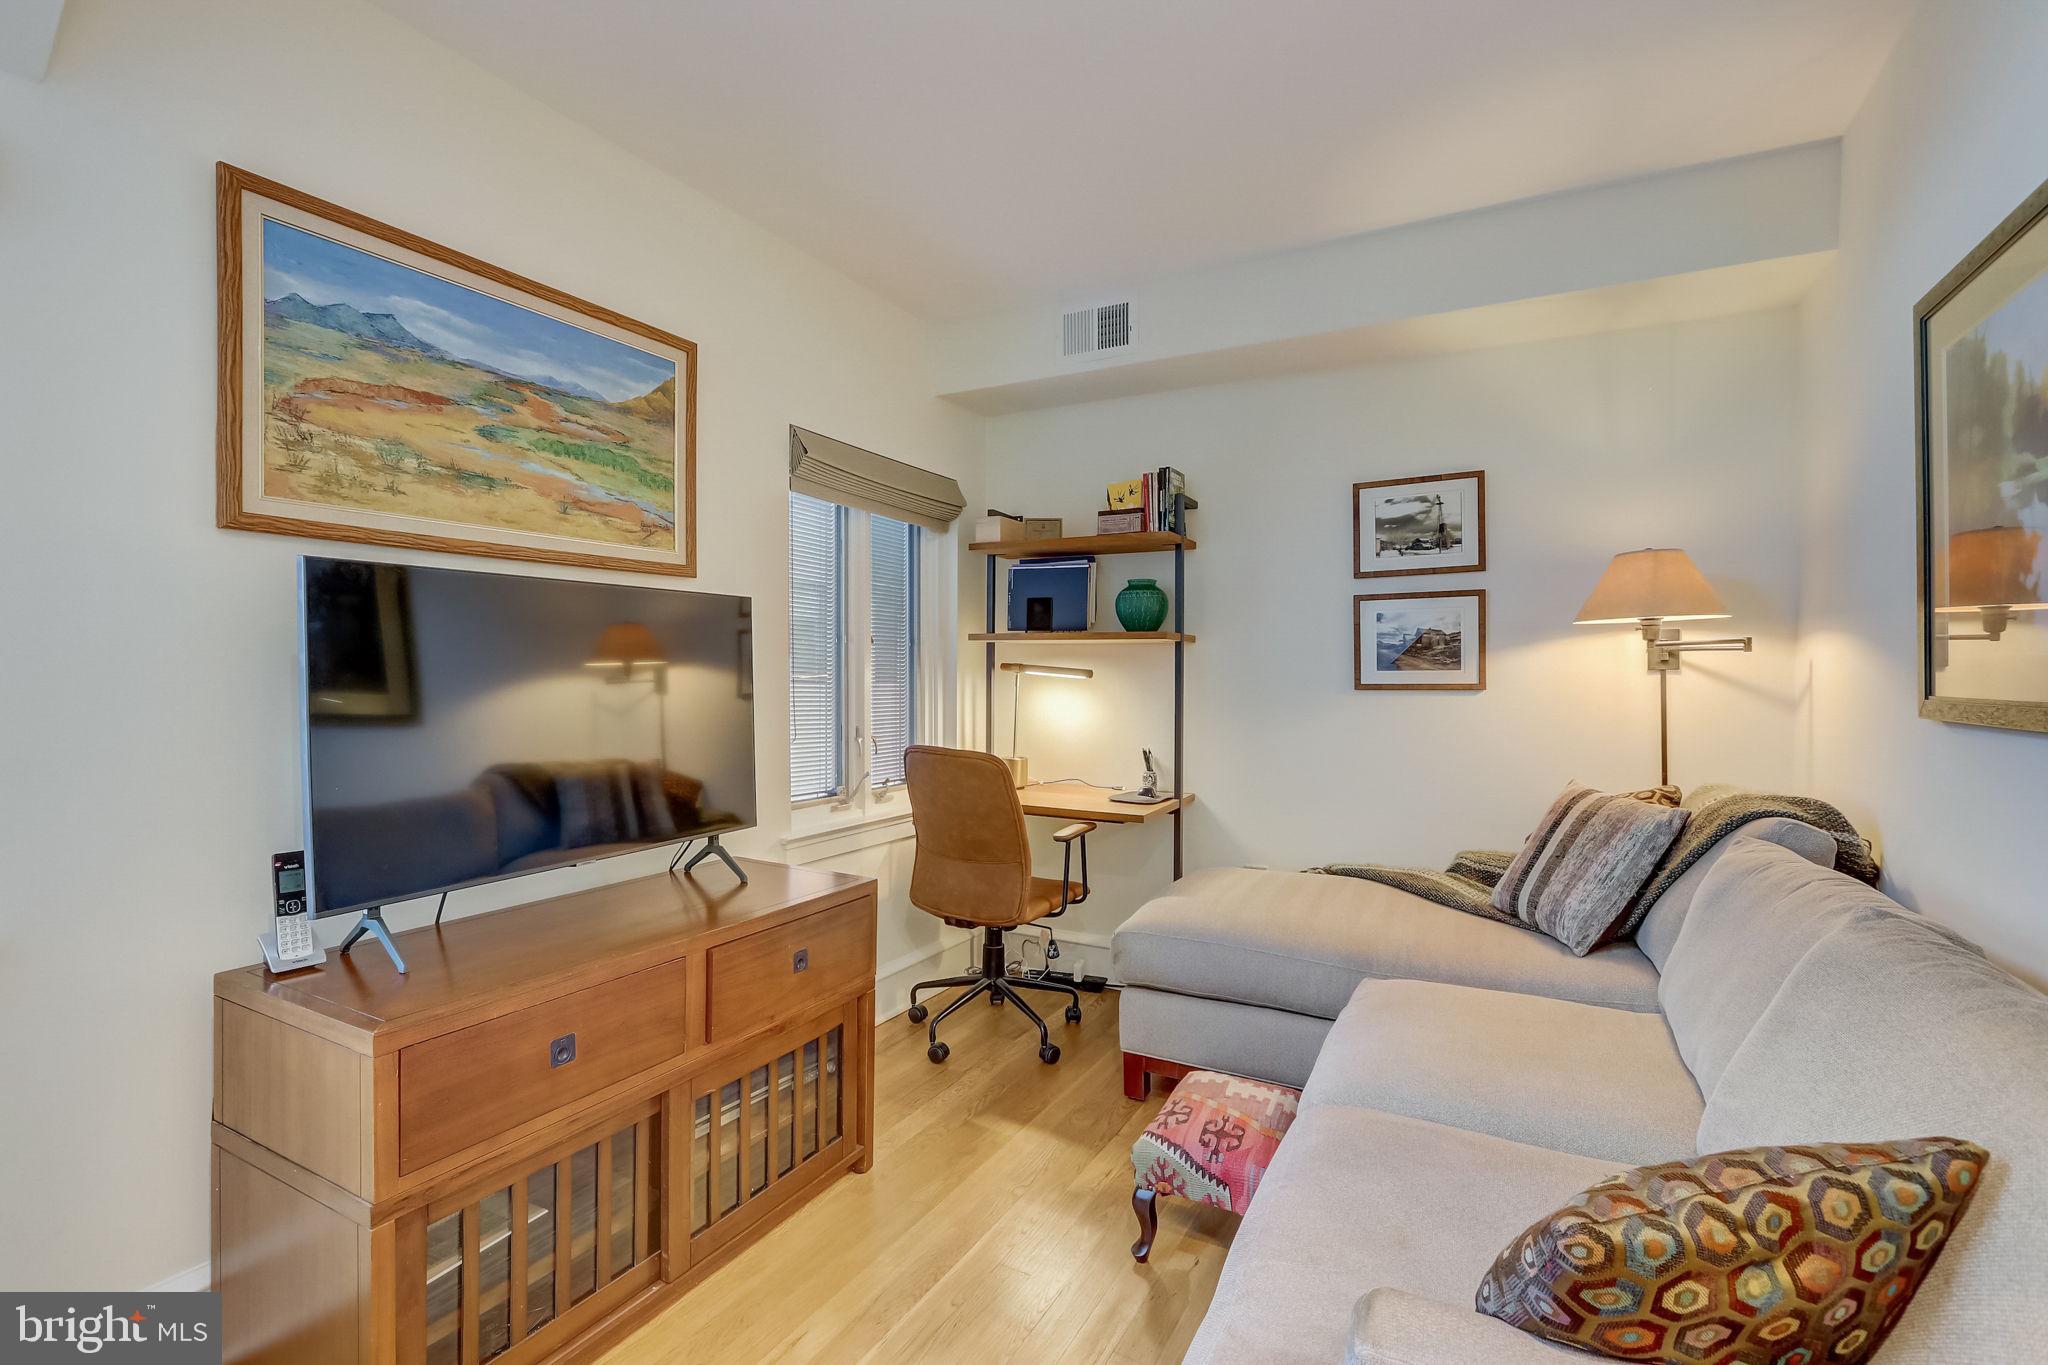
Living room with a sectional sofa, TV, and compact desk nook.
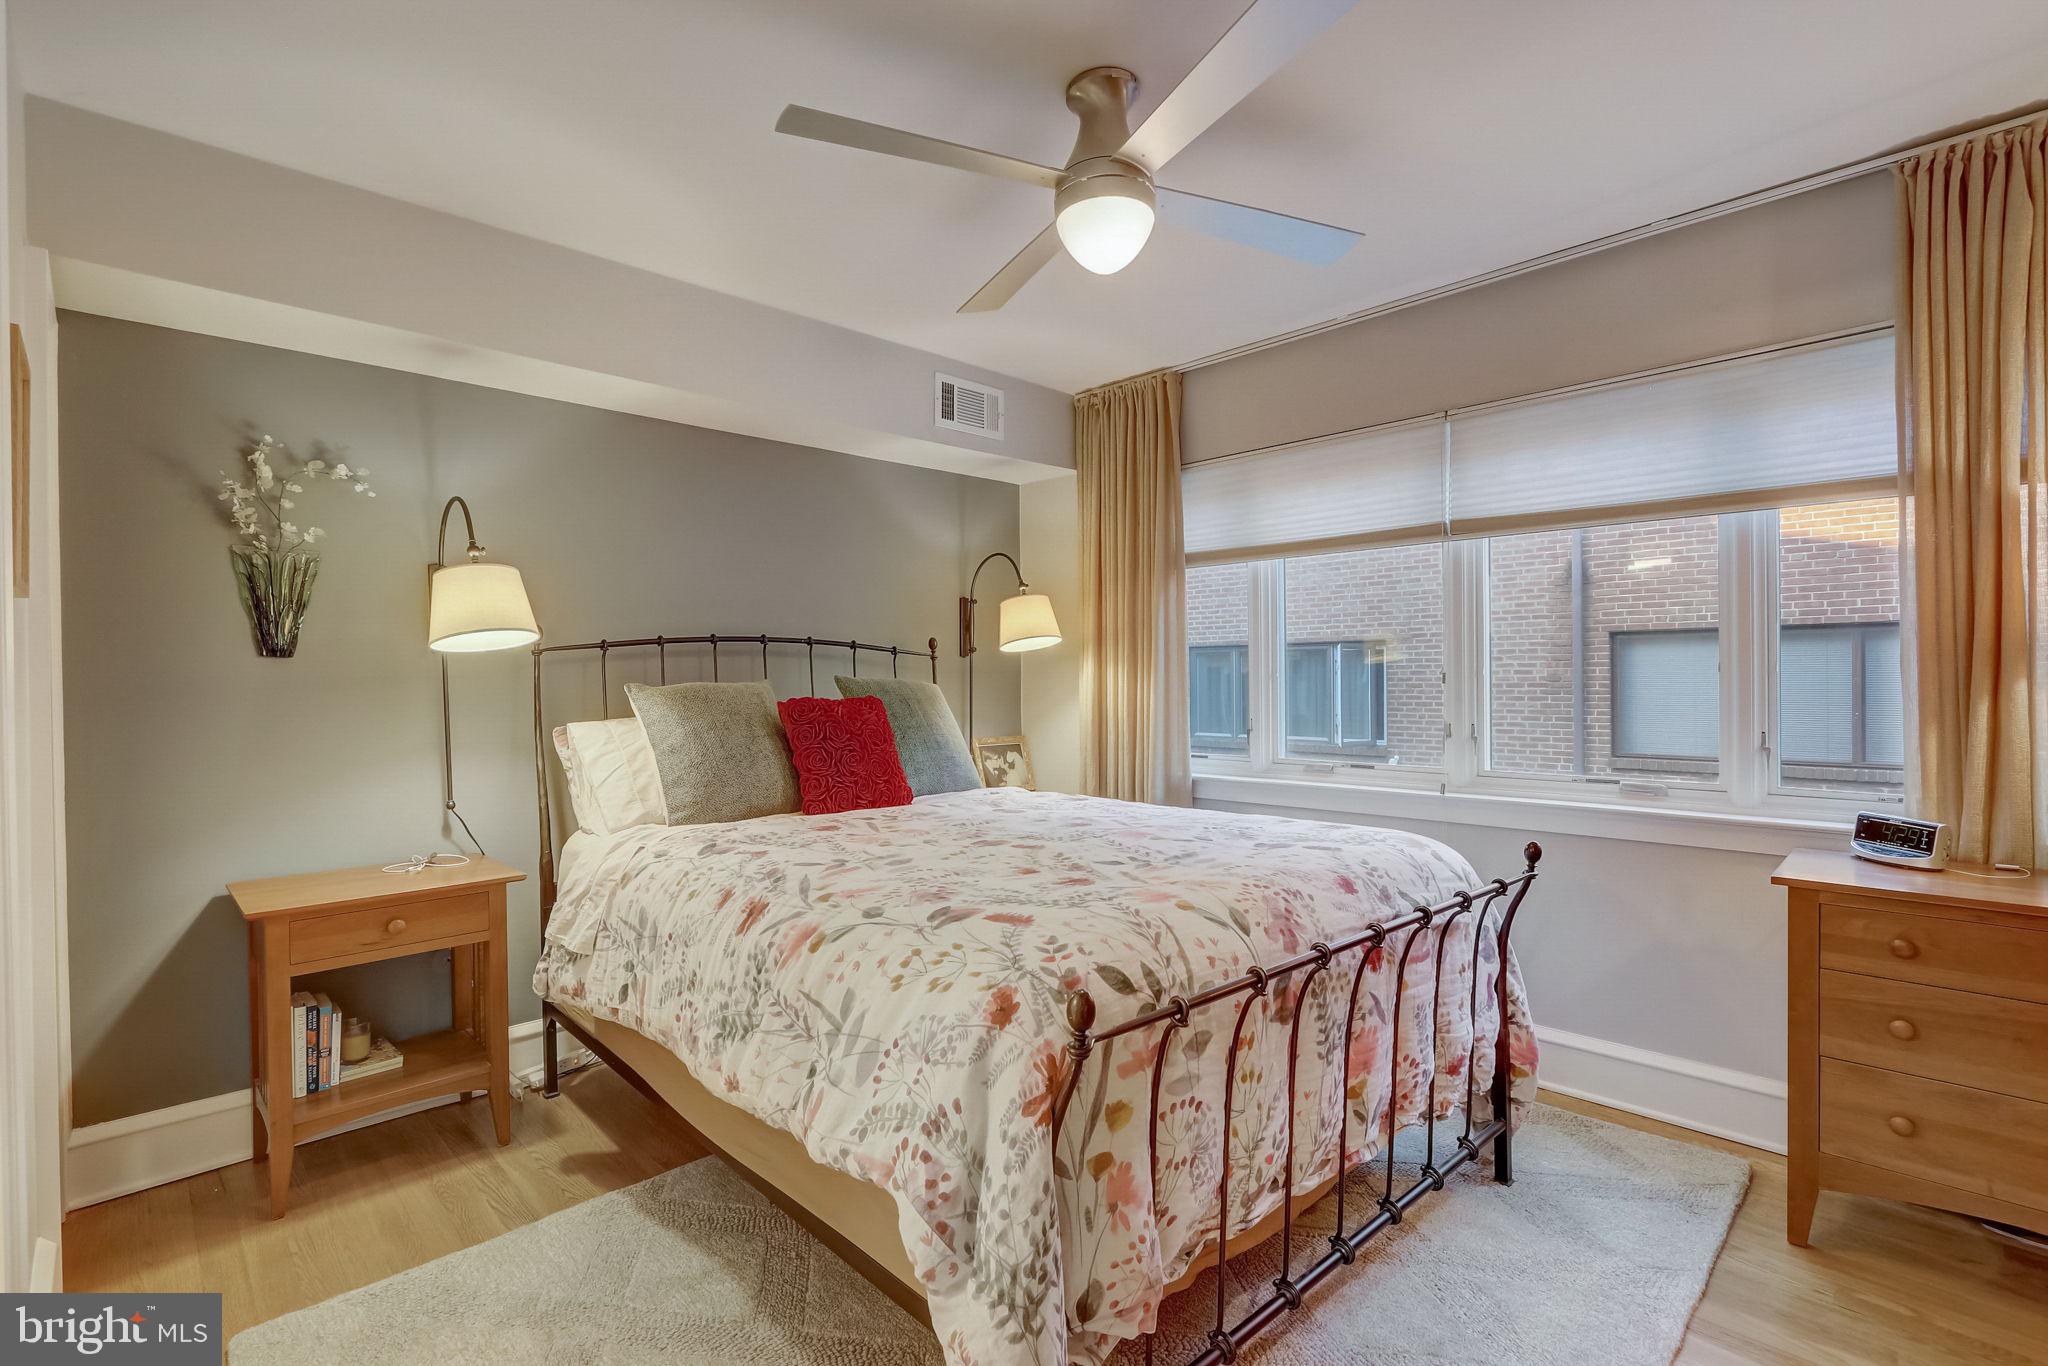
Bedroom with a dark metal bed, floral bedding, and wide windows with beige curtains.
Bedroom with a floral duvet, metal bed frame, and an adjoining bathroom.
Bedroom with a floral bedspread, wood sliding closet doors, and an adjoining bathroom.
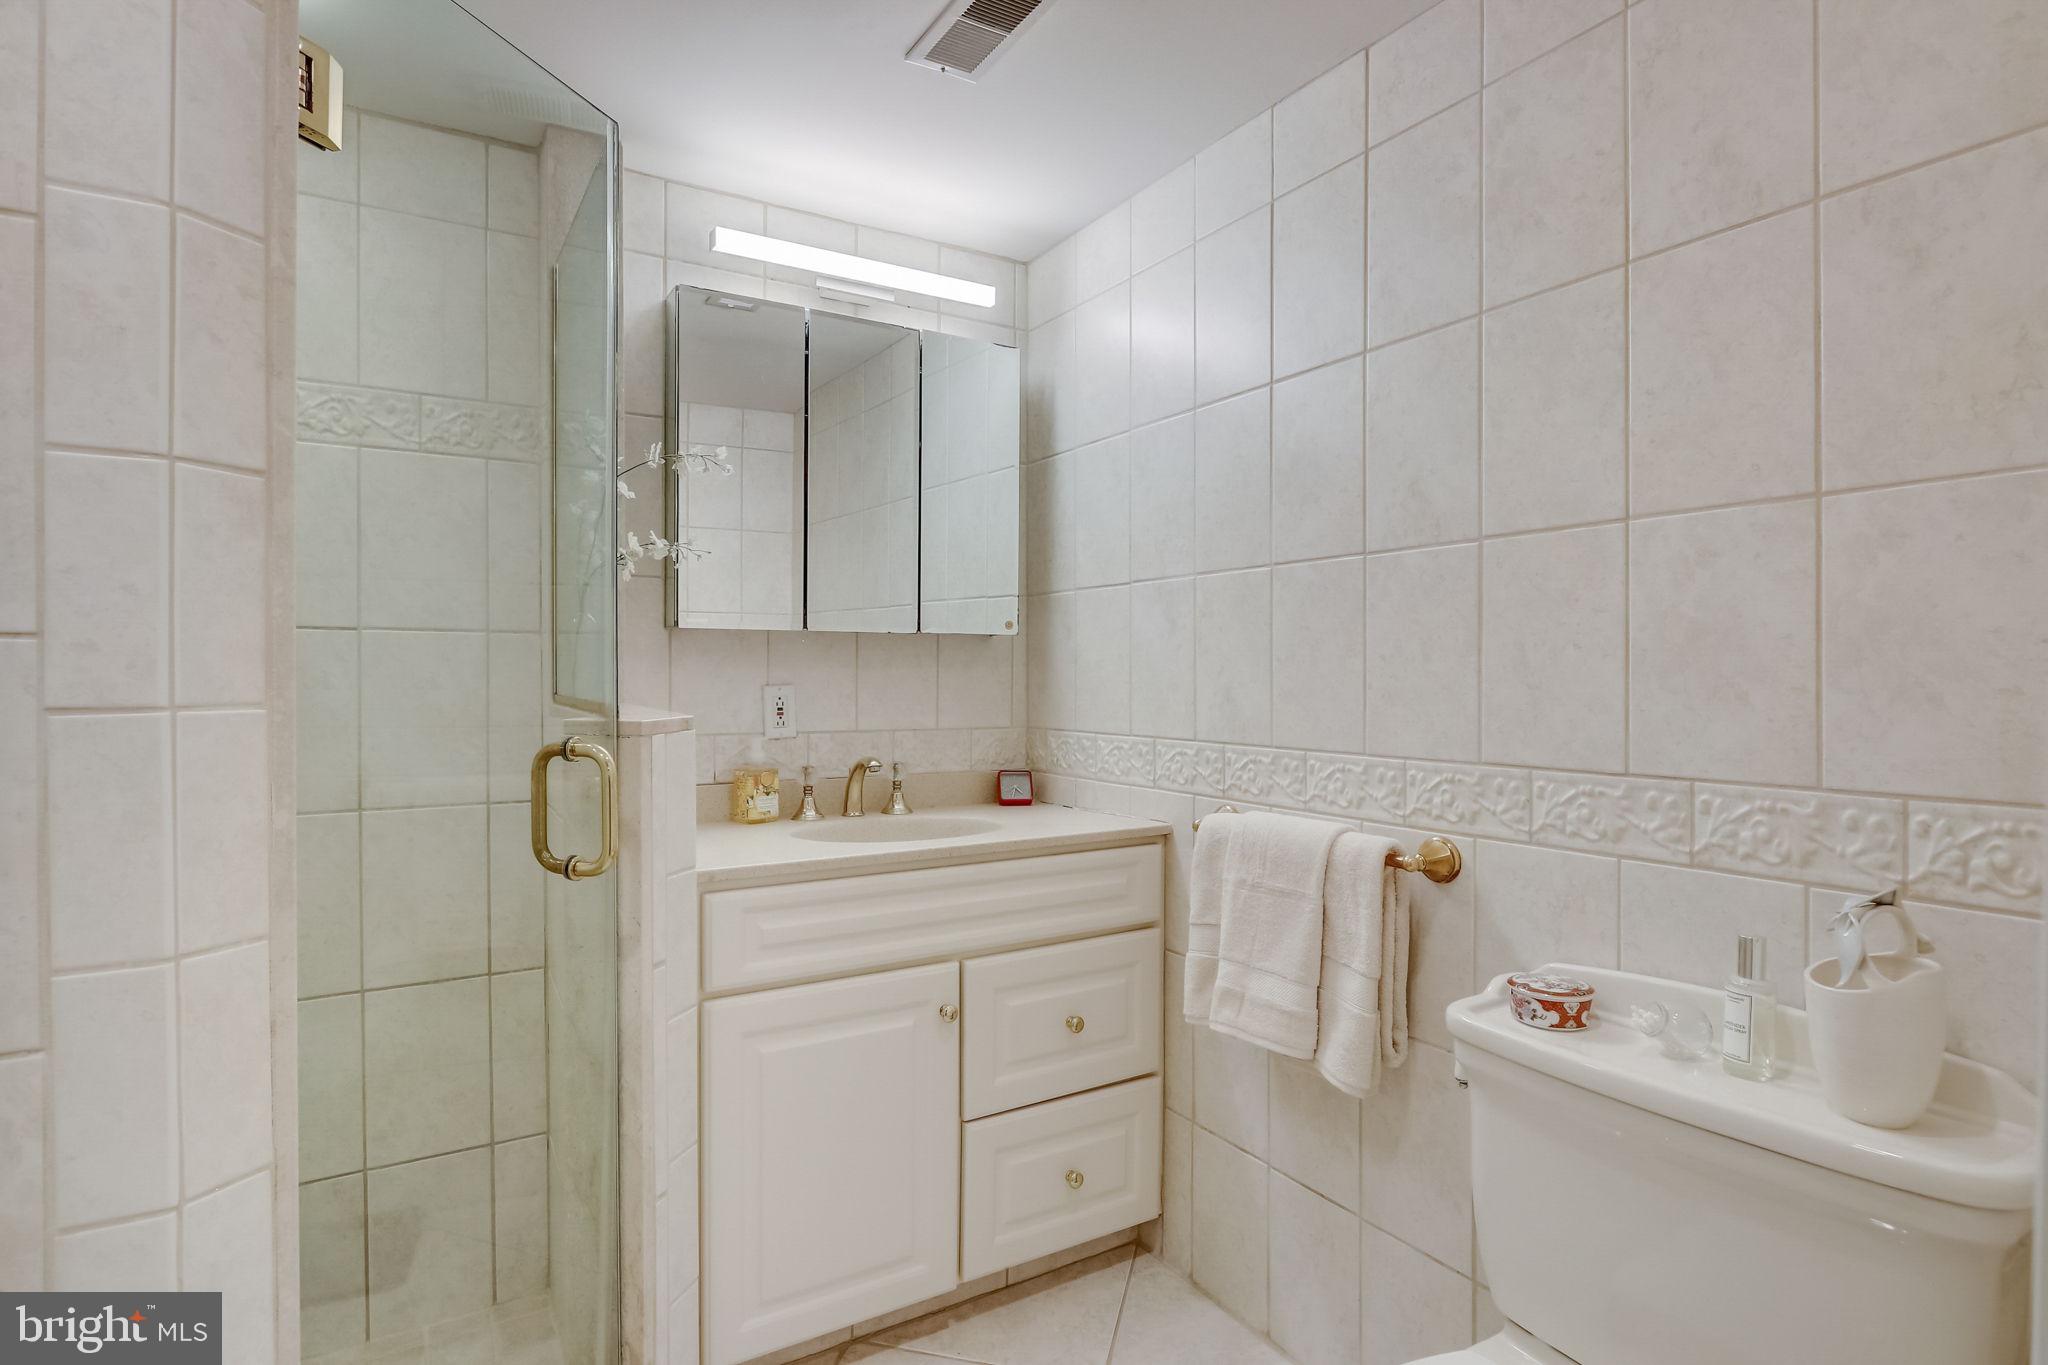
Bathroom with tiled walls, glass shower, white vanity, mirrored cabinet, and toilet.
Interior staircase with a wooden handrail beside a bright hallway and window.
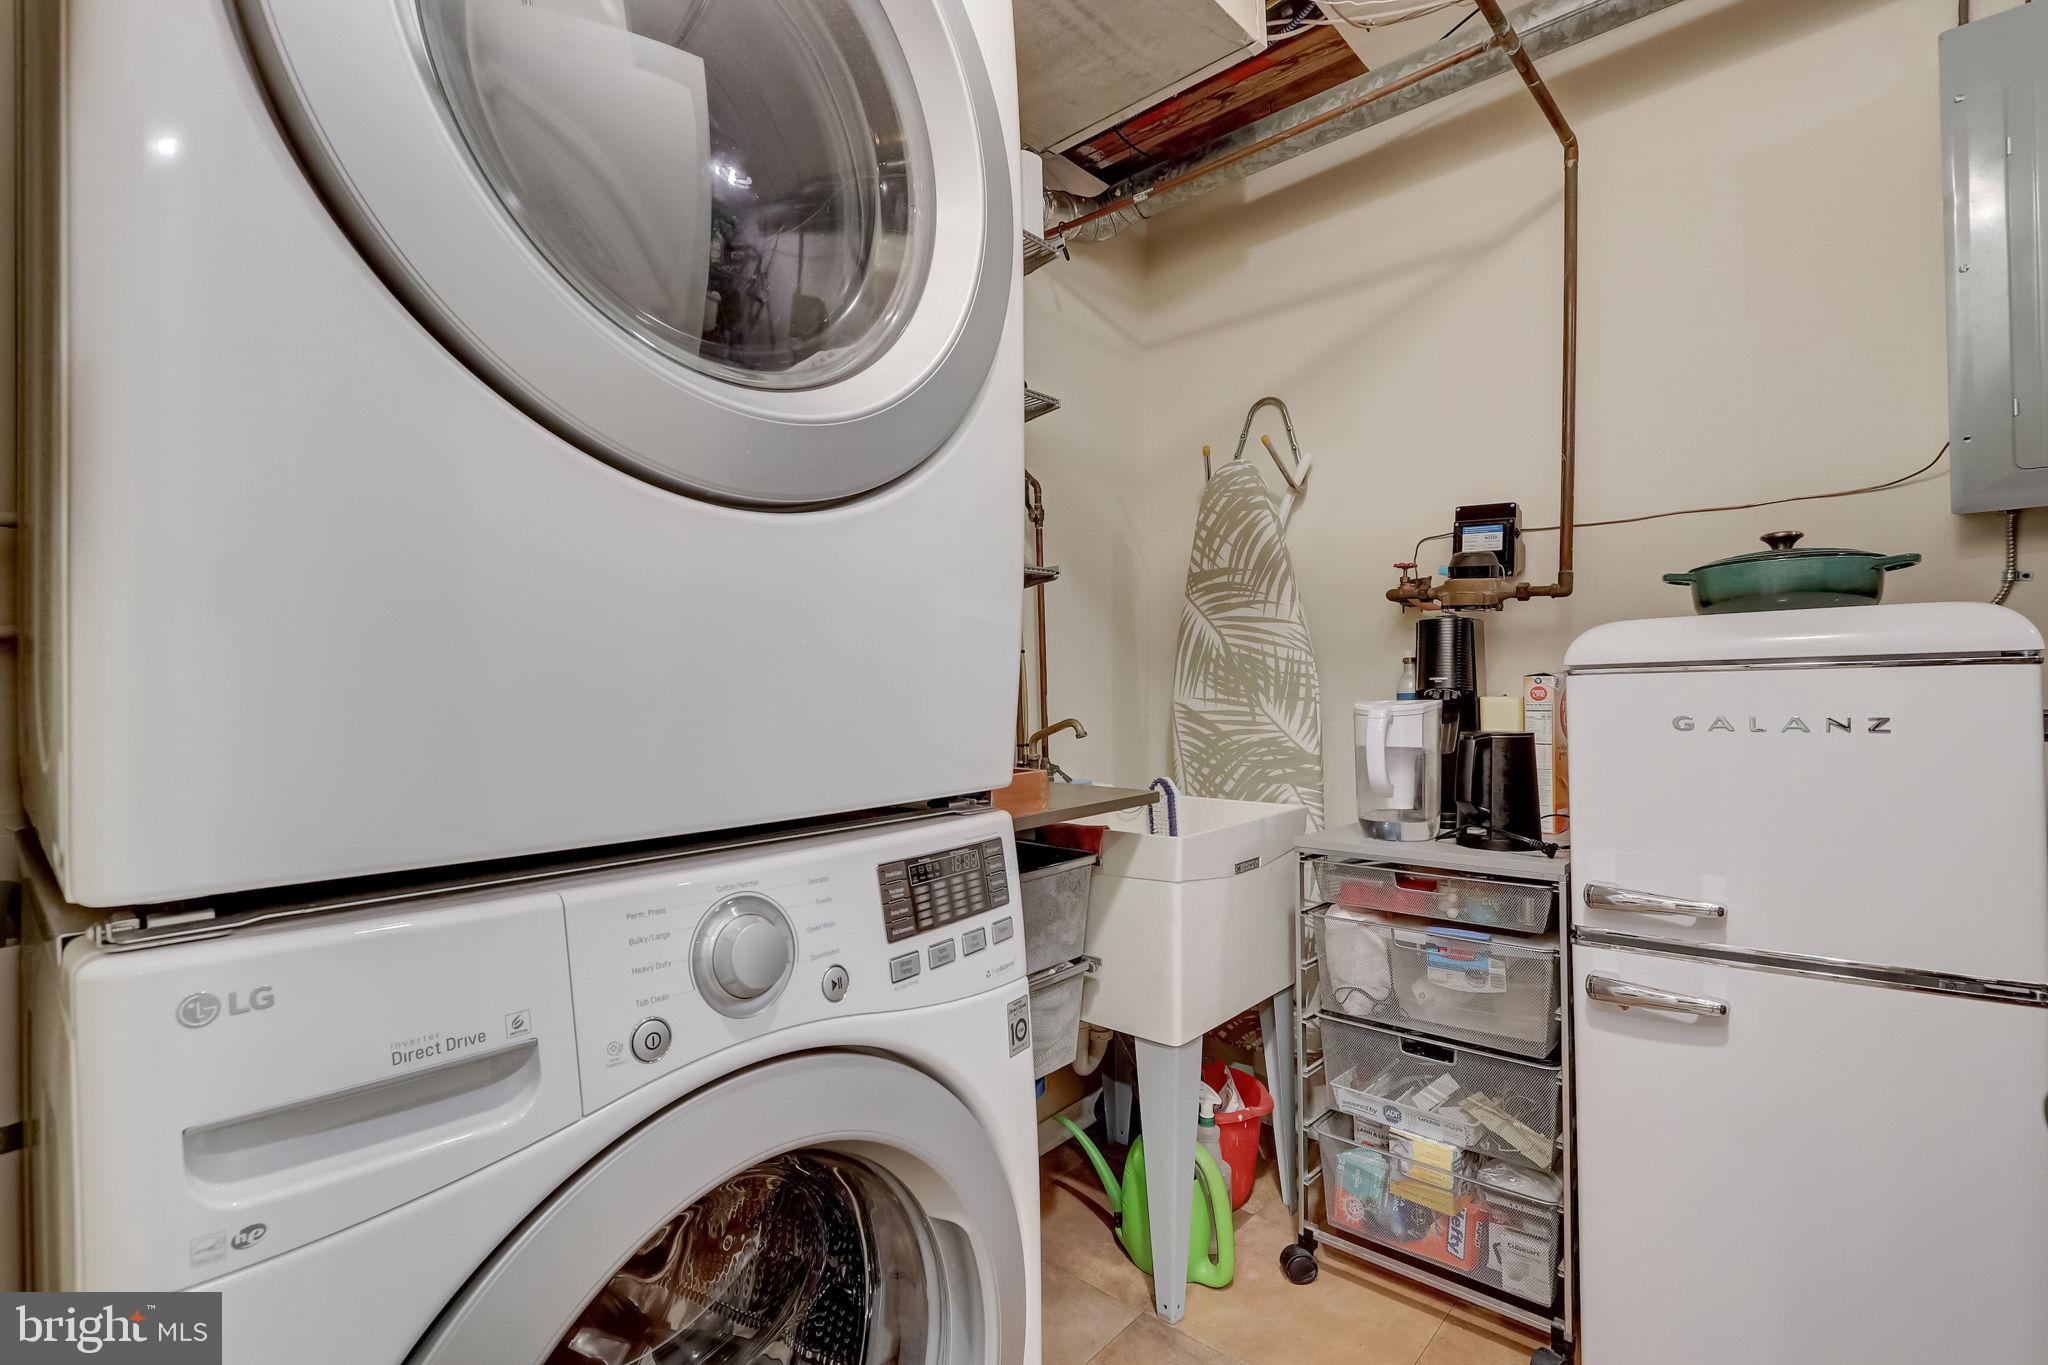
Laundry room with stacked washer and dryer, utility sink, and compact refrigerator.
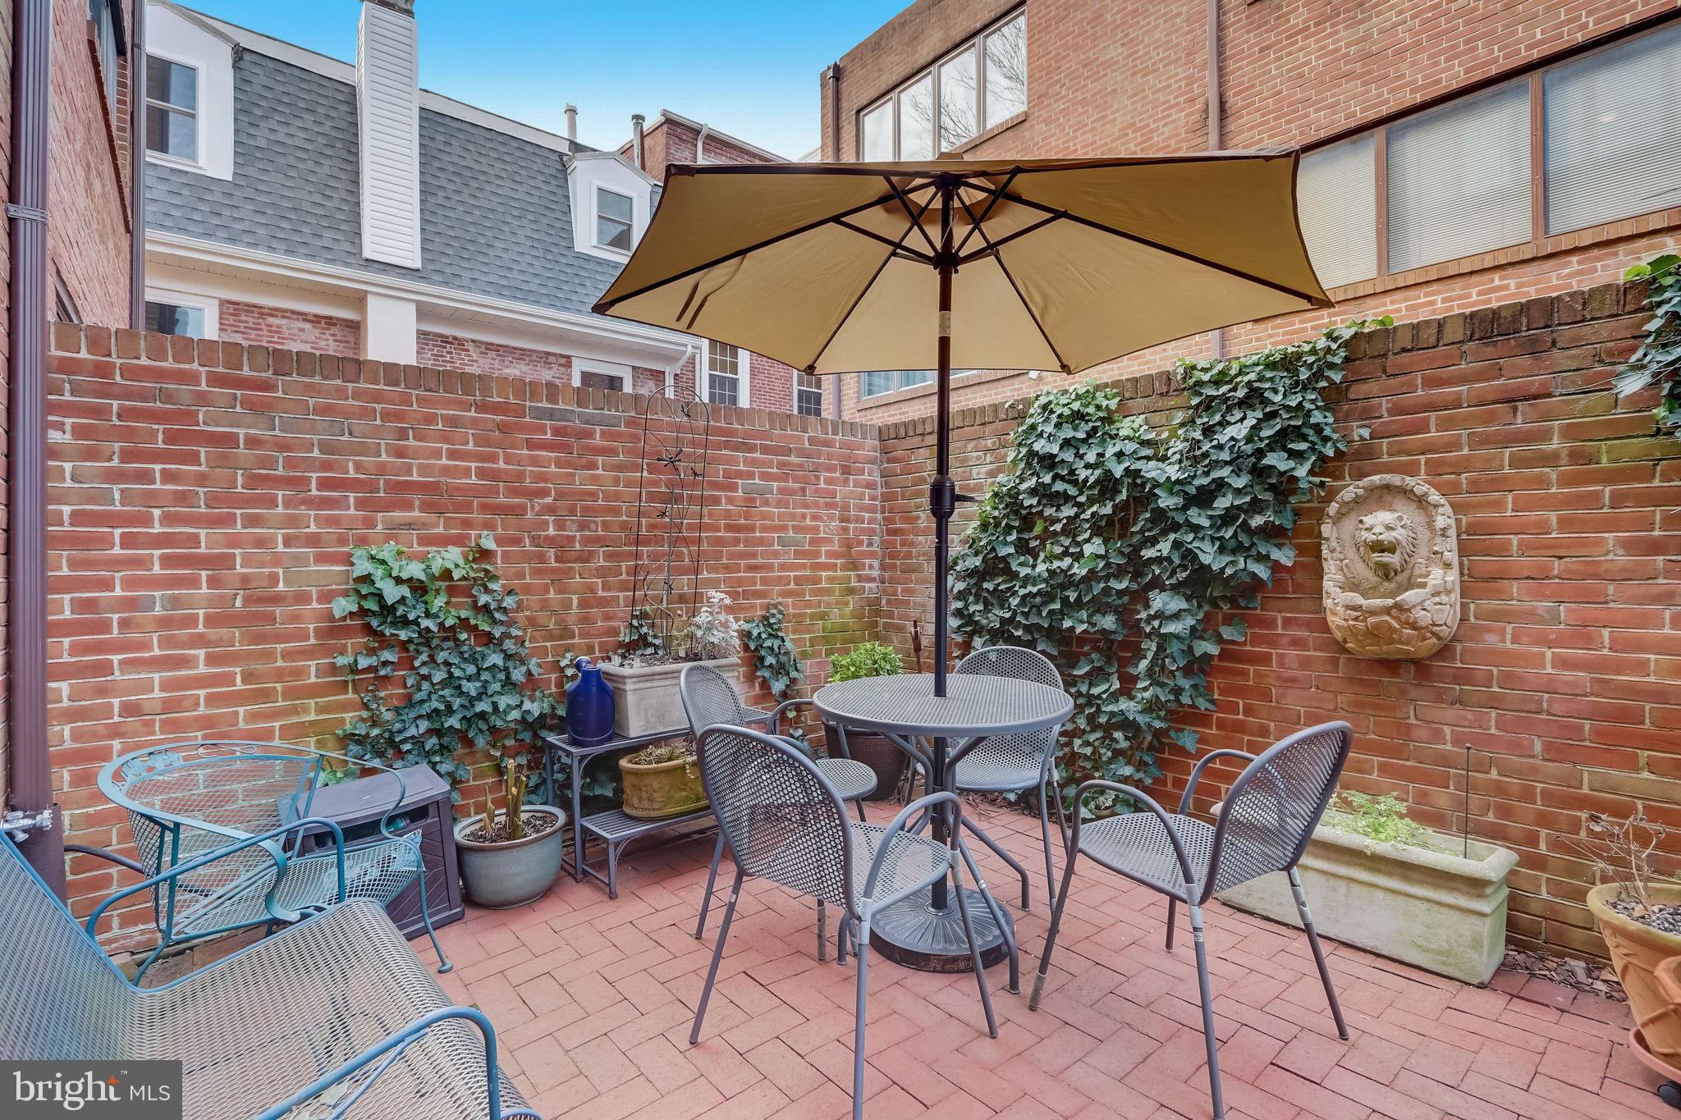
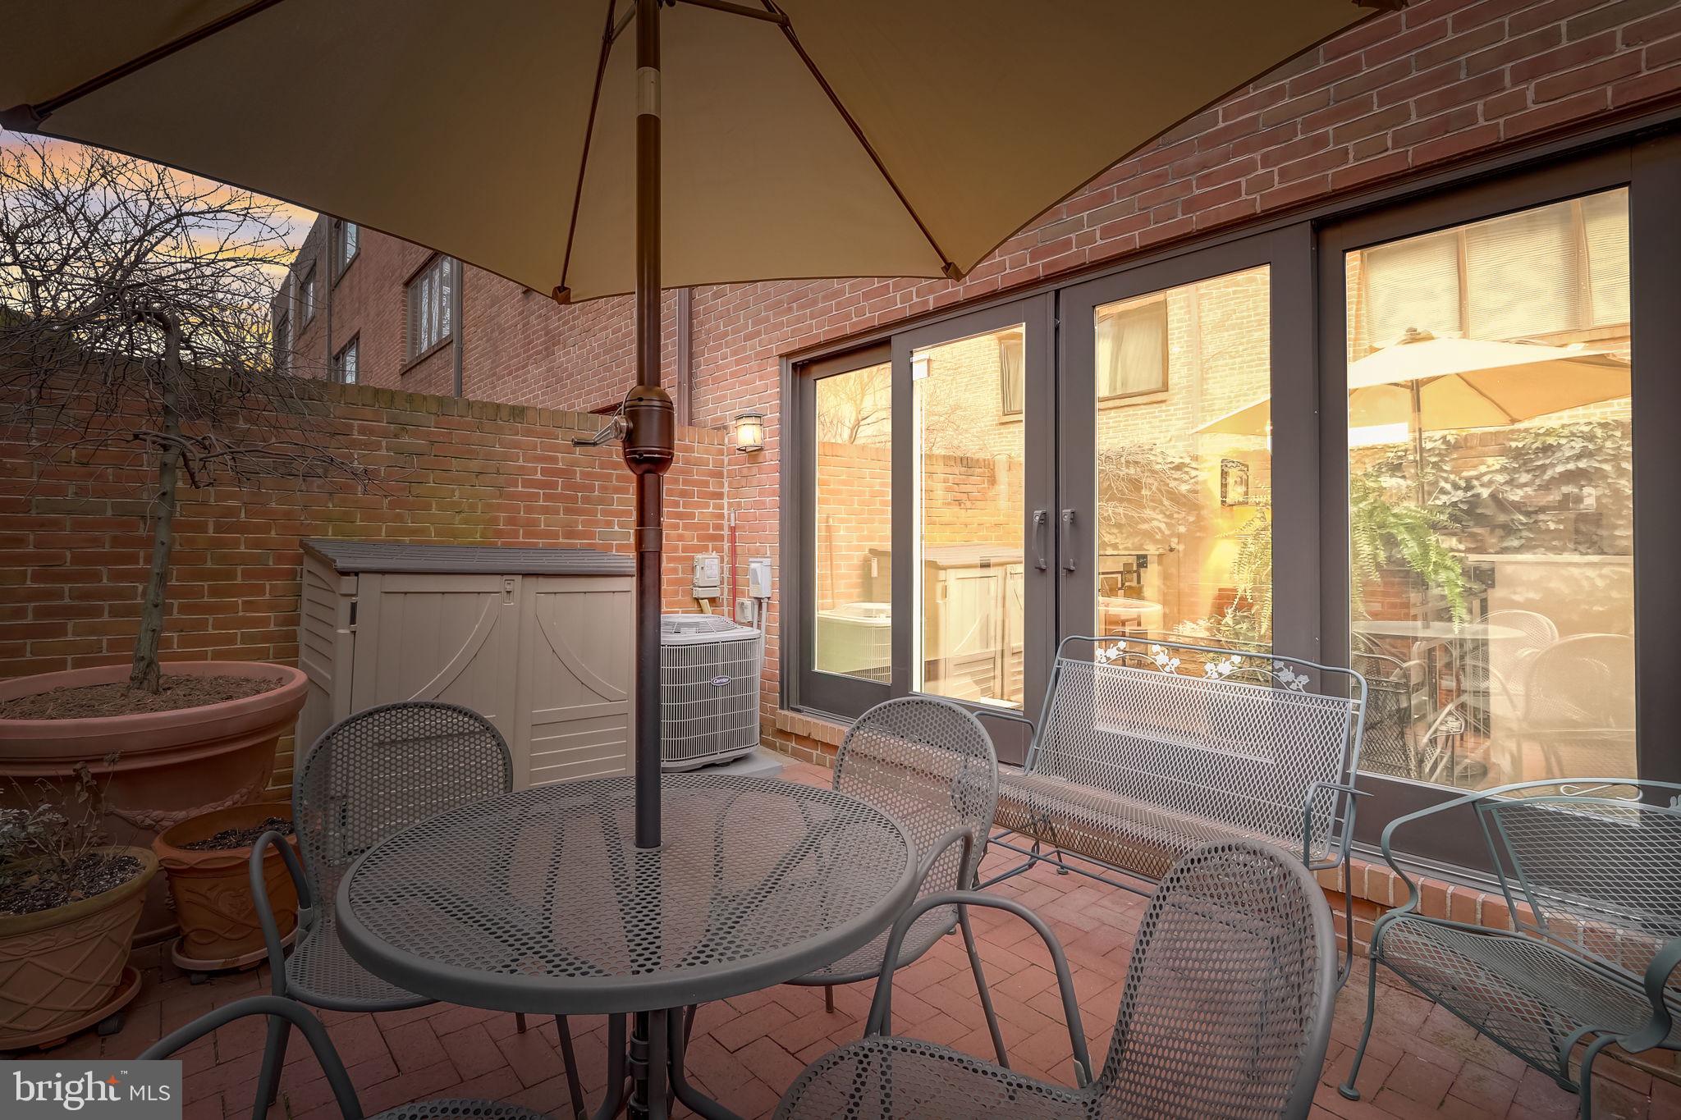
Brick-walled patio with ivy, outdoor dining set, and a large tan umbrella.
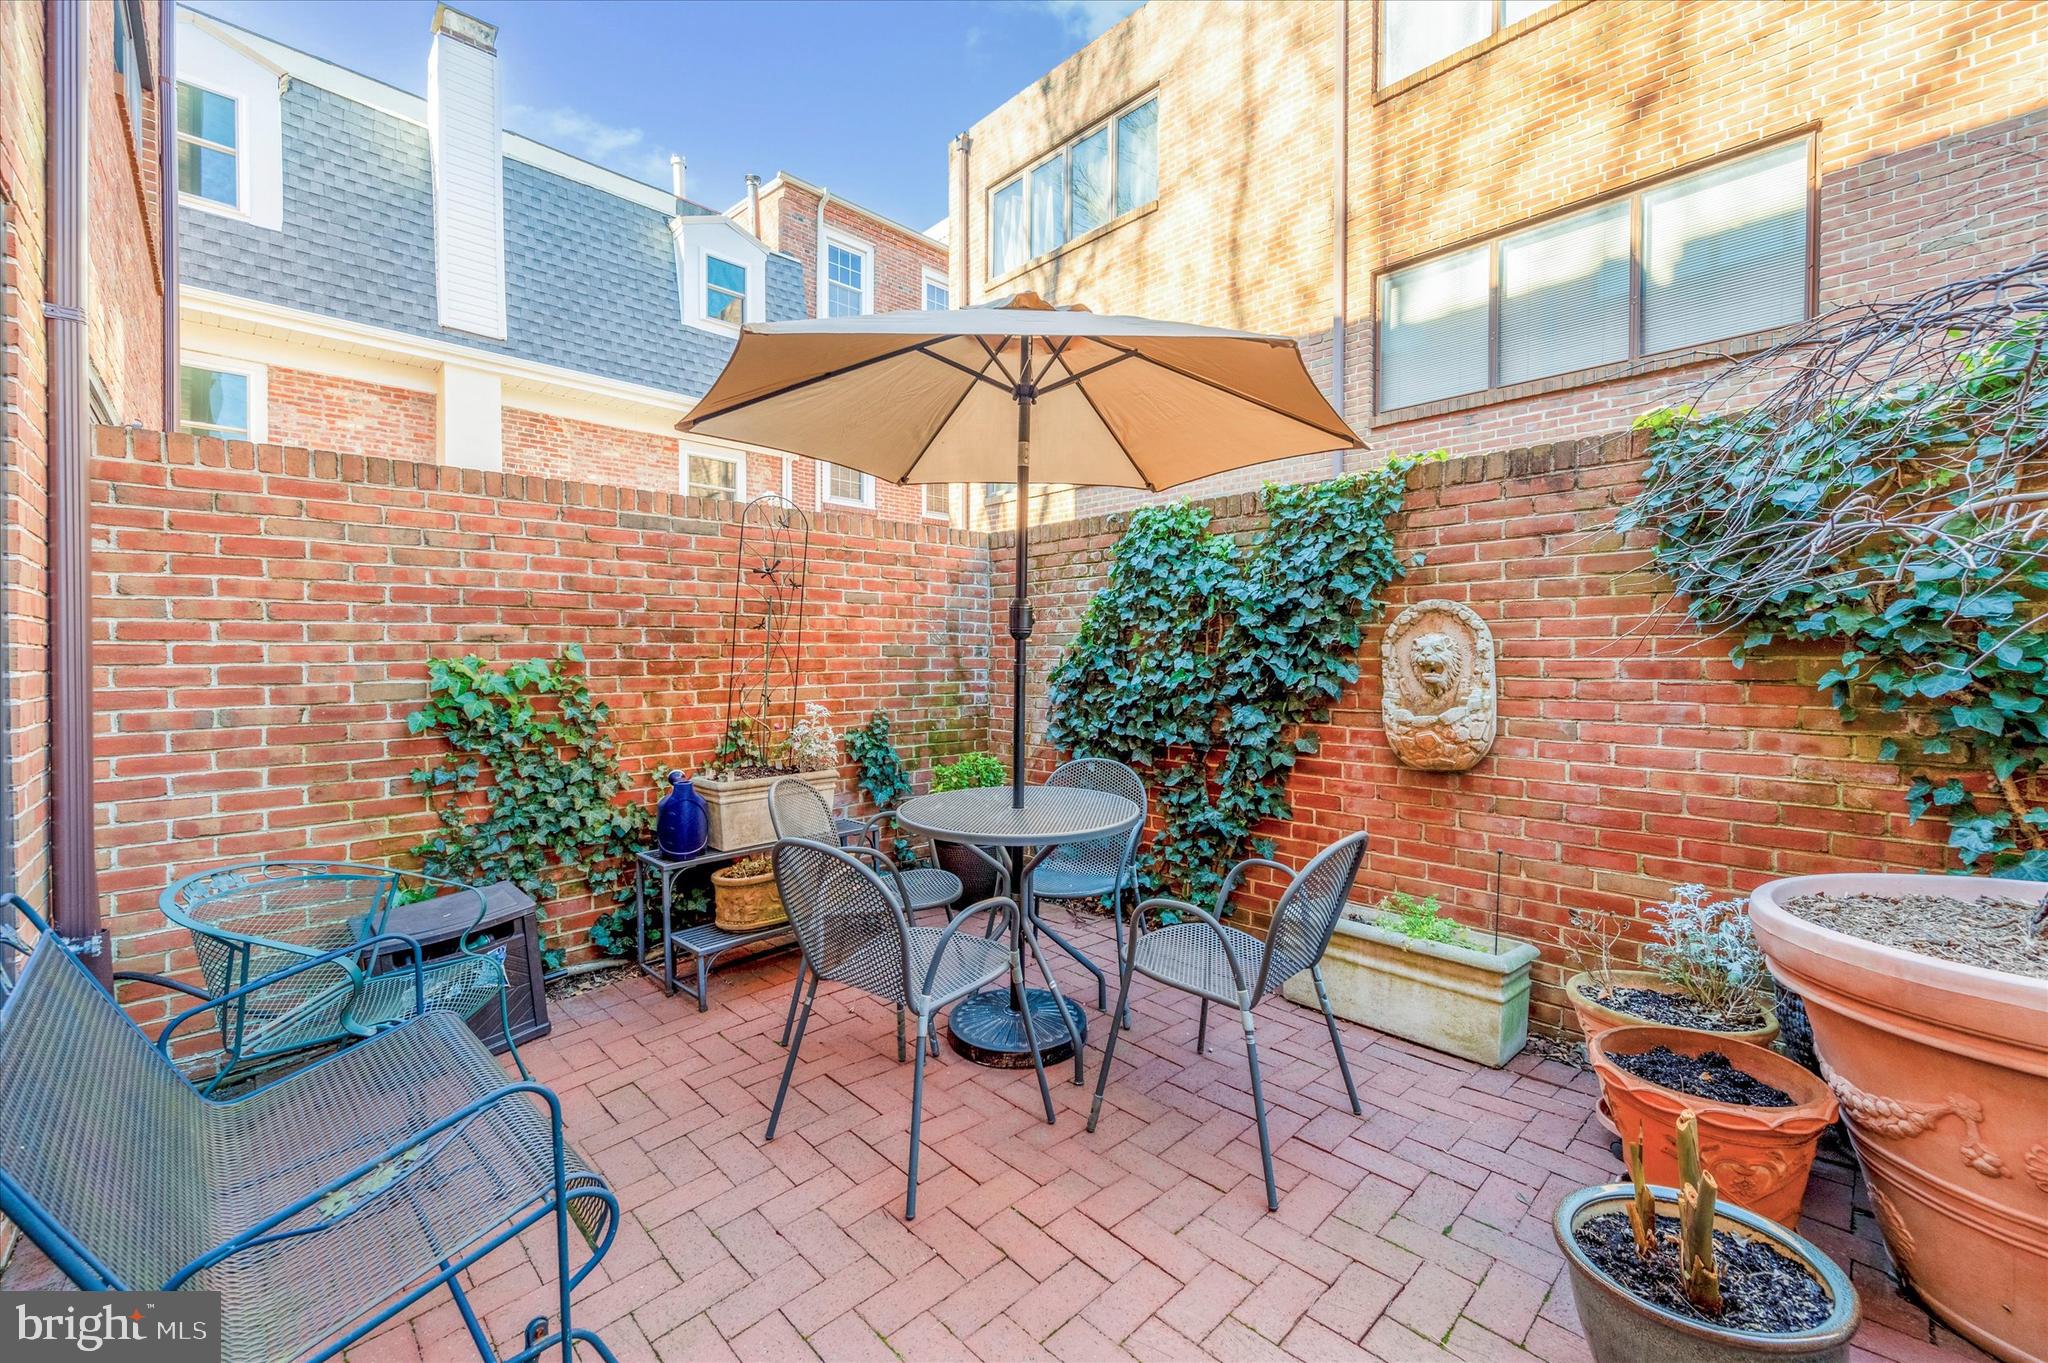
Brick-paved courtyard patio with seating beneath a large umbrella, surrounded by ivy-covered brick walls.
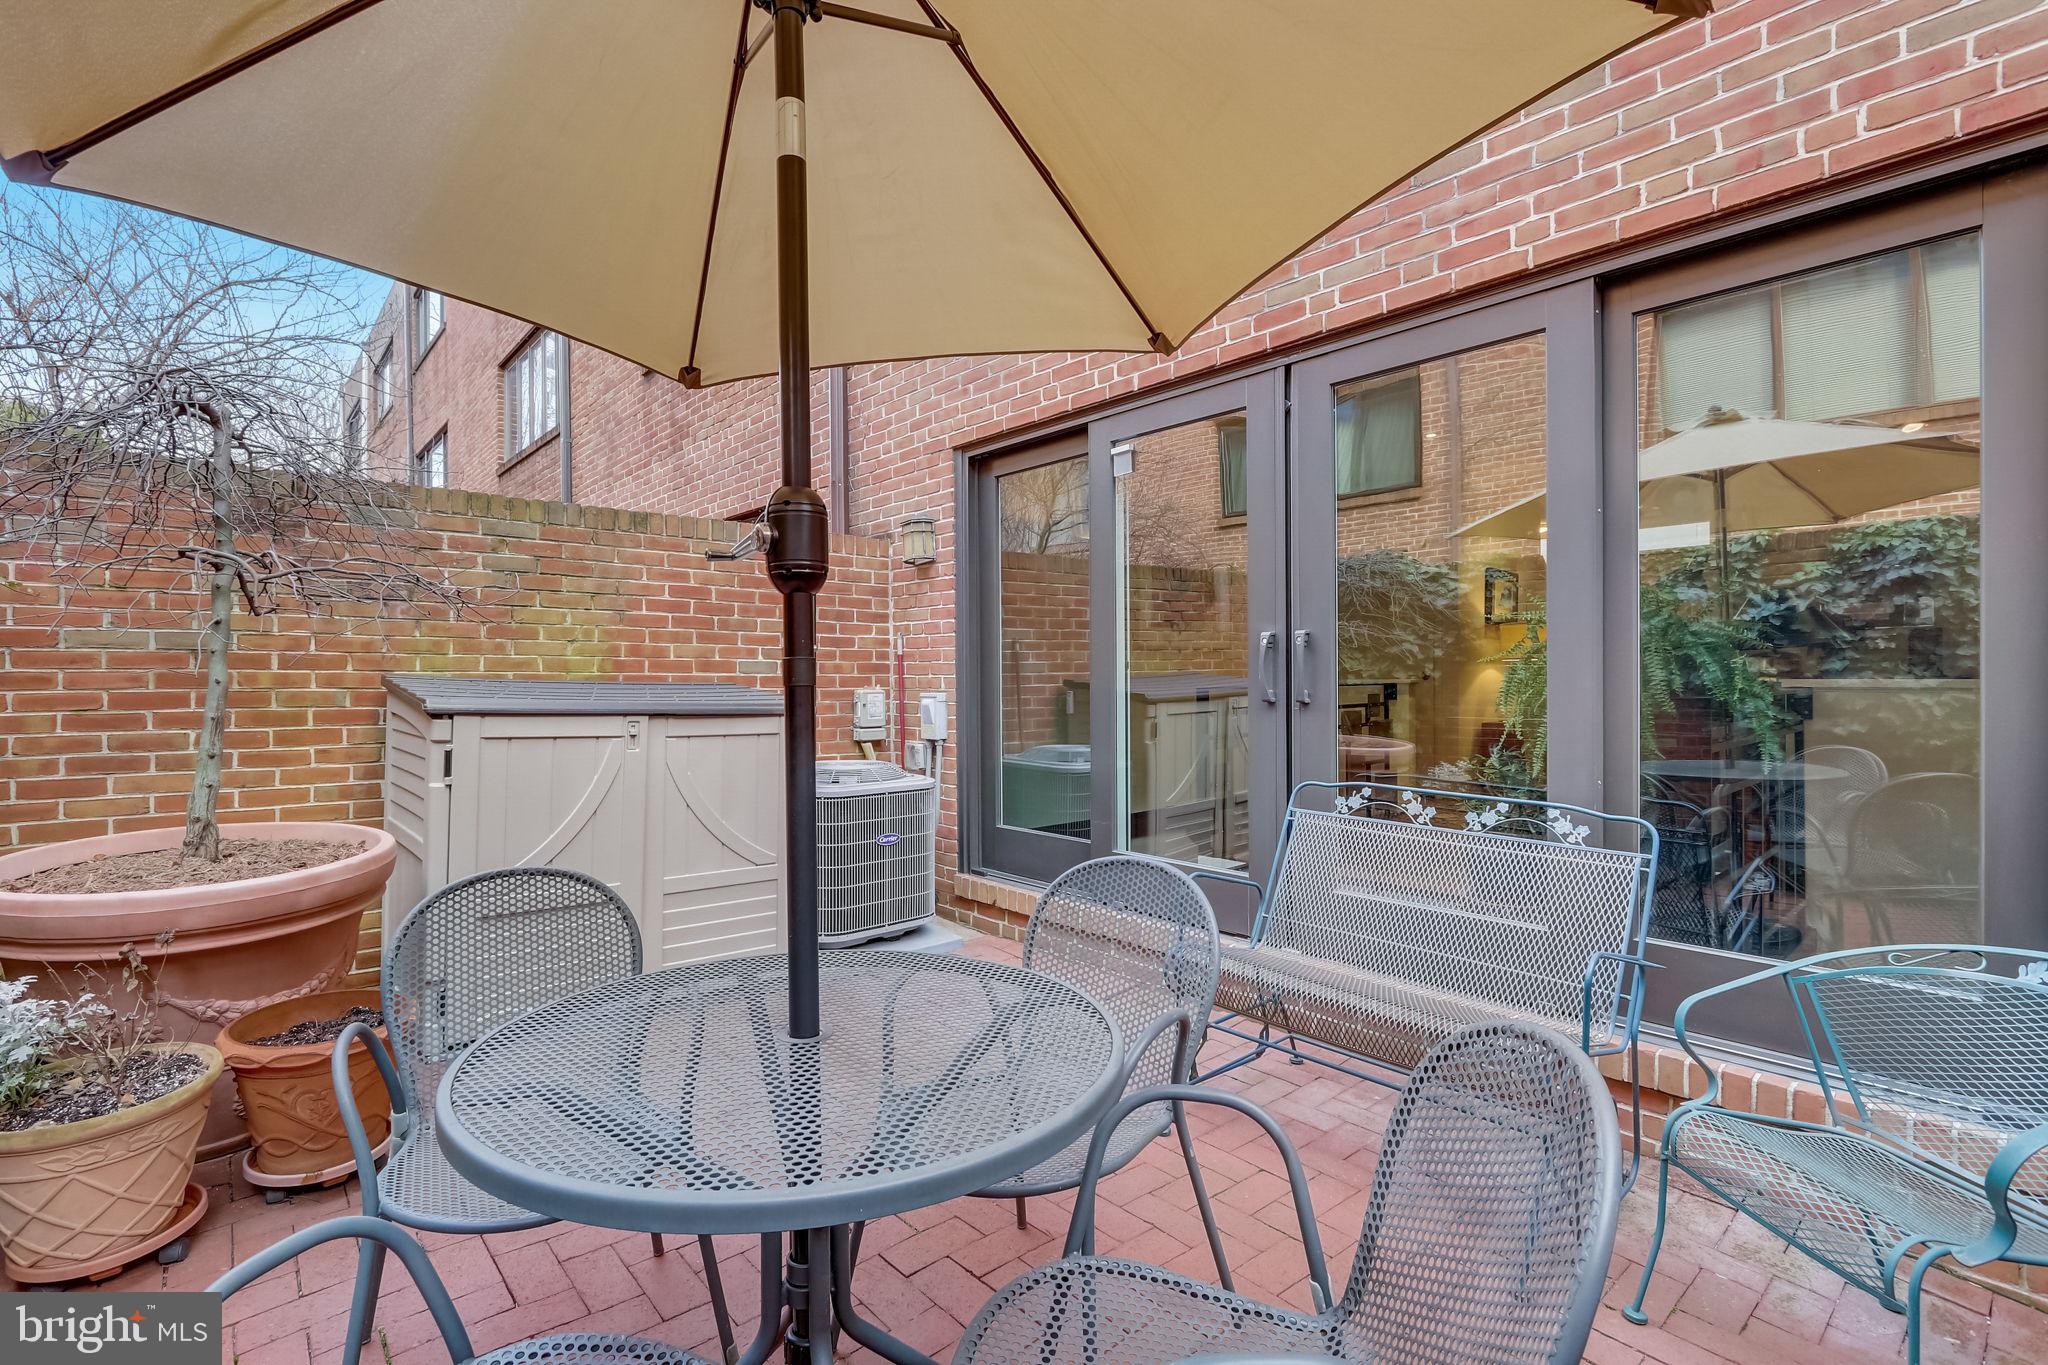
Brick courtyard patio with umbrella-covered metal dining set, planters, and sliding glass doors.
Brick courtyard patio with metal dining set, umbrella, potted plants, and glass doors.
Brick rowhouse exterior with colorful entry doors and a fenced courtyard.
Townhome courtyard with brick paving, red brick façades, and leafless trees.
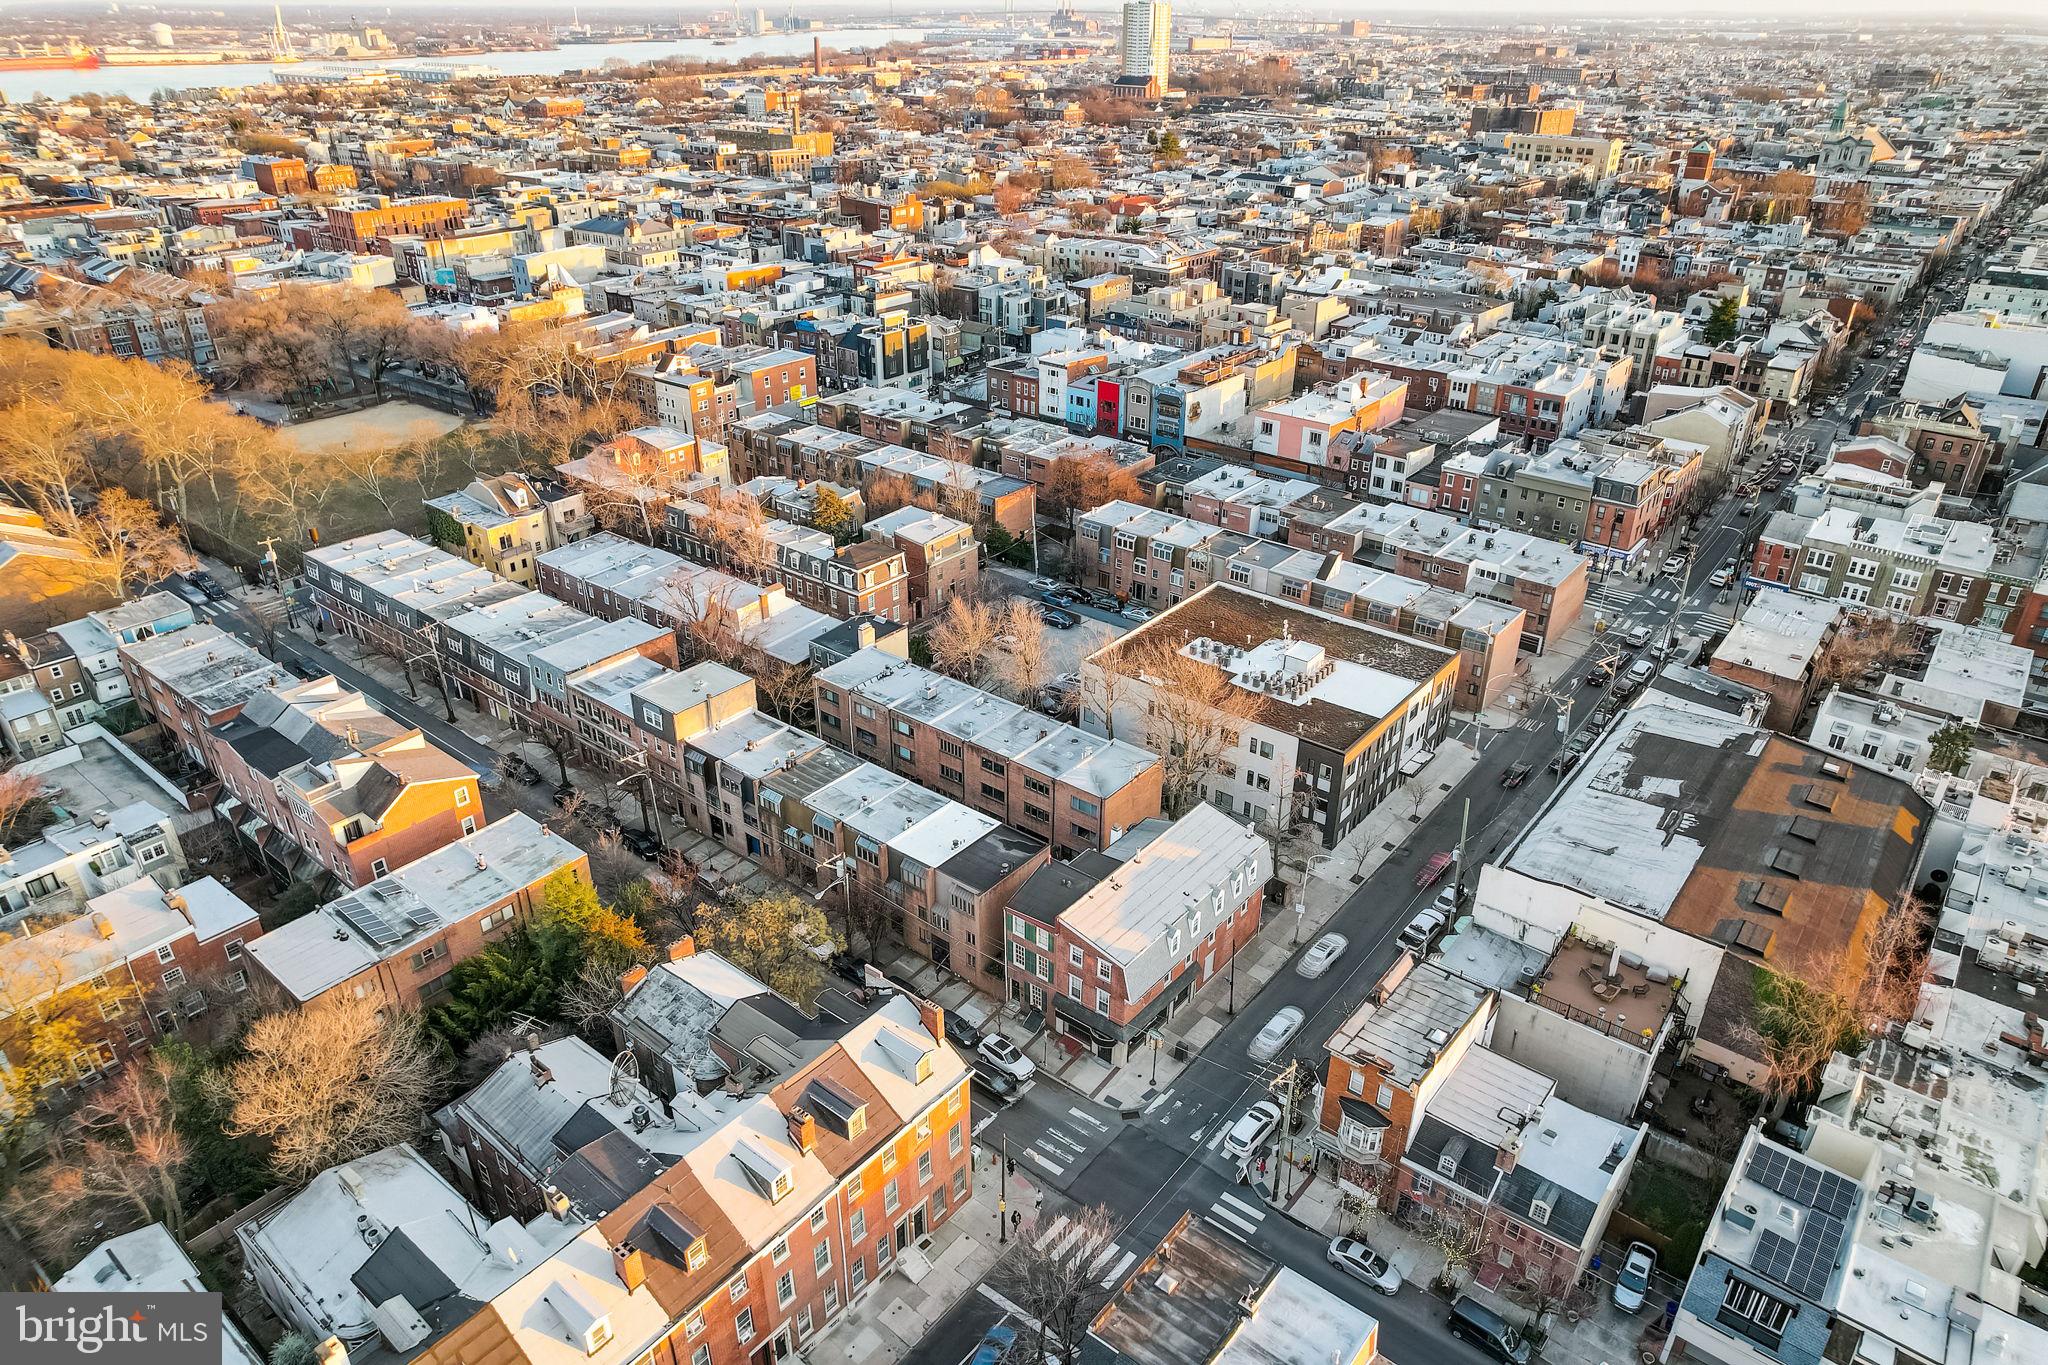
Aerial view of Philadelphia rowhouses and downtown skyline at golden hour.
Aerial view of Philadelphia rowhouses, neighborhood streets, a park, and the distant river.
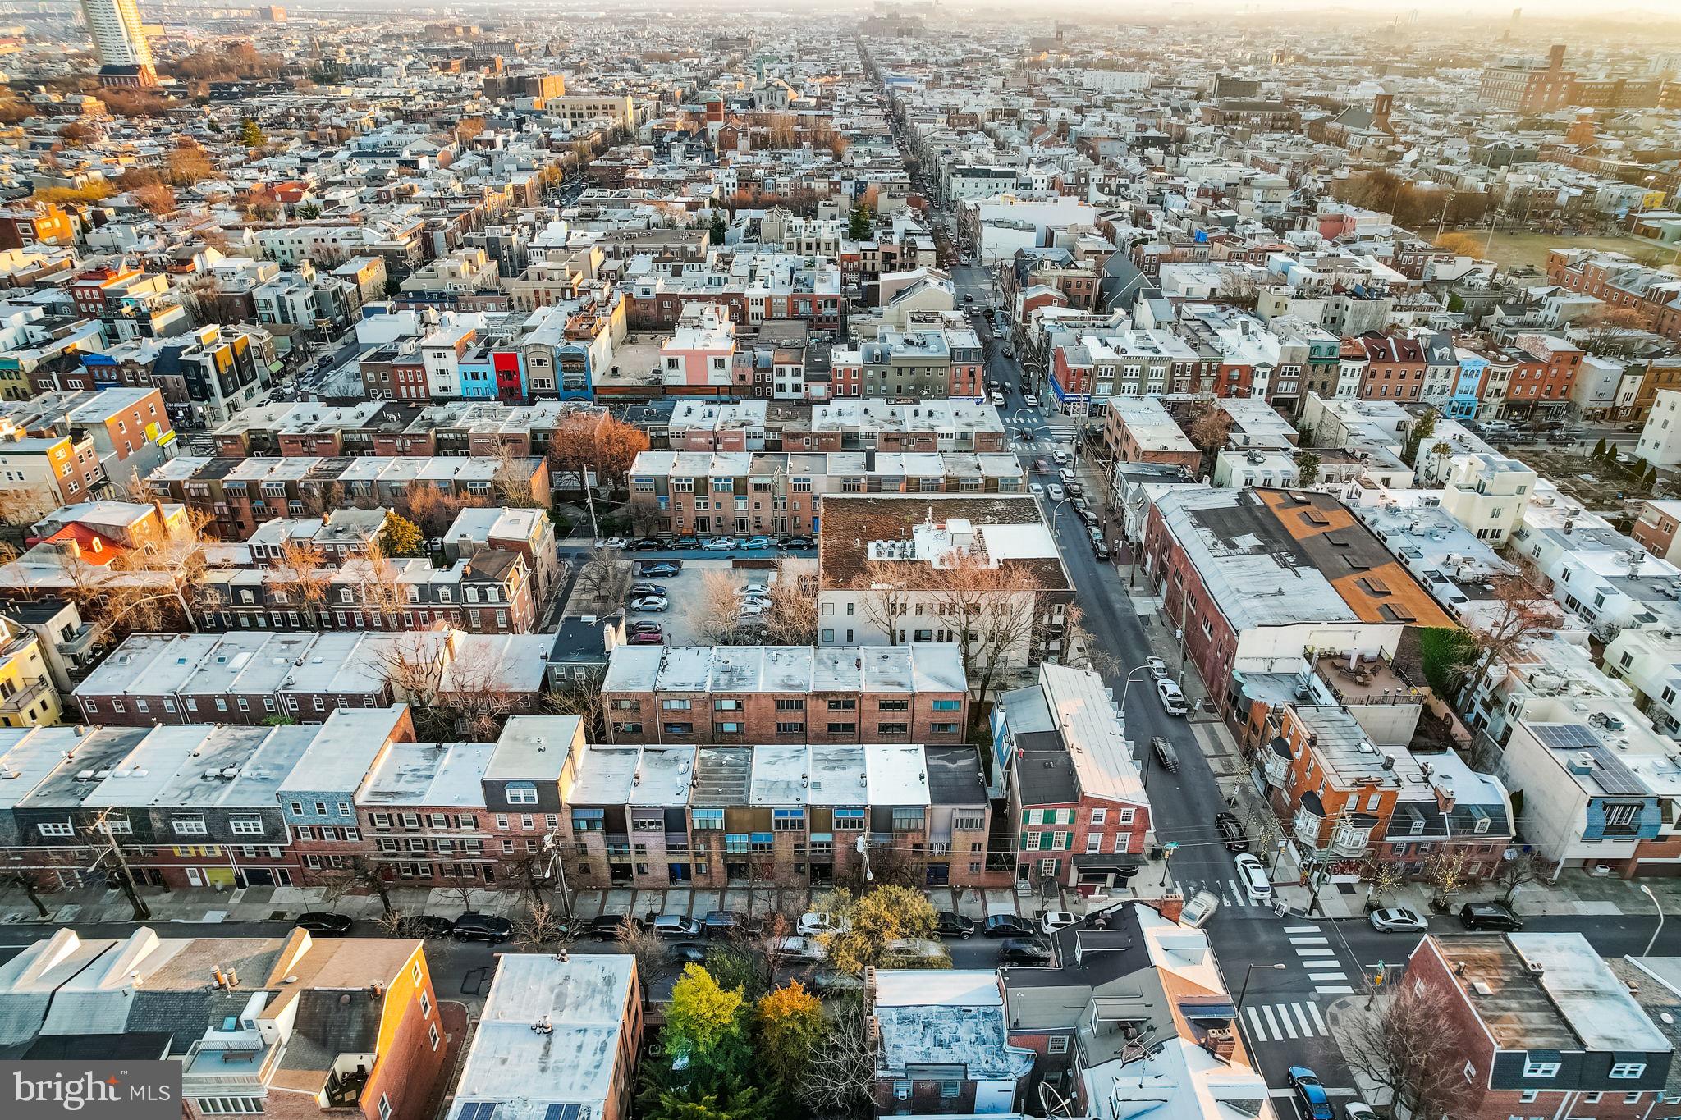
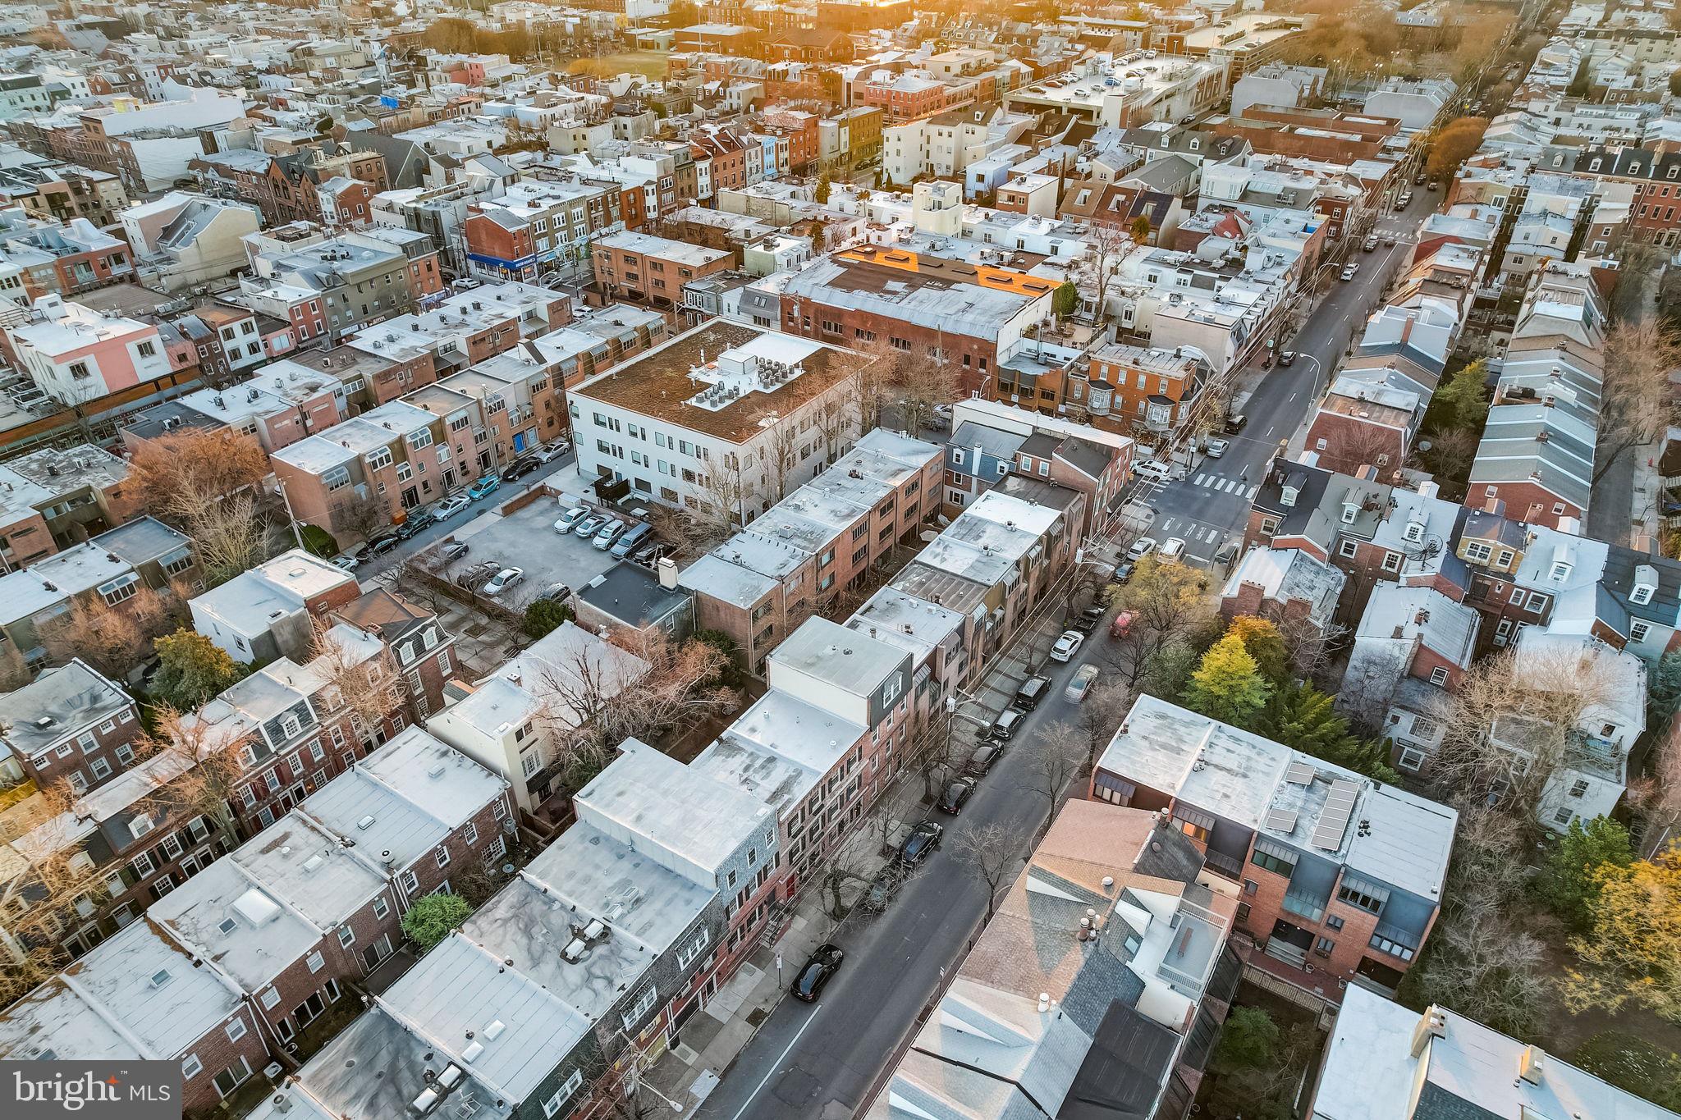
Aerial view of Philadelphia rowhouses and streets in warm evening light.
Aerial view of dense Philadelphia rowhouses and a tree-lined street in warm evening light.
VIEW PHOTOS
$750,000

733 Bradford Aly

3 Beds 3 Baths 1,818 Sq.Ft. 910 Sq.Ft.

Description

Do you dream about living on a charming cobblestone street? Welcome to Bradford Aly, where the sense of community runs deep, kids play freely, and everyday moments become cherished memories. And guess what? Your own designated parking spot is just steps away!
Come inside this 3-bedroom, 2.5-bathroom gem and just relax. With a wood-burning fireplace and a delightful garden surrounded by ivy-covered brick walls, this home offers a serene retreat right in the heart of the city. Need a home office? We've got you covered.
Impeccably maintained by its current owners, every detail of this home exudes move-in-ready perfection, from the honed granite countertops to the thoughtfully designed built-in shelving and cabinets. The recent updates including a newer roof, HVAC system, appliances, and water heater, will ensure peace of mind for years to come.
But it's not just the interior that shines. Situated at the intersection of Washington Square West, Society Hill, and Bella Vista, this location boasts an unbeatable Walk Score of 99! From top-rated restaurants to charming boutiques and bustling markets like Whole Foods, everything you need is just a few steps away. Outdoor lovers will appreciate the proximity to Washington Square Park, Independence Mall, and Penn's Landing.
And don't worry about your commute. With easy access to Pennsylvania and Jefferson Hospitals, Center City, and major highways like I-95 and I-676, this home offers urban convenience wrapped in historic charm.

Share Property

Location

733 BRADFORD ALLEY, PHILADELPHIA, PA 19147

Status

Sold

Date Sold

May 7, 2024
Joan  Matusiak

Joan Matusiak

TITLE

Realtor®, SRS

Property Amenities

Interior
Laundry room Lower Level
Fireplace Wood Burning
Appliances Range, Gas Water Heater, Built-In Range, Dishwasher, Disposal, Dryer, Stainless Steel Appliance(s), Washer, Refrigerator, Microwave
Flooring Wood, Carpet, Ceramic Tile
Total Bedrooms: 3
Half Bathrooms: 1
Full Bathrooms: 2
Other Interior Features Kitchen Island, Solar Tube(s), Sound System, Ceiling Fan(s), Bar, Open Floorplan
Area & Lot
Total area 1,818 Sq.Ft.
Lot Area 910 Sq.Ft.
Living area 1,818 Sq.Ft.
MLS® ID PAPH2319206
Year Built 1977
School District THE SCHOOL DISTRICT OF PHILADELPHIA
Architecture Styles Mid-Century Modern
Type Townhouse
Status Sold
Date Sold May 7, 2024
Exterior
Stories 4
Pool None
Air conditioning Central Air, Ceiling Fan(s), Electric
Heat type Natural Gas, Forced Air
Water Source Public
Security Features Security System
Sewer Public Sewer
Parking Assigned, Private, Paved, Parking Lot
Roof Flat
Finance
Sales Price $750,000
Real Estate Tax $9,157 yearly

Philadelphia

Work With Us

Our team’s unprecedented professionalism, skill, and attention to detail has allowed us to set sales records for the past 30 years. We will ensure your buying or selling experience exceeds your expectations.

