Stone house with a broad covered porch, roof dormers, and mature trees.
Covered front porch with stone walls, white columns, and a painted wood floor.
Entry foyer with a sweeping staircase, polished wood floors, and a wooden front door.
Living room with hardwood floors, a white sofa, and blue chairs by the windows.
Living room with hardwood floors, white sofa, glass-top coffee table, and a large window overlooking greenery.
Dining room with a wooden table, hardwood floors, and an open view of the staircase.
Dining room with a wooden table, bay windows, hardwood floors, and an upright piano.
Kitchen with tall wooden cabinets, hardwood floors, and a table beside large windows.
Kitchen with a utility sink, white appliances, and polished hardwood floors.
Dining room with a wooden table and blue-cushioned chairs, hardwood floors, and glass-paneled doors.
Dining room with a wood table, built-in shelves, and a glass-paneled door.
Entryway with a stone wall and white glass-paneled doors opening to a garden porch.
Wooden staircase and railing beside a hardwood-floored entry hall.
Bedroom with a burgundy-covered bed, hardwood floors, and a wooden dresser.
Bedroom with a burgundy-covered bed, polished hardwood floors, and a tall wooden dresser.
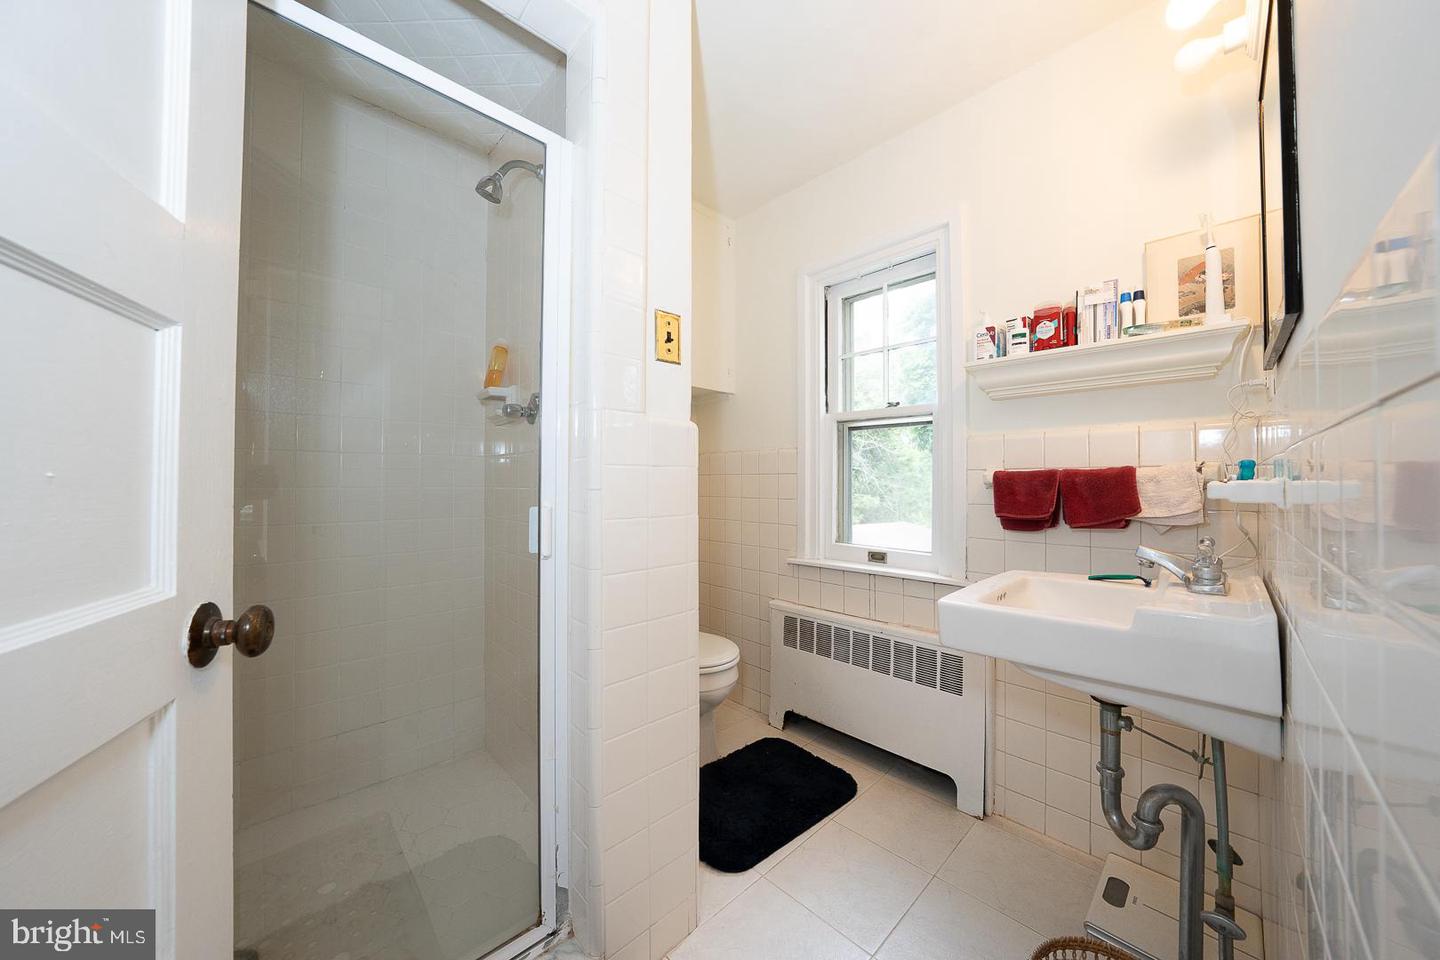
Bathroom with a glass-enclosed shower, tiled walls, and a sink beneath a window.
Living room with wall-to-wall bookshelves, hardwood floors, and a gray sectional sofa.
Bedroom with a blue-covered bed, hardwood floors, radiator, and built-in-looking bookshelf.
Bedroom with polished wood floors, a pink armchair, and an adjoining sleeping area.
Bright sitting room with polished wood floors, a patterned rug, antique dresser, and pink armchair.
Bathroom with a white vanity and toilet beneath a tall curtained window.
Bathroom with a white tub and shower curtain, tiled floor, and a vanity with mirror.
Entry hall with polished hardwood floors, a curved wooden staircase, and a small marble-top table.
Attic bedroom with a skylight, sloped ceiling, hardwood floors, and a patterned bedspread.
Bathroom with a clawfoot tub, pedestal sink, and sloped ceiling.
Attic room with hardwood floors, wall-to-wall bookshelves, a desk, and an exercise bike.
Home office with built-in bookshelves, a desk, and hardwood floors beneath a sloped ceiling.
Stone house rear entrance with wooden steps, white doors, and a small paved yard.
Backyard with mature trees, a grassy lawn, and neighboring structures.
Shaded grassy backyard with mature trees and dense greenery.
Detached white garage with stone pillars beside a tree-lined driveway.
Stone two-story home with a covered porch, mature trees, and a wide driveway.
VIEW PHOTOS
$775,000

728 Westview St

6 Beds 3 Baths 3,843 Sq.Ft. 8,399 Sq.Ft.

Description

WELCOME to 728 Westview! Enter this lovely home into a very spacious open foyer area. To your immediate left is a sun filled sitting room fantastic for family night, music listening, or just curling up on the couch with your favorite book. Looking to entertain dinner guests....not a problem! Great size dining room area directly off of the kitchen with an additional smaller dining area for those everyday family sit downs. Make your way upstairs on your wood staircase with beautiful hand carved wood banisters. The second floor has 3 bedrooms and 2 full bathrooms. One room was converted to a library/T.V. room, but could easily be turned back into a bedroom. The third floor has 3 bedrooms and 1 full bathroom with a significant storage closet. Use them as a nursery, home office or workout room. The options are endless. The basement has the washer and dryer and more storage space then you could fill. The outside of this property has a 2 car garage if you wish or an incredible work space for whatever hobbies you may have. Behind the garage is a hidden oasis of a backyard. Great for children, barbecues, or hanging out underneath the stars. 728 Westview is located in one of the most desirable and quiet locations in West Mt Airy. Easy access to Wissahickon trails, Carpenter Woods, Center City and more. Come see your new home immediately!

Share Property

Location

728 Westview St, Philadelphia, PA 19119

Status

Sold

Date Sold

August 28, 2023
Damon  Michels

Damon Michels

TITLE

Associate Broker

Stephen Goldstein

Stephen Goldstein

TITLE

Real Estate Agent

Property Amenities

Interior
Appliances Dryer, Refrigerator, Gas Oven, Gas Range, Washer
Flooring Wood, Hardwood
Total Bedrooms: 6
Full Bathrooms: 3
Other Interior Features Pantry
Area & Lot
Total area 3,843 Sq.Ft.
Lot Area 8,399 Sq.Ft.
Living area 3,843 Sq.Ft.
MLS® ID PAPH2247226
Year Built 1925
School District THE SCHOOL DISTRICT OF PHILADELPHIA
Architecture Styles Colonial
Type Multi-Family
Status Sold
Date Sold August 28, 2023
Exterior
Stories 3
Air conditioning Window Unit(s), Ceiling Fan(s)
Heat type Hot Water, Natural Gas
Water Source Public
Garage Space 2.0
Sewer Public Sewer
Parking Detached
Finance
Sales Price $775,000
Real Estate Tax $8,611 yearly

Philadelphia

Work With Us

Our team’s unprecedented professionalism, skill, and attention to detail has allowed us to set sales records for the past 30 years. We will ensure your buying or selling experience exceeds your expectations.