Description
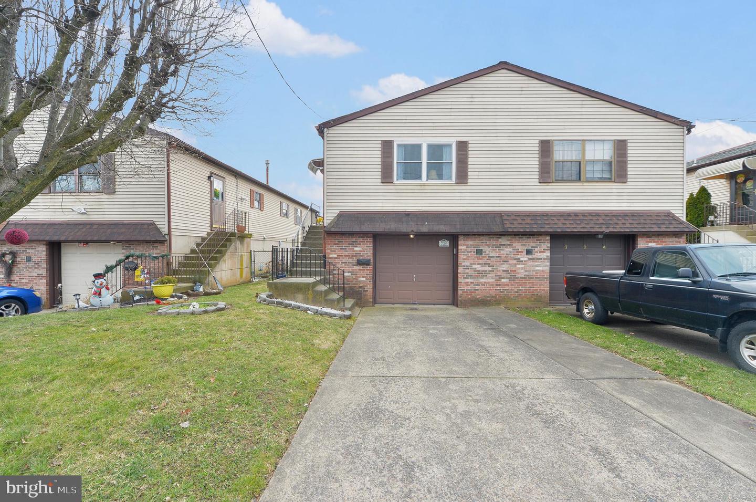
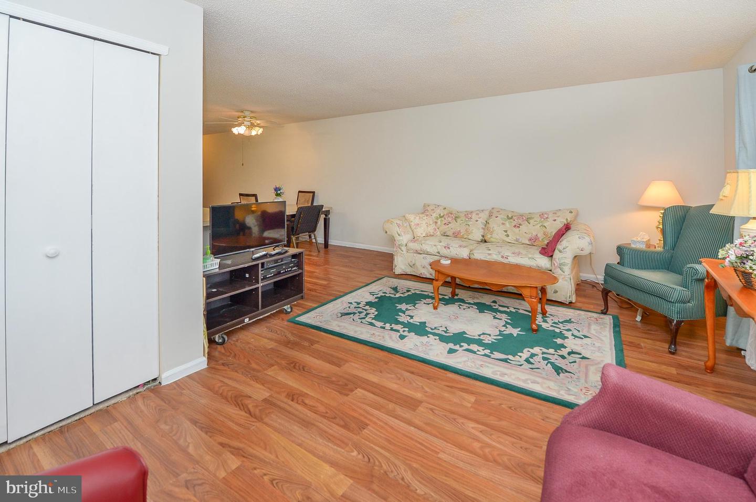
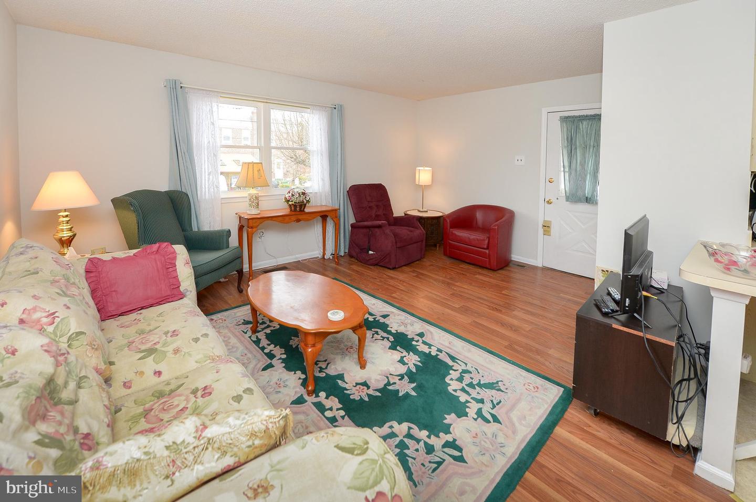
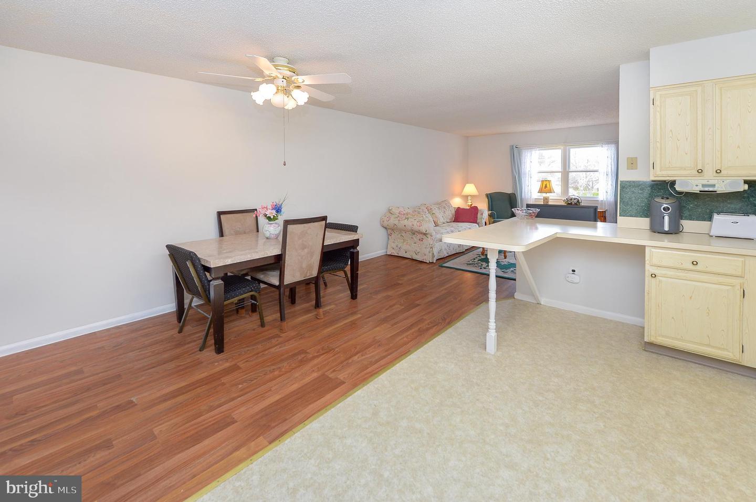
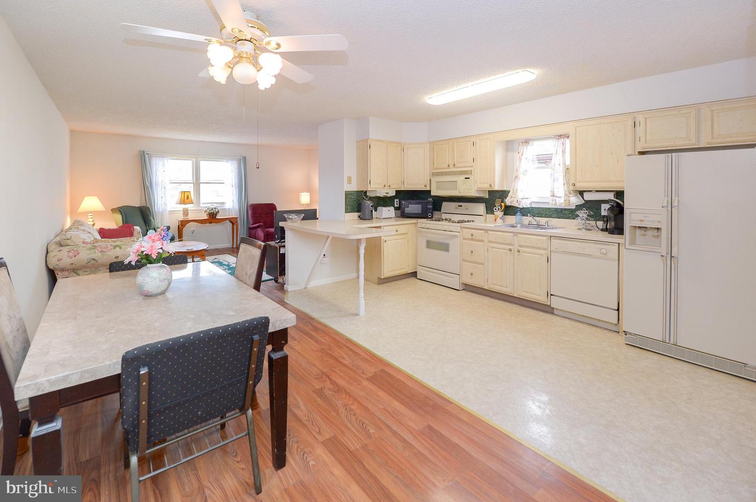
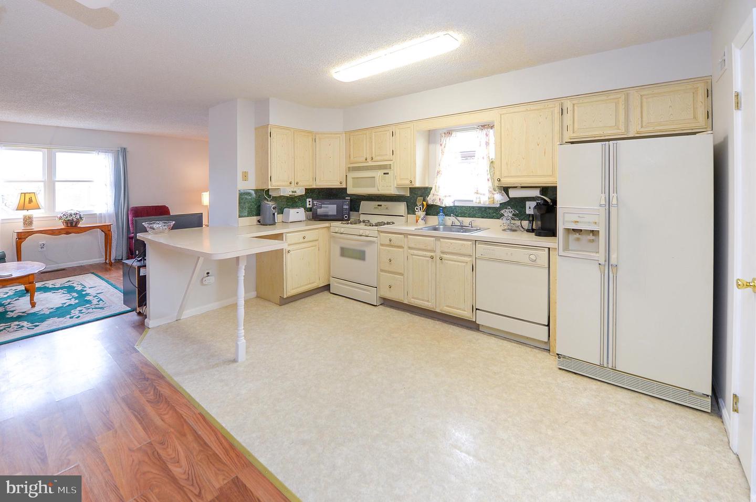
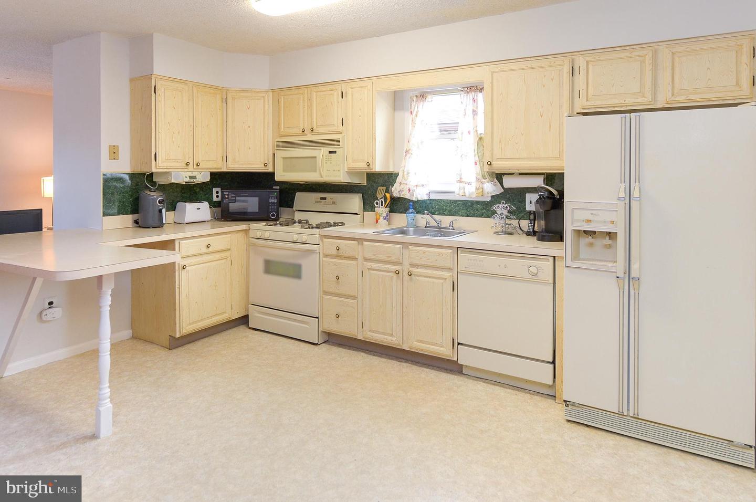
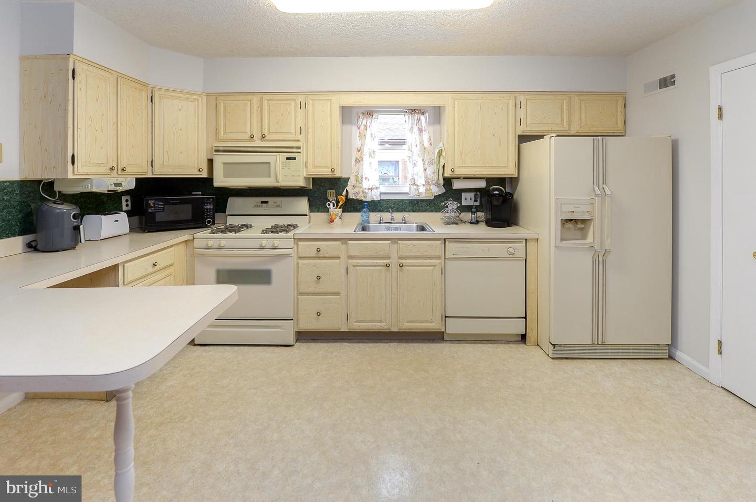
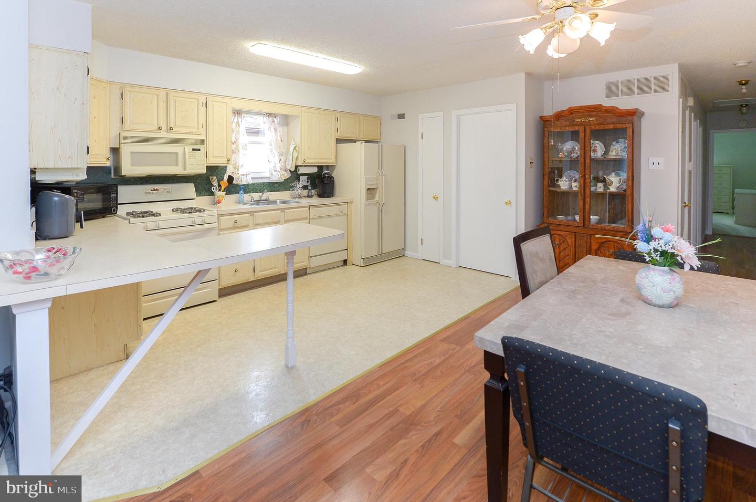
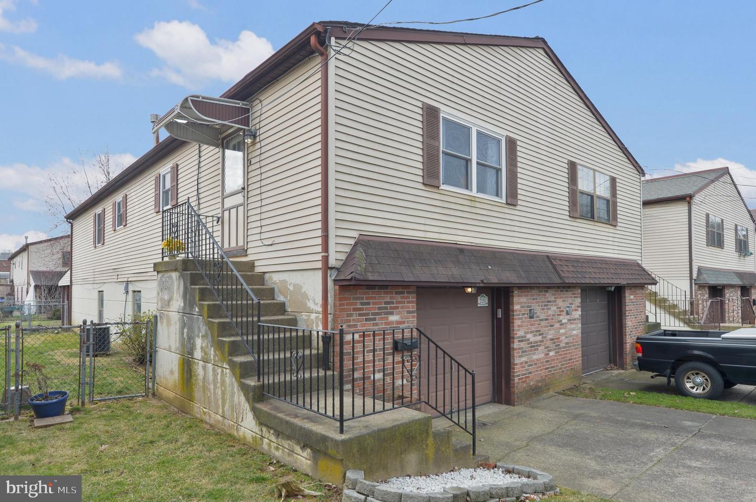
Located in Lawndale, this two-bedroom, two-bath raised ranch twin is a must-see! The front door to the main level opens to the living room. The upper level features an open layout living room, dining area, and kitchen, which makes it easy to interact with family or guests while preparing a meal at the same time. You enter the front door into the living room where there is a large coat closet to your left. The living room gets plenty of natural light from the double window on the front wall of the house. The living room and dining area feature laminate flooring. The kitchen has blonde wood cabinets, with Formica countertops that extend to an island for plenty of meal prep space or to accommodate stools. The appliances include a French doored refrigerator/freezer, a four-burner gas range with oven, and a built-in dishwasher. There is a microwave on the counter, which is included, (the built-in microwave is not functioning). There is a stainless-steel sink with garbage disposal. And for your entertainment, there is an under-cabinet radio/CD player.
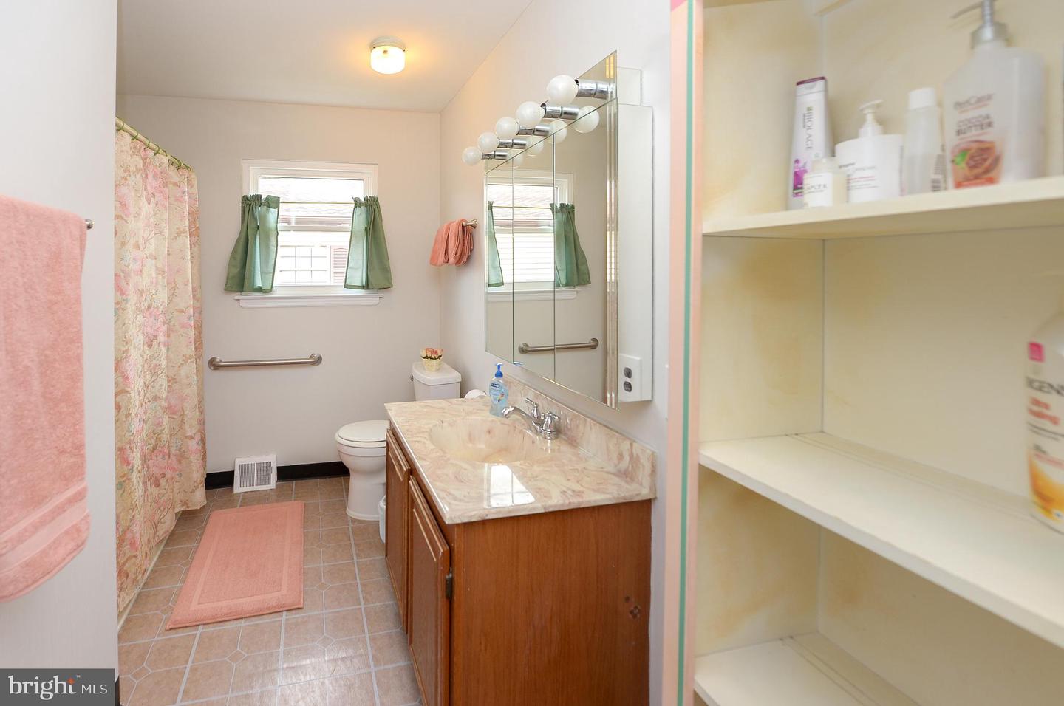
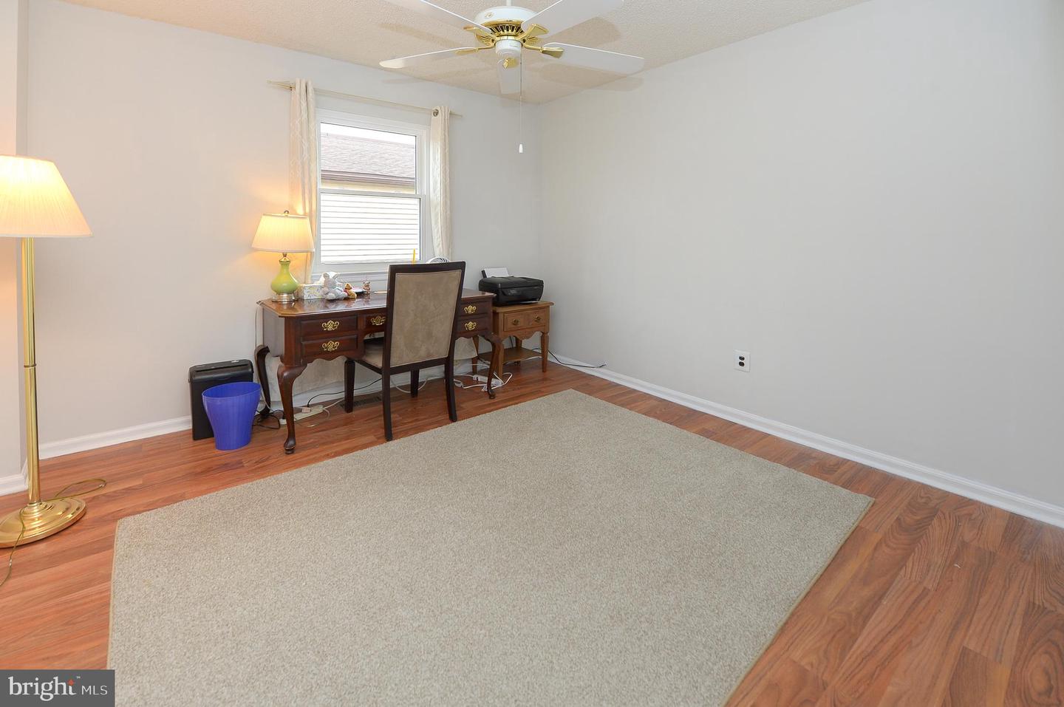
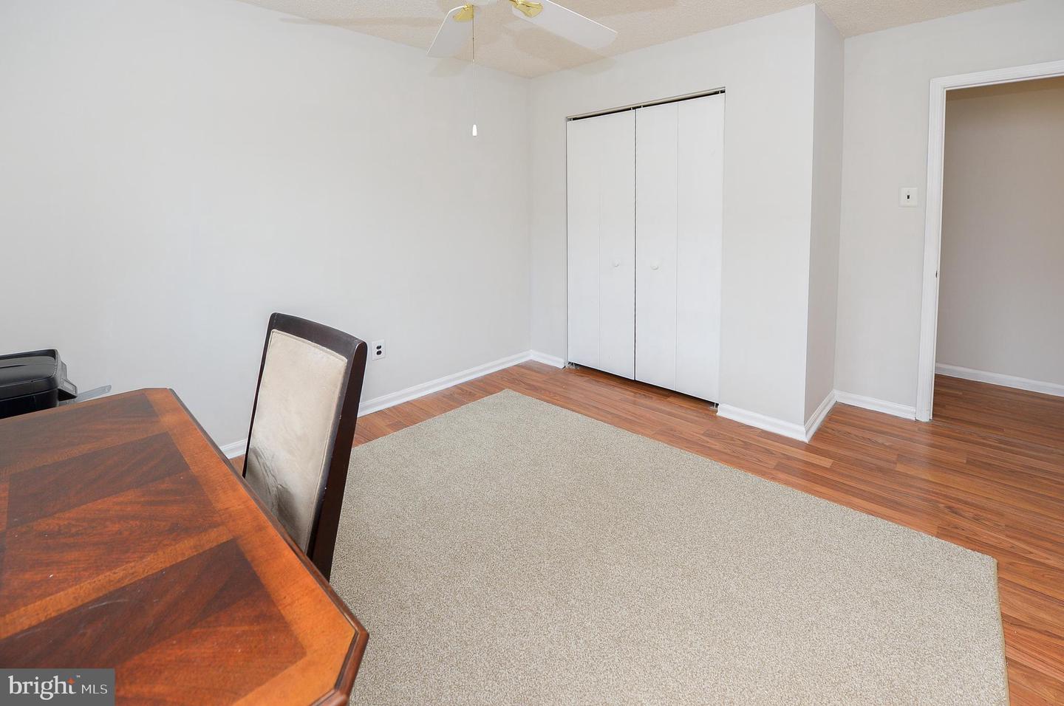
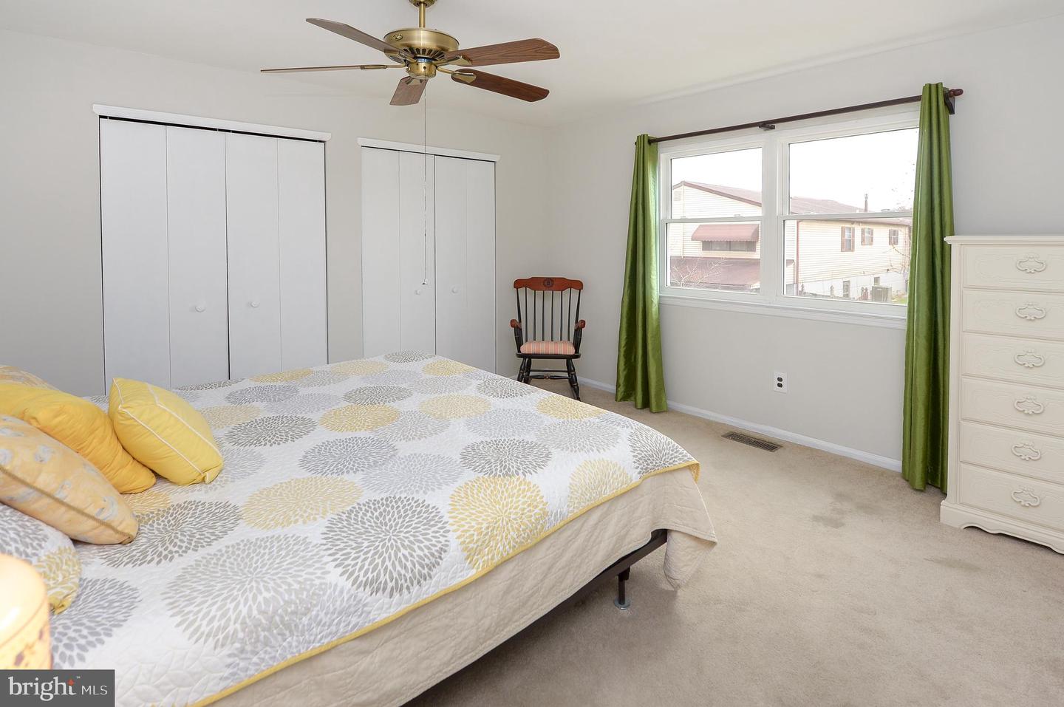
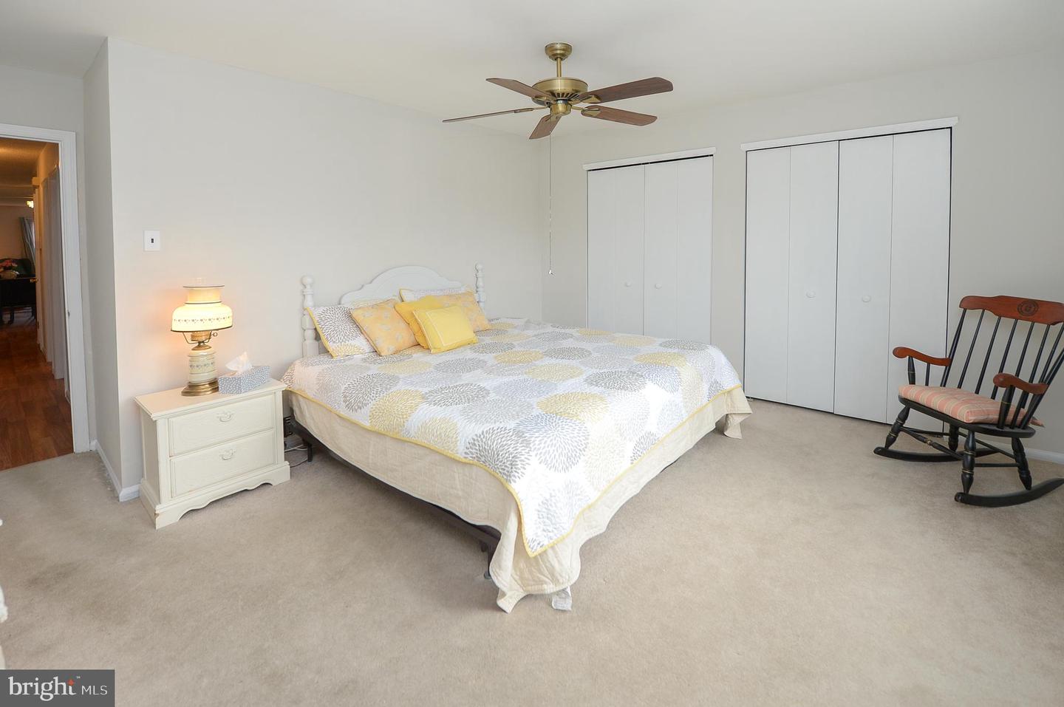
Down the hall are a linen closet and a full bathroom with vinyl flooring, a tub/shower, a toilet, and a vanity. The wall-mounted medicine chest is mirrored and there is lighting over the vanity. The next door is the second bedroom (currently set up as an office), which has plenty of space for a twin or full-sized bed and dresser and has a large wall closet. At the far end of the hall is the spacious primary bedroom with wall-to-wall carpet, a double window for plenty of natural light, and a full wall of closets.
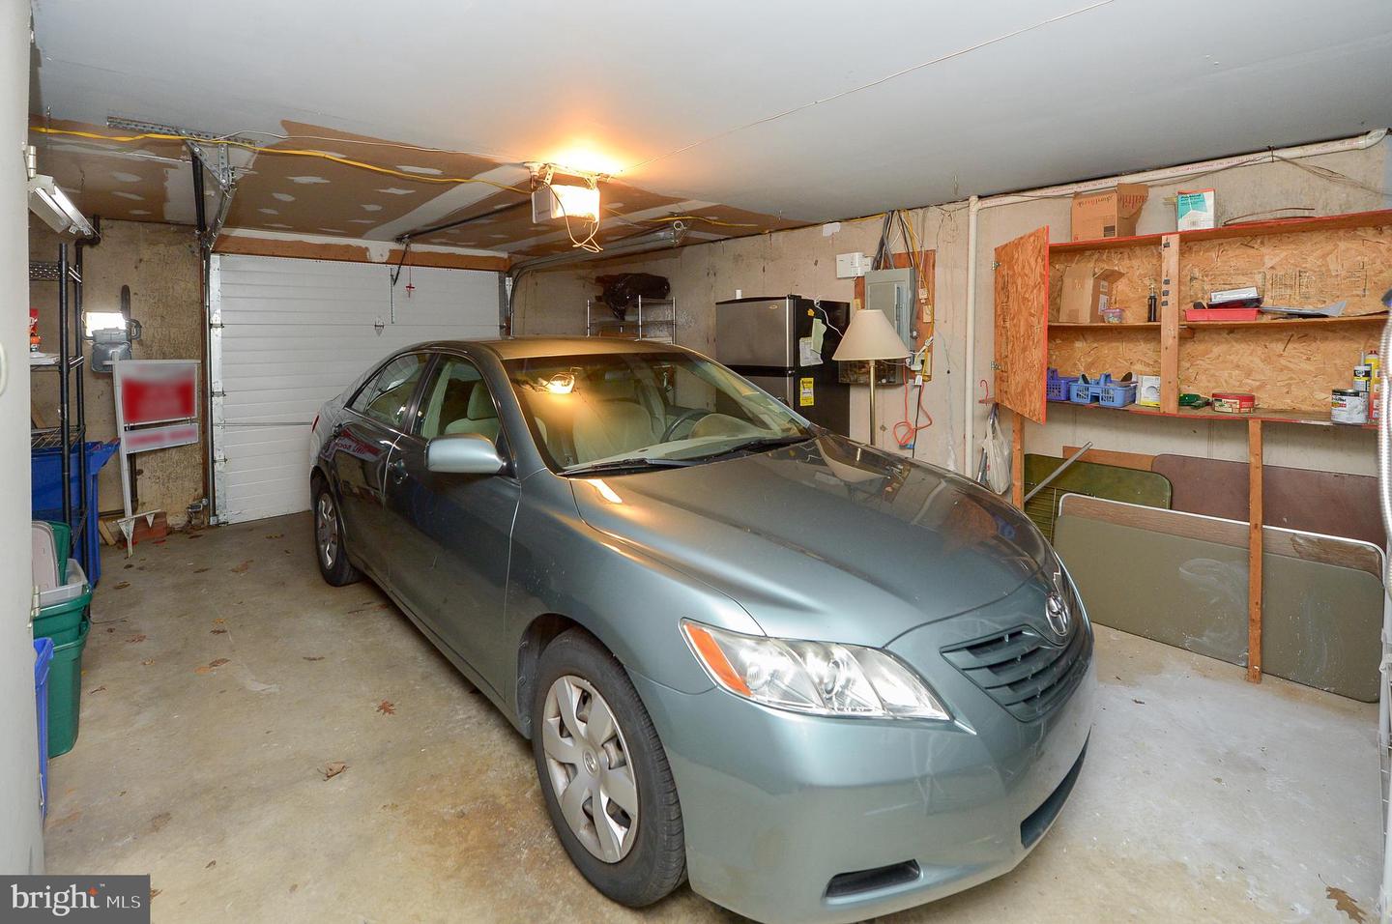
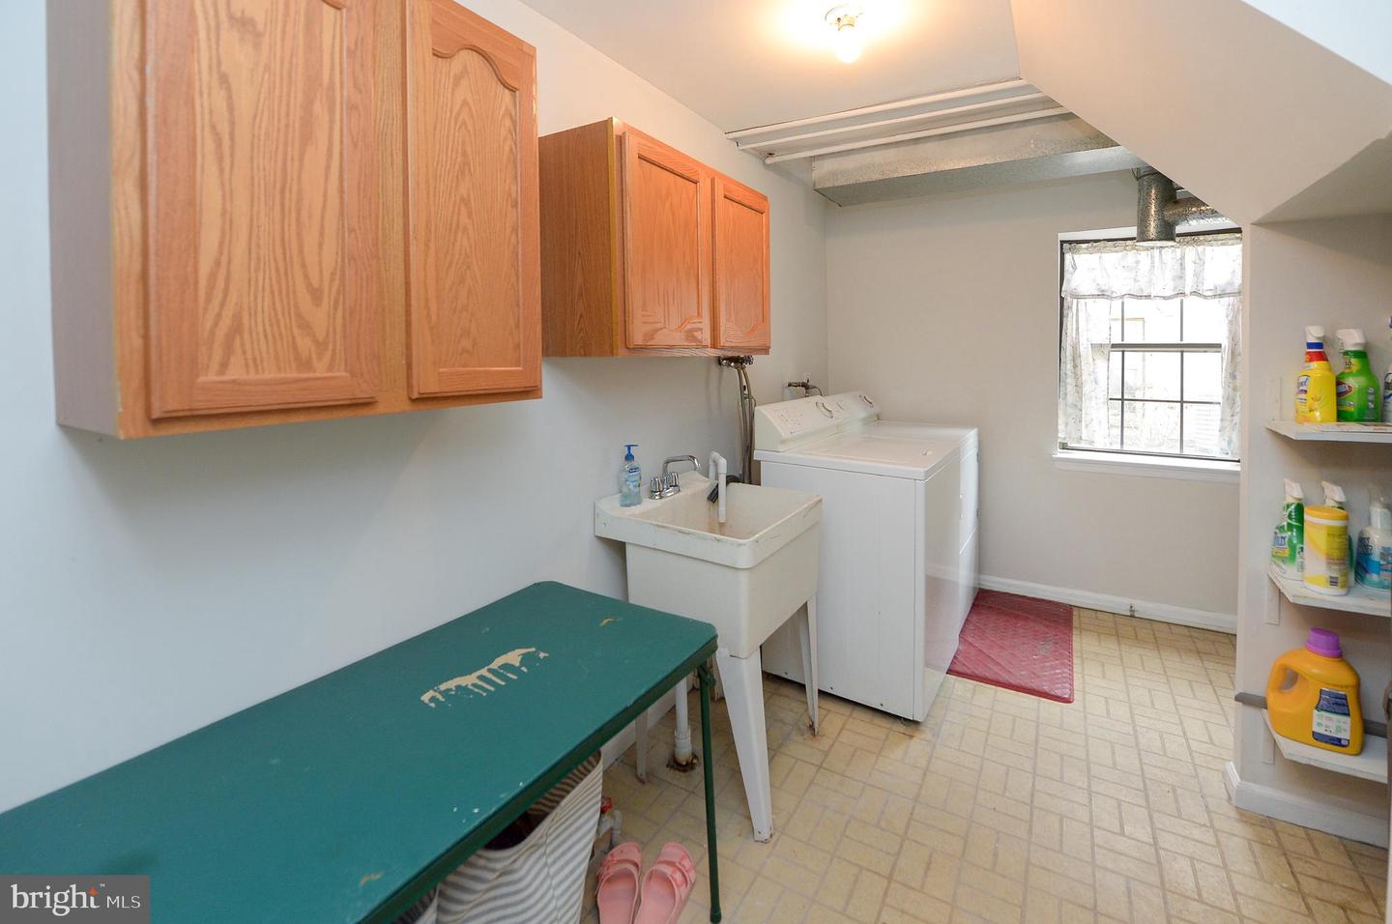
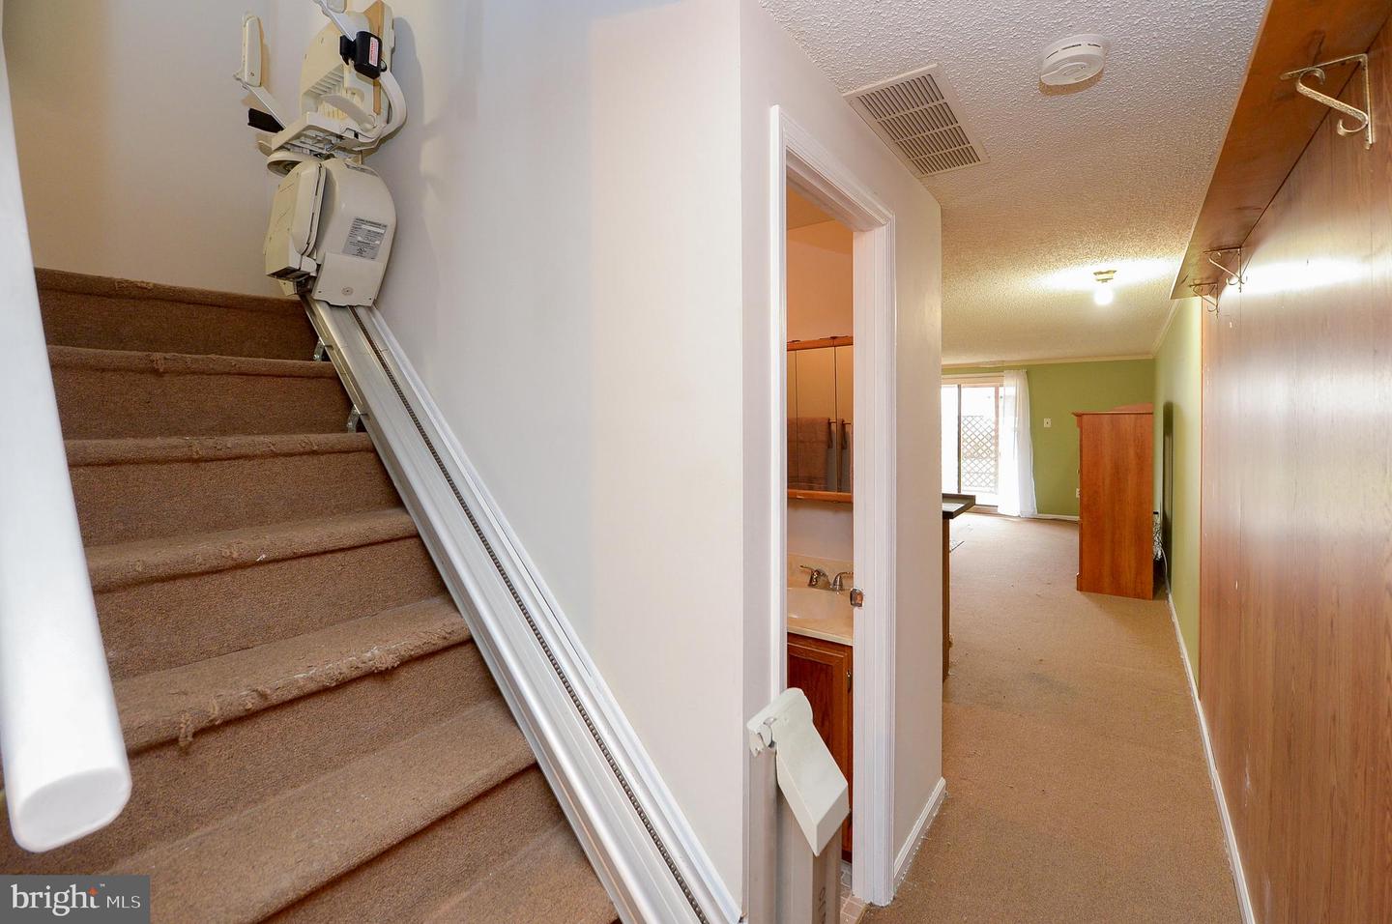
Steps from the kitchen take you to the lower level. (Currently, there is a chair glide installed on the steps which can remain or be removed prior to settlement). To the right of the stairs are a large bright laundry/utility room with a full-sized washer and dryer, laundry sink, overhead cabinets, and room under for a table to fold your laundry. There is also a large shelved storage room for all your cleaning products etc. Also in this room are The hot water heater new in Nov 2022, the HVAC system, and the electrical panel. In the front of the lower level is an oversized one-car garage with plenty of room for storage, yard tools, and even a small workbench for your DIY projects.
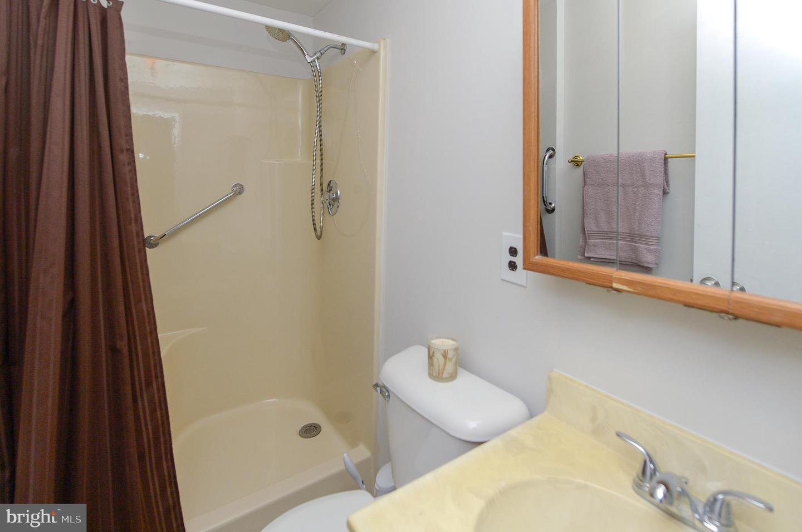
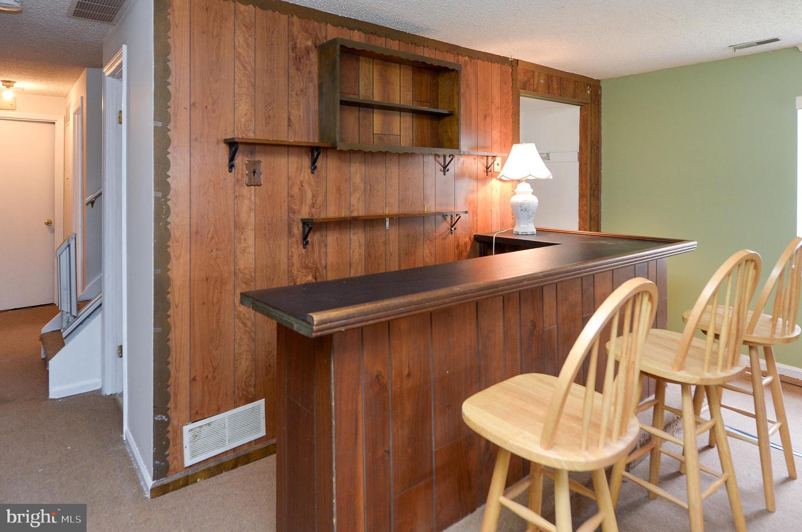
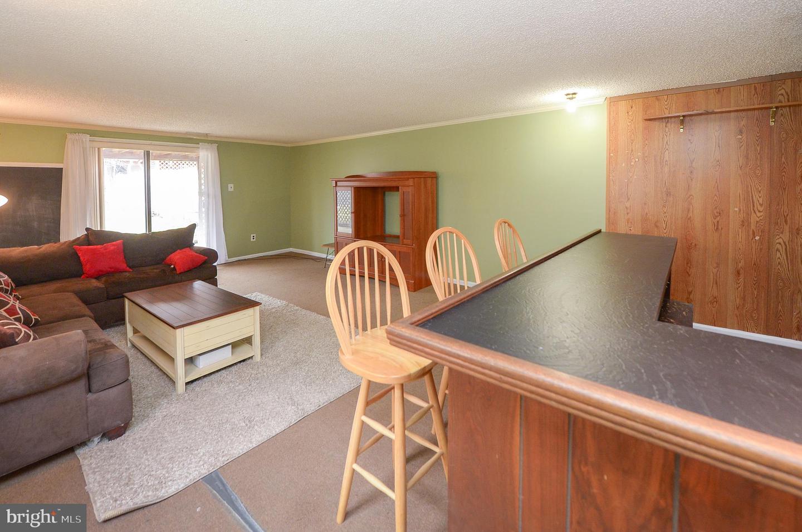
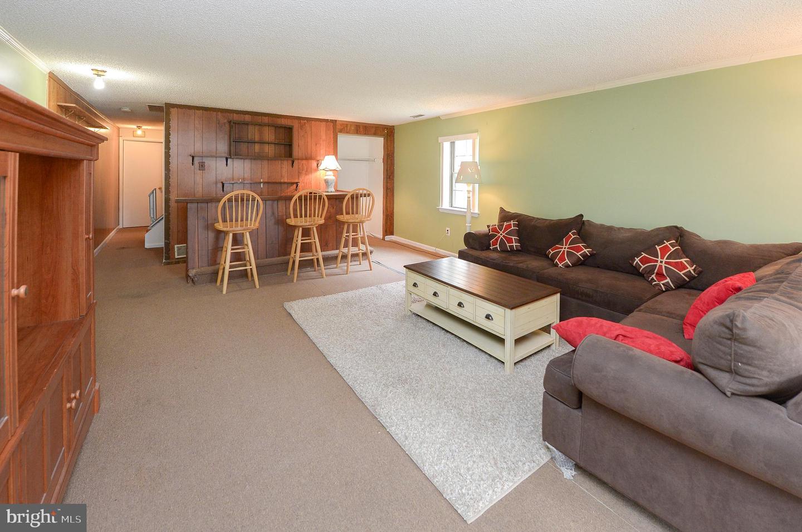
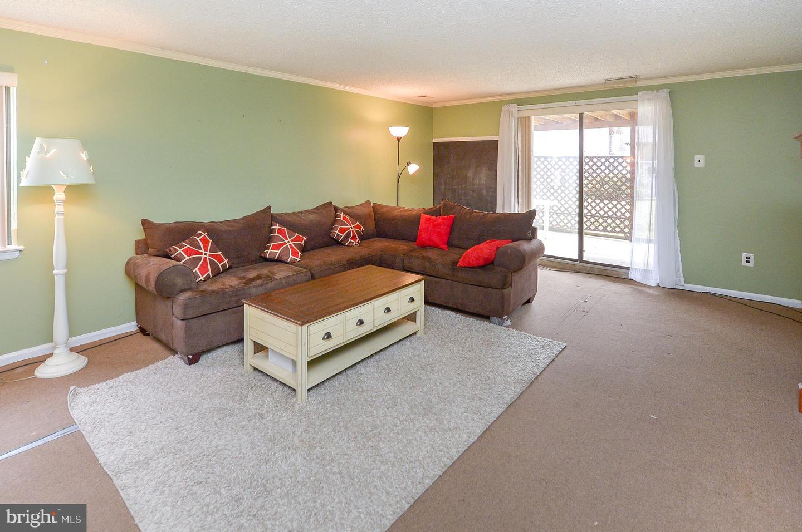
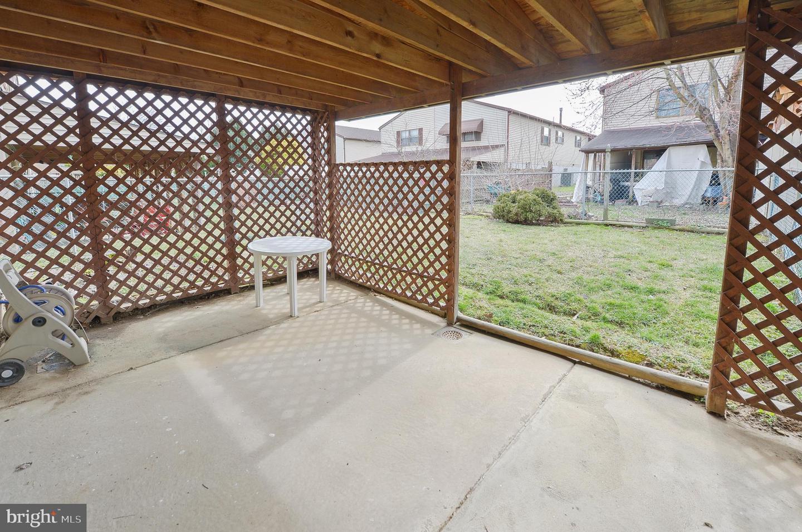
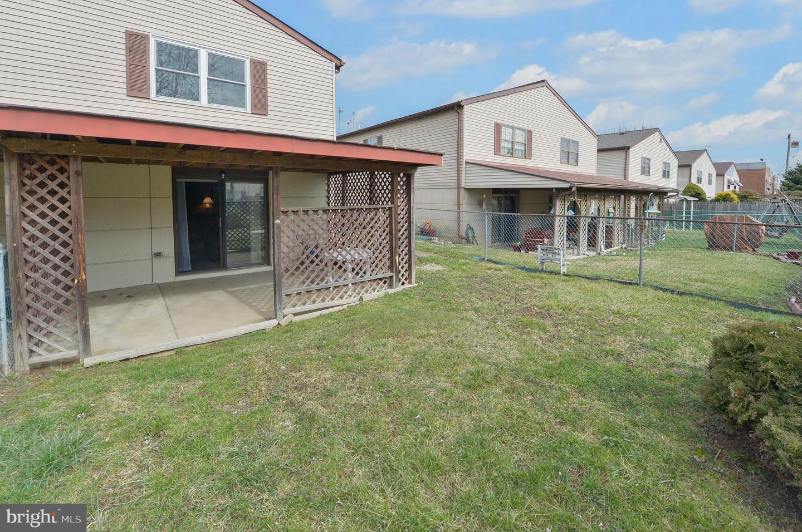
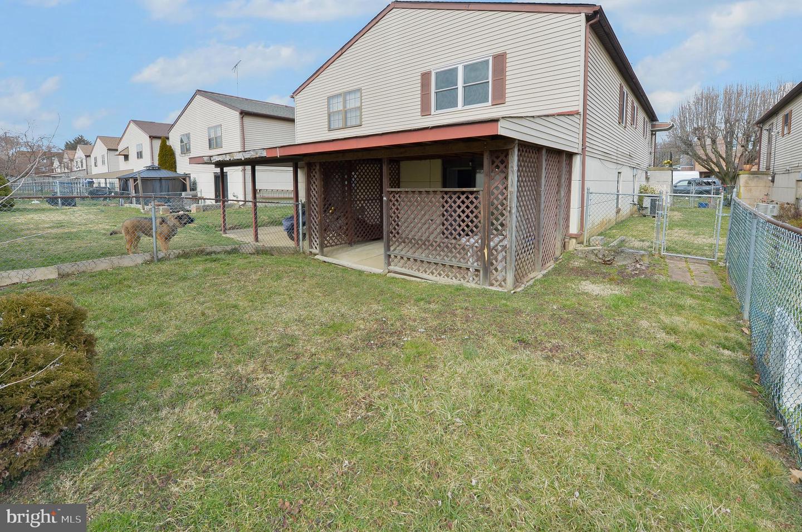
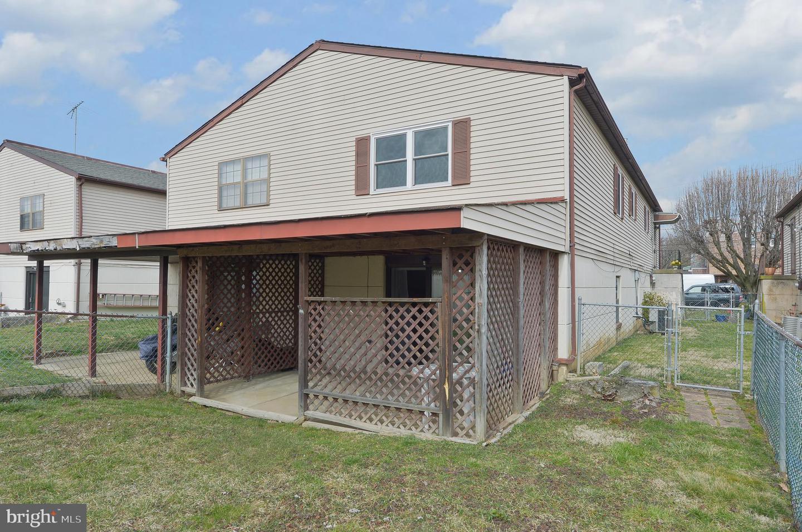
To the left of the stairs is a full bathroom with a tiled floor, walk-in shower, vanity, toilet, and mirrored wall medicine cabinet. Just beyond is the large lower-level family room with a built-in bar, room for a large sectional sofa, and even space to have your entertainment center or gaming tables. Through sliding doors, you access a covered cement patio, good for your outdoor pleasure in all weather. Just beyond the patio is the spacious fully fenced rear yard, great for gardening, entertaining, or a safe space for children or pets.
Lawndale is near several shopping destinations including the Cottman-Bustleton Shopping Center which features ACME, PETCO, and Chipotle as well as the Roosevelt Mall which has over 50 stored and restaurants including Target, Ross Dress for Less, and Burlington. Lawndale is well-served by public transportation, with several bus and subway lines running through or near the neighborhood as well as being close to Roosevelt Boulevard