Leave a Message

By providing your contact information to Keller Williams Main Line, your personal information will be processed in accordance with Keller Williams Main Line's Privacy Policy. By checking the box(es) below, you expressly consent to receive marketing or promotional real estate communication from Keller Williams Main Line in the manner selected by you. For SMS text messages, message frequency varies. Message and data rates may apply. Consent is not a condition of purchase of any goods or services. You may opt out of receiving further communications from Keller Williams Main Line at any time. To opt out of receiving SMS text messages, reply STOP to unsubscribe. SMS text messaging is subject to our Terms of Use.

Thank you for your message. We will be in touch with you shortly.

Explore Our Properties
7203 Cresheim Rd
7203 Cresheim Rd
7203 Cresheim Rd
7203 Cresheim Rd
7203 Cresheim Rd
7203 Cresheim Rd
7203 Cresheim Rd
7203 Cresheim Rd
7203 Cresheim Rd
7203 Cresheim Rd
7203 Cresheim Rd
7203 Cresheim Rd
7203 Cresheim Rd
7203 Cresheim Rd
7203 Cresheim Rd
7203 Cresheim Rd
7203 Cresheim Rd
7203 Cresheim Rd
7203 Cresheim Rd
7203 Cresheim Rd
7203 Cresheim Rd
7203 Cresheim Rd
7203 Cresheim Rd
7203 Cresheim Rd
7203 Cresheim Rd
7203 Cresheim Rd
7203 Cresheim Rd
7203 Cresheim Rd
7203 Cresheim Rd
7203 Cresheim Rd
7203 Cresheim Rd
7203 Cresheim Rd
7203 Cresheim Rd
7203 Cresheim Rd
7203 Cresheim Rd
7203 Cresheim Rd
7203 Cresheim Rd
7203 Cresheim Rd
7203 Cresheim Rd
7203 Cresheim Rd
7203 Cresheim Rd
7203 Cresheim Rd
7203 Cresheim Rd
7203 Cresheim Rd
7203 Cresheim Rd
7203 Cresheim Rd
7203 Cresheim Rd
7203 Cresheim Rd
7203 Cresheim Rd
7203 Cresheim Rd
7203 Cresheim Rd
VIEW PHOTOS
Courtesy of Keller Williams Main Line
$635,000

7203 Cresheim Rd

5 Beds 3 Baths 2,723 Sq.Ft. 3,990 Sq.Ft.

Description

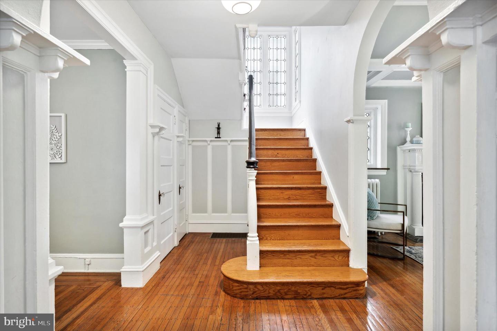
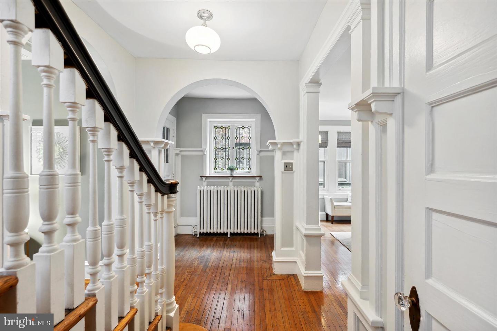
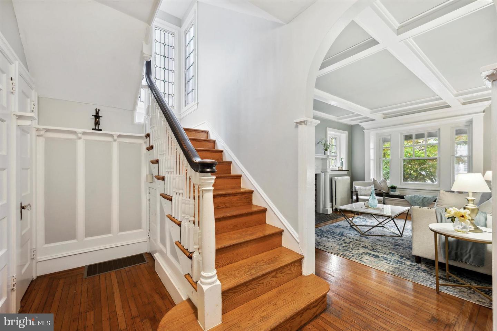
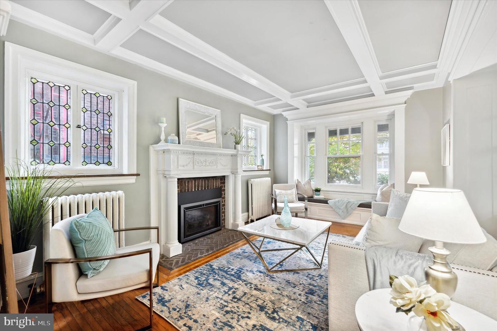
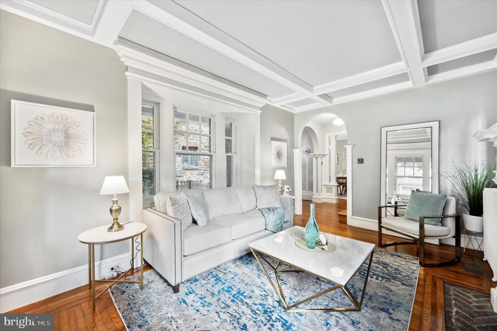
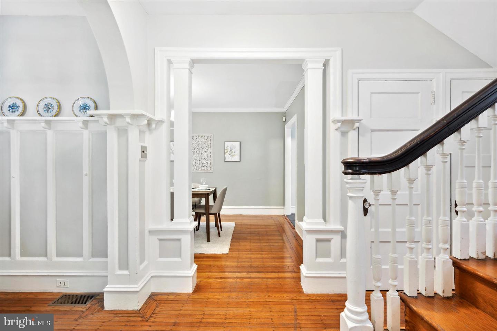
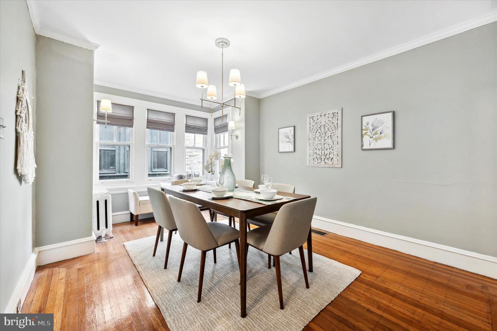
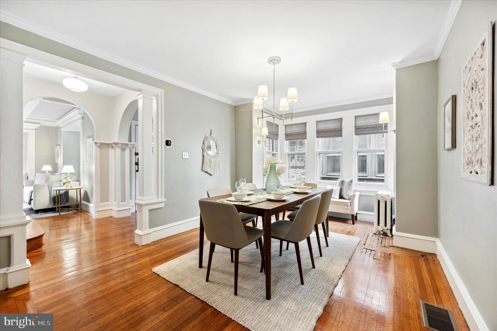
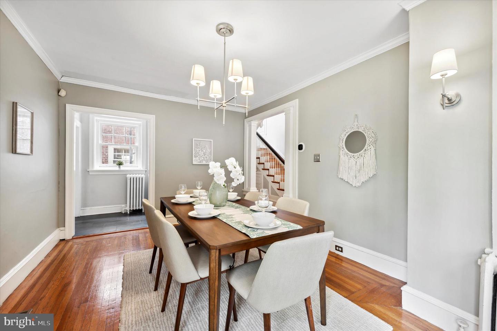
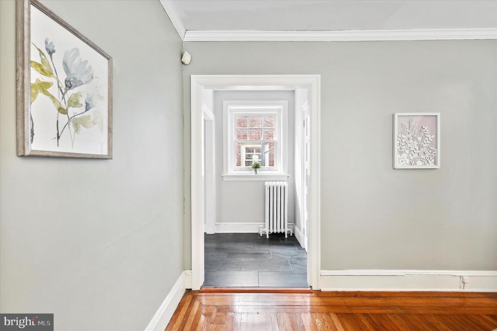
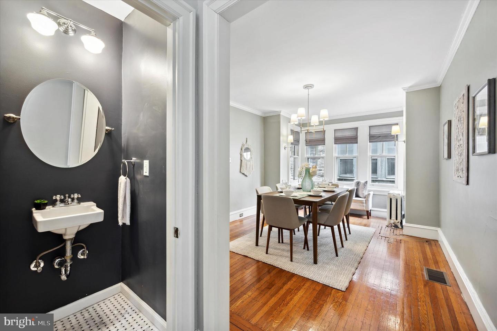
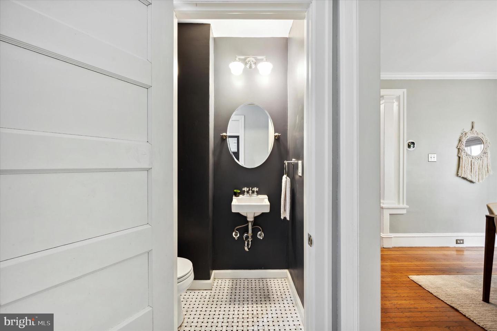
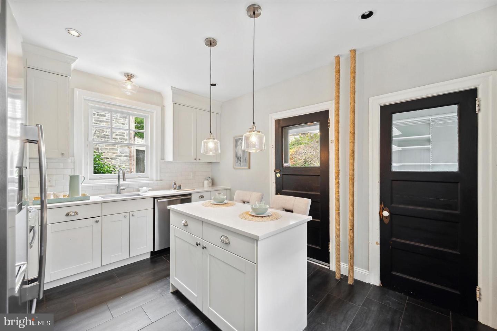
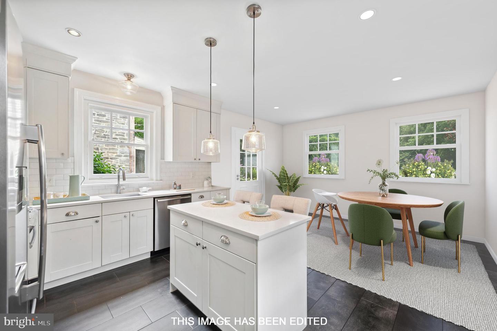
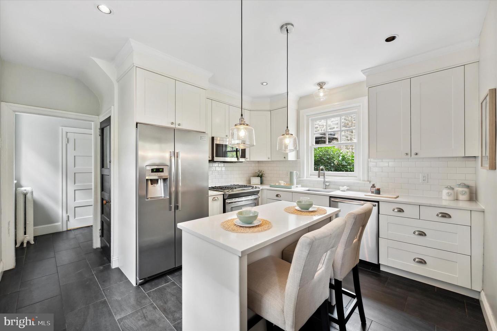
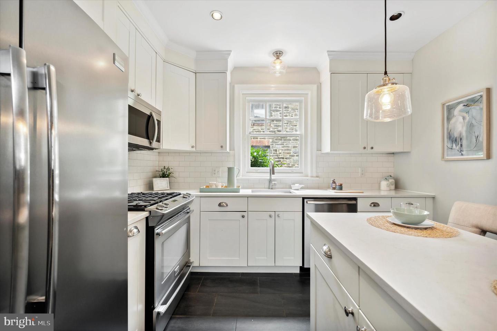
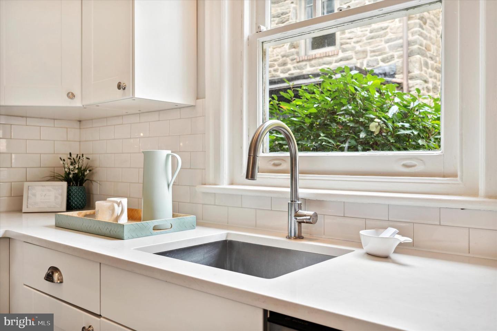
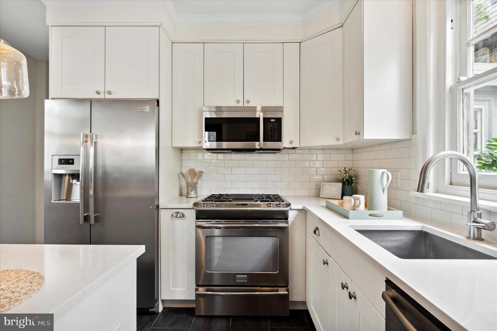
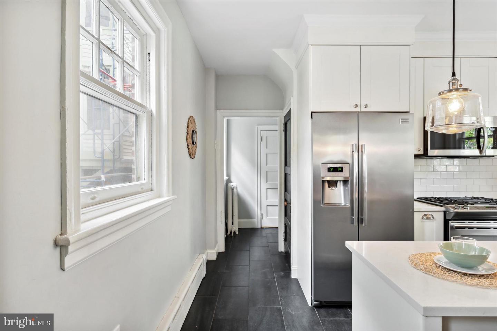
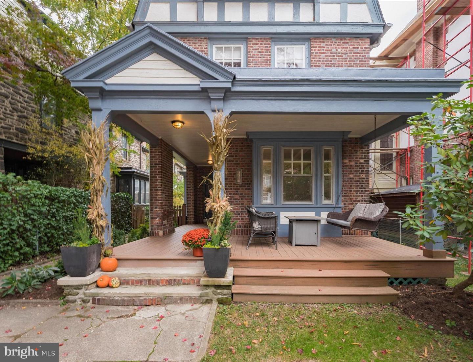
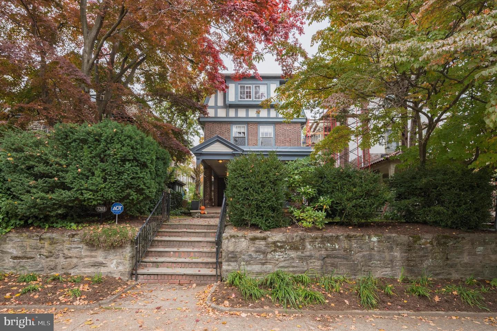
Welcome to this thoughtfully updated Tudor style home in the historic Mt. Airy section of Philadelphia, offering almost 3000 sq/ft of living space, and perfectly blending modern improvements with original character. Follow the front path to the open wrap-around porch with space to relax and enjoy the outdoors. The stunning architecture of this home begins in the Foyer entrance with wainscoting, plate rail molding, leaded glass window, and arched entryway. Original hardwood floors continue to the spacious Living Room featuring a gas fireplace with intricate carved wood mantle, gorgeous coffered ceilings, and large windows with extensive wood casing and a cozy window seat overlooking the front porch. The hardwood floors continue to the formal Dining Room with crown molding and an oversized bump-out with banked windows providing an abundance of natural light. Continue past the Half Bath to the updated Kitchen boasting bright white cabinetry w/crown molding, caesarstone countertops, subway tile backsplash, stainless steel appliances, recessed lighting, and breakfast bar with stylish pendants overhead. A large walk-in pantry w/ shelving provides plenty of additional storage space.
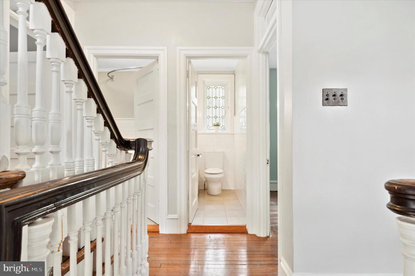
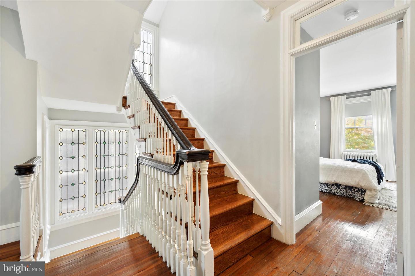
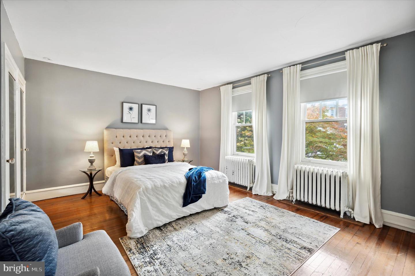
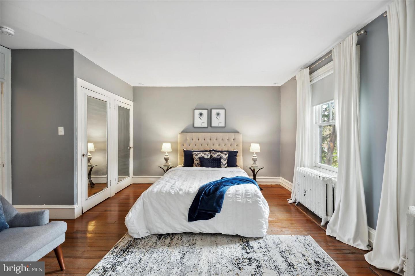
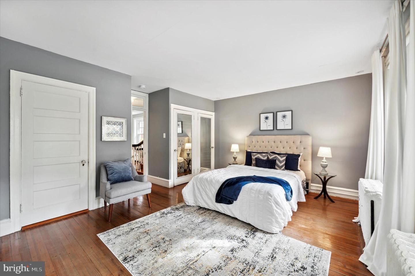
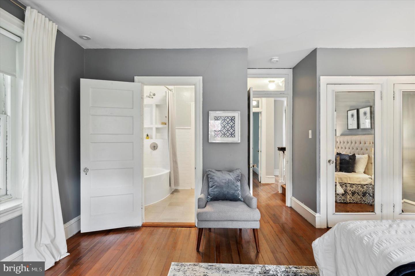
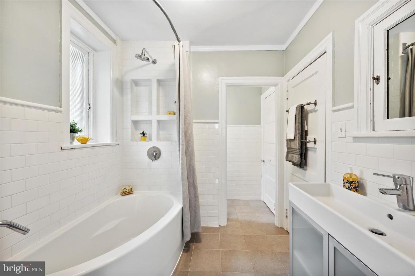
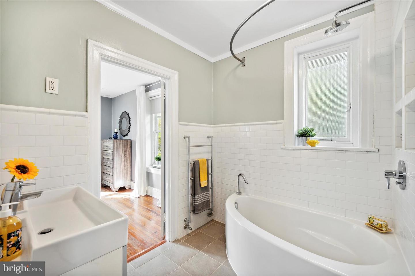
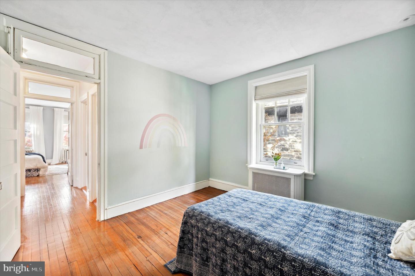
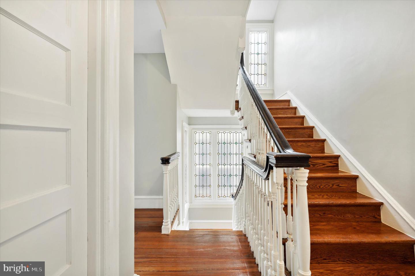
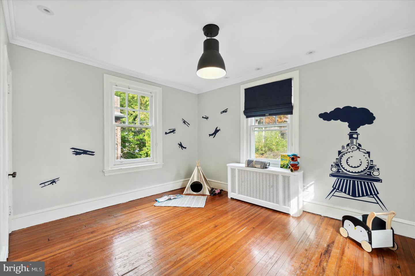
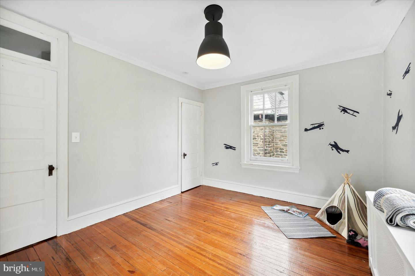
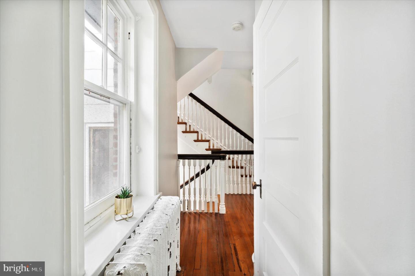
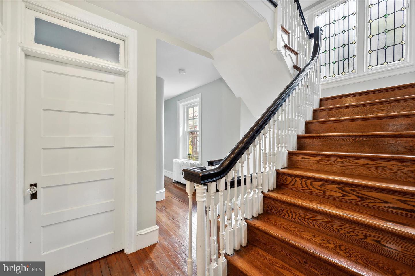
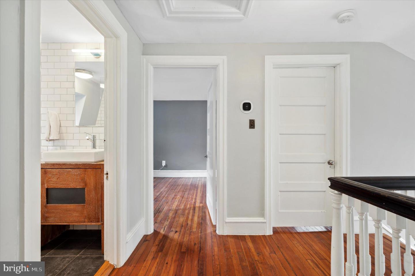
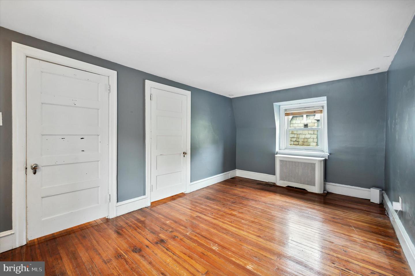
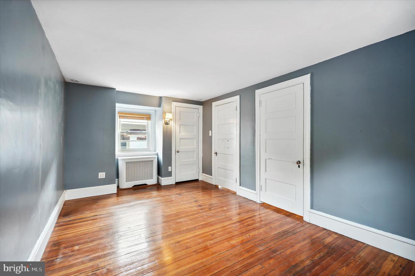
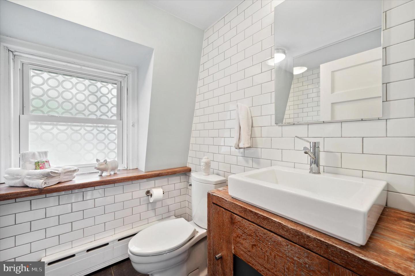
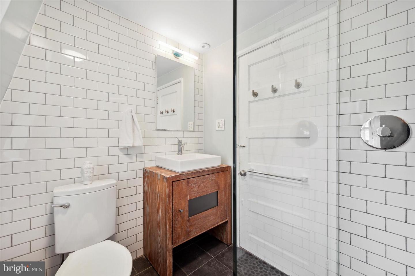
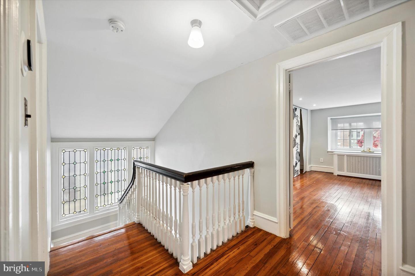
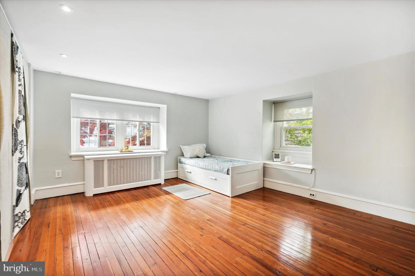
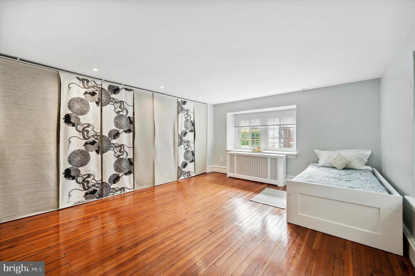
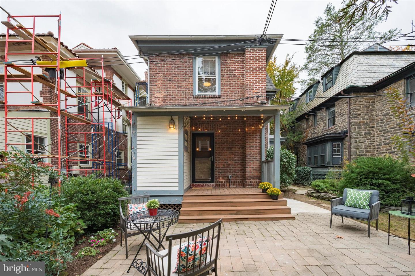
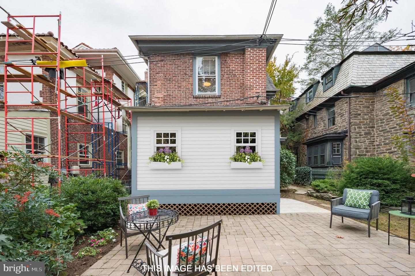
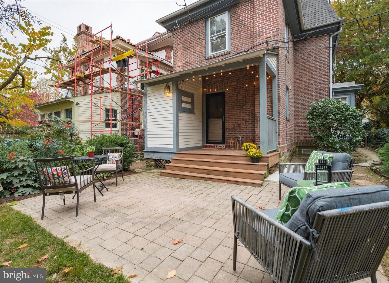
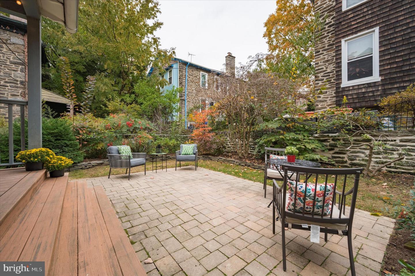
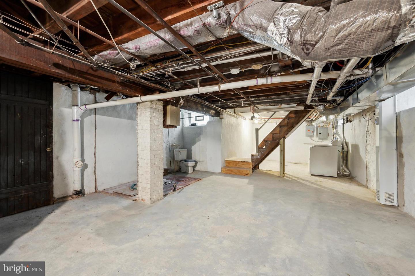
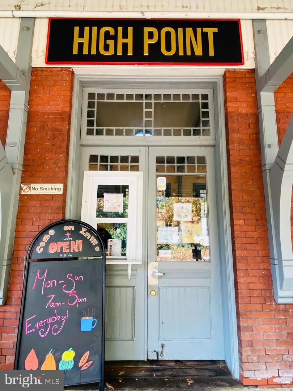
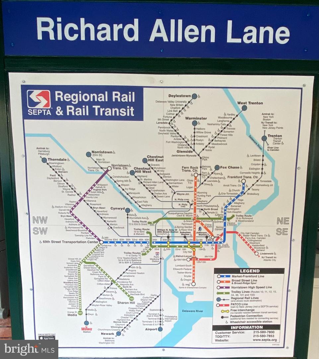
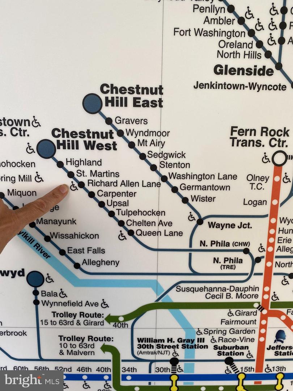
Head up the turned staircase with a beautiful leaded windowed landing to the spacious Primary Suite with double mirrored closet and access to the split Full Hall Bath with shower/tub combo, subway tile, and sleek vanity with storage. 2 more generously sized Bedrooms with transom windows & hardwood floors, and a linen closet complete this level. Stairs to the 3rd floor lead to the 4th & 5th Bedrooms and Full Hall Bath with stylish vanity, subway tile, and glass door stall shower. Back downstairs, the unfinished Basement provides additional storage space, laundry, and utilities. Head out back to the rear porch and enjoy the brick patio & lush gardens in the fenced-in back yard; a perfect outdoor entertainment space for family and friends. Conveniently located to the Chestnut Hill West commuter train - Allens Lane station, High Point Cafe, local restaurants and shops on Germantown Ave, and the Wissahickon trails, make this a perfect place to call home. This stunner won't last long! OPEN HOUSE EVERY DAY, CALL FOR TIMES!
Share Property

Location

7203 Cresheim Rd, Philadelphia, PA 19119

Status

Sold

Date Sold

February 10, 2023

Property Amenities

Interior
Laundry room In Basement
Fireplace Gas
Appliances Dishwasher, Disposal, Dryer, Refrigerator, Microwave, Gas Oven, Gas Range, Washer
Flooring Wood, Ceramic Tile
Total Bedrooms: 5
Half Bathrooms: 1
Full Bathrooms: 2
Other Interior Features Eat-in Kitchen, Entrance Foyer, Pantry
Area & Lot
Lot Area 3,990 Sq.Ft.
Living area 2,723 Sq.Ft.
MLS® ID PAPH2174326
Year Built 1925
School District THE SCHOOL DISTRICT OF PHILADELPHIA
High School GERMANTOWN
Middle School HENRY H. HOUSTON SCHOOL
Elementary School HENRY H. HOUSTON SCHOOL
Architecture Styles Traditional
Type Residential
Status Sold
Exterior
Stories 3
Air conditioning Central Air
Heat type Hot Water, Natural Gas
Water Source Public
Security Features Security System, Smoke Detector(s)
Sewer Public Sewer
Parking On Street
Finance
Sales Price $635,000
Real Estate Tax $9,476 yearly

360 Virtual Tour

Take a tour of this property

Philadelphia

Work With Us

Our team’s unprecedented professionalism, skill, and attention to detail has allowed us to set sales records for the past 30 years. We will ensure your buying or selling experience exceeds your expectations.