Stone house with a steep gable, tall chimney, arched entry, and green front lawn.
Empty living room with a stone fireplace, French doors, and glossy hardwood floors.
Empty room with hardwood floors, a stone fireplace, and French doors.
Empty dining room with a stone fireplace, mint-green walls, and hardwood floors.
Open living area with dark wood floors, paneled walls, and an adjoining gray-cabinet kitchen.
Open-plan living and dining area with hardwood floors and a modern kitchen.
Open living area and kitchen with hardwood floors, gray cabinets, and stainless steel appliances.
Kitchen with a veined waterfall island, gray cabinets, stainless steel appliances, and hardwood floors.
Modern kitchen with white cabinets, veined marble surfaces, stainless appliances, and a large island sink.
Open-plan kitchen and dining area with gray cabinets, a white island, and hardwood floors.
Empty living area with hardwood floors, white paneled walls, and a stairway.
Empty room with hardwood floors, white paneled walls, and a window overlooking a fenced yard.
Bright white bathroom with a modern sink, wall-mounted mirror cabinet, toilet, and window overlooking greenery.
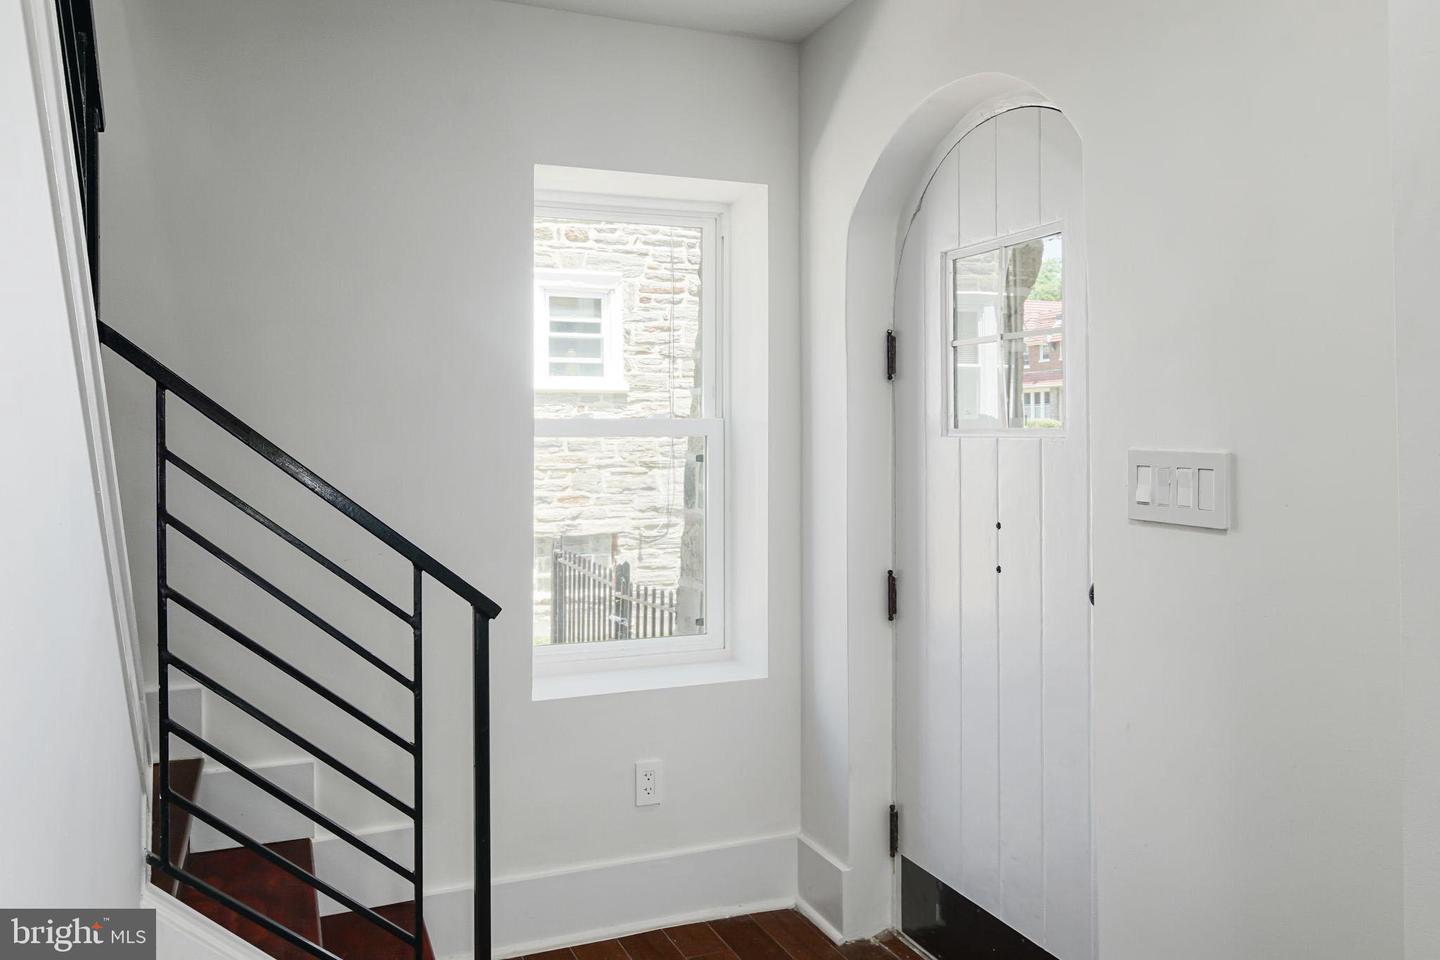
Entryway with a white arched front door, window, and black stair railing.
Empty room with hardwood floors, white walls, and a double window.
Empty room with hardwood floors, white walls, and an open doorway to a bathroom.
Bathroom with a gray vanity, wide mirror, and tiled walk-in shower with bronze fixtures.
Empty room with dark hardwood floors, recessed lights, and a window overlooking trees.
Empty room with hardwood floors, white walls, and two windows.
Bathroom with a marble-look tiled tub and shower, black fixtures, and a white vanity beneath a window.
Empty room with hardwood floors, recessed lights, and a small rear window.
Bathroom with a stone-tile surround, vanity, large mirror, and window.
Tiled bathtub and shower with a chrome showerhead and grab bar.
Empty room with dark hardwood floors, white walls, and three windows overlooking leafy trees.
Empty room with dark hardwood floors, white walls, and two large windows.
Bathroom with a gray stone walk-in shower, glass partition, and white vanity.
Vacant finished room with gray plank tile flooring and a staircase with black railings.
Finished basement room with gray plank flooring, recessed lights, and small windows.
Empty room with gray tile flooring, recessed lights, and a small glass-block window.
Bathroom with white subway tile, a bathtub, and a vanity with a marble-look counter.
Entryway with a white front door, stone walls, and dark tile flooring.
Rear exterior of a brick home with a fenced lawn, detached garage, and wooden pergola.
Fenced backyard with a sloping lawn, mature trees, and a wooden pergola.
Fenced backyard with a broad green lawn, mature shade trees, and a brick house.
Aerial view of a stone home with a slate roof, front lawn, and driveway.
Three-floor floor plan for 711 E Phil Ellena St
Stone house exterior with steep gable, arched entryway, and front lawn.
VIEW PHOTOS
$826,800

711 E Phil Ellena St

5 Beds 6 Baths 4,140 Sq.Ft. 8,037 Sq.Ft.

Description

Welcome to 711 E Phil Ellena. This stunning 5 bedroom, 5.5 bathroom home with beautiful architectural details is located on a quiet, tree-lined street in Mount Airy.

Completely renovated from top to bottom, this single family detached home offers gracious charm, character and sophistication with over 4,000 square feet of living space. The floorpan is ideal for entertaining while also providing great space for those working remotely. Open and airy with high ceilings, expansive windows, hardwood floors, recessed lighting and elegant woodwork throughout.

The formal sunken living room is complete with custom coffered ceilings, custom chair moulding, a fireplace with original stone surround, original French doors leading to a Juliet balcony, and original stained glass windows. Flowing into the formal dining room, the open concept kitchen features soft closing cabinets and drawers, a farmhouse sink, pot filler, quiet garbage disposal, and stainless steel appliances including a 5 burner gas stove, dishwasher, and sliding microwave. Quartz countertops, backsplash, and waterfall island. A spacious powder room with marble tile floors and a mud room with original slate breezeway complete the first floor.

Head to the second floor where you will find a spacious primary bedroom suite with walk-in closet and luxurious bathroom. There are 3 additional, well-sized bedrooms with interior lighted closets and 3 additional full bathrooms.

An incredible, finished lower level offers an additional 900 square feet of living space including a large living room, a full bathroom with tub/shower, and a laundry room with LG washer and dryer.

The private, serene, fenced-in backyard provides a park-like setting with over 3000 square feet of space including a brick paver patio with pergola.

Heated 2 car attached garage with electric and water connections.

Thoughtful updates throughout including Navien tankless water heater, 96% efficient heating and cooling system, Cat6 Ethernet wiring, and USB plug-in charging.

Conveniently located near shops and dining along Germantown Avenue. Just moments away from Chestnut Hill East Line's Stenton station, Lincoln Drive and Route 309 for an easy commute to Center City and the suburbs. Enjoy a stroll through beautiful Morris Arboretum or discover the hiking trails and bike paths of Wissahickon Valley Park.

Share Property

Location

711 E Phil Ellena St, Philadelphia, PA 19119

Status

Sold

Date Sold

March 28, 2023
Erynne  Brown

Erynne Brown

TITLE

Real Estate Agent

Property Amenities

Interior
Appliances Dryer, Washer
Flooring Hardwood
Total Bedrooms: 5
Half Bathrooms: 1
Full Bathrooms: 5
Other Interior Features Hardwood
Area & Lot
Lot Area 8,037 Sq.Ft.

Living area 4,140 Sq.Ft.
MLS® ID PAPH2159084
Year Built 1925
School District THE SCHOOL DISTRICT OF PHILADELPHIA
Architecture Styles Traditional
Type Residential
Status Sold
Date Sold March 28, 2023
Exterior
Stories 2
Air conditioning Central Air
Heat type Hot Water, Natural Gas
Water Source Public
Garage Space 2.0
Sewer Public Sewer
Parking Concrete, Garage Door Opener, Off Street, Attached
Finance
Sales Price $826,800
Real Estate Tax $5,252 yearly
Empty living room with a stone fireplace, French doors, and glossy hardwood floors.

360 Virtual Tour

Take a tour of this property

Philadelphia

Work With Us

Our team’s unprecedented professionalism, skill, and attention to detail has allowed us to set sales records for the past 30 years. We will ensure your buying or selling experience exceeds your expectations.