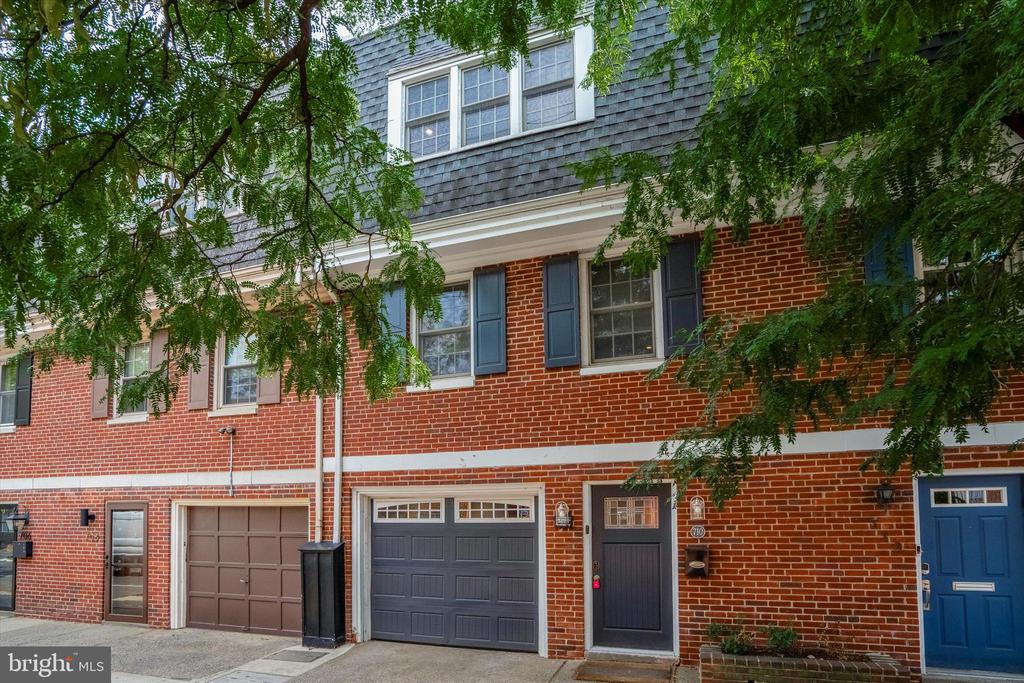
Red-brick townhouse with blue-gray shutters and garage doors beneath leafy trees.
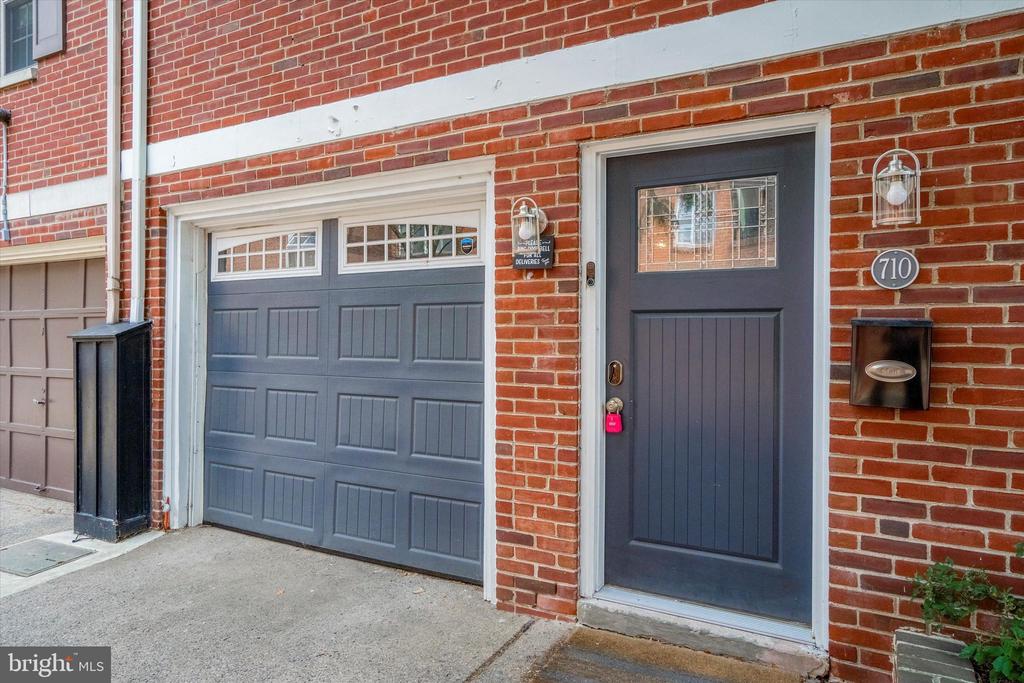
Brick home entrance with a blue-gray front door and matching garage door, numbered 710.
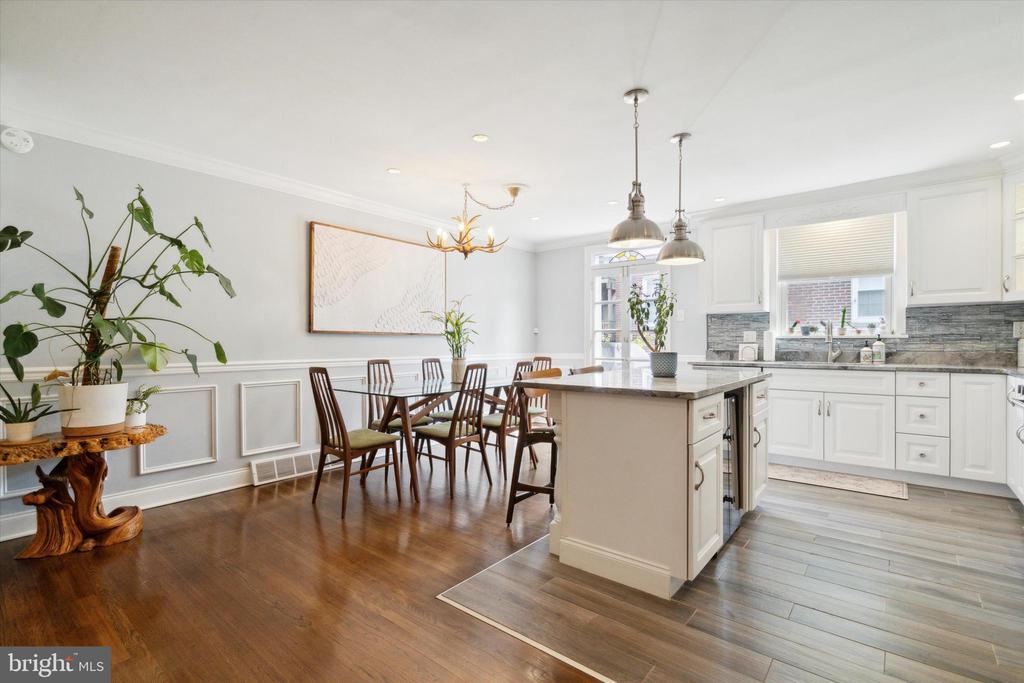
Open kitchen and dining area with a large island, pendant lights, and dark wood table.
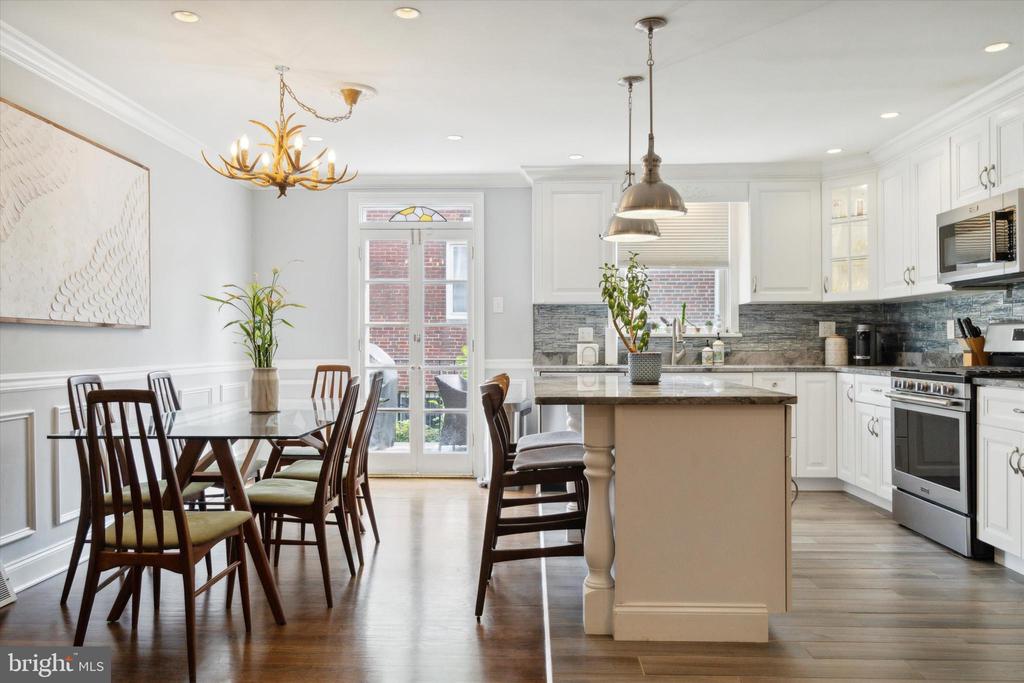
Open kitchen and dining area with white cabinetry, a large island, and glass doors to a patio.
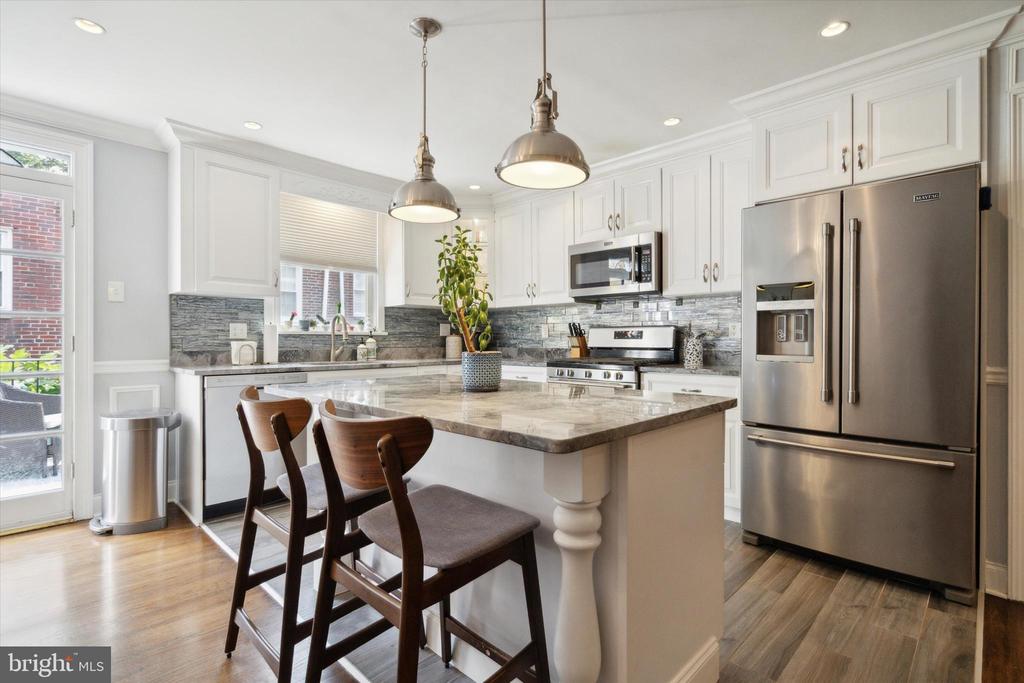
Bright kitchen with a large marble island, white cabinetry, and stainless steel appliances.
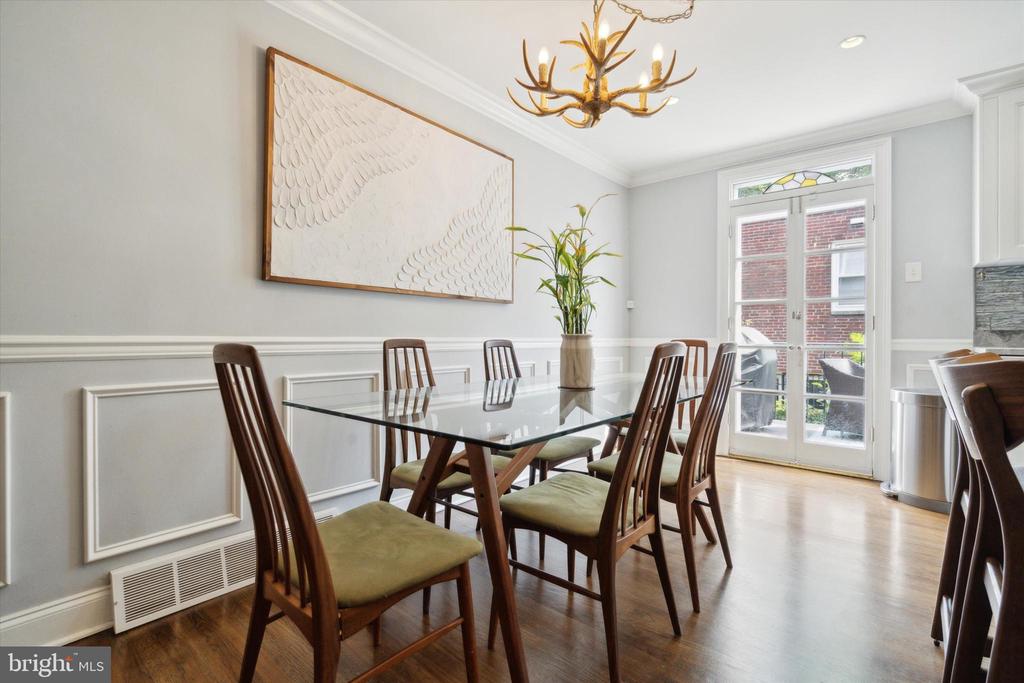
Dining room with a glass-top table, wood chairs, paneled walls, and French doors opening to a patio.
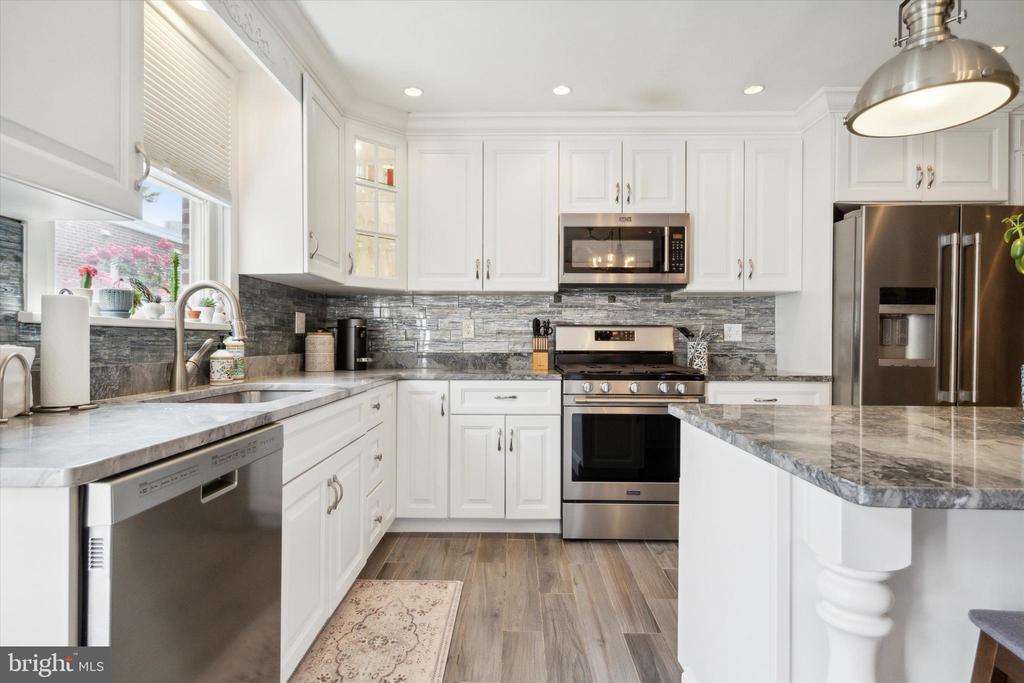
Bright kitchen with white cabinets, gray stone counters, stainless steel appliances, and a large island.
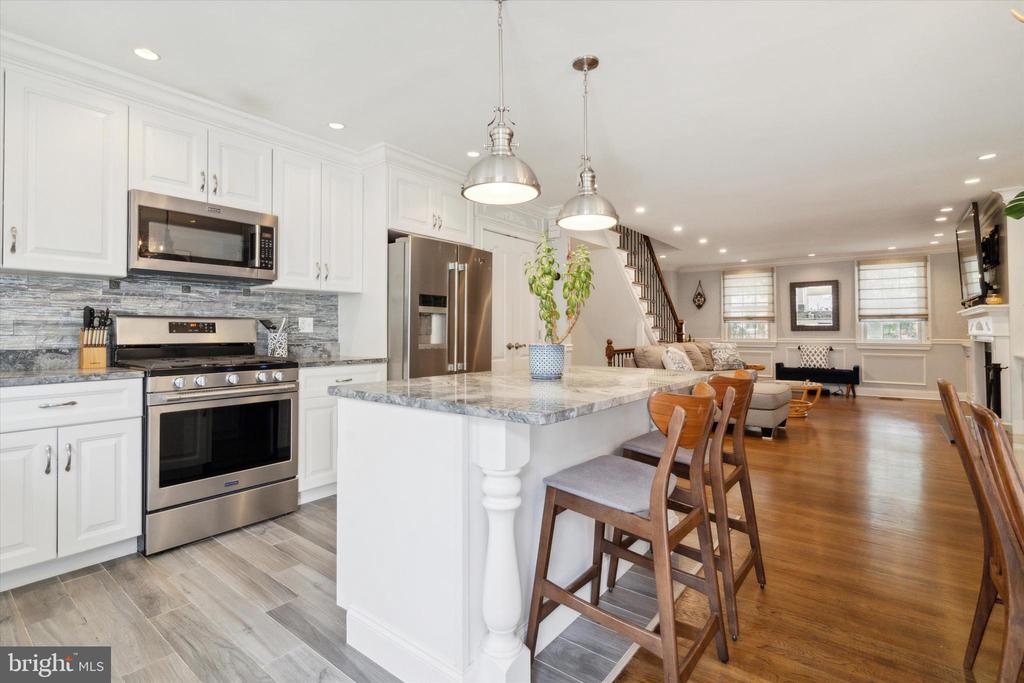
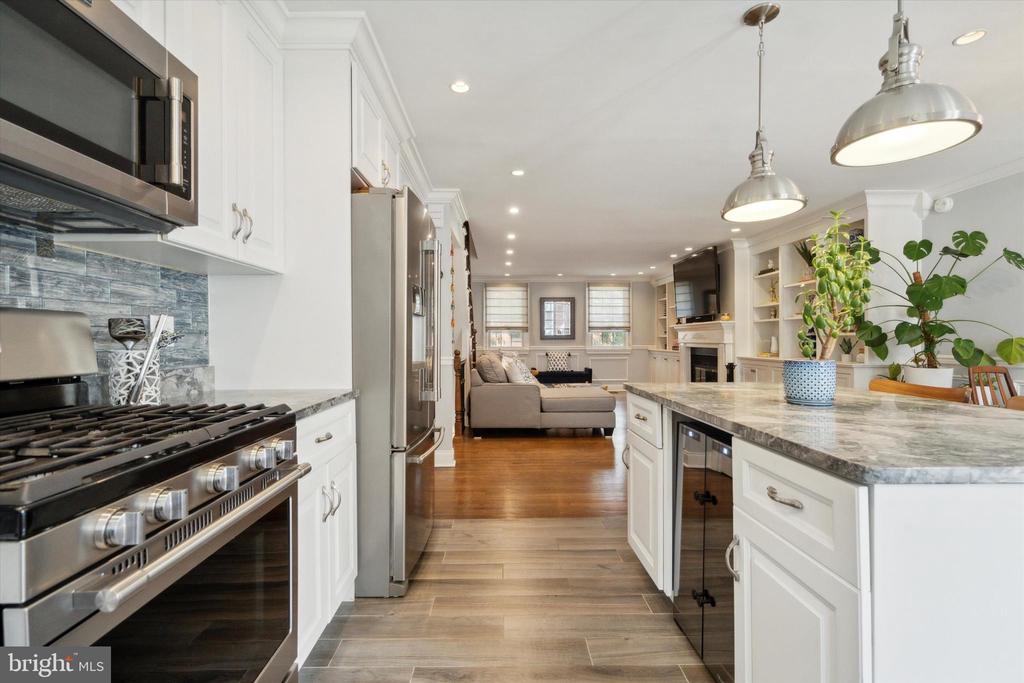
Open kitchen with a marble island, stainless appliances, and adjoining living area.
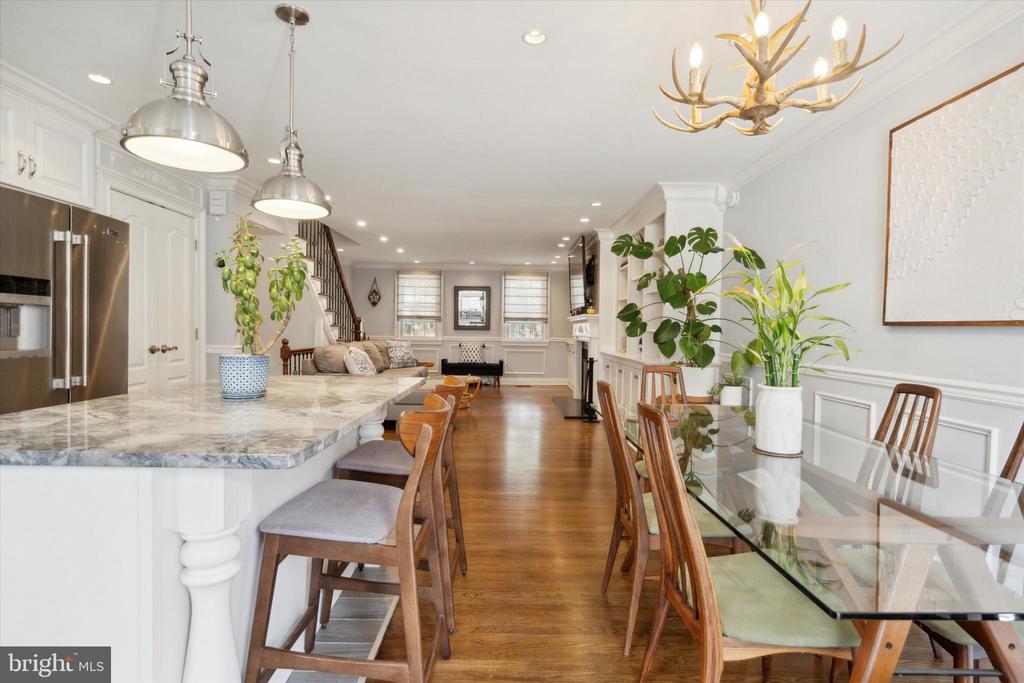
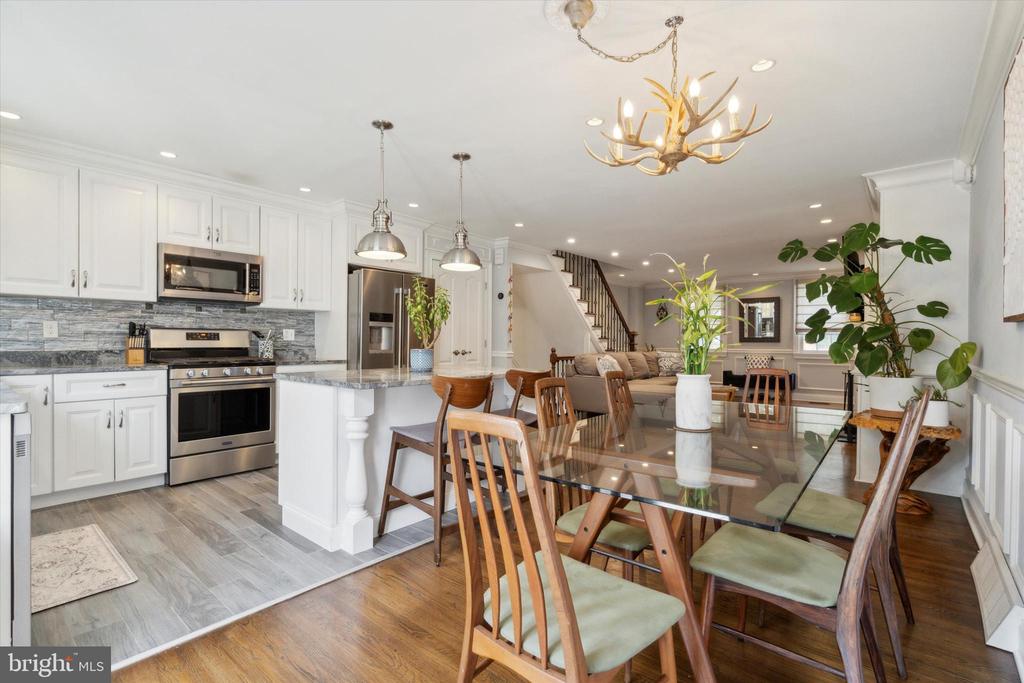
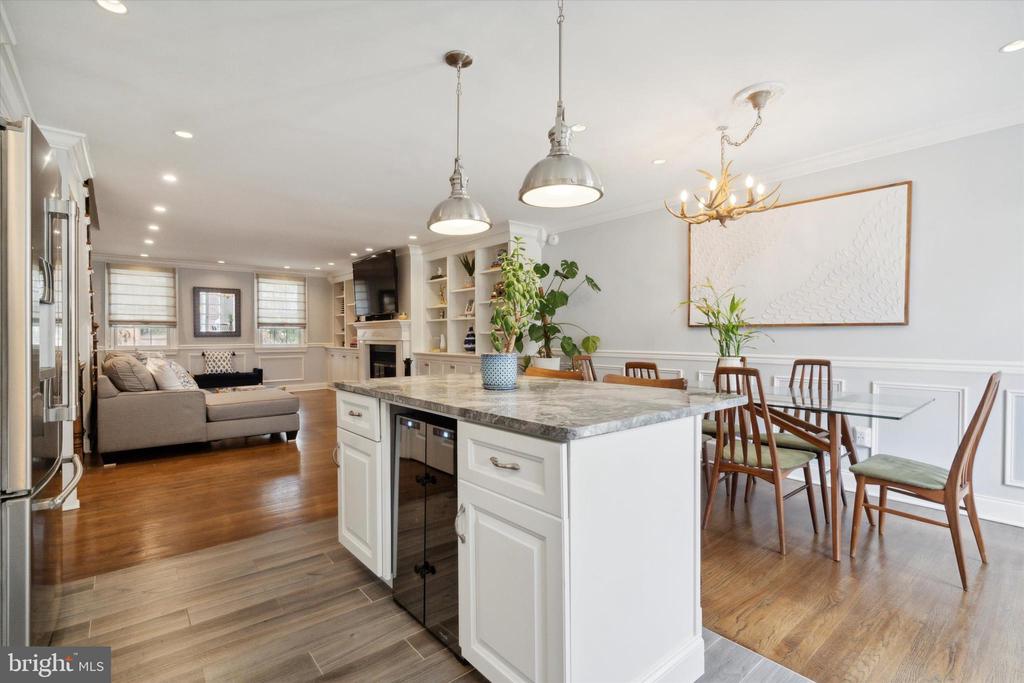
Open kitchen and dining area with marble island, glass table, wood floors, and antler chandelier.
Open kitchen and dining area with white cabinetry, stainless appliances, and a glass-top table.
Kitchen with a marble island, stainless steel appliances, and an open view into the living room
Open kitchen and dining area with a large island, hardwood floors, and adjoining living room
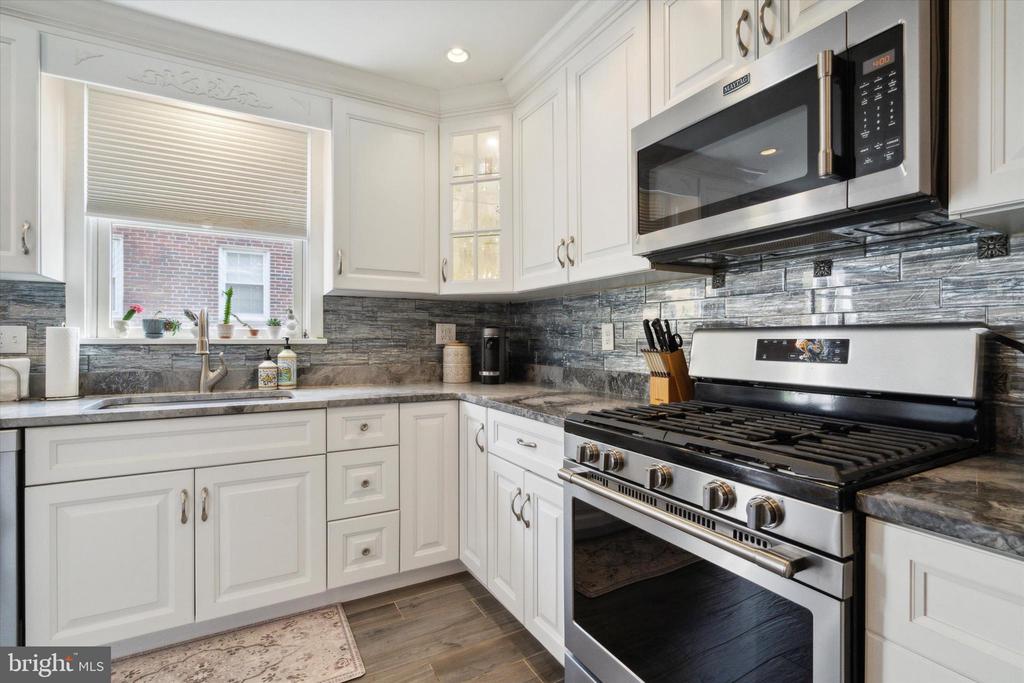
Bright kitchen with white cabinetry, gray stone backsplash, and stainless steel range.
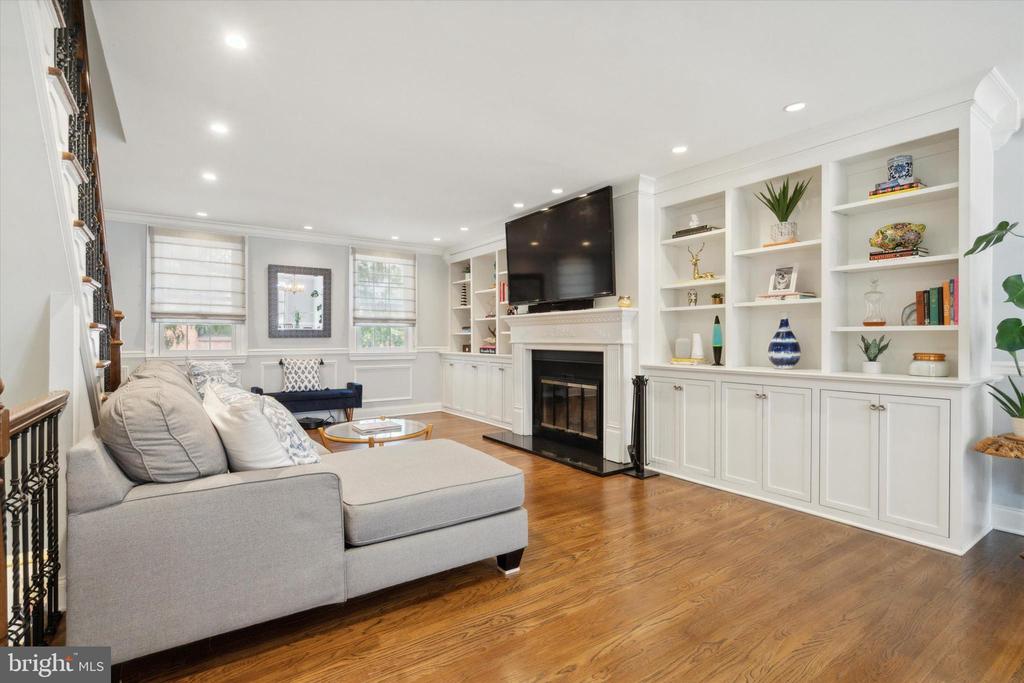
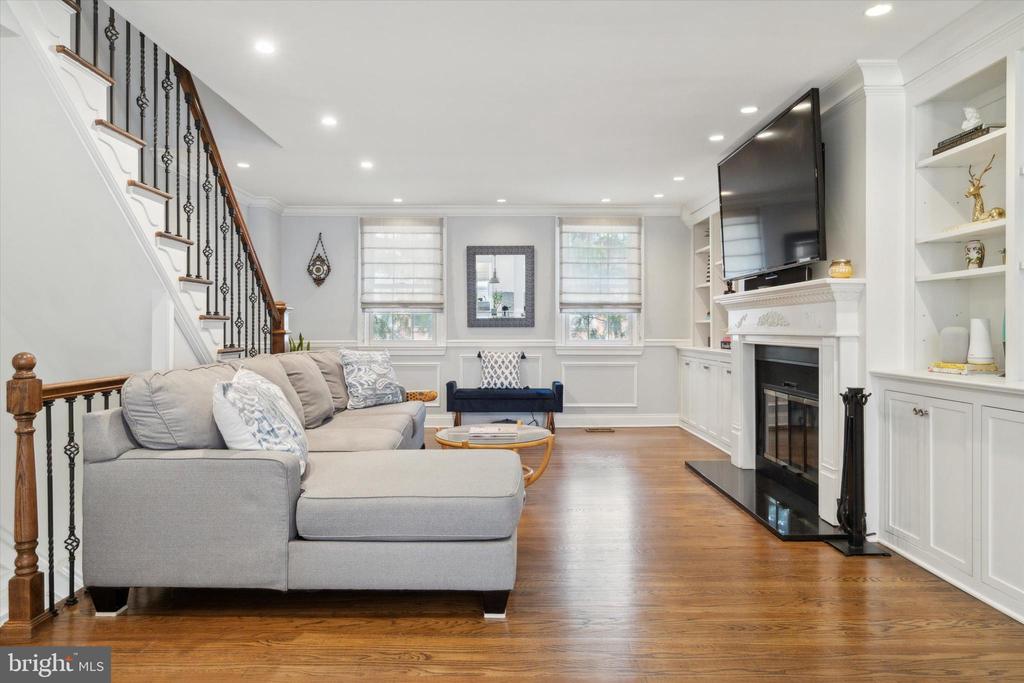
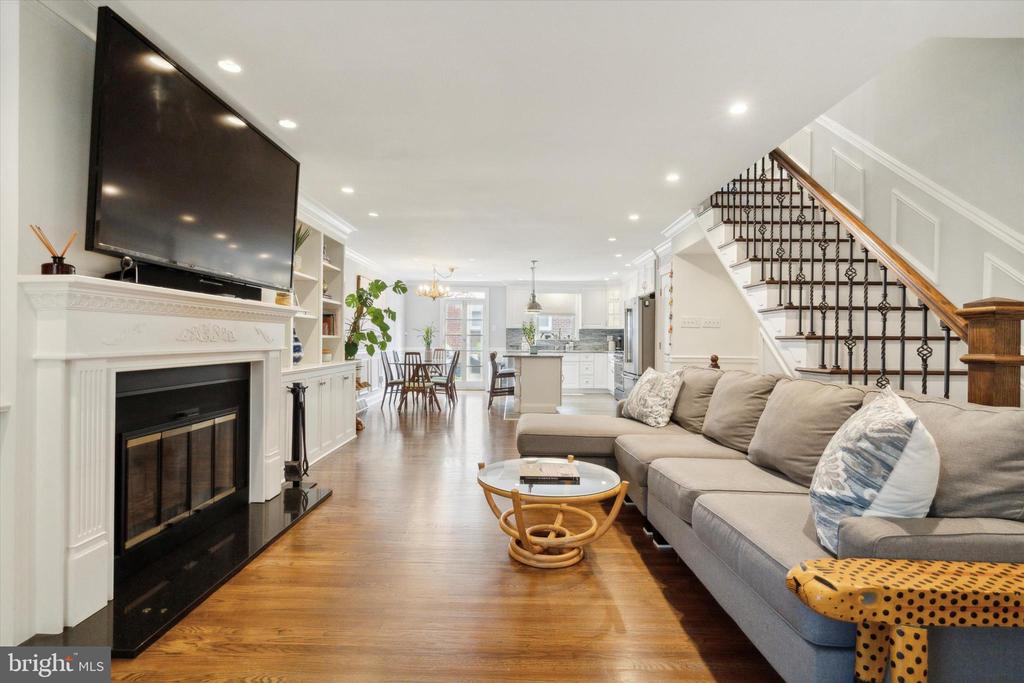
Living room with a gray sectional, hardwood floors, built-in shelving, and a fireplace.
Living room with a gray sectional, hardwood floors, staircase, and fireplace with mounted television.
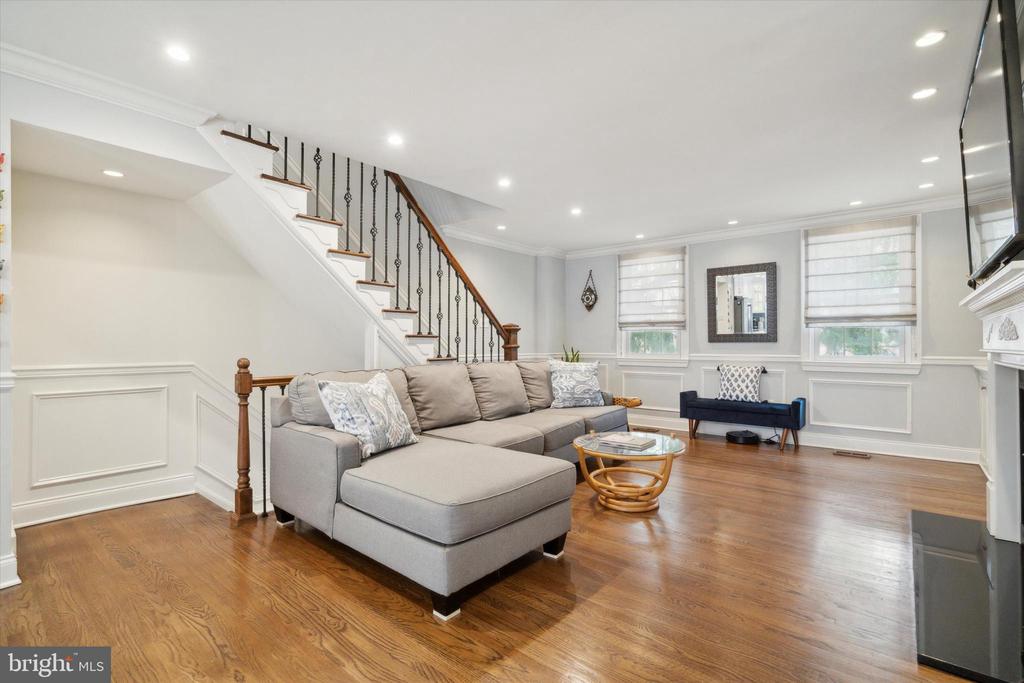
Living room with gray sectional, hardwood floors, and staircase with iron balusters.
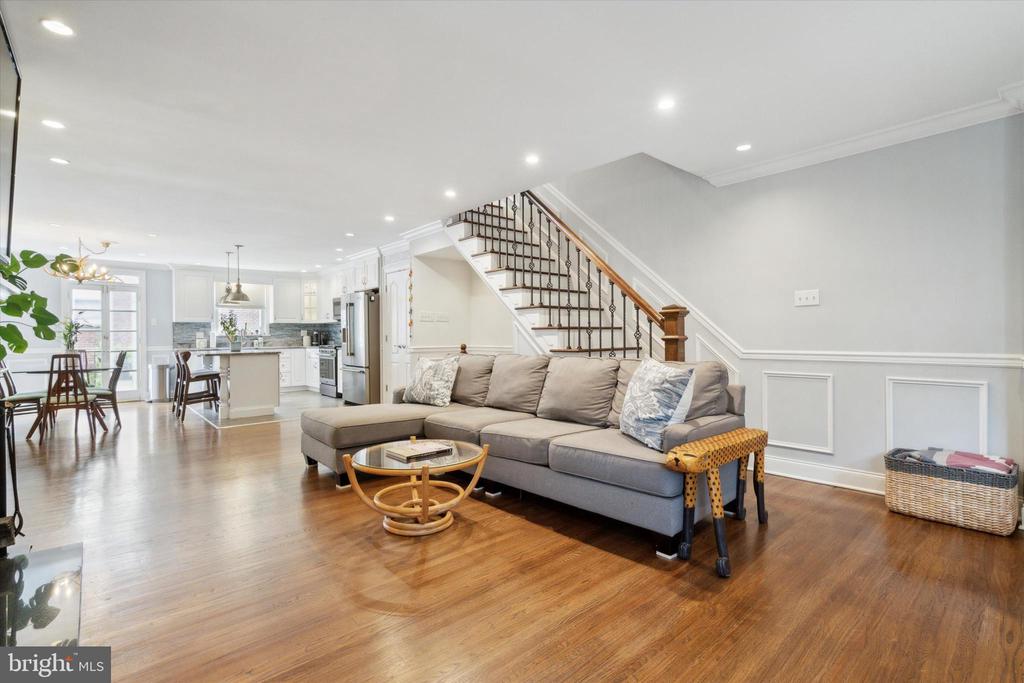
Open-plan living room with a gray sectional, hardwood floors, and a staircase beside the kitchen.
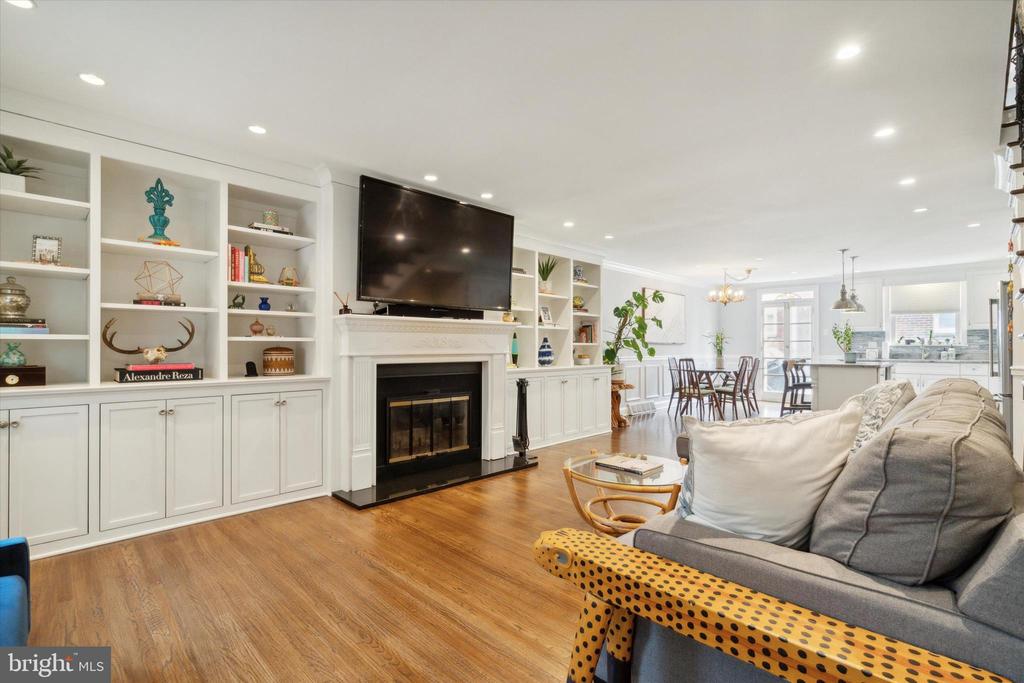
Living room with built-in white shelving, fireplace, gray sofa, and adjoining dining area and kitchen.
Open-plan living room with a fireplace, sectional sofa, and staircase leading toward the kitchen and dining area.
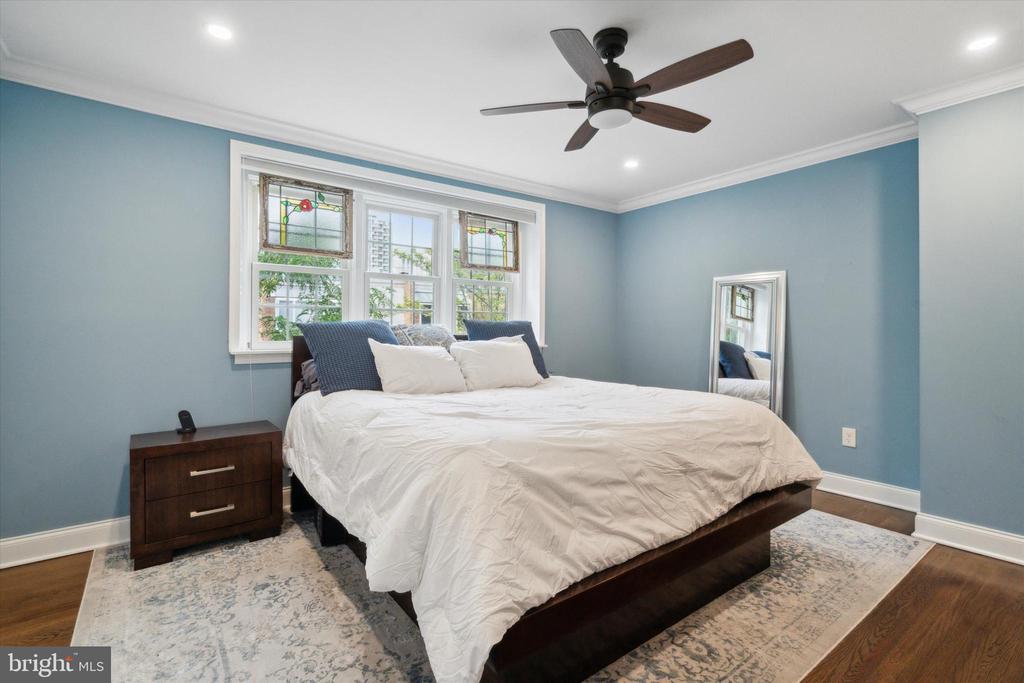
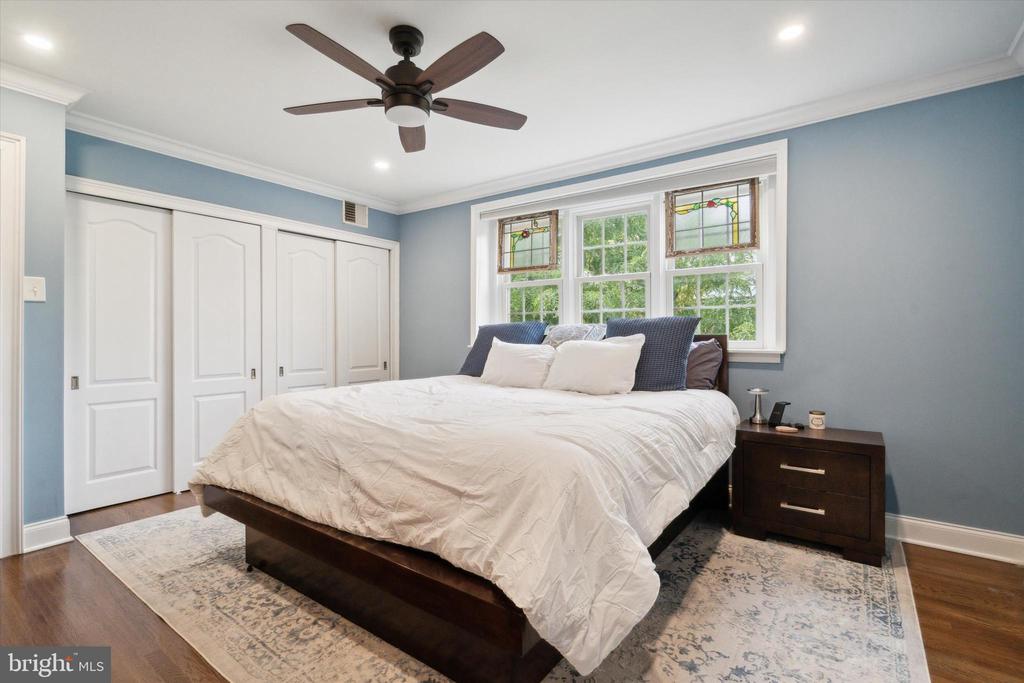
Bedroom with a white-covered bed, blue walls, and decorative stained-glass window panels.
Bedroom with a dark wood bed, blue walls, and decorative stained-glass window panels.
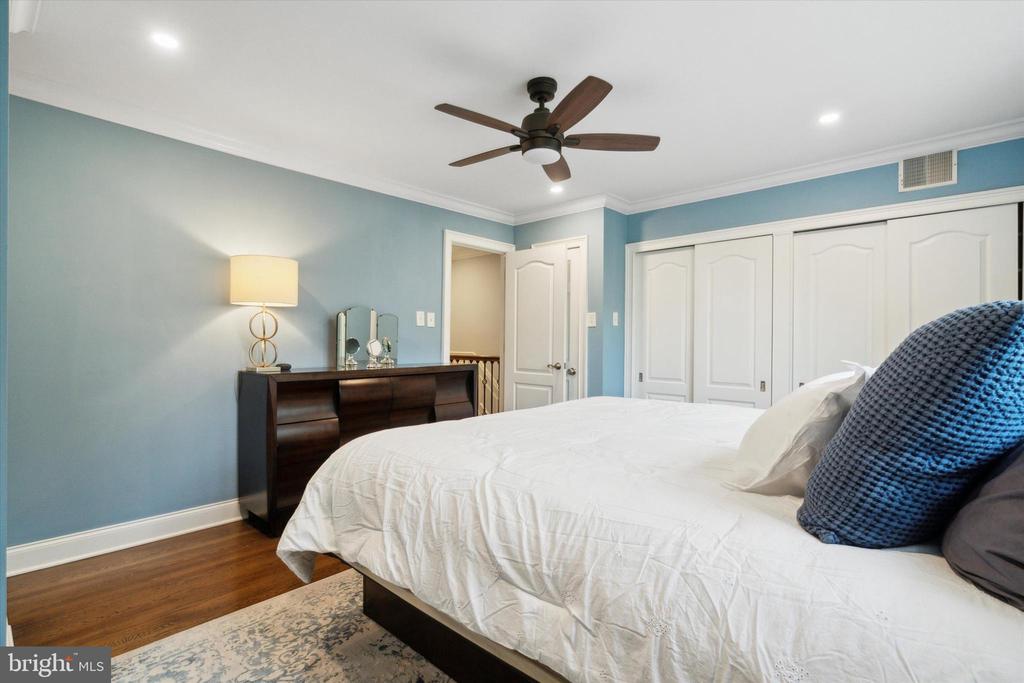
Bedroom with a white bed, blue walls, dark wood dresser, and ceiling fan.
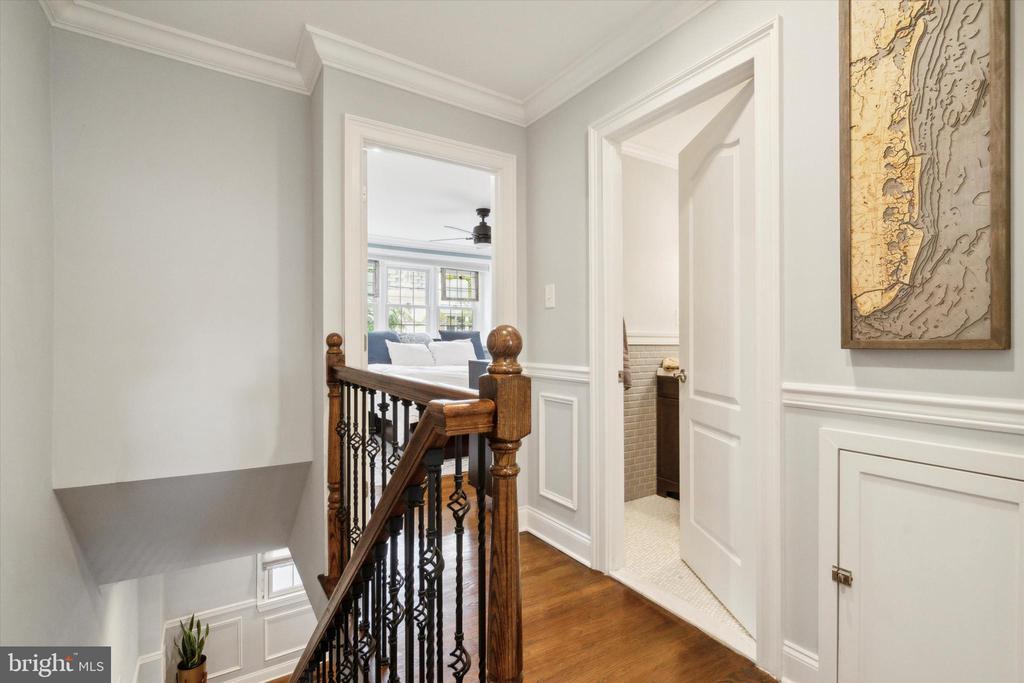
Upstairs landing with dark wood stair railing, paneled walls, and open bedroom and bathroom doors.
Bedroom with a large white bed, blue walls, hardwood floors, and a desk beneath the windows.
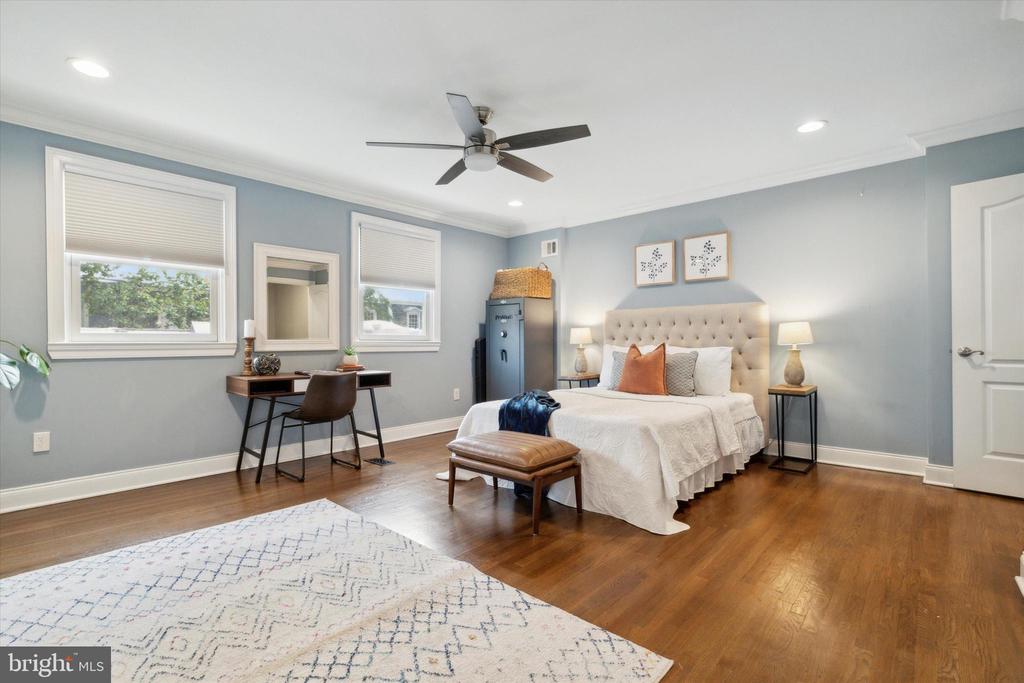
Bedroom with a tufted upholstered bed, desk beneath two windows, and hardwood floors.
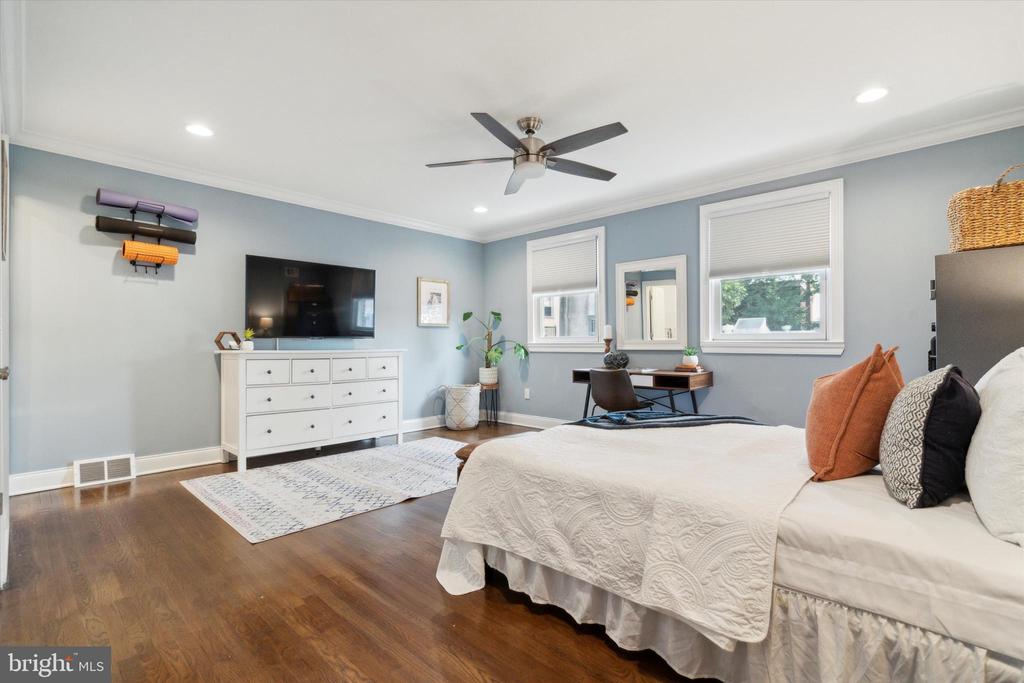
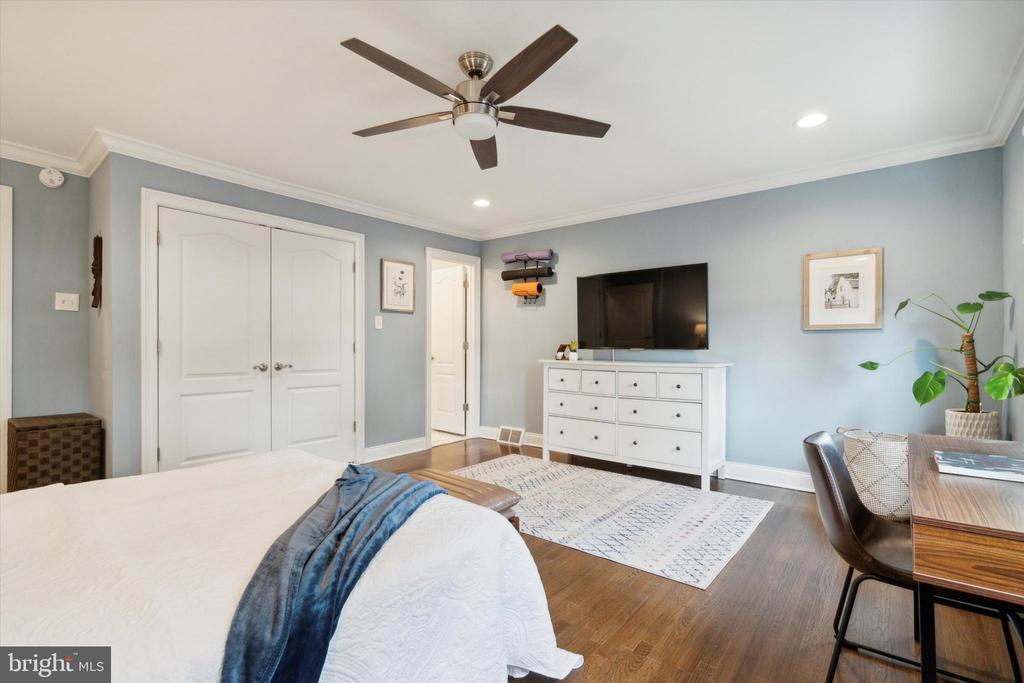
Bedroom with a white bed, blue-gray walls, ceiling fan, and dresser with television.
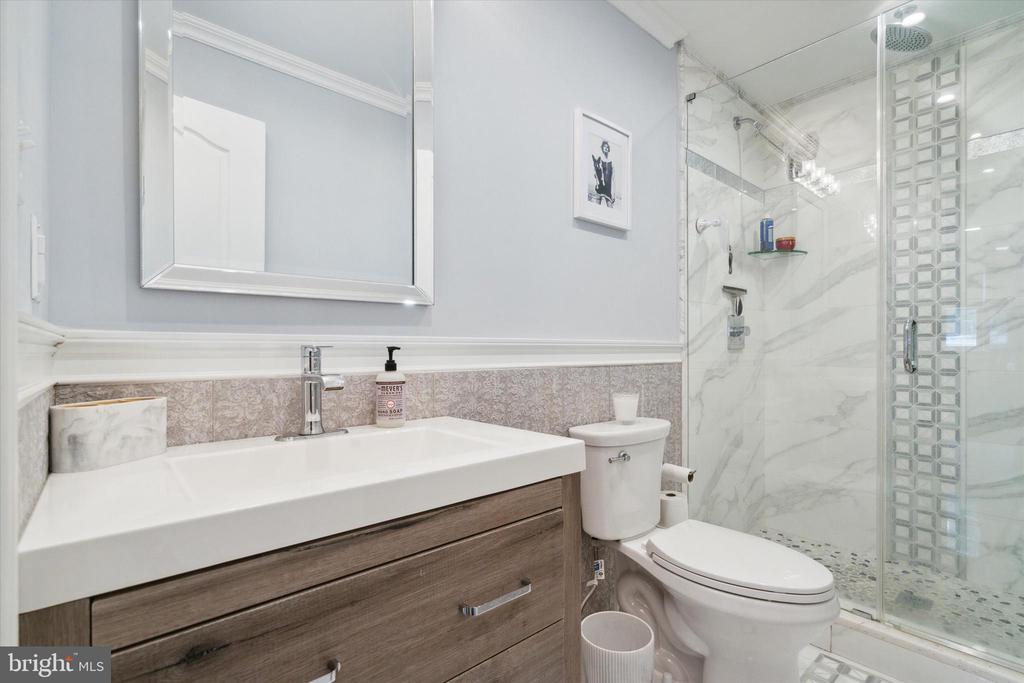
Bathroom with a wood vanity, white countertop, and marble-look glass shower.
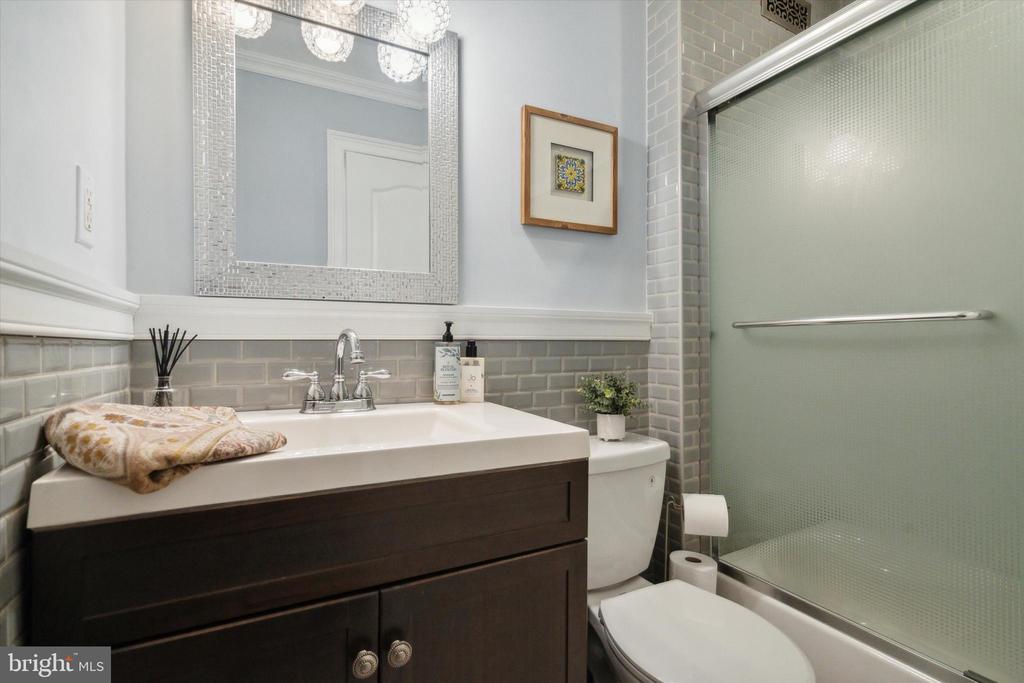
Bathroom with dark wood vanity, mosaic-framed mirror, and frosted-glass shower.
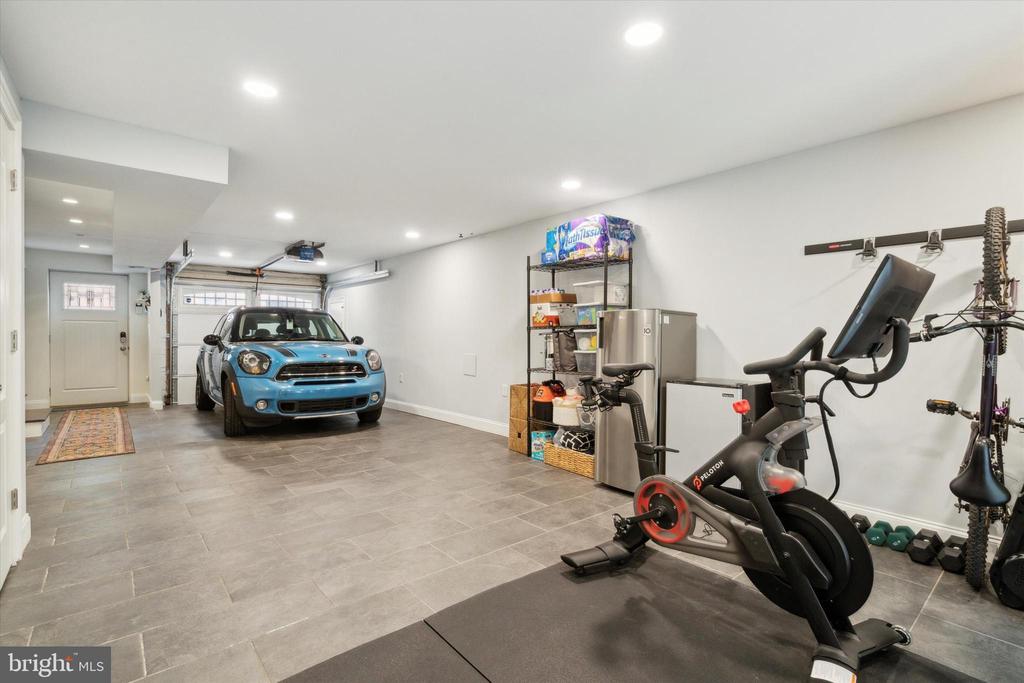
Garage with a blue car, exercise bike, and organized storage shelving.
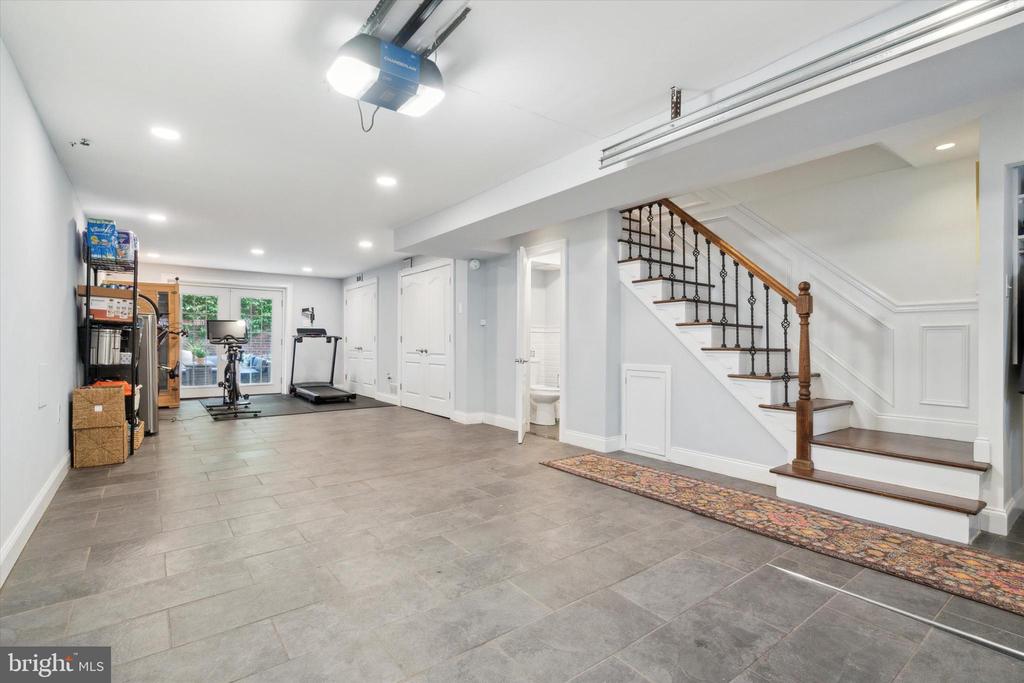
Finished basement with exercise equipment, tiled floor, and staircase with wrought-iron railing.
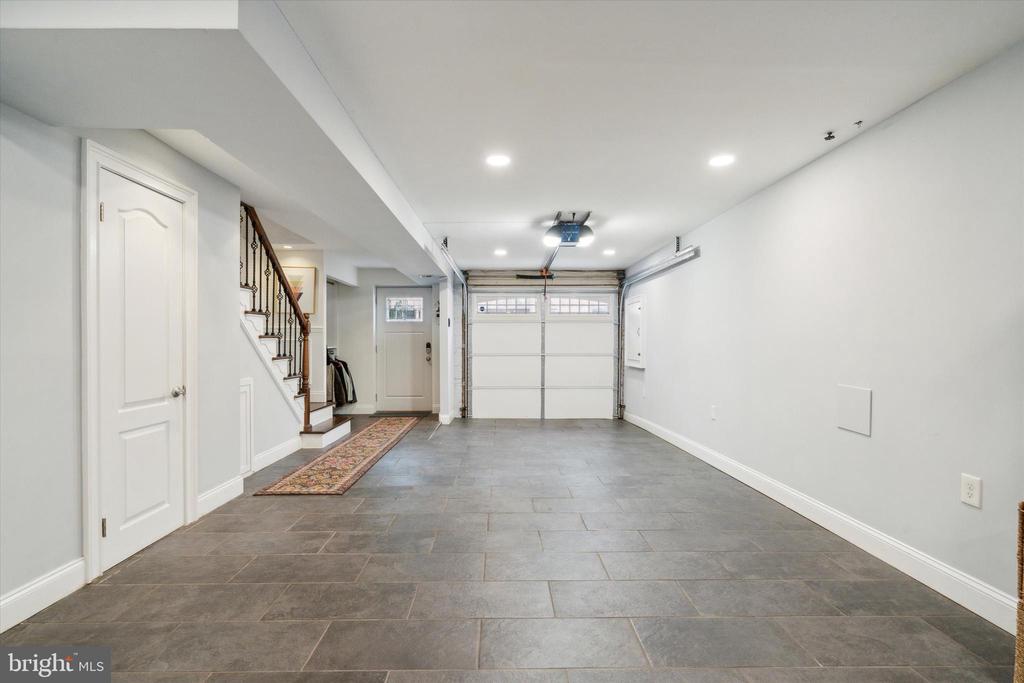
Garage with gray tile flooring, a closed overhead door, and a staircase along one side.
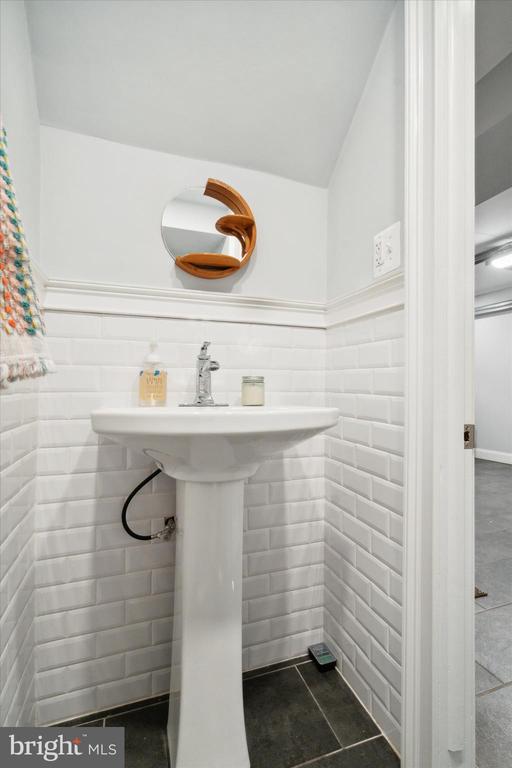
Bathroom with a white pedestal sink, subway tile, and a round mirror with a wood frame.
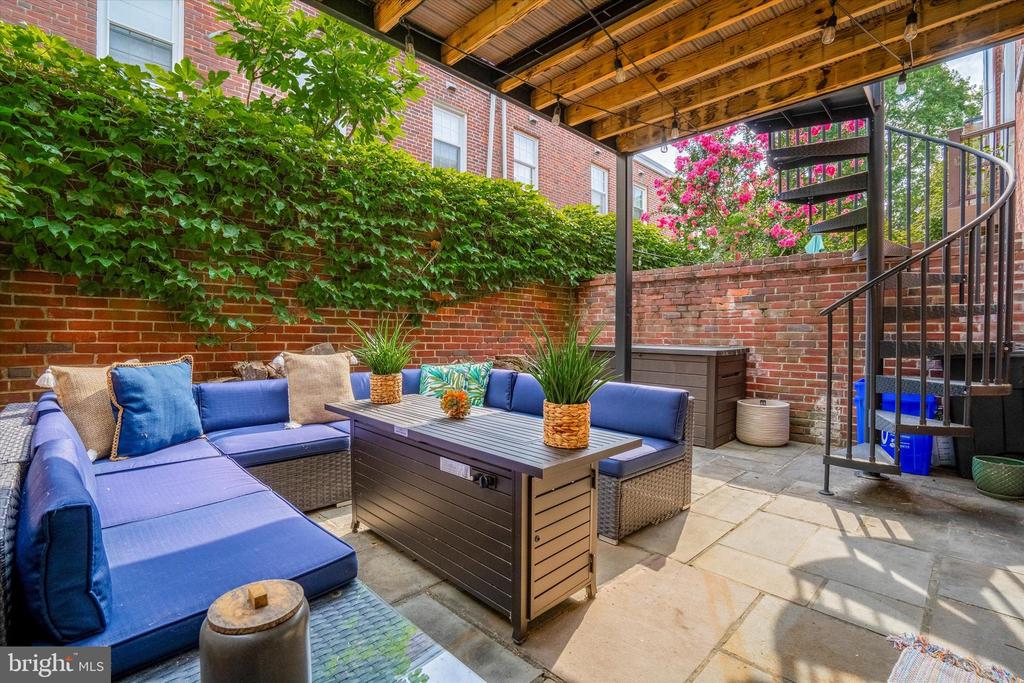
Brick courtyard patio with blue-cushioned seating, leafy walls, and a covered wooden pergola.
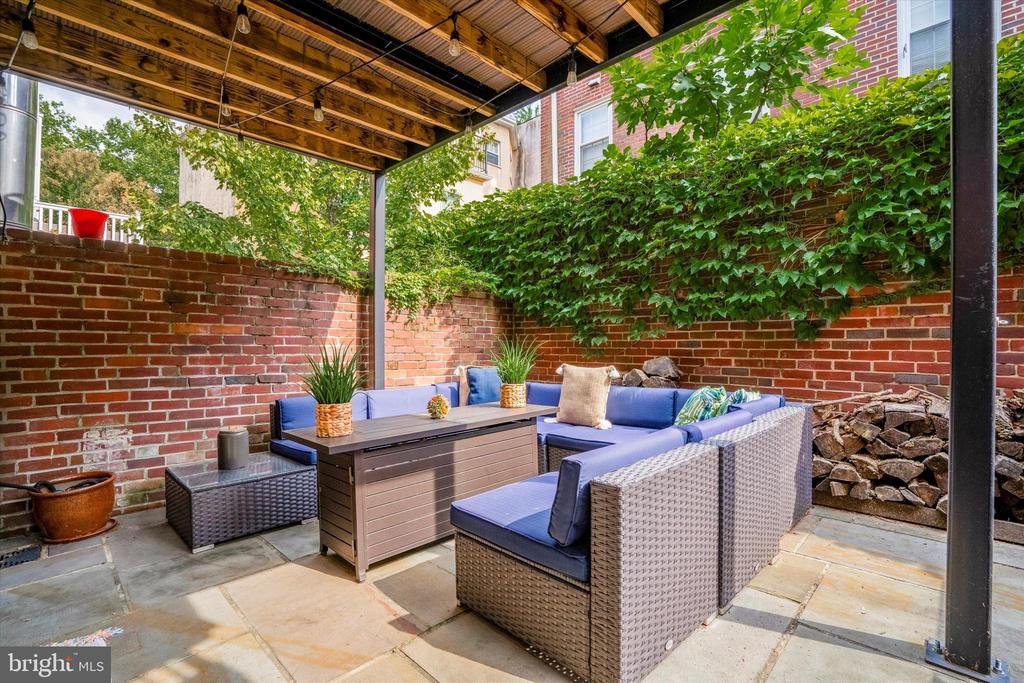
Covered brick patio with blue-cushioned wicker seating, stone pavers, and ivy-covered walls.
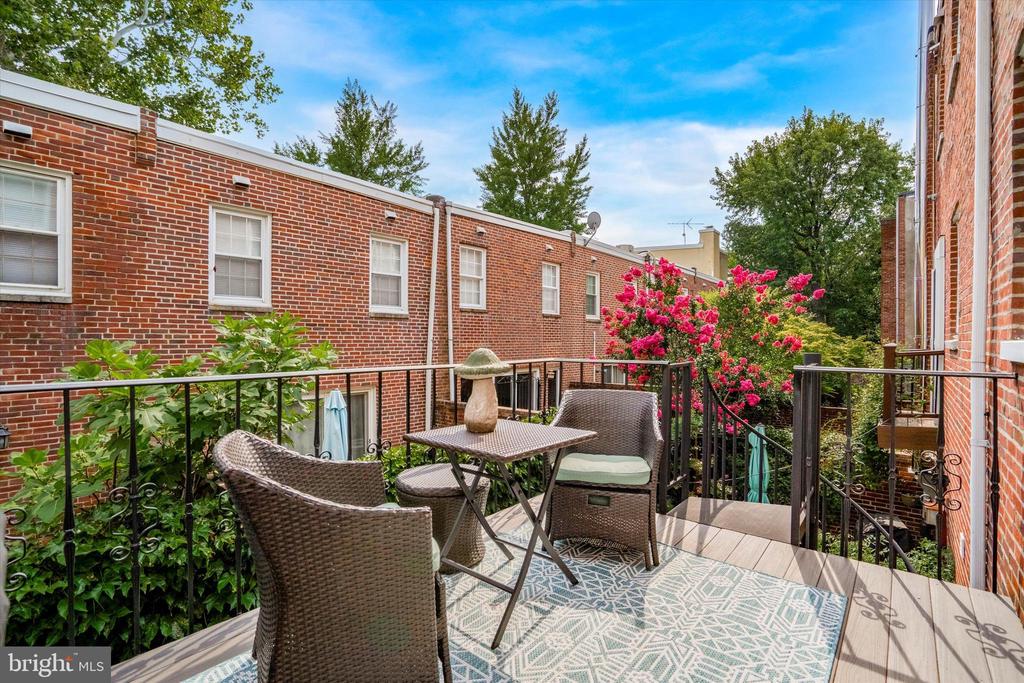
Furnished rooftop deck with wicker seating, patterned rug, and flowering pink shrubs between brick homes.
VIEW PHOTOS
$835,000

710 Lombard St

2 Beds 3 Baths 1,890 Sq.Ft. 928 Sq.Ft.

Description

Perfectly situated in the heart of Washington Square West, this 2-bedroom, 2.5-bathroom home caters to the discerning buyer looking for an excellent location. Boasting a thoughtfully designed layout, it features an upper-level deck off the kitchen and a charming red brick garden on the first level. With a spacious 2-car garage that includes room for a workout area, this home also offers beautiful hardwood flooring, a wood-burning fireplace, and updated kitchen and baths.

Upon entering, a tiled vestibule leads to the garage and a built-in closet area. The first level further impresses with a powder room and French doors opening to a serene red brick patio garden adorned with ivy, plants, trees, and shrubbery. The second floor presents a generously proportioned living room with built-ins around the wood-burning fireplace, a spacious dining area, and a modern kitchen - all illuminated by two large front windows. The updated kitchen showcases ample cabinetry, granite countertops, a large island with a bar counter, built in wine-fridge, glass tile backsplash, stainless steel appliances, and double glass doors leading to a south-facing deck.

Ascending to the third floor, the over-sized primary bedroom suite features a double window,closets with built-ins, and a beautifully renovated bathroom with a marble floor and a glass-enclosed stall shower, complete with contemporary finishes. Across the hall, another large bedroom, complemented by a remodeled full bathroom featuring a subway tile bathtub, and a contemporary vanity.

Conveniently located near Pennsylvania Hospital, Society Hill, Headhouse Square (with its weekly farmer's market), Washington Square Park, Jefferson, South Street, and an array of restaurants, parks, shops, and transportation options, this home epitomizes ideal size, premier location, and exceptional condition for the urban lifestyle.
Share Property

Location

710 LOMBARD STREET, PHILADELPHIA, PA 19147

Status

Sold

Date Sold

September 19, 2024
Joan  Matusiak

Joan Matusiak

TITLE

Realtor®, SRS

Property Amenities

Interior
Laundry room Lower Floor
Fireplace Wood
Appliances Microwave, Icemaker, Refrigerator, Water Heater, Washer, Stainless Steel Appliances, Oven/Range - Gas, Dryer
Flooring Hardwood
Total Bedrooms: 2
Half Bathrooms: 1
Full Bathrooms: 2
Other Interior Features Kitchen - Gourmet, Kitchen - Island, Wine Storage, Built-Ins, Wood Floors, Ceiling Fan(s), Chair Railings, Crown Moldings, Floor Plan - Open, Pantry, Recessed Lighting
Area & Lot
Total area 1,890 Sq.Ft.
Lot Area 928 Sq.Ft.
Living area 1,890 Sq.Ft.
MLS® ID PAPH2374490
Year Built 1970
School District THE SCHOOL DISTRICT OF PHILADELPHIA
Architecture Styles Traditional
Type Townhouse
Status Sold
Date Sold September 19, 2024
Exterior
Stories 3
Pool No Pool
Air conditioning Central A/C
Heat type Forced Air
Disability Features None
Water Source Public
Garage Space 2.0
Sewer Public Sewer
Parking Attached Garage
Roof Flat
Finance
Sales Price $835,000
Real Estate Tax $12,592 yearly

Philadelphia

Work With Us

Our team’s unprecedented professionalism, skill, and attention to detail has allowed us to set sales records for the past 30 years. We will ensure your buying or selling experience exceeds your expectations.