645 N 24th St
645 N 24th St
645 N 24th St
645 N 24th St
645 N 24th St
645 N 24th St
645 N 24th St
645 N 24th St
645 N 24th St
645 N 24th St
645 N 24th St
645 N 24th St
645 N 24th St
645 N 24th St
645 N 24th St
645 N 24th St
645 N 24th St
645 N 24th St
645 N 24th St
645 N 24th St
645 N 24th St
645 N 24th St
645 N 24th St
645 N 24th St
645 N 24th St
645 N 24th St
645 N 24th St
645 N 24th St
645 N 24th St
645 N 24th St
645 N 24th St
645 N 24th St
645 N 24th St
645 N 24th St
645 N 24th St
645 N 24th St
645 N 24th St
645 N 24th St
645 N 24th St
645 N 24th St
645 N 24th St
645 N 24th St
645 N 24th St
645 N 24th St
VIEW PHOTOS
$755,000

645 N 24th St

4 Beds 4 Baths 3,741 Sq.Ft.

Description

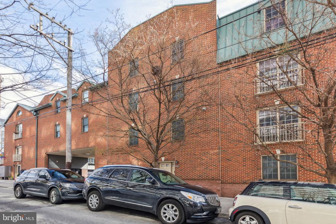
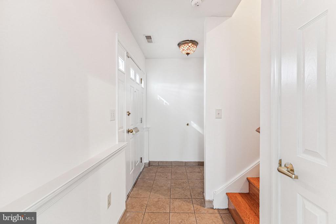
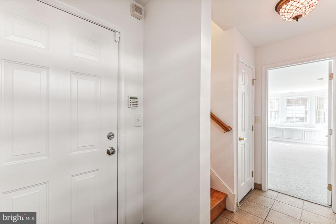
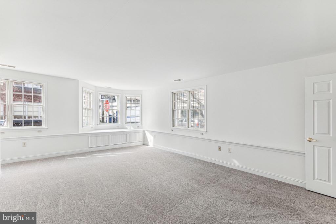
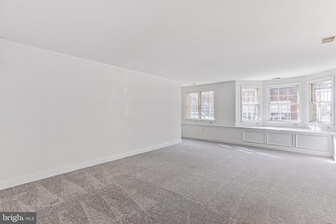
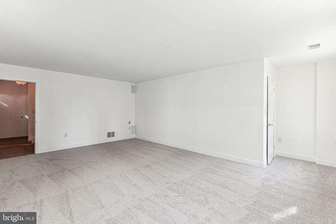
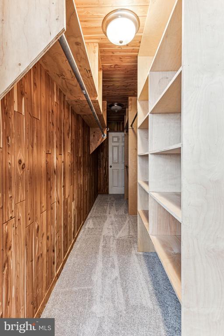
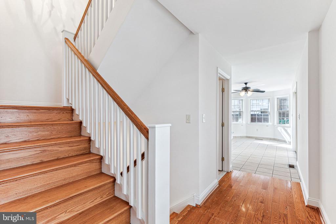
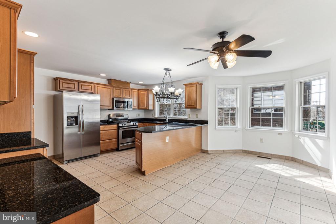
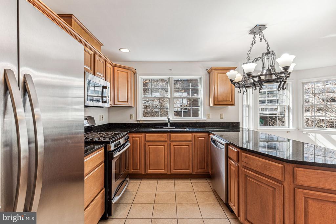
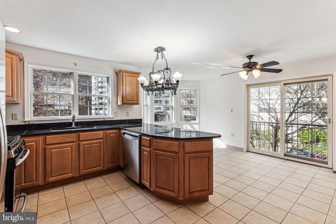
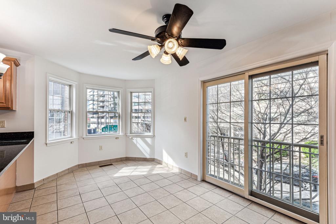
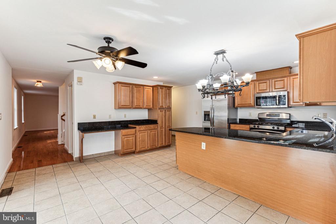
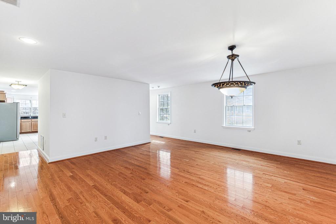
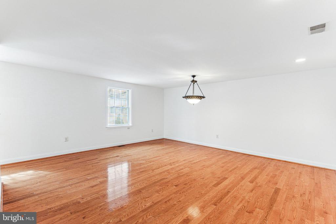
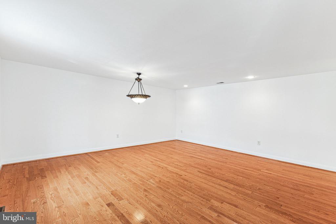
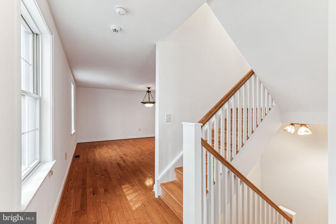
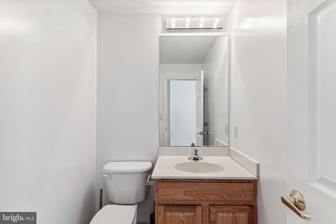
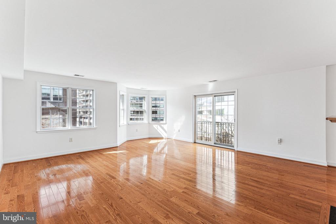
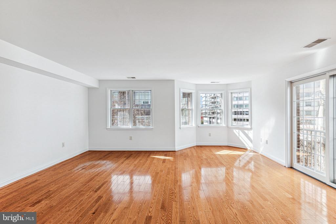
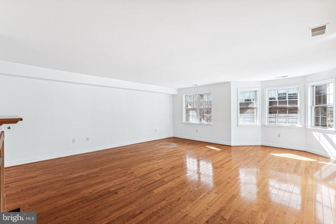
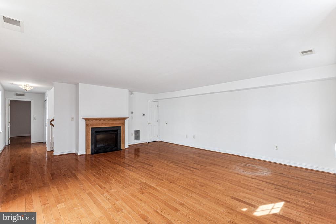
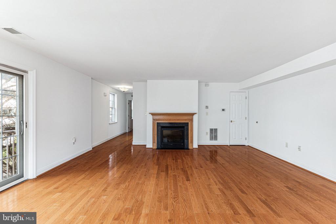
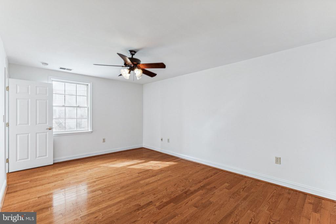
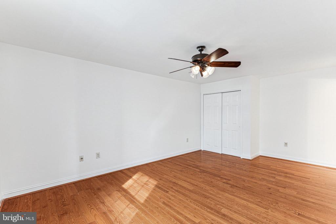
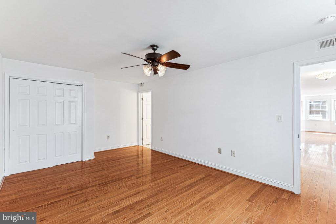
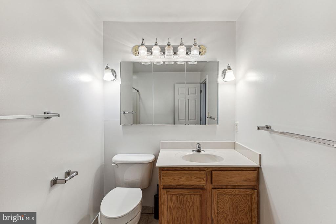
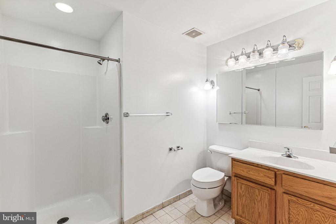
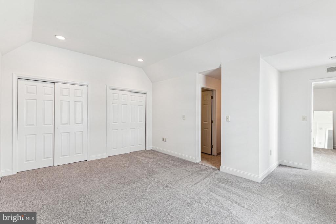
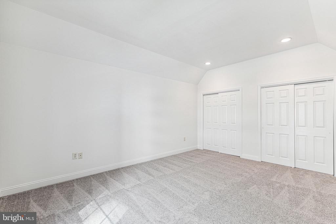
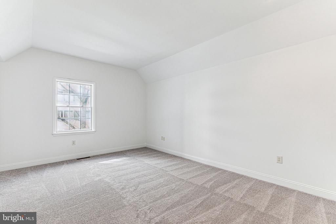
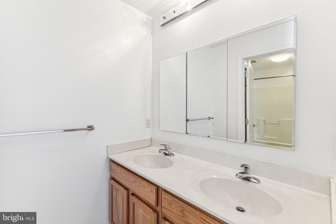
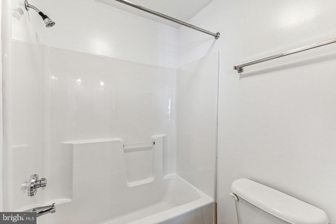
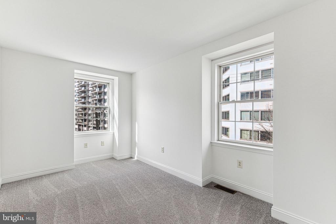
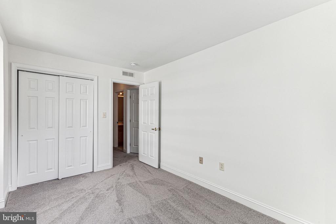
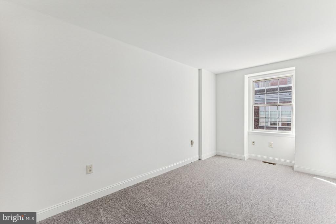
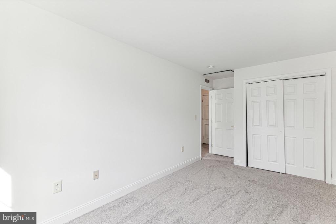
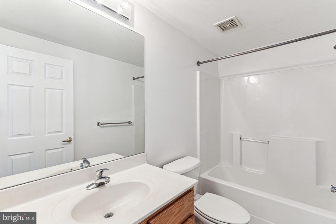
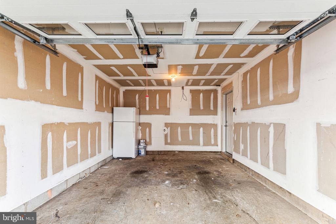
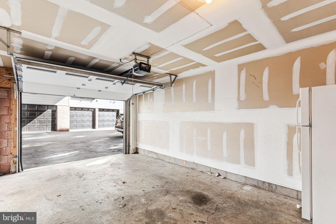
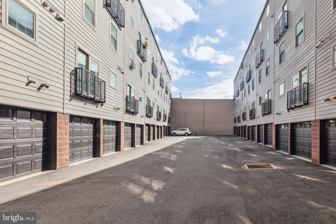
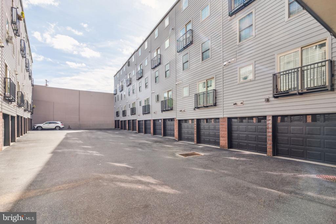
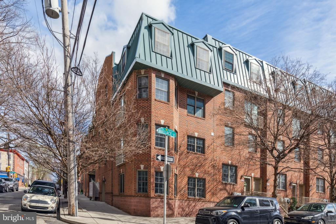
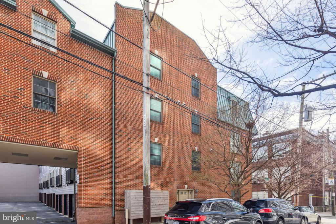
Welcome to 645 N. 24th Street, located in the heart of Philadelphia's favorite neighborhood, Fairmount! Here is your opportunity to own one of ONLY two single family homes at the highly coveted Museum Commons community. Built in 2004 with a southwestern exposure, this end unit, brick townhome was just freshly painted top to bottom, brand new carpeting throughout, flooded with natural light and offers a massive footprint with over 3,700 sqft of living space, 4 bedrooms, 3.5 bathrooms and a private one car attached garage! Enter on the ground level to a traditional entry with a coat closet, an extra-large flex space for entertaining, office or a 5th bedroom as well as direct access to the private one car garage. Heading up the stairs to the second floor you'll find a large dining room with hardwood floors, a half bath, and the updated kitchen with an abundance of storage, stainless steel appliances, granite countertops with wrap around bar seating and room for a kitchen table. Located on the 3rd floor is currently the primary bedroom with en-suite bath, large laundry closet and down the hall is the spacious second living room/entertaining/office flex space with fireplace. The top floor of the home has the originally designed primary bedroom with vaulted ceilings and en-suite bath plus two additional bedrooms that share the third full bathroom. Finally, you have Fairmount at your fingertips, one of the most sought-after neighborhoods in the city. Some highlights, all within walking distance, shopping on Fairmount Ave, Whole Foods, Target, the Philadelphia Museum of Art, the "Rocky Steps" and Rocky Statue, Kelly Drive, Boathouse Row and of course Fairmount Park, the largest municipal park in Philadelphia. This home has been well kept and loved by its current owner and is ready for you to make it your own. Make your appointment today as this home will not last long!
Share Property

Location

645 N 24TH STREET, PHILADELPHIA, PA 19130

Status

Sold

Date Sold

December 23, 2024
Dylan  Ostrow

Dylan Ostrow

TITLE

Realtor

Erica  Deuschle

Erica Deuschle

TITLE

Realtor®, Partner

Property Amenities

Interior
Fireplace Electric
Appliances Built-In Microwave, Dishwasher, Disposal, Oven/Range - Gas, Refrigerator, Stainless Steel Appliances
Flooring Carpet, Hardwood, Tile/Brick
Total Bedrooms: 4
Half Bathrooms: 1
Full Bathrooms: 3
Other Interior Features Breakfast Area, Carpet, Combination Kitchen/Dining, Combination Kitchen/Living, Entry Level Bedroom, Formal/Separate Dining Room, Kitchen - Table Space, Pantry, Primary Bath(s), Recessed Lighting, Bathroom - Tub Shower, Upgraded Countertops, Walk-in Closet(s)
Area & Lot
Total area 3,741 Sq.Ft.
Living area 3,741 Sq.Ft.
MLS® ID PAPH2401464
Year Built 2004
School District THE SCHOOL DISTRICT OF PHILADELPHIA
Architecture Styles Traditional
Type Townhouse
Status Sold
Exterior
Stories 4
Pool No Pool
Air conditioning Central A/C
Heat type Forced Air
Disability Features Level Entry - Main
Water Source Public
Garage Space 1.0
Sewer Public Sewer
Other Exterior Features Exterior Lighting, Sidewalks, Street Lights
Parking Attached Garage
Finance
Sales Price $755,000
HOA Fees $607 monthly
Real Estate Tax $9,182 yearly

Philadelphia

Work With Us

Our team’s unprecedented professionalism, skill, and attention to detail has allowed us to set sales records for the past 30 years. We will ensure your buying or selling experience exceeds your expectations.