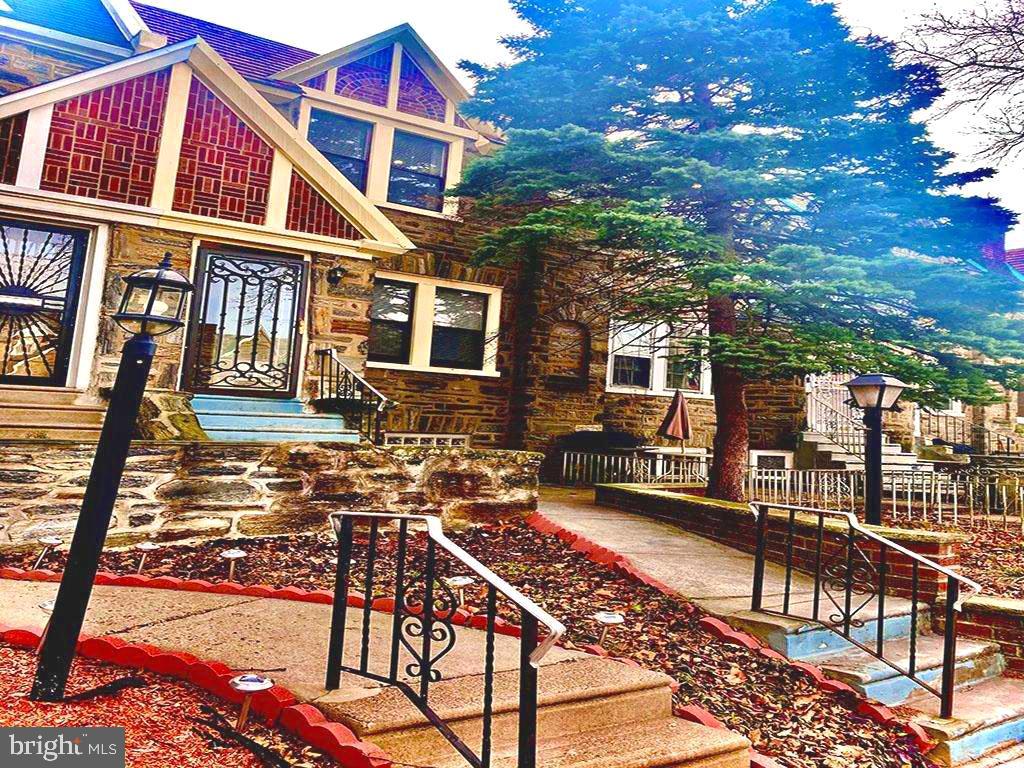
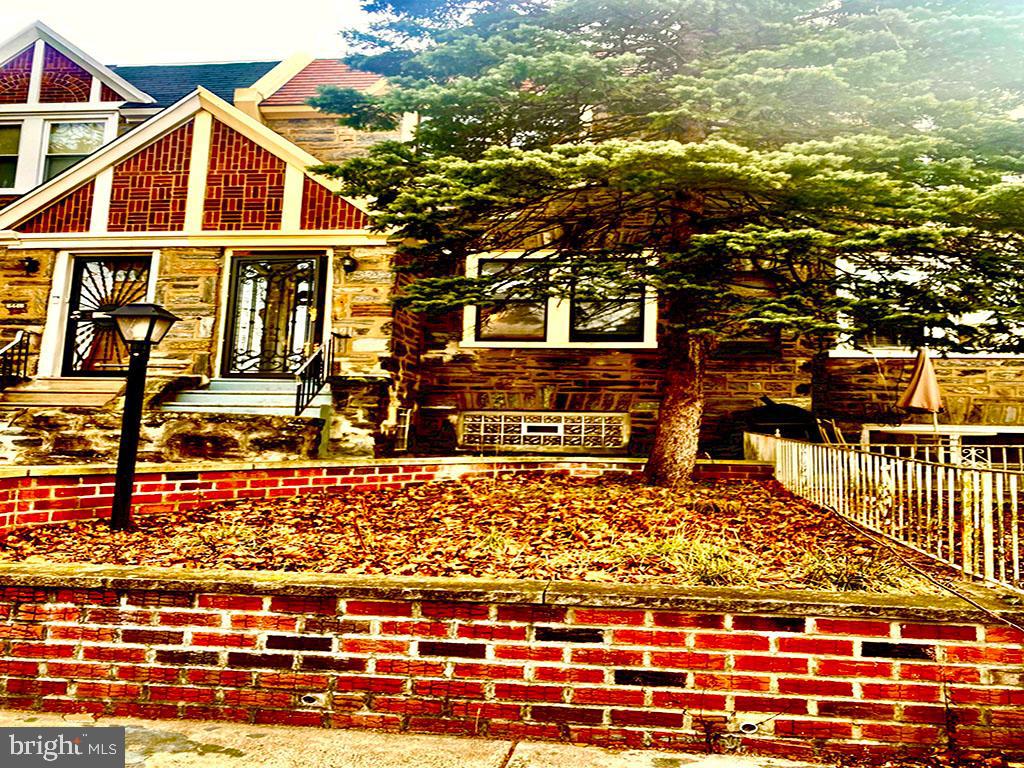
Stone house with decorative brick gables, an evergreen tree, and steps to the front entrance.
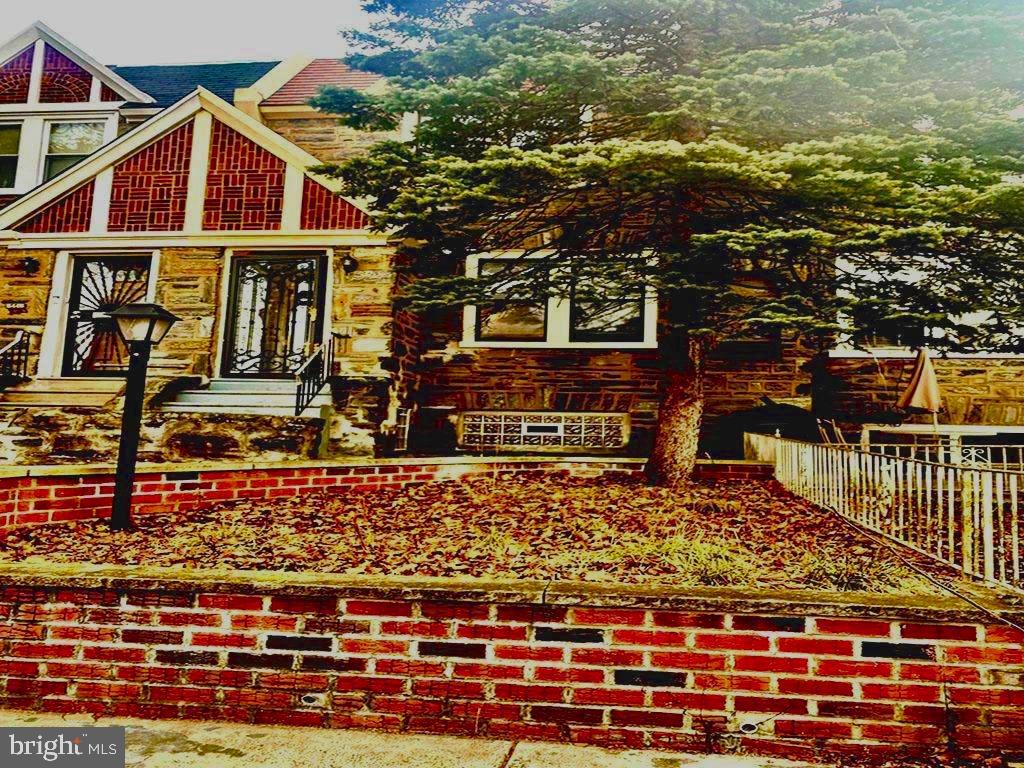
Brick-front house with steep gables, a large tree, and a low brick retaining wall.
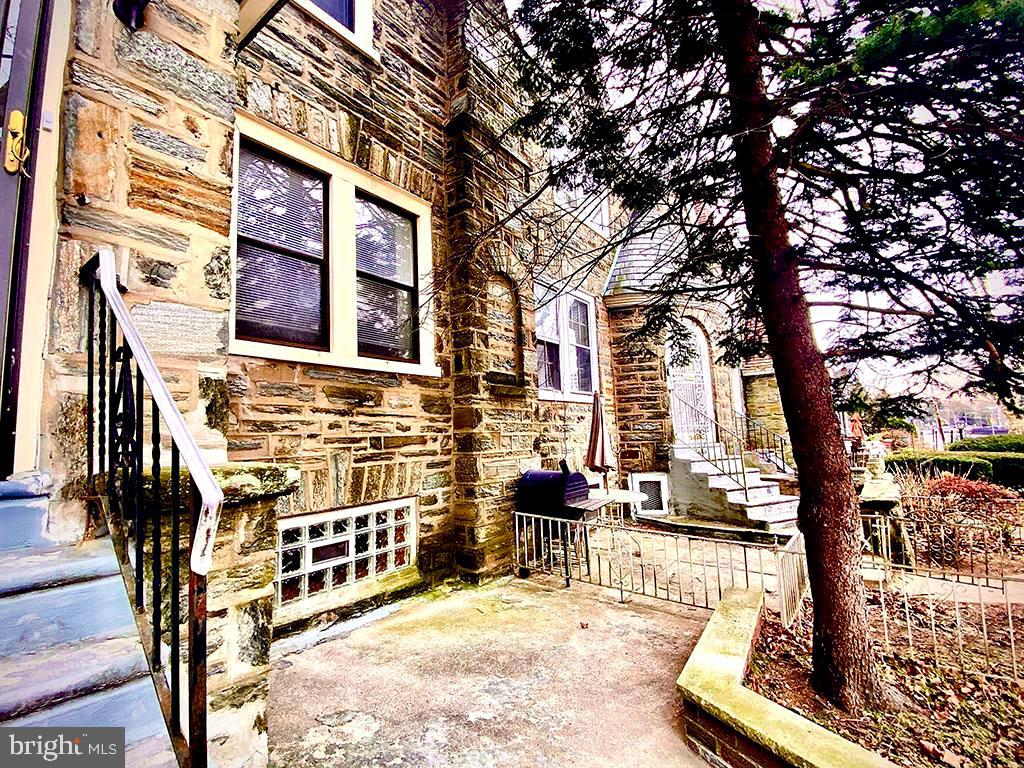
Stone house exterior with front steps, metal railings, and a large tree beside the entrance.
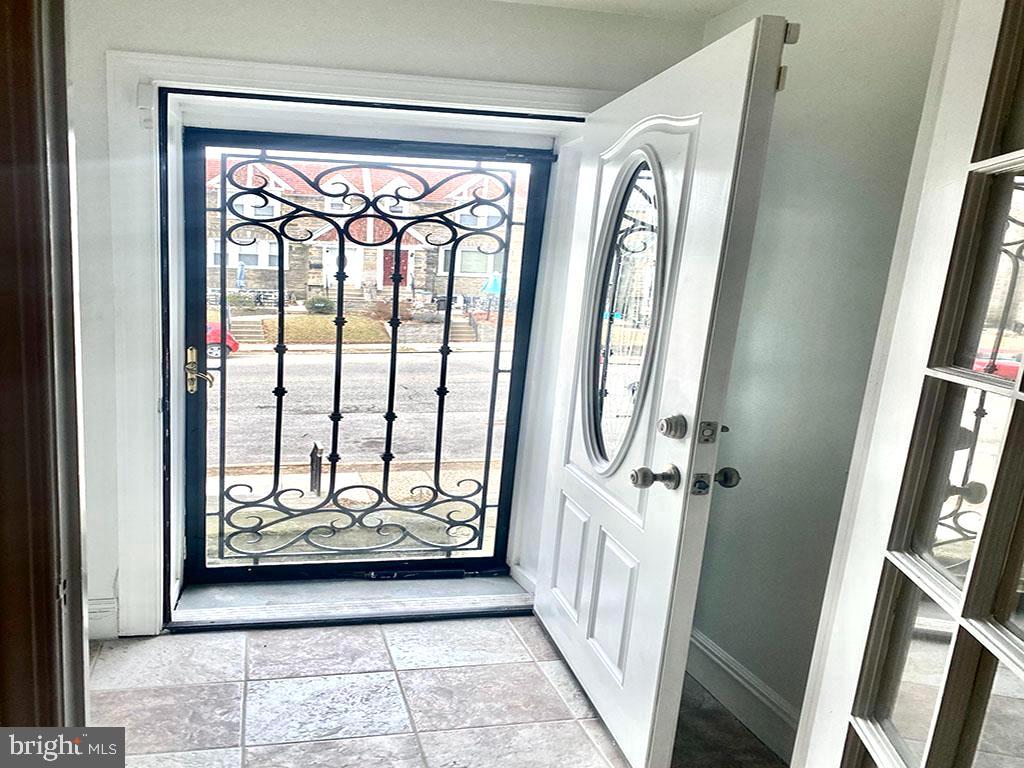
Entryway with an open white oval-glass front door and ornate black security gate.
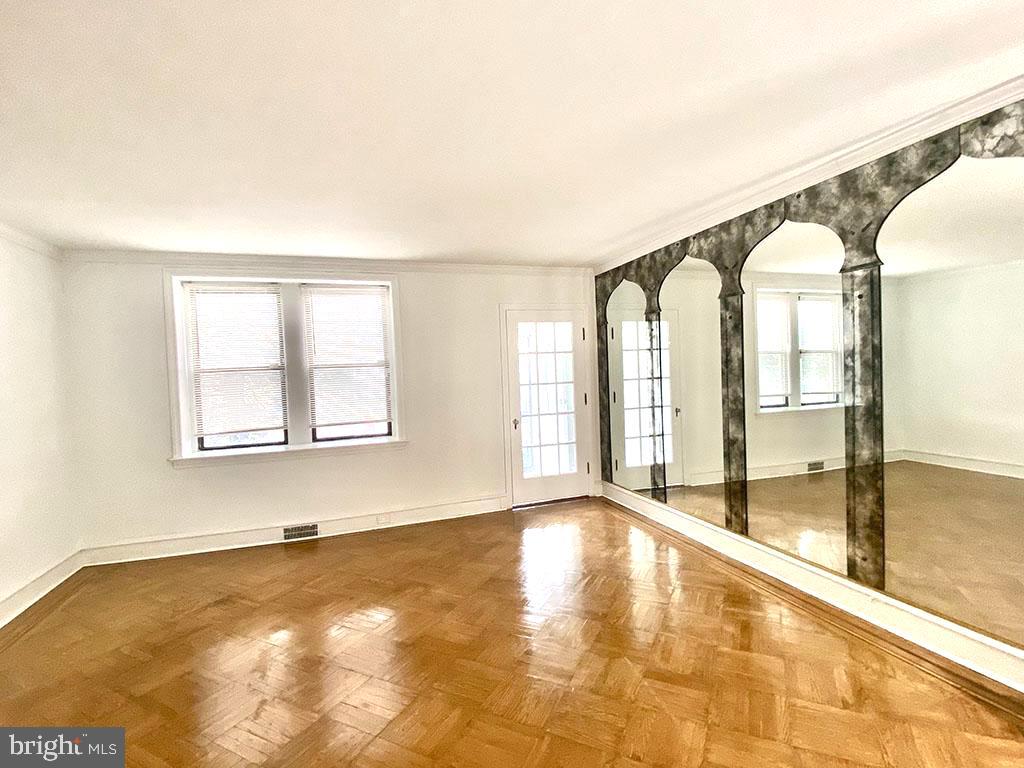
Empty living room with parquet floors, mirrored arches, and a French door.
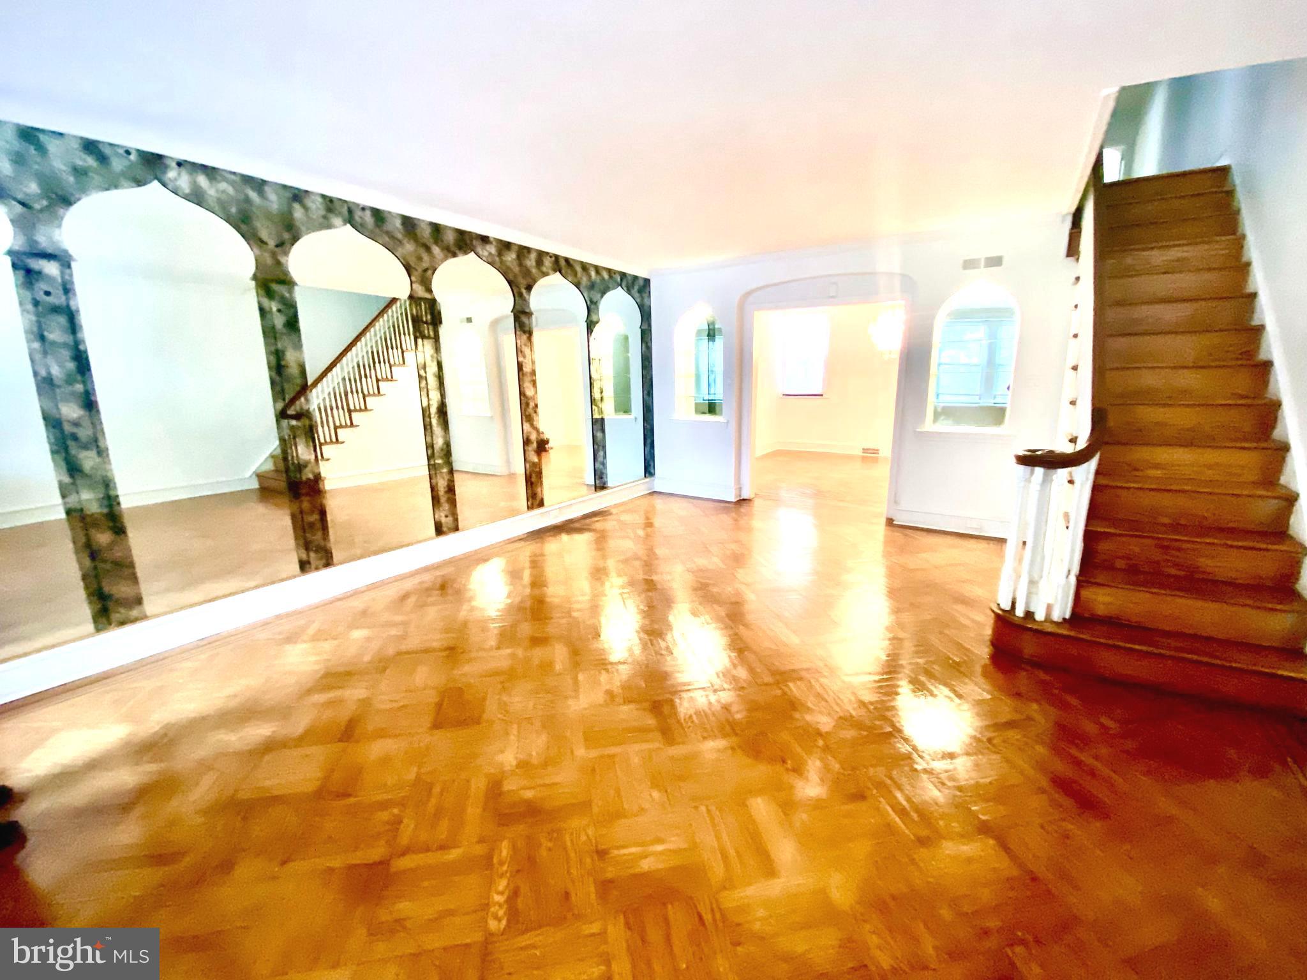
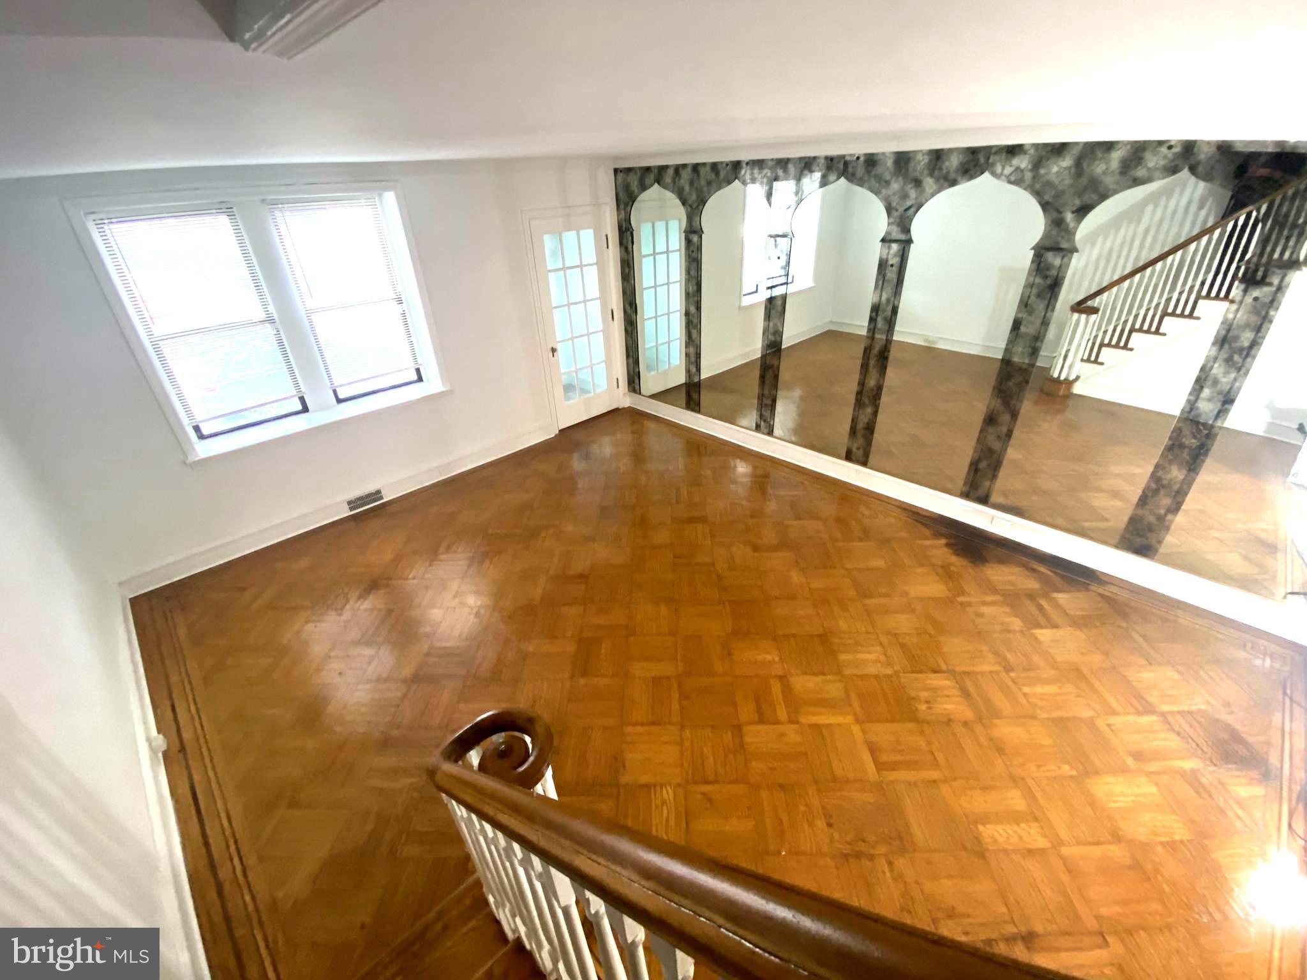
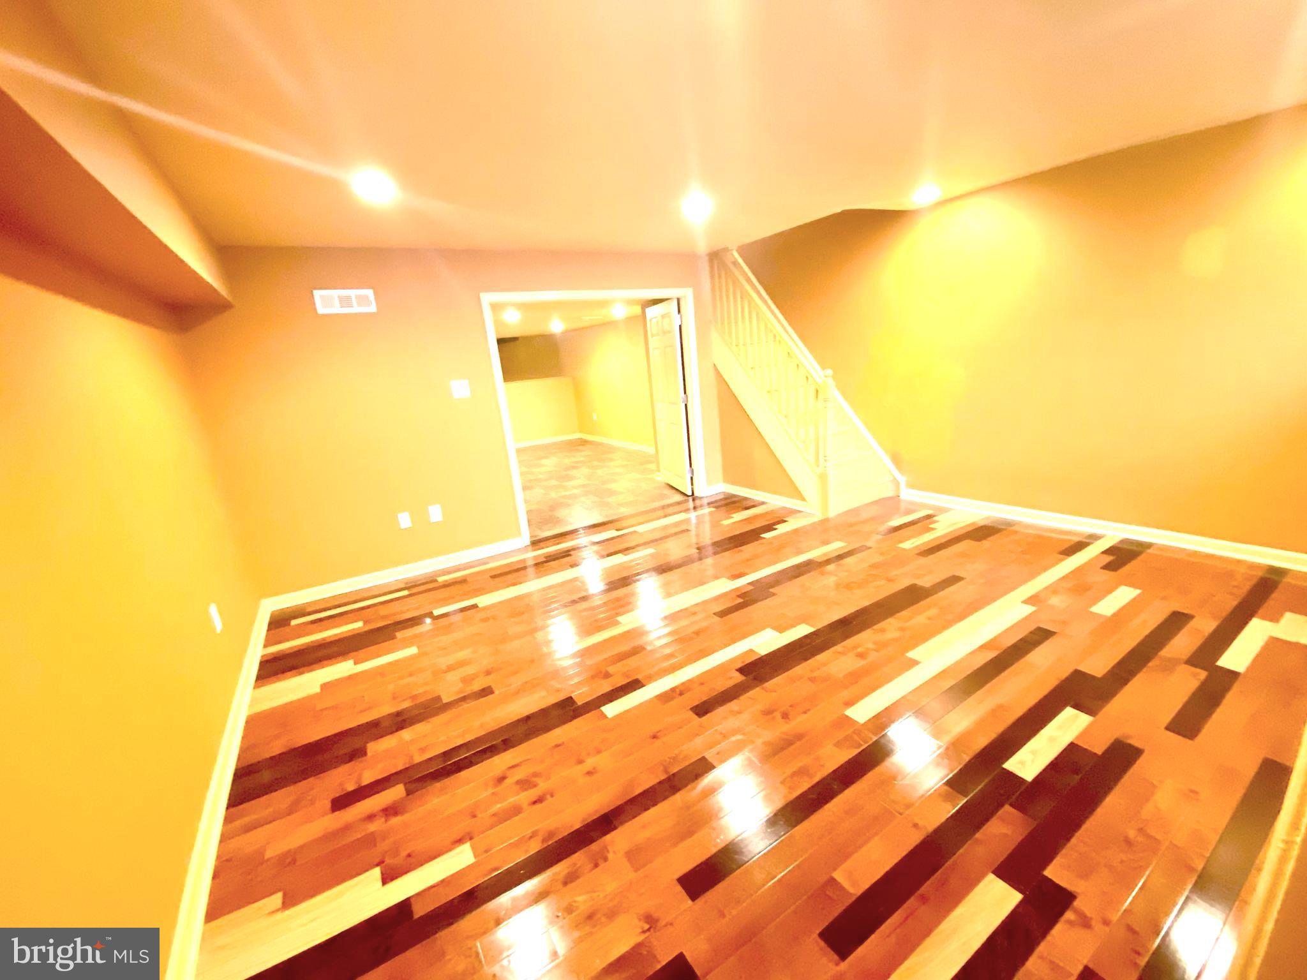
Empty interior with polished parquet floors, arched openings, mirrored wall, and wooden staircase.
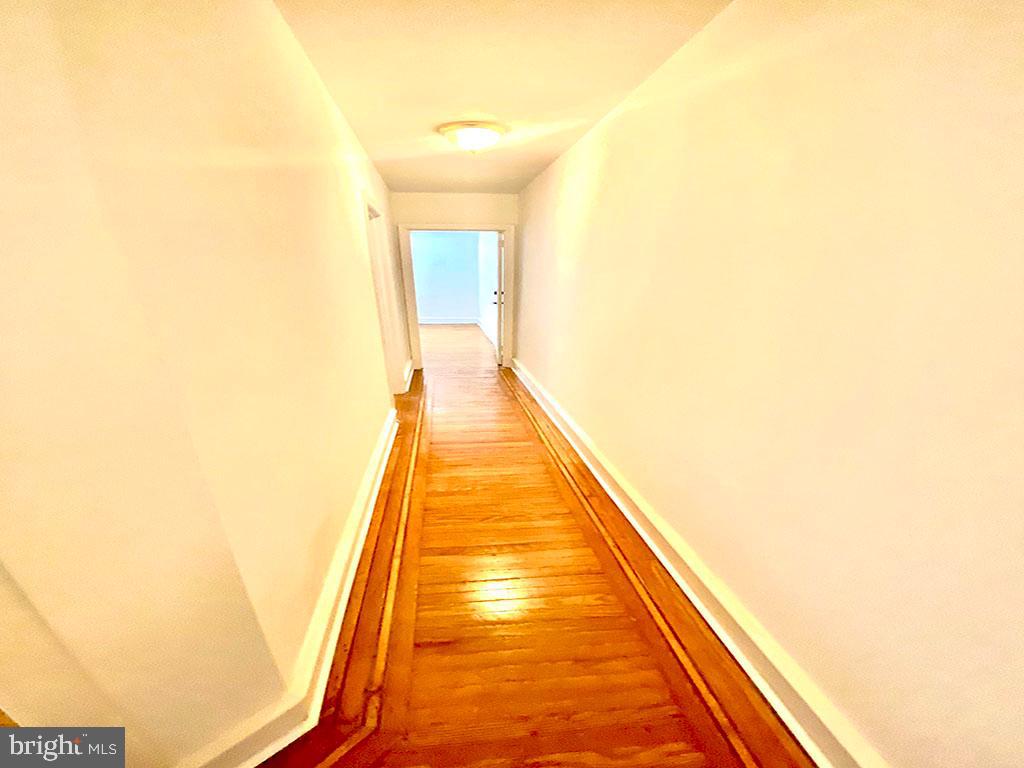
Narrow hallway with polished hardwood floors, white walls, and a ceiling light.
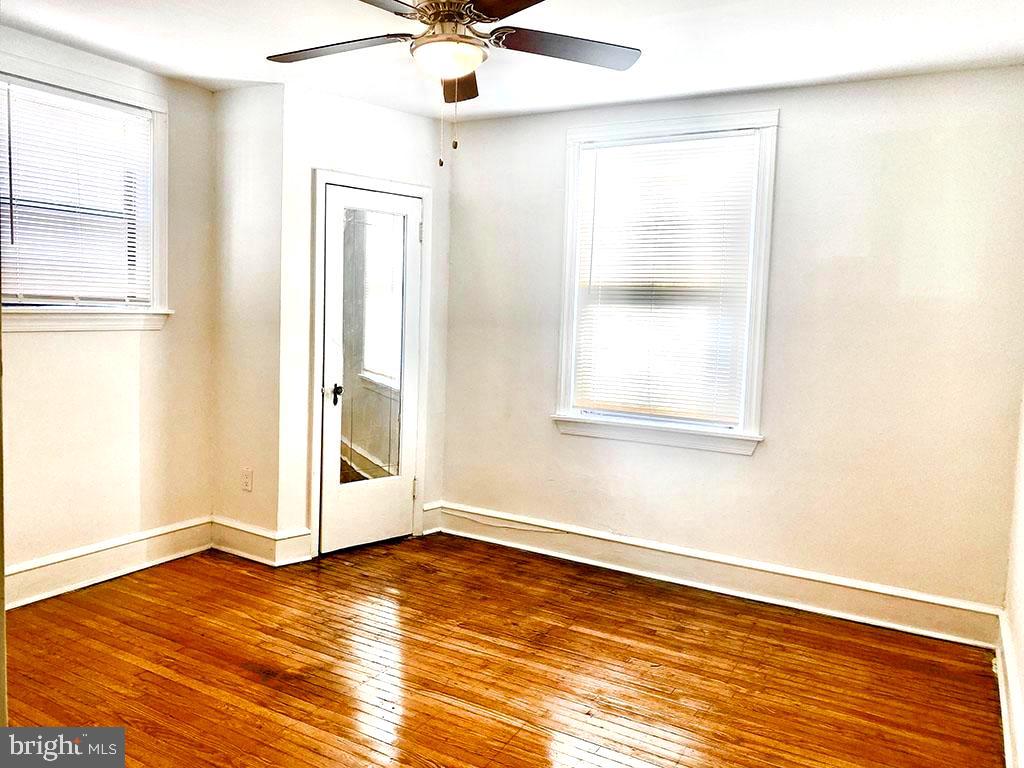
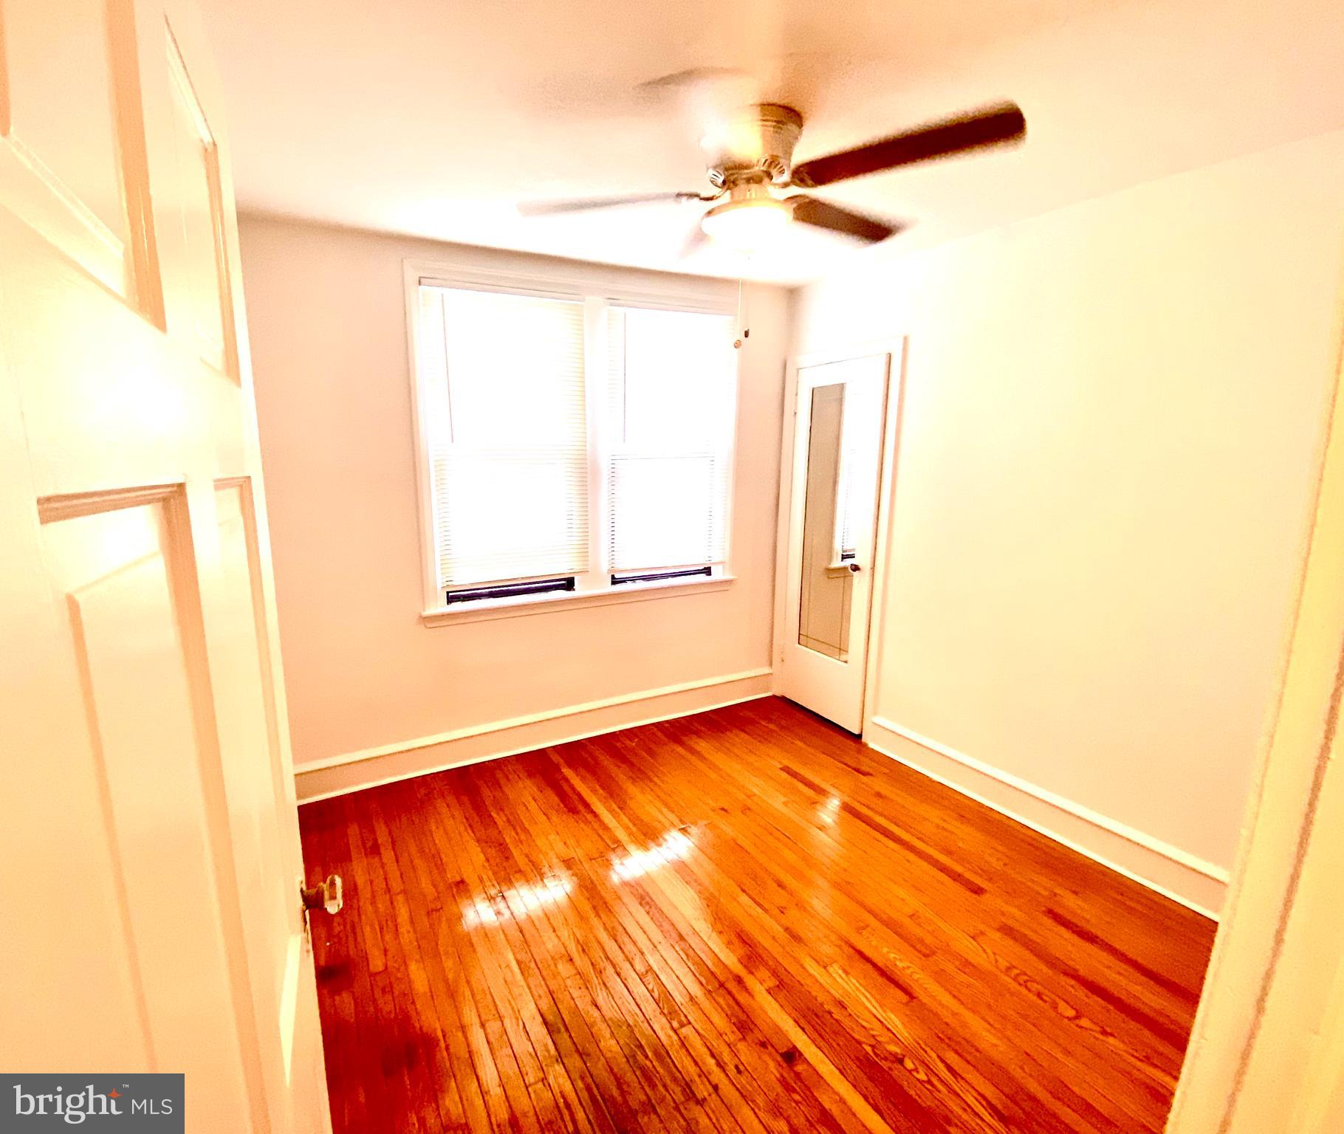
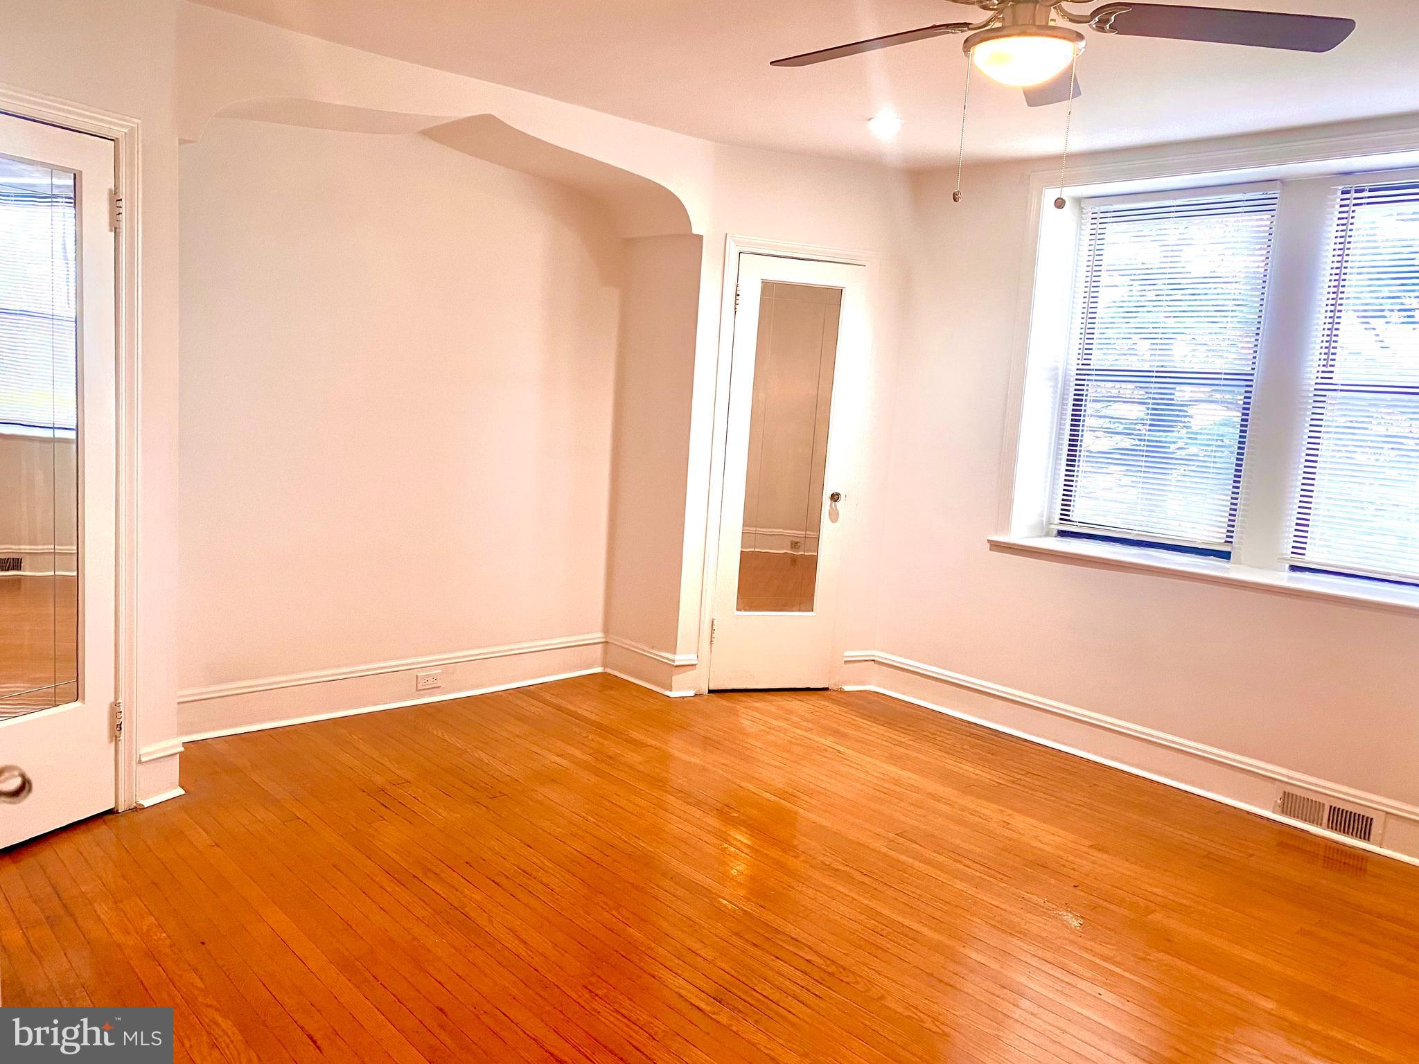
Empty room with polished hardwood floors, two windows, and a ceiling fan.
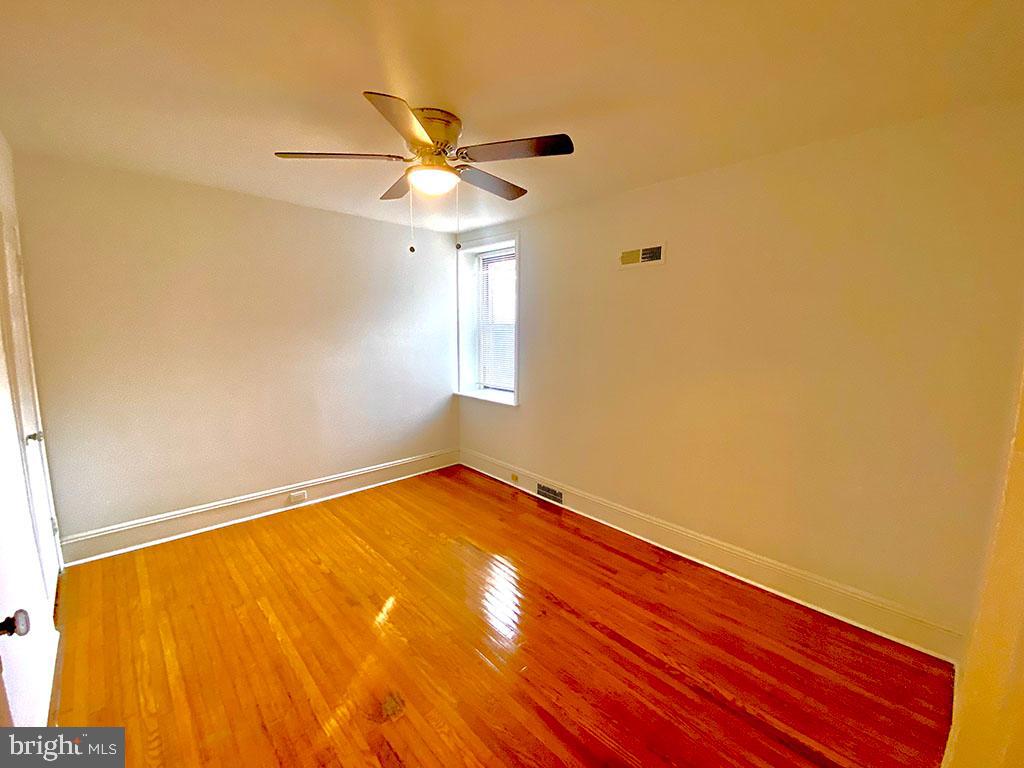
Empty room with polished hardwood floors, a ceiling fan, and a single window.
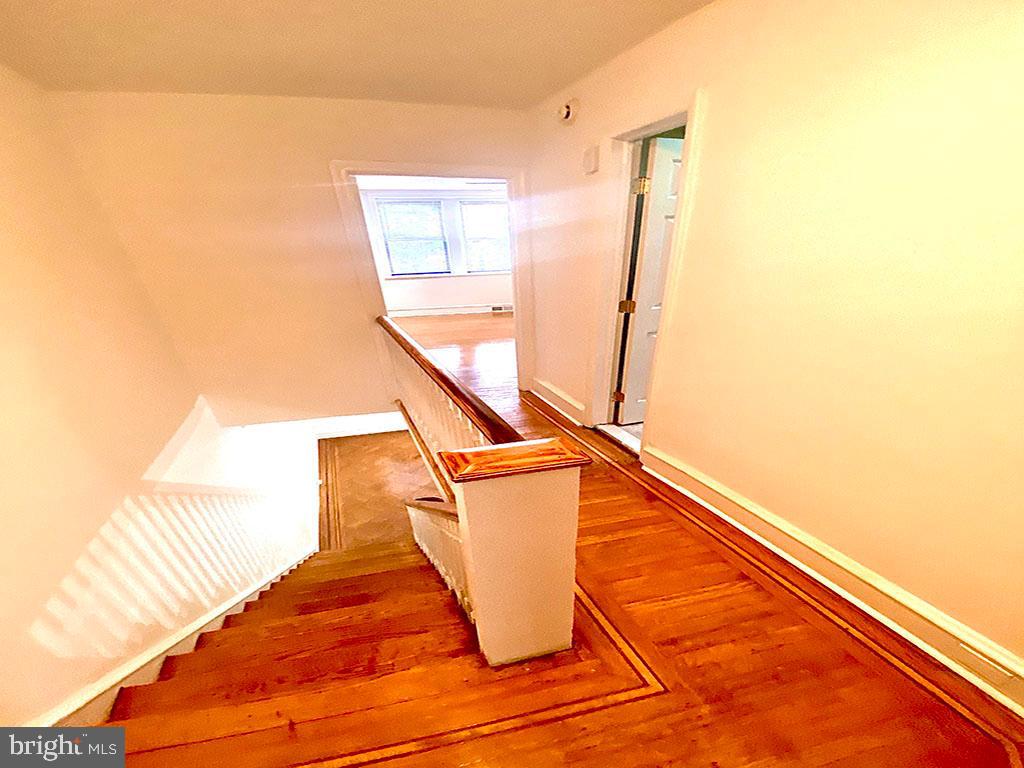
Wooden staircase and landing with a polished handrail, leading toward a bright window.
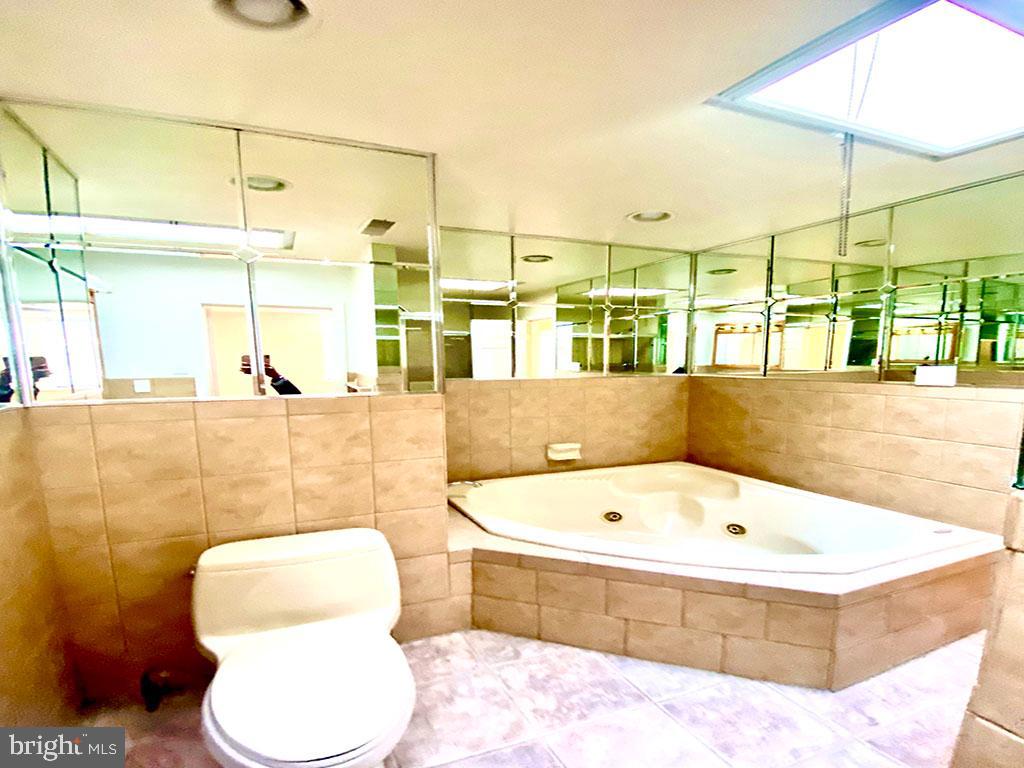
Bathroom with a corner whirlpool tub, mirrored walls, and a toilet.
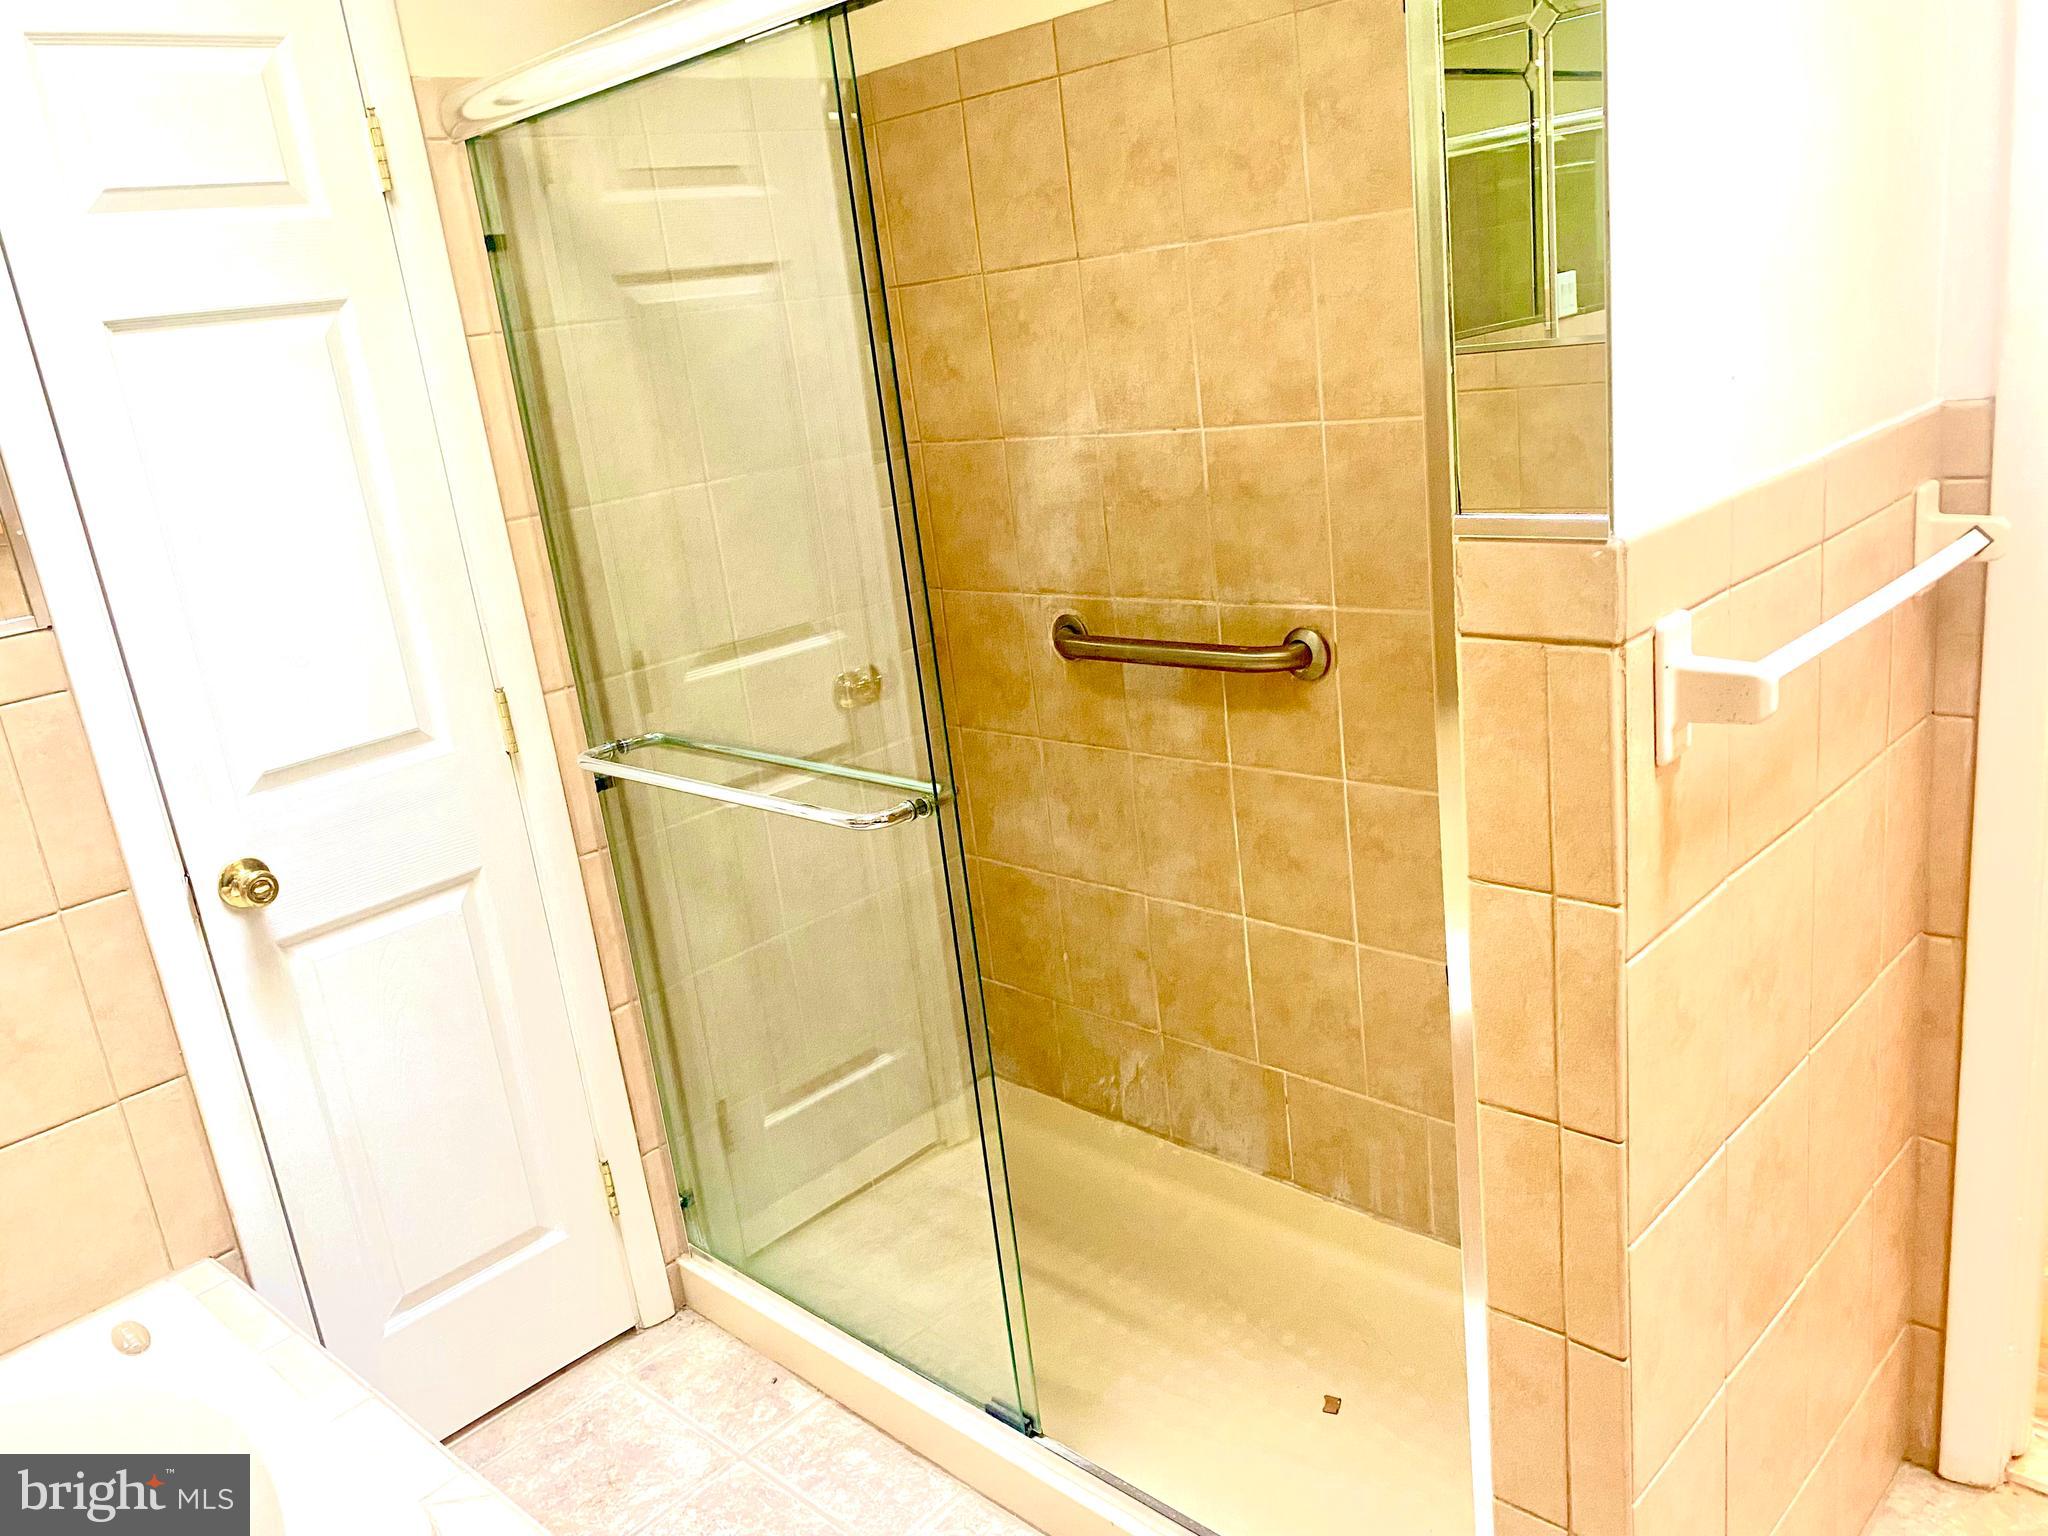
Tiled bathroom shower with a glass enclosure and grab bars.
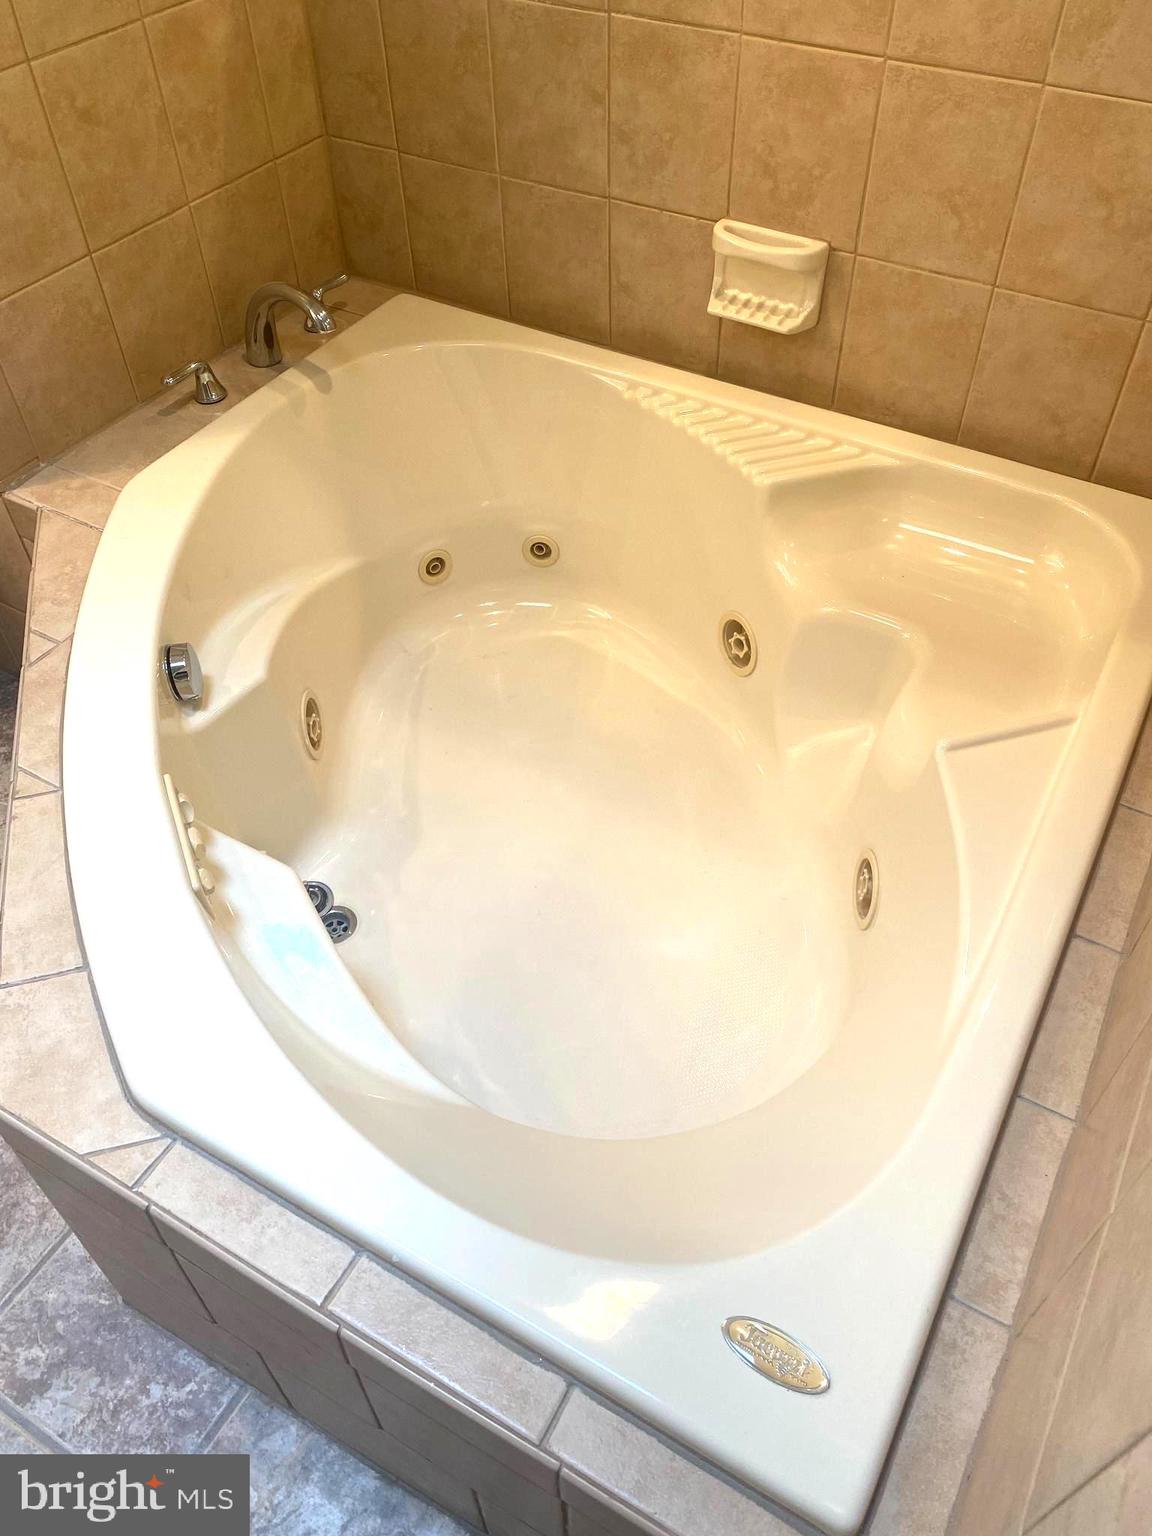
Corner whirlpool bathtub with tiled surround, built-in jets, and chrome faucet.
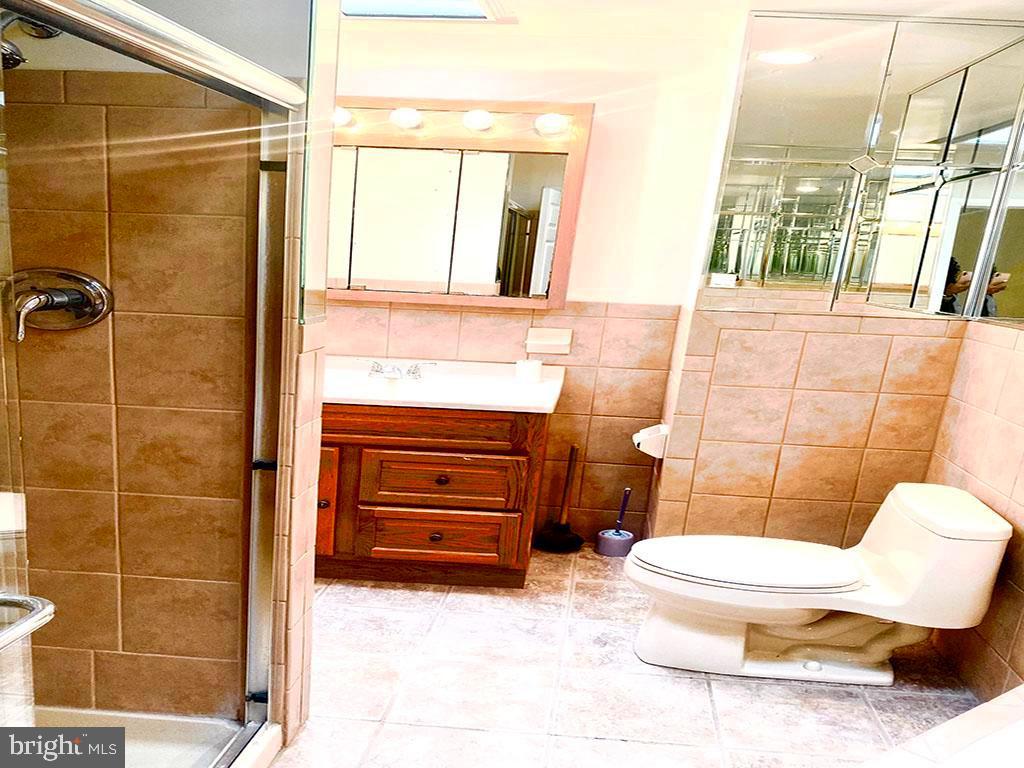
Bathroom with a glass shower, tiled walls, wood vanity, and white toilet.
Empty room with hardwood floors, a mirrored closet door, and two windows with blinds.
Empty room with glossy parquet floors, mirrored wall with arched panels, and a staircase railing in foreground.
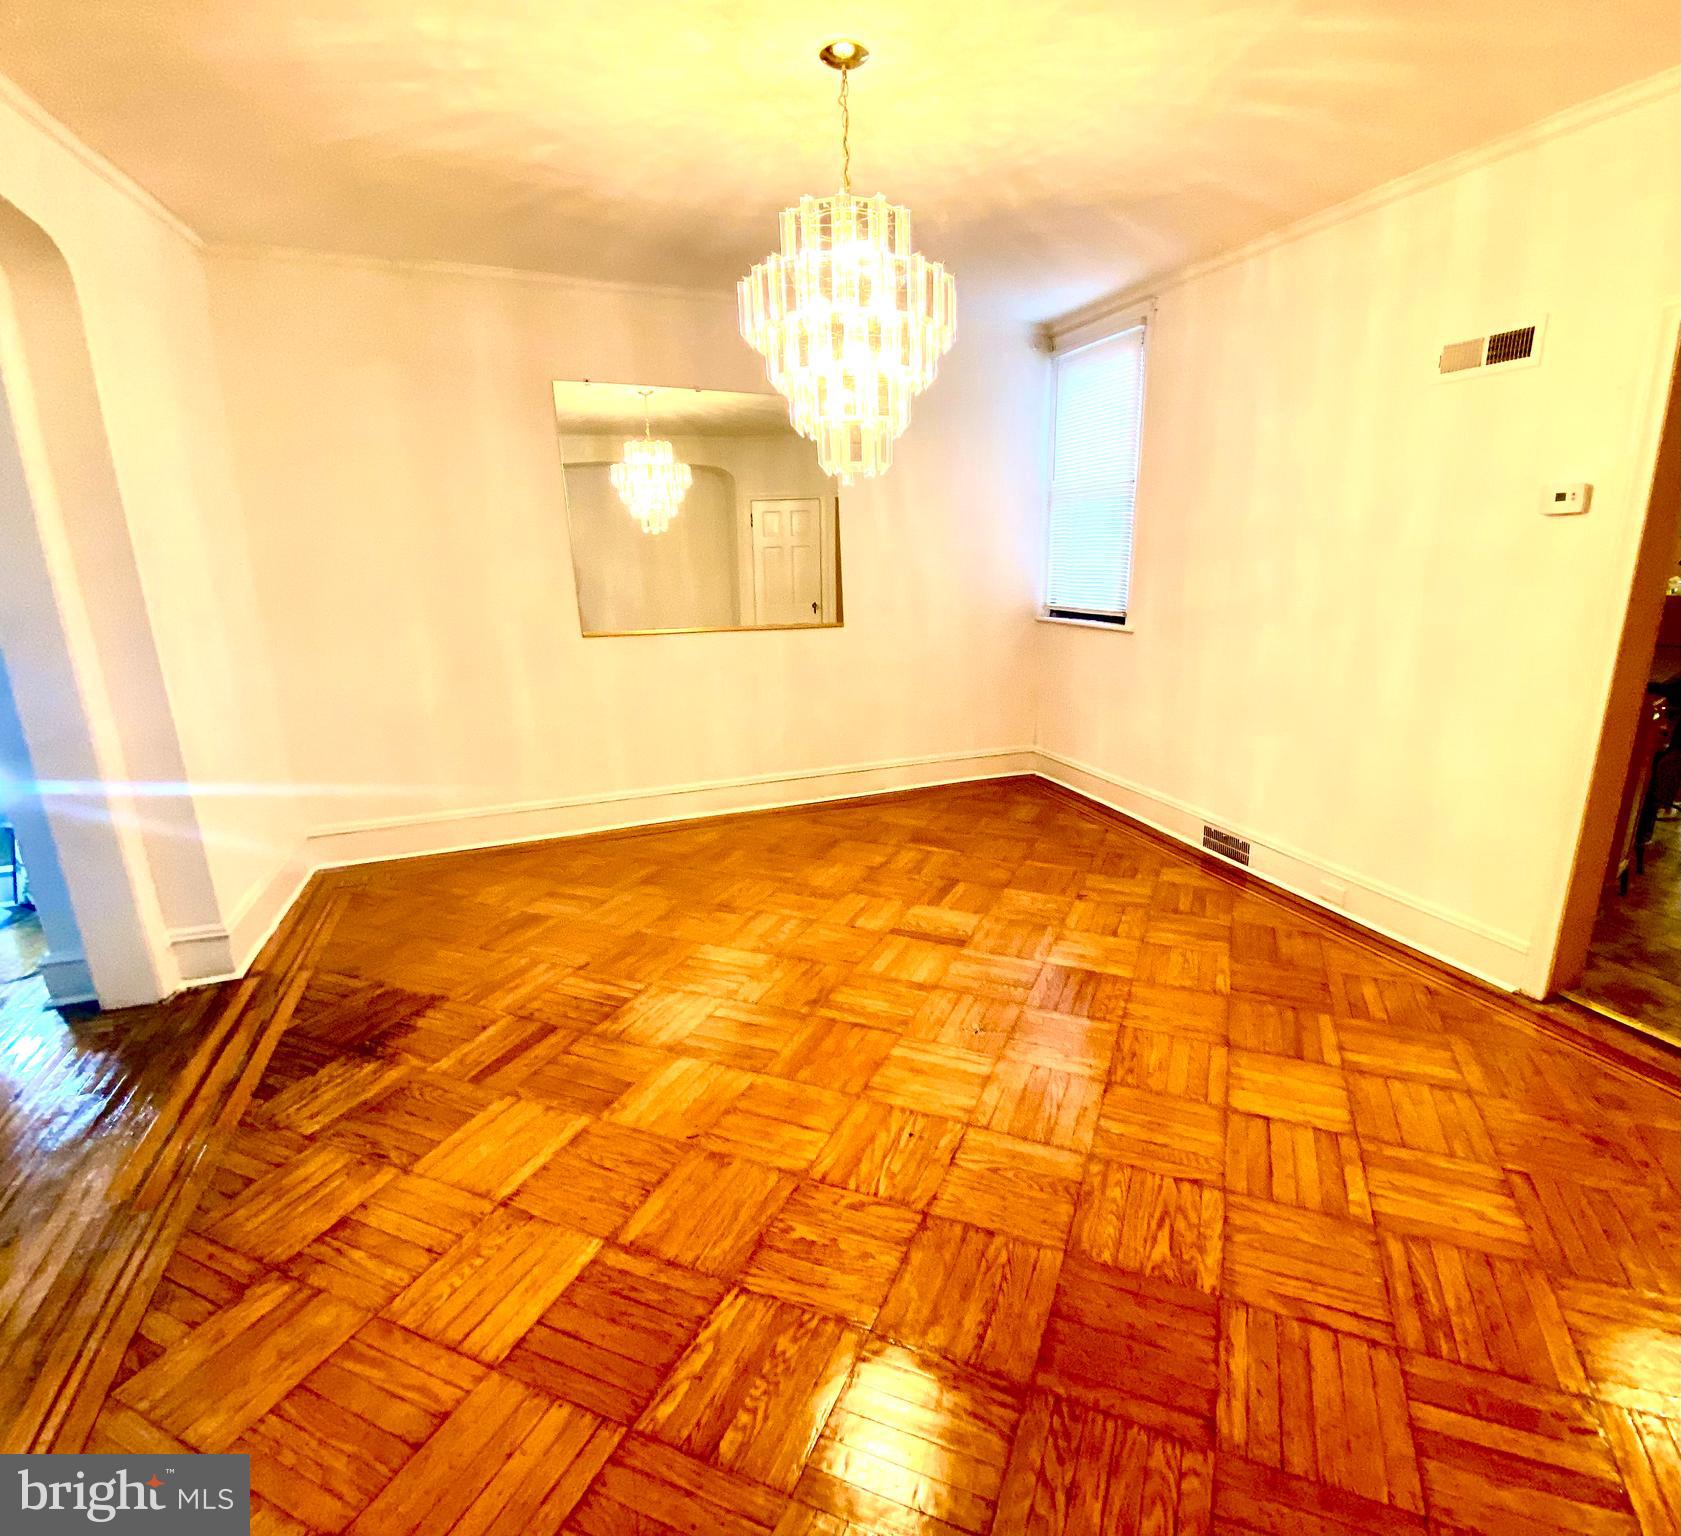
Empty room with a parquet wood floor, chandelier, and wall mirror.
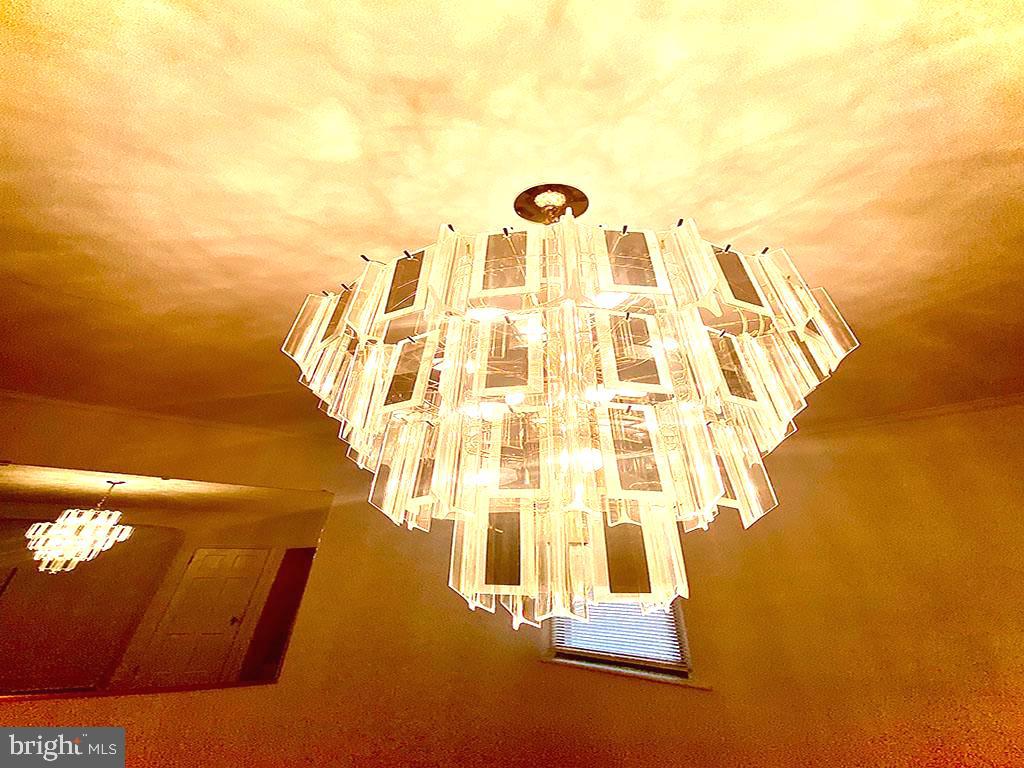
Interior ceiling with a large tiered glass chandelier and its reflection in a mirror.
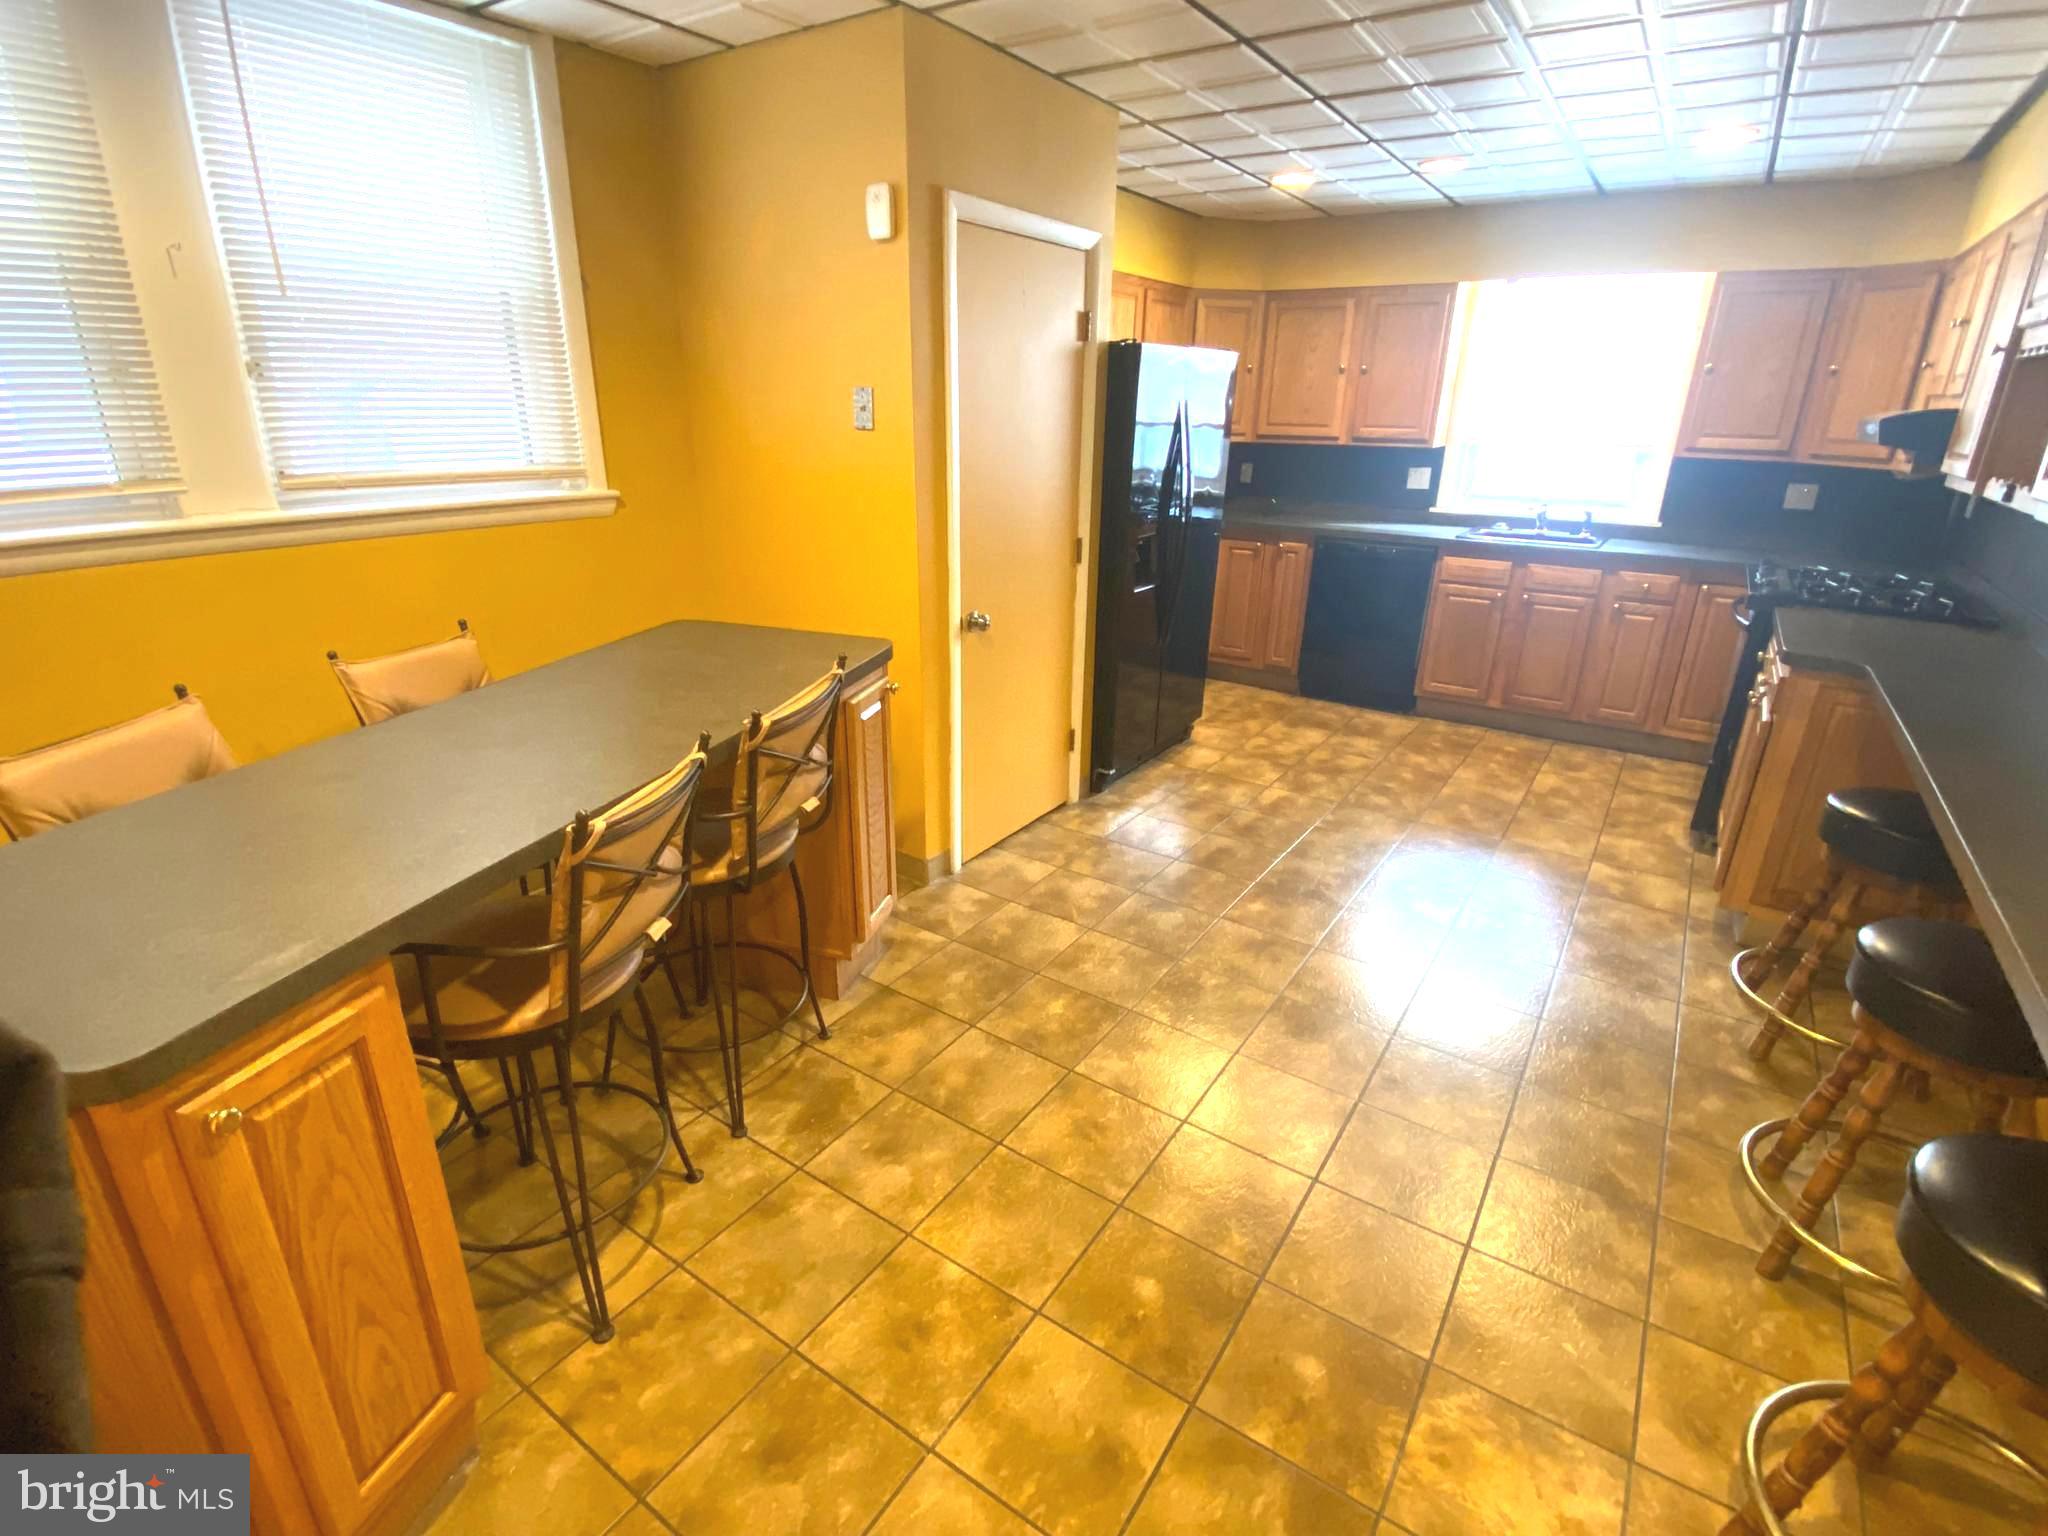
Kitchen with wood cabinets, tiled floor, and a breakfast bar with stools.
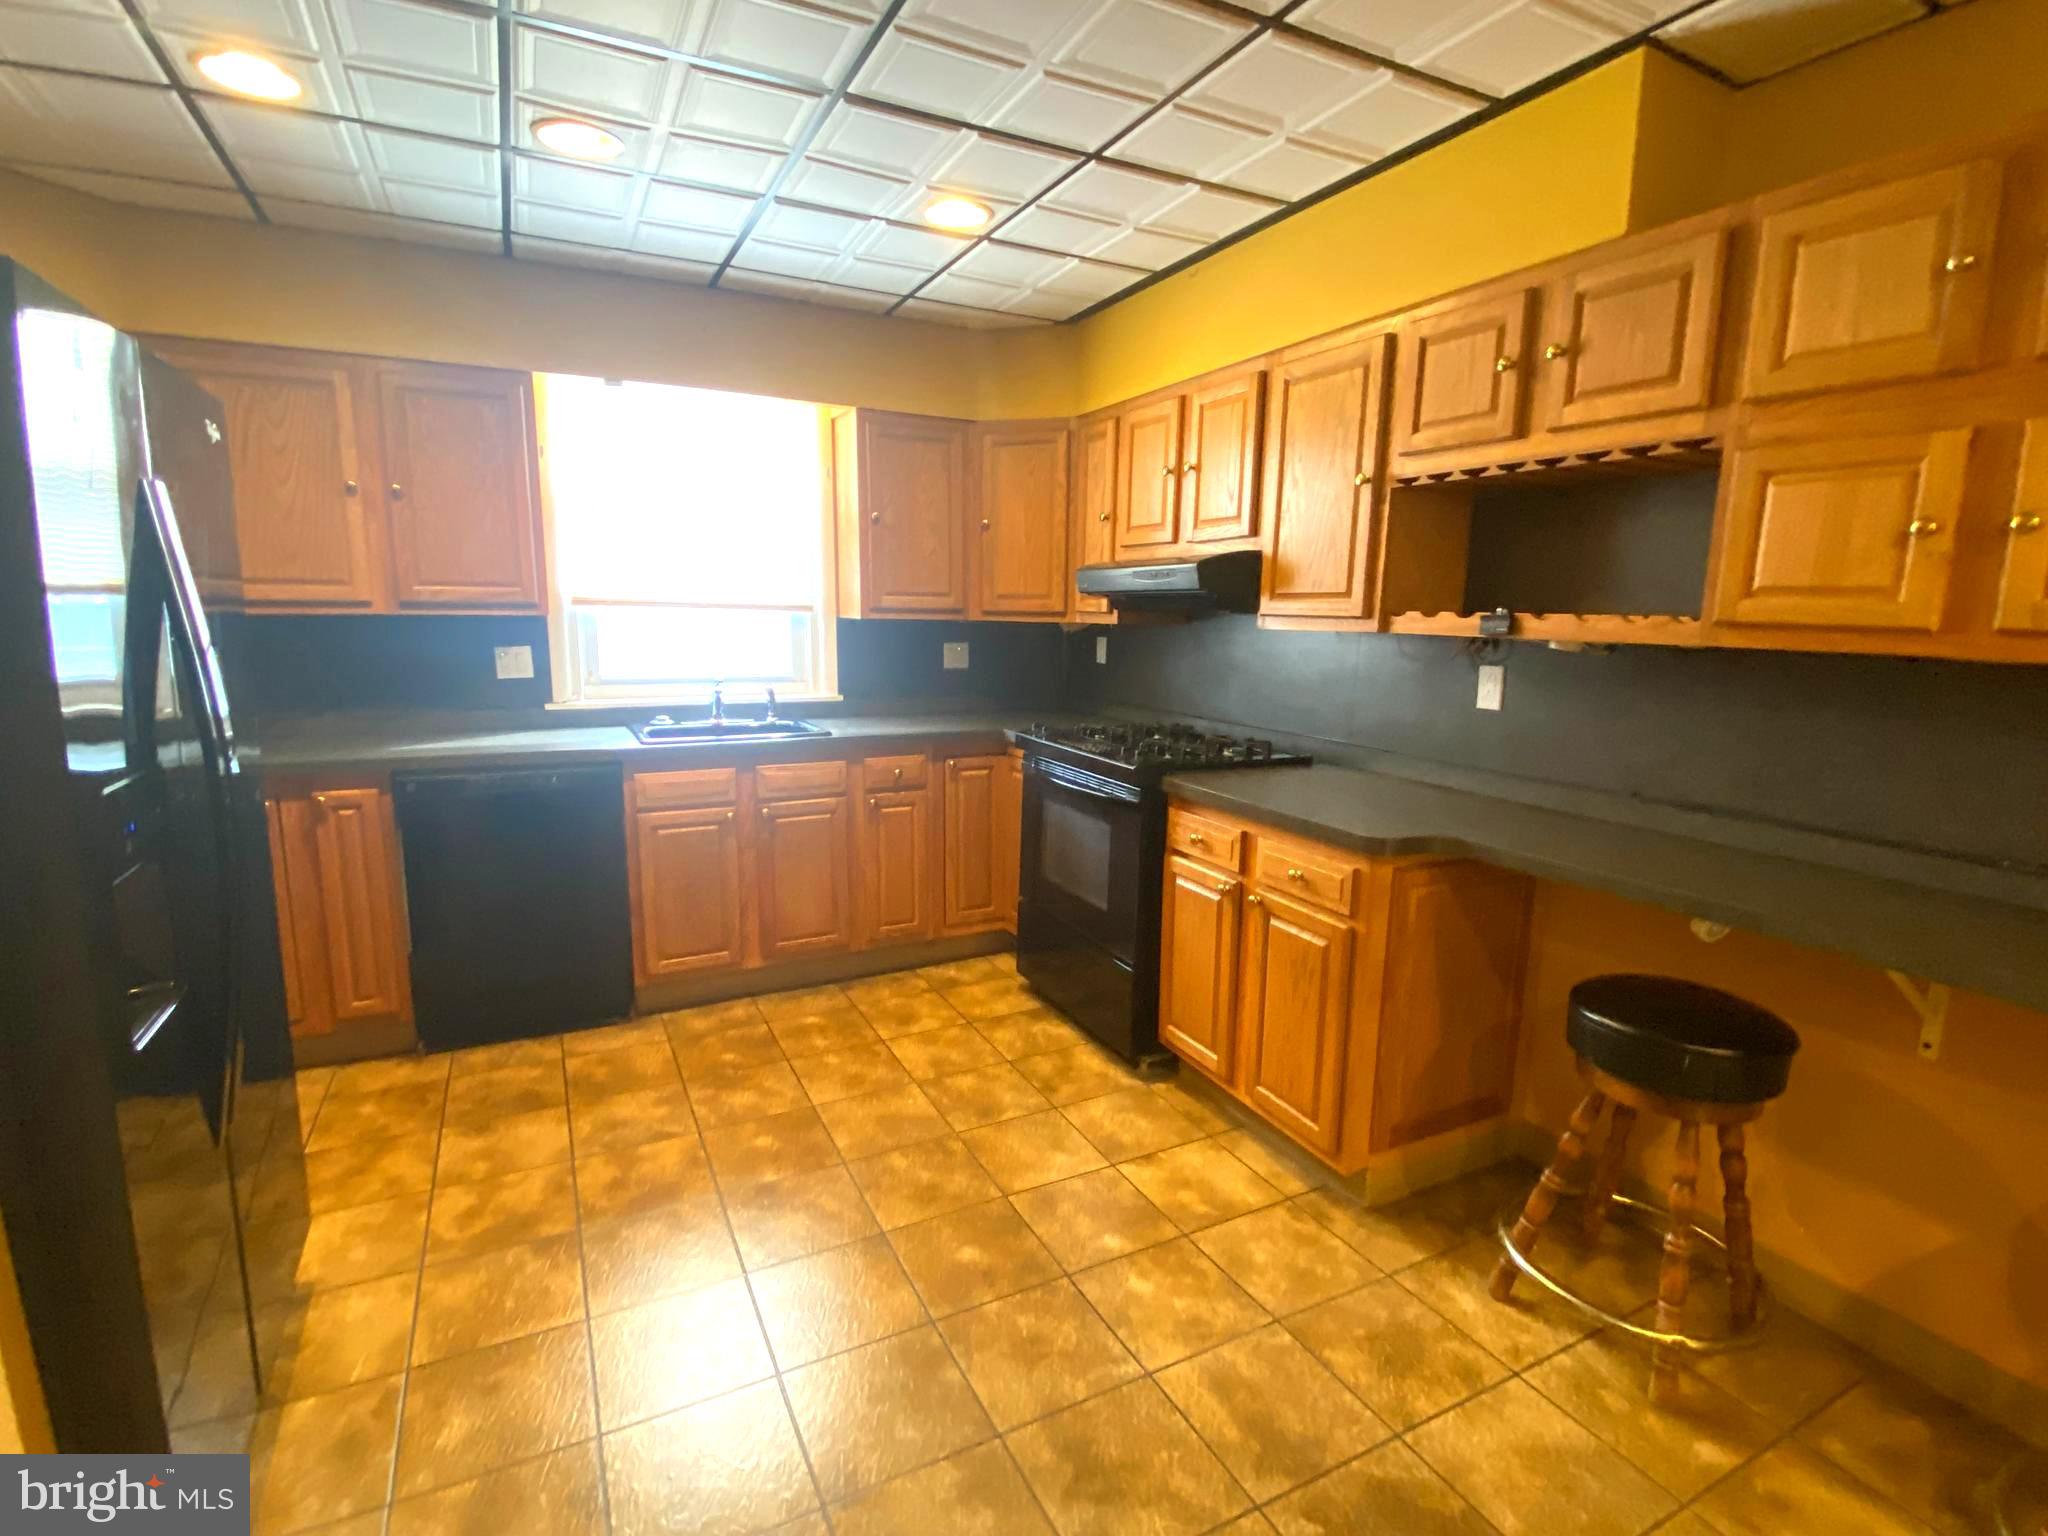
Kitchen with honey-colored cabinets, dark countertops, black appliances, and tiled flooring.
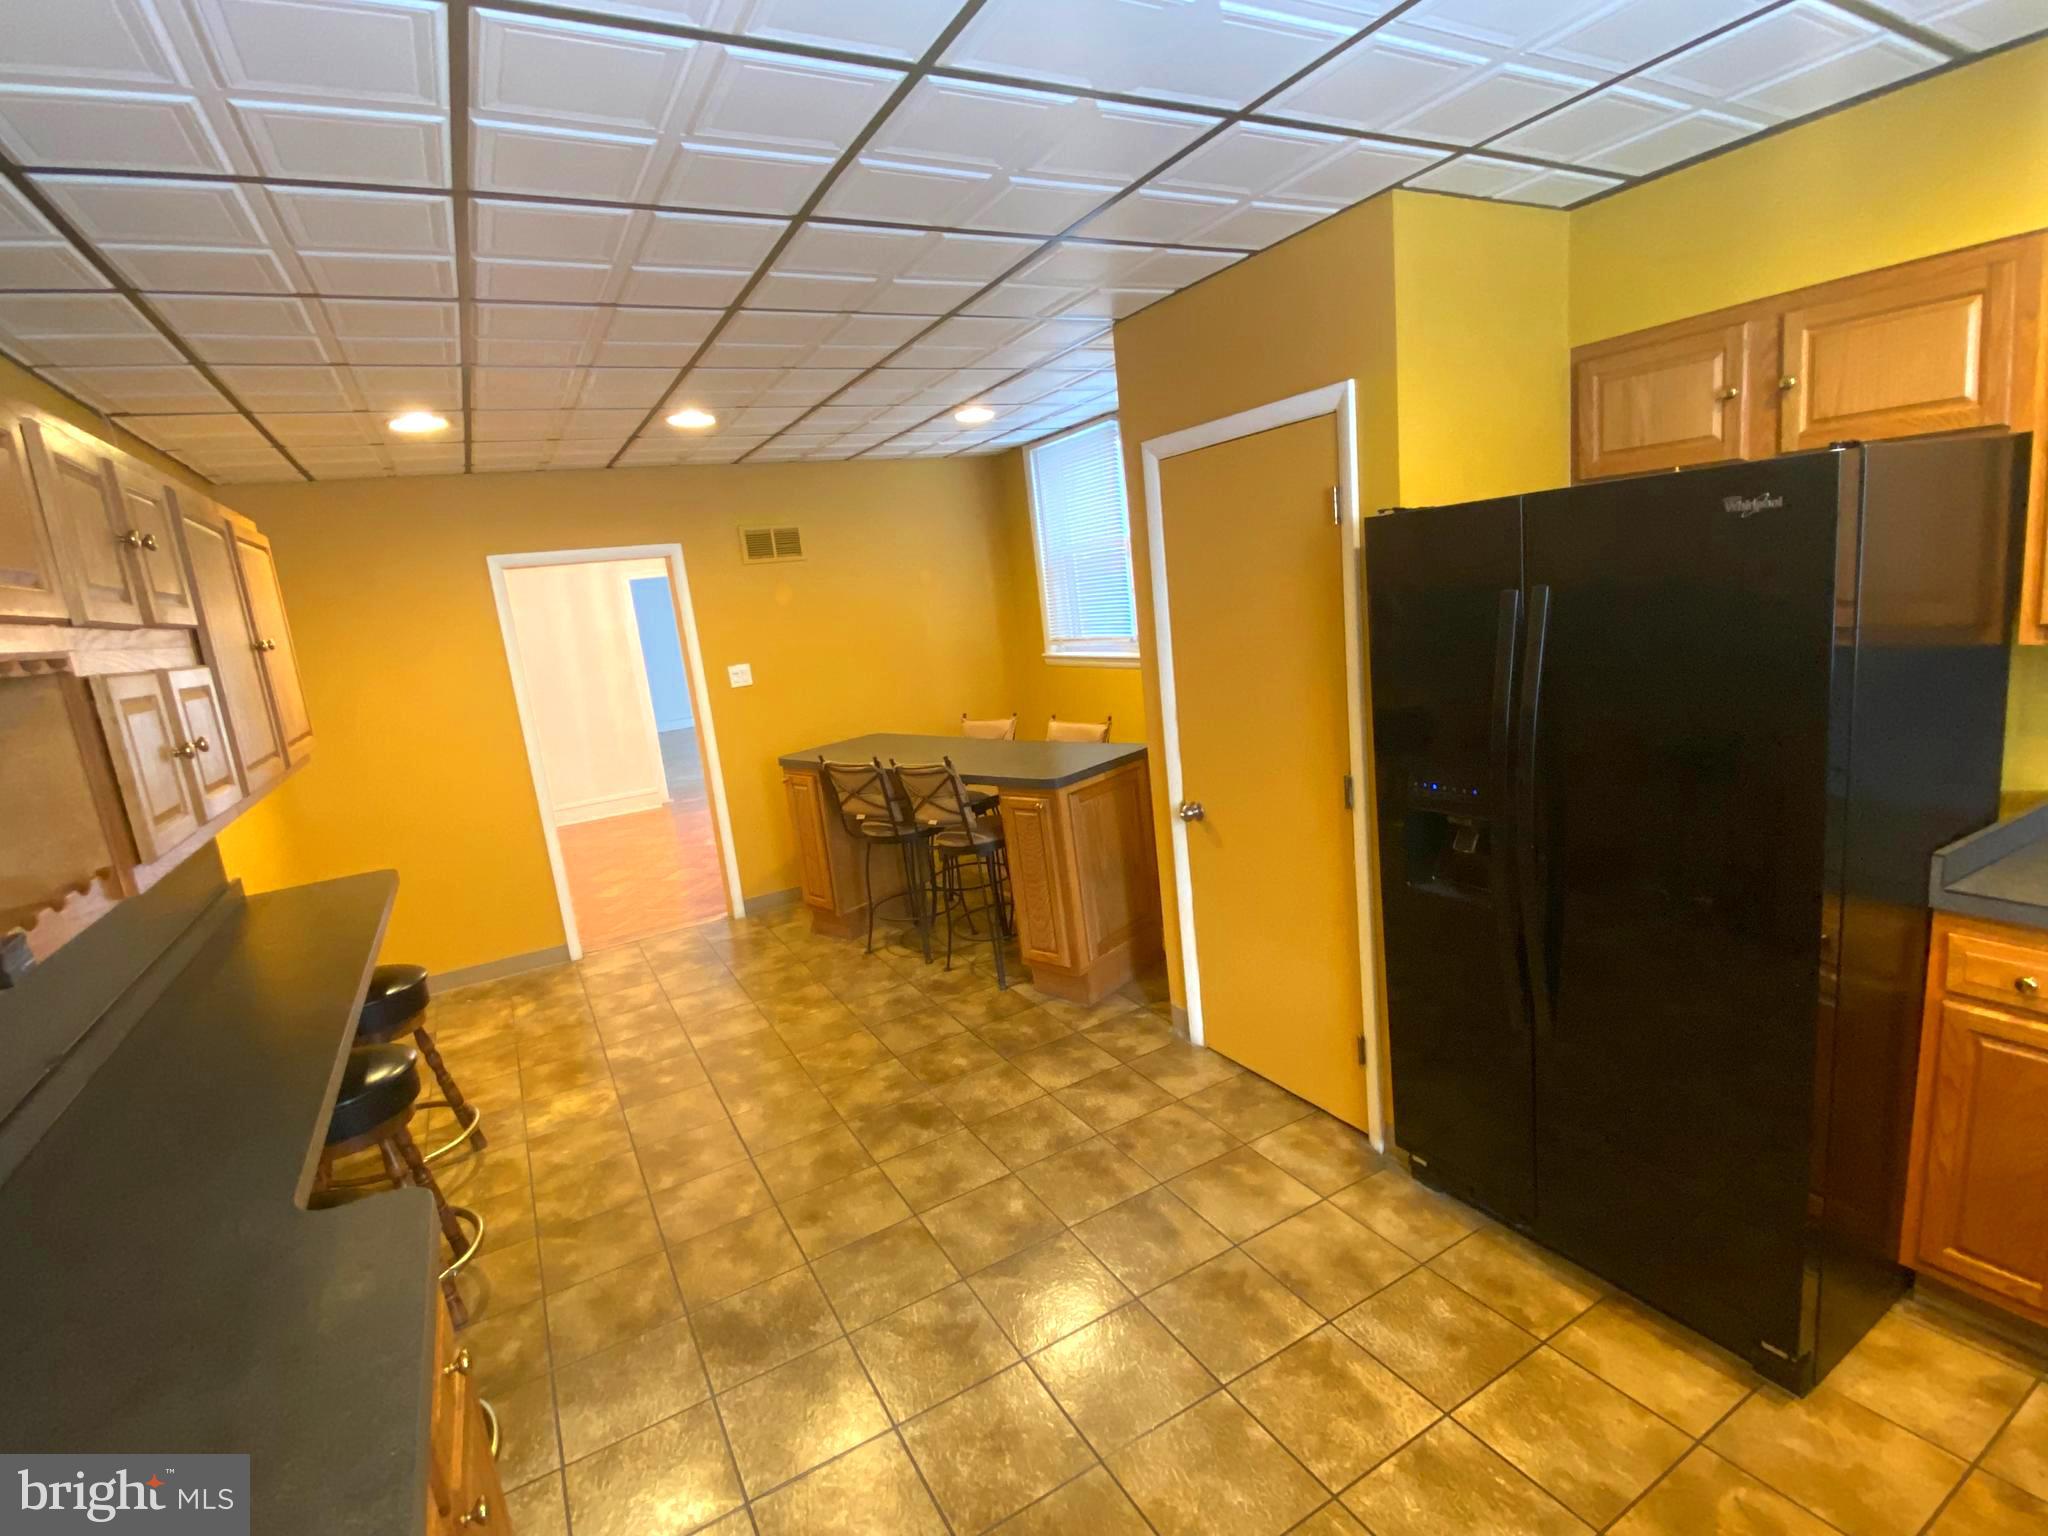
Kitchen with golden-yellow walls, wood cabinetry, tile flooring, and a large black refrigerator.
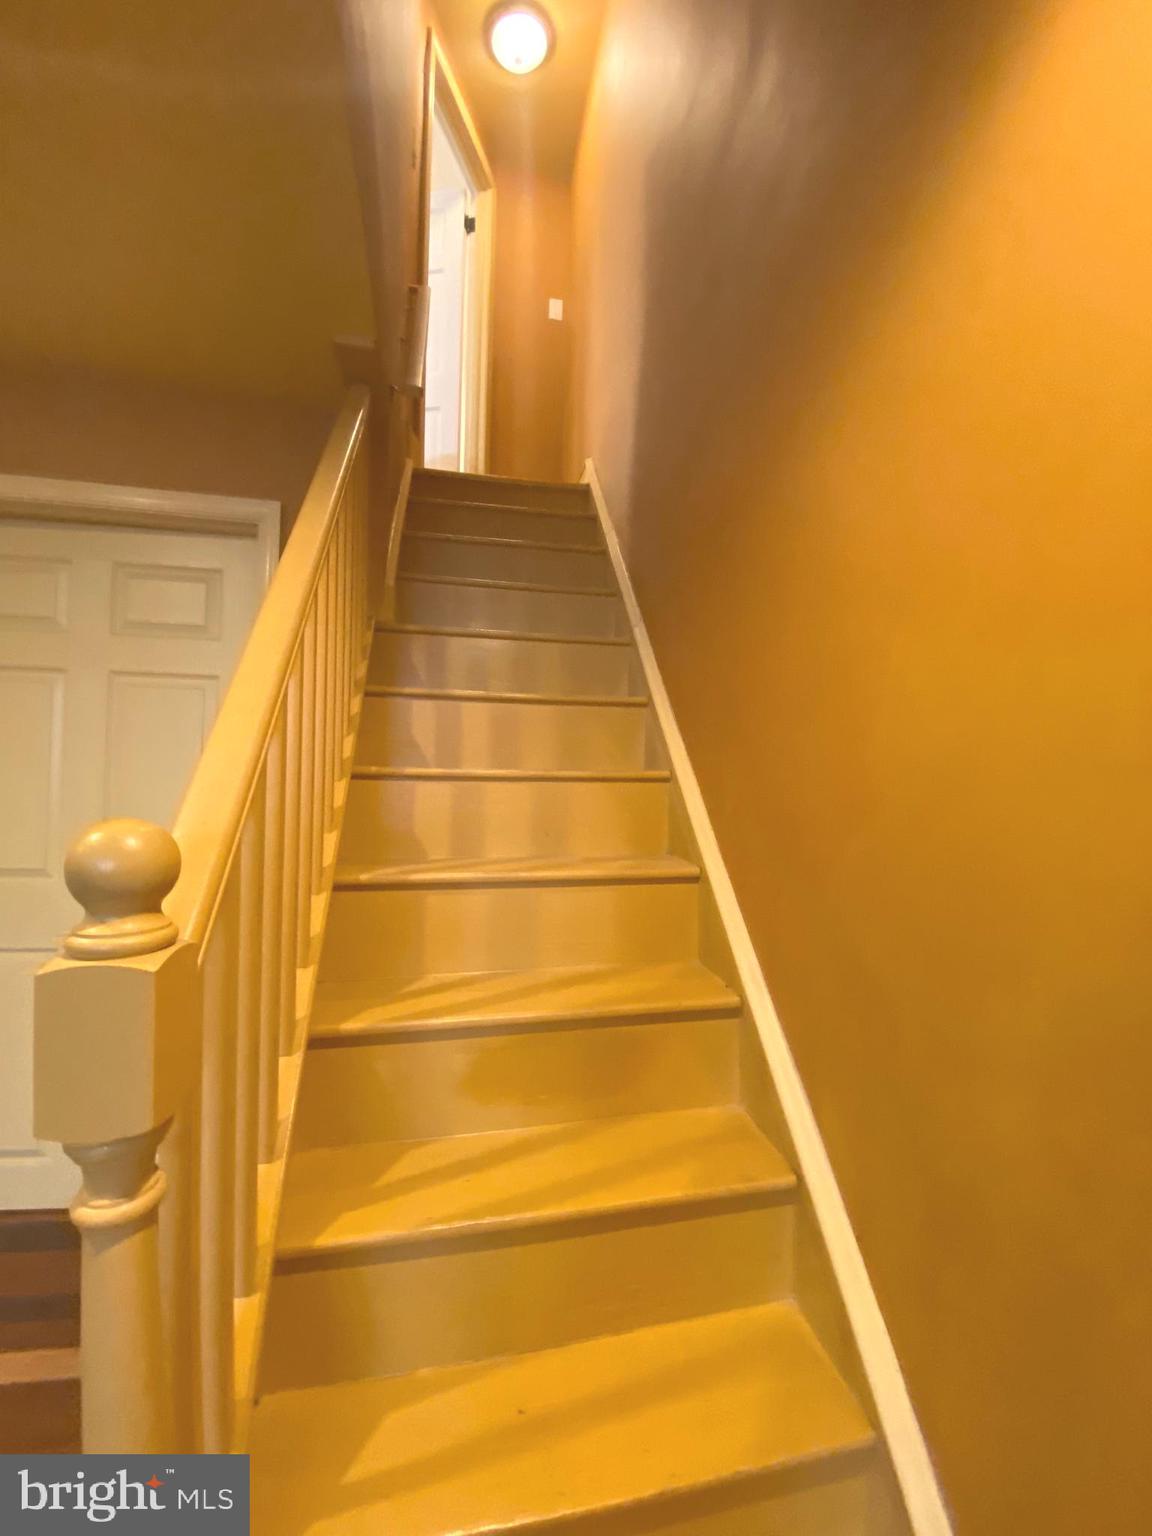
Interior staircase with wooden steps, a white railing, and a door beneath the stairs.
Empty room with a stone fireplace, skylight, and distinctive patterned hardwood floor.
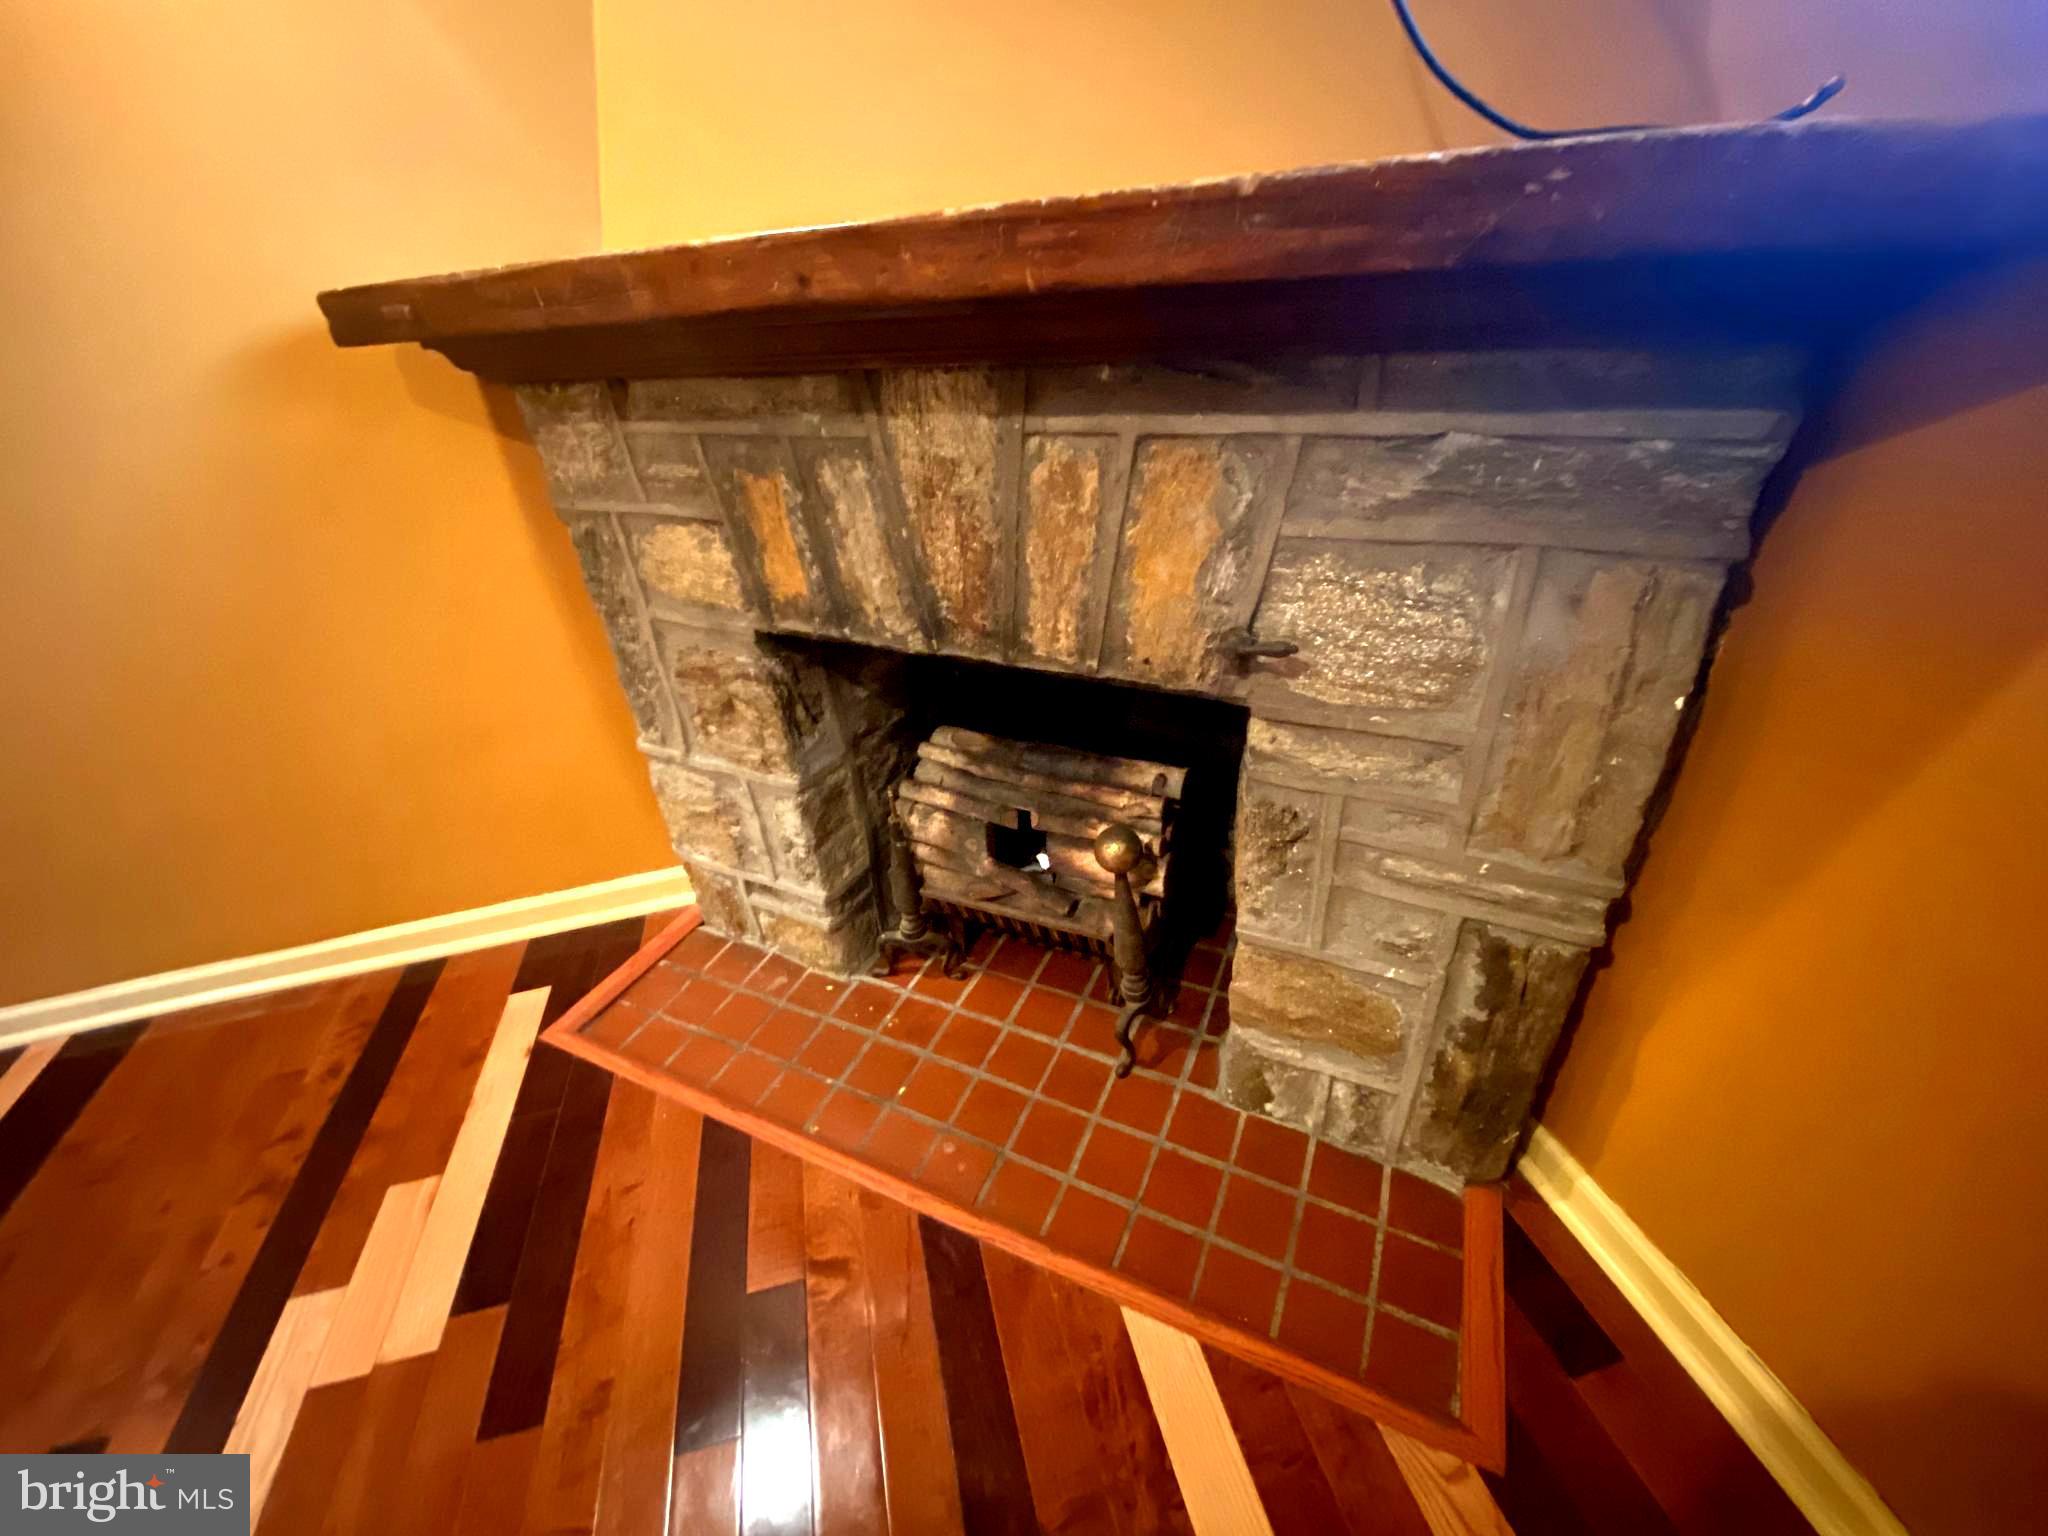
Stone fireplace with a wood mantel, tiled hearth, and patterned hardwood floor.
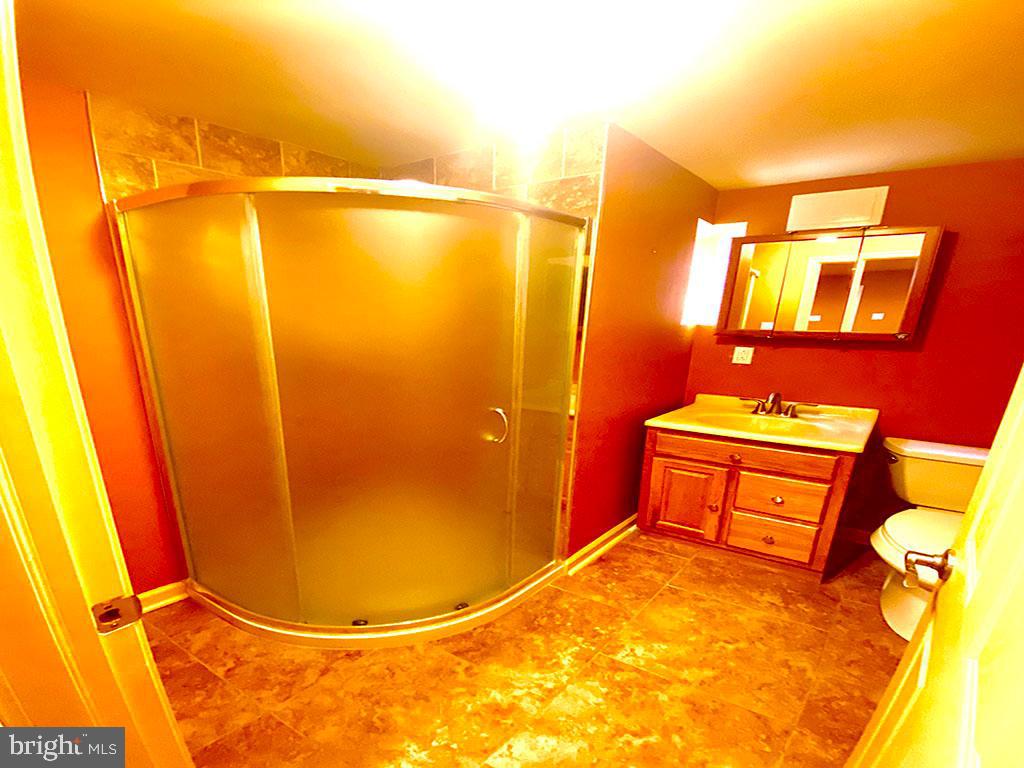
Bathroom with curved glass shower, wood vanity, toilet, and patterned tile flooring.
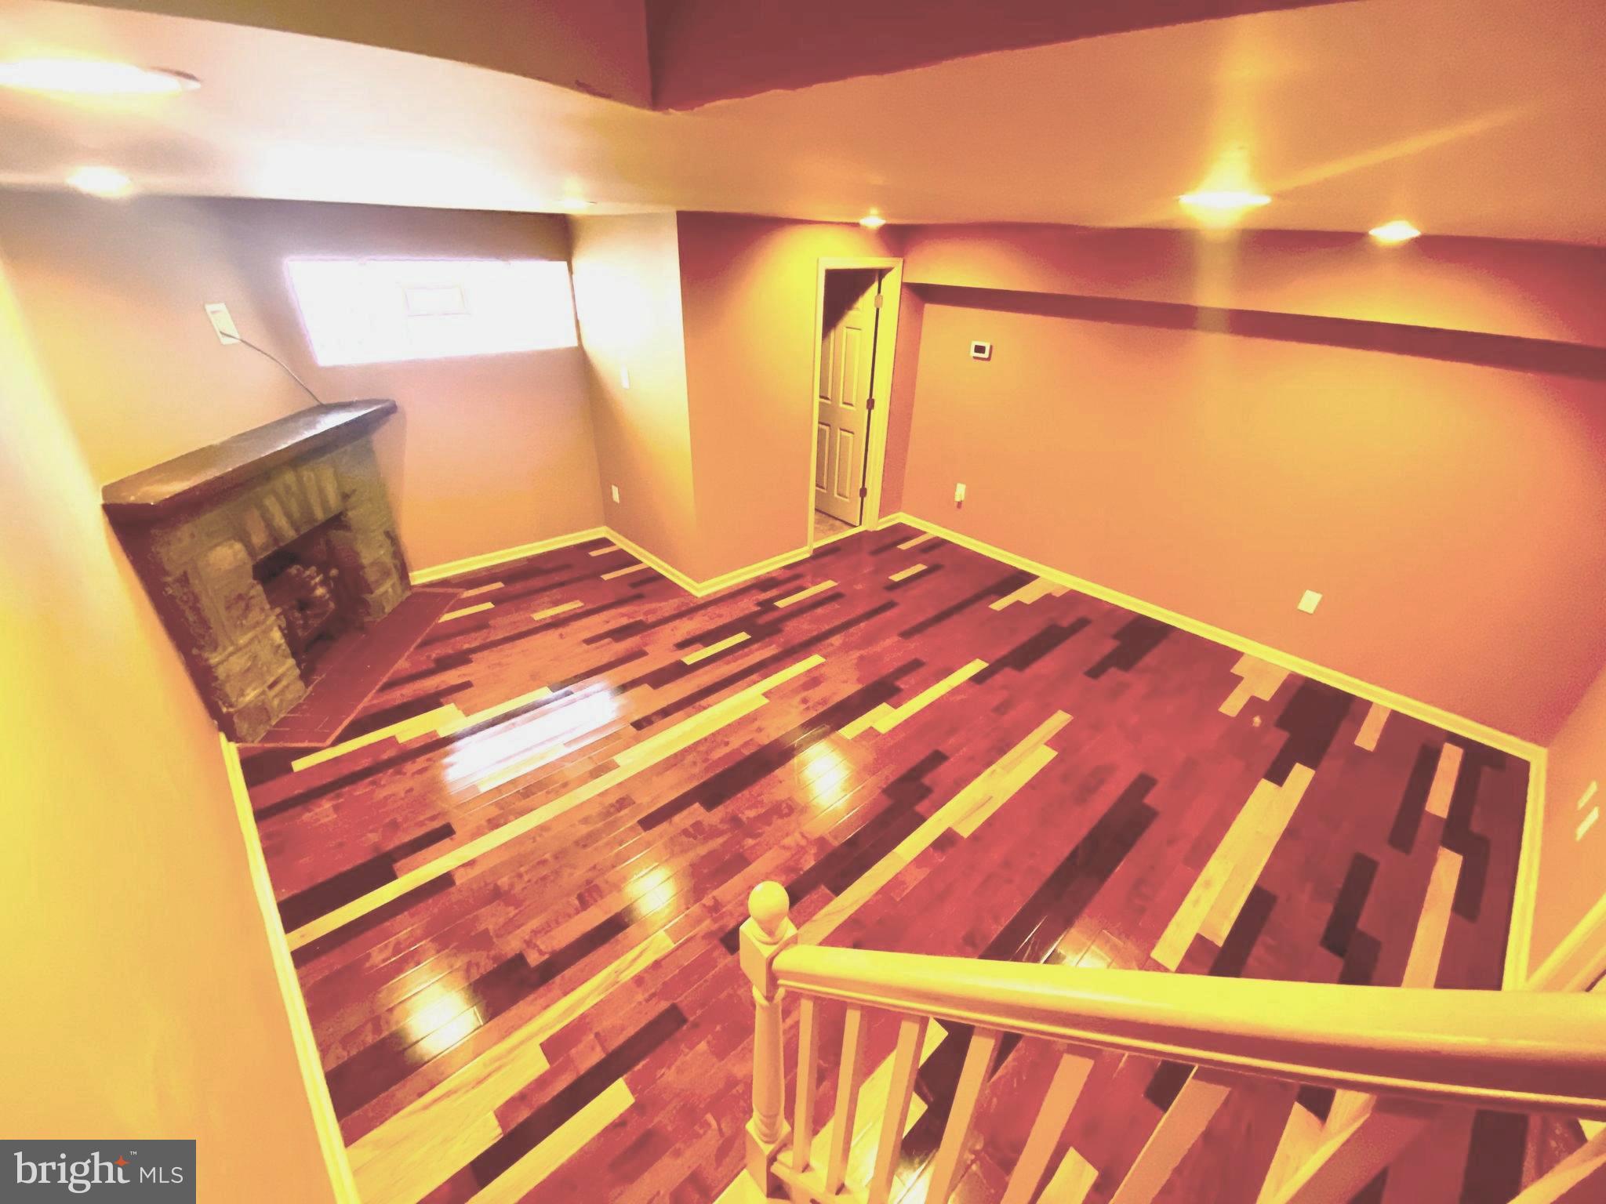
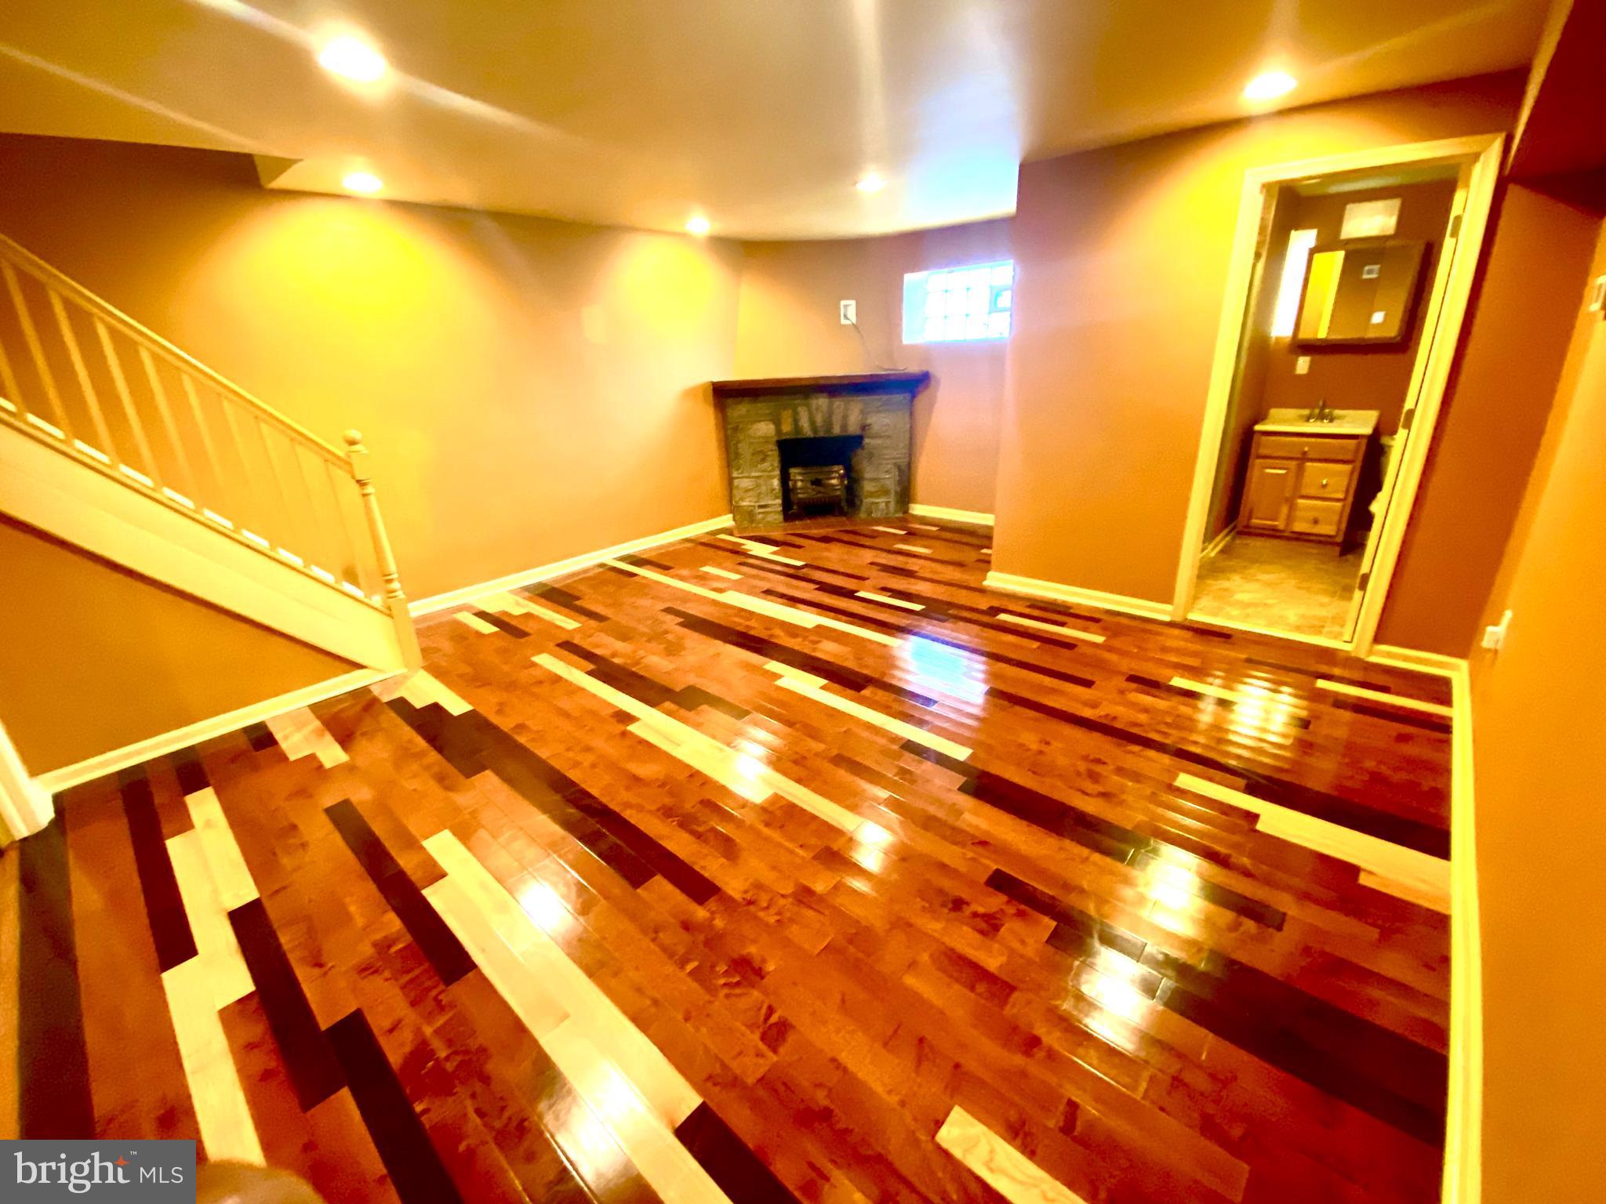
Empty living room with a stone fireplace, staircase, and distinctive multicolored wood flooring.
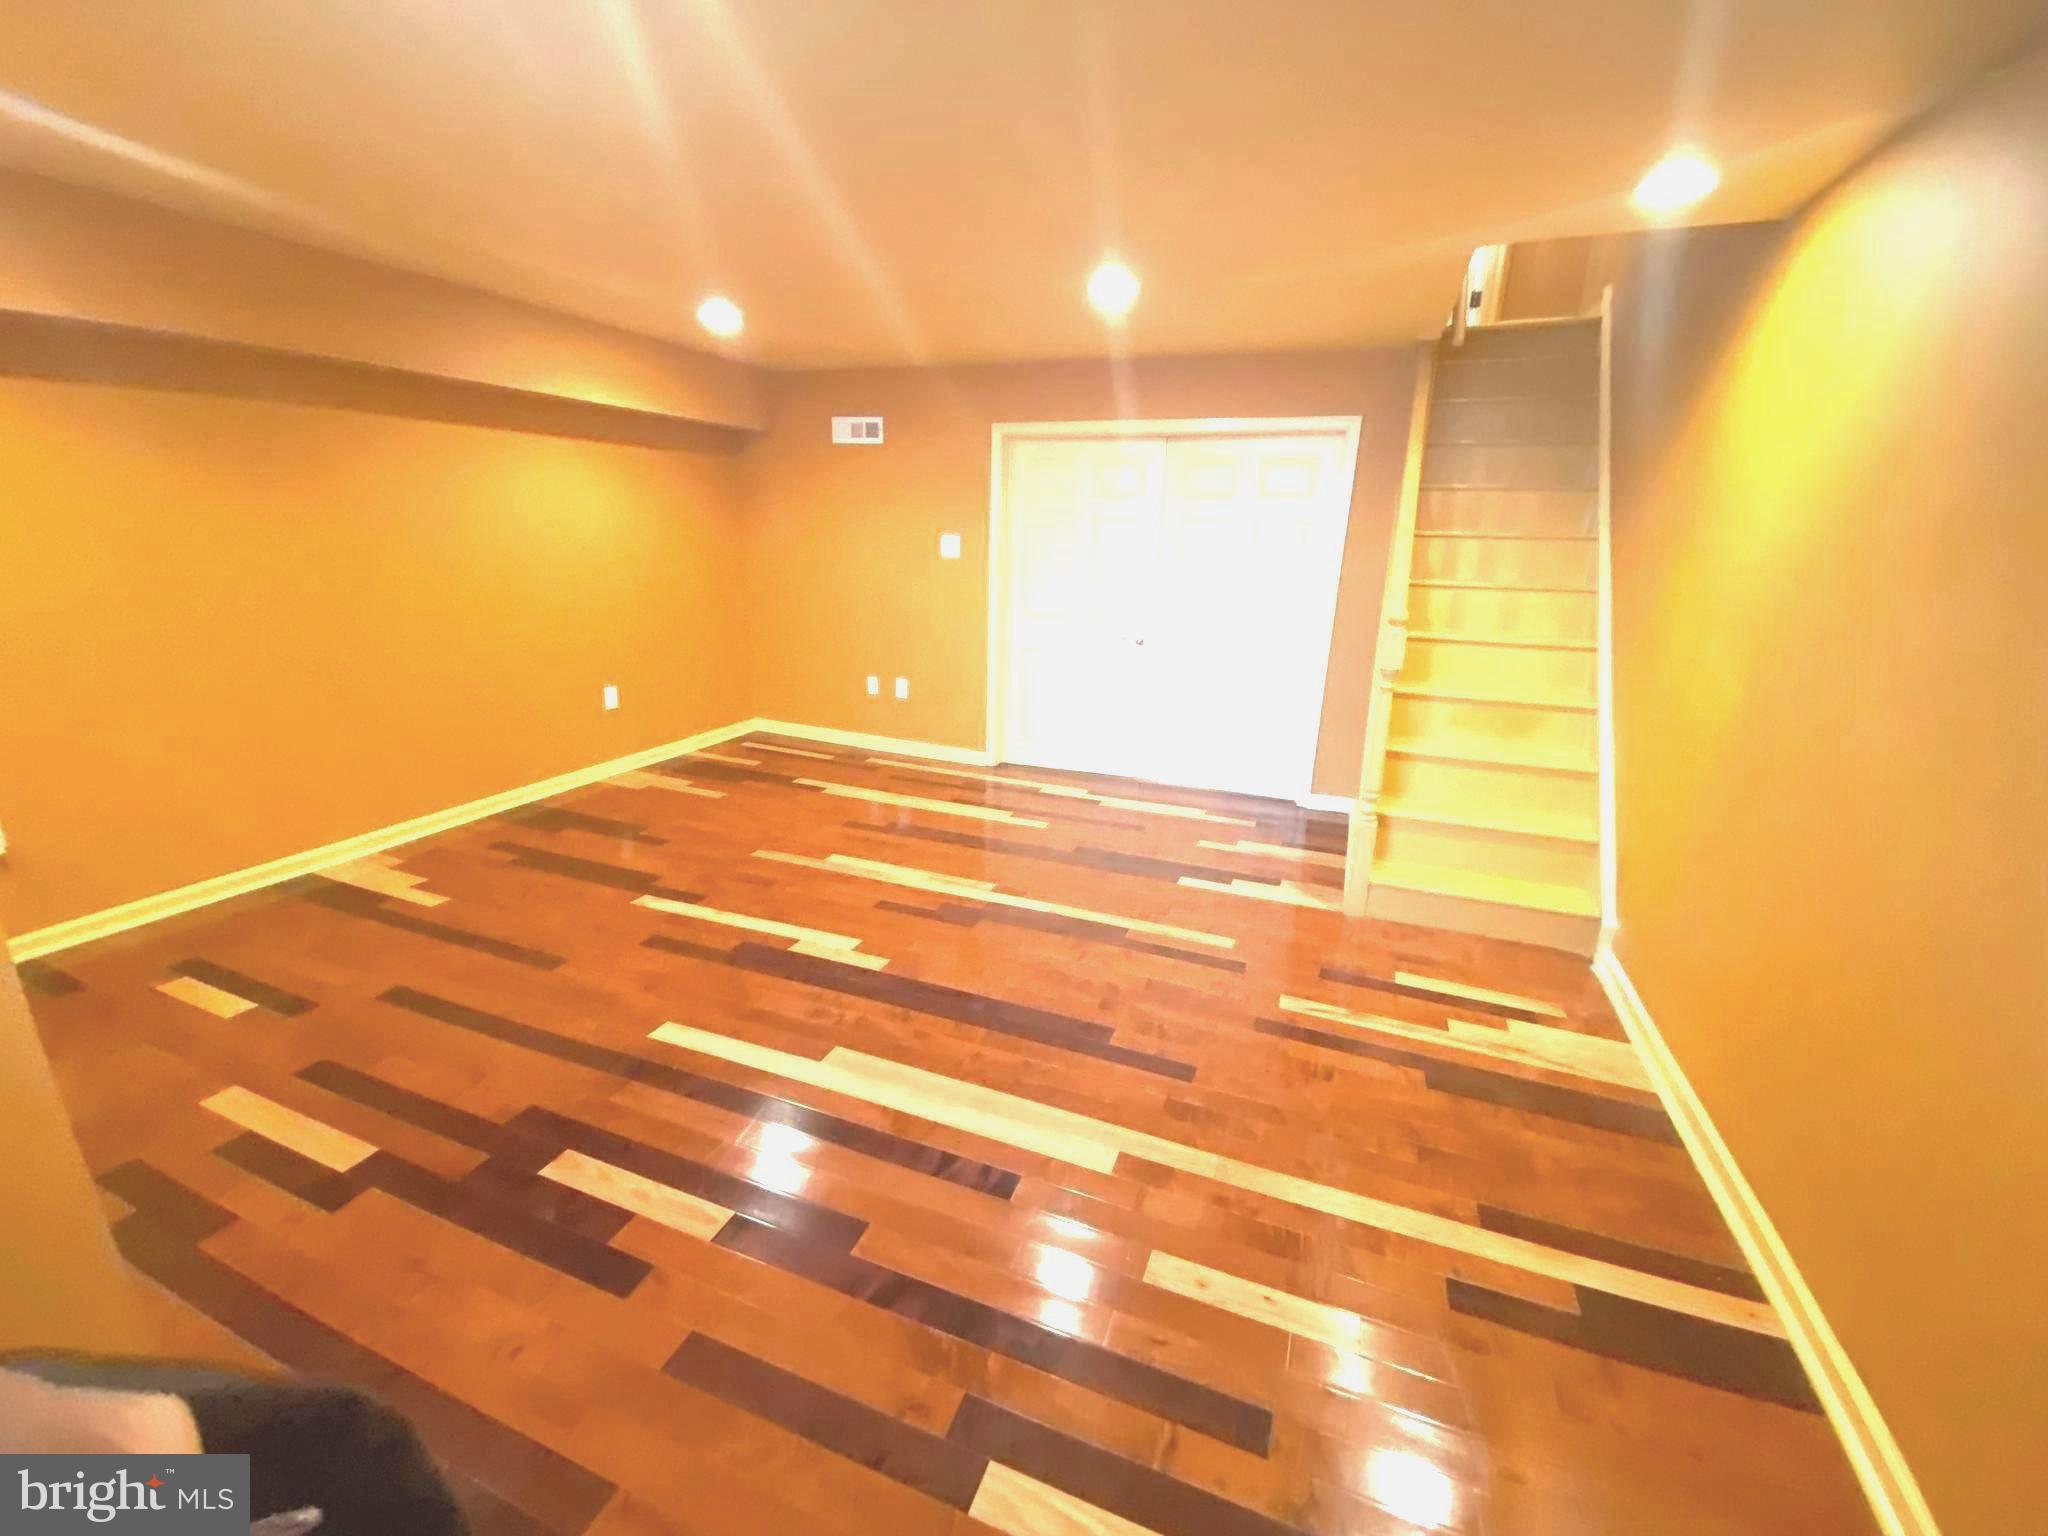
Empty room with patterned hardwood flooring and a staircase along the right wall.
Empty interior with multicolored hardwood flooring, a staircase, and an open doorway.
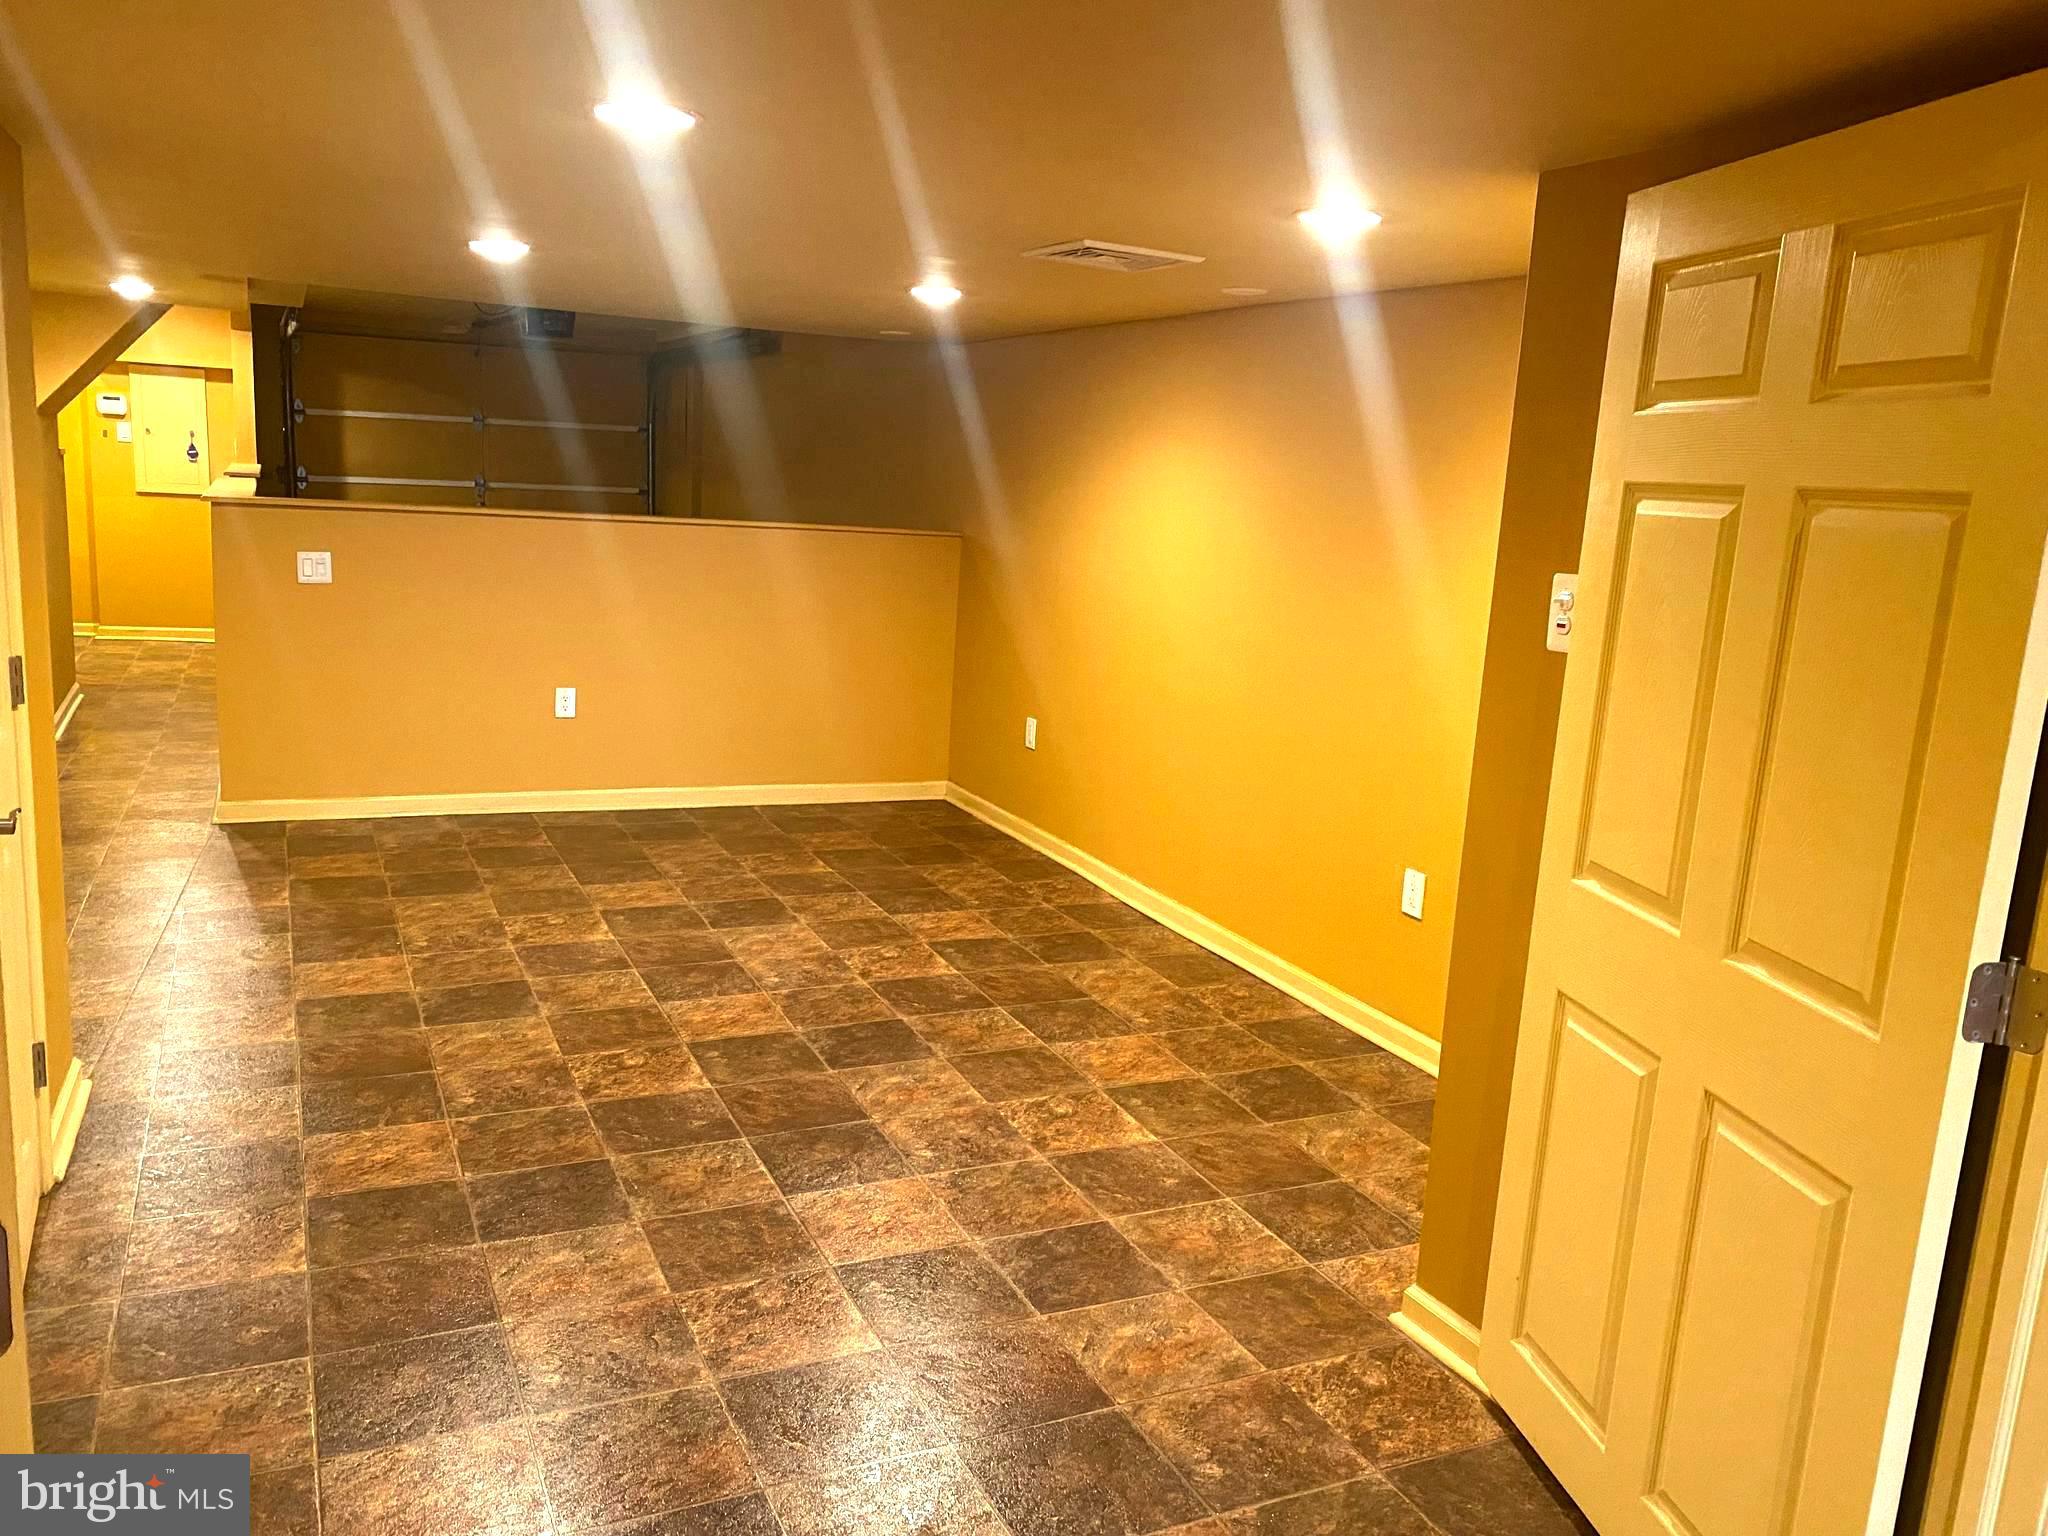
Tiled room with mustard-yellow walls, an open paneled door, and a garage door at the rear.
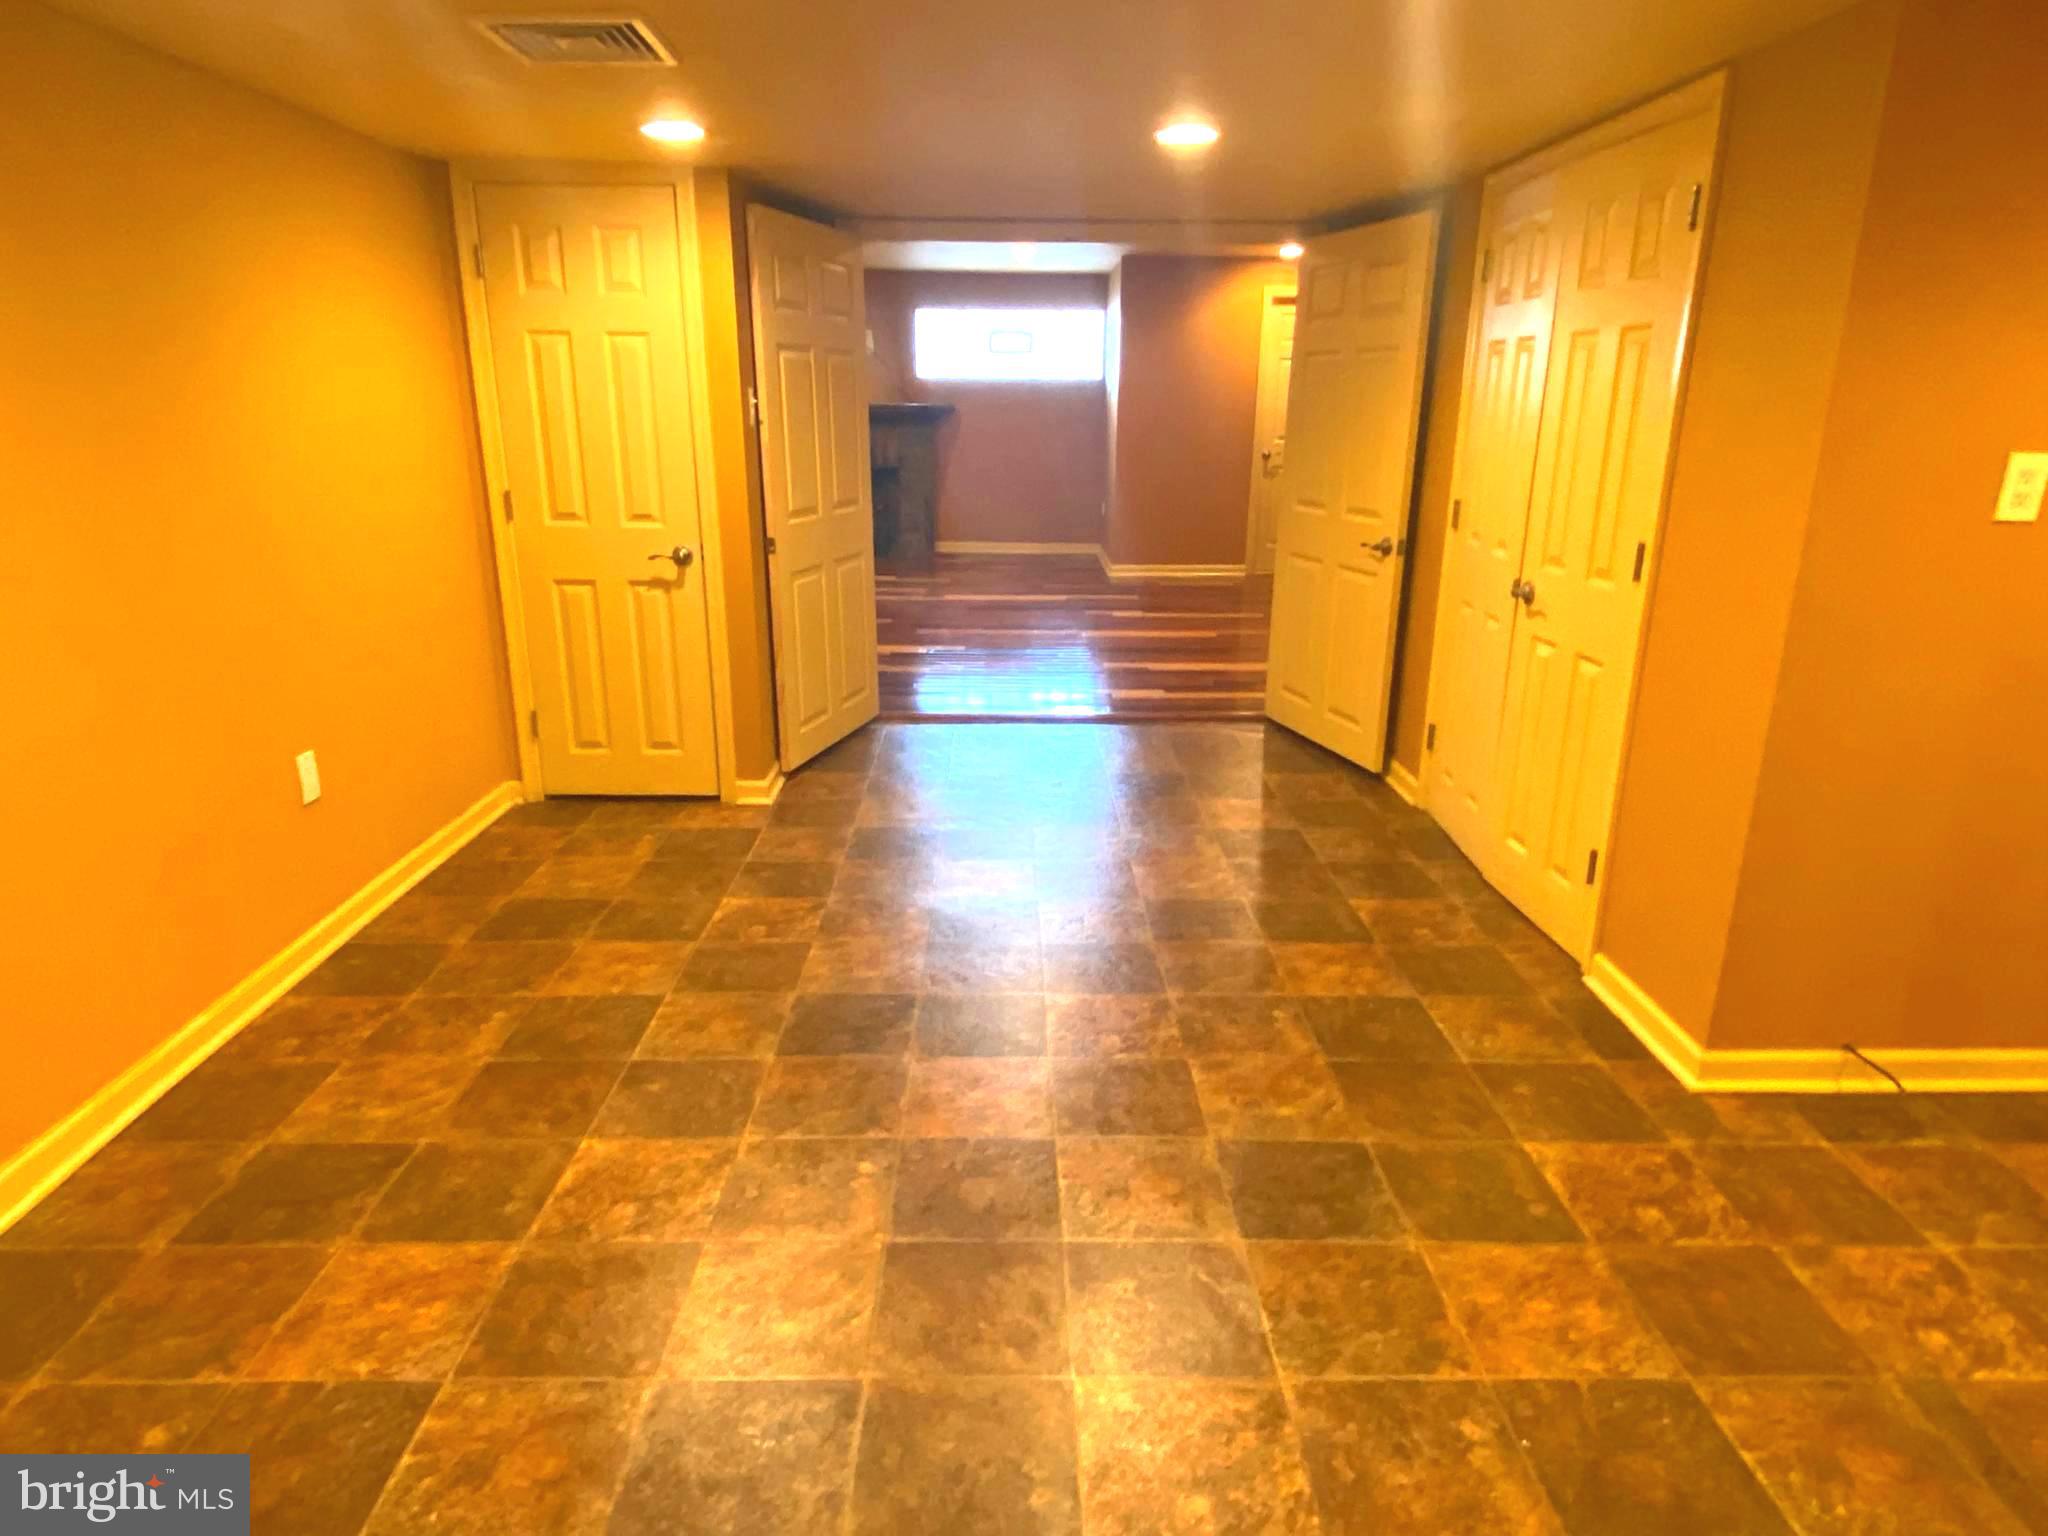
Tiled hallway with paneled doors opening toward a hardwood-floored room.
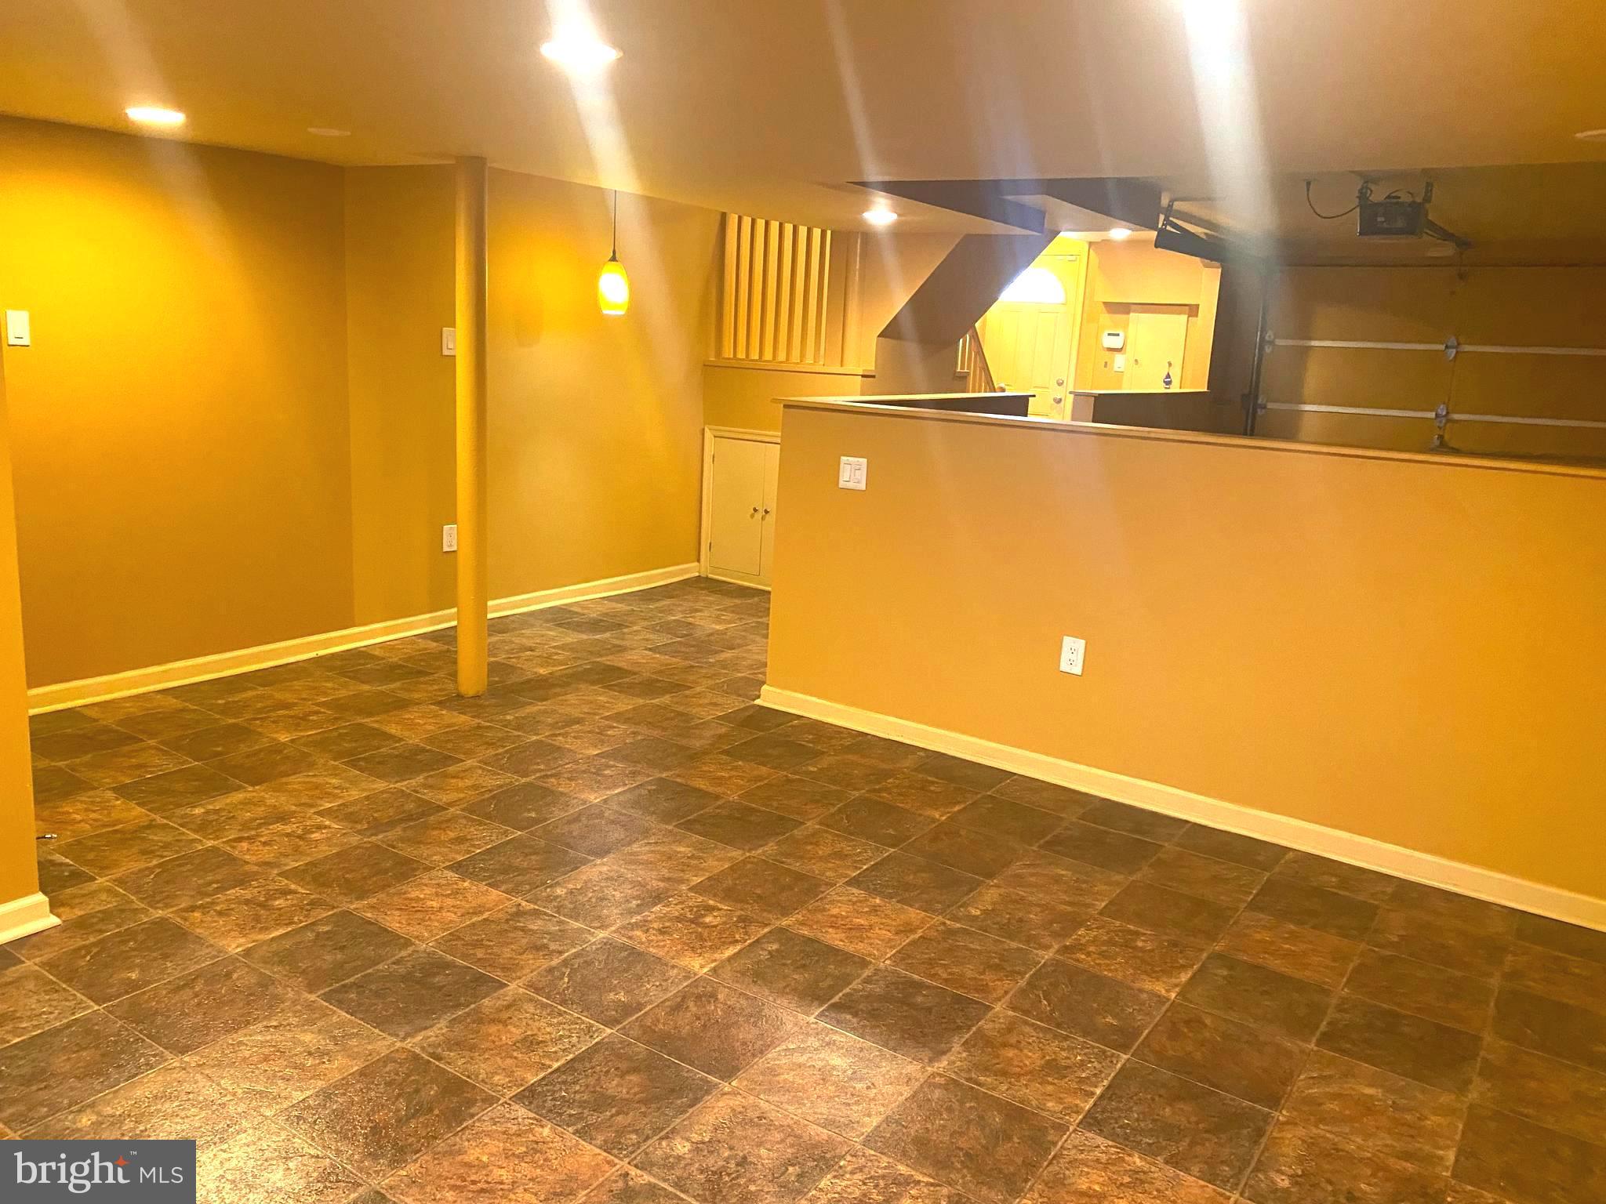
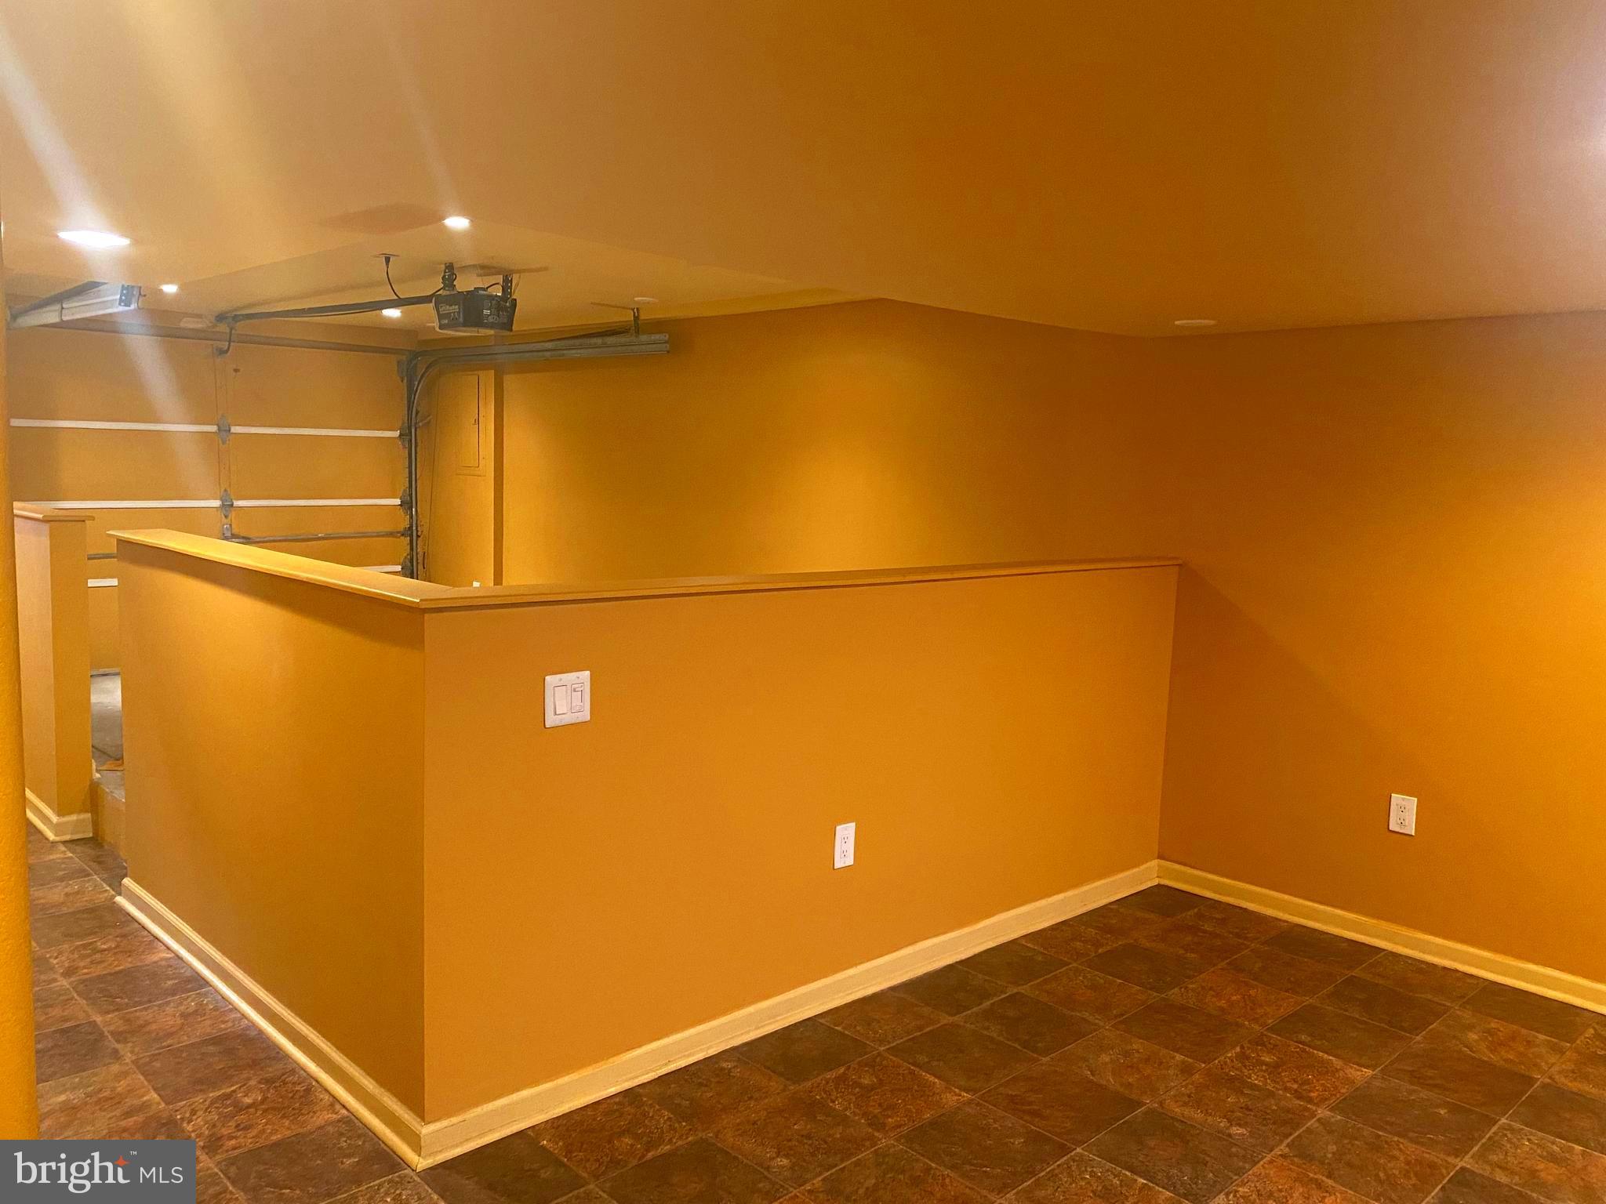
Basement with tiled floor, half-wall, support column, and garage door.
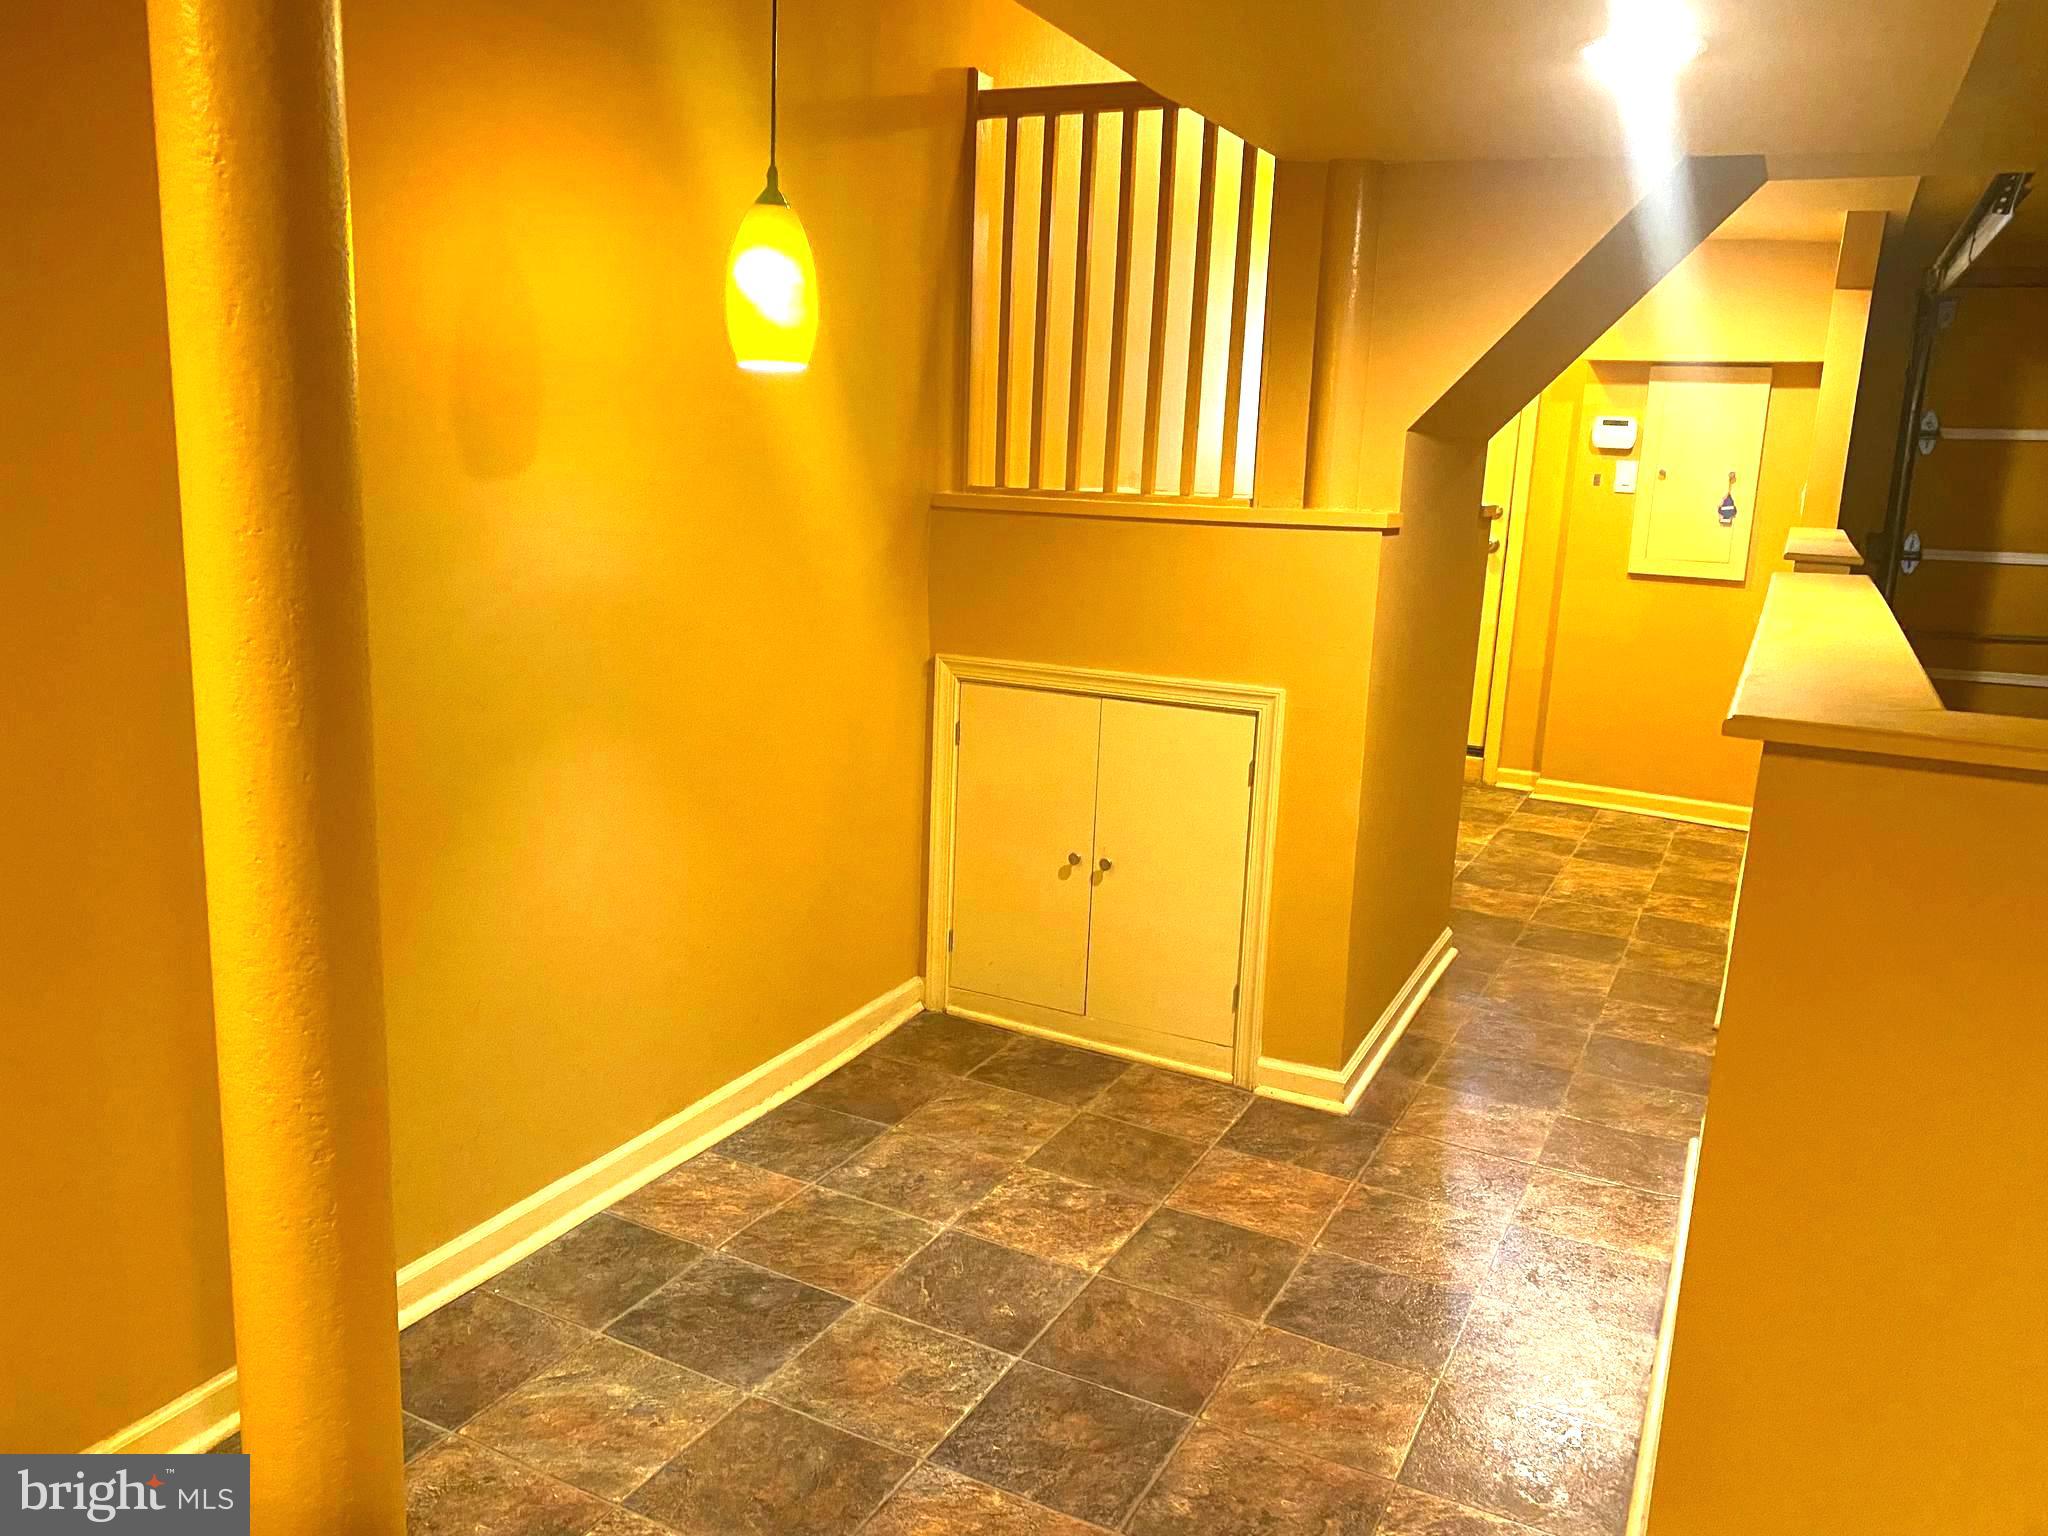
Interior hallway with dark tile flooring, a small built-in cabinet, and a stair railing.
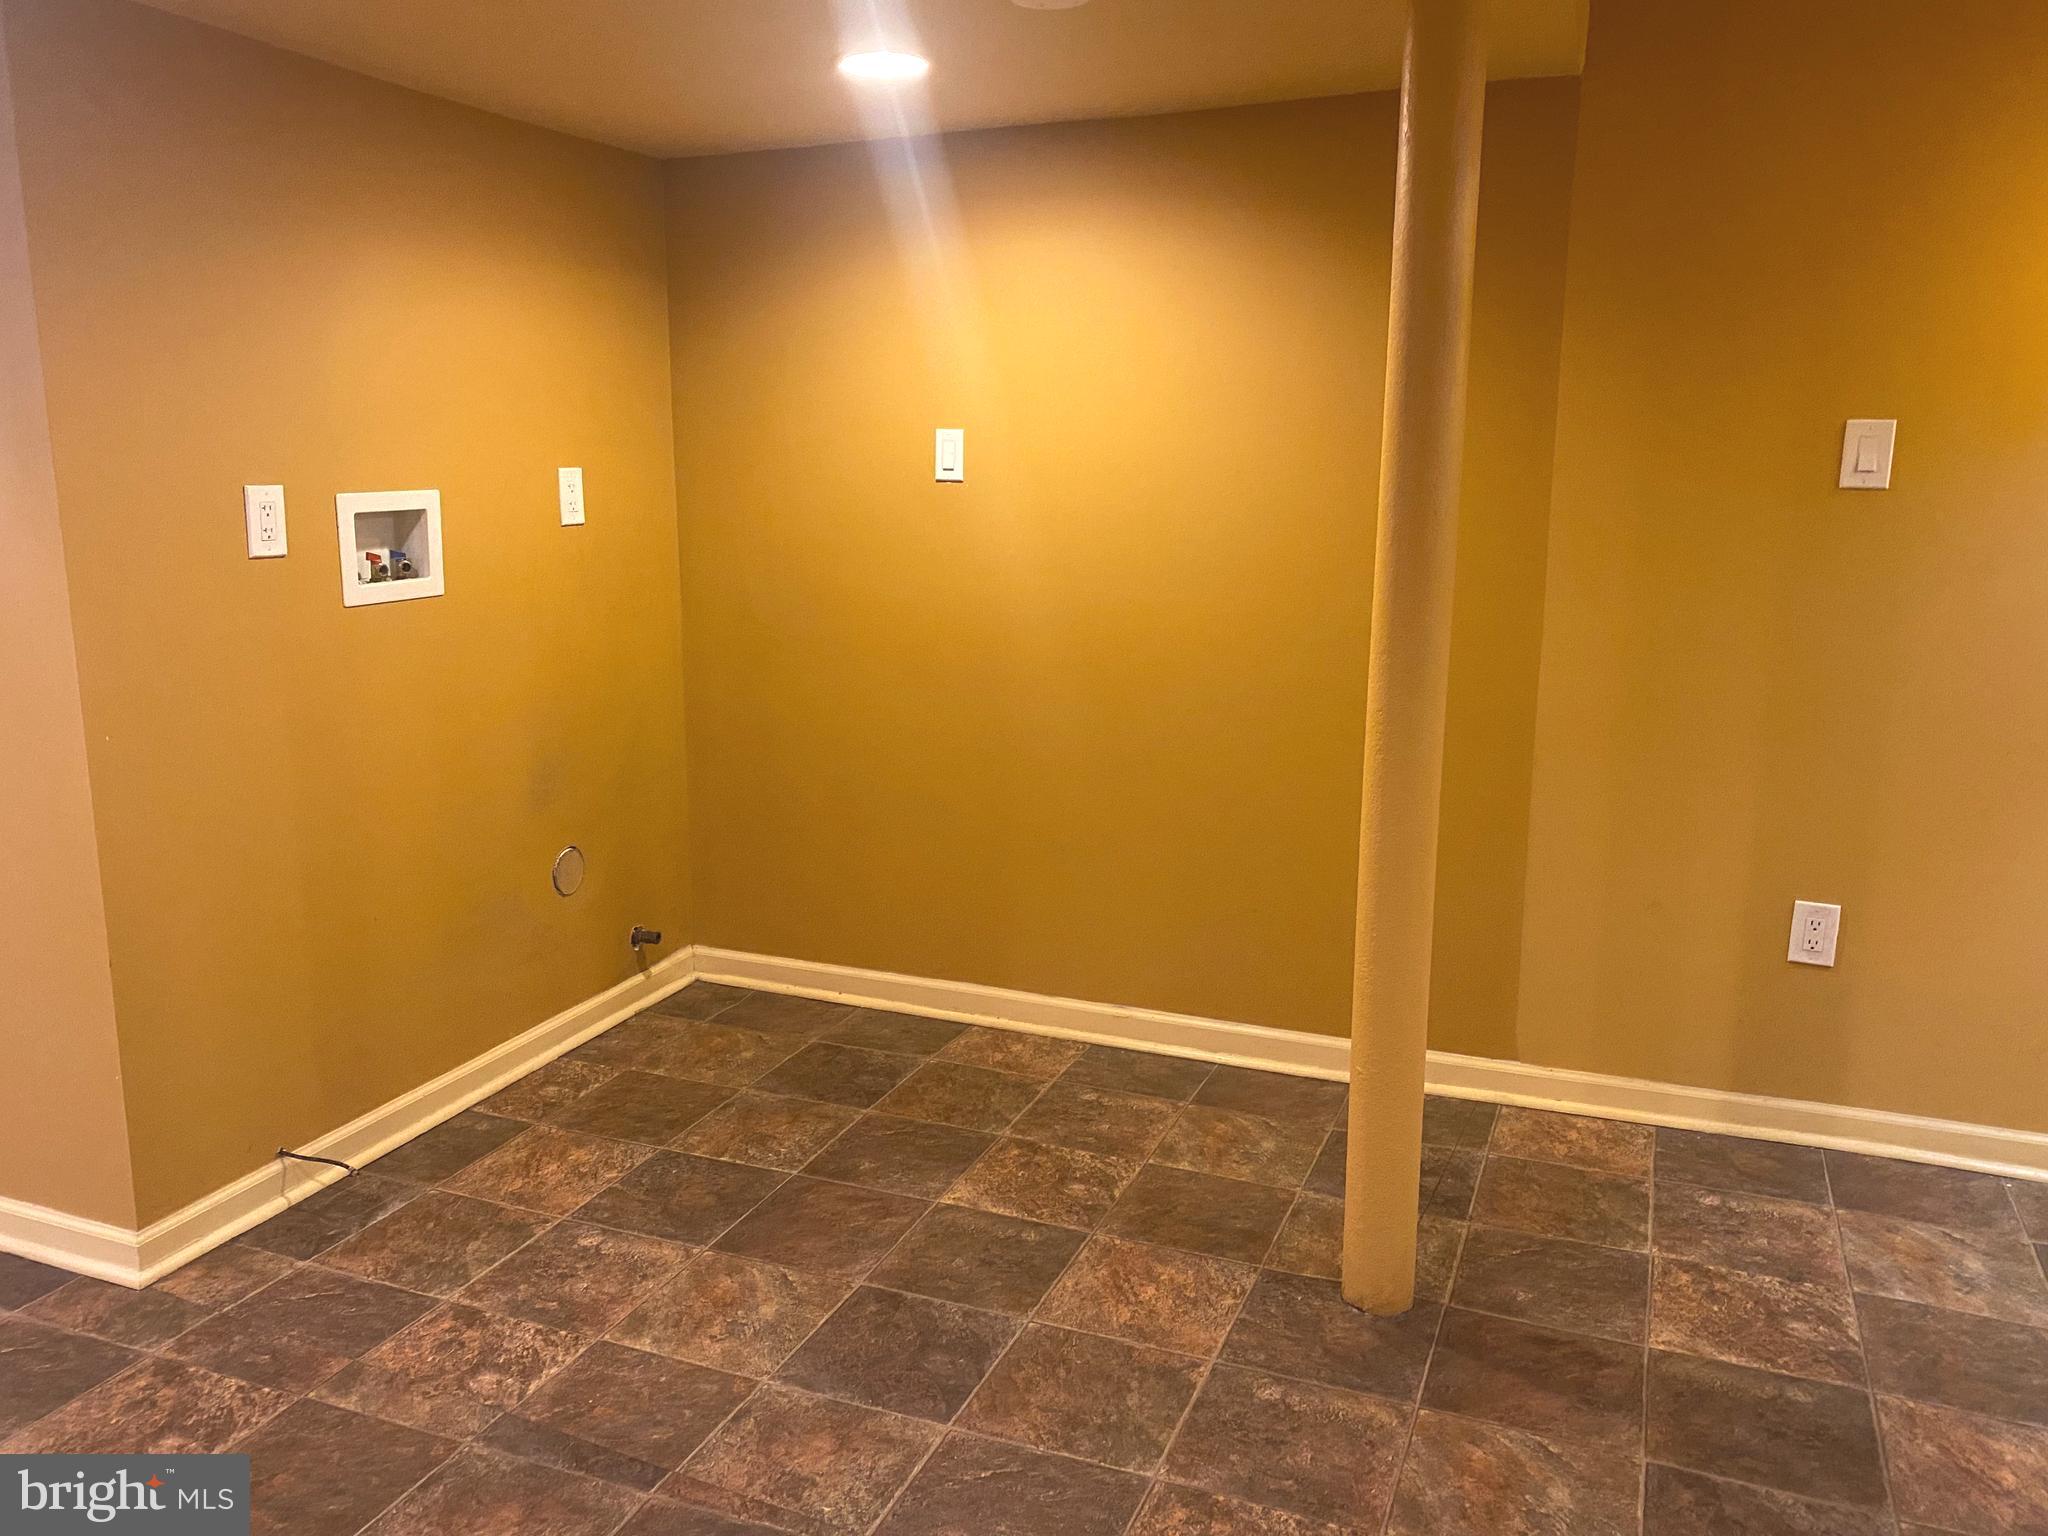
Empty laundry area with washer hookups, brown tile flooring, and a support column.
Garage interior with a tiled floor, tan half wall, and overhead garage door.
Empty garage with a closed overhead door and concrete floor.
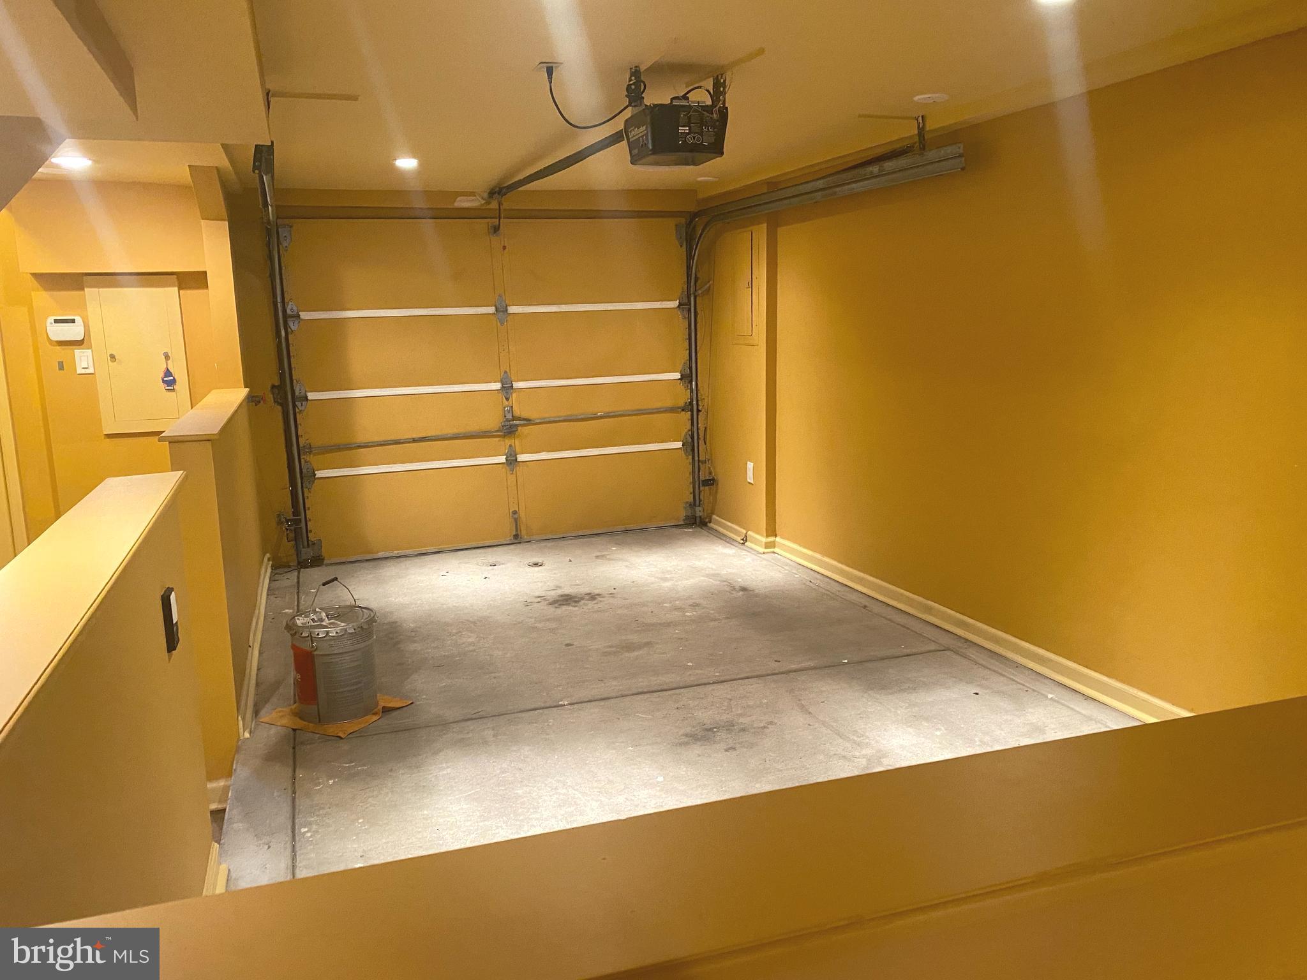
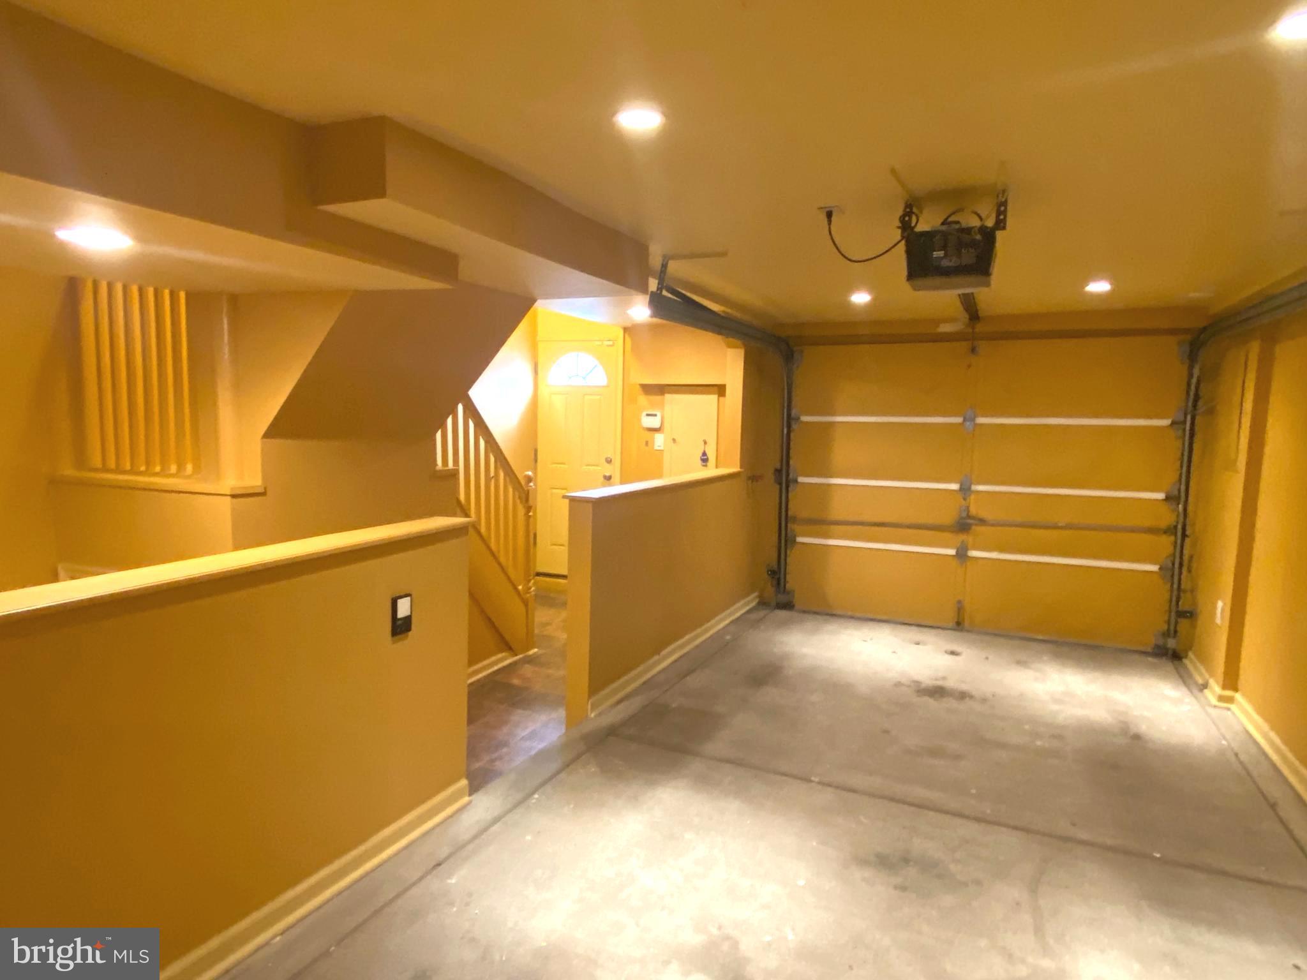
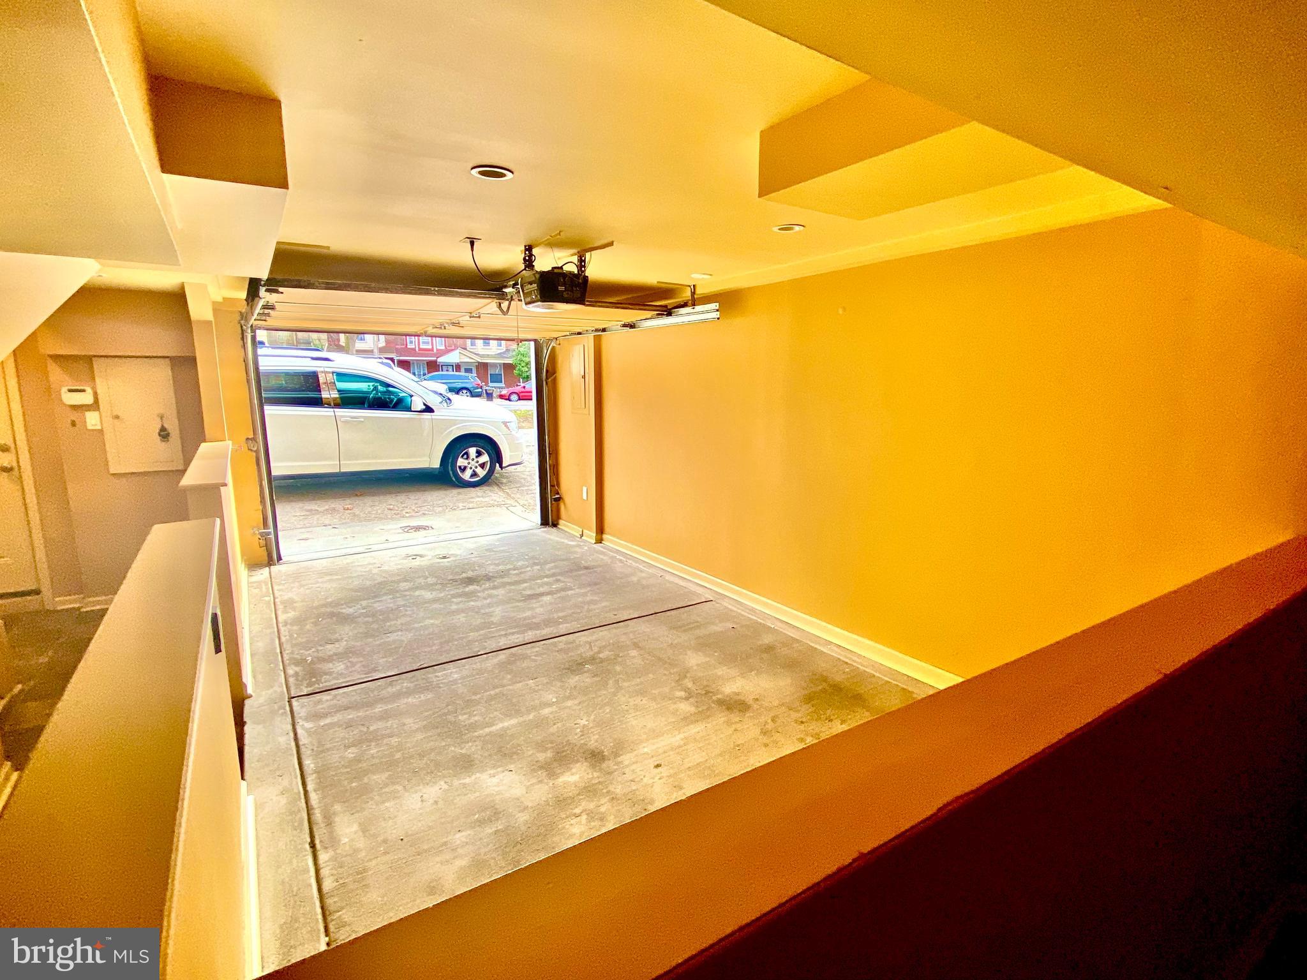
Empty garage with mustard-yellow walls, a ceiling-mounted opener, and an interior stairway.
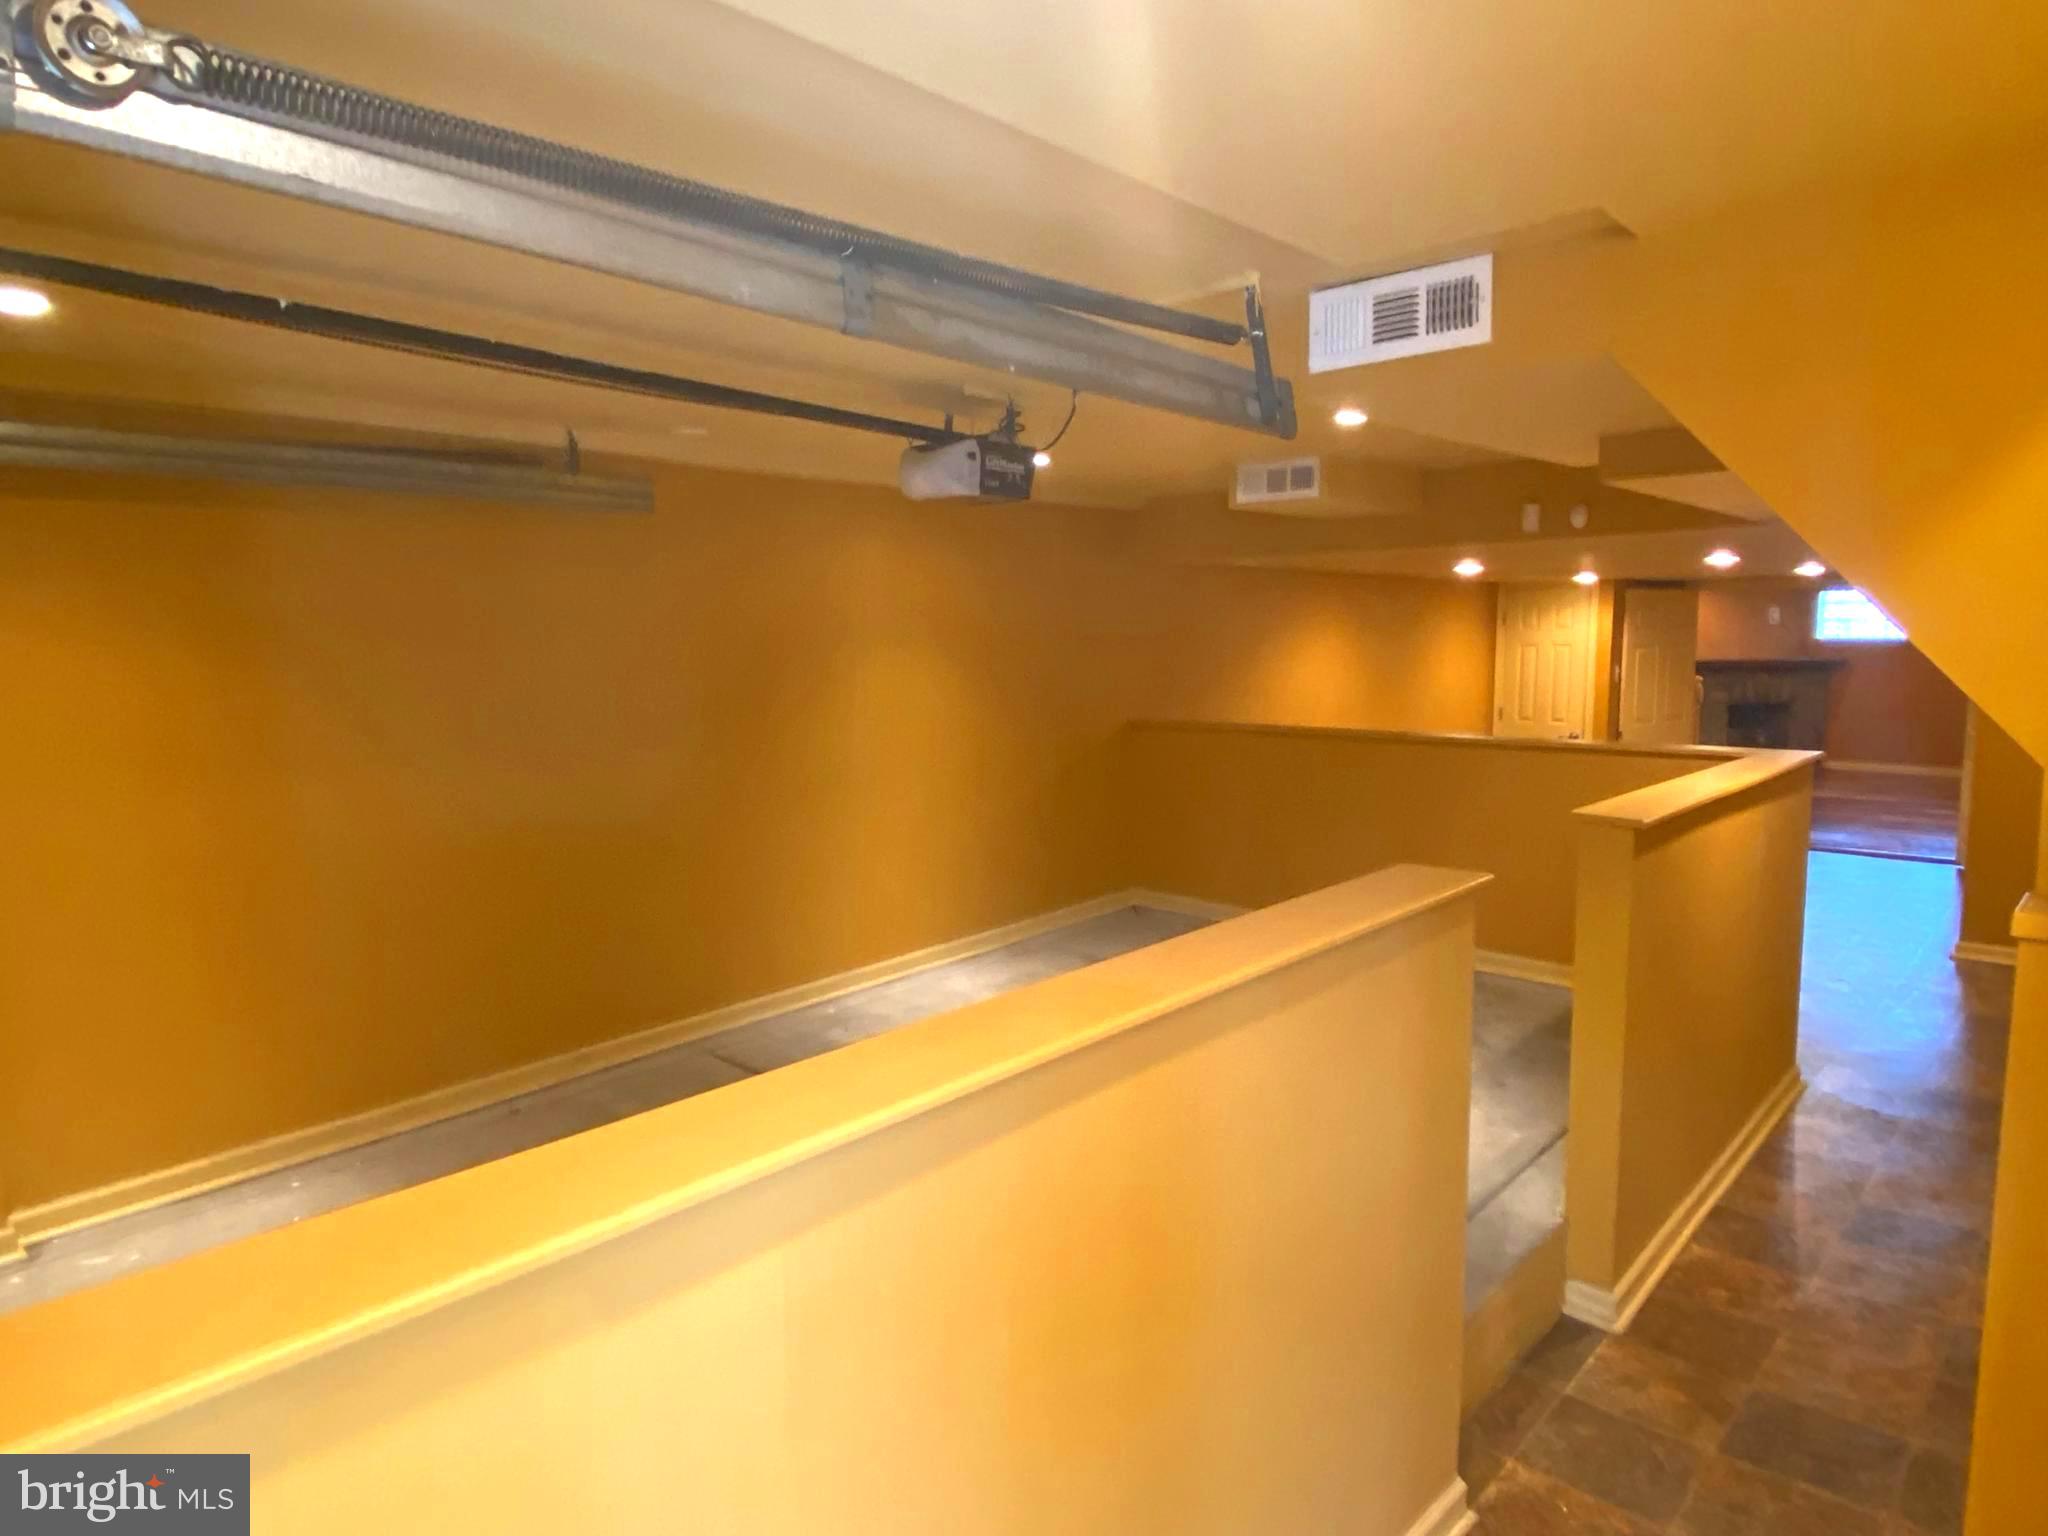
Garage with overhead door tracks, opener, partition walls, and concrete flooring.
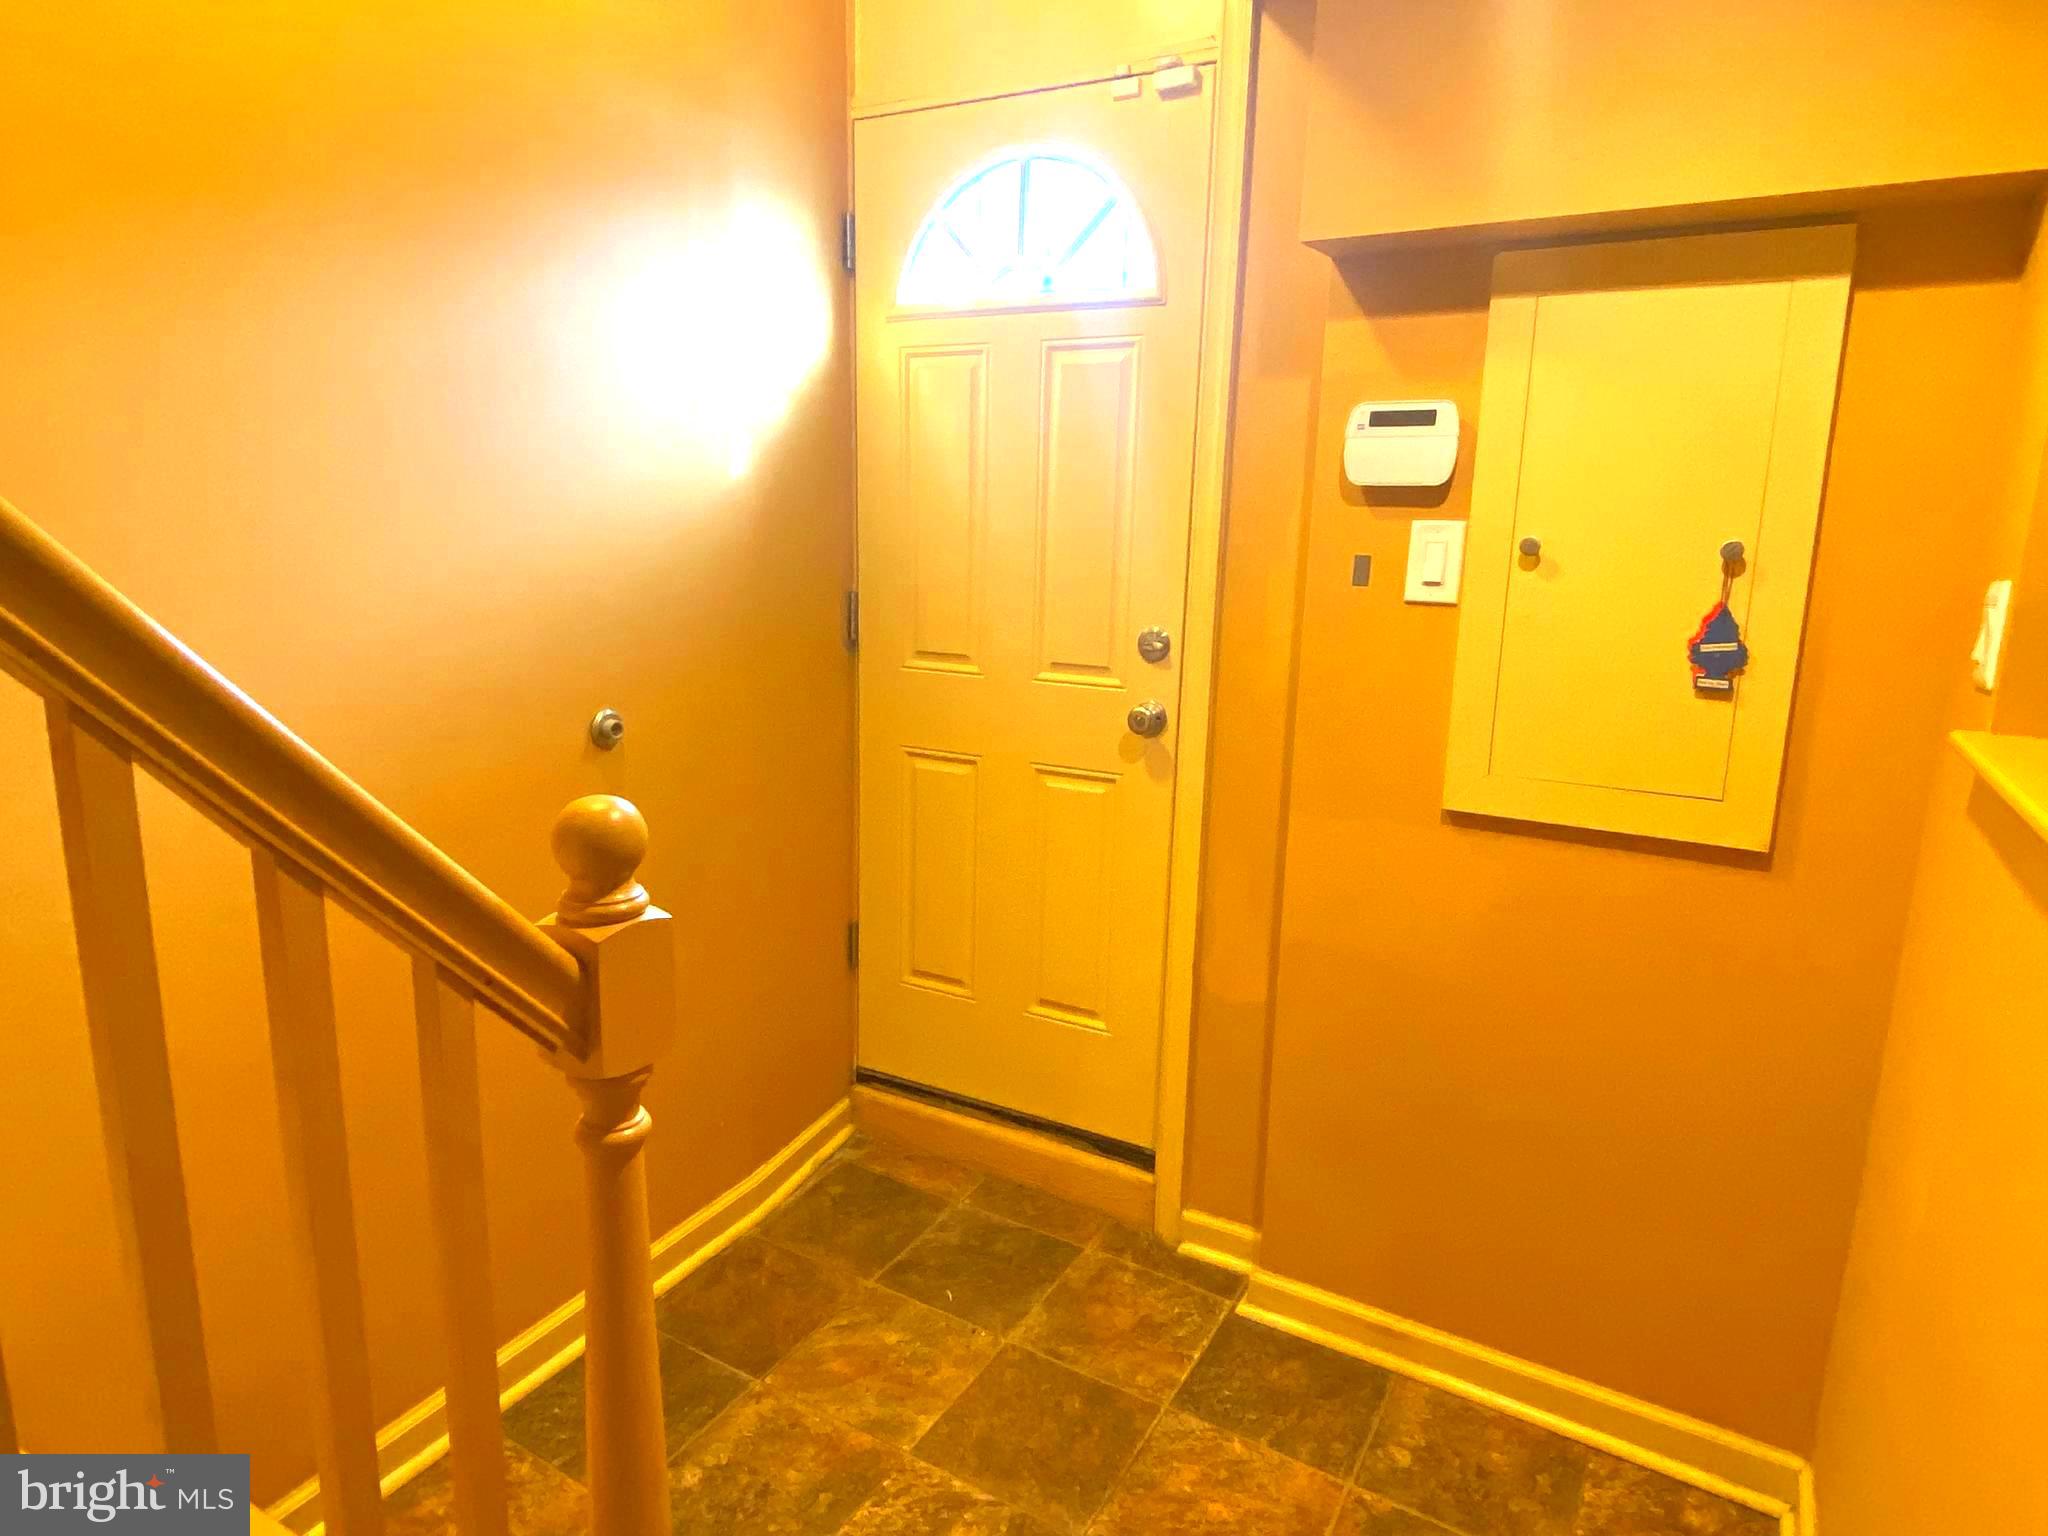
Entry foyer with a paneled front door, slate tile floor, and wooden staircase railing.
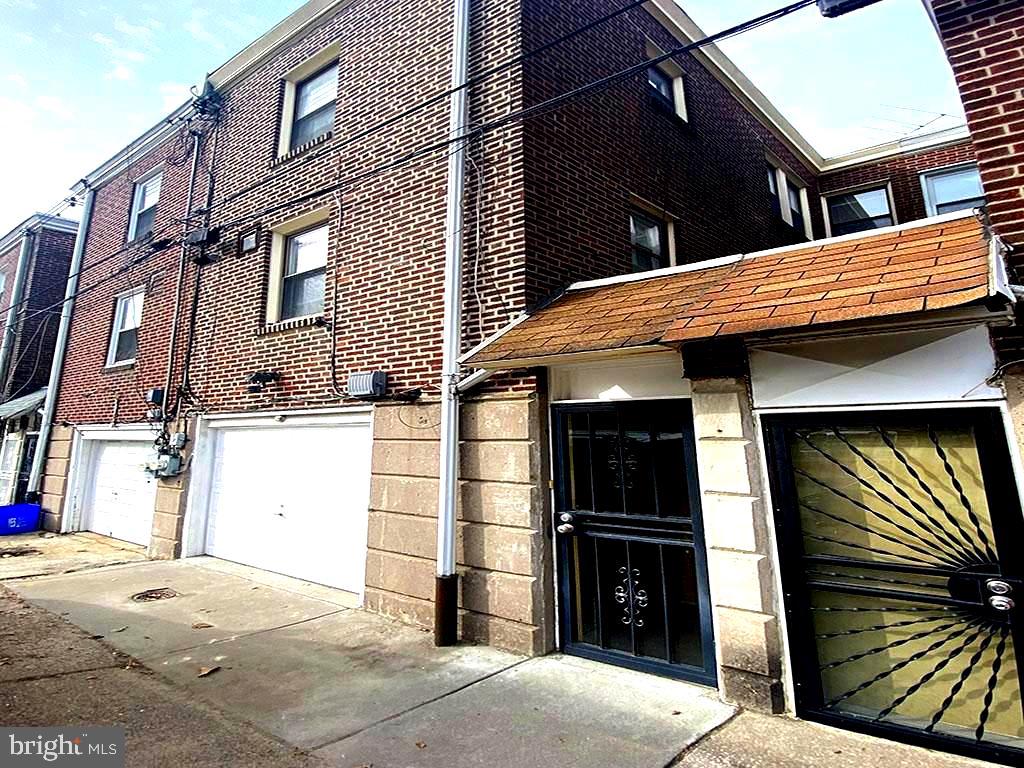
Brick multi-story home with white garage doors and black security gates beneath a tiled awning.
Empty garage with a concrete floor, open overhead door, and bright orange walls.
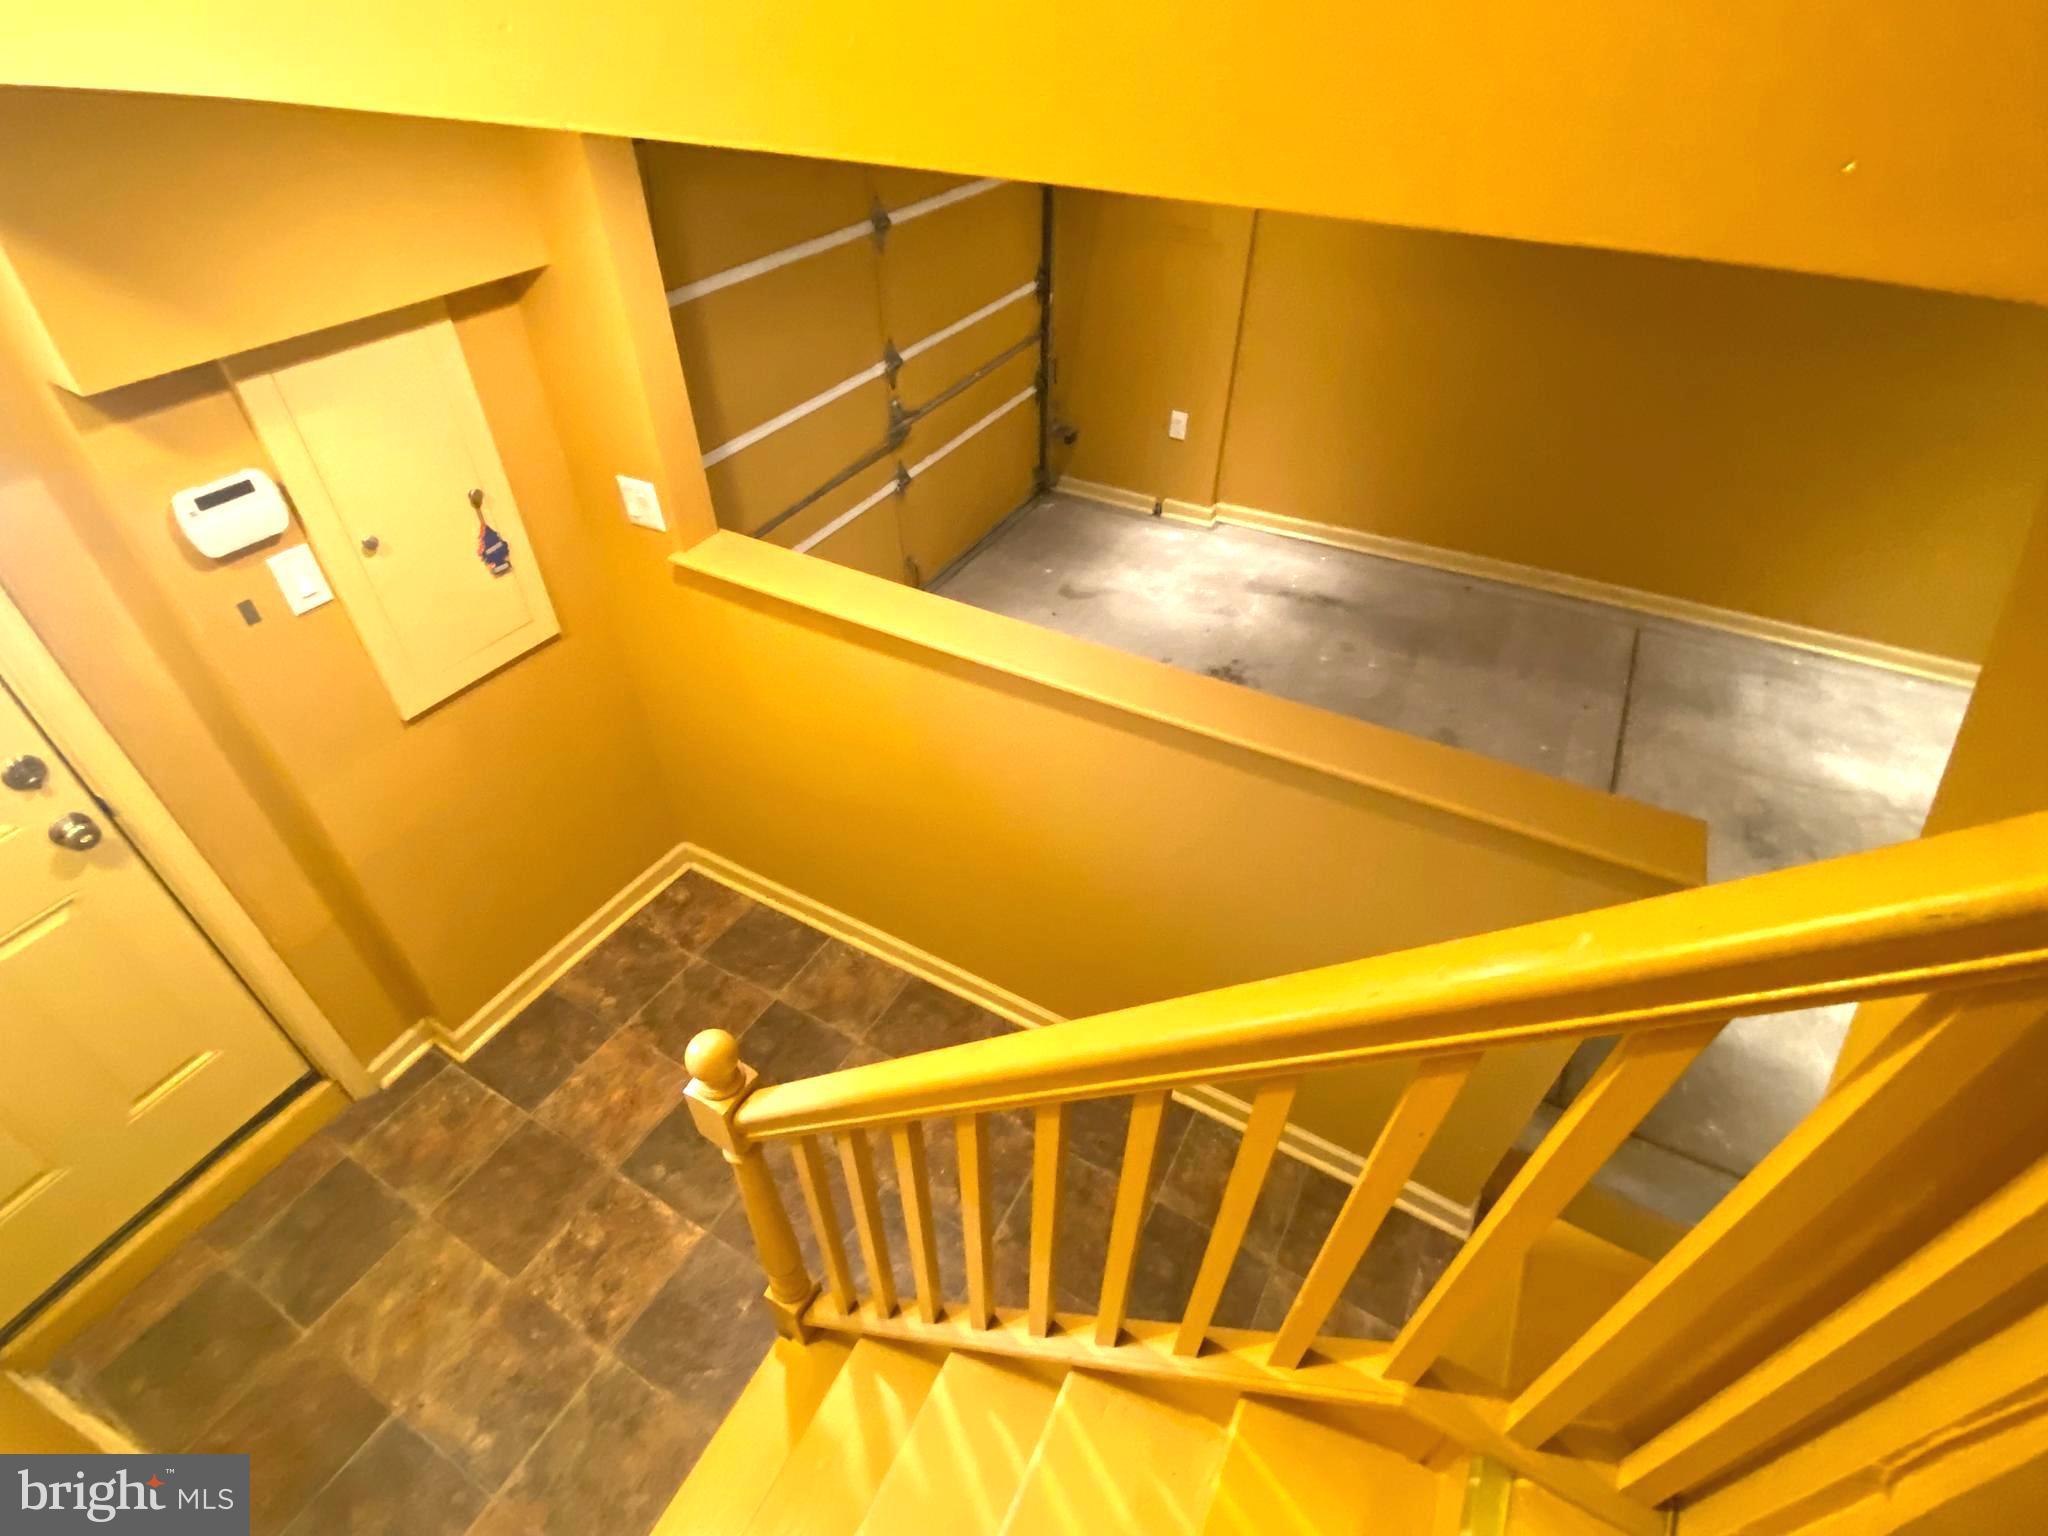
Staircase landing with dark tile flooring overlooking a garage and closed garage door.
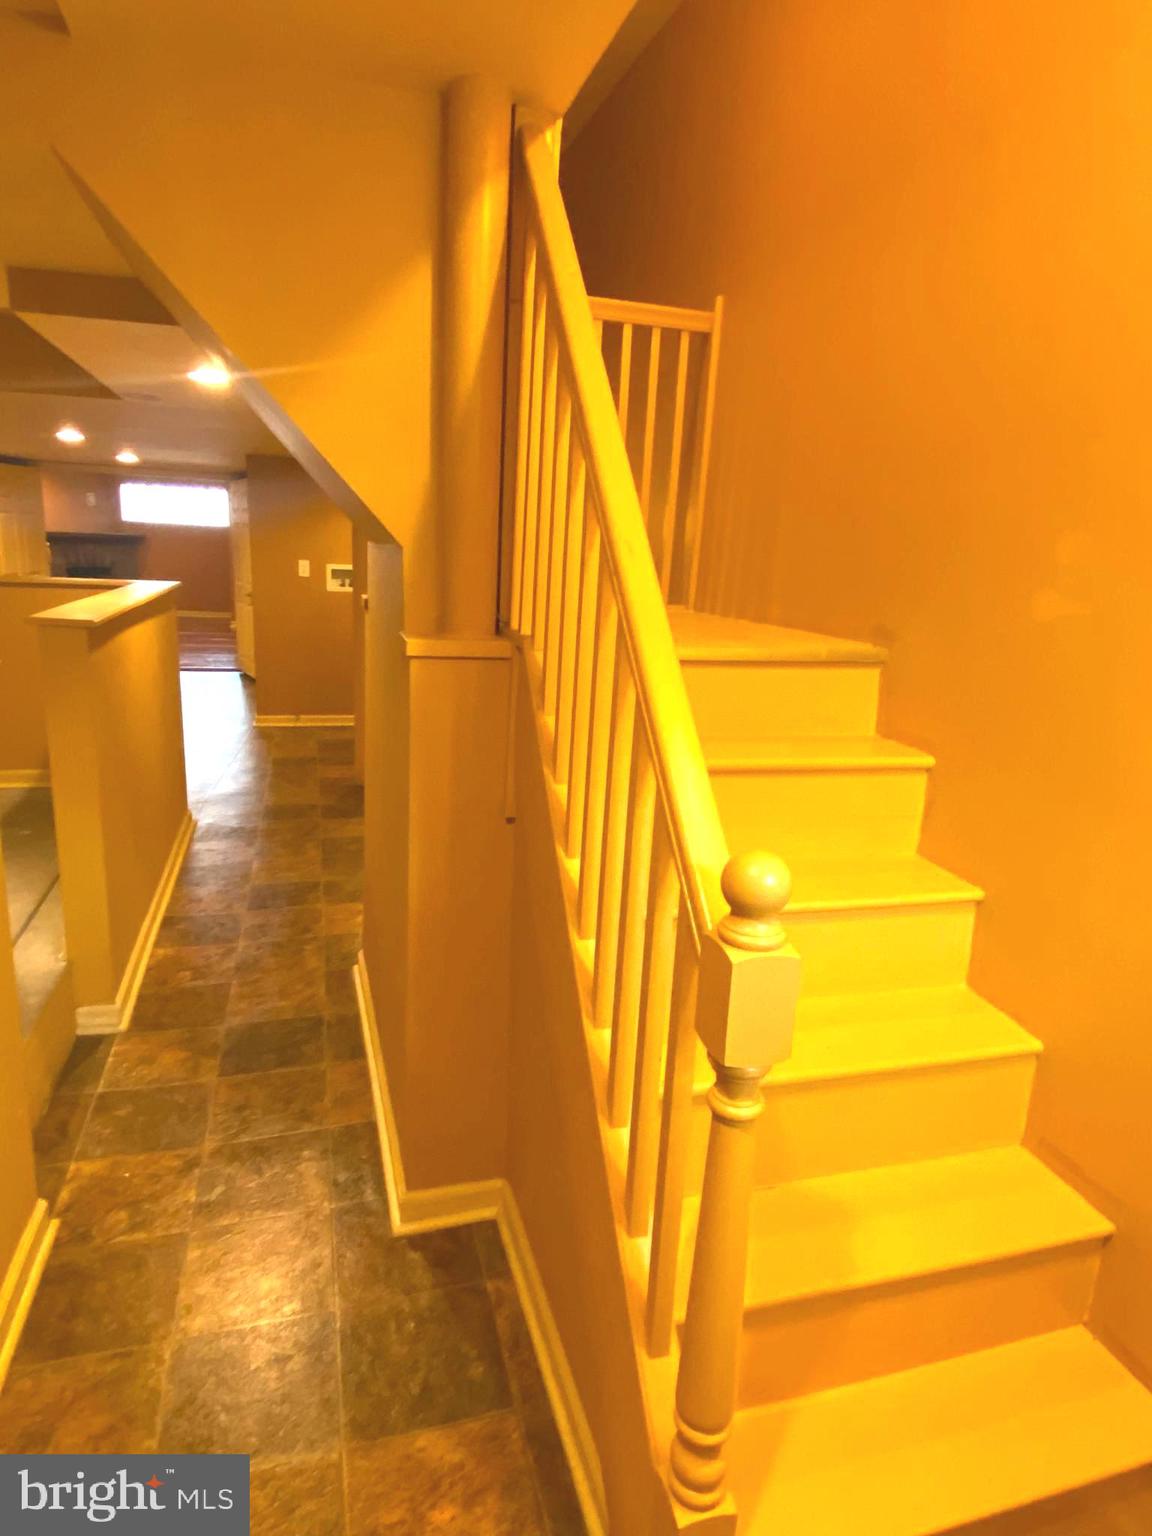
Interior staircase beside a tiled hallway, with white railings and warm yellow lighting.
Stone house with decorative gables, a large evergreen, and a raised brick front yard.
VIEW PHOTOS
$297,670

6443 N 15th St

4 Beds 2 Baths 1,832 Sq.Ft. 1,700 Sq.Ft.

Description

Give yourself this special gift and what a. gift it is!!! Schedule today...to see this spacious home with 4 large bedrooms (all 4 bedrooms are on the 2nd floor), 2 full baths and a fully finished walk-out basement with a heated garage! This is your next home! Welcome to East Oak Lane, one of the hottest neighborhoods in Philly. This stunning property iboasts a classic stone facade and timeless architectural details, while offering all the conveniences of today's living.

Step inside and you'll be greeted by a warm and inviting living room that's perfect for entertaining guests or relaxing after a long day. The space features beautiful hardwood floors, large windows that allow for plenty of natural light to this comfortable and charming to the space.

Moving on, you'll find a spacious dining area that's perfect for hosting dinner parties and family gatherings. The kitchen boasts plenty of storage space, and a large island that's perfect for meal prep and/or casual dining.

Upstairs, you'll find 4 spacious bedrooms, each offering plenty of closet space and natural light. The updated bathroom features large a glass enclosure walk-in shower and a jacuzzi tub.

The lower level is a street level walk-out that offers even more flexible space, well suited for relaxation and entertainment. Flexibility gives you many options when you have a fully finished basement such as this. It is perfect as a family room, play room, den, home office, gym...bring your vision! This space also features a full bathroom, laundry room, plenty of additional storage space, flex space and a heated indoor garage with remote access.

This beautiful home is a perfect combination of flexible space, room to grow, the option to do whatever your heart desires, your vision, your way with the convenience of accessibility to major roads, high ways and shopping! Come see why this home is perfect for you!

Share Property

Location

6443 N 15TH STREET, PHILADELPHIA, PA 19126

Status

Sold

Date Sold

May 3, 2024
Thalia Hartley

Thalia Hartley

TITLE

Real Estate Agent

Property Amenities

Interior
Fireplace Stone
Appliances Range, Trash Compactor, Gas Water Heater, Built-In Range, Dishwasher, Refrigerator
Total Bedrooms: 4
Full Bathrooms: 2
Other Interior Features Eat-in Kitchen, Ceiling Fan(s), Kitchen Island, Recessed Lighting
Area & Lot
Lot Area 1,700 Sq.Ft.
Living area 1,832 Sq.Ft.
MLS® ID PAPH2303110
Year Built 1915
School District THE SCHOOL DISTRICT OF PHILADELPHIA
Architecture Styles Straight Thru
Type Townhouse
Status Sold
Date Sold May 3, 2024
Exterior
Air conditioning Ceiling Fan(s)
Heat type Natural Gas, Forced Air
Water Source Public
Garage Space 1.0
Security Features Smoke Detector(s), Security Gate, Security System
Sewer Septic Tank
Parking Garage Door Opener, Attached
Finance
Sales Price $297,670
Real Estate Tax $2,365 yearly

Philadelphia

Work With Us

Our team’s unprecedented professionalism, skill, and attention to detail has allowed us to set sales records for the past 30 years. We will ensure your buying or selling experience exceeds your expectations.

