Leave a Message

By providing your contact information to Keller Williams Main Line, your personal information will be processed in accordance with Keller Williams Main Line's Privacy Policy. By checking the box(es) below, you expressly consent to receive marketing or promotional real estate communication from Keller Williams Main Line in the manner selected by you. For SMS text messages, message frequency varies. Message and data rates may apply. Consent is not a condition of purchase of any goods or services. You may opt out of receiving further communications from Keller Williams Main Line at any time. To opt out of receiving SMS text messages, reply STOP to unsubscribe. SMS text messaging is subject to our Terms of Use.

Thank you for your message. We will be in touch with you shortly.

Explore Our Properties
615 Mercy St
615 Mercy St
615 Mercy St
615 Mercy St
615 Mercy St
615 Mercy St
615 Mercy St
615 Mercy St
615 Mercy St
615 Mercy St
615 Mercy St
615 Mercy St
615 Mercy St
615 Mercy St
615 Mercy St
615 Mercy St
615 Mercy St
615 Mercy St
615 Mercy St
615 Mercy St
615 Mercy St
615 Mercy St
615 Mercy St
615 Mercy St
615 Mercy St
615 Mercy St
615 Mercy St
615 Mercy St
615 Mercy St
VIEW PHOTOS
$465,000

615 Mercy St

4 Beds 3 Baths 2,271 Sq.Ft. 701 Sq.Ft.

Description

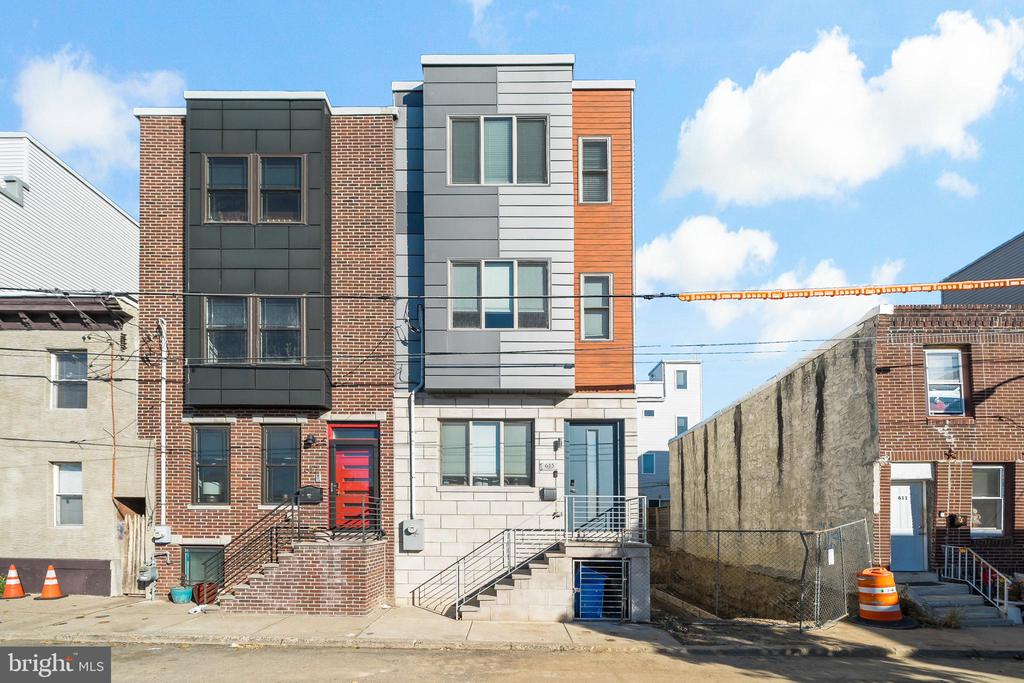
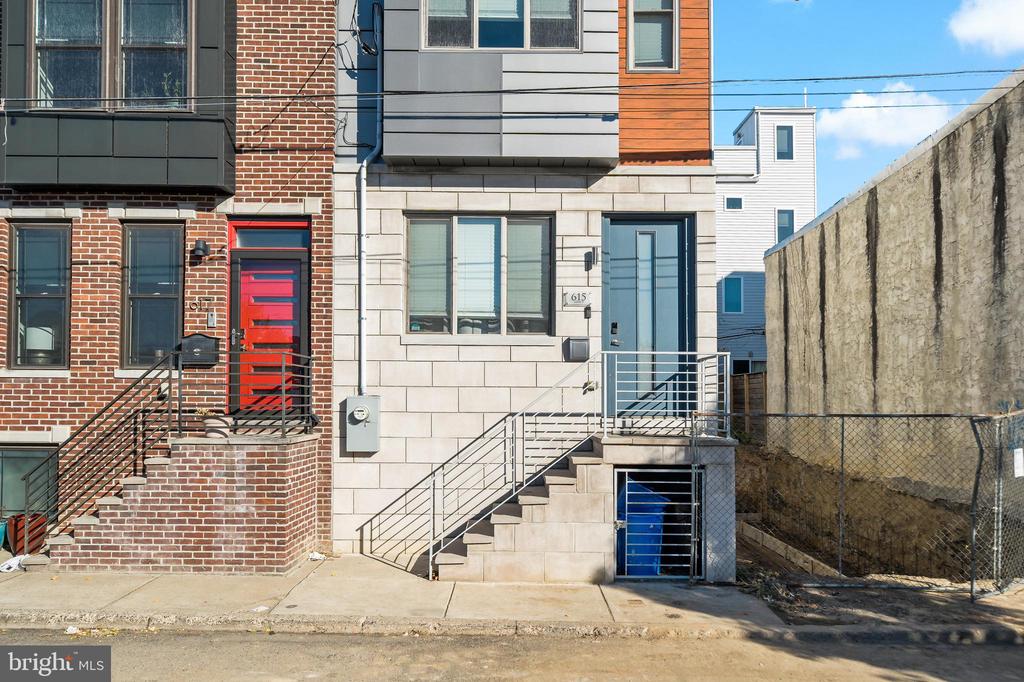
Welcome to 615 Mercy Street, a 5-year-old home that stands out for all the right reasons, including 5 years remaining of tax-abatement! MORE IMPORTANTLY: SELLER IS OFFERING A RATE BUY-DOWN! BY CONTRIBUTING TOWARD YOUR MORTGAGE UPFRONT, THE SELLER HELPS SECURE A REDUCED RATE, GIVING YOU LOWER MONTHLY PAYMENTS FOR THE ENTIRE LIFE OF YOUR LOAN.

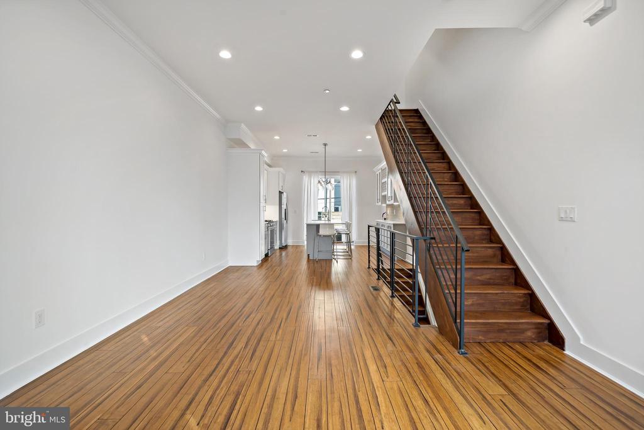
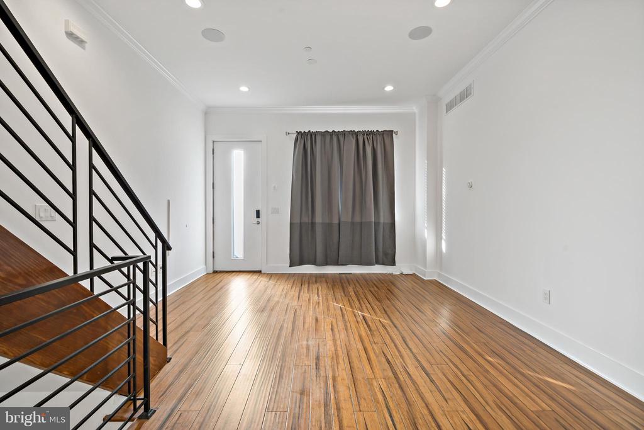
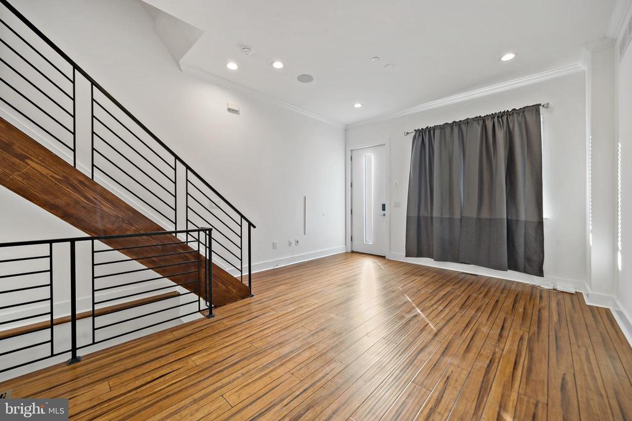
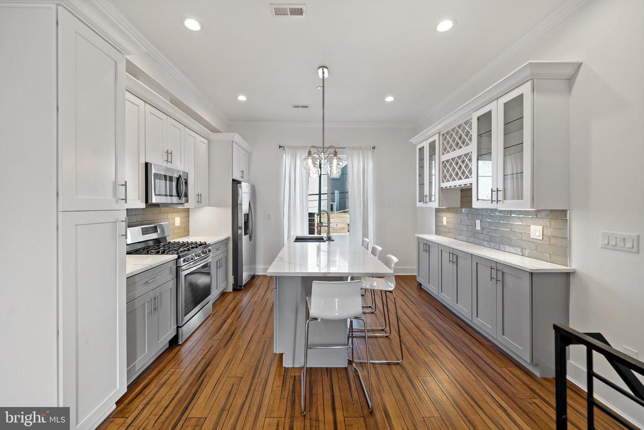
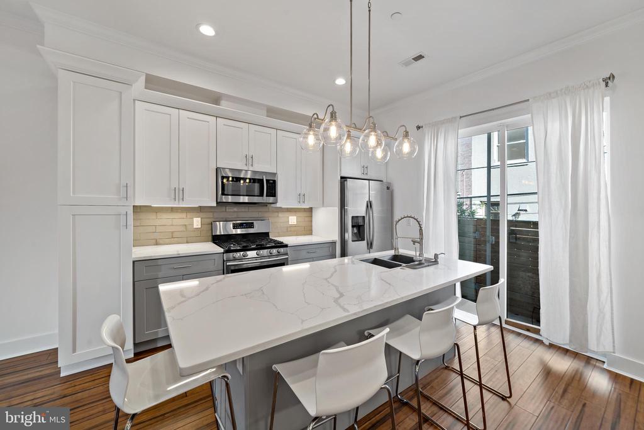
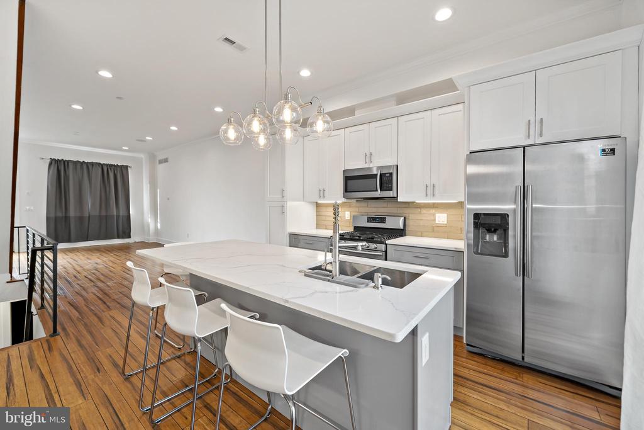
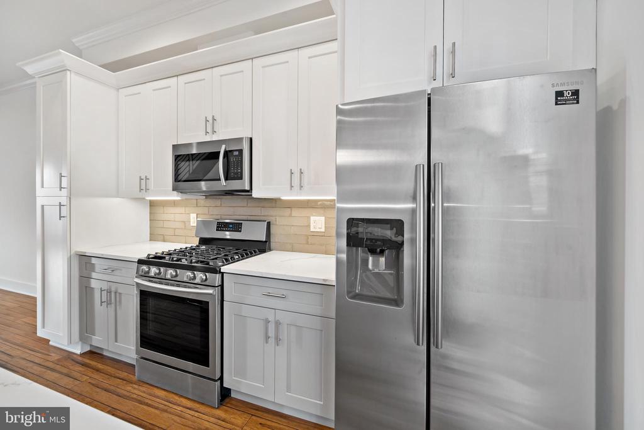
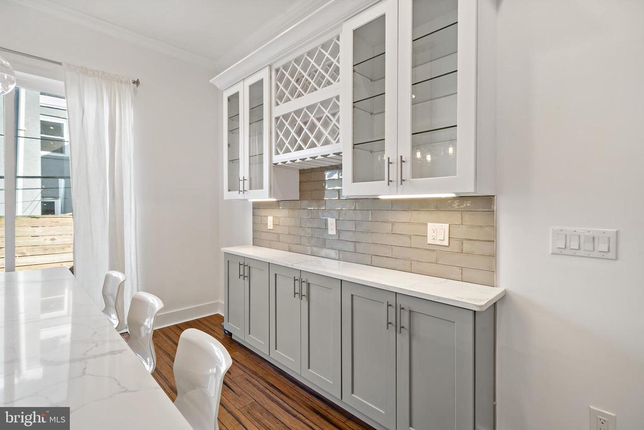
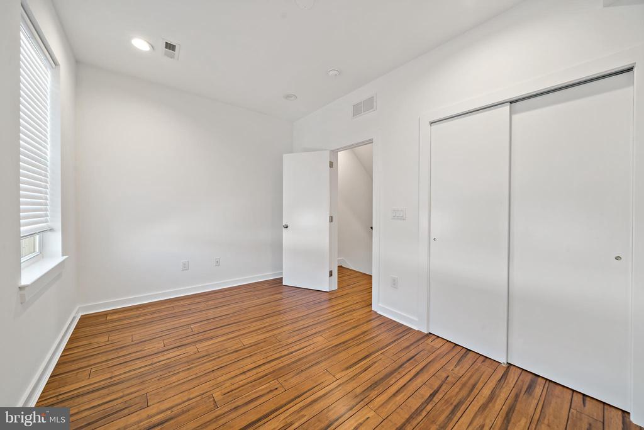
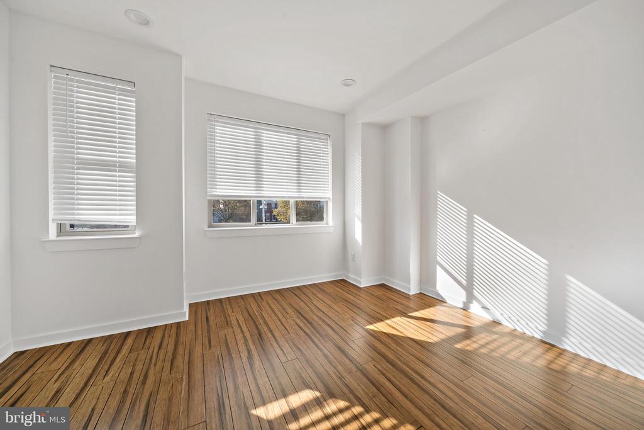
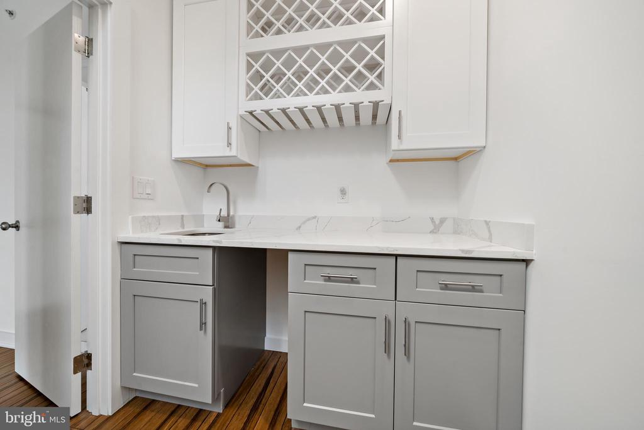
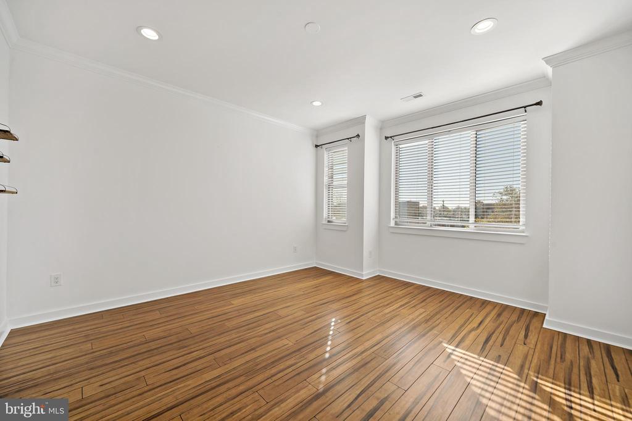
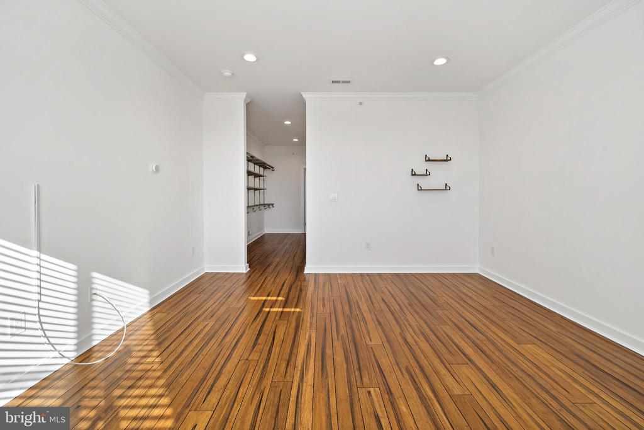
This thoughtfully crafted townhome greets you with rich hand-scraped bamboo floors, custom millwork, and crown molding that accentuate its modern, open-concept design. The main level flows seamlessly, from the living room's inviting charm to the dining area and chef's kitchen--a culinary centerpiece featuring sleek quartz countertops, soft-close shaker cabinets, a gas range, and a striking center island ideal for gatherings or casual mornings.

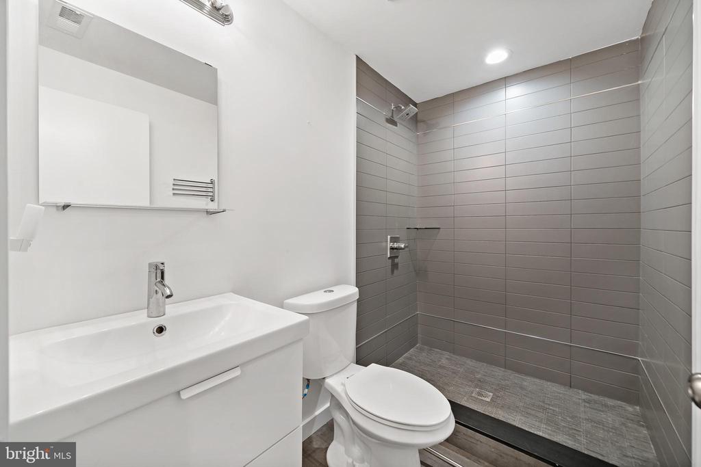
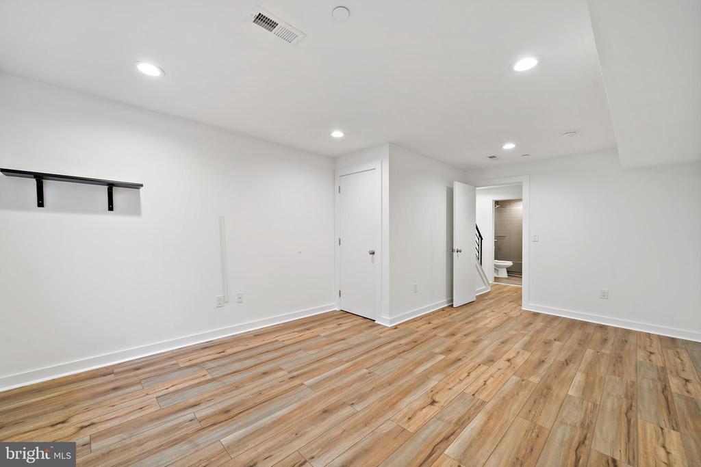
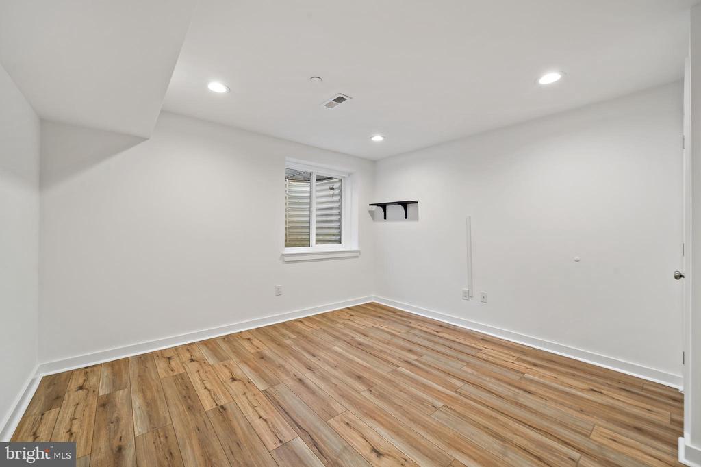
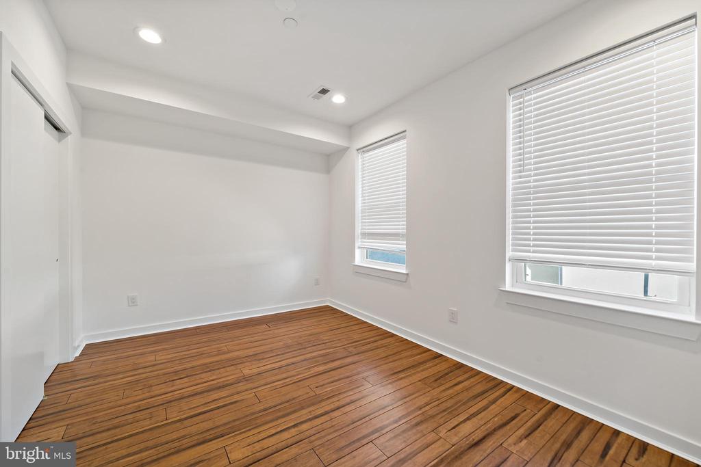
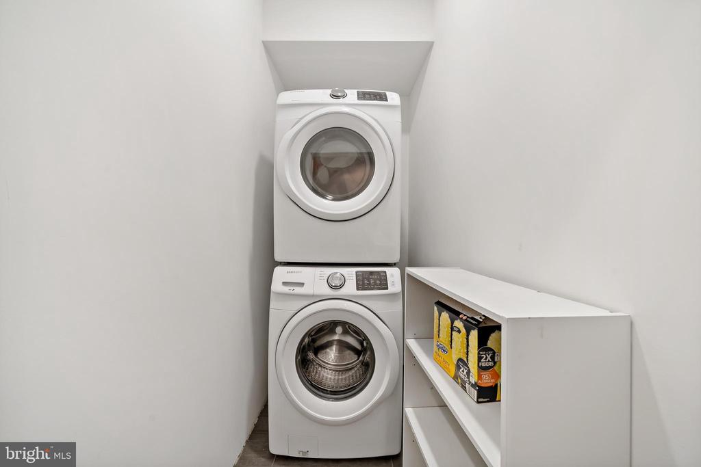
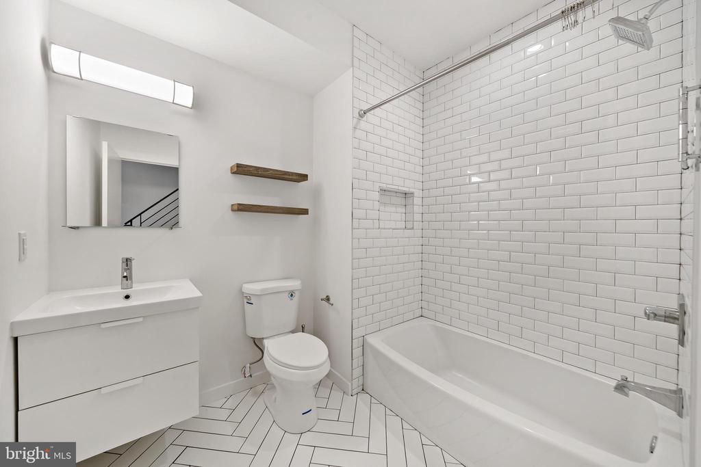
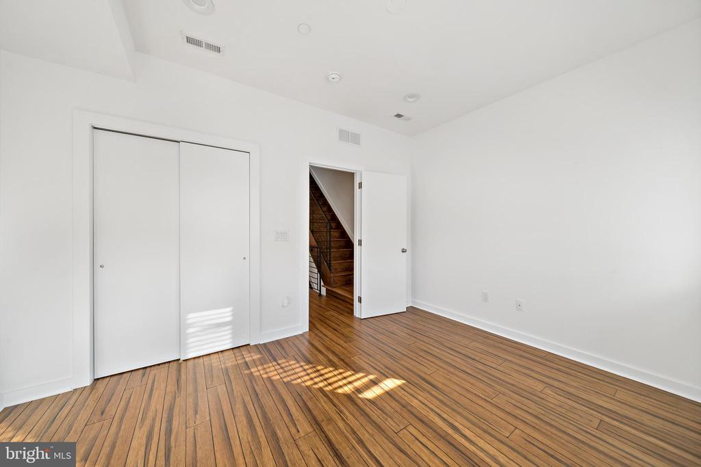
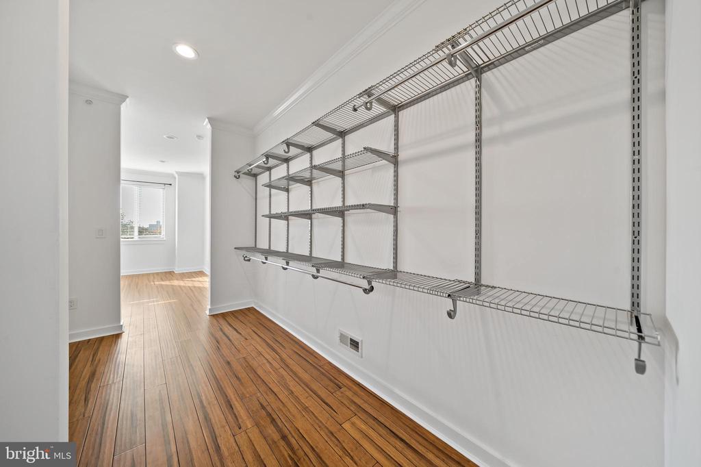
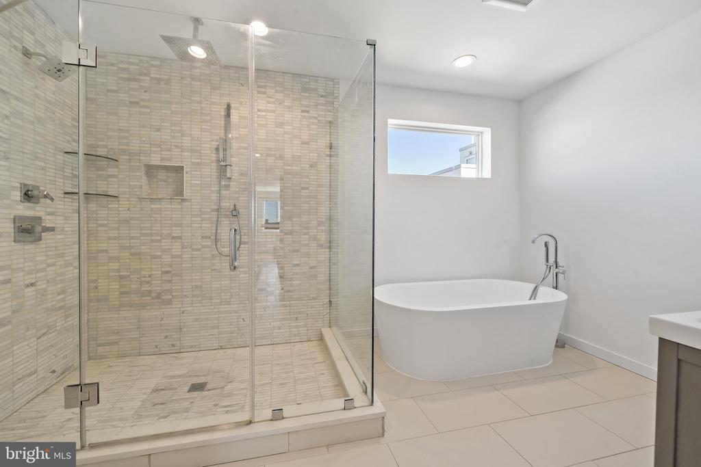
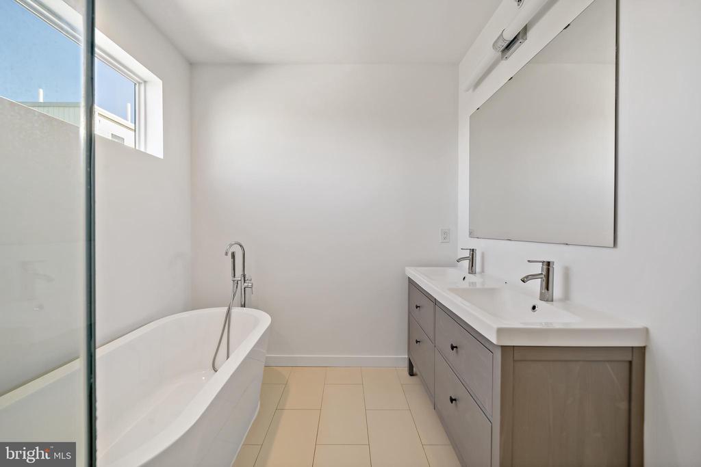
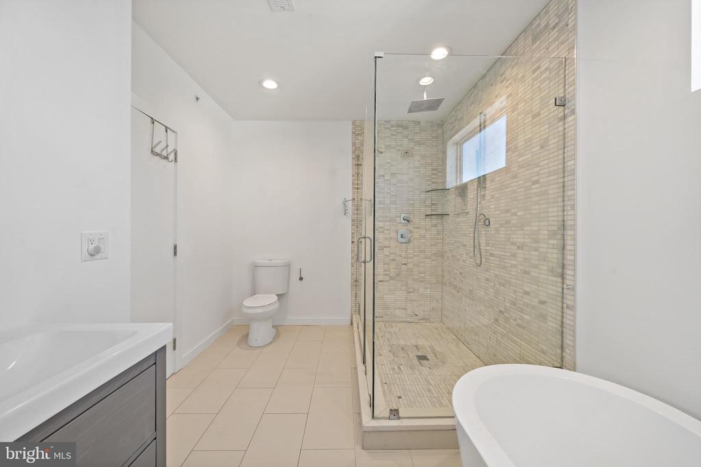
The second floor offers two generously sized bedrooms, a spacious hallway bathroom, and a convenient laundry area. Atop it all, the third floor unveils a sanctuary: a sprawling primary suite with a walk-through closet leading to a spa-like bathroom complete with a freestanding soaking tub, dual sinks, and an indulgent rainfall shower. The fully finished basement adds versatility, perfect as a guest suite, home office, or cozy media room.
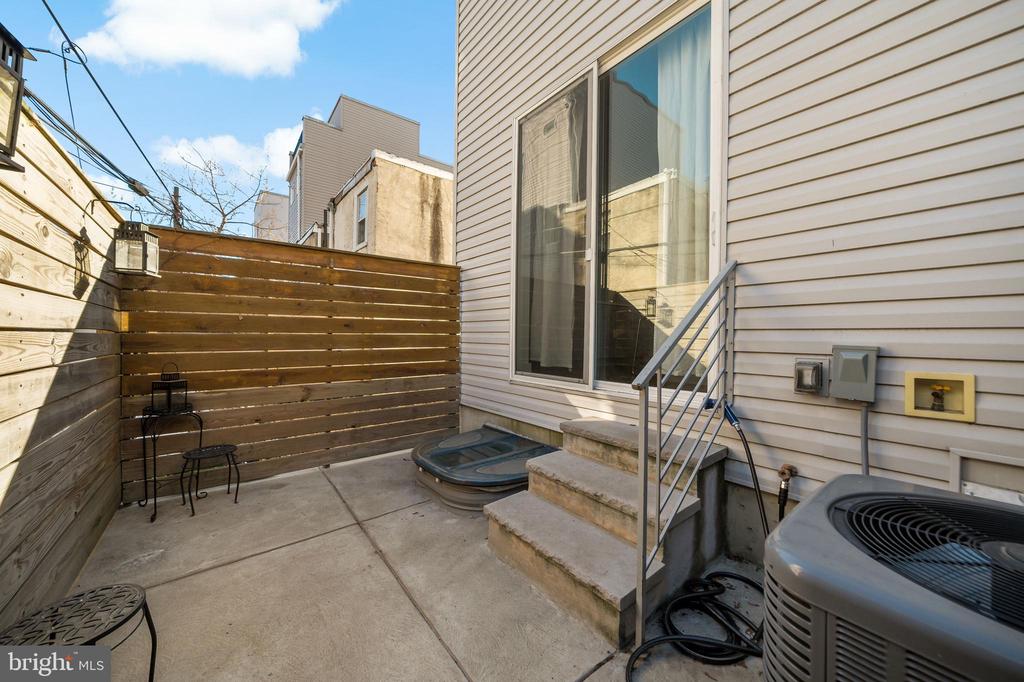
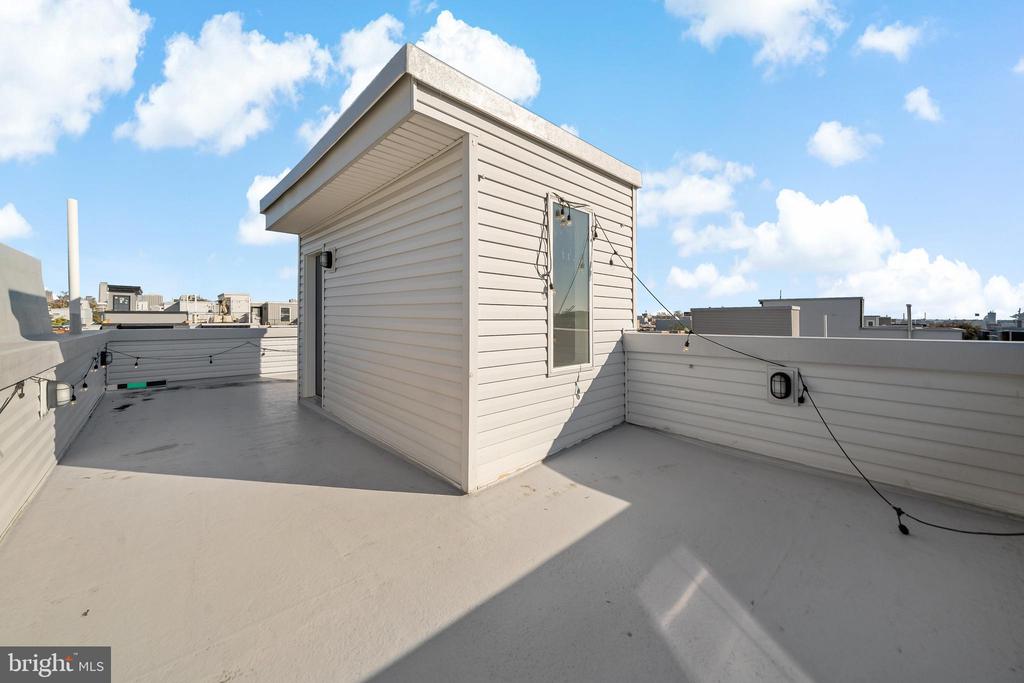
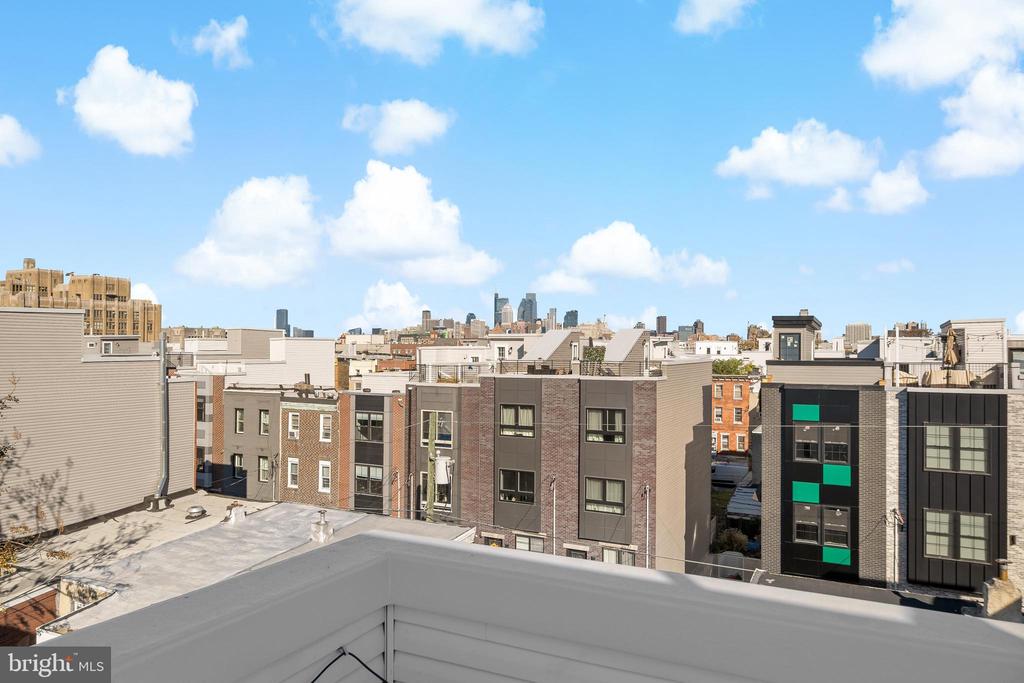
Outdoor spaces elevate this home further. The rooftop deck, offering 360-degree views of the Philadelphia skyline, is perfect for hosting unforgettable evenings, while the backyard invites quiet moments around the grill or fire pit.

Surrounded by neighborhood gems like Bok Bar, Cry Baby Pasta, Red Hook Coffee, and Head House Books, you're perfectly situated to enjoy local culture and dining. Modern smart-home features, including Nest thermostats and Bluetooth-connected surround sound, combine convenience with peace of mind. This is more than a home; it's a lifestyle waiting to be embraced. Schedule your private showing today.
Share Property

Location

615 MERCY STREET, PHILADELPHIA, PA 19148

Status

Sold

Date Sold

April 1, 2025

Property Amenities

Interior
Laundry room Has Laundry
Total Bedrooms: 4
Full Bathrooms: 3
Area & Lot
Total area 2,271 Sq.Ft.
Lot Area 701 Sq.Ft.
Living area 2,271 Sq.Ft.
MLS® ID PAPH2420564
Year Built 2020
School District THE SCHOOL DISTRICT OF PHILADELPHIA
Architecture Styles Straight Thru
Type Residential
Status Sold
Exterior
Stories 3
Pool No Pool
Air conditioning Central A/C
Heat type Central, Forced Air
Disability Features None
Water Source Public
Sewer Public Sewer
Parking None
Finance
Sales Price $465,000
Real Estate Tax $1,313 yearly

Philadelphia

Work With Us

Our team’s unprecedented professionalism, skill, and attention to detail has allowed us to set sales records for the past 30 years. We will ensure your buying or selling experience exceeds your expectations.