6144 CATHARINE STREET
VIEW PHOTOS
$145,000

6144 CATHARINE STREET

3 Beds 2 Baths 1,376 Sq.Ft. 1,760 Sq.Ft.

Description

Opportunity awaits in sought-after Cobbs Creek!
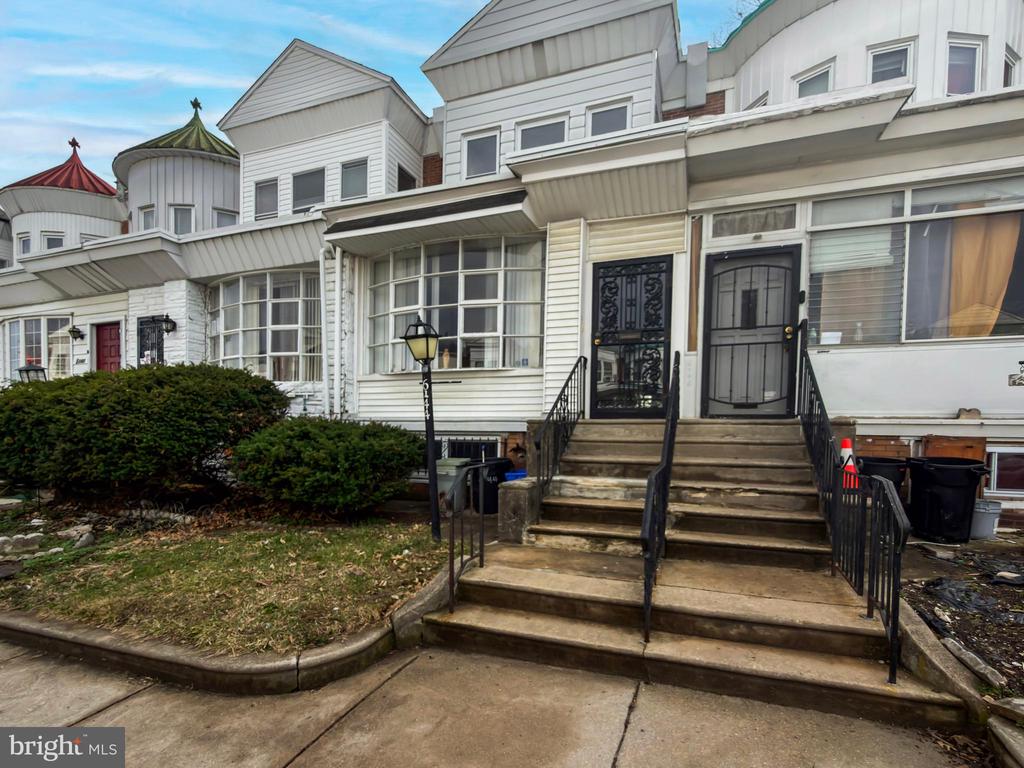
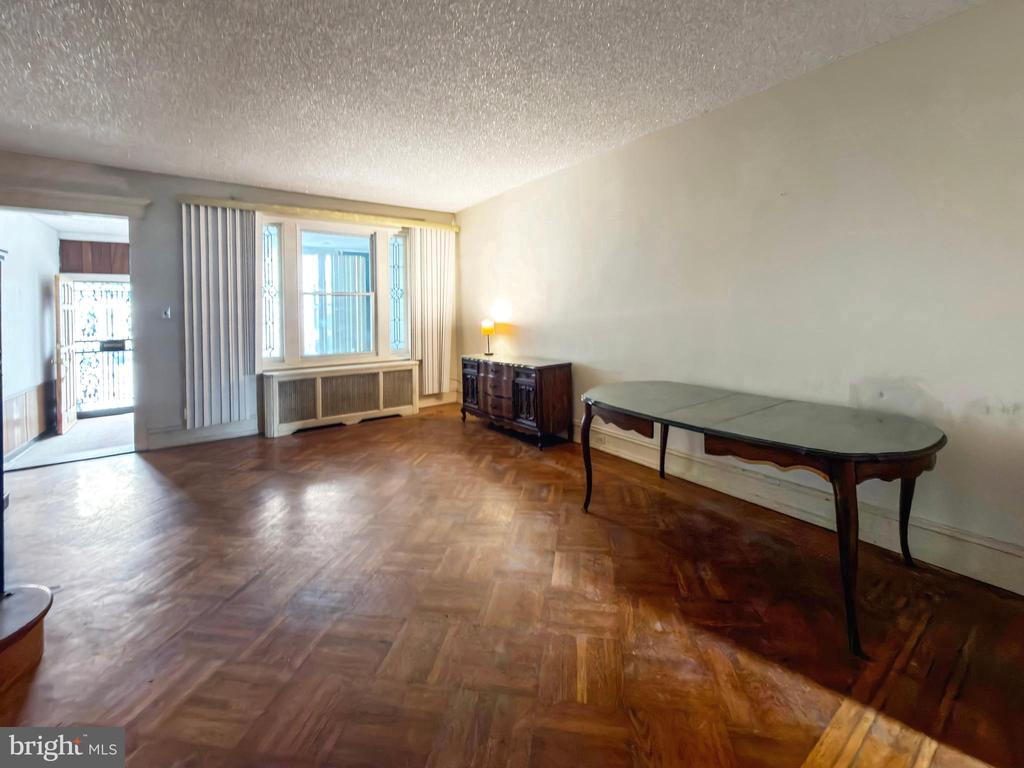
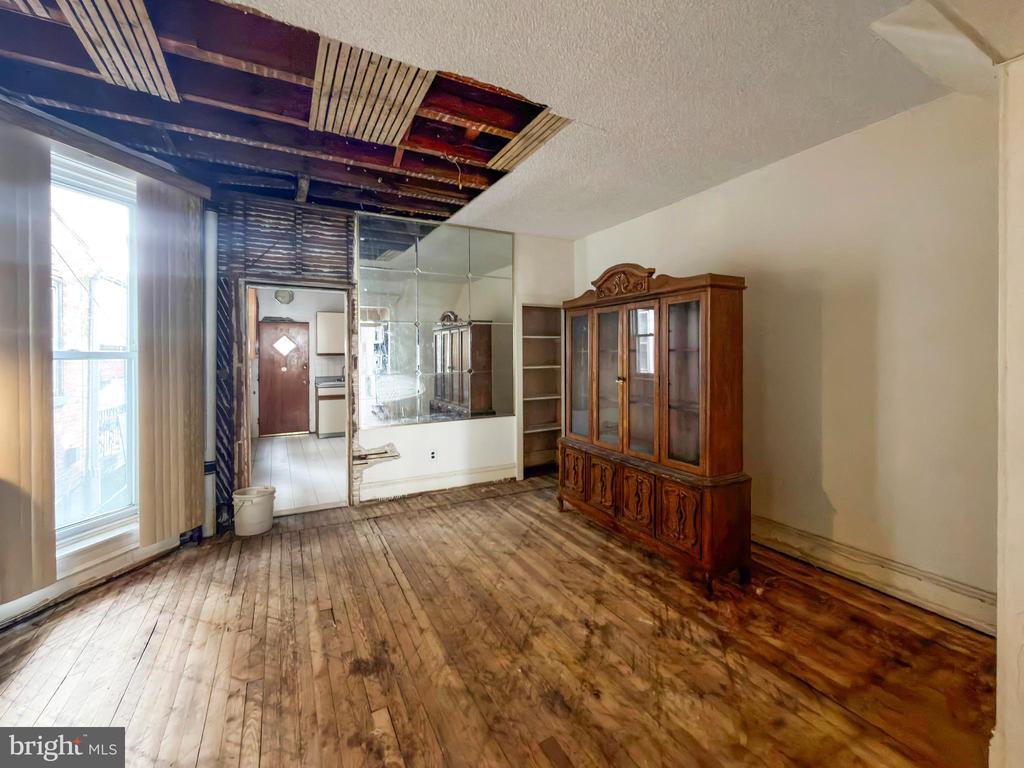
6144 Catherine Street is a spacious 3-bedroom, 2-bath home offering charm, size, and potential in one of West Philadelphia's most promising locations. Owned by the same family for many years, this property is ideal for a buyer with vision--whether an investor seeking their next restoration project or an owner-occupant ready to add personal touches and build equity.

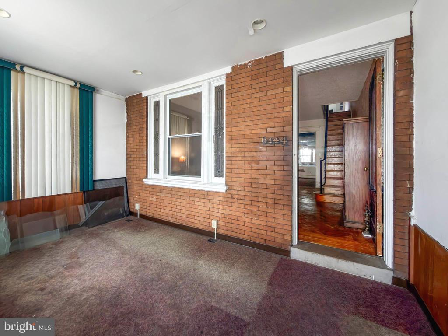
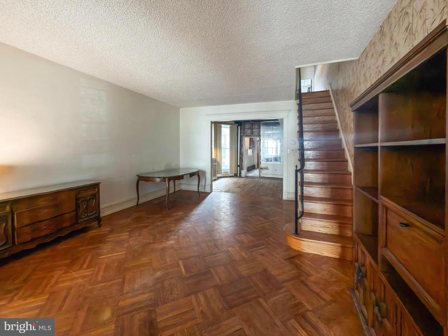
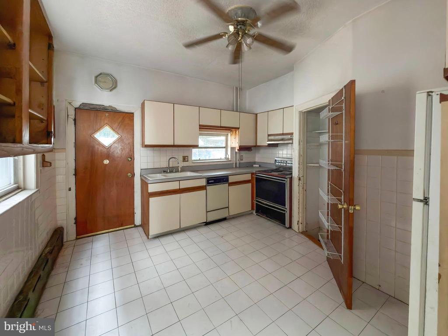
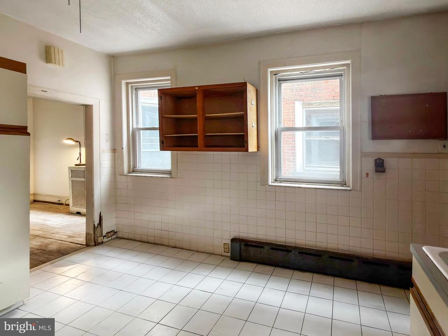
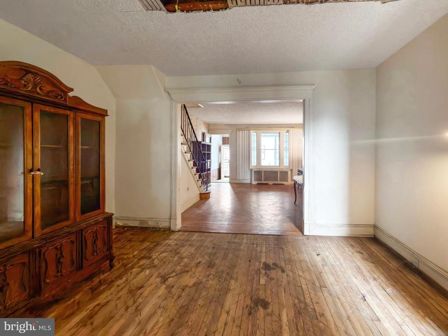
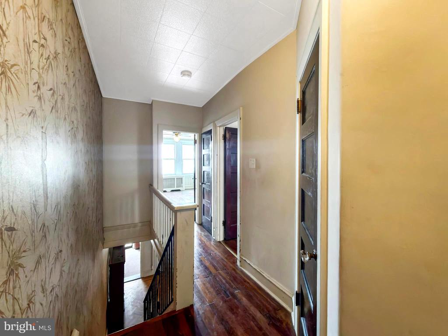
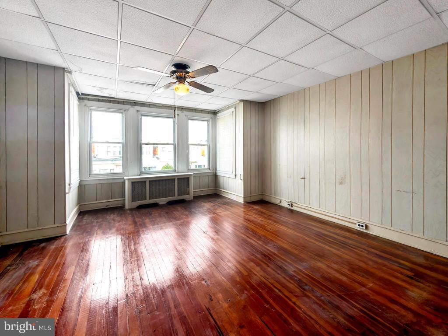
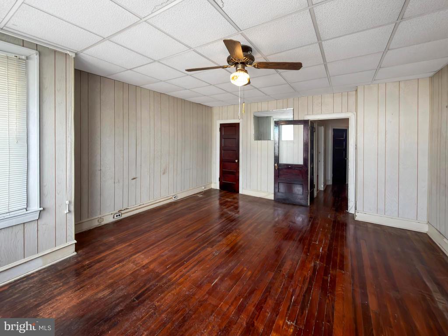
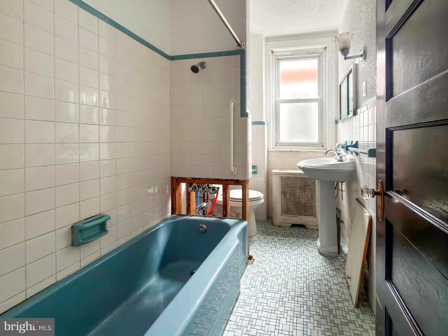
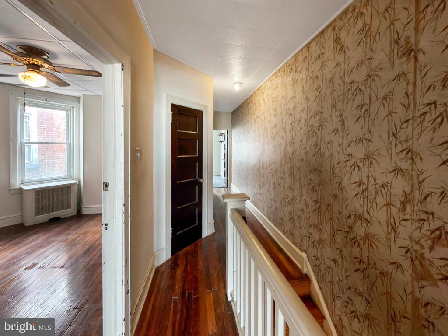
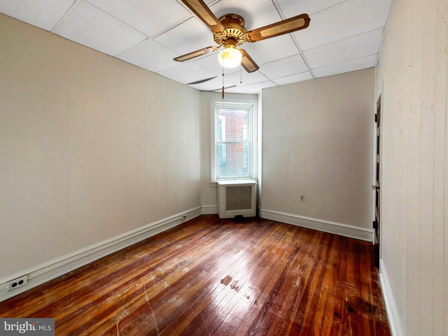
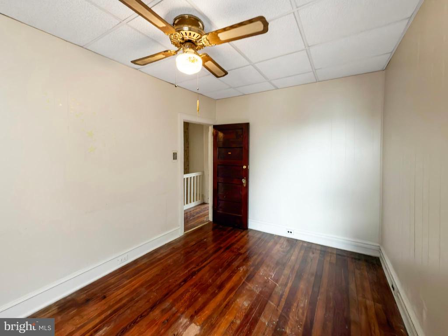
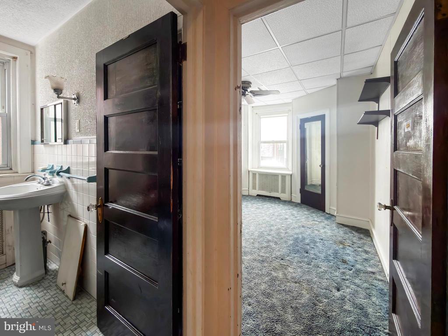
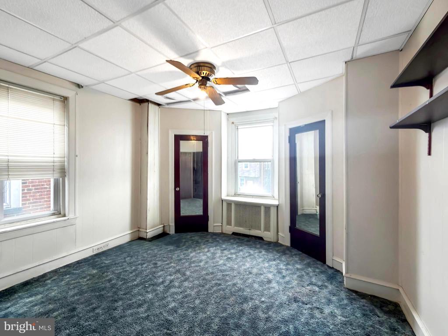
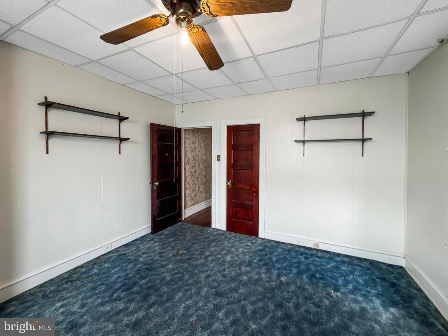
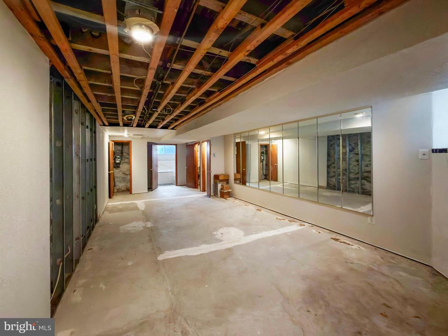
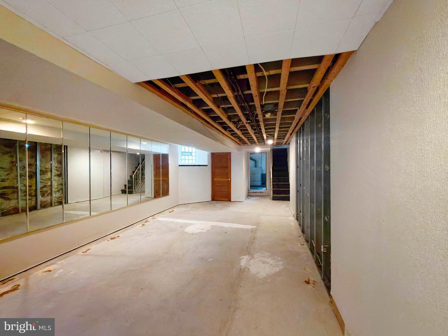
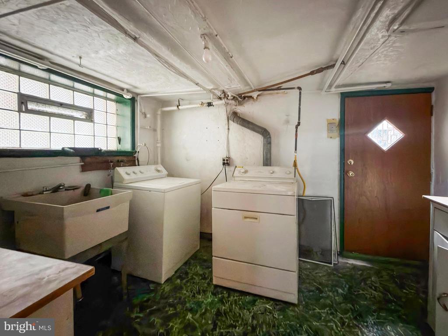
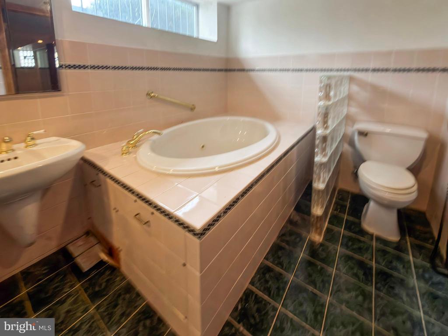
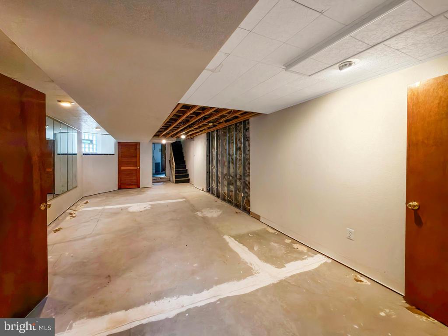
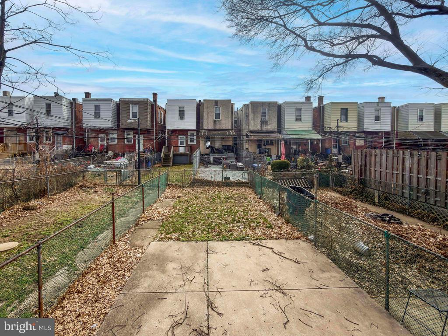
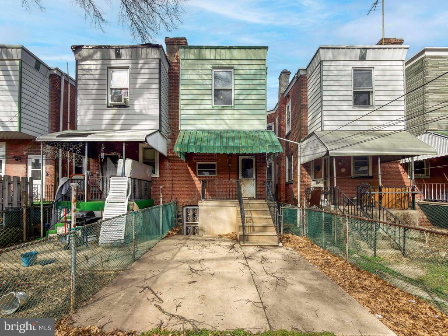
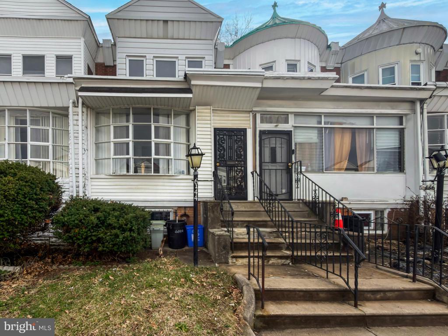
The main level features an enclosed front porch, open living and dining layout, and a large kitchen with access to a deep fenced rear yard. The second floor offers three nicely sized bedrooms with ample closet space and a full hall bath. The semi-finished basement includes a laundry area, second full bath with jacuzzi tub, and extra usable space.

Conveniently located near area amenities, universities, hospitals, the airport, and the revitalization of the Cobbs Creek Golf Course and Education Center. Wide street parking adds to the appeal. A great chance to bring new life to a well-loved home in an appreciating location.

Share Property

Location

6144 CATHARINE STREET, PHILADELPHIA, PA 19143

Status

Sold

Date Sold

September 11, 2026
Lisa Y. Risco

Lisa Y. Risco

TITLE

Broker of Record | REALTOR®

Property Amenities

Interior
Flooring Wood, Carpet
Total Bedrooms: 3
Full Bathrooms: 2
Other Interior Features Bathroom - Jetted Tub, Dining Area, Floor Plan - Traditional, Wood Floors
Area & Lot
Total area 1,376 Sq.Ft.
Lot Area 1,760 Sq.Ft.
Living area 1,376 Sq.Ft.
MLS® ID PAPH2594234
Year Built 1920
School District PHILADELPHIA CITY
Architecture Styles Straight Thru
Type Townhouse
Status Sold
Exterior
Stories 2
Pool No Pool
Air conditioning None
Heat type Radiator
Disability Features None
Water Source Public
Sewer Public Sewer
Parking On Street
Lot Features Rear Yard, Front Yard
Roof Flat
Finance
Sales Price $145,000
Real Estate Tax $2,553 yearly

West Philadelphia

Work With Us

Our team’s unprecedented professionalism, skill, and attention to detail has allowed us to set sales records for the past 30 years. We will ensure your buying or selling experience exceeds your expectations.