6106 Belden St
6106 Belden St
6106 Belden St
6106 Belden St
6106 Belden St
6106 Belden St
6106 Belden St
6106 Belden St
6106 Belden St
6106 Belden St
6106 Belden St
6106 Belden St
6106 Belden St
6106 Belden St
6106 Belden St
6106 Belden St
6106 Belden St
6106 Belden St
6106 Belden St
6106 Belden St
6106 Belden St
6106 Belden St
6106 Belden St
6106 Belden St
6106 Belden St
6106 Belden St
6106 Belden St
VIEW PHOTOS
$195,000

6106 Belden St

3 Beds 1 Bath 1,168 Sq.Ft. 1,597 Sq.Ft.

Description

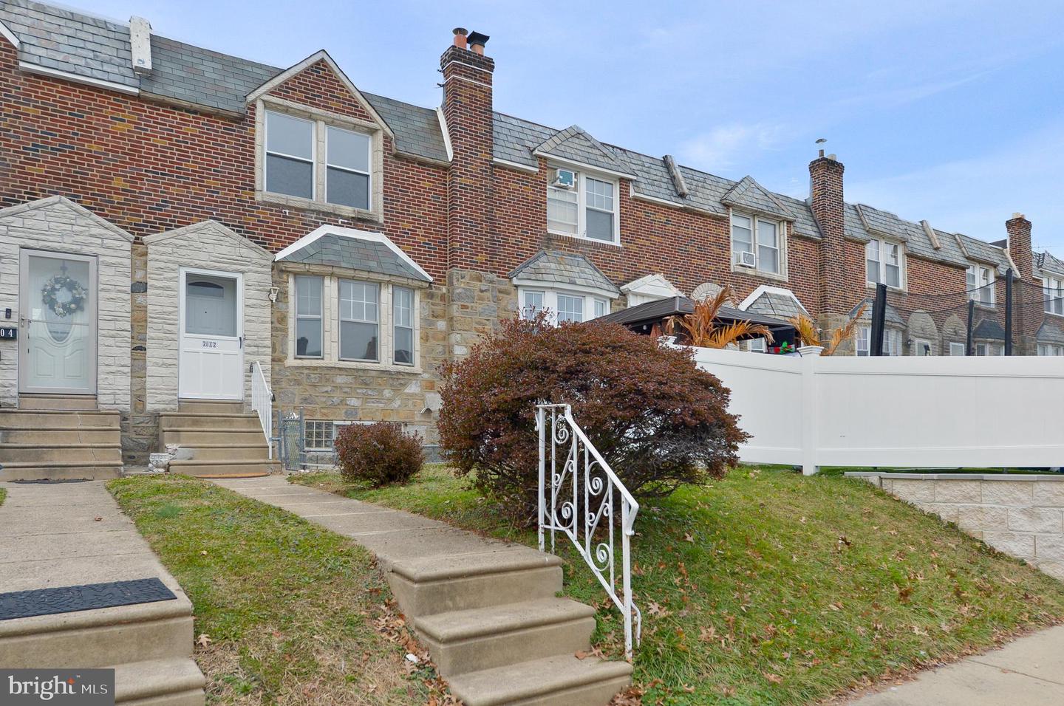
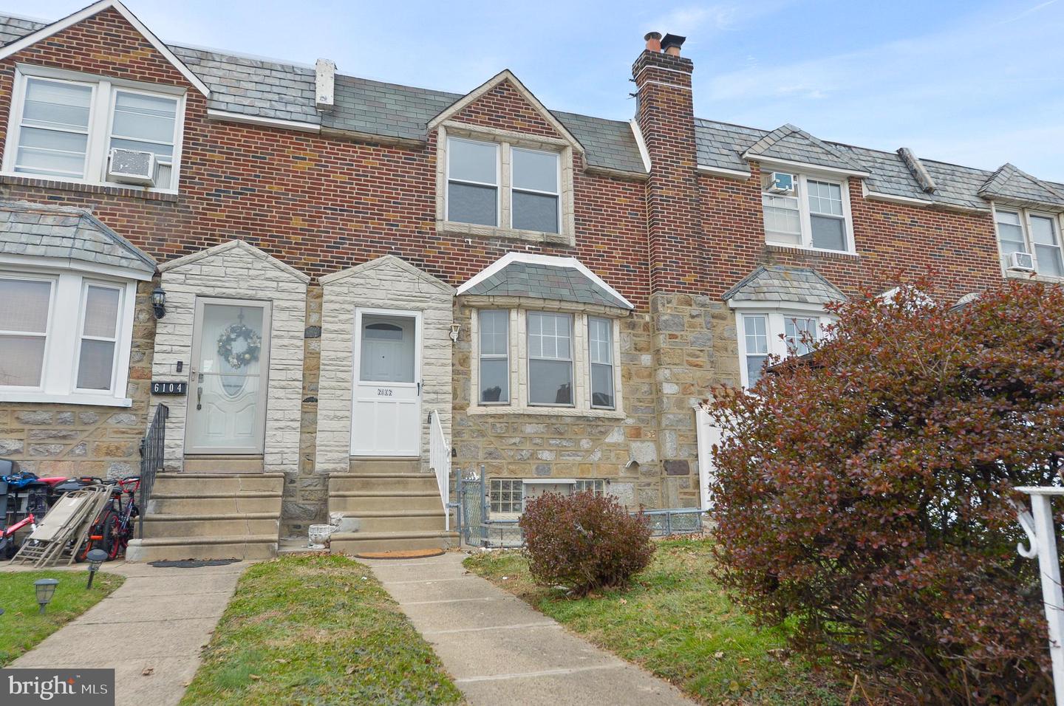
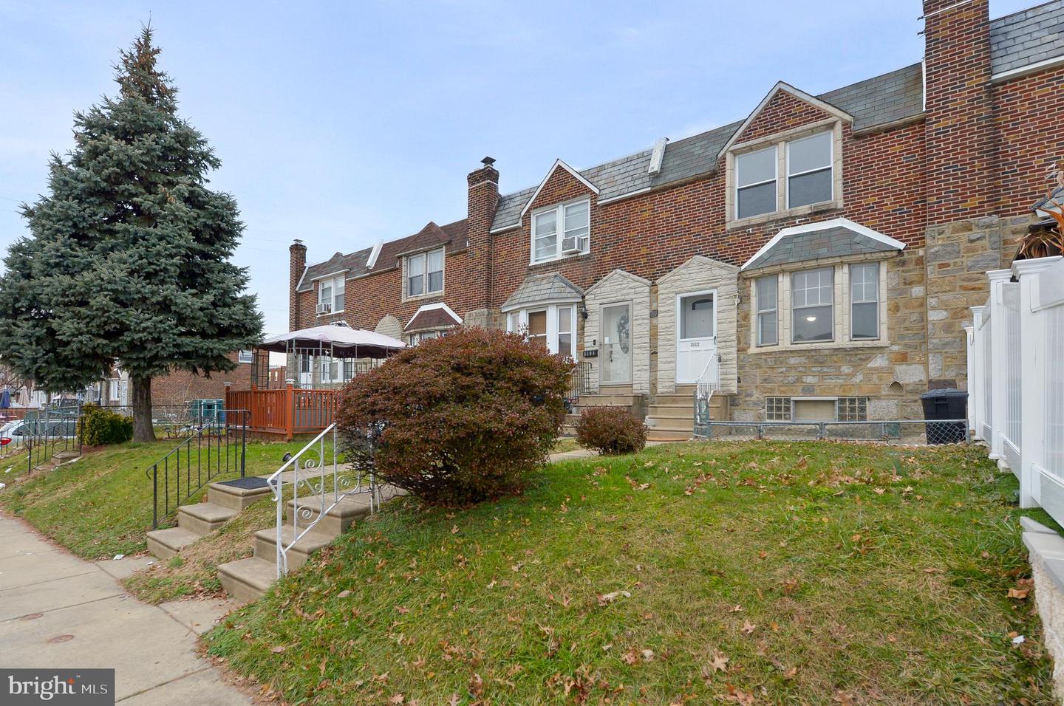
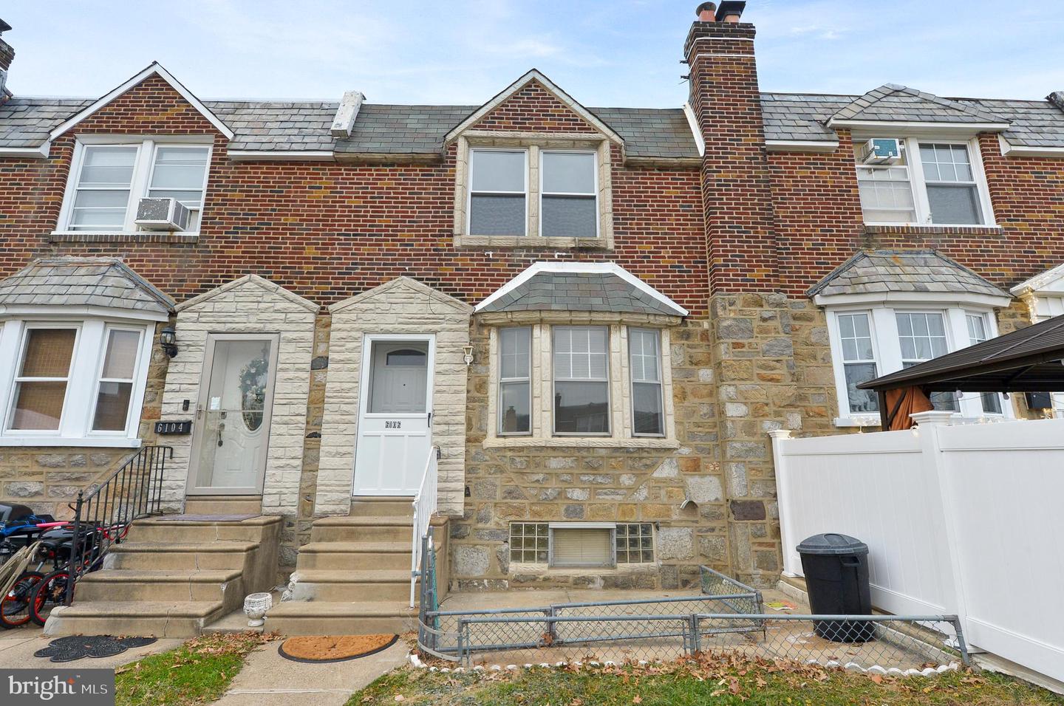
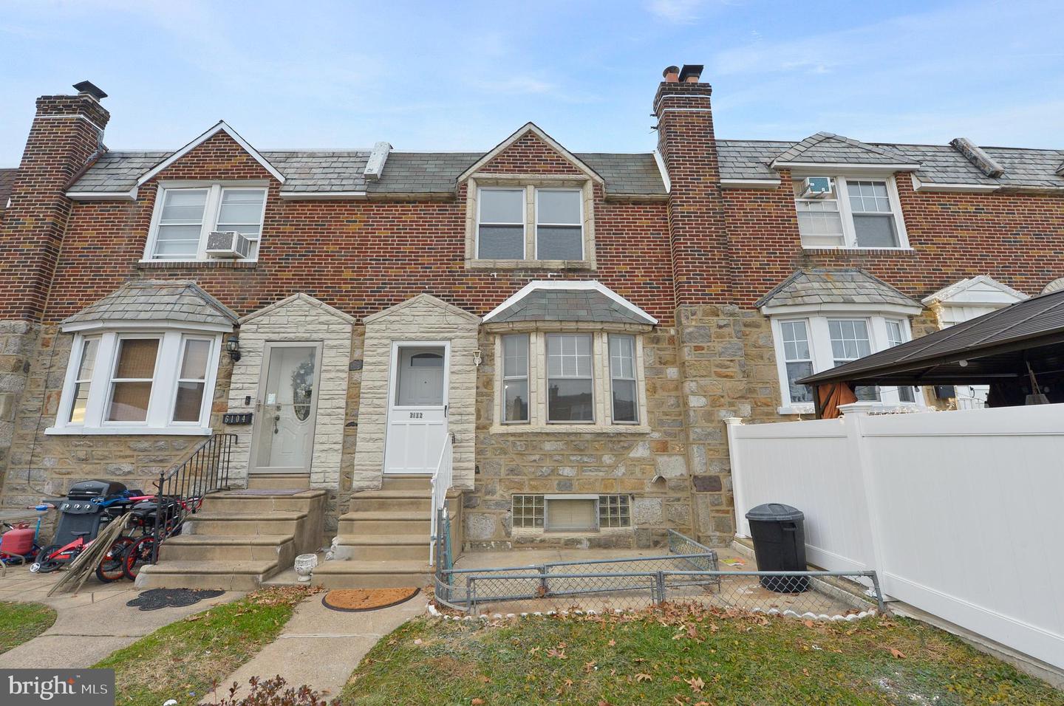
This lovely brick and stone front rowhome sits up away from the street level separated by a Long grassy front yard with azalea bushes and a cement patio for your outdoor enjoyment.
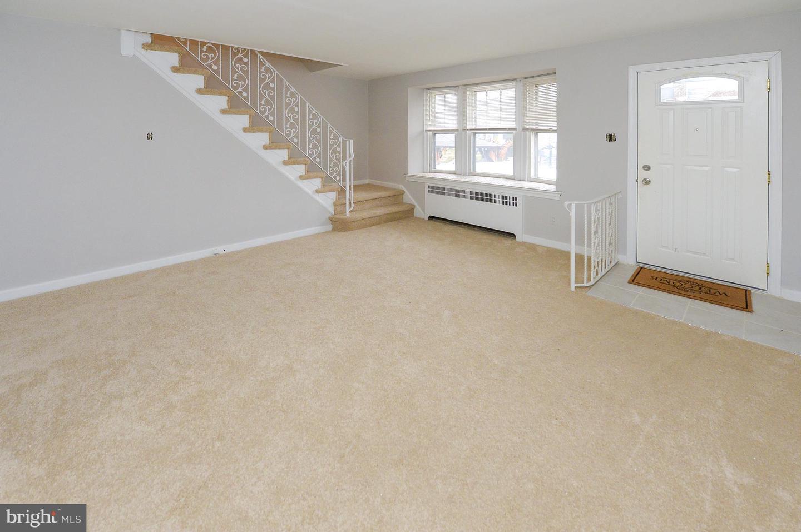
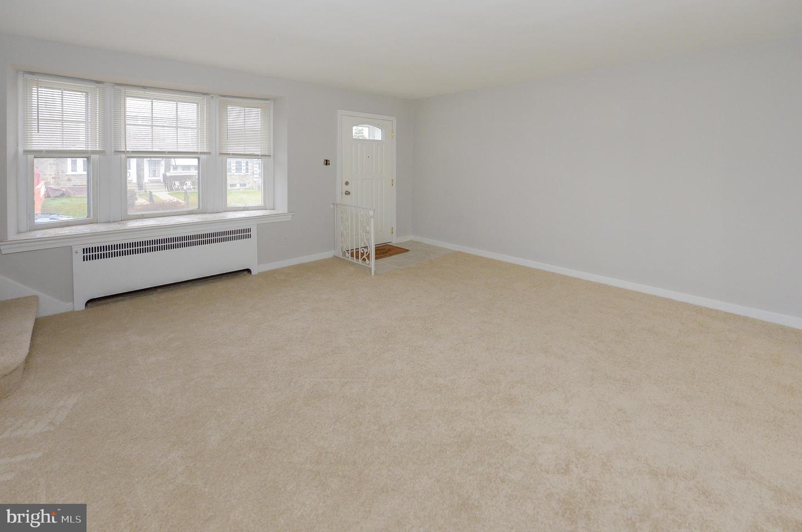
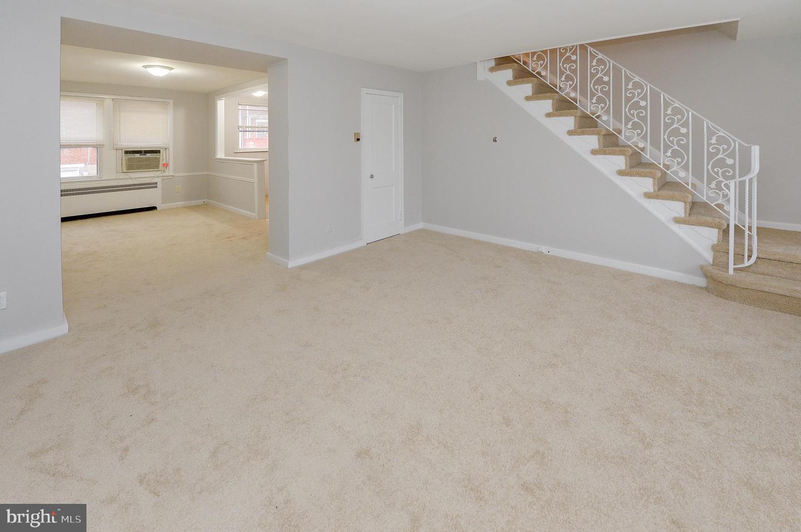
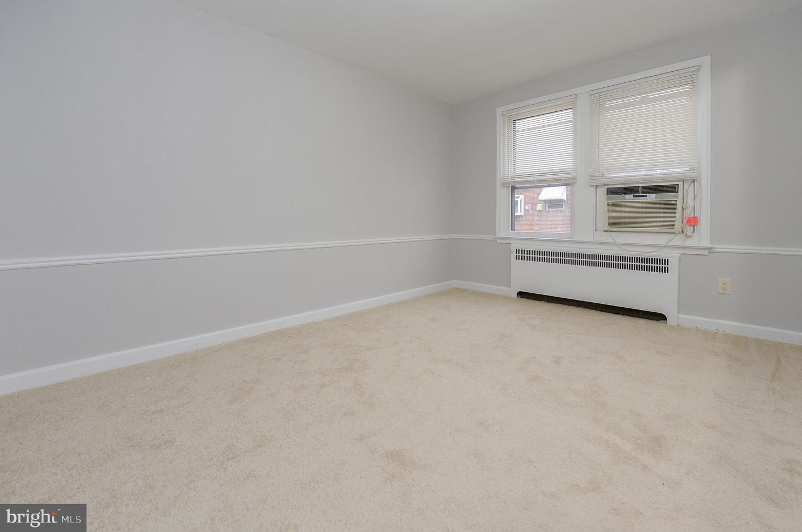
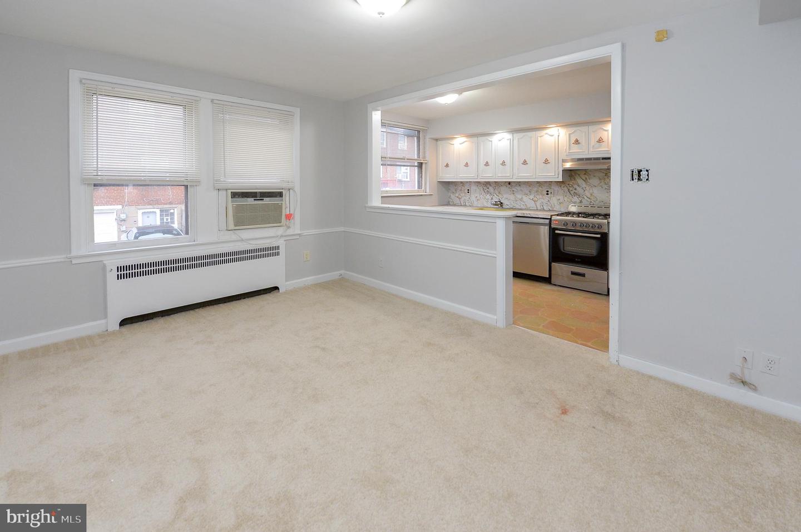
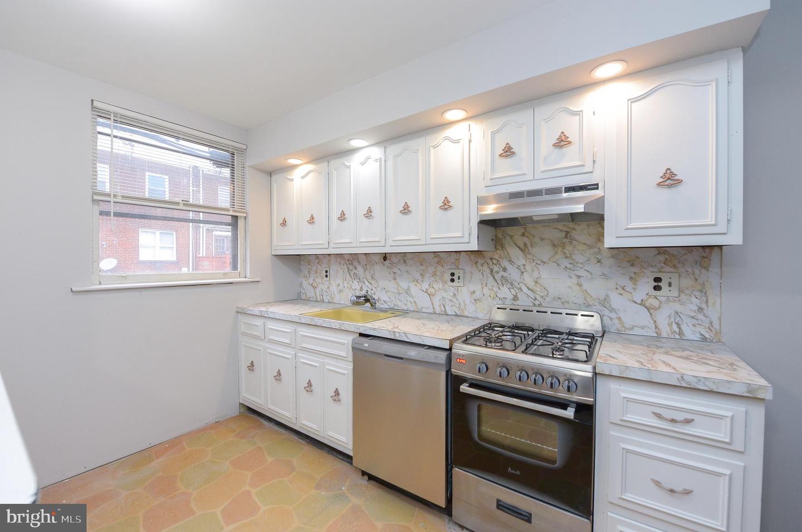
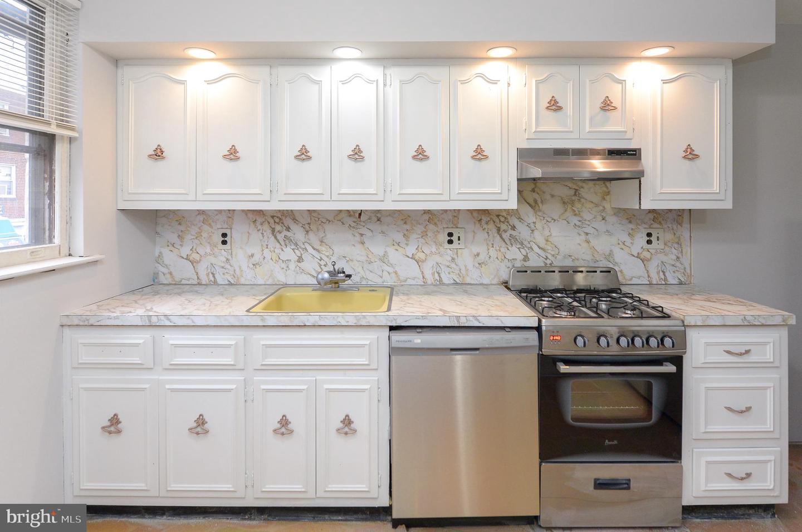
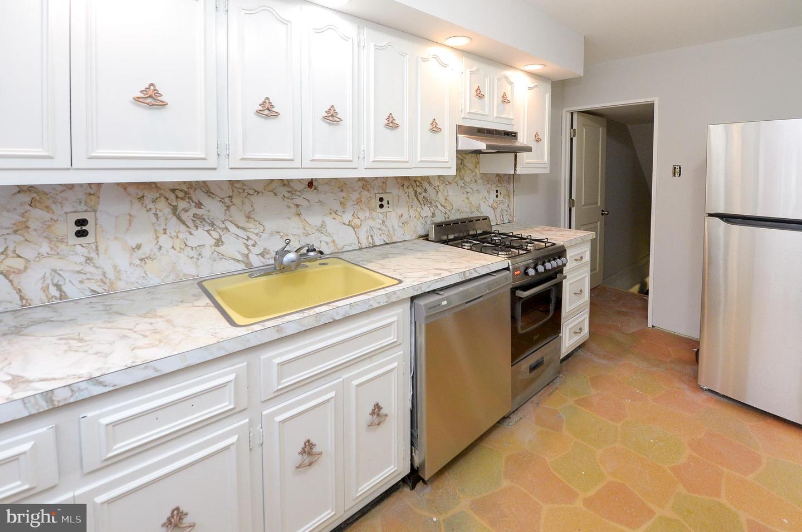
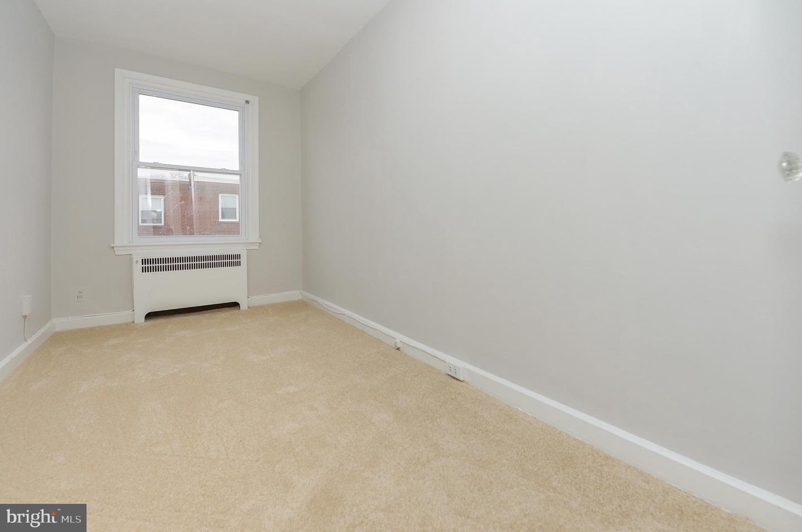
The front door opens to a tiled entryway, perfect for leaving shoes and umbrellas to keep the brand-new carpets clean. The living and dining rooms are newly fully carpeted and freshly painted. The dining room window has a large window A/C unit sufficient to cool the whole downstairs in the warm weather. The kitchen has retro cabinets, counters and sink, and brand-new stainless appliances.
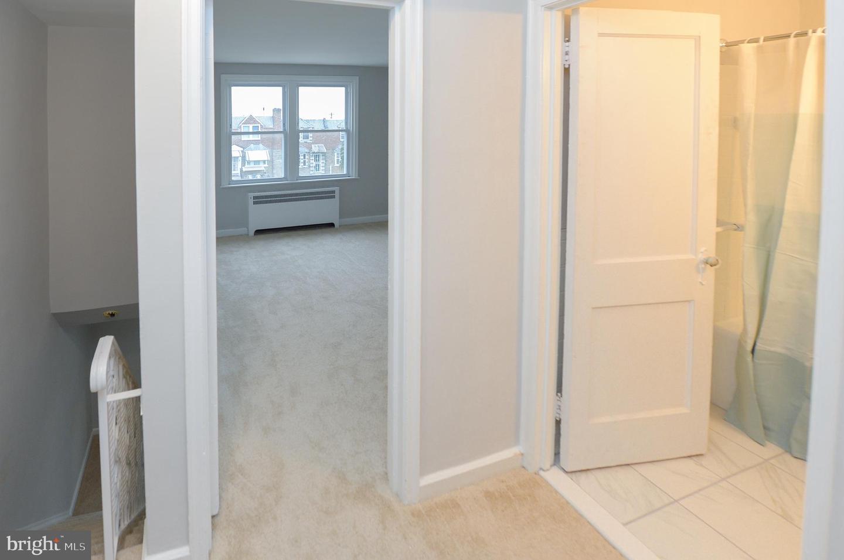
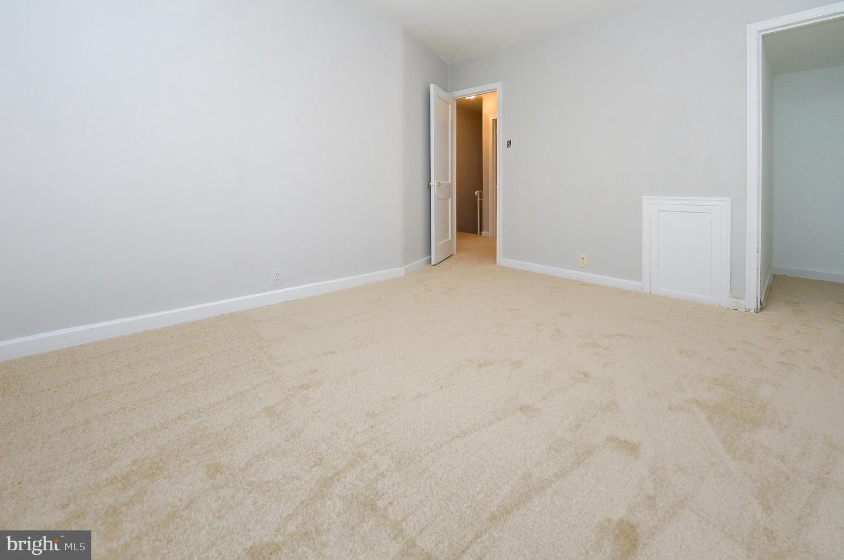
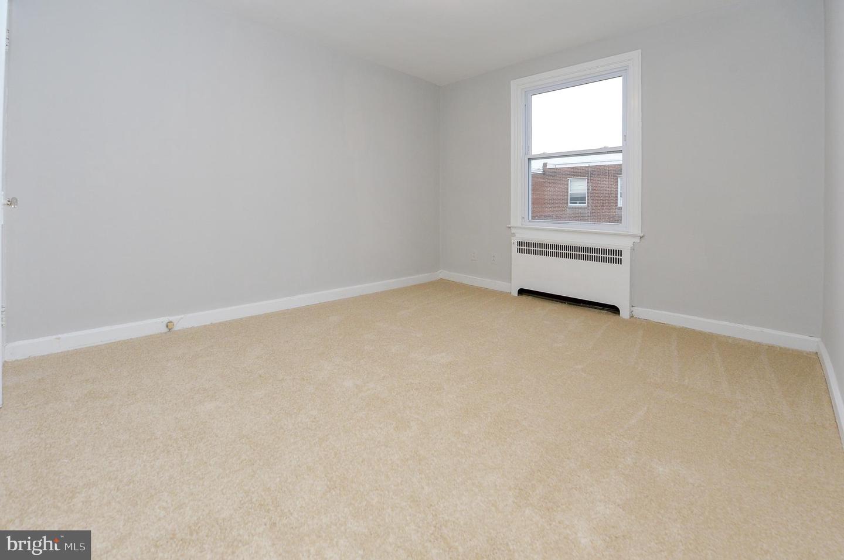
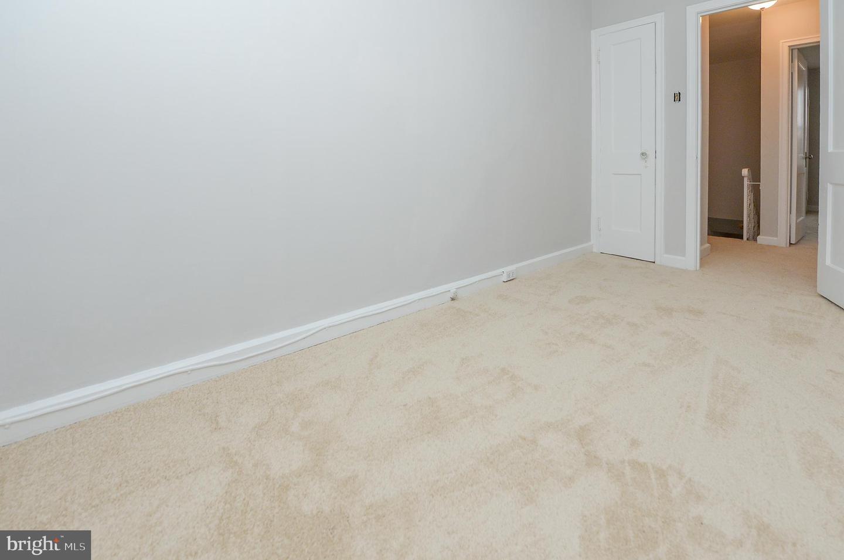
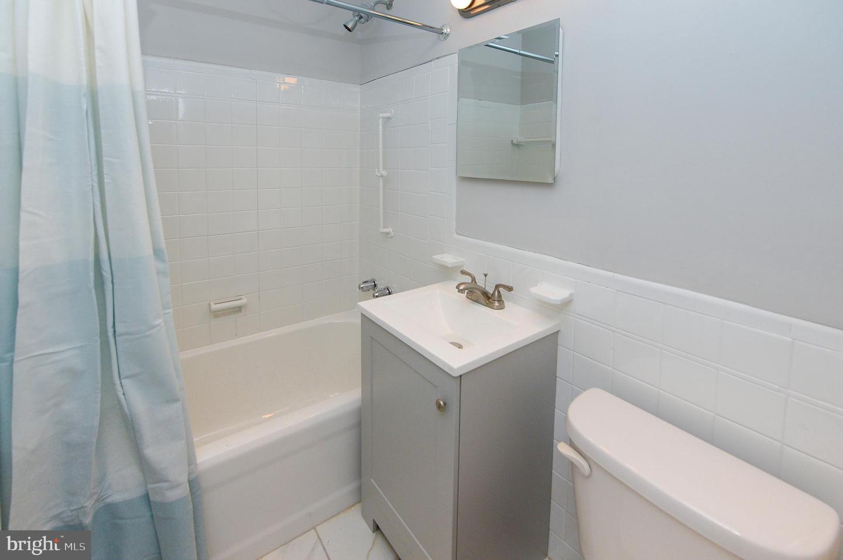
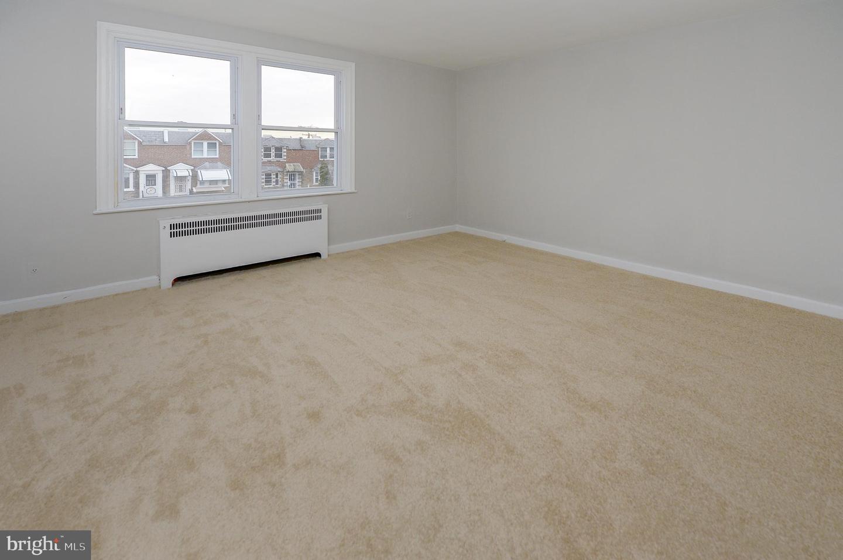
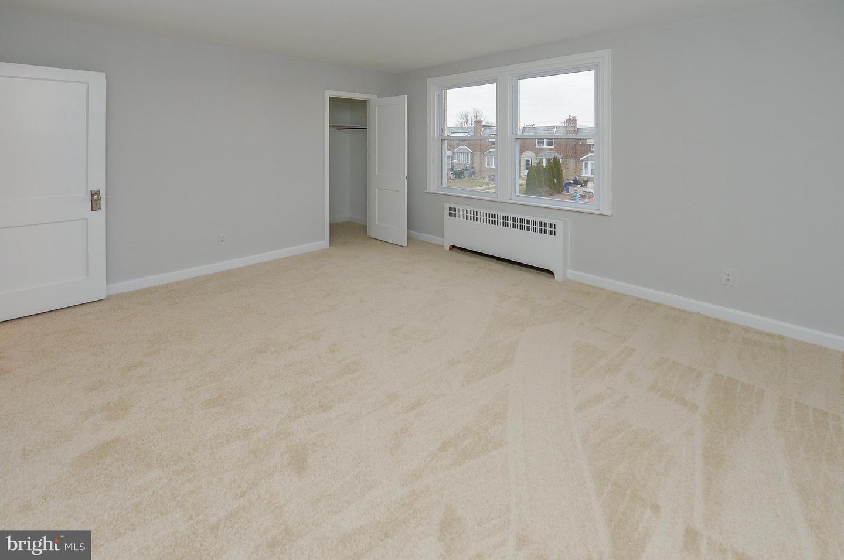
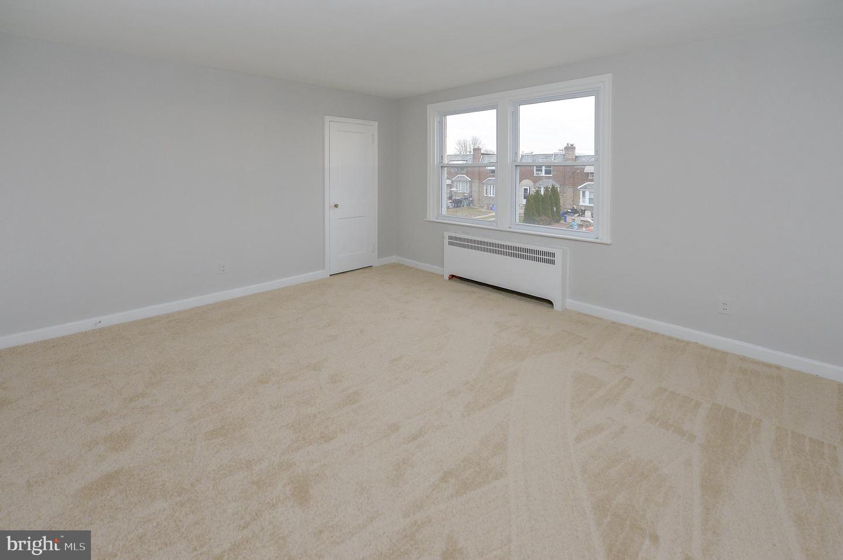
The new carpet continues to the upstairs hall, 3 bedrooms, each with its own closet, and a hall bath. The bathroom has ceramic tiled floors and walls, a newer vanity, a tub/shower, and a skylight.
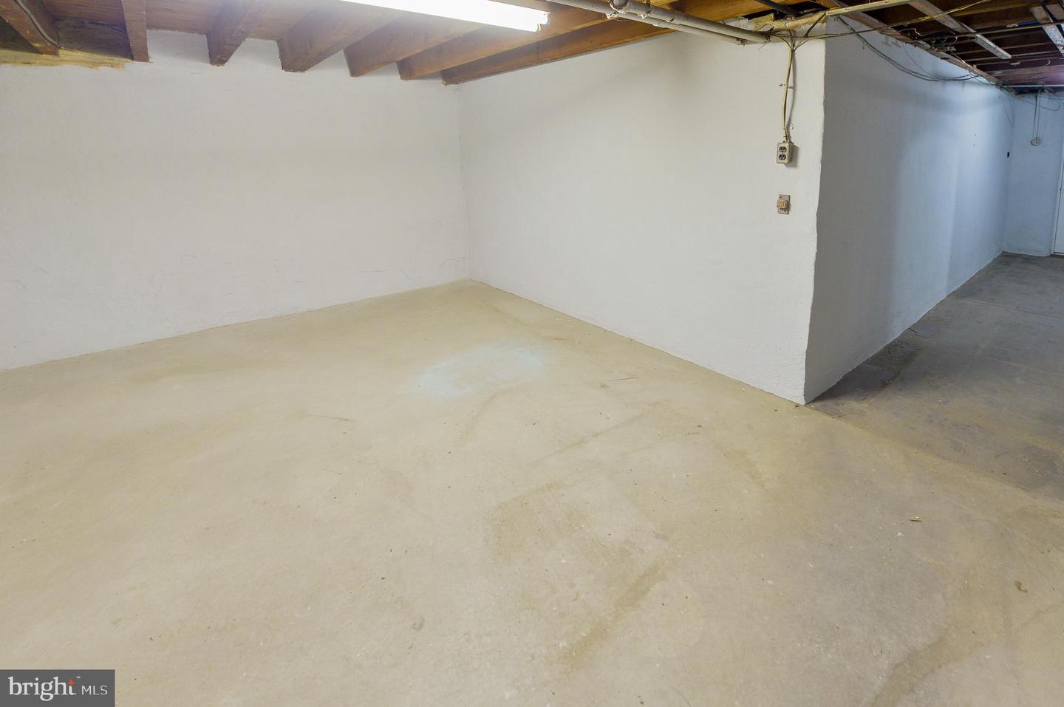
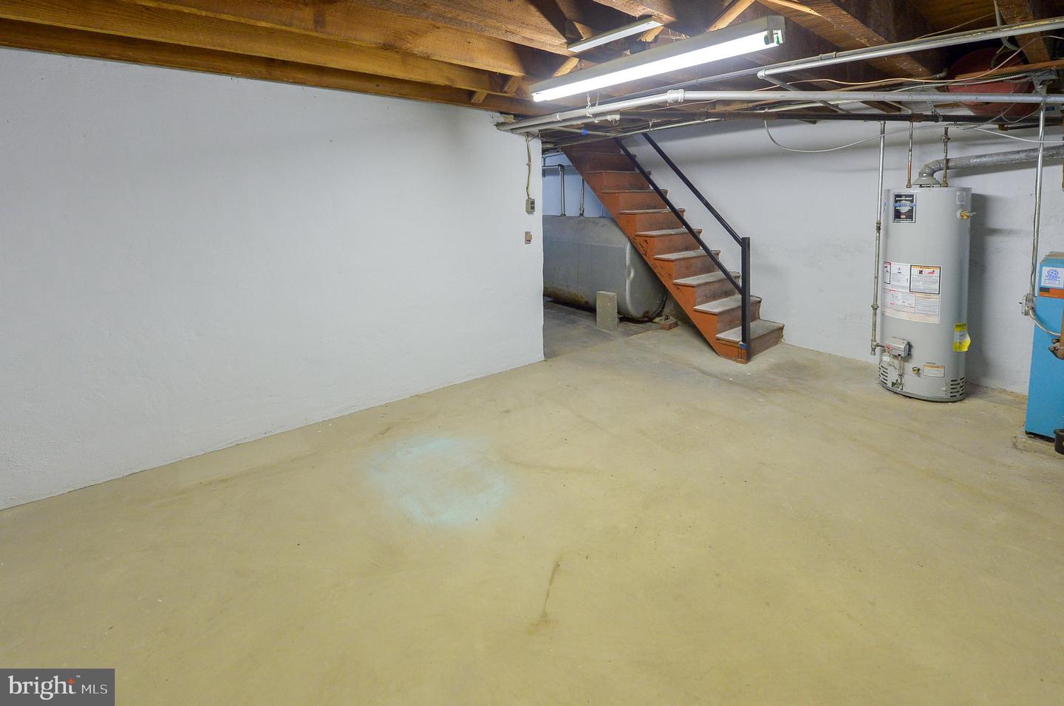
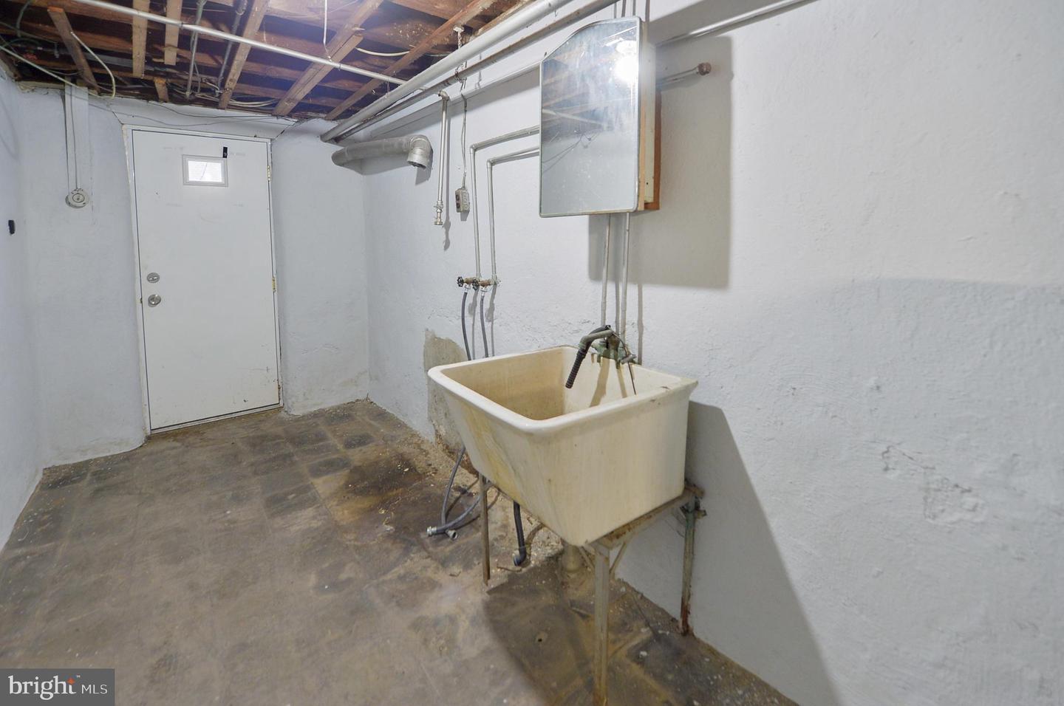
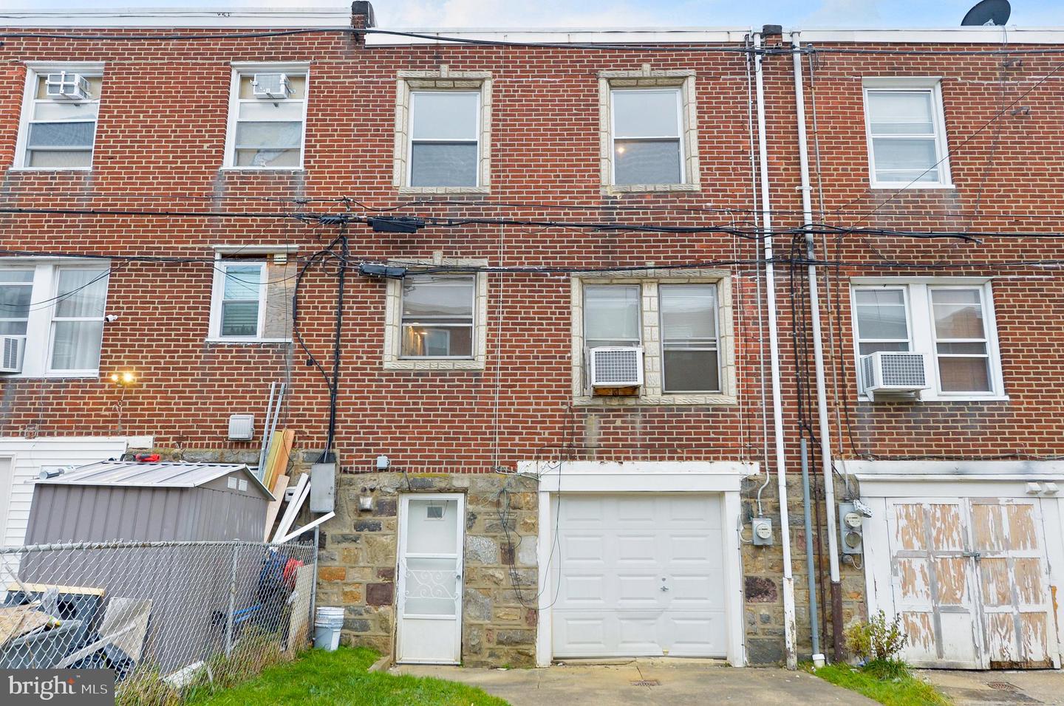
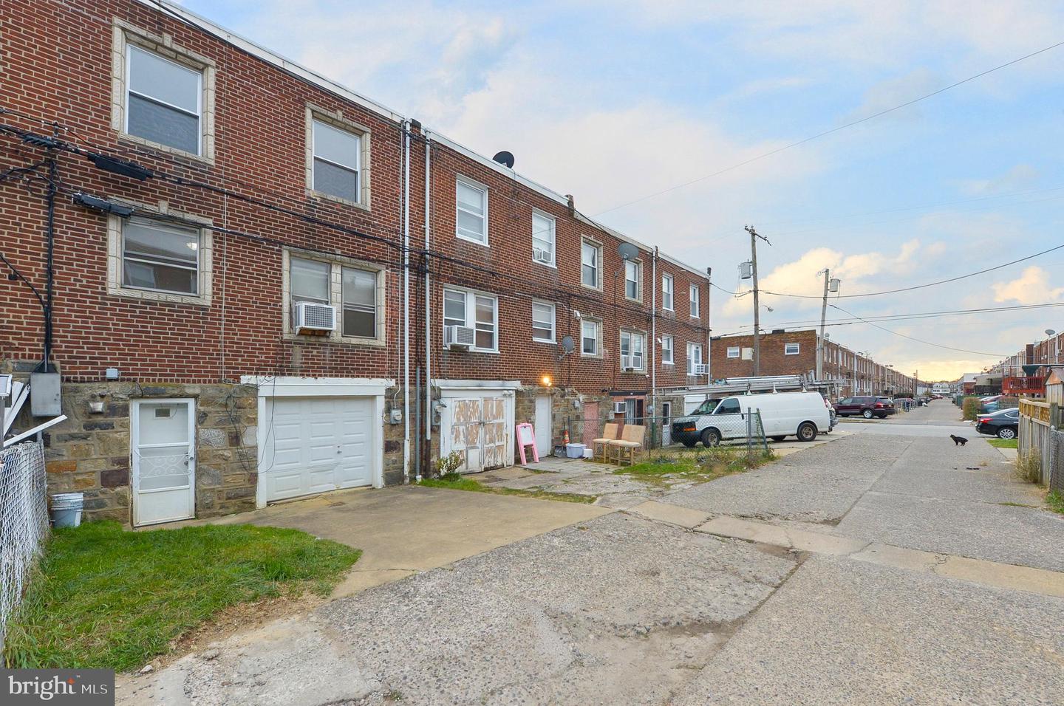
Steps off the kitchen lead to the basement utilities, storage area, and laundry room. The basement is clean and ready for you to use for storage or to reimagine as an office or additional living space. The laundry area has a washer, dryer, and laundry sink. The rear door from the laundry area leads to the back driveway, grassy area, and the 1 car garage. (The electrical service is found in the garage).

OFFERS RECEIVED. HIGHEST AND BEST OFFER DEADLINE JANUARY 1ST 5PM

Share Property

Location

6106 BELDEN STREET, PHILADELPHIA, PA 19149

Status

Sold

Date Sold

February 7, 2024
Janet  Ames

Janet Ames

TITLE

Realtor®

Property Amenities

Interior
Laundry room In Basement
Appliances Gas Water Heater, Dishwasher, Dryer, Refrigerator, Stainless Steel Appliance(s), Washer, Water Heater
Flooring Carpet, Vinyl, Ceramic Tile
Total Bedrooms: 3
Full Bathrooms: 1
Other Interior Features Eat-in Kitchen
Area & Lot
Lot Area 1,597 Sq.Ft.
Living area 1,168 Sq.Ft.
MLS® ID PAPH2304946
Year Built 1952
School District THE SCHOOL DISTRICT OF PHILADELPHIA
Architecture Styles Air Lite
Type Townhouse
Status Sold
Exterior
Heat type Oil, Hot Water
Water Source Public
Garage Space 1.0
Sewer Public Sewer
Parking On Street, Attached
Lot Features Front Yard
Roof Flat
Utilities Cable Available, Natural Gas Available
Finance
Sales Price $195,000
Real Estate Tax $2,219 yearly

360 Virtual Tour

Take a tour of this property

Philadelphia

Work With Us

Our team’s unprecedented professionalism, skill, and attention to detail has allowed us to set sales records for the past 30 years. We will ensure your buying or selling experience exceeds your expectations.