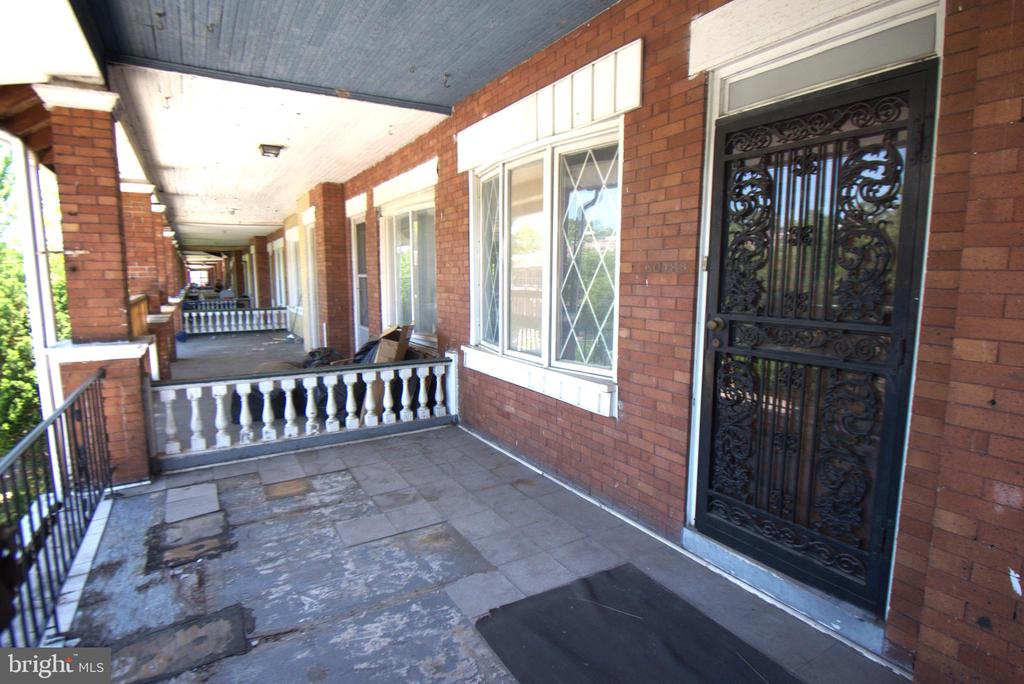
Covered brick entry porch with an ornate black security door and tiled walkway.
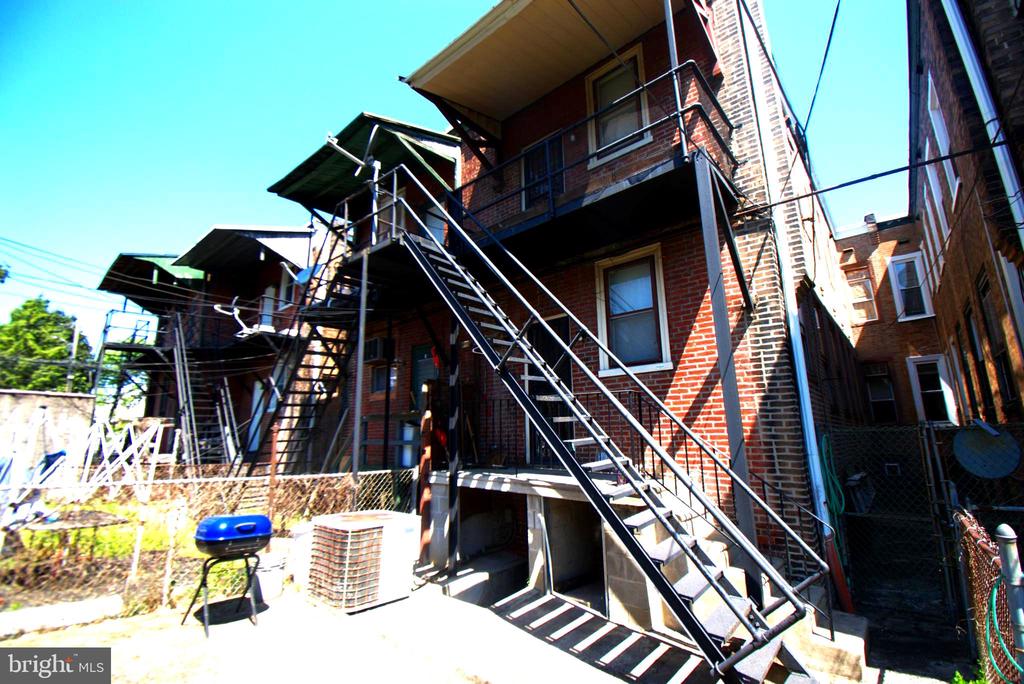
Brick rear facade with multiple metal fire escapes and a small fenced yard.
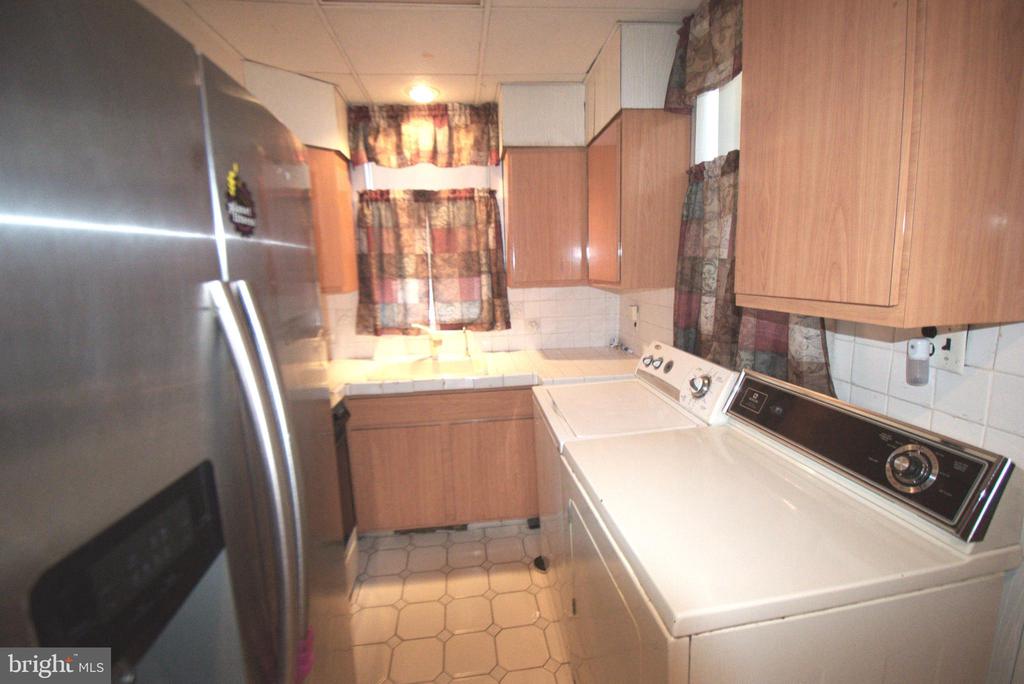
Laundry room with a washer and dryer, wood cabinets, and a stainless-steel refrigerator.
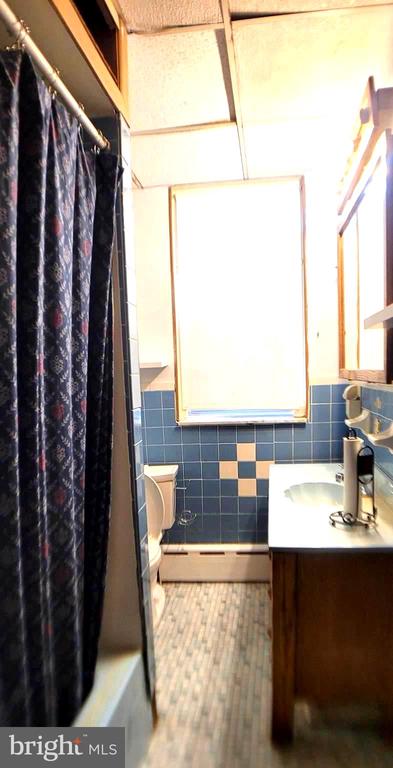
Bathroom with blue tile, a patterned shower curtain, and a vanity beside a bright window.
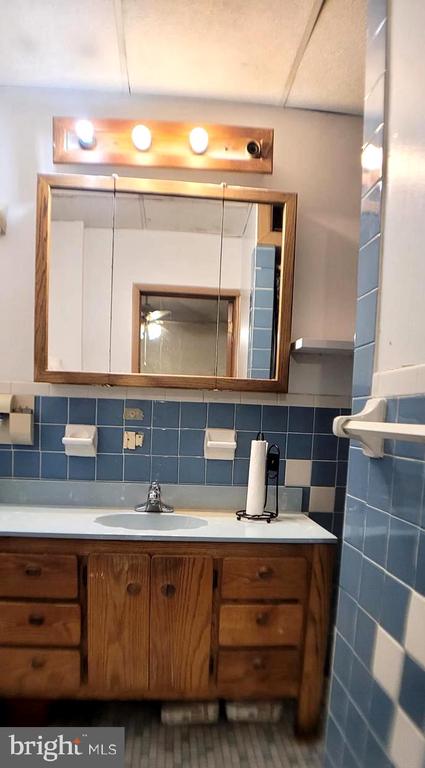
Bathroom vanity with a wood cabinet, blue tile backsplash, and large framed mirror.
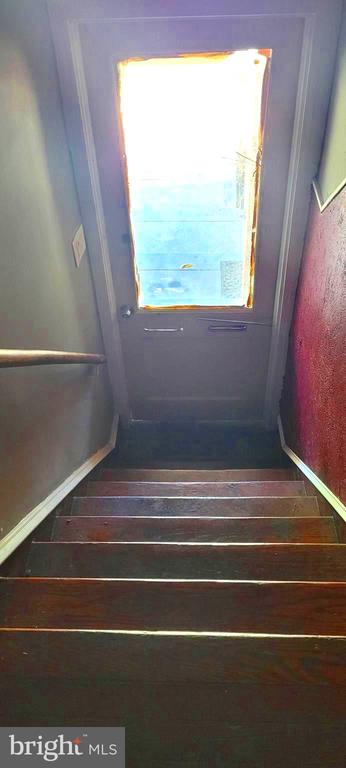
Wooden stairway descending to a glass-paneled exterior door.
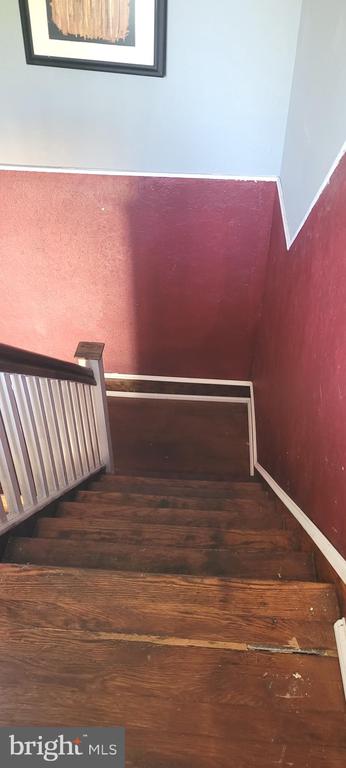
Wooden staircase descending between burgundy walls, with a white railing and framed artwork.
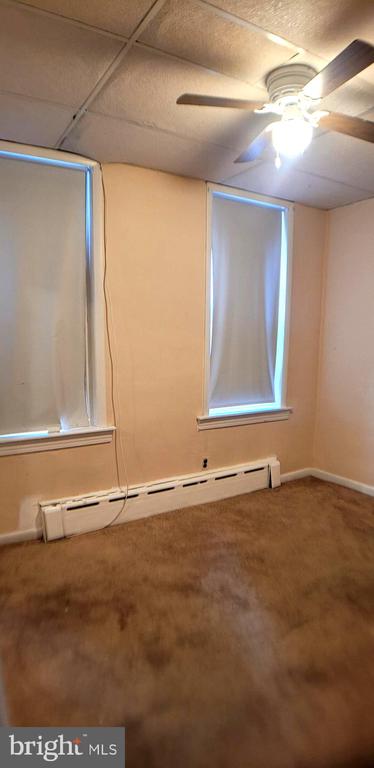
Empty room with two windows, brown carpet, and a ceiling fan.
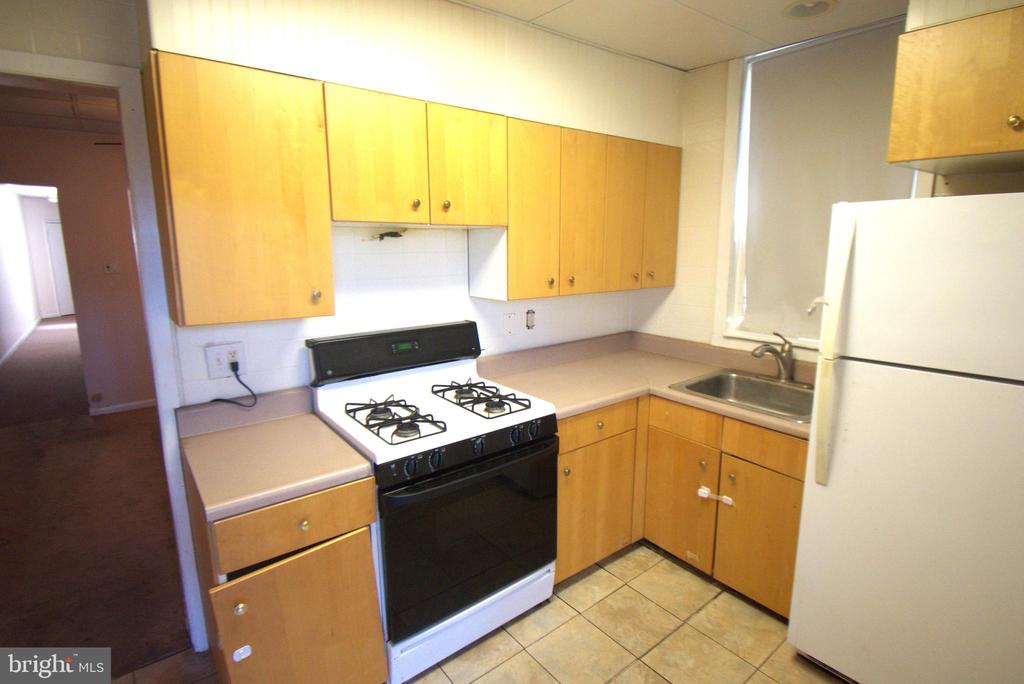
Kitchen with honey-colored cabinets, a gas range, sink, and white refrigerator.
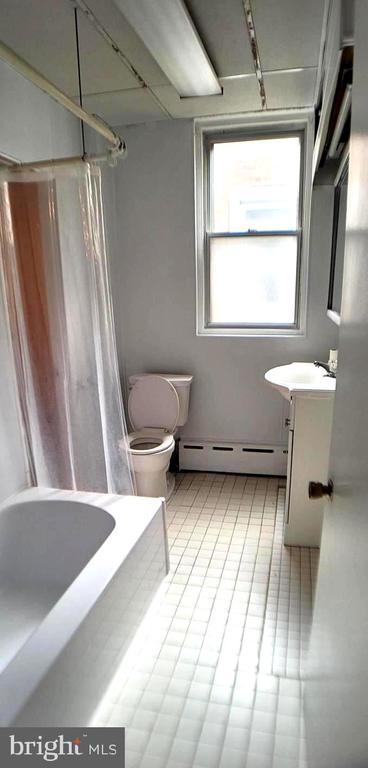
Bathroom with a bathtub and shower curtain, toilet, sink, and window above the radiator.
VIEW PHOTOS
$200,000

6048 Catharine St

2,145 Sq.Ft. 1,925 Sq.Ft.

Description

Cobb Creek area duplex conveniently located to the airport, major hospitals, recreation, and universities. Each unit features a spacious porch for summertime enjoyment, a good-sized living room, two bedrooms full bath, dining room and kitchen. This is a fantastic opportunity for an investor, or to live in one unit and rent the other. The utilities are separate. All appliances are included. The small rear yard is minimal maintenance. The property is to be conveyed in as is condition. The seller is very motivated.

Share Property

Location

6048 CATHARINE STREET, PHILADELPHIA, PA 19143

Status

Sold

Date Sold

November 8, 2024
Joan  Valentine

Joan Valentine

TITLE

Real Estate Agent

Property Amenities

Interior
Other Interior Features Floor Plan - Traditional, Formal/Separate Dining Room, Kitchen - Efficiency, Wood Floors, Carpet
Area & Lot
Total area 2,145 Sq.Ft.
Lot Area 1,925 Sq.Ft.
Living area 2,145 Sq.Ft.
MLS® ID PAPH2358404
Year Built 1920
School District THE SCHOOL DISTRICT OF PHILADELPHIA
Architecture Styles Dwelling w/Separate Living Area
Type Multi-Family
Status Sold
Exterior
Pool No Pool
Air conditioning Central A/C, Ceiling Fan(s), Window Unit(s)
Heat type 90 Forced Air, Baseboard - Hot Water
Disability Features None
Water Source Public
Sewer Public Sewer
Other Exterior Features Fire Escape
Parking On Street
Finance
Sales Price $200,000
Real Estate Tax $2,966 yearly

Philadelphia

Work With Us

Our team’s unprecedented professionalism, skill, and attention to detail has allowed us to set sales records for the past 30 years. We will ensure your buying or selling experience exceeds your expectations.