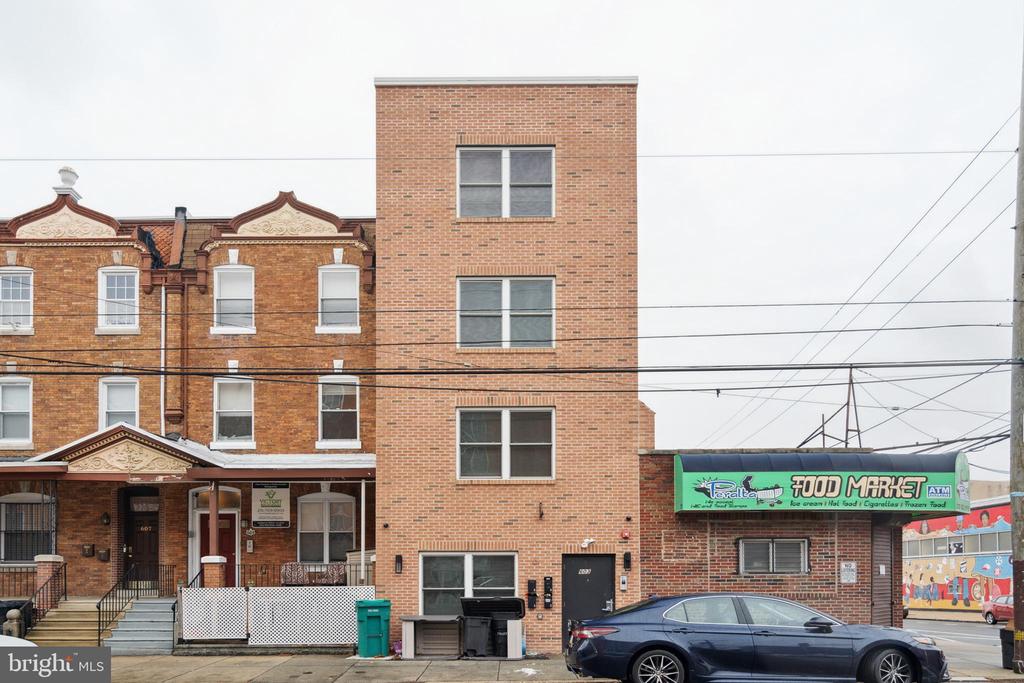
Multi-story brick building on a city street, with a food market and parked car beside it.
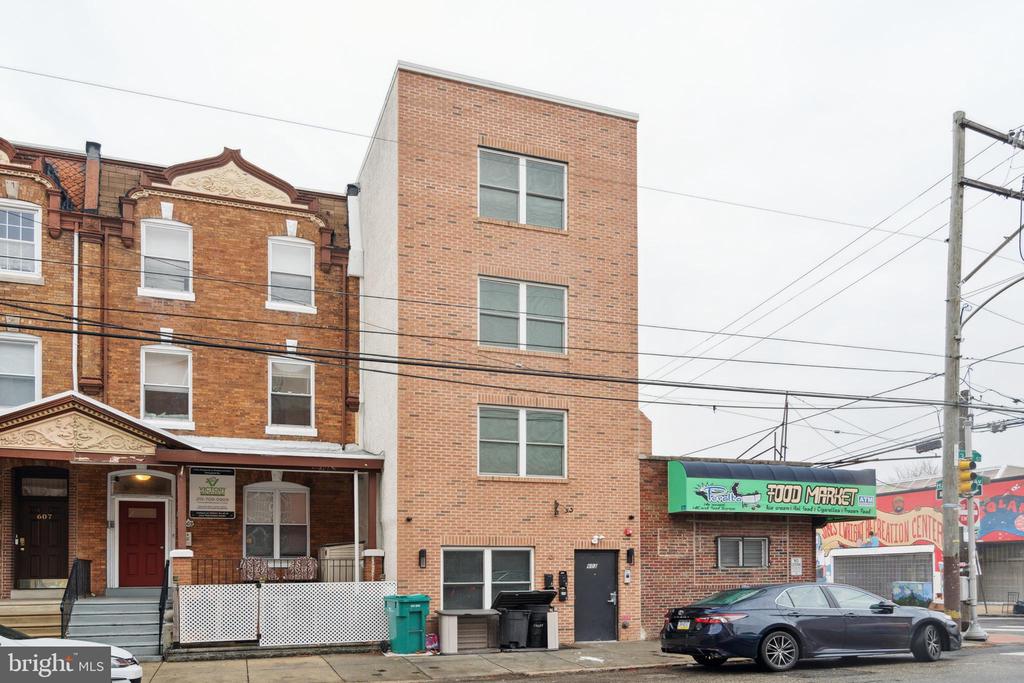
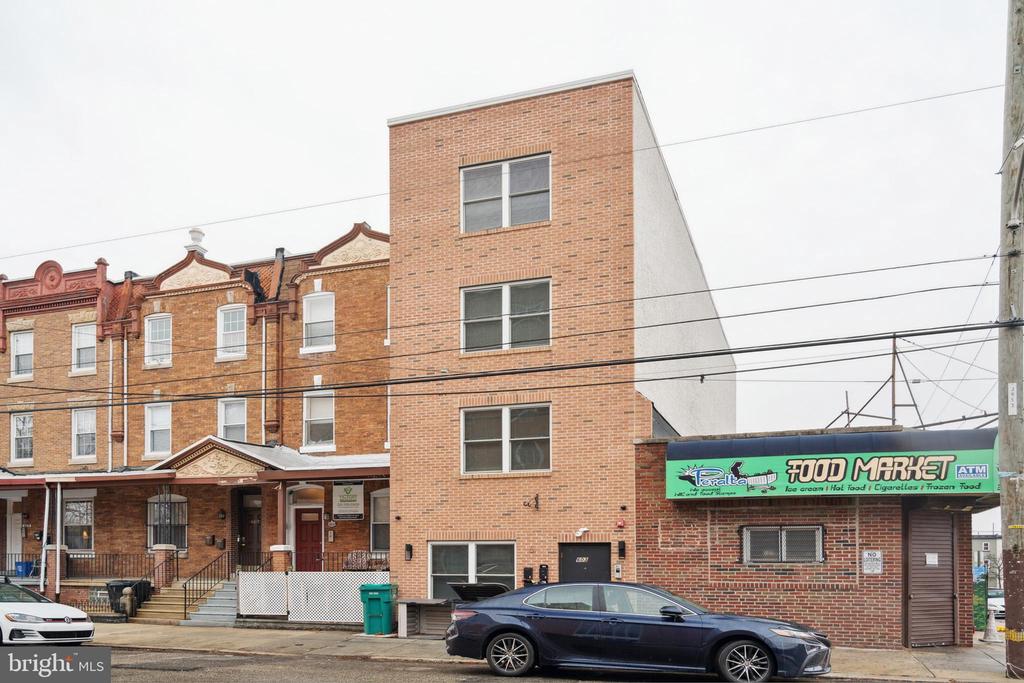
Three-story brick building with a flat facade, beside older rowhouses and a neighborhood food market.
Brick apartment building on a Philadelphia street beside a neighborhood food market.
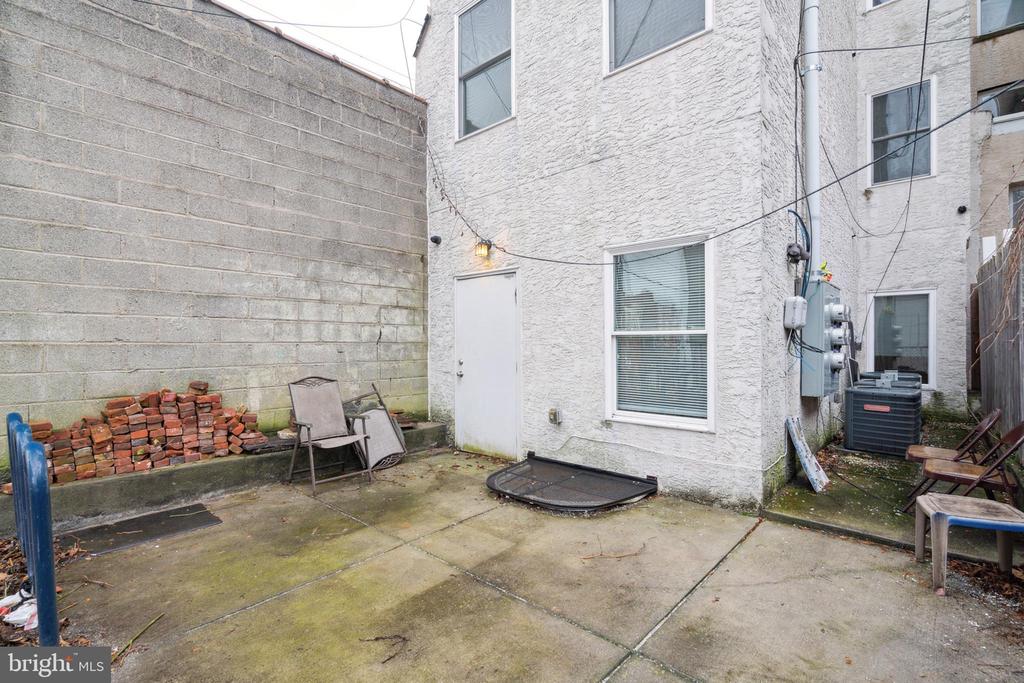
Rear courtyard of a white stucco building with paved ground and a side entrance.
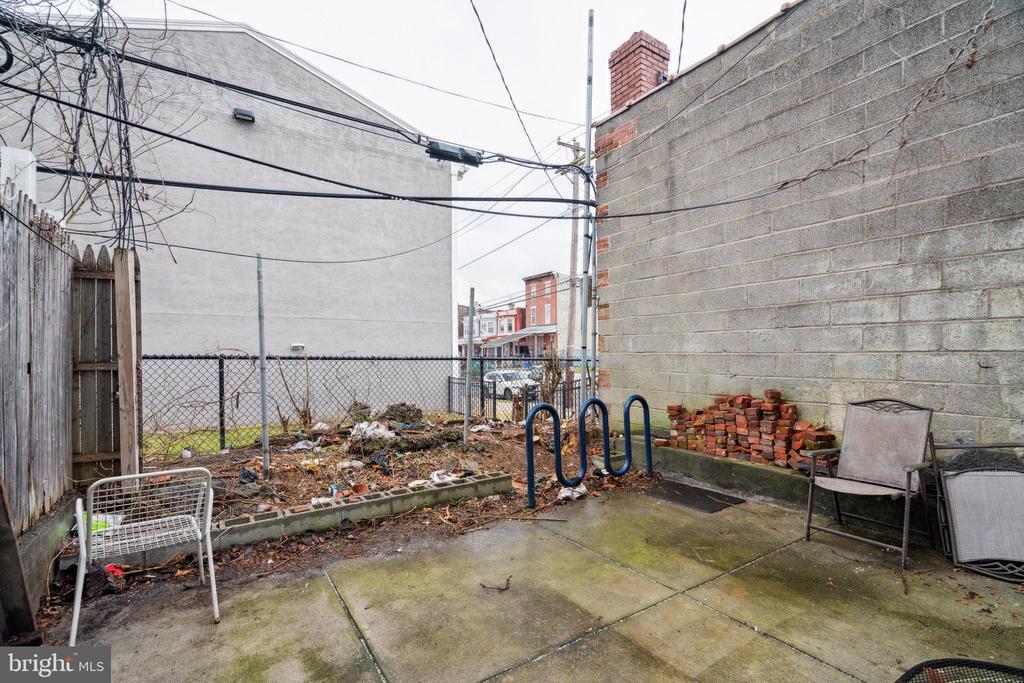
Enclosed rear patio with a concrete surface, chain-link fence, and scattered bricks.
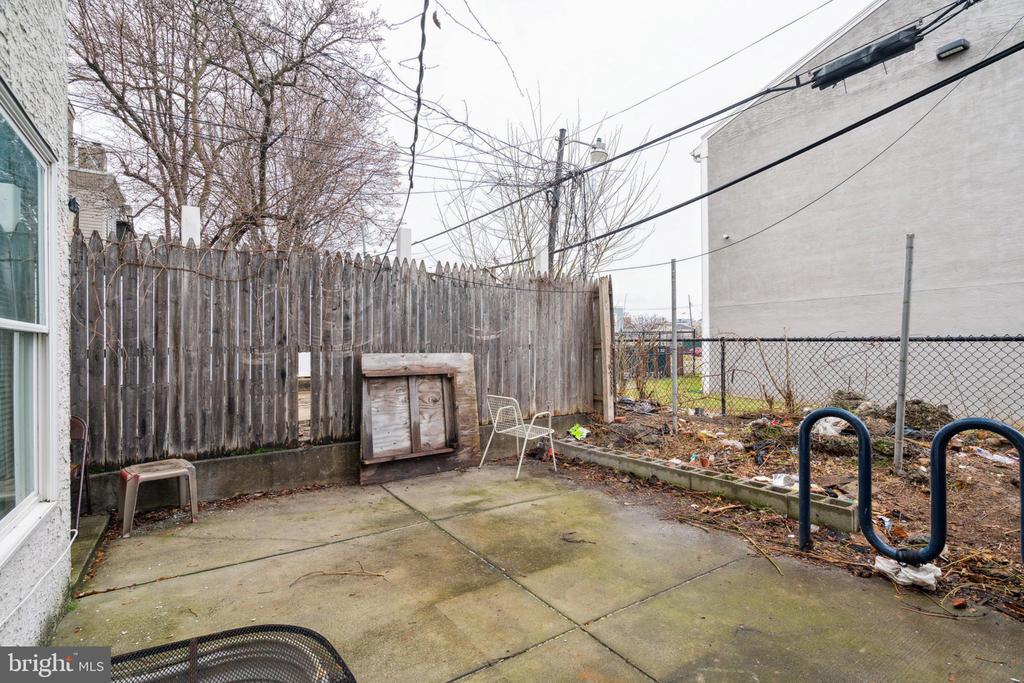
Concrete backyard patio bordered by weathered wooden and chain-link fences, with a leafless tree overhead.
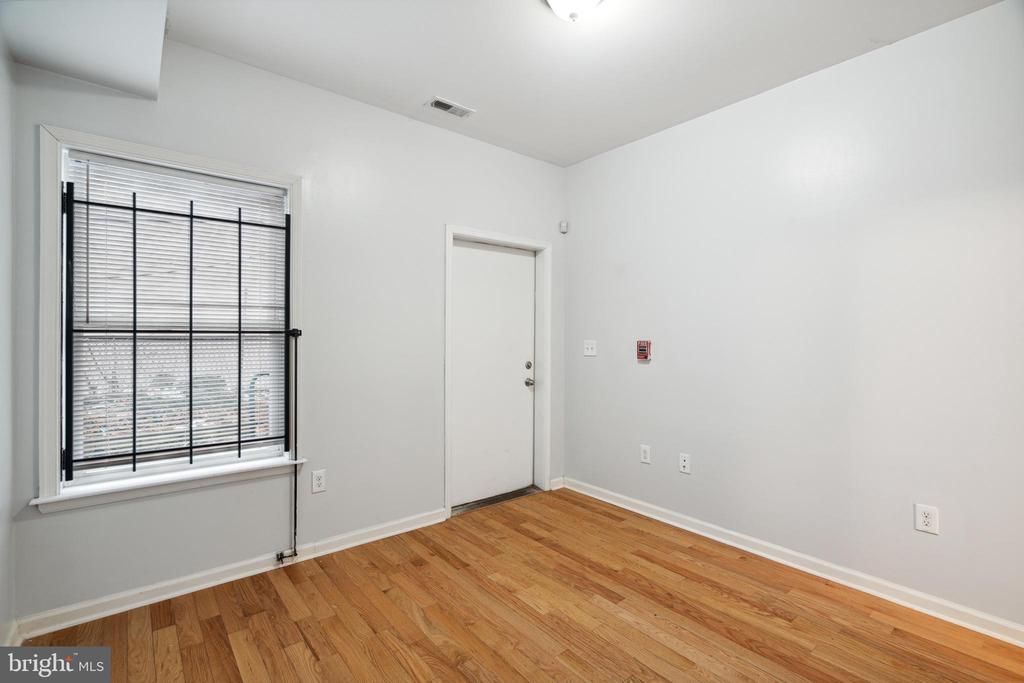
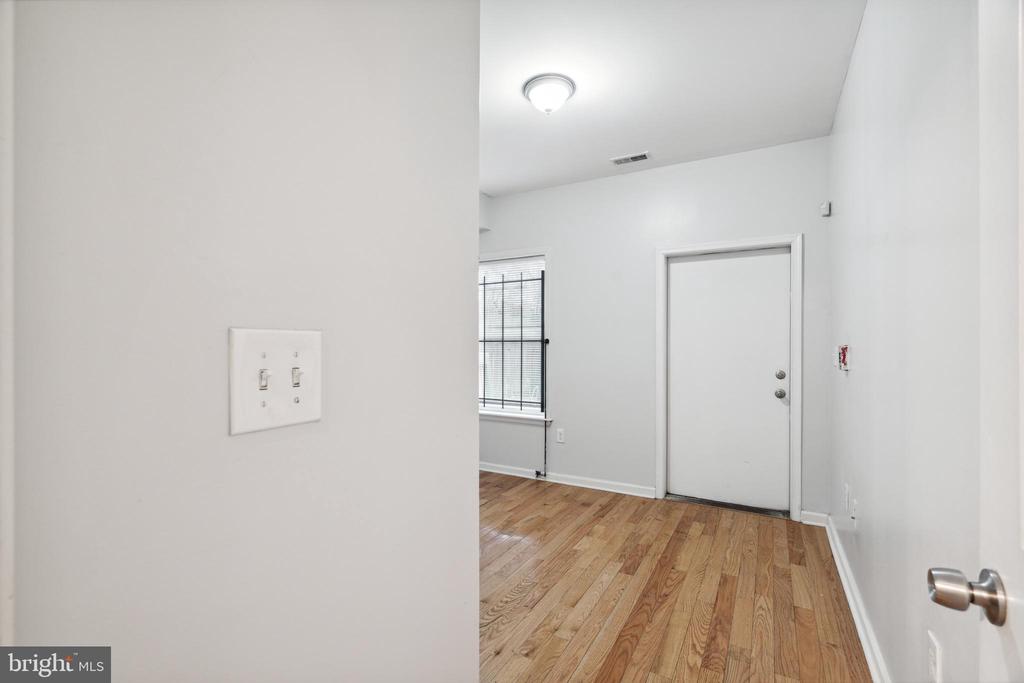
Empty room with hardwood floors, a barred window, and a white door.
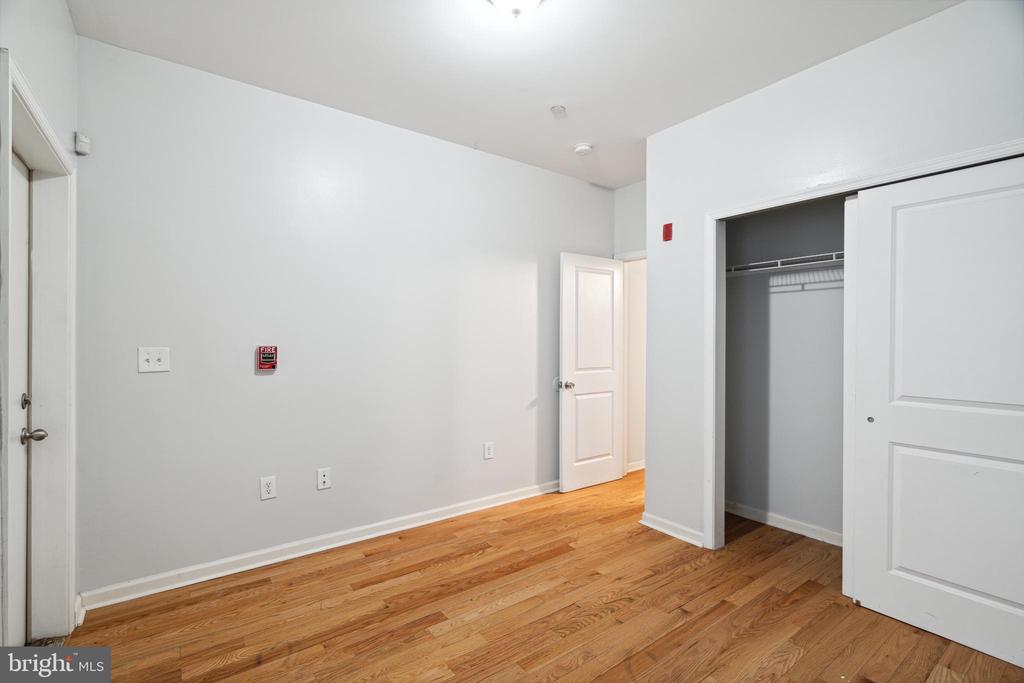
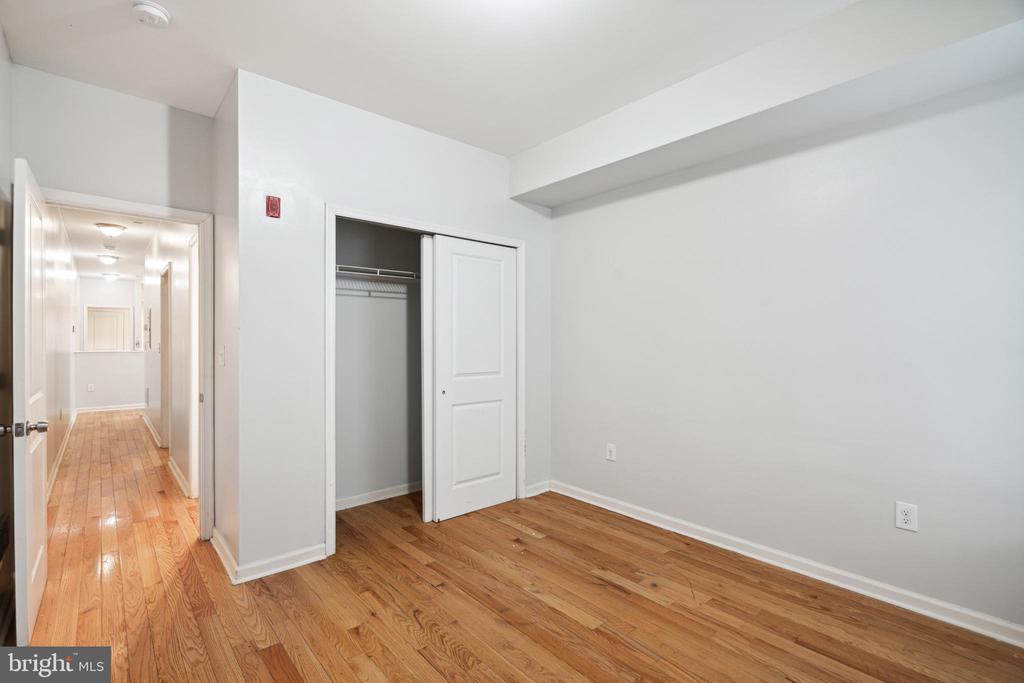
Empty room with hardwood floors, white walls, and an open closet.
Empty room with hardwood floors and an open closet beside a hallway.
Entryway with hardwood floors, a white front door, and a barred window.
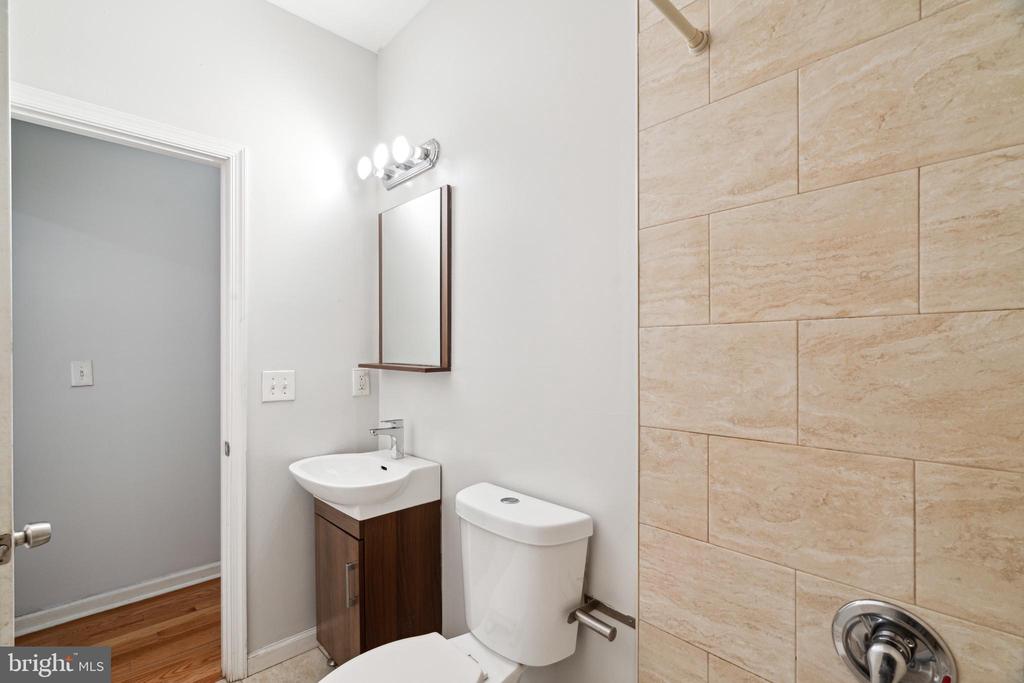
Bathroom with a dark wood vanity, toilet, and beige tiled shower wall.
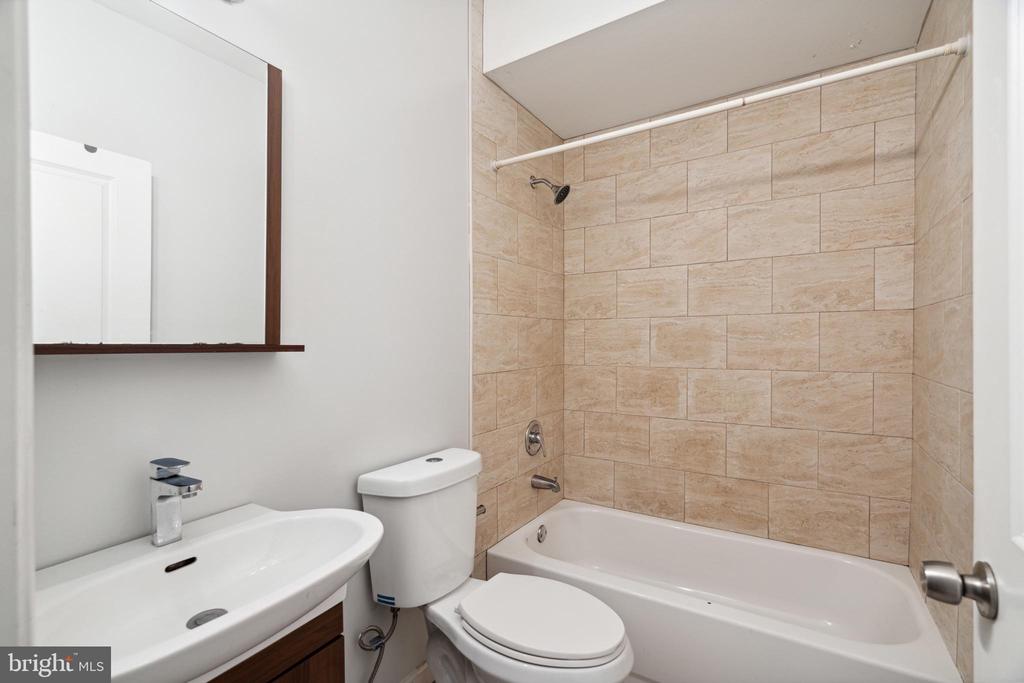
Bathroom with a white tub and beige tile surround, toilet, and pedestal-style sink.
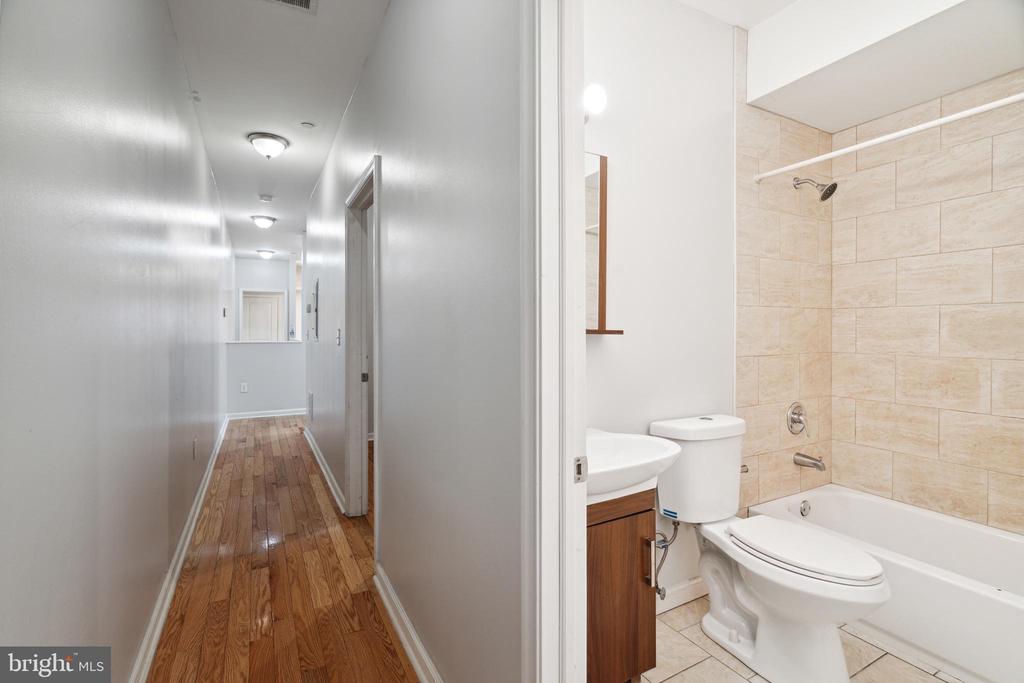
Hallway with hardwood floors beside a bathroom with a tiled tub and wooden vanity.
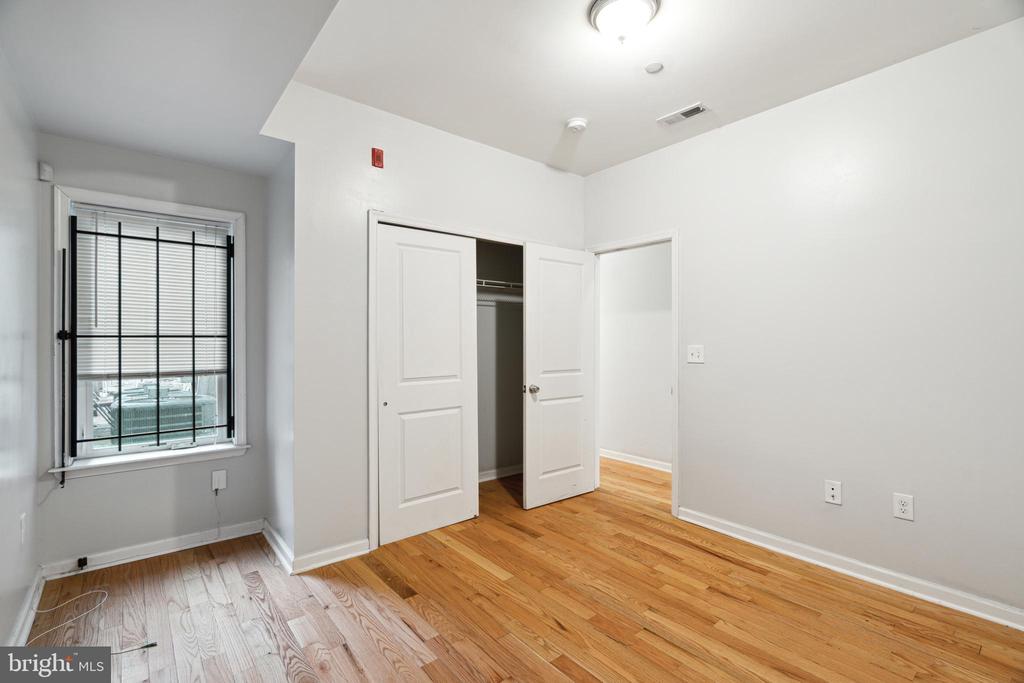
Vacant bedroom with hardwood floors, a window with blinds, and an open closet.
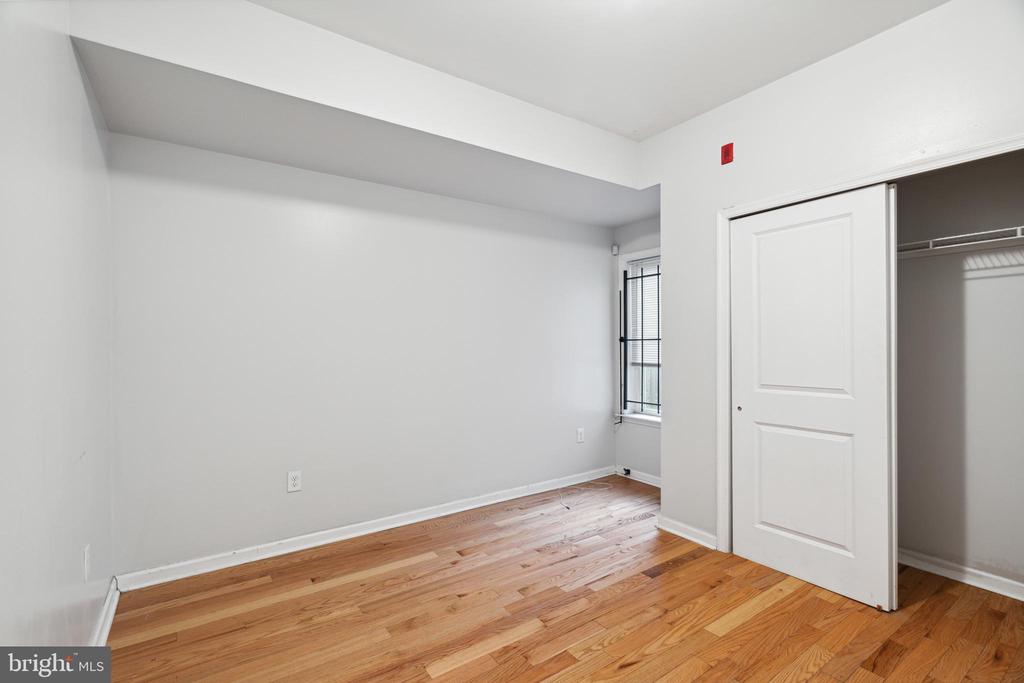
Empty bedroom with hardwood floors, a window, and an open closet.
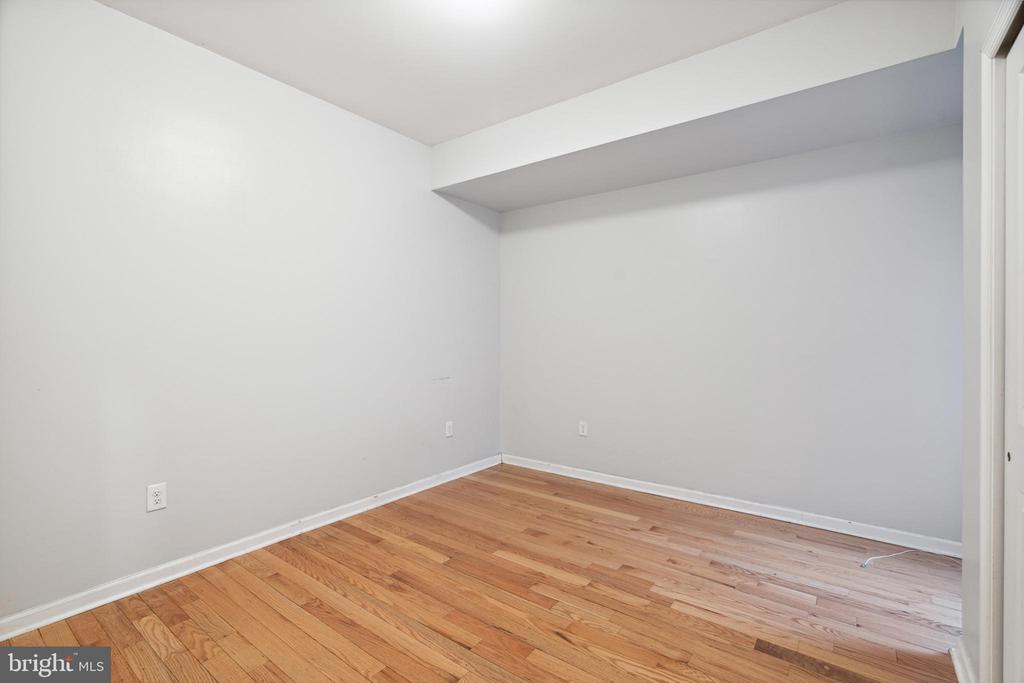
Empty room with hardwood floors, white walls, and a wide ceiling soffit.
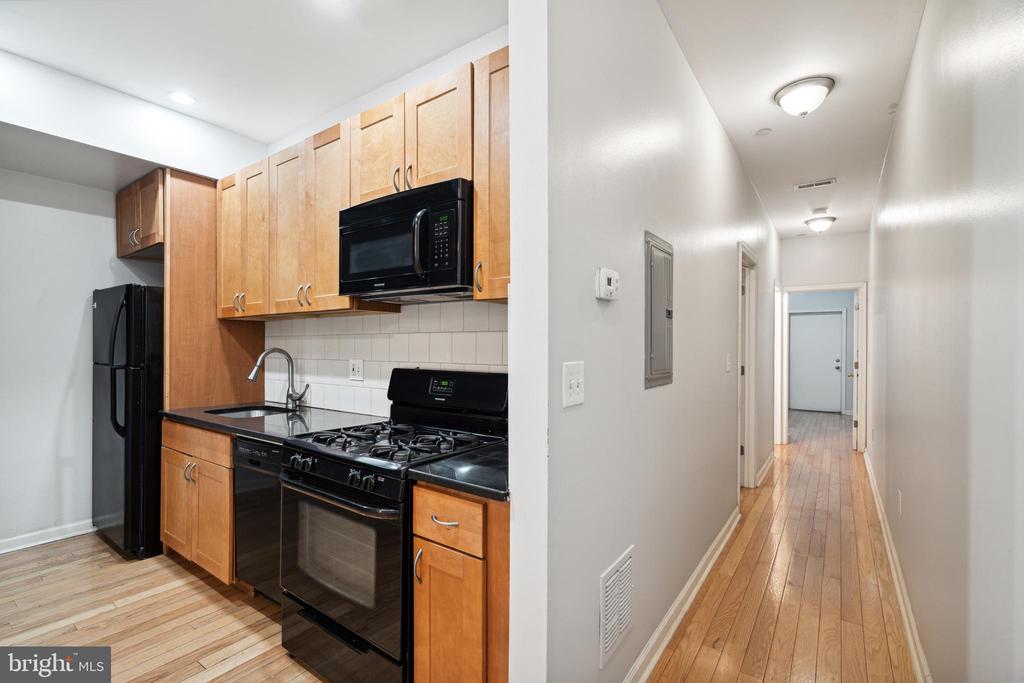
Kitchen and hallway with wood cabinets, black appliances, and hardwood floors.
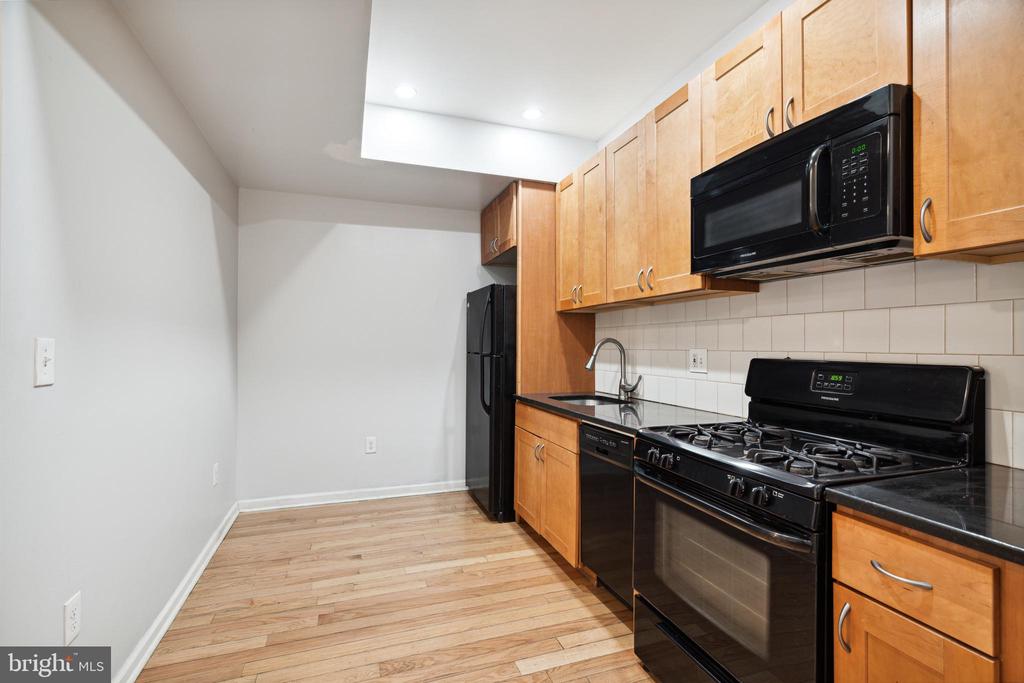
Kitchen with wood cabinets, black appliances, and hardwood flooring.
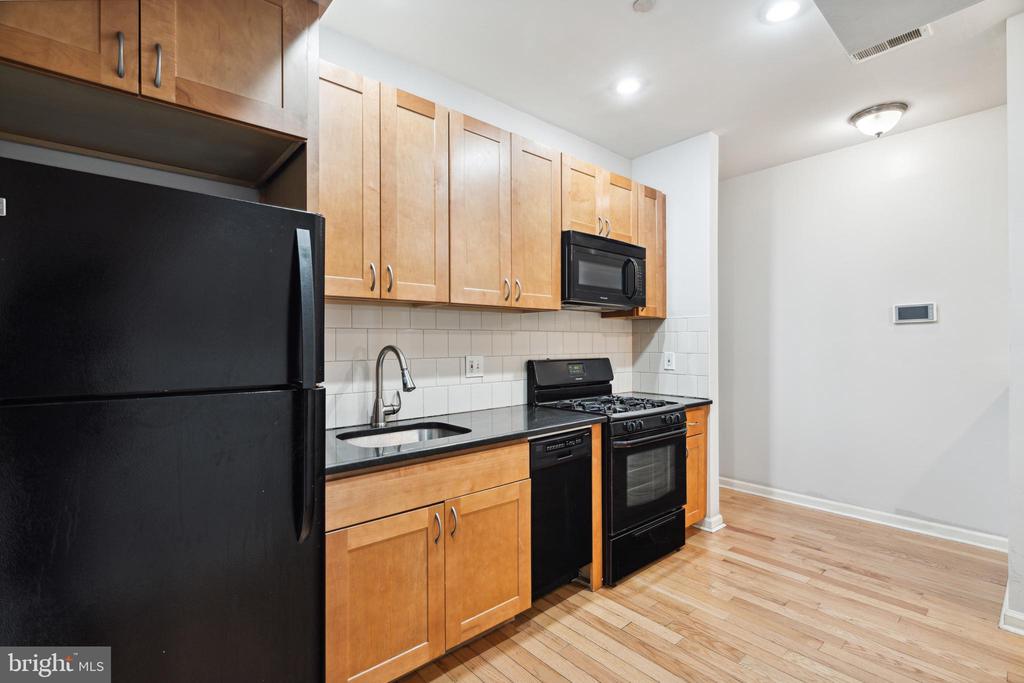
Kitchen with maple cabinets, black appliances, and hardwood flooring.
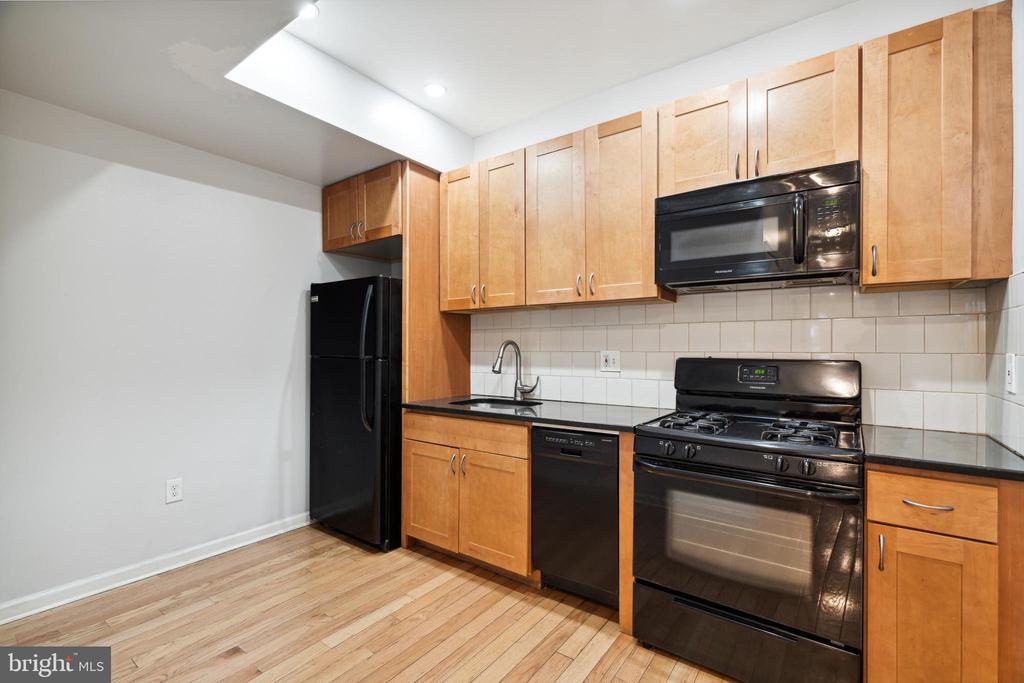
Kitchen with maple cabinets, black appliances, and light wood flooring.
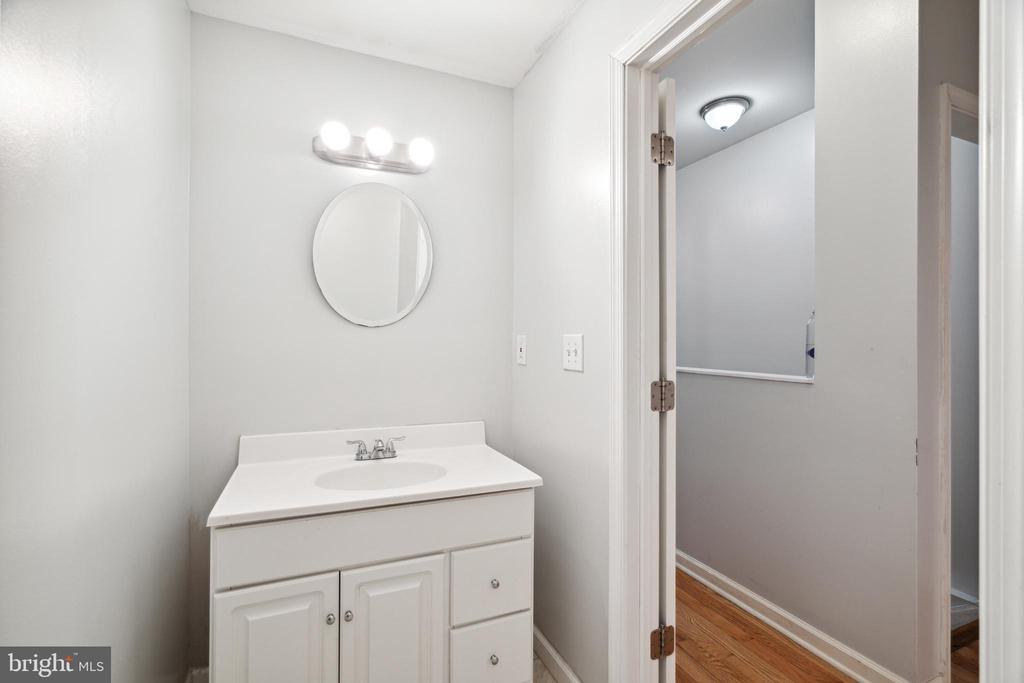
Bathroom vanity with a round mirror and three-light fixture beside an open doorway.
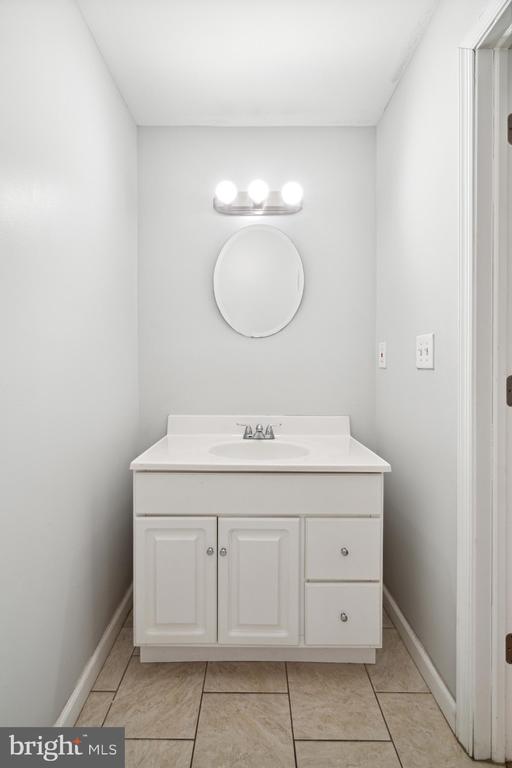
Bathroom with a white vanity, oval mirror, three-light fixture, and tiled floor.
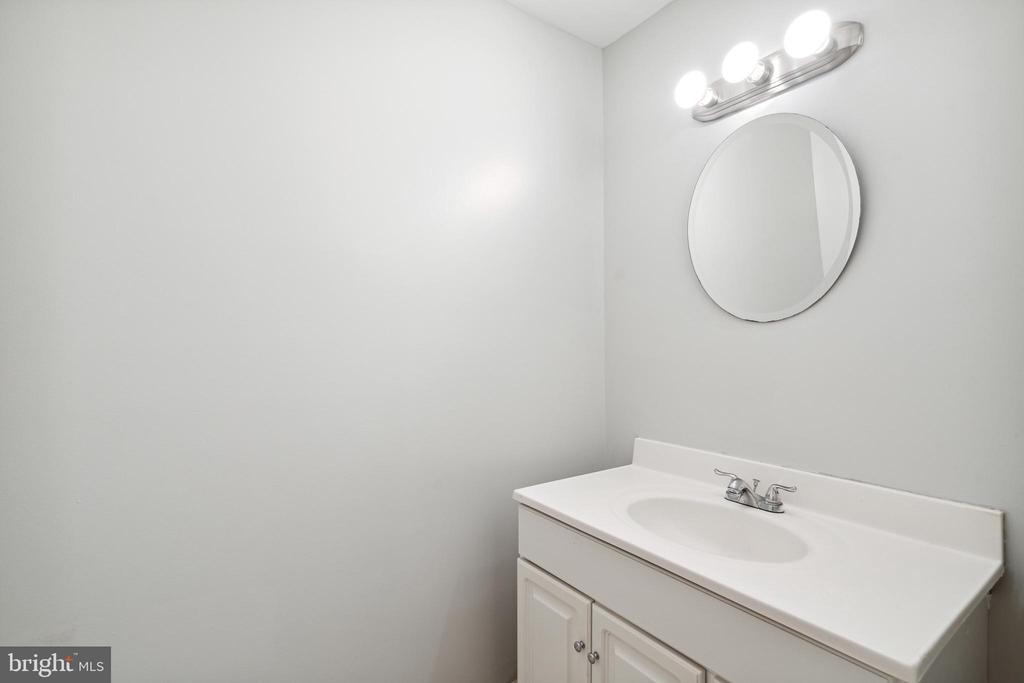
Bathroom vanity with a white sink, oval mirror, and bright vanity lights.
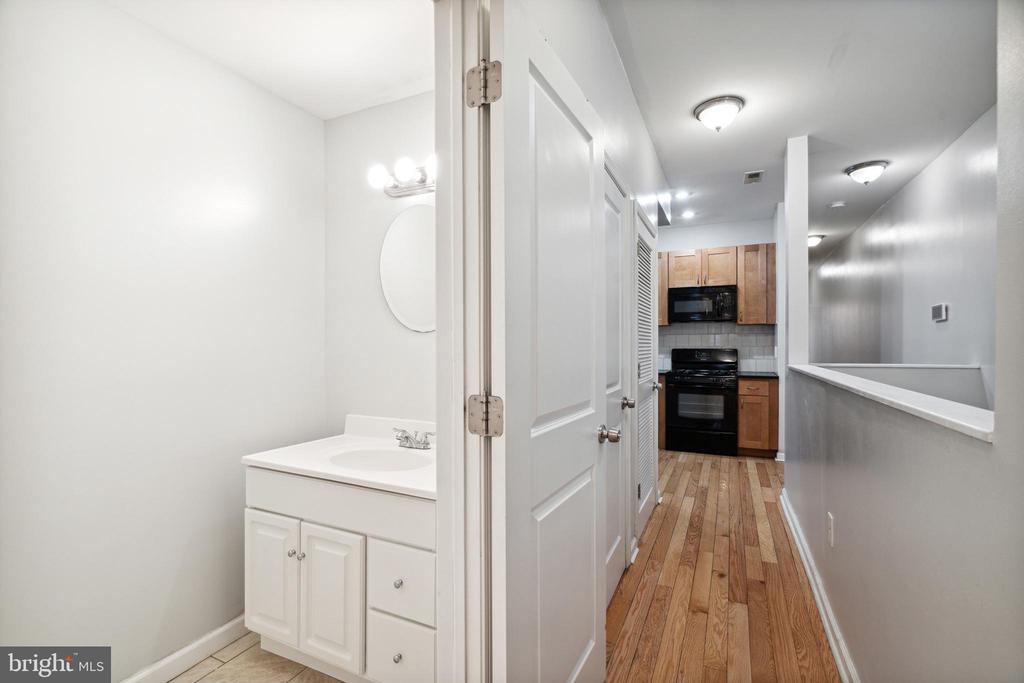
Bathroom vanity beside a hallway leading to a kitchen with wood flooring and wood cabinets.
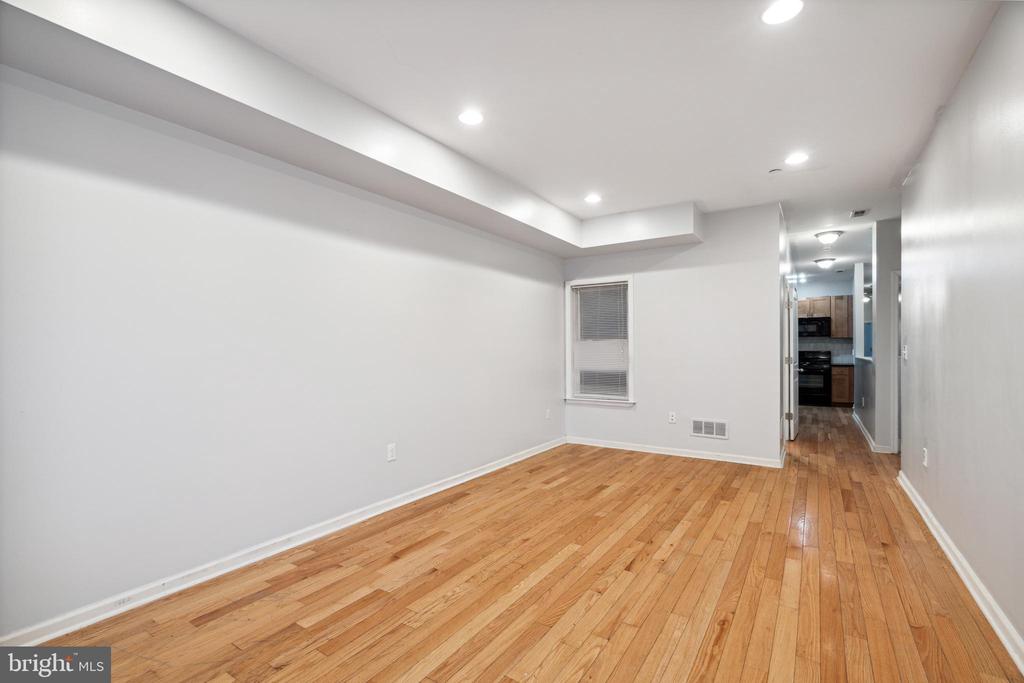
Vacant living room with hardwood floors, recessed lighting, and a kitchen visible through the doorway.
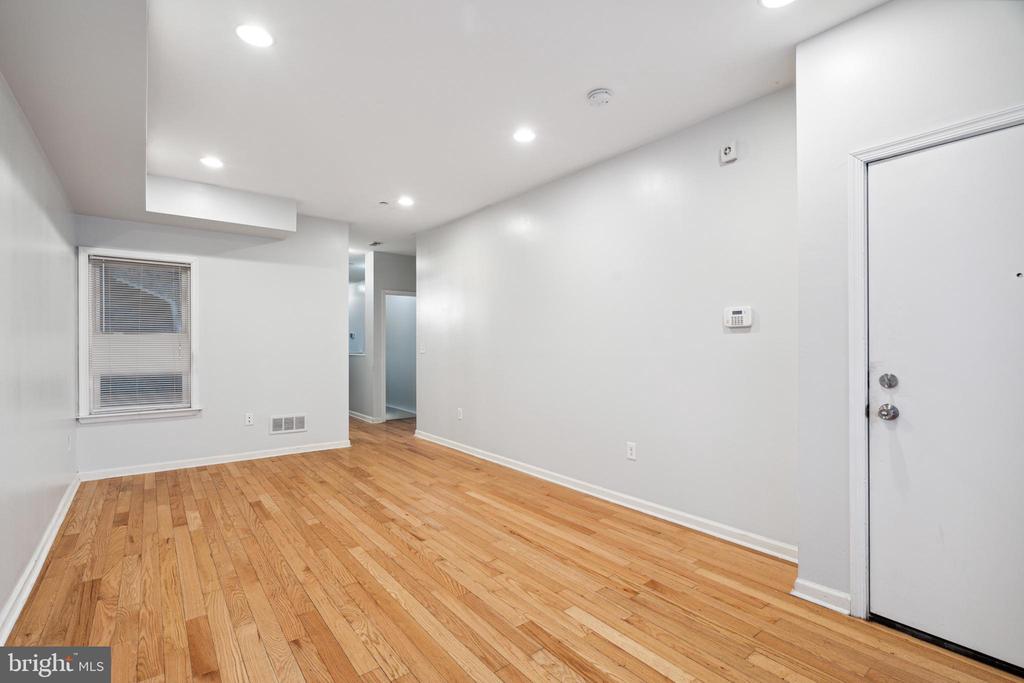
Empty room with hardwood floors, recessed lighting, and a window beside the entry door.
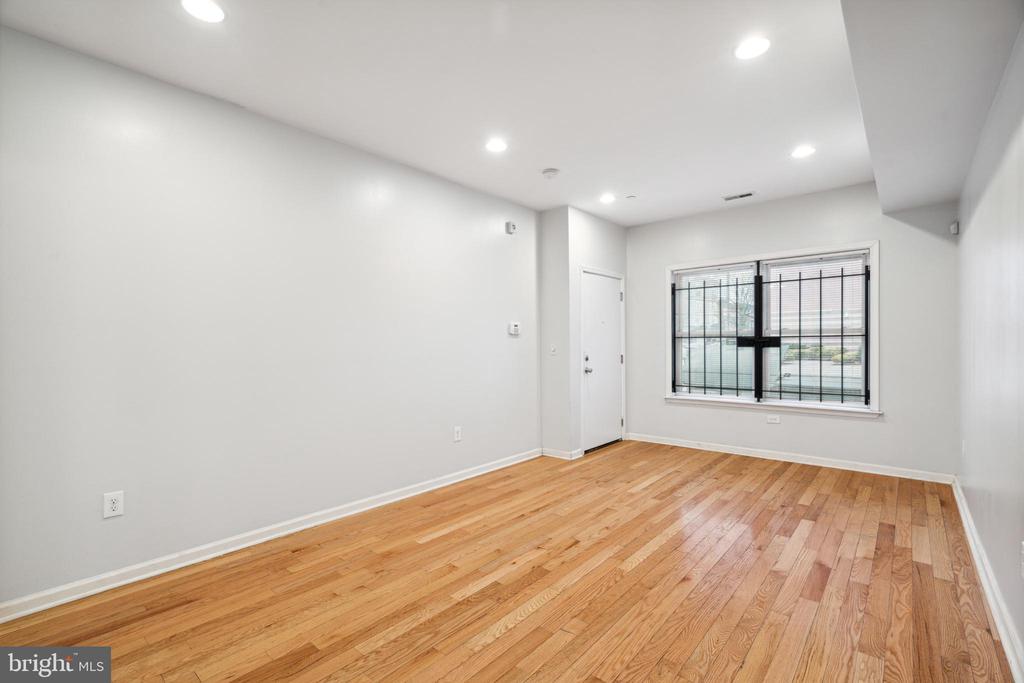
Empty room with hardwood floors, recessed lighting, and a barred window.
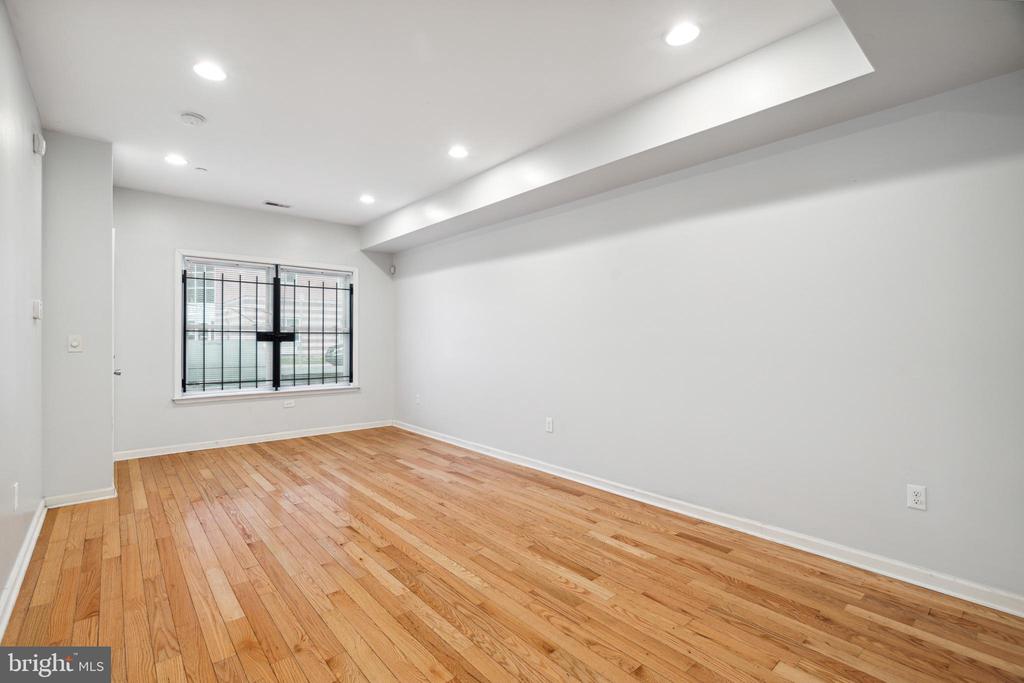
Vacant room with hardwood floors, a barred window, and recessed ceiling lights.
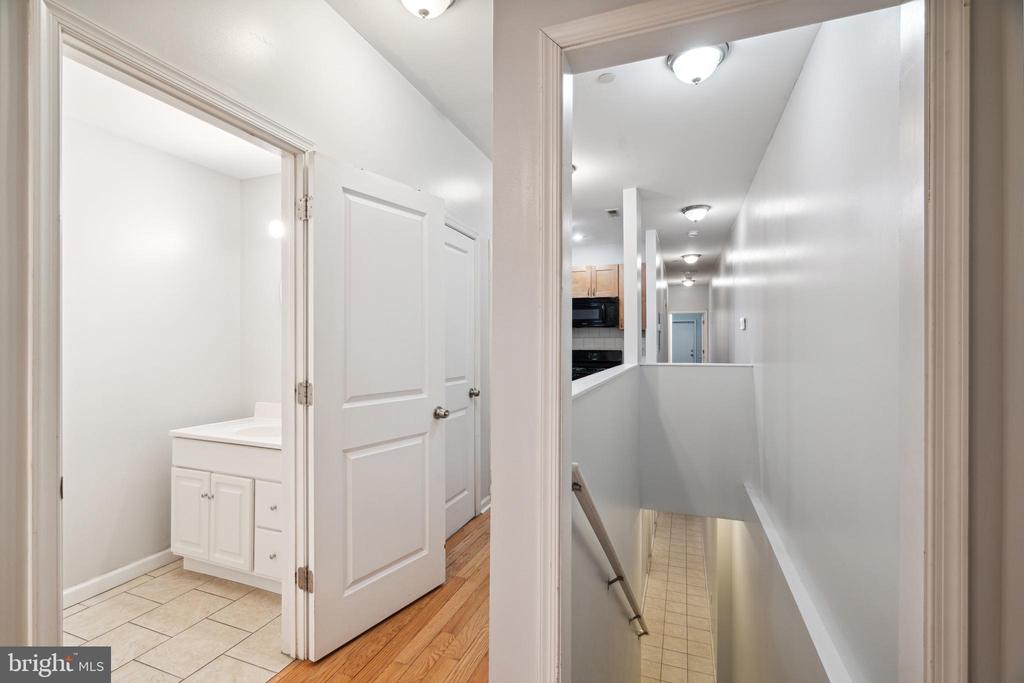
Interior hallway overlooking a stairwell, with a small tiled room and vanity beside it.
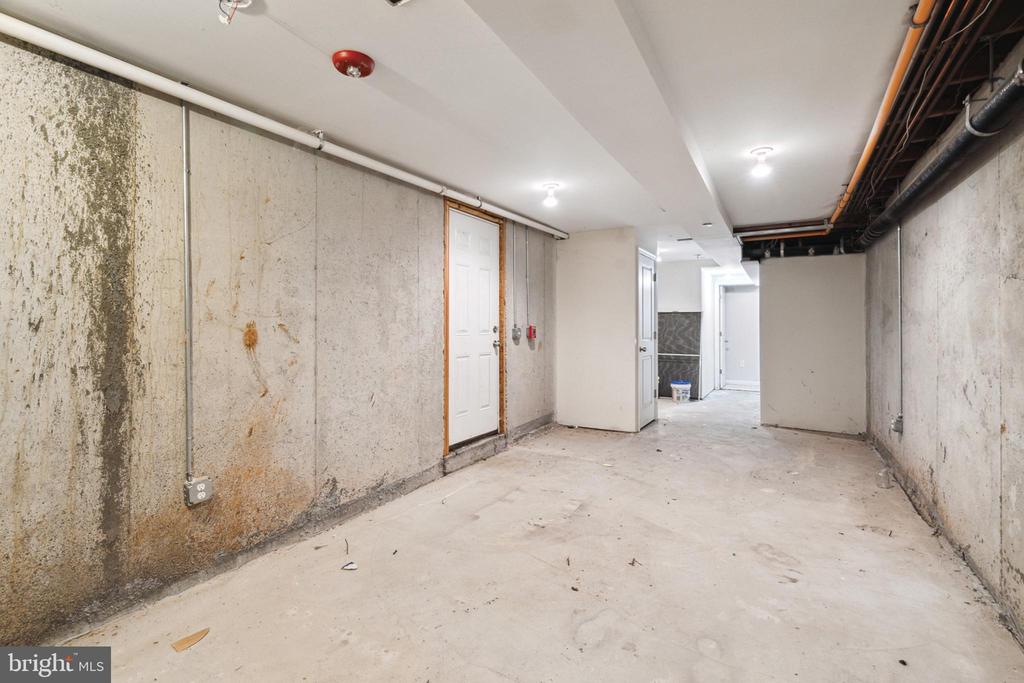
Unfinished basement with exposed ceiling pipes and stained concrete walls.
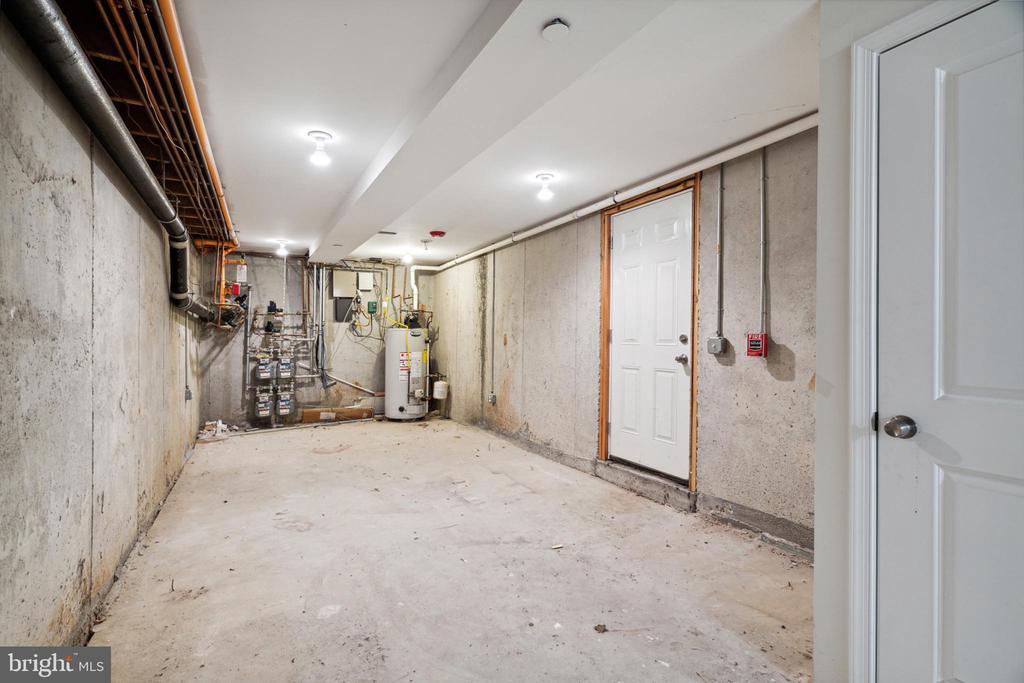
Unfinished basement with exposed pipes, a water heater, concrete walls, and two doors.
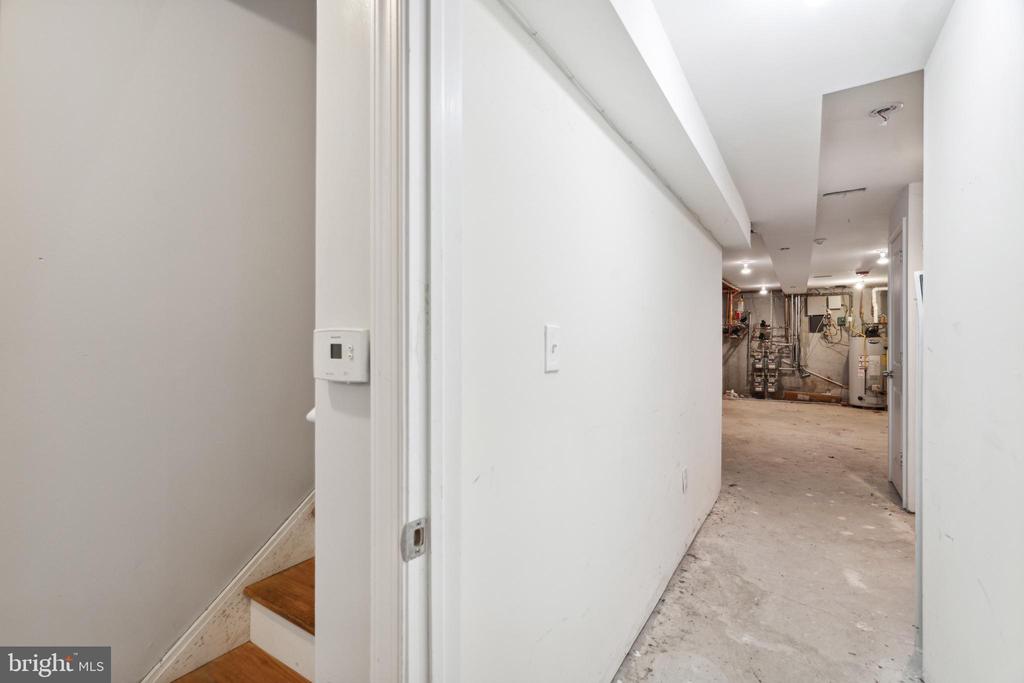
Unfinished basement hallway with exposed utility equipment and stairs.
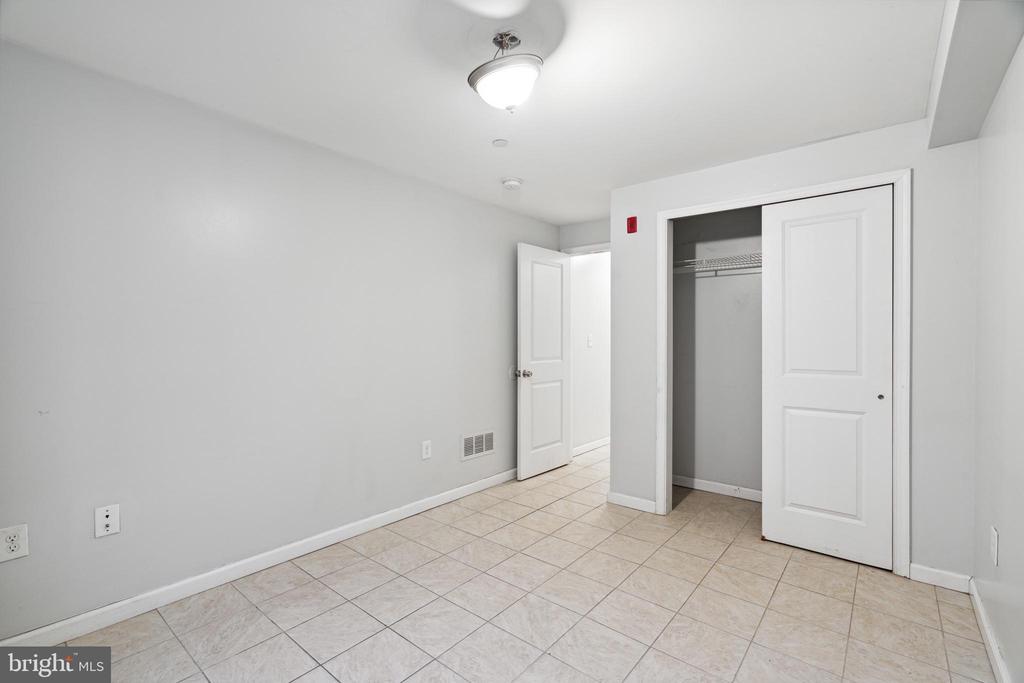
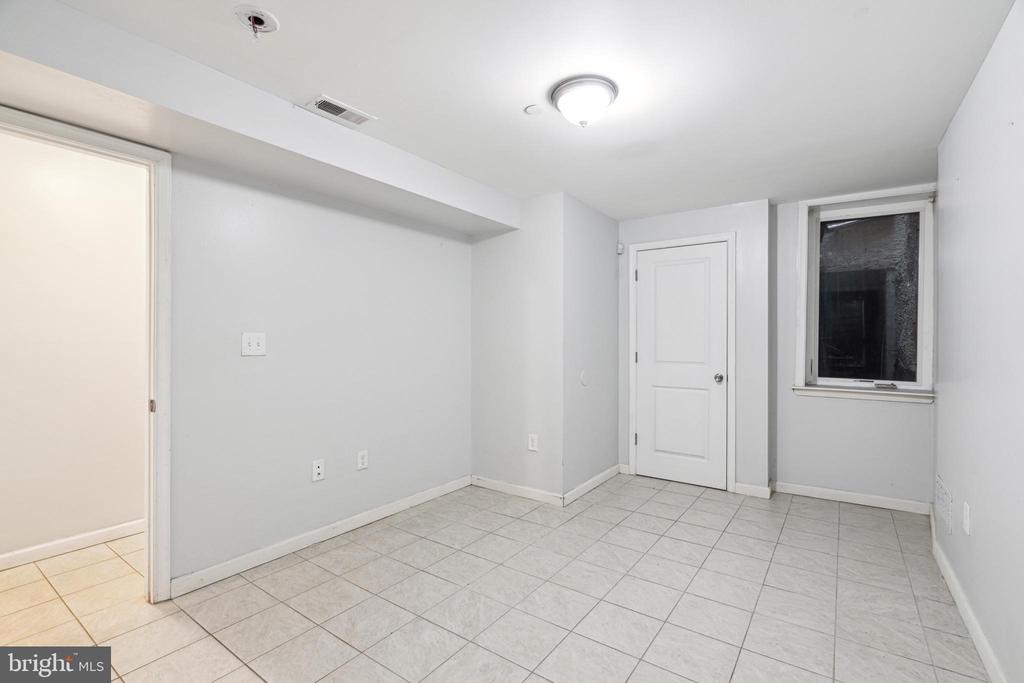
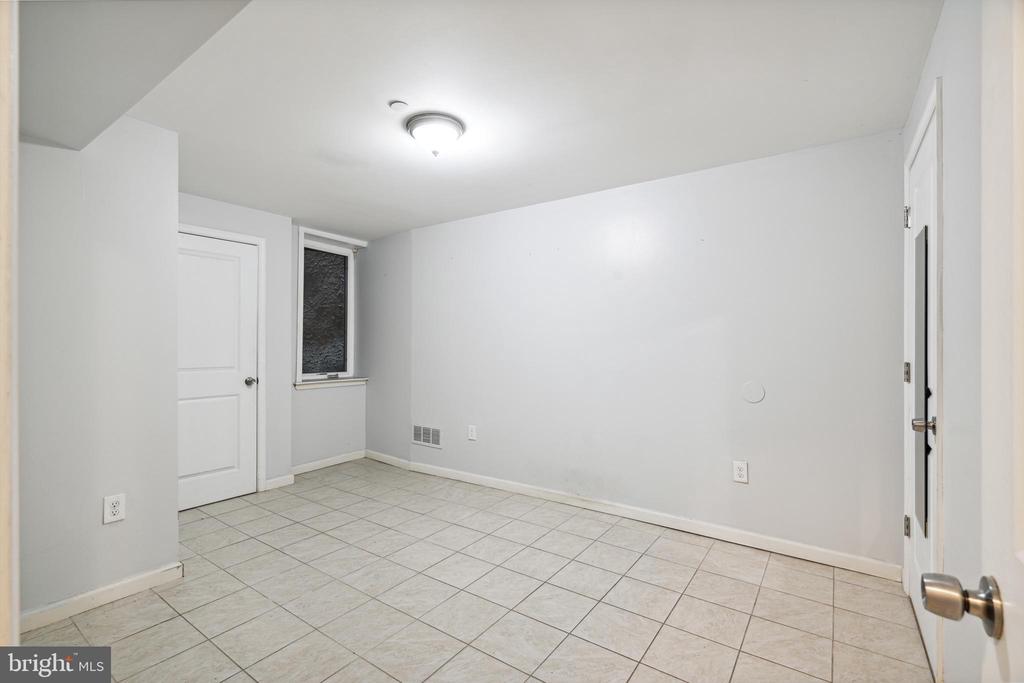
Empty room with light tile flooring, white walls, and an open closet.
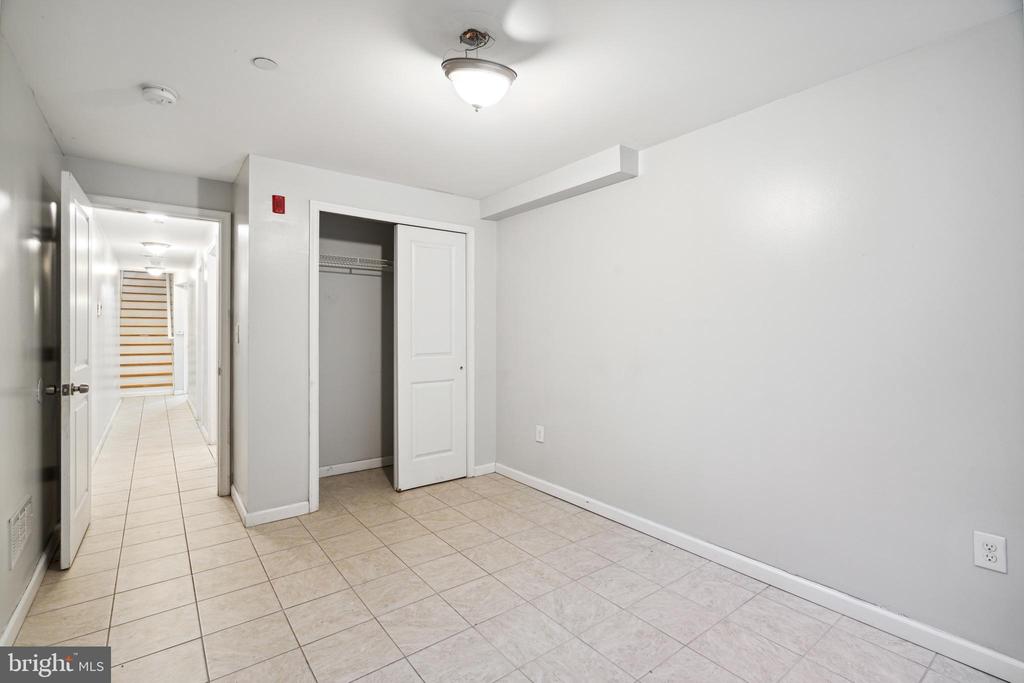
Empty tiled room with an open closet and hallway leading to stairs.
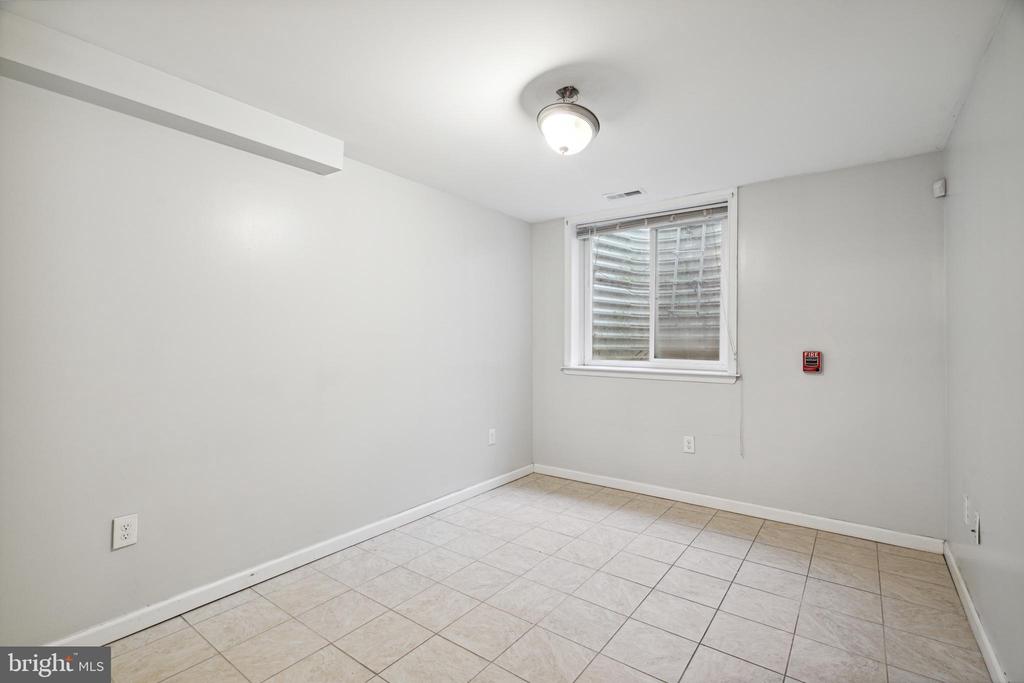
Empty tiled room with white walls, a small window, and a ceiling light.
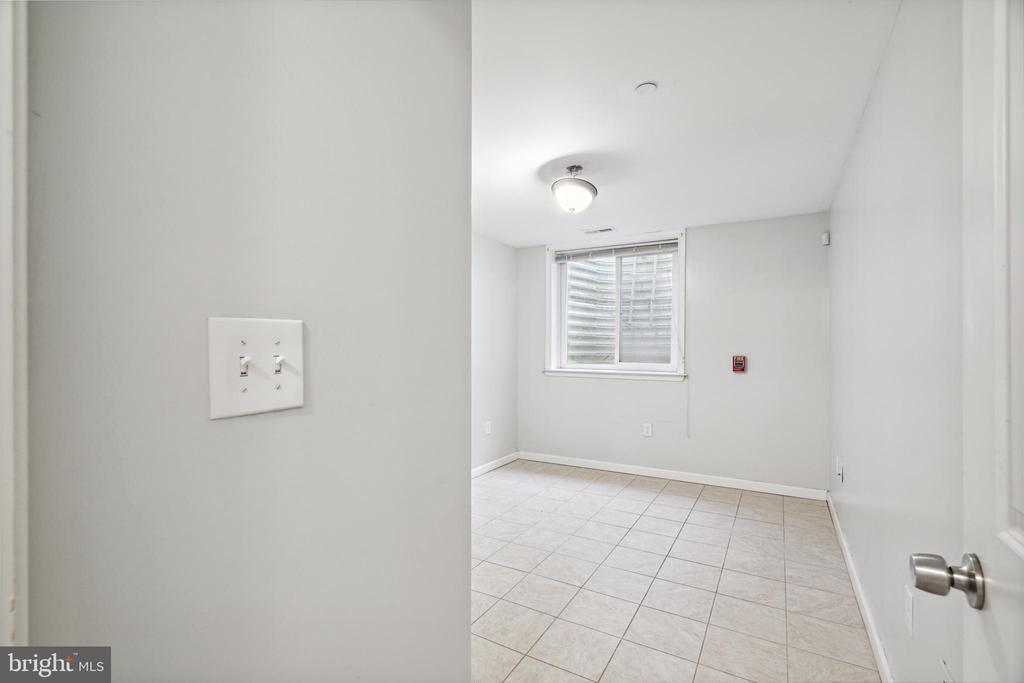
Empty tiled room with a window and blinds, viewed from the doorway.
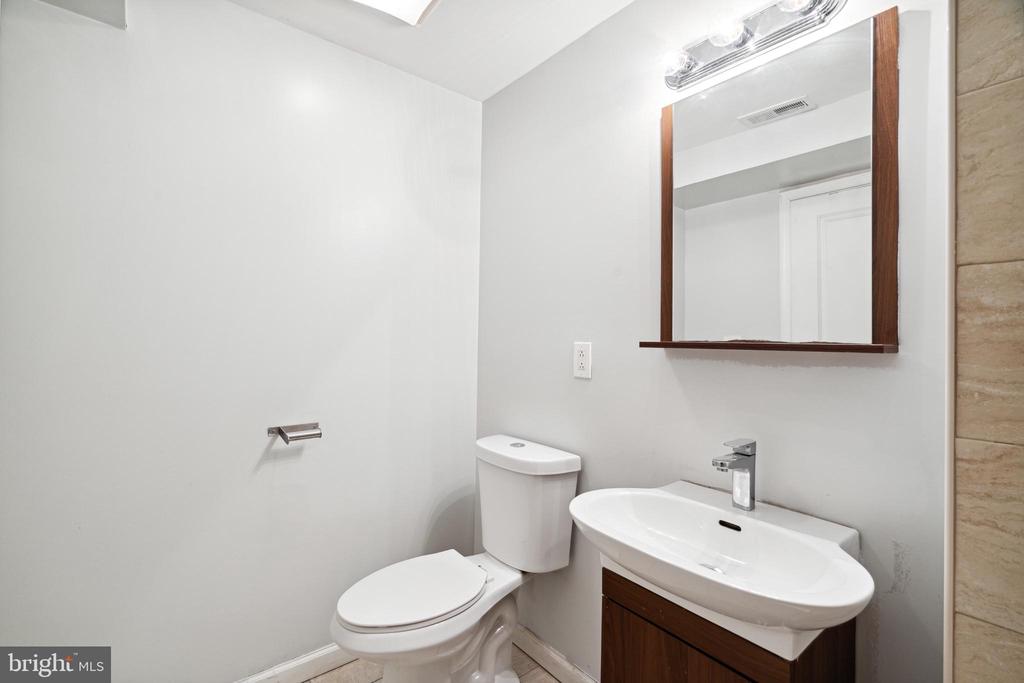
Bathroom with a white toilet, oval sink, wood vanity, and large mirror.
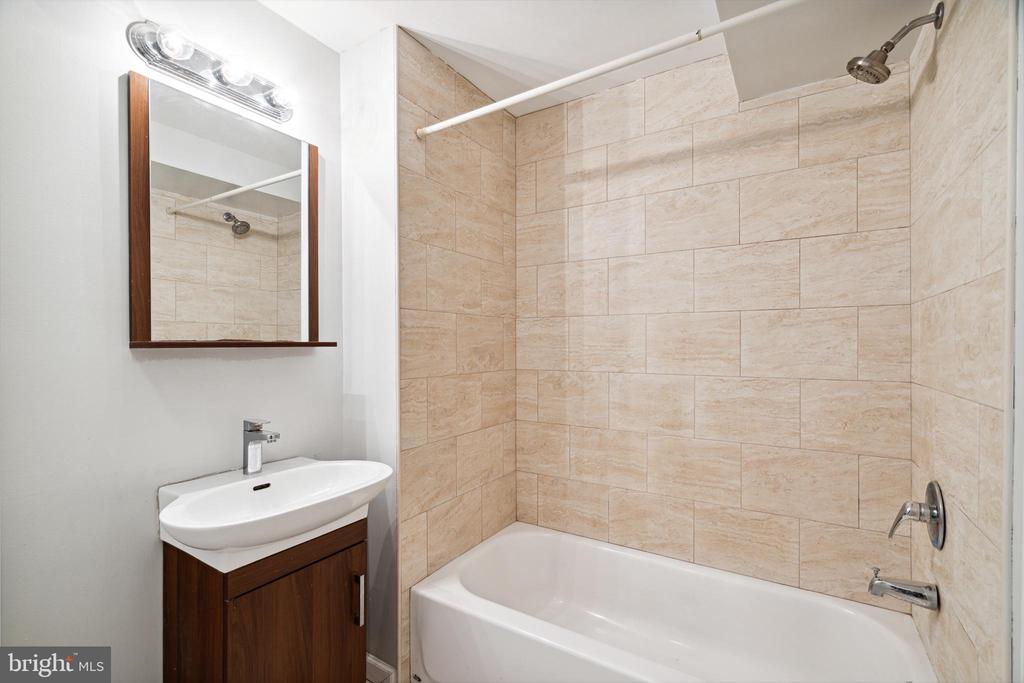
Bathroom with a beige tiled tub and shower beside a wood vanity and mirror.
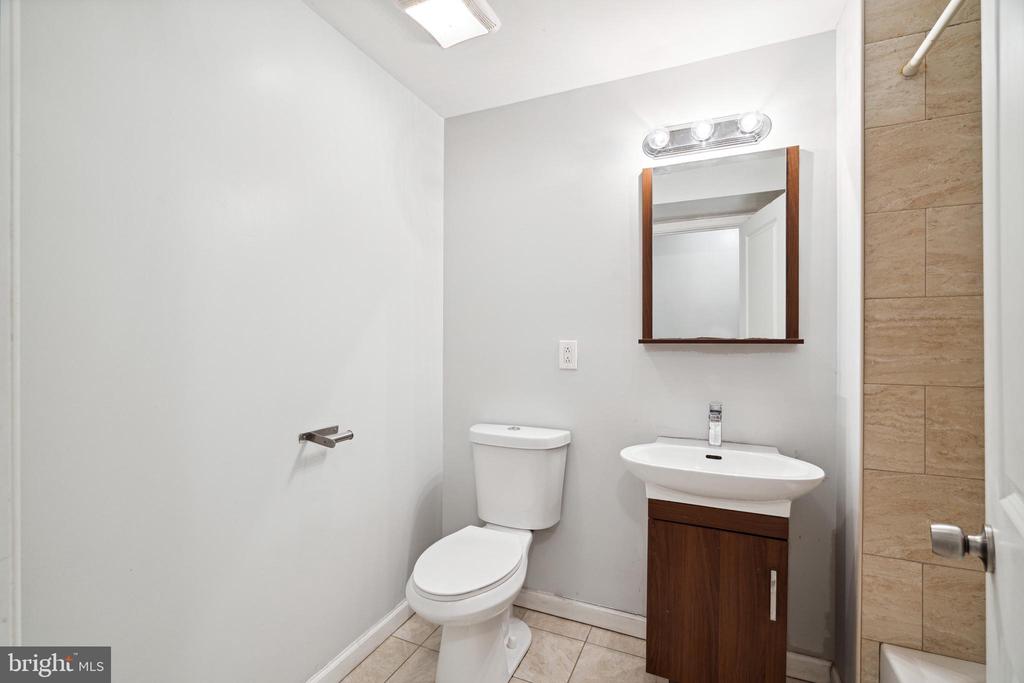
Bathroom with a wood vanity, wall mirror, toilet, and tiled shower.
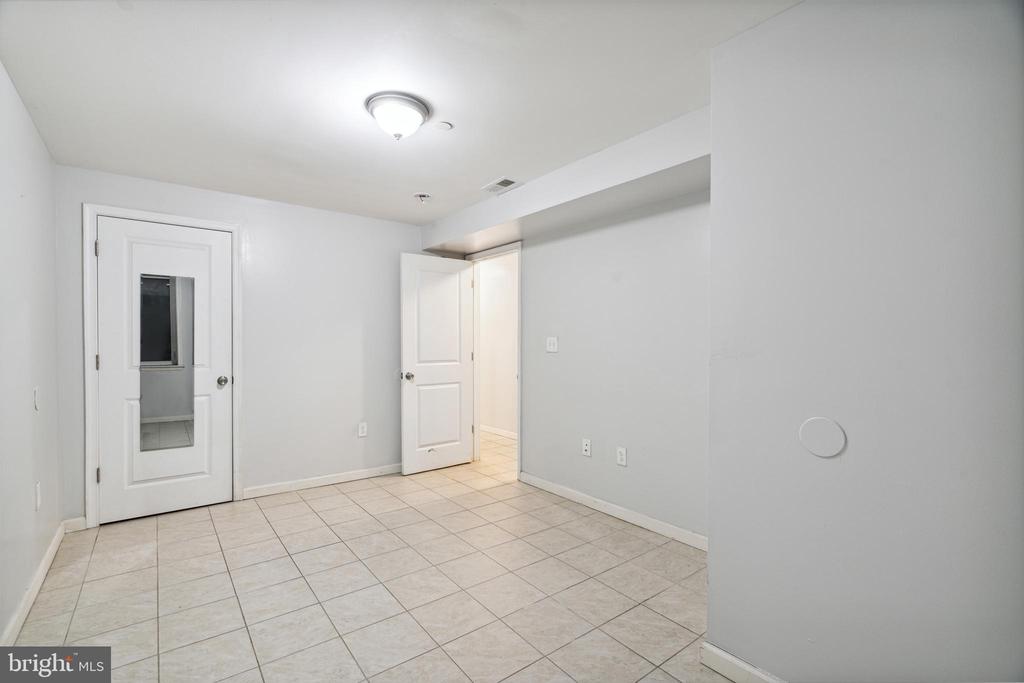
Empty tiled room with white walls and two open doorways.
Empty tiled room with white walls, a closed door, and a window.
Empty tiled room with white walls, a small window, and two doors.
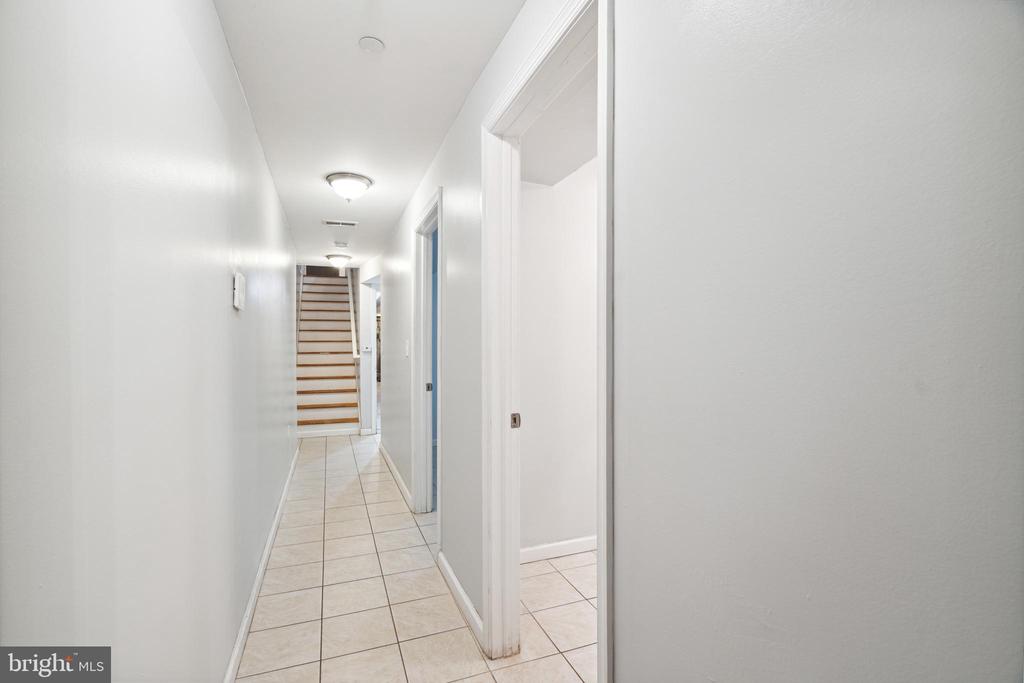
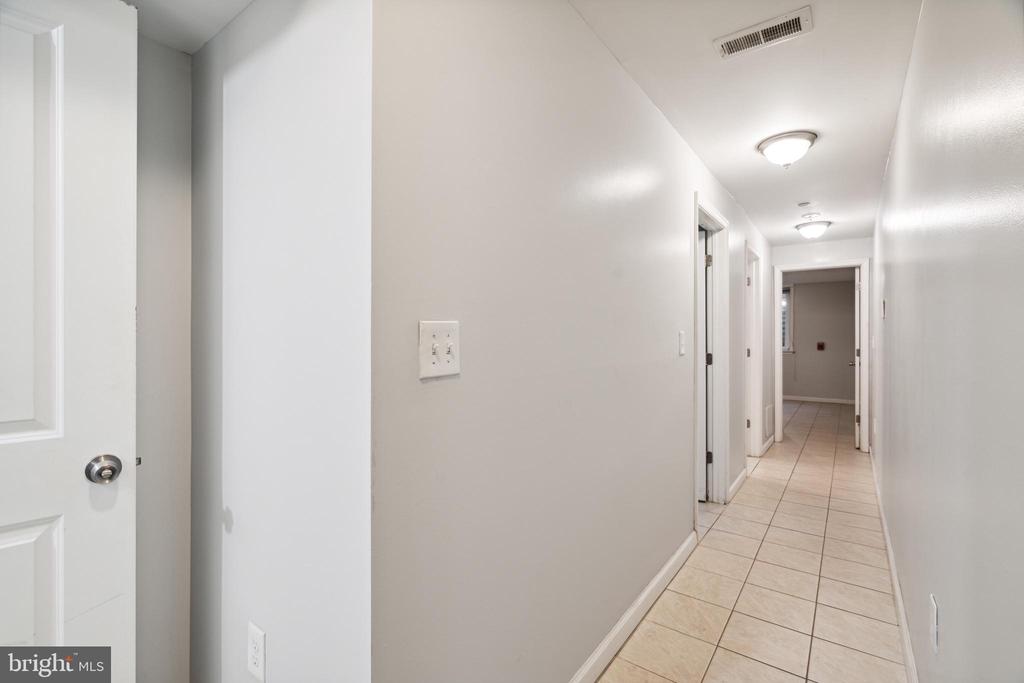
White hallway with tiled floors leading to a staircase and adjoining rooms.
White hallway with beige tile flooring, ceiling lights, and several open doorways.
VIEW PHOTOS
$915,000

603 N 34th St

4,670 Sq.Ft. 1,654 Sq.Ft.

Description

Welcome to 603 N 34th St, a well-maintained quadplex in West Philadelphia, an ideal investment opportunity in a prime location on Drexel's campus. This property is perfect for students and professionals alike, offering a short walk to classes and a range of local dining and shopping options. With easy access to all major public transportation, this property provides seamless travel throughout Philadelphia. The building includes an intercom system, central air/central heat, and beautiful hardwood floors throughout. Each unit is equipped with its own washer and dryer for added convenience. The layout is as follows: Unit #1: A spacious bi-level unit featuring 4 bedrooms, 2.5 bathrooms, and access to a private backyard. Unit #2: A bright and airy 3-bedroom, 2-bathroom layout.
Unit #3: Comfortable 3-bedroom unit with 1.5 bathrooms. Unit #4: A 3-bedroom, 2-bathroom unit offering great natural light and ample space. Whether you're looking for a high-occupancy rental property or a well-located building for owner-occupation, 603 N 34th St is a fantastic option with strong appeal.

Share Property

Location

603 N 34TH STREET, PHILADELPHIA, PA 19104

Status

Sold

Date Sold

February 13, 2025
Francis  Mangubat

Francis Mangubat

TITLE

Realtor®, Managing Partner

Property Amenities

Area & Lot
Total area 4,670 Sq.Ft.
Lot Area 1,654 Sq.Ft.
Living area 4,670 Sq.Ft.
MLS® ID PAPH2413538
Year Built 2016
School District PHILADELPHIA CITY
Architecture Styles Traditional, Contemporary
Type Multi-Family
Status Sold
Date Sold February 13, 2025
Exterior
Pool No Pool
Air conditioning Central A/C
Heat type Forced Air
Disability Features None
Water Source Public
Sewer Public Sewer
Parking On Street
Finance
Sales Price $915,000
Real Estate Tax $3,357 yearly

Philadelphia

Work With Us

Our team’s unprecedented professionalism, skill, and attention to detail has allowed us to set sales records for the past 30 years. We will ensure your buying or selling experience exceeds your expectations.

