Renovated kitchen with a marble-look island, white cabinets, mosaic backsplash, and stainless steel appliances.
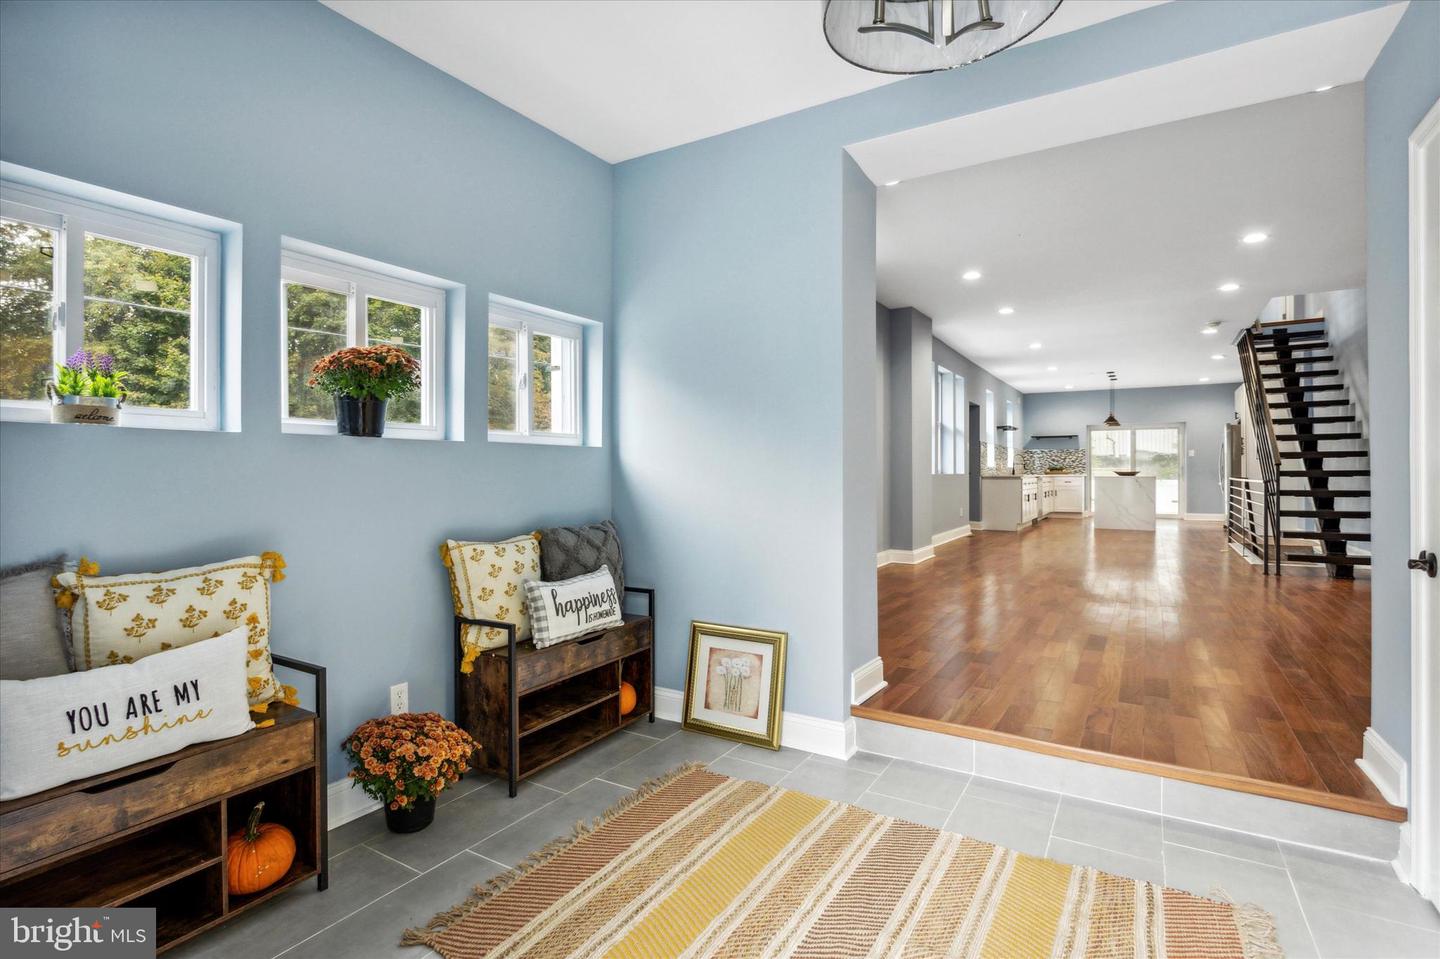
Tiled entry seating area opening to a hardwood-floor kitchen and staircase.
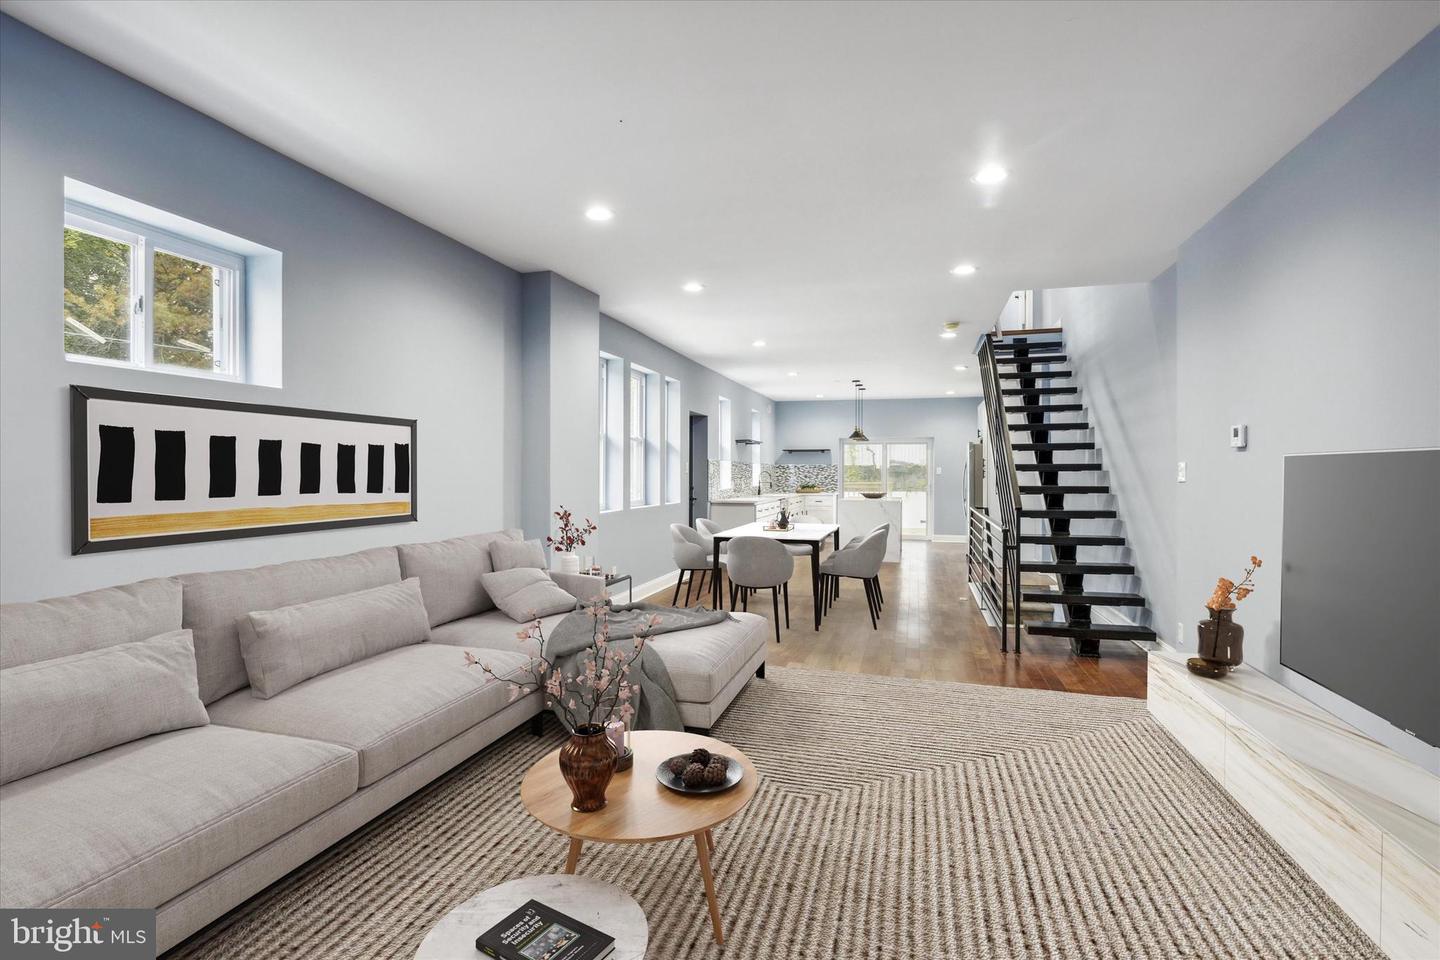
Open-plan living room with a sectional sofa, dining area, and black open-riser staircase.
Dining area with a white table beside a black open-riser staircase and tall windows.
Vacant living area with a black open-riser staircase, hardwood floors, and tall windows.
Open-concept living area with hardwood floors, white kitchen island, and black open staircase.
Open kitchen and living area with hardwood floors, island, tall windows, and metal staircase.
Open kitchen with a marble island, stainless steel appliances, and a black open staircase.
Kitchen with white cabinetry, a marble island, mosaic backsplash, and stainless steel appliances.
Bathroom with a white vanity, black faucet, framed mirror, and toilet over dark tile flooring.
Staged bedroom with blue walls, tall windows, ceiling fan, and a bed with a dark textured coverlet.
Bathroom with a double-sink vanity and tiled walk-in shower with a built-in bench.
Walk-in shower with dark gray tile, three overhead showerheads, and a recessed wall niche.
Empty room with blue walls, hardwood floors, three windows, and a ceiling fan.
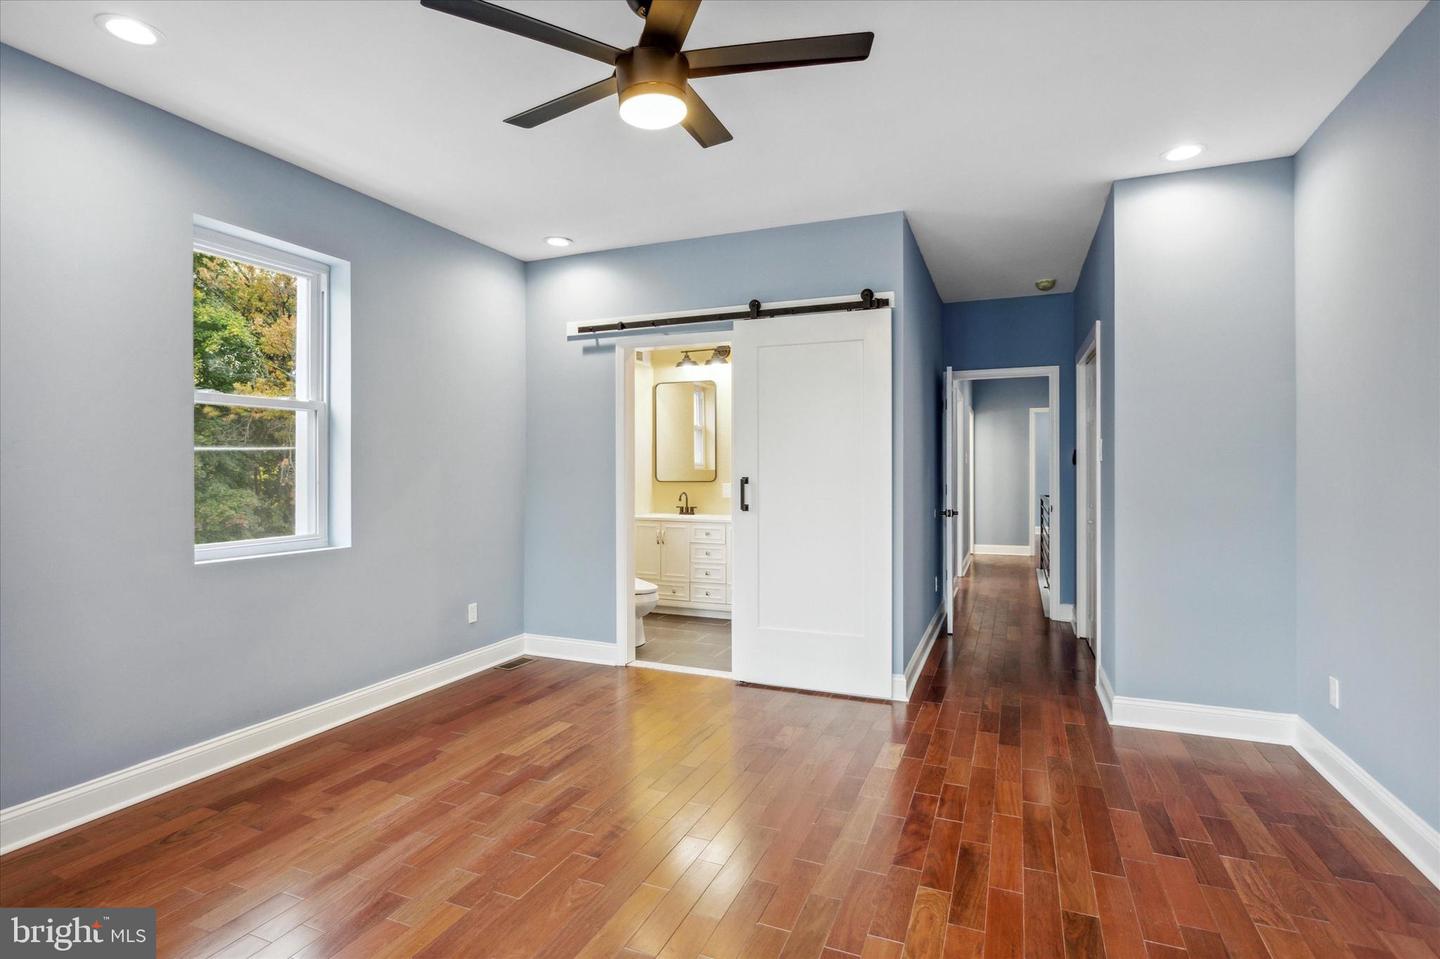
Bedroom with hardwood floors, blue-gray walls, a ceiling fan, and a sliding barn door to the bathroom.
Empty blue bedroom with hardwood floors, double closet doors, and two windows.
Bathroom with a white vanity and tub, dark tile walls, and a window above the tub.
Vacant blue-walled room with hardwood floors, three windows, and a closet door.
Staged basement living room with exposed ceiling beams, a staircase, and a white sectional sofa.
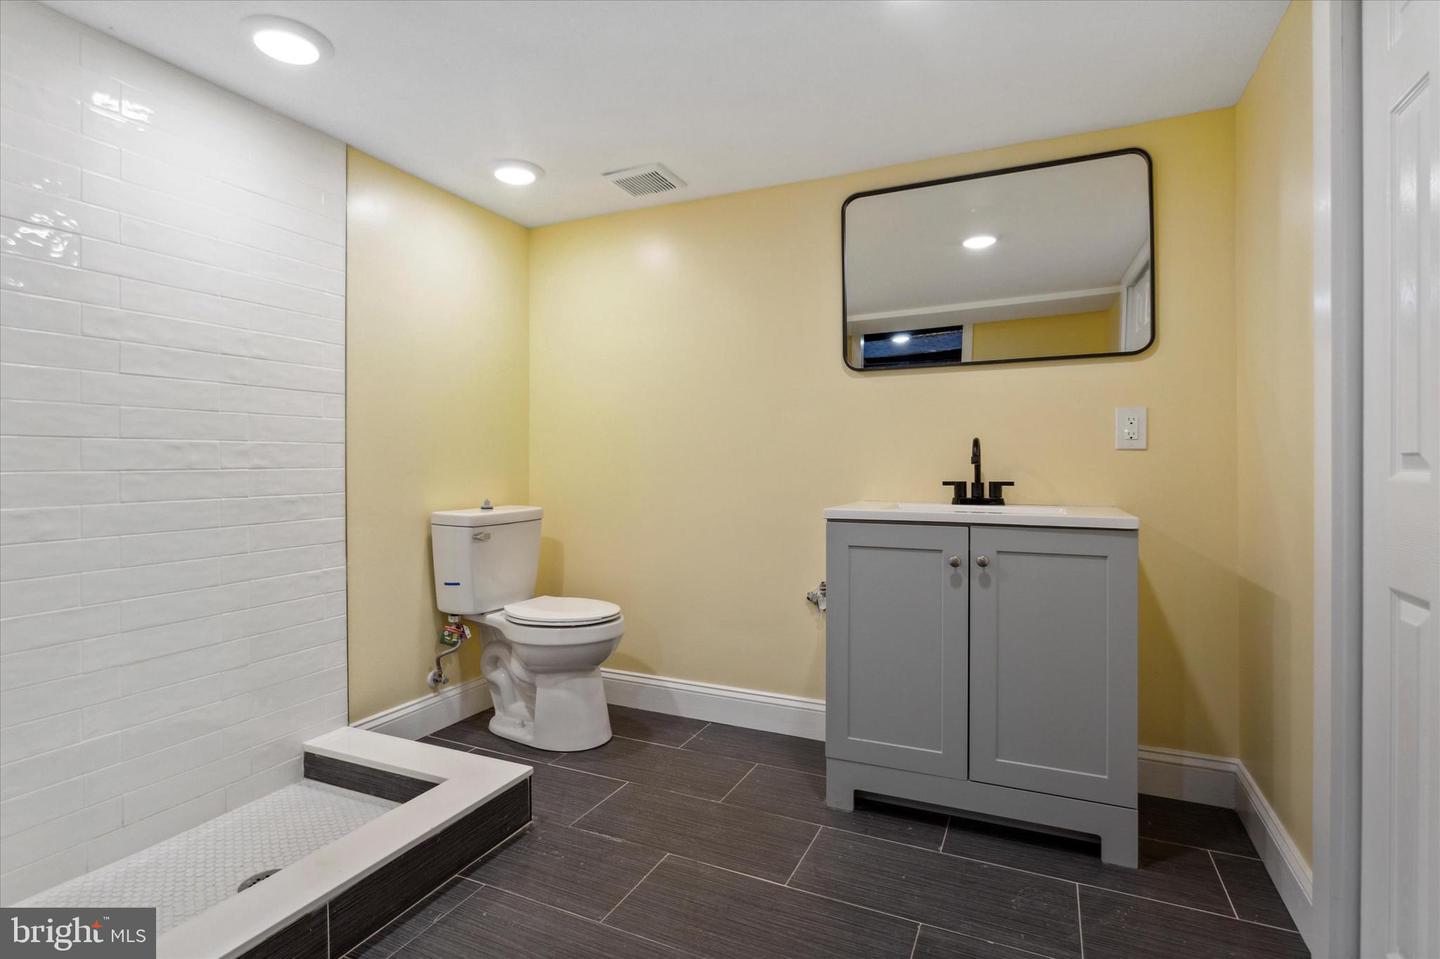
Bathroom with gray vanity, yellow walls, white subway-tile shower, and dark tile flooring.
Bathroom with a white tiled walk-in shower, yellow walls, and dark floor tiles.
Staged basement bedroom with a navy bed, exposed ceiling beams, and an open doorway.
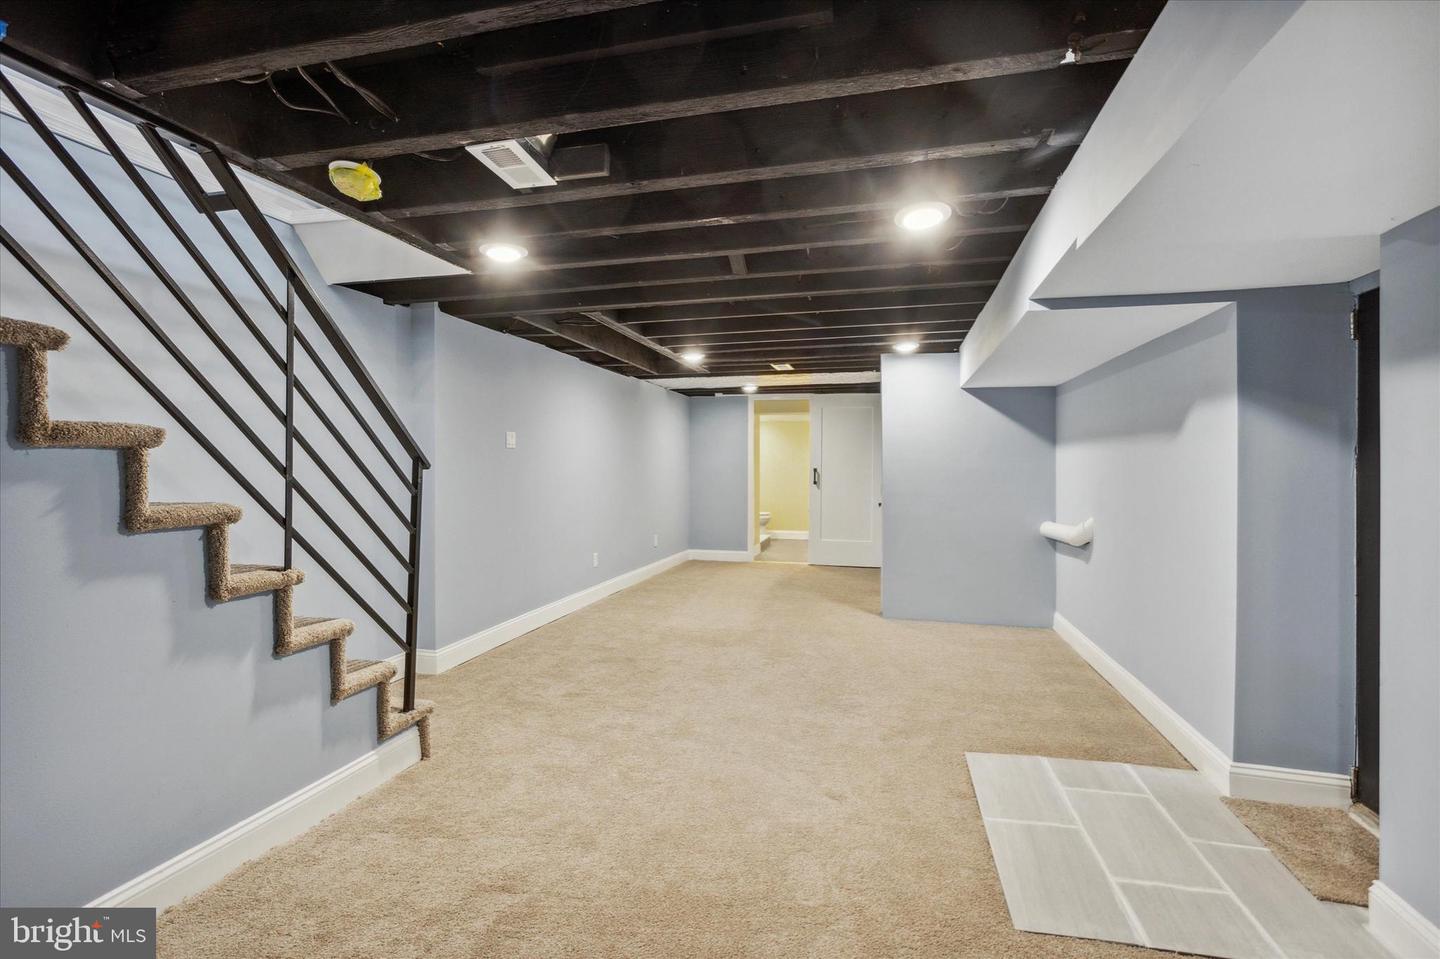
Finished basement room with beige carpet, blue-gray walls, and exposed ceiling joists and ductwork.
Finished basement with carpet, exposed ceiling beams, and a staircase.
Utility room with a large Rheem water heater, exposed ceiling wiring, and dark tile flooring.
Blue-sided rowhouse with a raised front entry, white picket fence, and autumn foliage.
Blue-sided Philadelphia home with a white picket fence and front steps.
Blue-sided rowhouse with wooden decks, white fencing, and a concrete driveway.
Blue-gray multi-story home behind a white picket fence on a leafy street.
Blue-gray Philadelphia rowhouse with a black front door, gray steps, and flower beds.
VIEW PHOTOS
$325,000

5857 Pentridge St

4 Beds 4 Baths 2,300 Sq.Ft. 3,000 Sq.Ft.

Description

Beautiful spacious 4 bedroom, 4 bathroom home available in scenic Cobbs Creek. The amazing straight through design features hardwood flooring throughout, floating staircase, and high ceilings. Enter through the Foyer which also serves as a mudroom, complete with slate tiles, bench seating with storage, powder room, spacious coat closet and all accented with a lovely chandelier. Step up into your spacious living room, separate dining room and Wow factor kitchen, complete with 42" shaker cabinetry, Quartz countertops, stainless steel appliances, over the stove pot filler, Waterfall center island and prep space galore. Glass sliders in the kitchen lead to your private deck, for those mornings and evenings with nature, and your personal driveway for off street parking. Upstairs you will enter your primary bedroom, complete with a spacious closet, an ensuite complete with a bidet, dual sink, dual shower heads plus a center waterfall shower head that is perfect for sharing. Two additional spacious bedrooms and a hallway bathroom complete the top level. The finished lower level comes with an additional separate entrance, a 4th bedroom, full bathroom, and laundry room. This property sits on a corner lot but no corners were cut in its design. Schedule your appointment today and see what all the buzz is about.

Share Property

Location

5857 Pentridge St, Philadelphia, PA 19143

Status

Sold

Date Sold

December 14, 2022
Tamara El-Mekki

Tamara El-Mekki

TITLE

Real Estate Agent

Property Amenities

Interior
Appliances Dishwasher, Refrigerator, Freezer, Ice Maker, Oven
Flooring Wood
Total Bedrooms: 4
Half Bathrooms: 1
Full Bathrooms: 3
Other Interior Features Kitchen Island, Walk-In Closet(s)
Area & Lot
Lot Area 3,000 Sq.Ft.
Living area 2,300 Sq.Ft.
MLS® ID PAPH2171440
Year Built 1920
School District THE SCHOOL DISTRICT OF PHILADELPHIA
View Description Trees/Woods,Park/Greenbelt
Architecture Styles Straight Thru
Type Townhouse
Status Sold
Date Sold December 14, 2022
Exterior
Stories 2
Air conditioning Central Air
Heat type Central, Natural Gas, Exhaust Fan
Water Source Public
Sewer Public Sewer
Parking Concrete, Off Street
Lot Features Corner Lot
Finance
Sales Price $325,000
Real Estate Tax $1,479 yearly

Philadelphia

Work With Us

Our team’s unprecedented professionalism, skill, and attention to detail has allowed us to set sales records for the past 30 years. We will ensure your buying or selling experience exceeds your expectations.

