Leave a Message

By providing your contact information to Keller Williams Main Line, your personal information will be processed in accordance with Keller Williams Main Line's Privacy Policy. By checking the box(es) below, you expressly consent to receive marketing or promotional real estate communication from Keller Williams Main Line in the manner selected by you. For SMS text messages, message frequency varies. Message and data rates may apply. Consent is not a condition of purchase of any goods or services. You may opt out of receiving further communications from Keller Williams Main Line at any time. To opt out of receiving SMS text messages, reply STOP to unsubscribe. SMS text messaging is subject to our Terms of Use.

Thank you for your message. We will be in touch with you shortly.

Explore Our Properties
5854 Magdalena St
5854 Magdalena St
5854 Magdalena St
5854 Magdalena St
5854 Magdalena St
5854 Magdalena St
5854 Magdalena St
5854 Magdalena St
5854 Magdalena St
5854 Magdalena St
5854 Magdalena St
5854 Magdalena St
5854 Magdalena St
5854 Magdalena St
5854 Magdalena St
5854 Magdalena St
5854 Magdalena St
5854 Magdalena St
5854 Magdalena St
5854 Magdalena St
5854 Magdalena St
5854 Magdalena St
5854 Magdalena St
5854 Magdalena St
5854 Magdalena St
VIEW PHOTOS
Courtesy of Keller Williams Main Line
$315,000

5854 Magdalena St

3 Beds 2 Baths 1,128 Sq.Ft. 2,239 Sq.Ft.

Description

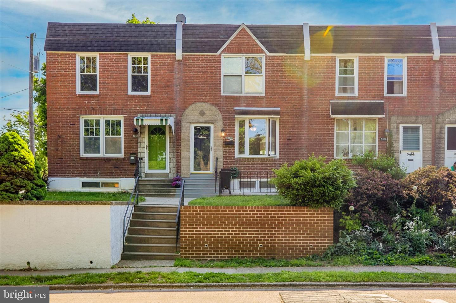
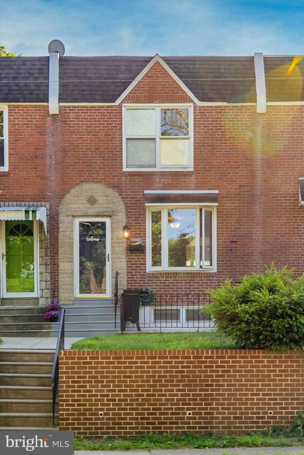
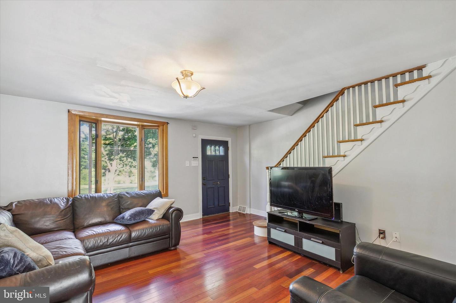
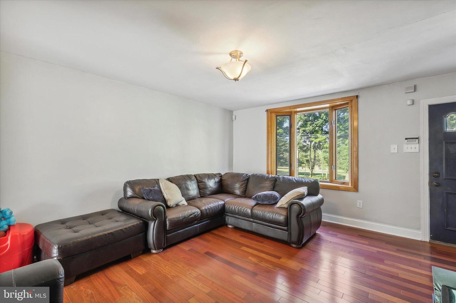
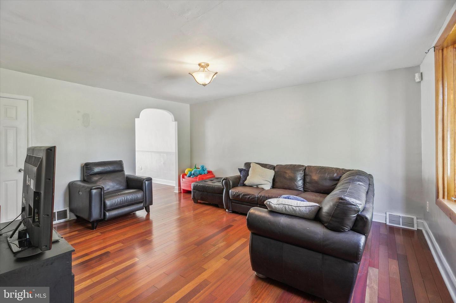
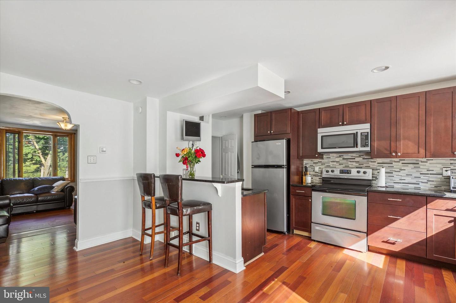
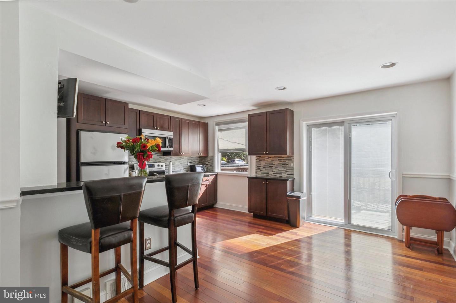
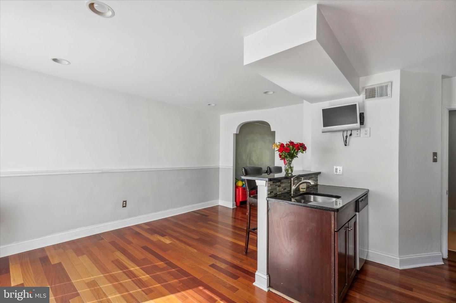
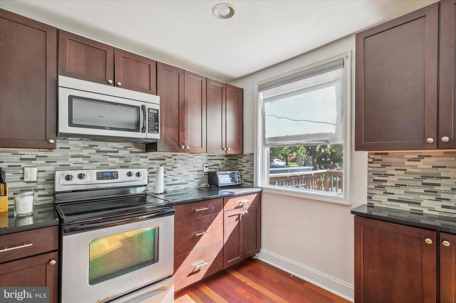
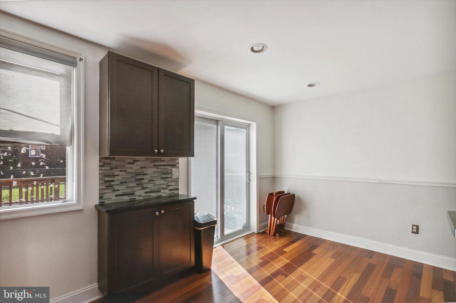
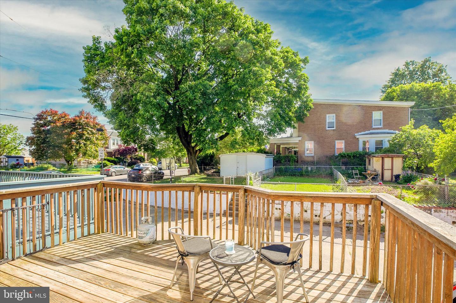
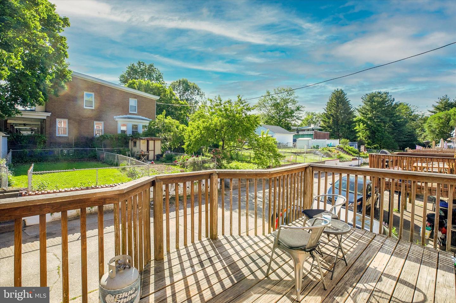
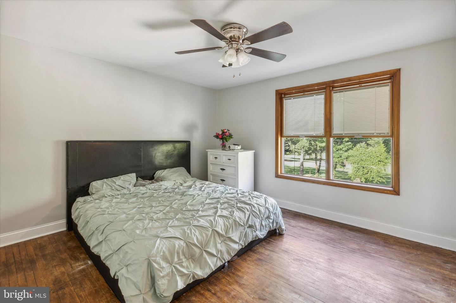
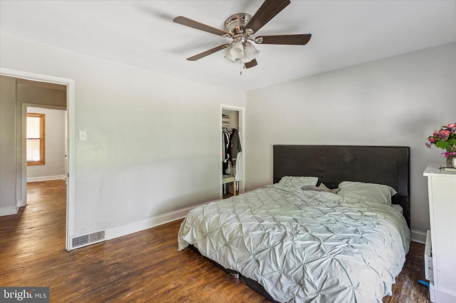
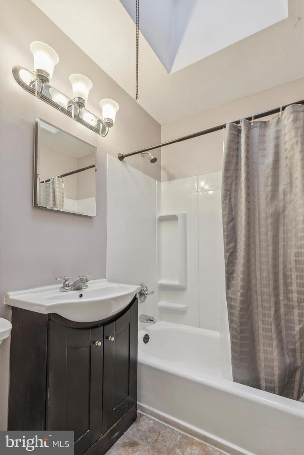
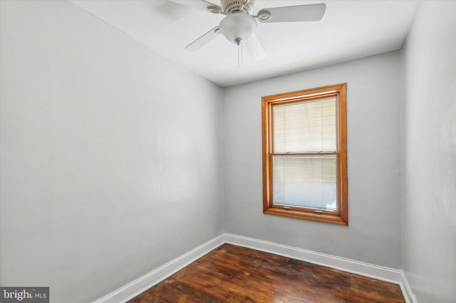
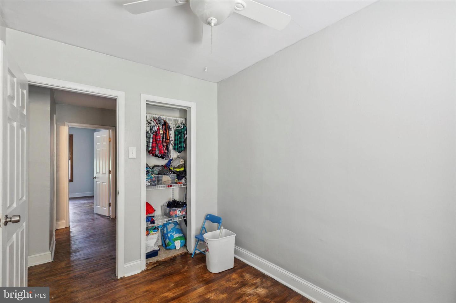
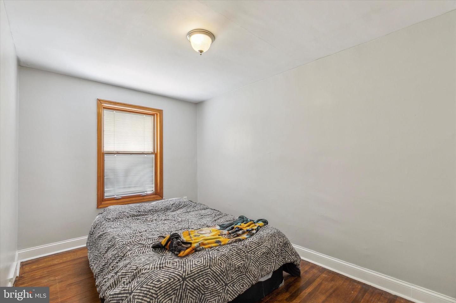
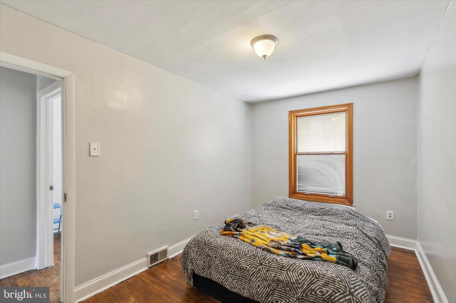
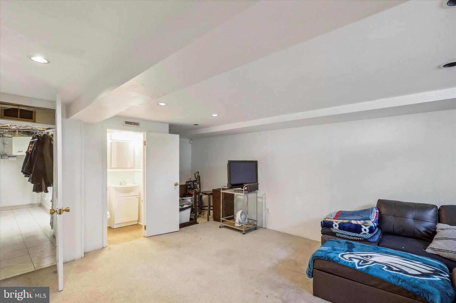
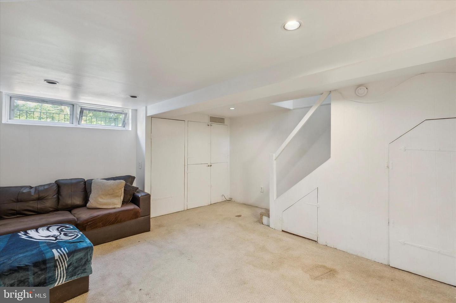
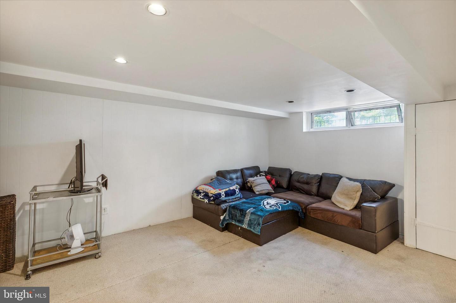
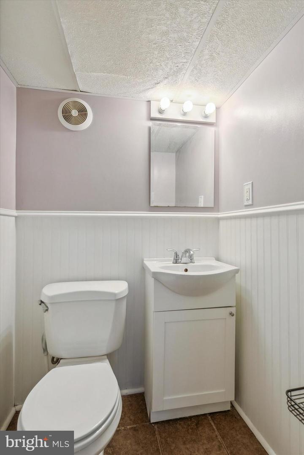
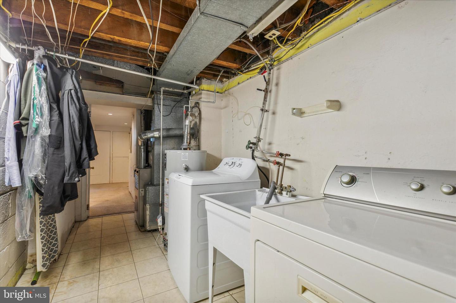
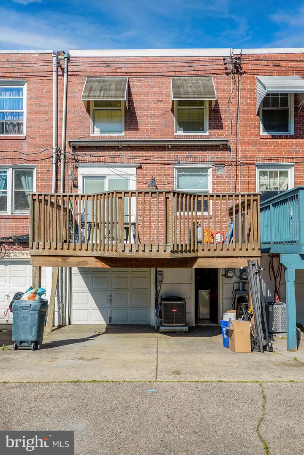
Open House this Saturday! Welcome home to 5854 Magdalena St, a 3-bedroom row home nestled in popular Roxborough. Enjoy the peace and quiet of this homes location while having loads of community amenities practically at your fingertips! Located in close proximity to shopping, restaurants, golf courses, trails and only a 5-minute walk to grab one of the best cheesesteaks from Dalessandro's! From the moment you approach the front door you will be impressed with the brick exterior and well-manicured front yard, a look that will never go out of style. A concrete patio provides views overlooking the front of the home. Step inside to the spacious living room complete with neutral paint and cherry hardwood flooring. The large front facing windows just flood the room with tons of natural light. Continue into the open kitchen and dining room, a layout that was made for entertaining guests. The kitchen was strategically opened to create a breakfast bar for additional seating and providing that highly desired open floorplan. The dining room area includes recessed lighting, chair rail for that extra decorative touch and glass sliders that lead to the large rear deck. The kitchen itself comes complete with shaker cabinetry, granite countertops, tile backsplash and stainless-steel appliances. Not to mention an extra bank of cabinets were added to create a dry bar or coffee bar for that morning cup of joe. Outdoor entertaining will be a breeze with the easy access to the rear deck. Add an outdoor rug, some cozy patio furniture and potted plants to enjoy your own outdoor oasis all summer long! All three bedrooms and the updated full bath are located on the second floor. Each bedroom includes hardwood flooring and neutral paint. Is a basement a must? Check it off the list! The partially finished basement provides even more entertaining space (TV/media room, home gym, office, toy room, you name it! The basement leads to the laundry area which leads to the attached garage and driveway parking. Water heater was just replaced! Why wait? Contact us today to schedule your private tour!

Share Property

Location

5854 Magdalena St, Philadelphia, PA 19128

Status

Sold

Date Sold

July 6, 2023

Property Amenities

Interior
Appliances Electric Water Heater
Flooring Hardwood
Total Bedrooms: 3
Half Bathrooms: 1
Full Bathrooms: 1
Area & Lot
Lot Area 2,239 Sq.Ft.
Living area 1,128 Sq.Ft.
MLS® ID PAPH2236512
Year Built 1940
School District THE SCHOOL DISTRICT OF PHILADELPHIA
Architecture Styles Air Lite
Type Townhouse
Status Sold
Exterior
Stories 2
Air conditioning Central Air
Heat type Forced Air, Electric, Natural Gas
Water Source Public
Sewer Public Sewer
Finance
Sales Price $315,000
Real Estate Tax $4,094 yearly

Philadelphia

Work With Us

Our team’s unprecedented professionalism, skill, and attention to detail has allowed us to set sales records for the past 30 years. We will ensure your buying or selling experience exceeds your expectations.

