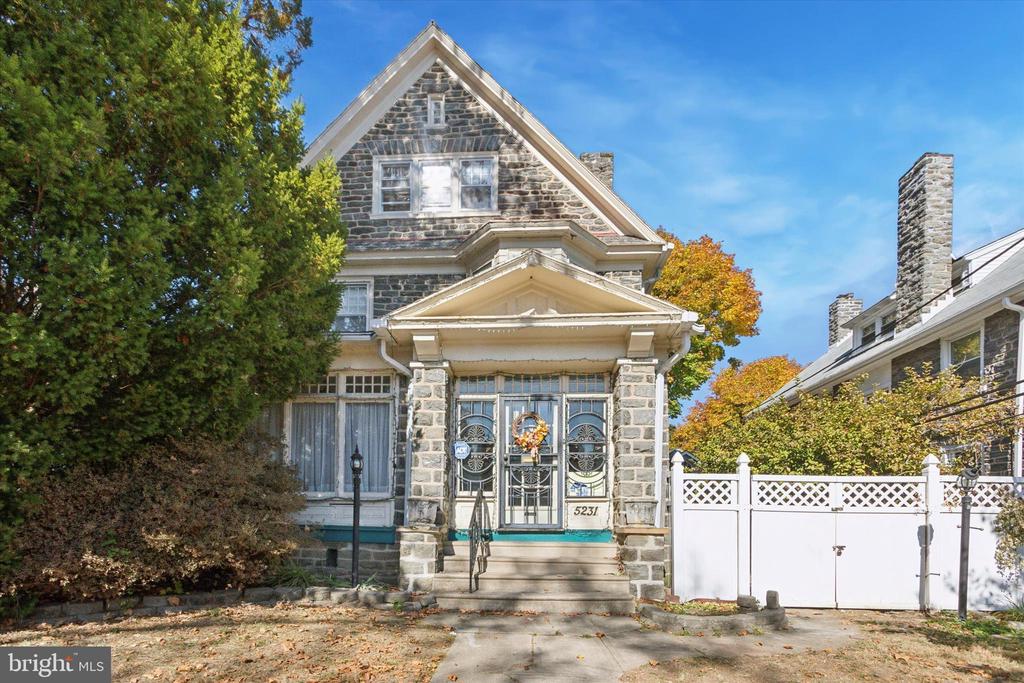
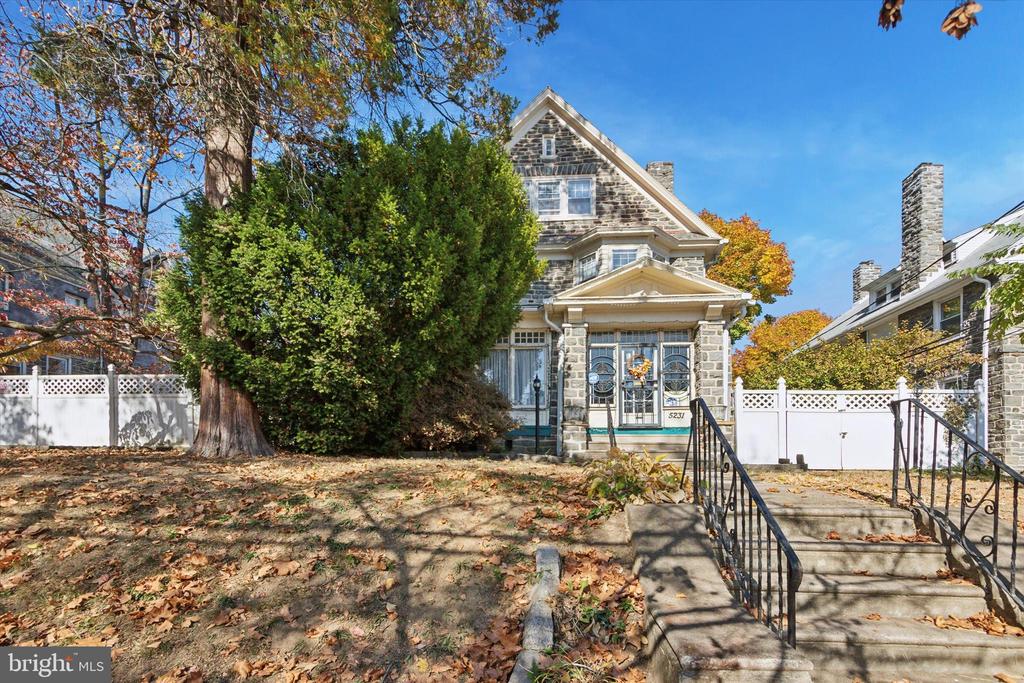
Stone house with a steep front gable, covered entry, and white fence beneath autumn trees.
Stone-front home with a steep gable, front steps, and mature trees in autumn.
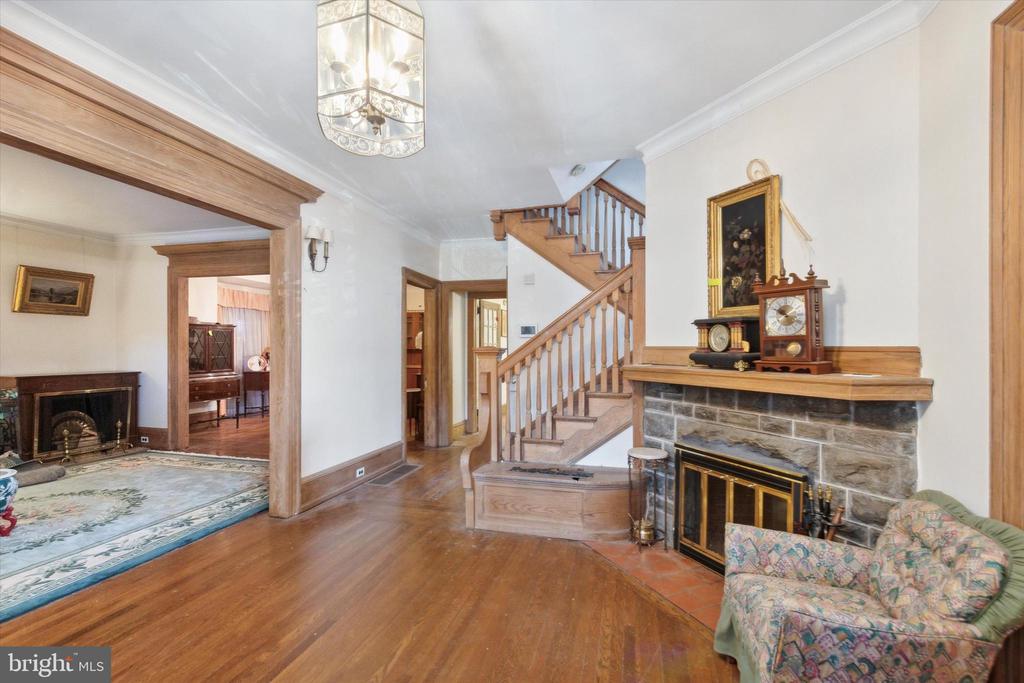
Living room with a wood staircase, stone fireplace, and hardwood floors.
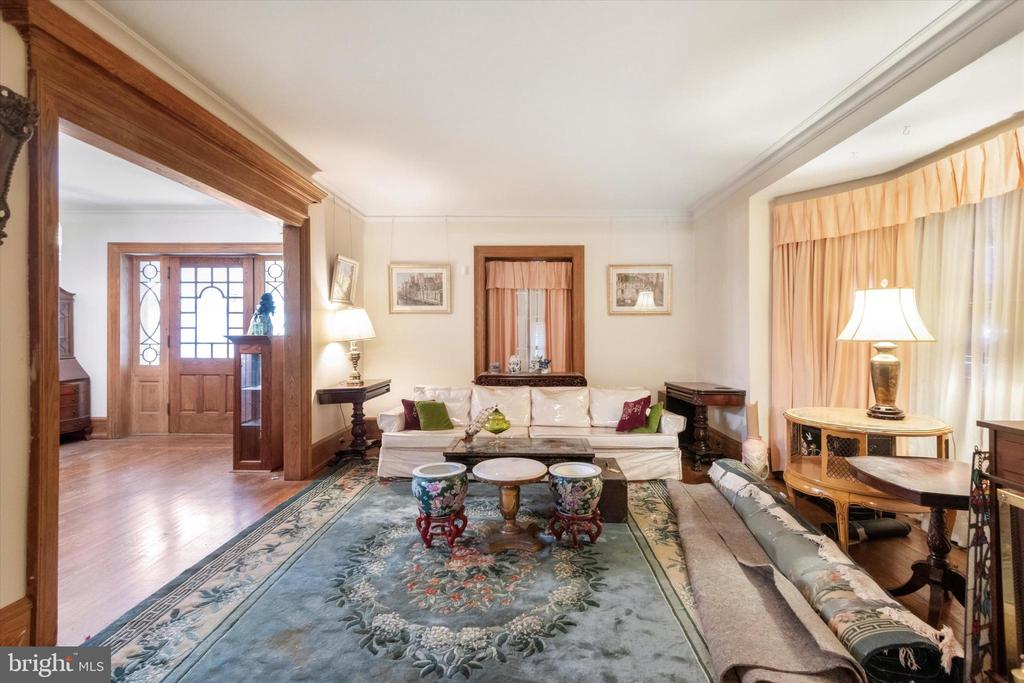
Living room with ornate wood trim, floral rug, white sofa, and large curtained windows.
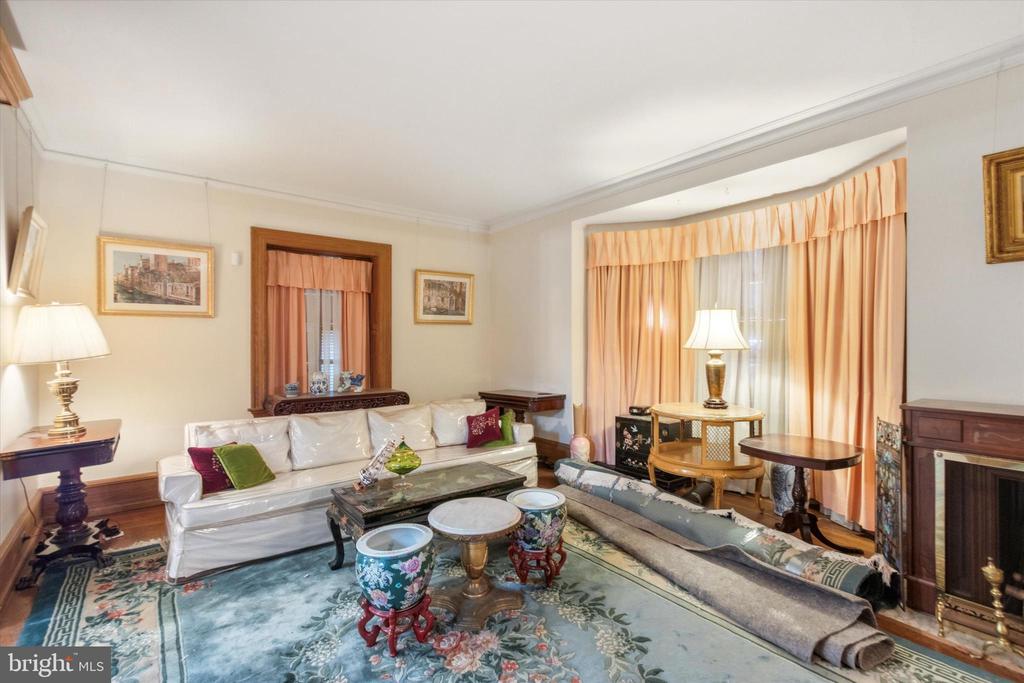
Living room with white leather sofa, patterned rug, peach curtains, and ornate wood furniture.
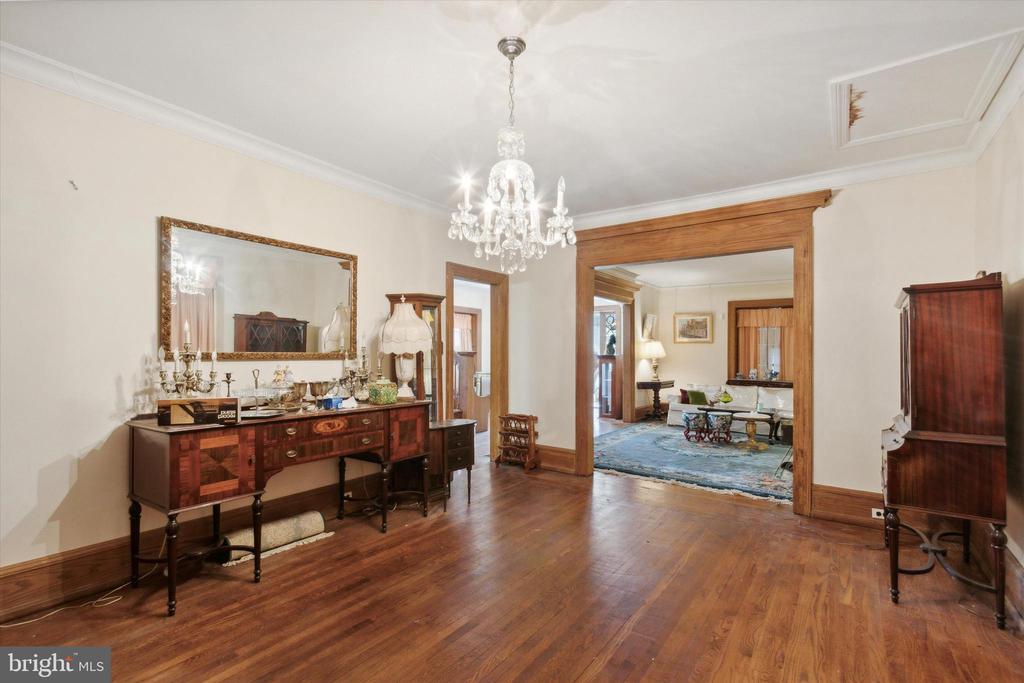
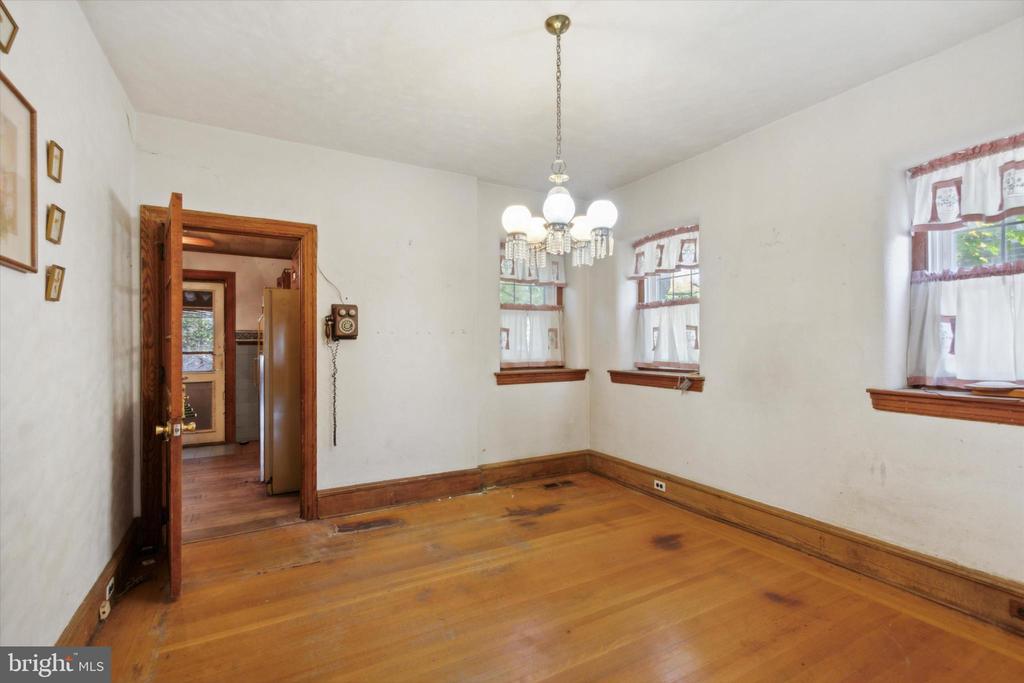
Formal dining room with hardwood floors, a crystal chandelier, and a large wood-trimmed opening to a sitting room.
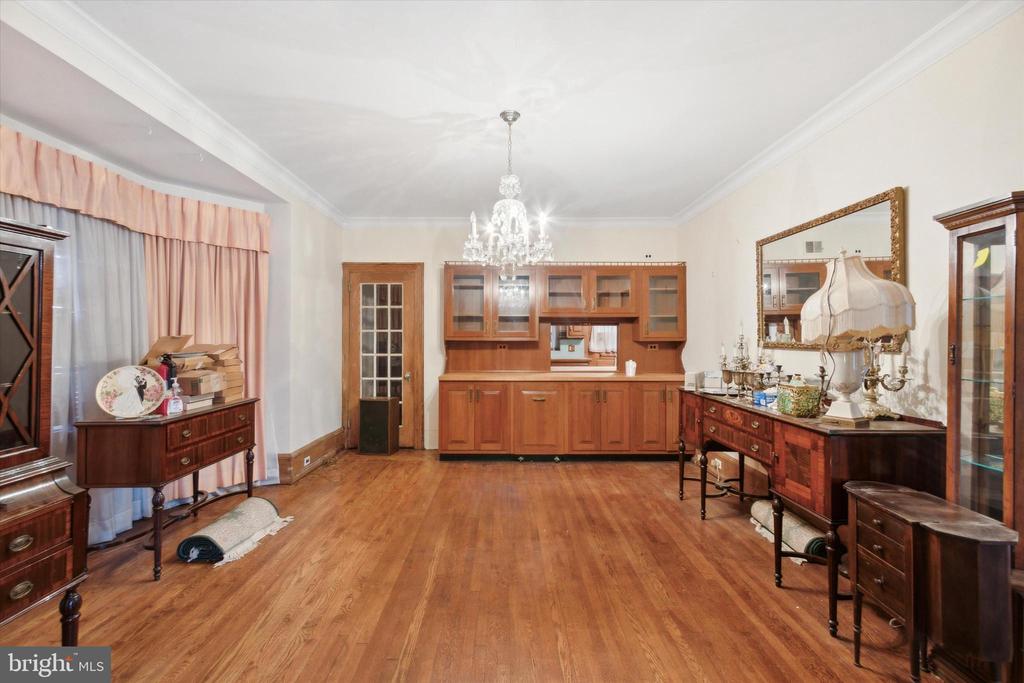
Formal dining room with wood floors, built-in cabinetry, chandelier, and antique furnishings.
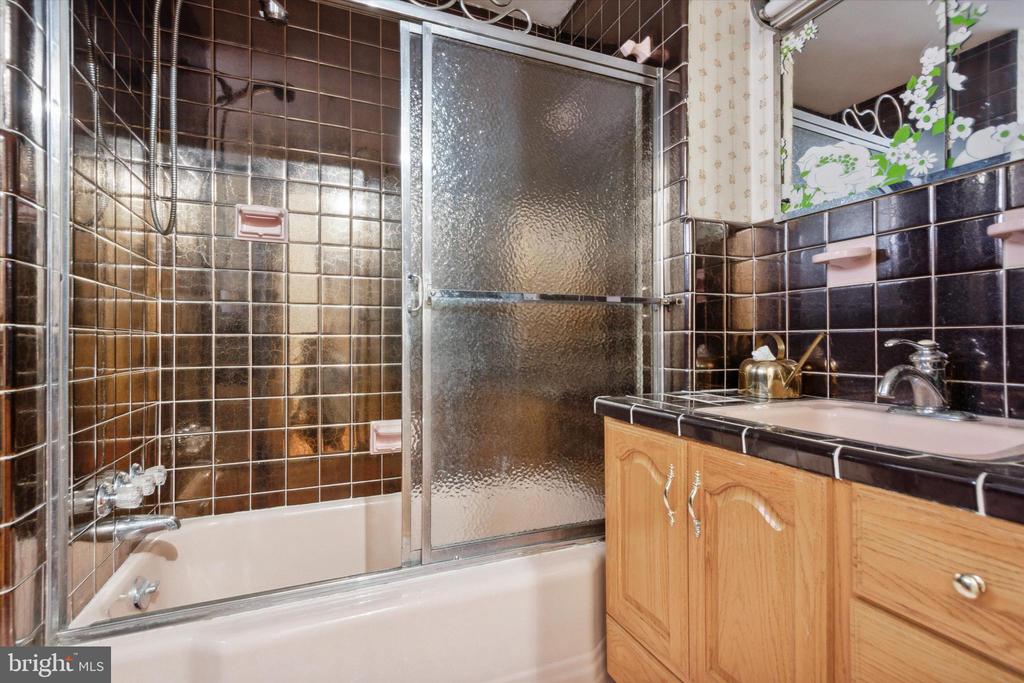
Bathroom with a tub and frosted-glass shower enclosure beside a wood vanity.
Empty dining room with hardwood floors, a chandelier, and curtained windows.
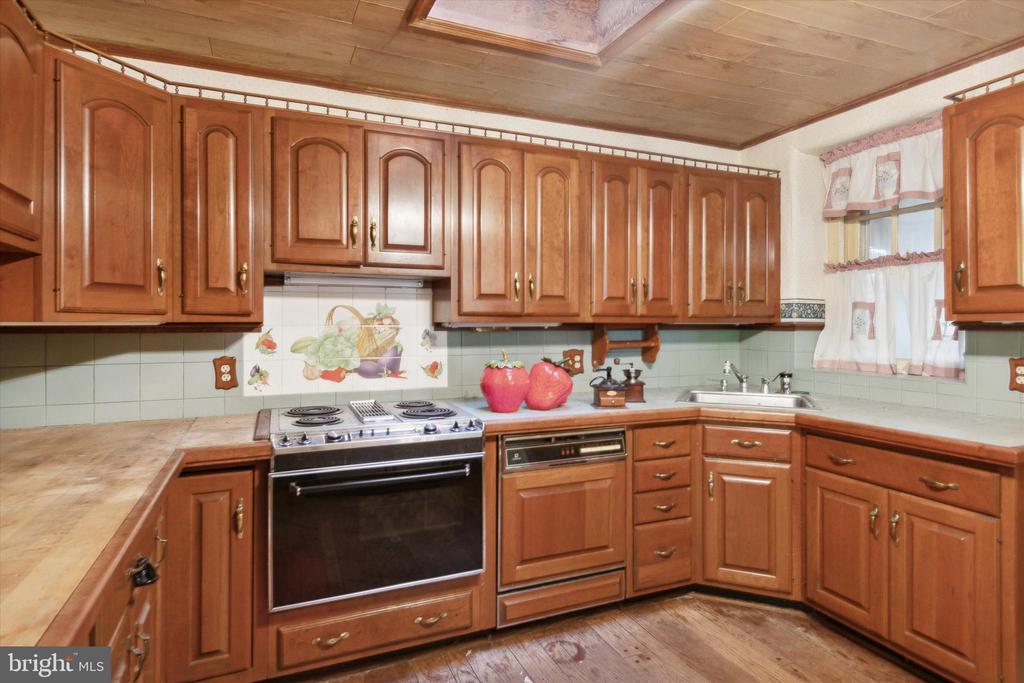
Kitchen with extensive reddish wood cabinetry, a corner sink, and electric range.
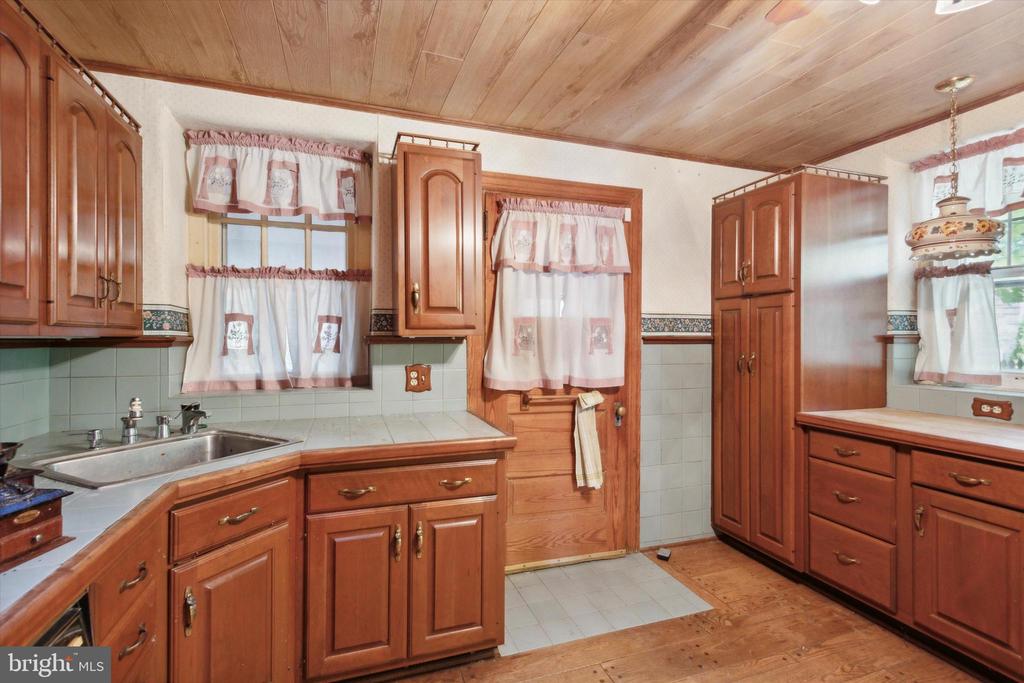
Kitchen with reddish wood cabinets, a double sink, and a wood-paneled ceiling.
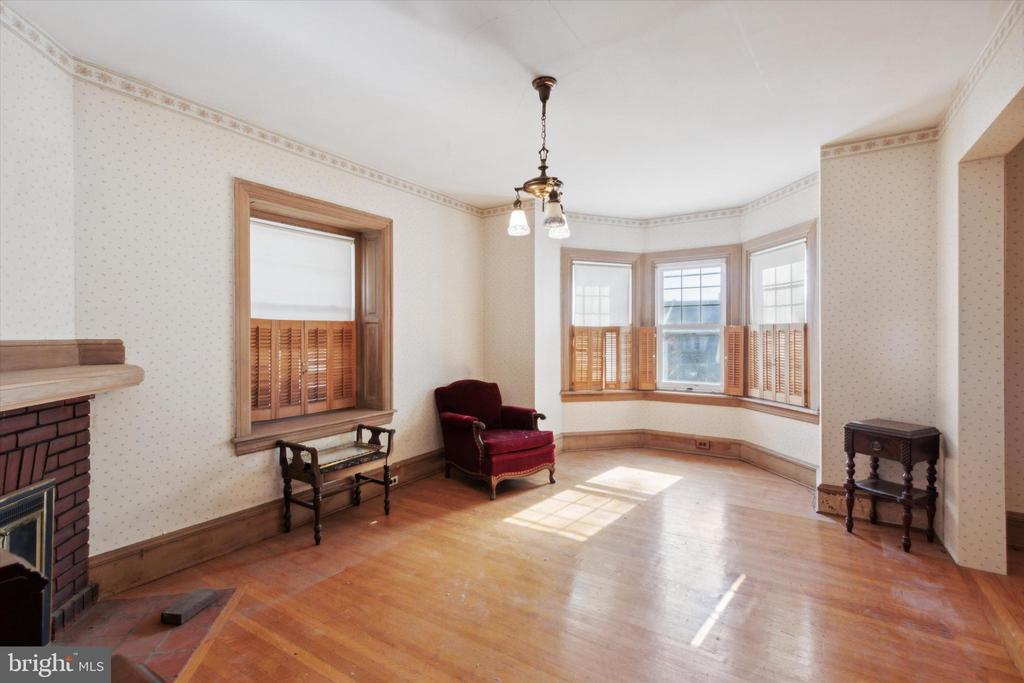
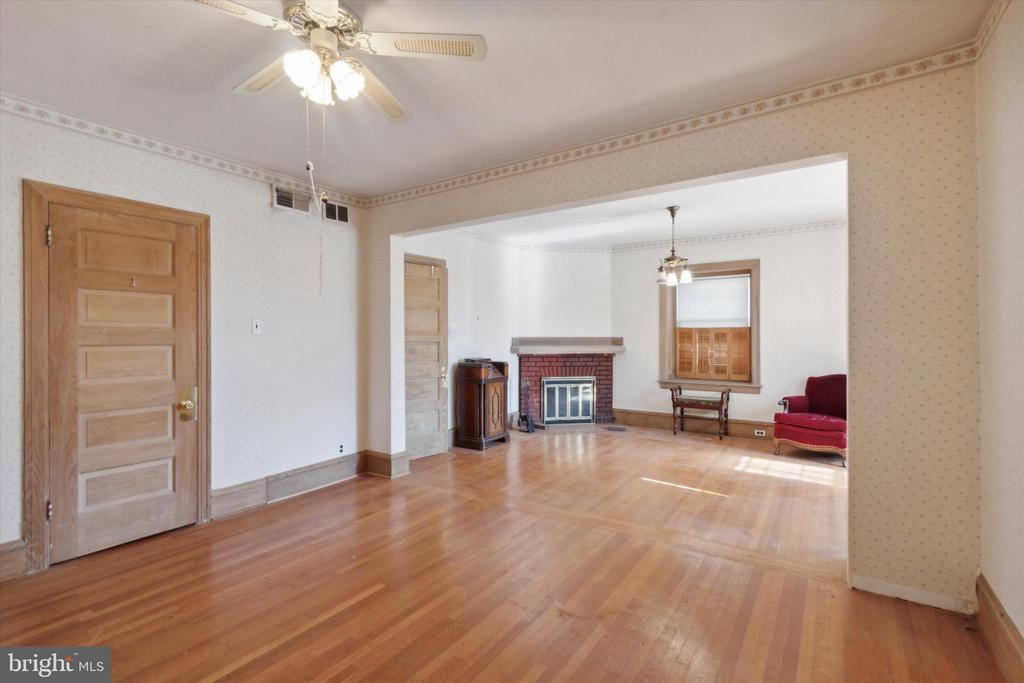
Bright living room with a brick fireplace, hardwood floors, and a bay window with wooden shutters.
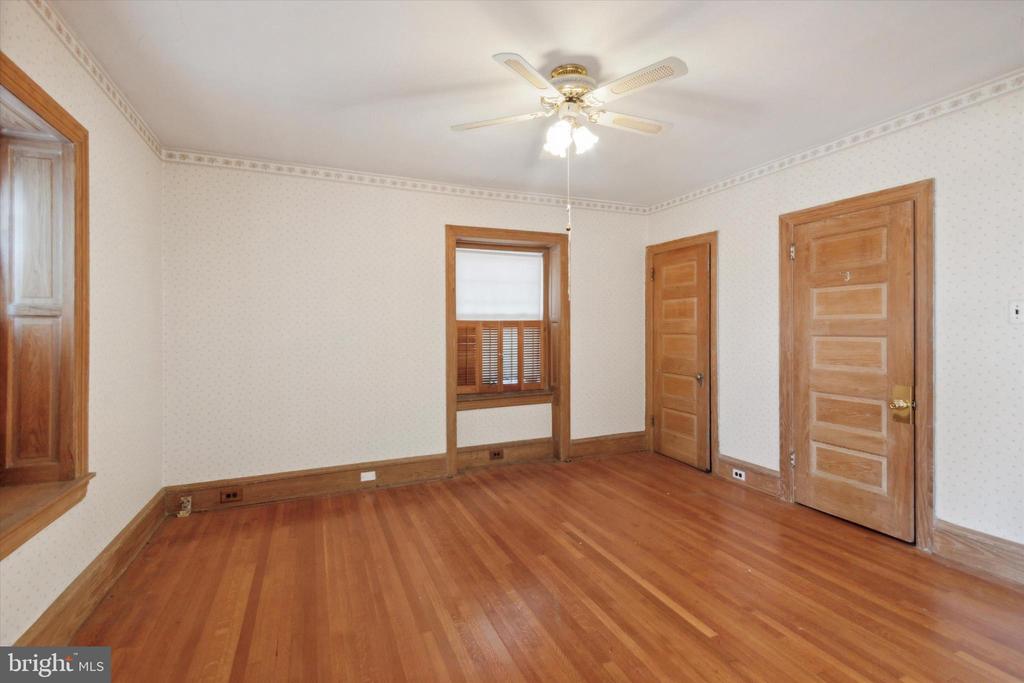
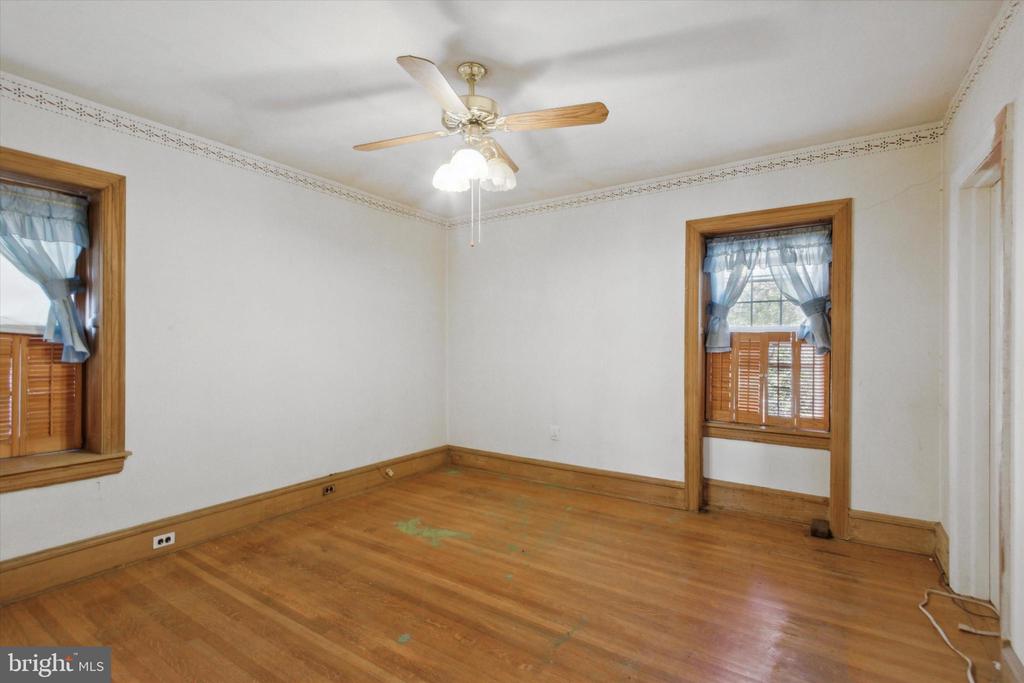
Empty room with hardwood floors, a ceiling fan, and wood-trimmed doors and window.
Living room with a brick fireplace, hardwood floors, and a red armchair.
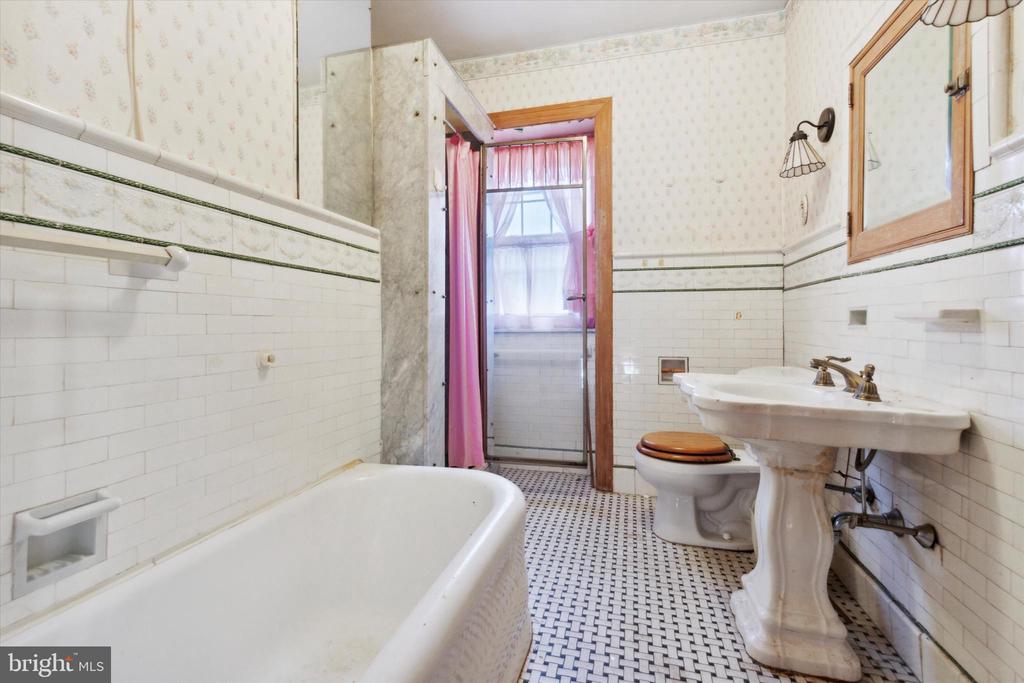
Bathroom with a clawfoot tub, pedestal sink, black-and-white tile floor, and pink shower curtain.
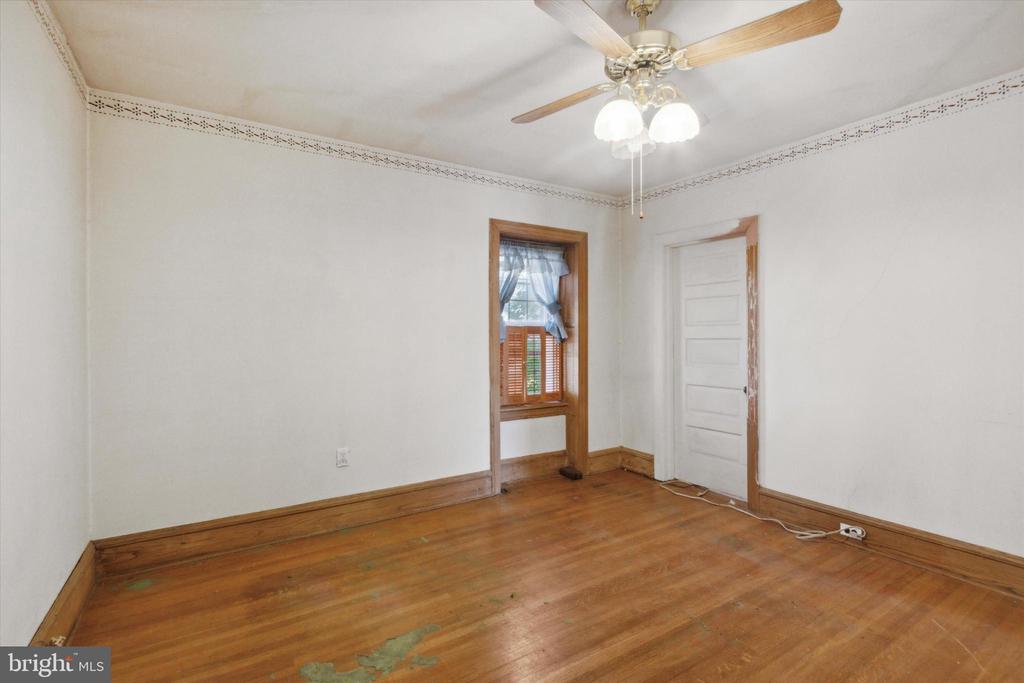
Vacant room with hardwood flooring, a curtained window, and a ceiling fan.
Empty room with hardwood floors, two wood-trimmed windows, and a ceiling fan.
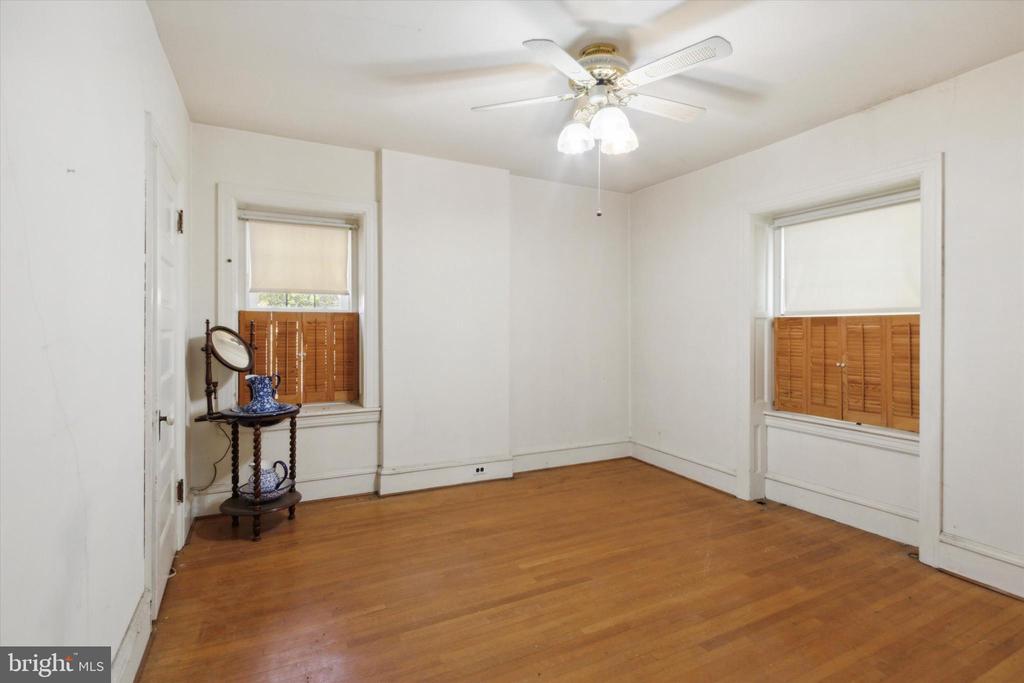
Room with hardwood floors, two shuttered windows, and a ceiling fan.
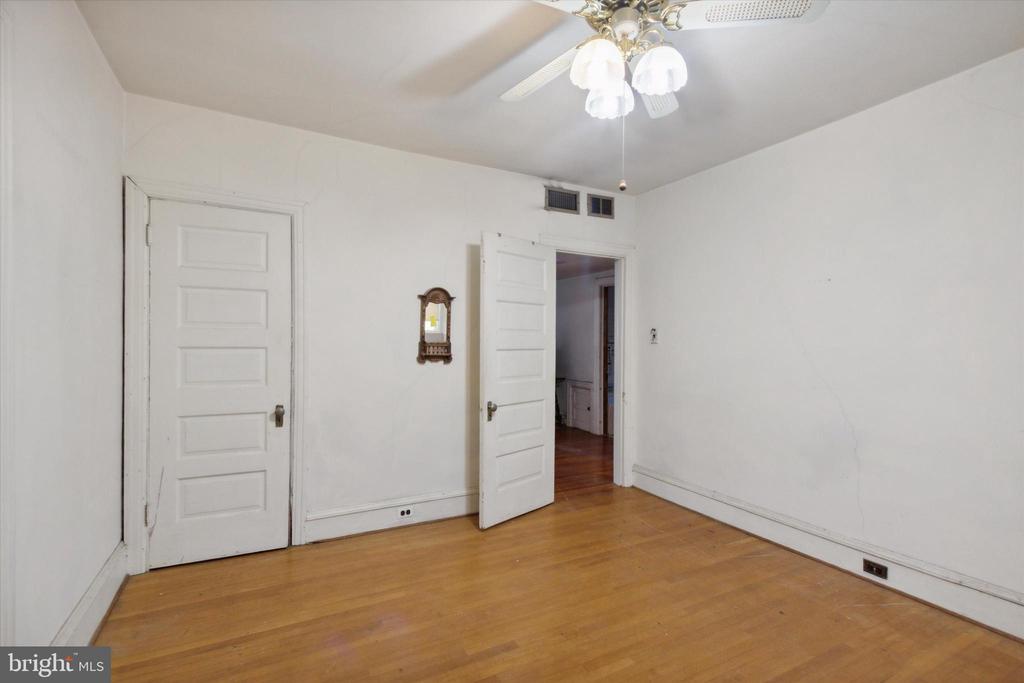
Empty room with hardwood floors, white walls, and a ceiling fan with lights.
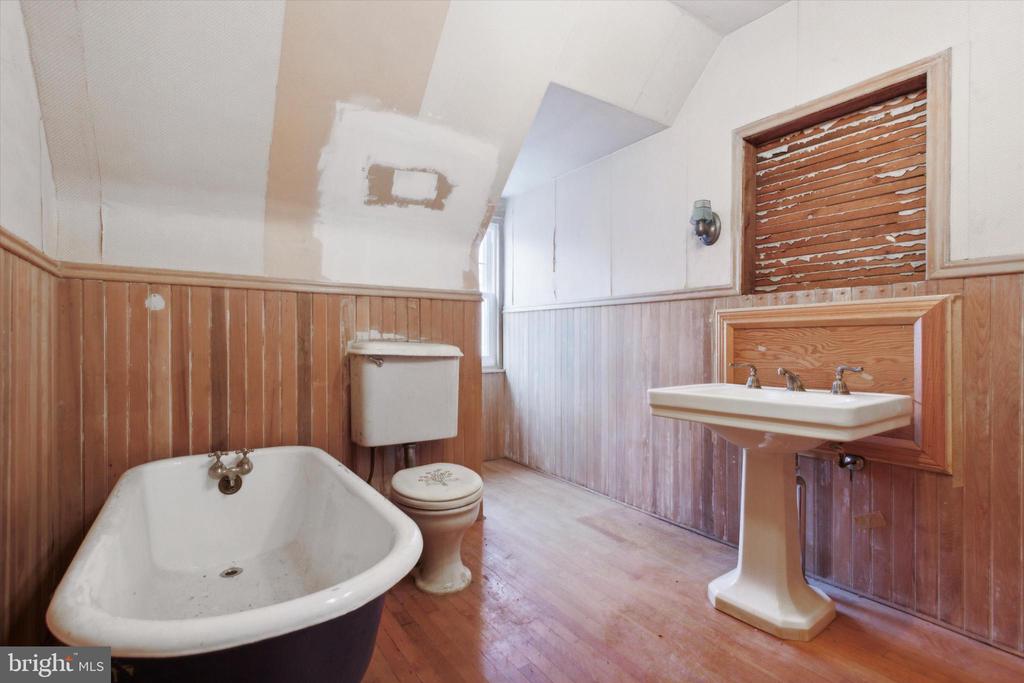
Bathroom with a clawfoot tub, pedestal sink, wood paneling, and a partially unfinished ceiling.
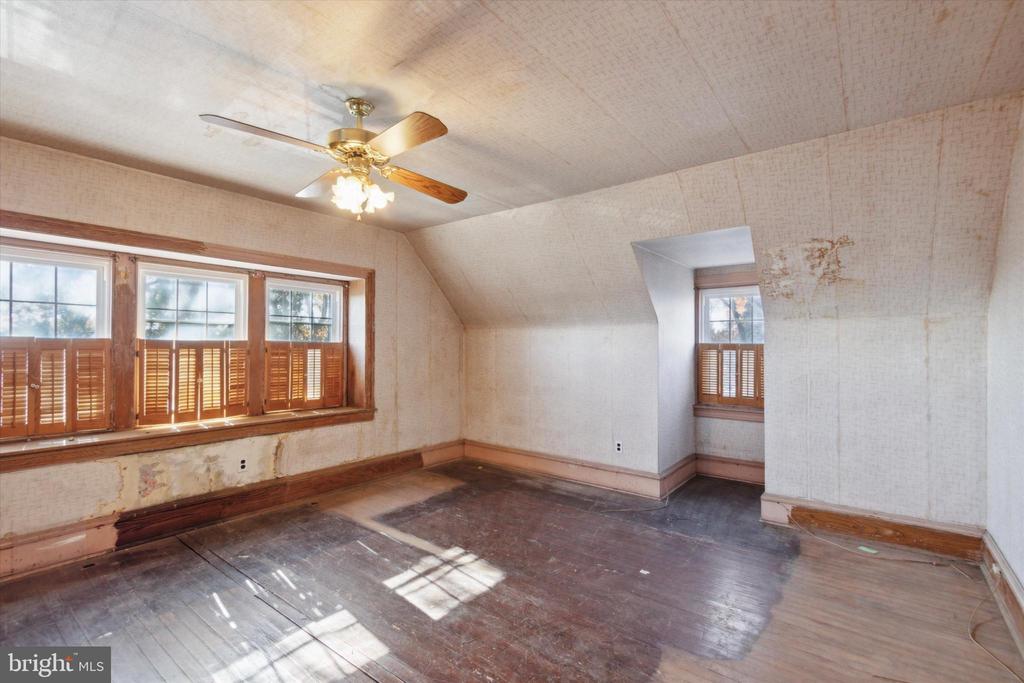
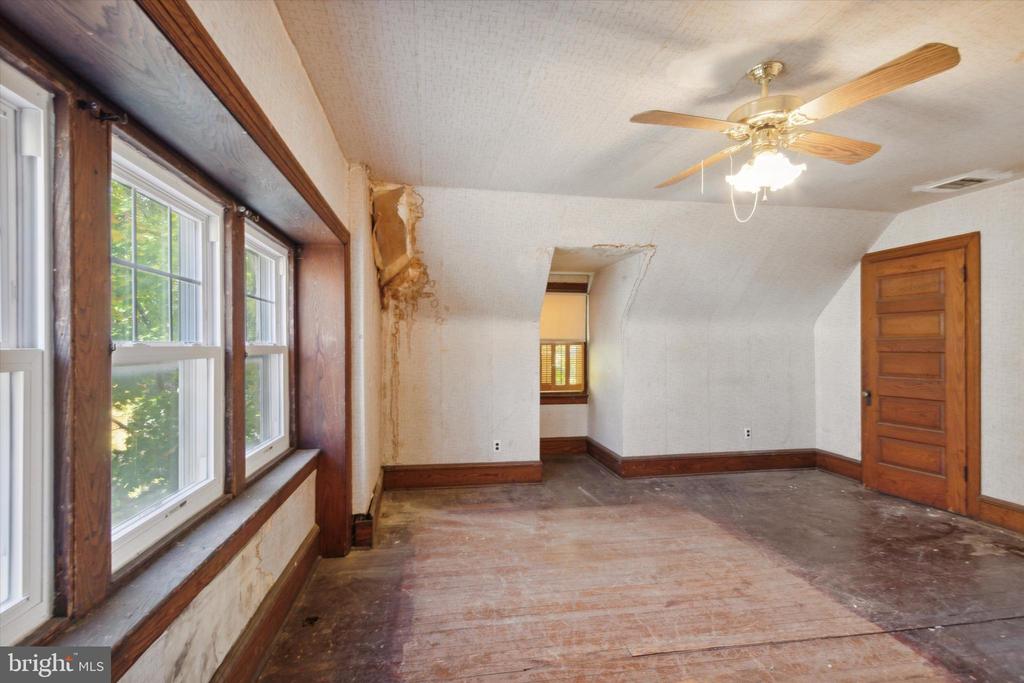
Empty room with a sloped ceiling, ceiling fan, shuttered windows, and worn hardwood floors.
Empty room with sloped ceiling, wood-trimmed windows, ceiling fan, and worn hardwood floor.
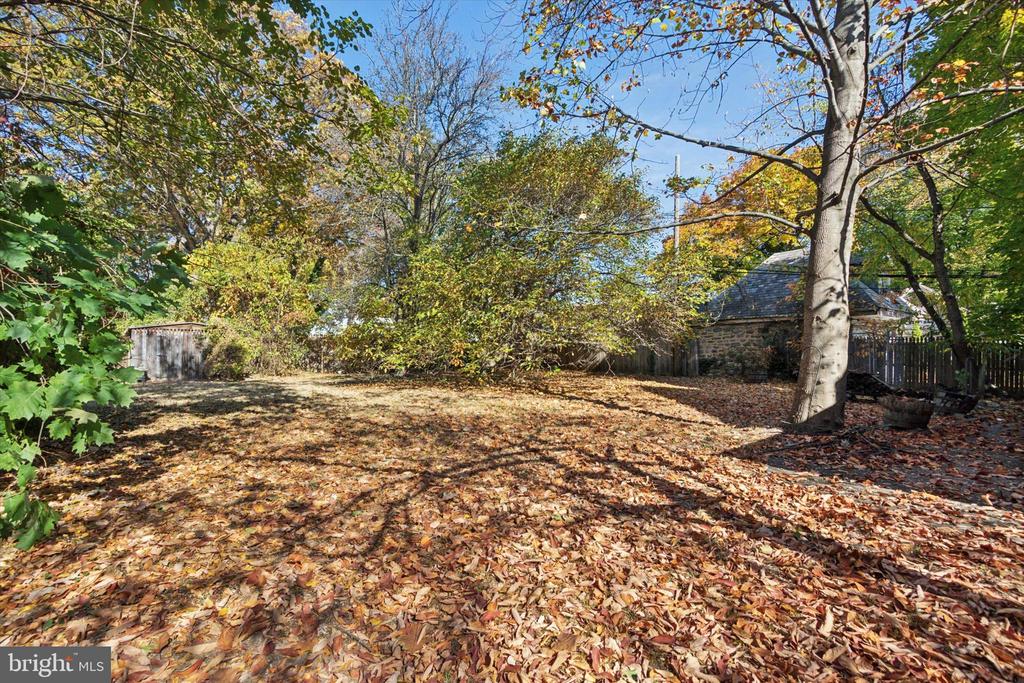
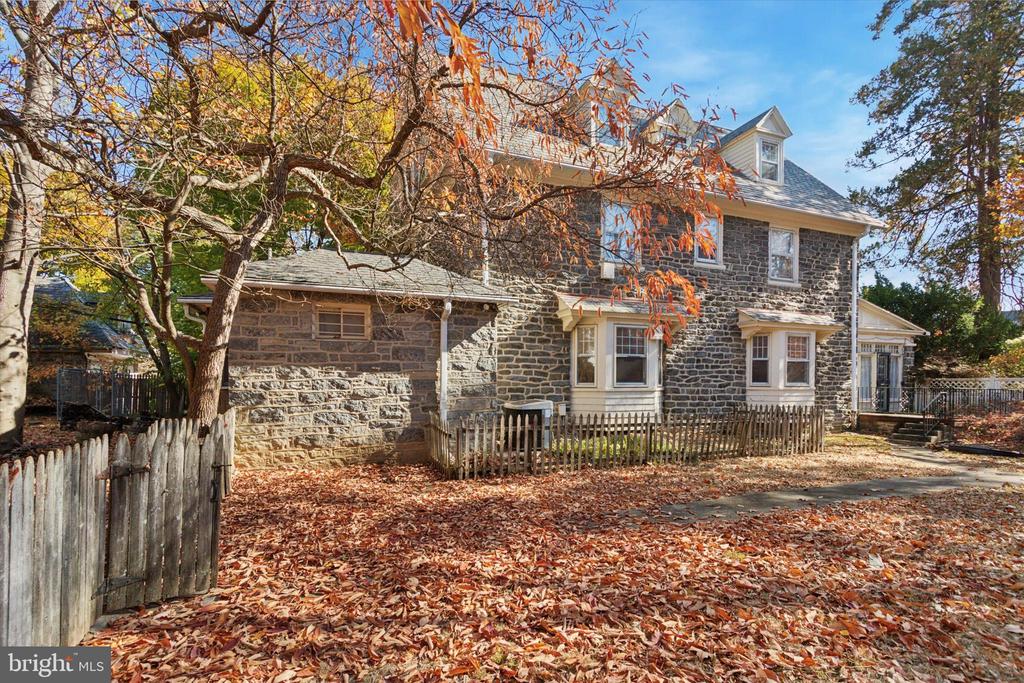
Leaf-covered backyard with mature trees, a wooden shed, and a stone outbuilding.
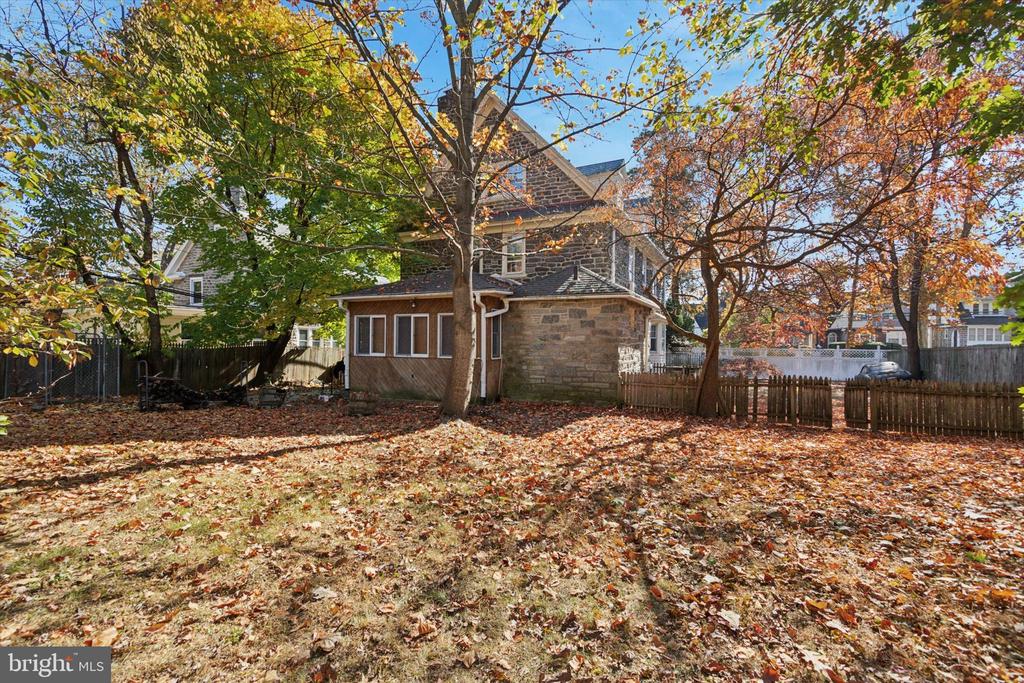
Stone house viewed from a leaf-covered backyard in autumn.
Stone house with dormer windows behind a fenced yard covered in autumn leaves.
VIEW PHOTOS
$375,000

5231 Gainor Rd

5 Beds 4 Baths 2,940 Sq.Ft. 0.33 Acres

Description

"As Is, Where Is"
Welcome to this charming and spacious three-story detached stone home, built in 1925, offering approximately 2,940 square feet of living space in the desirable Wynnefield section of Philadelphia. Highlights include an inviting open front porch, a cozy foyer with a fireplace, a spacious living room, a formal dining room, a breakfast room, and a kitchen with walkout access to a sun porch and the rear yard. The upper floors feature five bedrooms, three on the second and two on the third, three full bathrooms, and a powder room in the basement. Enjoy a sizable yard and convenient access to Center City and nearby suburbs via major highways. Don't miss out on this unique property!

Share Property

Location

5231 GAINOR ROAD, PHILADELPHIA, PA 19131

Status

Sold

Date Sold

February 24, 2025
Tiya McIver

Tiya McIver

TITLE

Real Estate Agent

Kimberly  Ruley

Kimberly Ruley

TITLE

Realtor®

Property Amenities

Interior
Total Bedrooms: 5
Half Bathrooms: 1
Full Bathrooms: 3
Area & Lot
Total area 2,940 Sq.Ft.
Lot Area 0.33 Acres
Living area 2,940 Sq.Ft.
MLS® ID PAPH2417308
Year Built 1925
School District PHILADELPHIA CITY
Architecture Styles Traditional
Type Residential
Status Sold
Date Sold February 24, 2025
Exterior
Stories 3
Pool No Pool
Air conditioning None
Heat type Forced Air
Disability Features None
Water Source Public
Sewer Public Sewer
Parking On Street
Finance
Sales Price $375,000
Real Estate Tax $5,530 yearly

Philadelphia

Work With Us

Our team’s unprecedented professionalism, skill, and attention to detail has allowed us to set sales records for the past 30 years. We will ensure your buying or selling experience exceeds your expectations.