Leave a Message

By providing your contact information to Keller Williams Main Line, your personal information will be processed in accordance with Keller Williams Main Line's Privacy Policy. By checking the box(es) below, you expressly consent to receive marketing or promotional real estate communication from Keller Williams Main Line in the manner selected by you. For SMS text messages, message frequency varies. Message and data rates may apply. Consent is not a condition of purchase of any goods or services. You may opt out of receiving further communications from Keller Williams Main Line at any time. To opt out of receiving SMS text messages, reply STOP to unsubscribe. SMS text messaging is subject to our Terms of Use.

Thank you for your message. We will be in touch with you shortly.

Explore Our Properties
5018 WALNUT STREET
5018 WALNUT STREET
5018 WALNUT STREET
5018 WALNUT STREET
5018 WALNUT STREET
5018 WALNUT STREET
5018 WALNUT STREET
5018 WALNUT STREET
5018 WALNUT STREET
5018 WALNUT STREET
5018 WALNUT STREET
5018 WALNUT STREET
5018 WALNUT STREET
5018 WALNUT STREET
5018 WALNUT STREET
5018 WALNUT STREET
5018 WALNUT STREET
5018 WALNUT STREET
5018 WALNUT STREET
5018 WALNUT STREET
5018 WALNUT STREET
5018 WALNUT STREET
5018 WALNUT STREET
5018 WALNUT STREET
5018 WALNUT STREET
5018 WALNUT STREET
5018 WALNUT STREET
5018 WALNUT STREET
5018 WALNUT STREET
5018 WALNUT STREET
5018 WALNUT STREET
5018 WALNUT STREET
5018 WALNUT STREET
5018 WALNUT STREET
5018 WALNUT STREET
VIEW PHOTOS
Courtesy of Keller Williams Main Line
$550,000

5018 WALNUT STREET

4 Beds 2 Baths 2,640 Sq.Ft. 2,215 Sq.Ft.

Description

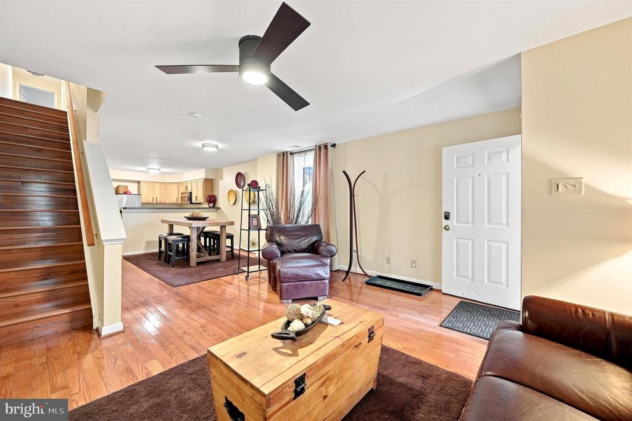
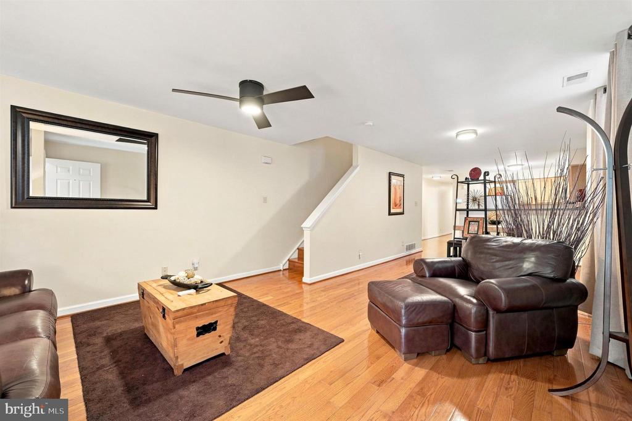
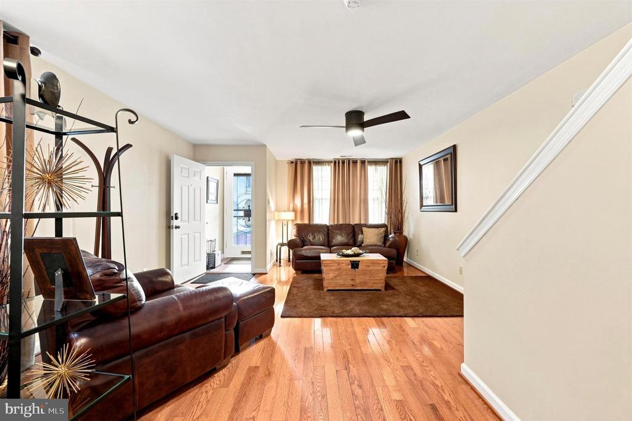
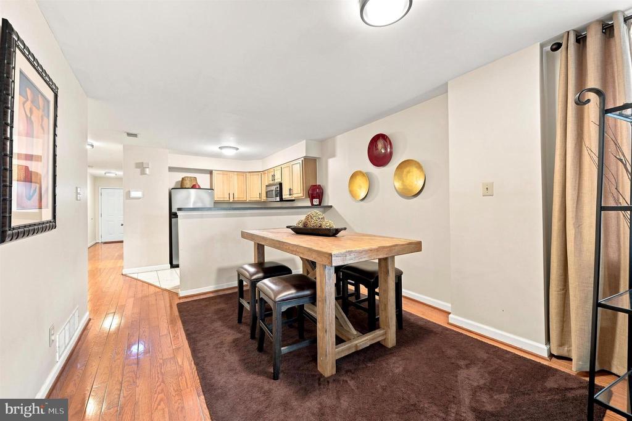
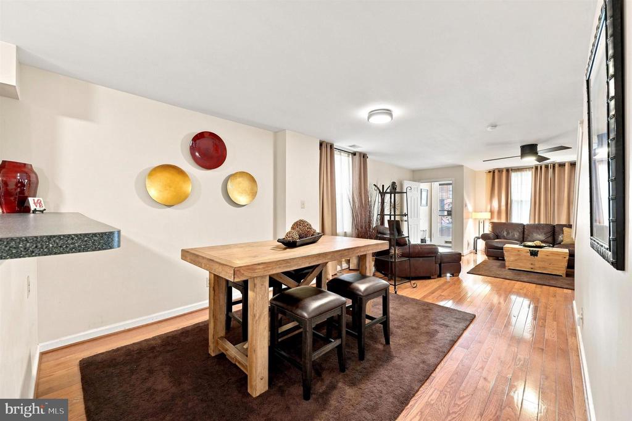
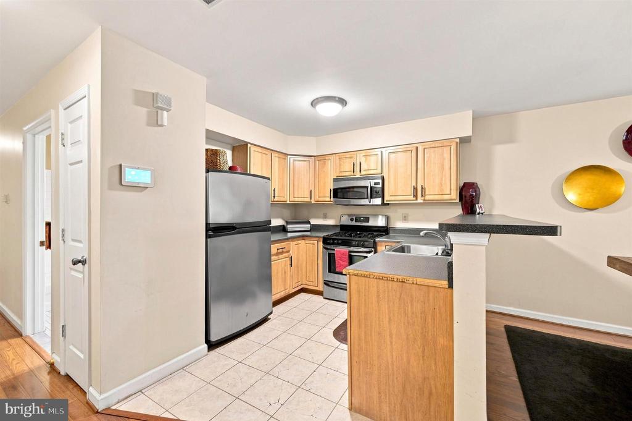
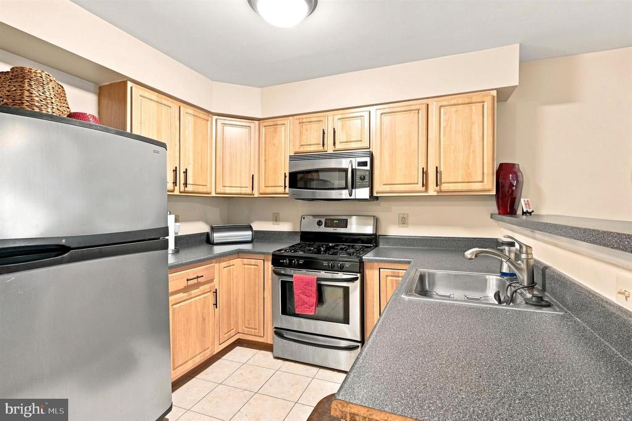
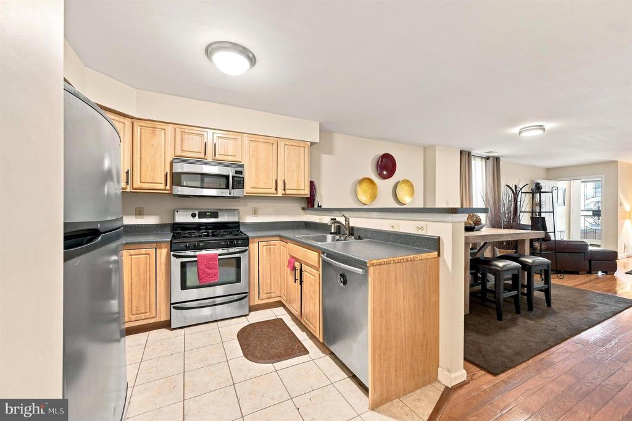
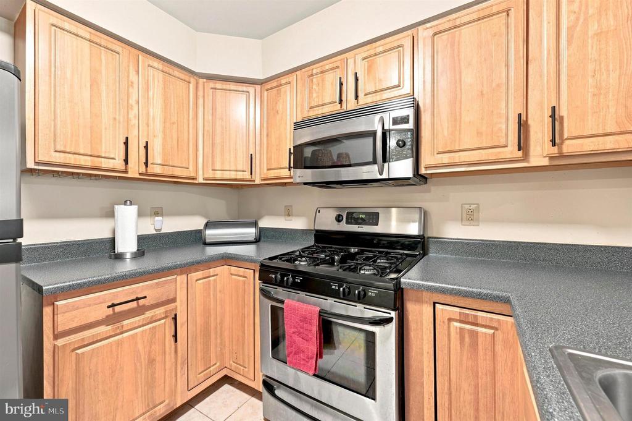
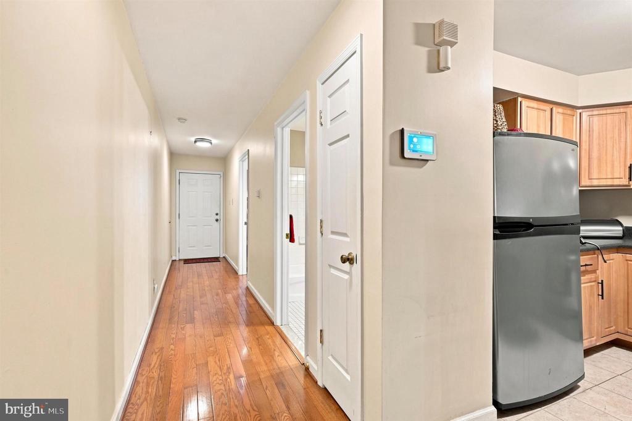
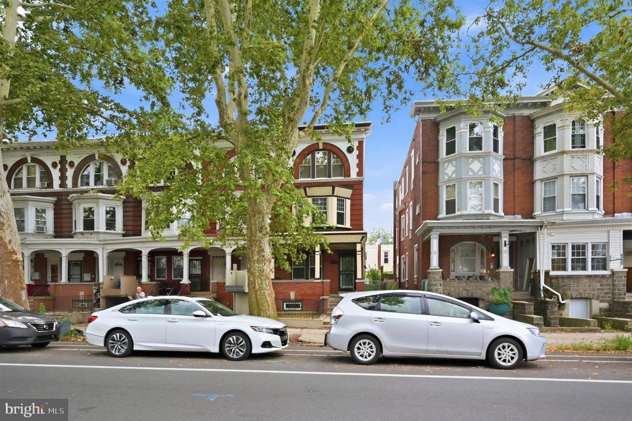
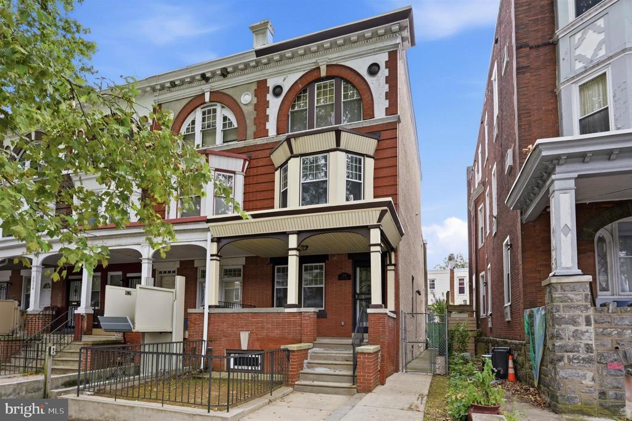
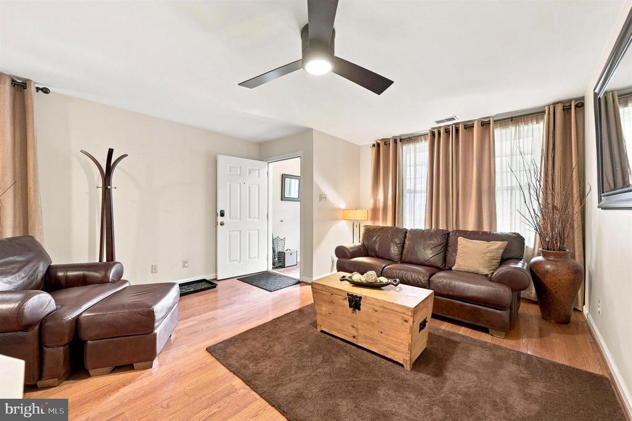
Just Start Packing and move right into this beautifully maintained, turnkey 4-bedroom, 2-bath, three-story home in the desirable Walnut Hill neighborhood of West Philadelphia. A welcoming front porch sets the tone, offering the perfect place to relax and enjoy a cool afternoon breeze before stepping inside. The bright and inviting living room is filled with natural light and showcases beautiful hardwood flooring that flows seamlessly into the spacious dining room, creating an ideal layout for everyday living and entertaining. The kitchen is thoughtfully designed with a breakfast bar, ceramic tile flooring, pantry closet, and stainless steel appliances, including a refrigerator, range, microwave, and dishwasher.
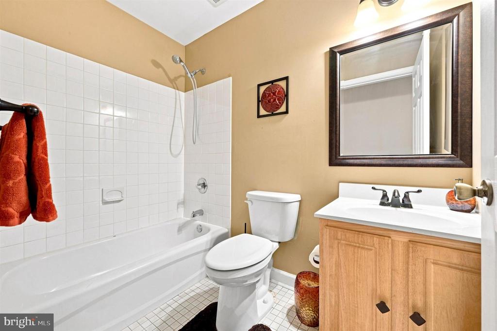
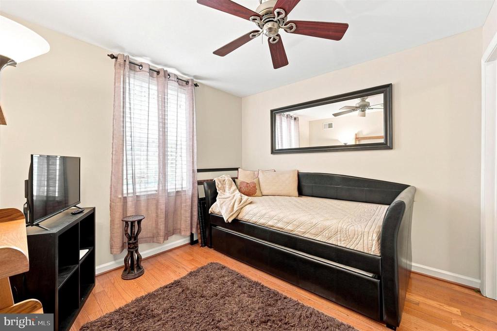
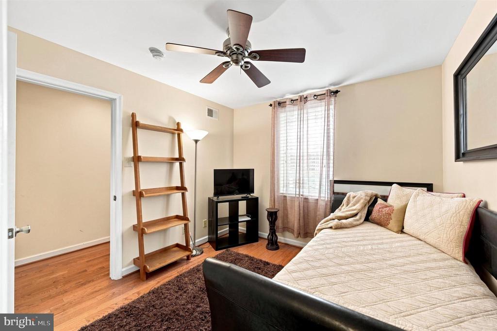
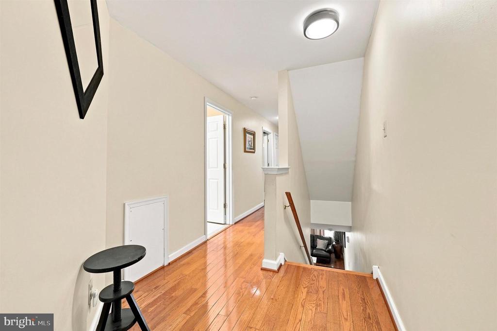
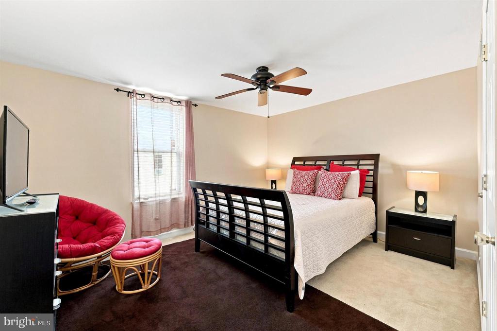
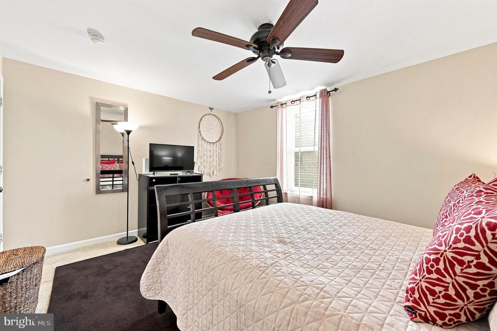
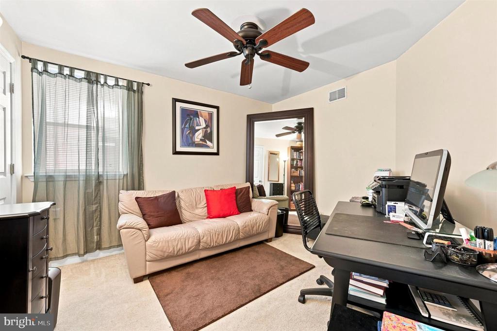
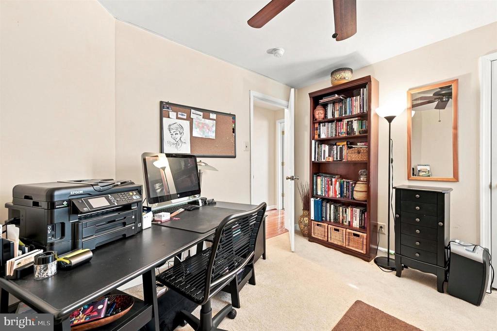
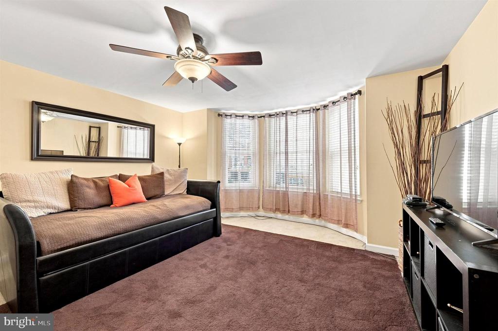
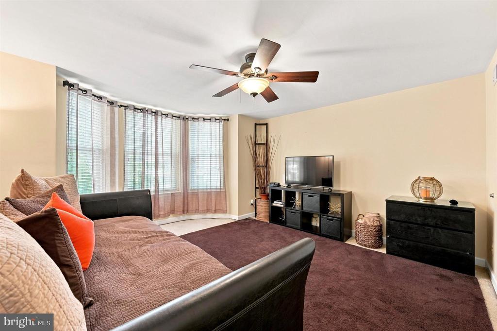
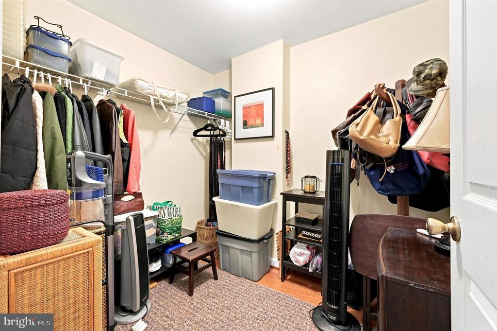
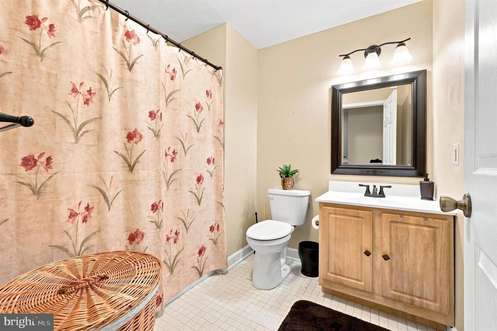
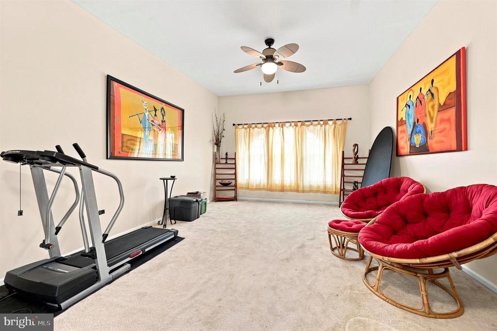
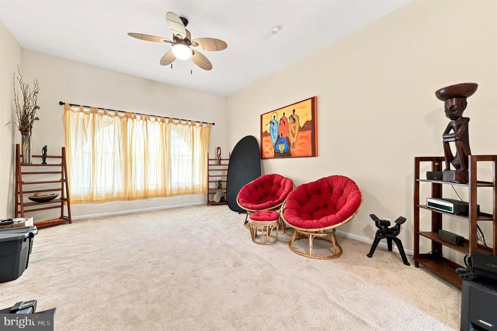
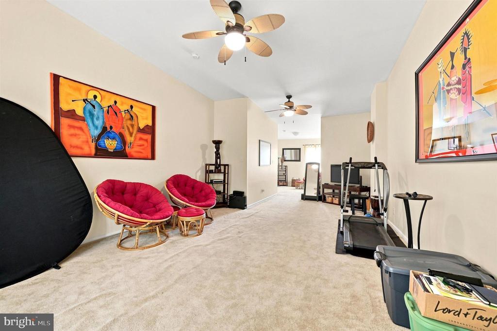
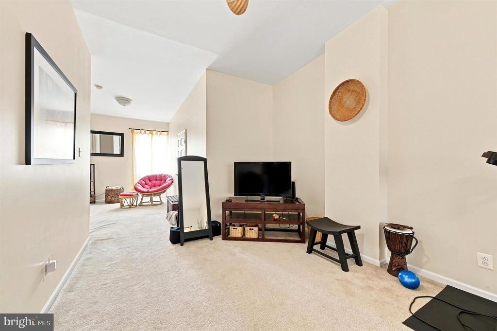
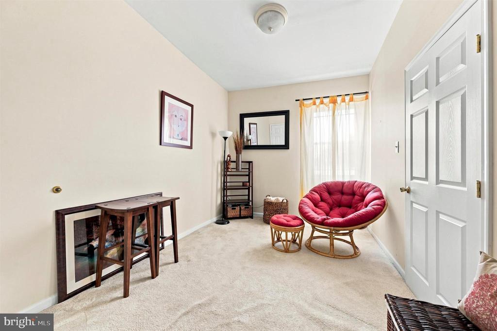
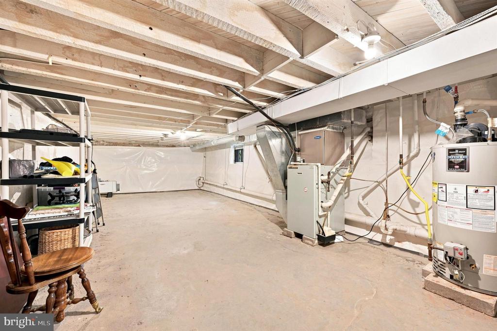
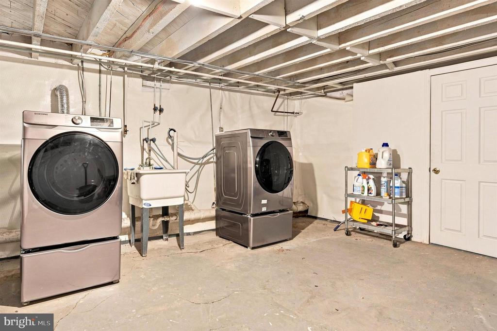
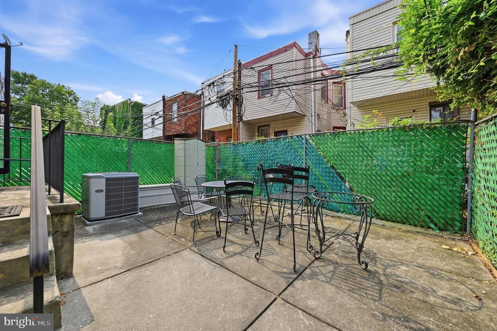
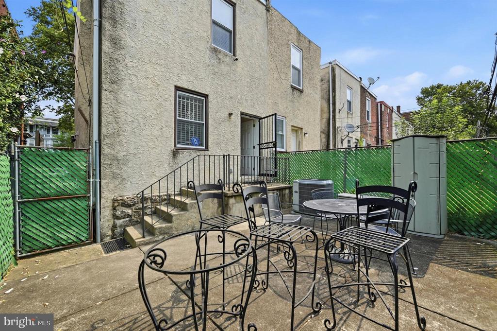
Beyond the kitchen, you'll find a convenient first-floor bedroom complete with a walk-in closet, making it ideal for guests, multigenerational living, or a private home office. A full bathroom on the main level adds even more flexibility. The second floor features three generously sized bedrooms, each offering ample closet space. The front bedroom is complemented by an additional walk-in closet just outside the room, while a linen closet and a full hall bathroom complete the level. The finished third floor provides an expansive bonus space with wall-to-wall carpeting and endless possibilities. Whether you envision a home office, fitness studio, media room, playroom, reading retreat, or creative space, this level can easily accommodate your lifestyle. With existing access to plumbing, there's also the potential to convert this space into a private owner's suite by adding an additional bathroom. The full basement is clean, dry, and unfinished, offering abundant storage or future finishing potential. It also includes a dedicated laundry area with a front-loading washer and dryer. Step outside through the rear entrance to enjoy the large, fenced patio--perfect for outdoor dining, entertaining, gardening, or simply relaxing in your own private outdoor space. Conveniently located just minutes from Center City, this home offers excellent access to public transportation and is only a 6-minute drive or approximately a 30-minute walk to the University of Pennsylvania and Drexel University. The historic Paul Robeson House & Museum is just across the street, while the West Philadelphia YMCA, Fresh Grocer, neighborhood restaurants, cafes, and shopping are all nearby. Offering generous living space, a flexible floor plan, and an unbeatable location, this move-in-ready home is one you won't want to miss. **Schedule your private showing today!**
Share Property

Location

5018 WALNUT STREET, PHILADELPHIA, PA 19139

Status

For Sale
Kimberly  Ruley

Kimberly Ruley

TITLE

Realtor®

Property Amenities

Interior
Appliances Built-In Microwave, Dryer, Refrigerator, Washer, Dishwasher, Oven/Range - Gas
Total Bedrooms: 4
Full Bathrooms: 2
Area & Lot
Total area 2,640 Sq.Ft.
Lot Area 2,215 Sq.Ft.
Living area 2,640 Sq.Ft.
MLS® ID PAPH2653538
Year Built 1915
School District PHILADELPHIA CITY
Architecture Styles Straight Thru
Type Residential
Status For Sale
Exterior
Stories 3
Pool No Pool
Air conditioning Central A/C
Heat type Forced Air
Disability Features None
Water Source Public
Security Features Electric Alarm
Sewer Public Sewer
Parking On Street
Finance
Sales Price $550,000
Real Estate Tax $797 yearly
image

Schedule a Showing

We would love to show you our beautiful property. Please select your preferred date and time below. An agent will be in touch shortly to confirm your appointment.

Schedule a Showing

We would love to show you our beautiful property. Please select your preferred date and time below. An agent will be in touch shortly to confirm your appointment.

Thank you for your interest in 5018 WALNUT STREET, PHILADELPHIA, PA 19139. We are reviewing your request and will be in touch shortly!

Mortgage Calculator

Estimate your monthly mortgage payment, including the principal and interest, property taxes, and HOA. Adjust the values to generate a more accurate rate.

All estimates are provided for informational purposes only. Actual amounts may vary.
$0,000 Your Payment 20 15 65
$0,000 Your Payment

West Philadelphia

Work With Us

Our team’s unprecedented professionalism, skill, and attention to detail has allowed us to set sales records for the past 30 years. We will ensure your buying or selling experience exceeds your expectations.