Leave a Message

By providing your contact information to Keller Williams Main Line, your personal information will be processed in accordance with Keller Williams Main Line's Privacy Policy. By checking the box(es) below, you expressly consent to receive marketing or promotional real estate communication from Keller Williams Main Line in the manner selected by you. For SMS text messages, message frequency varies. Message and data rates may apply. Consent is not a condition of purchase of any goods or services. You may opt out of receiving further communications from Keller Williams Main Line at any time. To opt out of receiving SMS text messages, reply STOP to unsubscribe. SMS text messaging is subject to our Terms of Use.

Thank you for your message. We will be in touch with you shortly.

Explore Our Properties
4511 CHESTER AVENUE
4511 CHESTER AVENUE
4511 CHESTER AVENUE
4511 CHESTER AVENUE
4511 CHESTER AVENUE
4511 CHESTER AVENUE
4511 CHESTER AVENUE
4511 CHESTER AVENUE
4511 CHESTER AVENUE
4511 CHESTER AVENUE
4511 CHESTER AVENUE
4511 CHESTER AVENUE
4511 CHESTER AVENUE
4511 CHESTER AVENUE
4511 CHESTER AVENUE
4511 CHESTER AVENUE
4511 CHESTER AVENUE
4511 CHESTER AVENUE
4511 CHESTER AVENUE
4511 CHESTER AVENUE
4511 CHESTER AVENUE
4511 CHESTER AVENUE
4511 CHESTER AVENUE
4511 CHESTER AVENUE
4511 CHESTER AVENUE
4511 CHESTER AVENUE
4511 CHESTER AVENUE
4511 CHESTER AVENUE
4511 CHESTER AVENUE
4511 CHESTER AVENUE
4511 CHESTER AVENUE
4511 CHESTER AVENUE
4511 CHESTER AVENUE
4511 CHESTER AVENUE
4511 CHESTER AVENUE
VIEW PHOTOS
$575,000

4511 CHESTER AVENUE

7 Beds 2 Baths 3,540 Sq.Ft. 3,541 Sq.Ft.

Description

Incredible Opportunity in Coveted Spruce Hill!
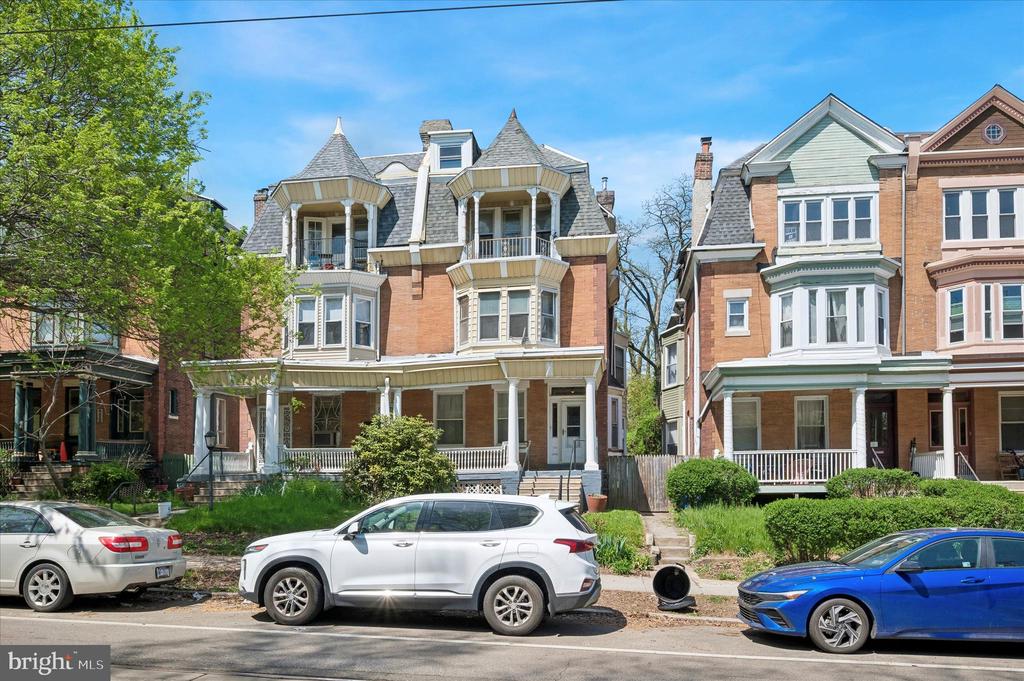
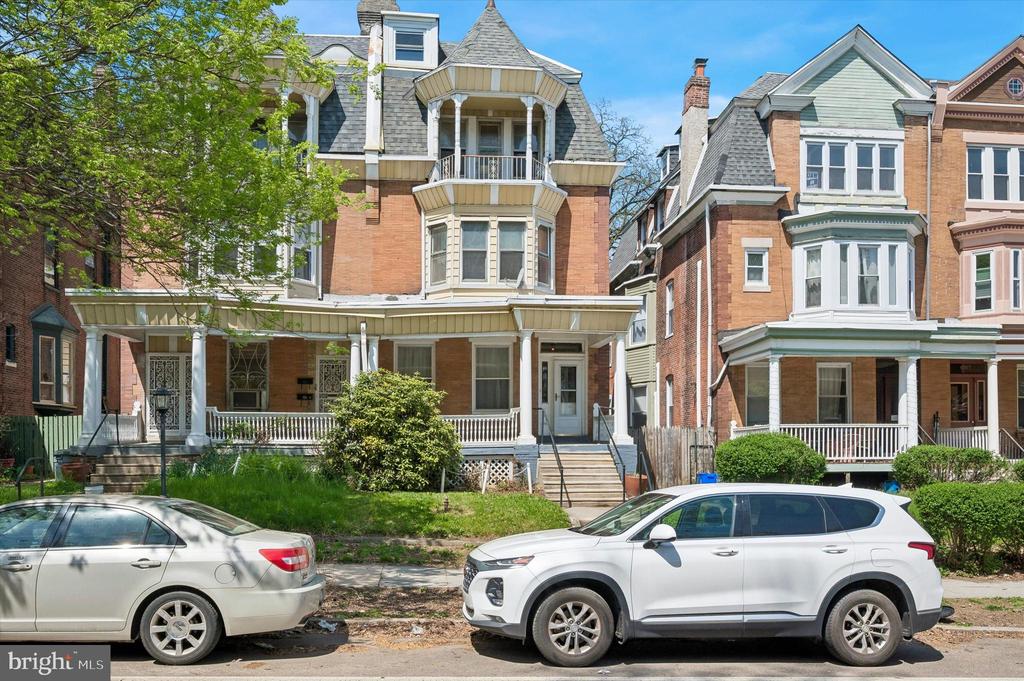
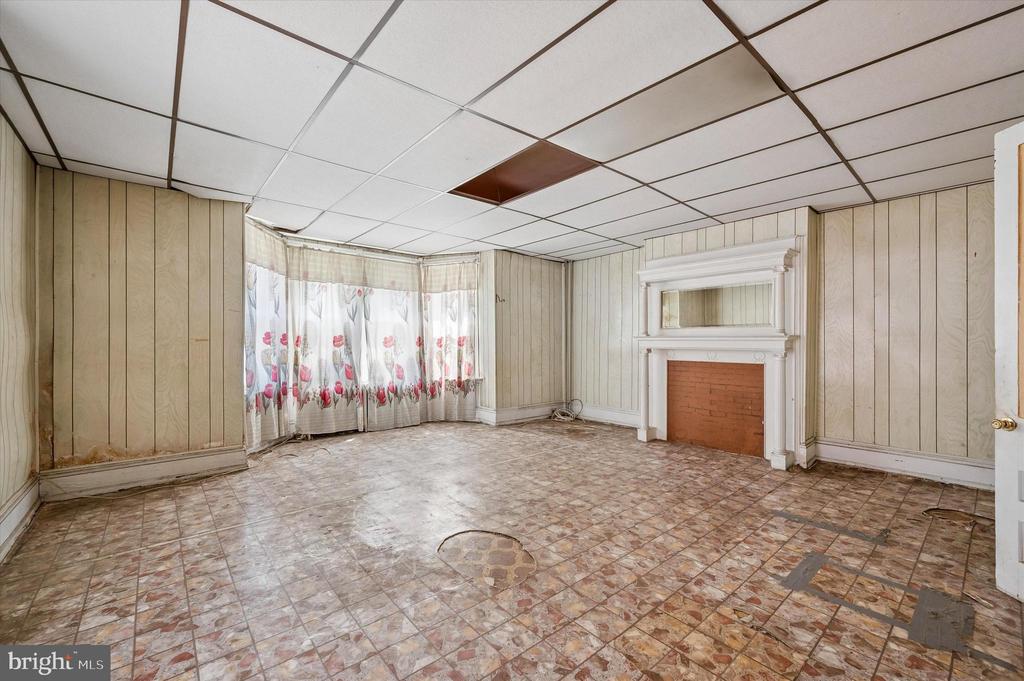
Step back in time and envision the future with this magnificent Victorian-era row home at 4511 Chester Ave. Bursting with historic character and old-world charm, this expansive 7-bedroom, 2-bathroom residence spanning over 3,400 finished square feet offers an extraordinary canvas for the visionary buyer ready to restore it to its former glory.
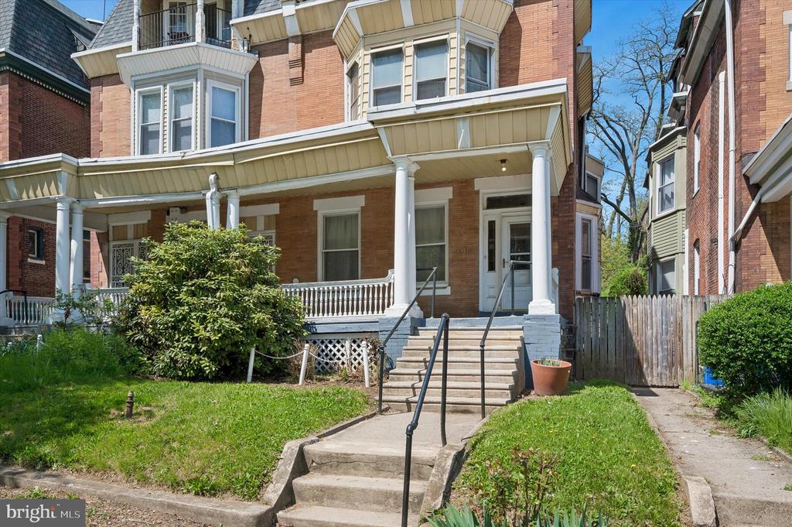
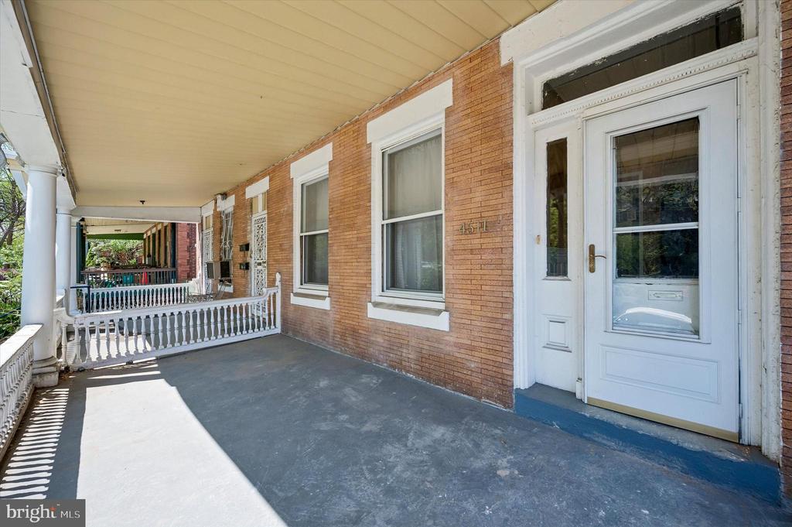
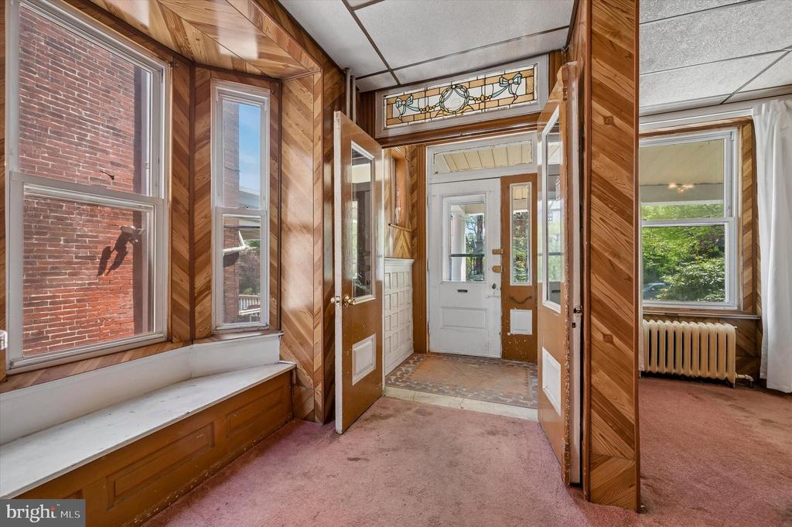
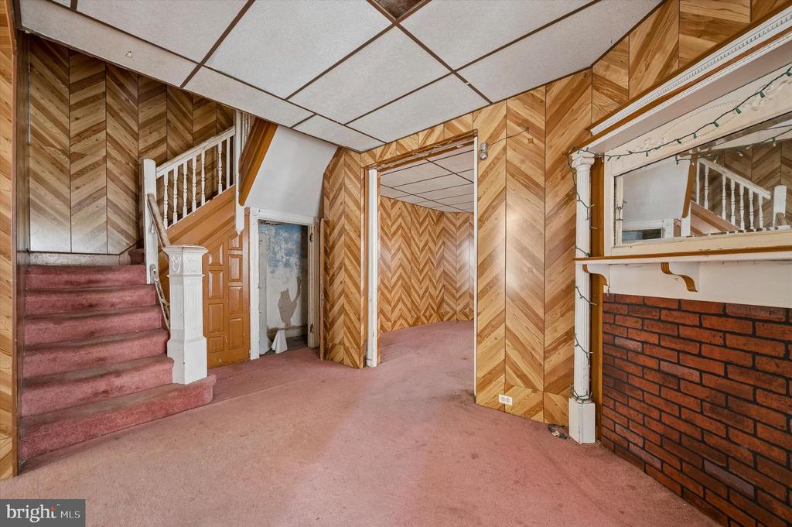
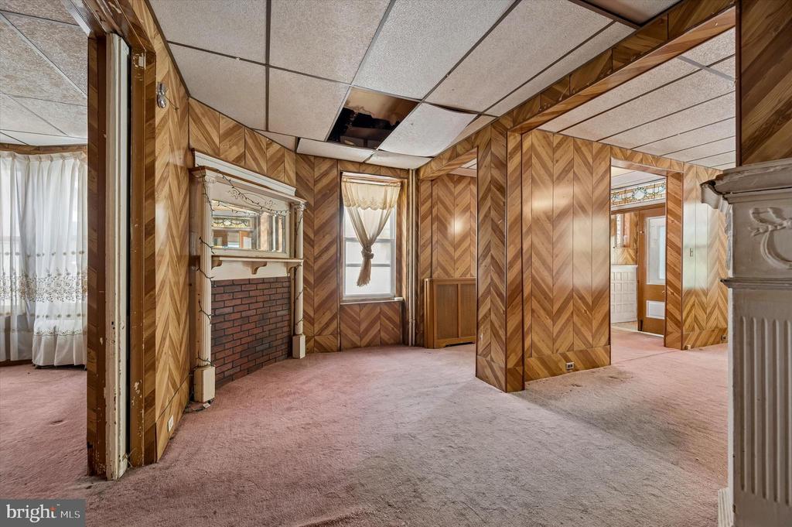
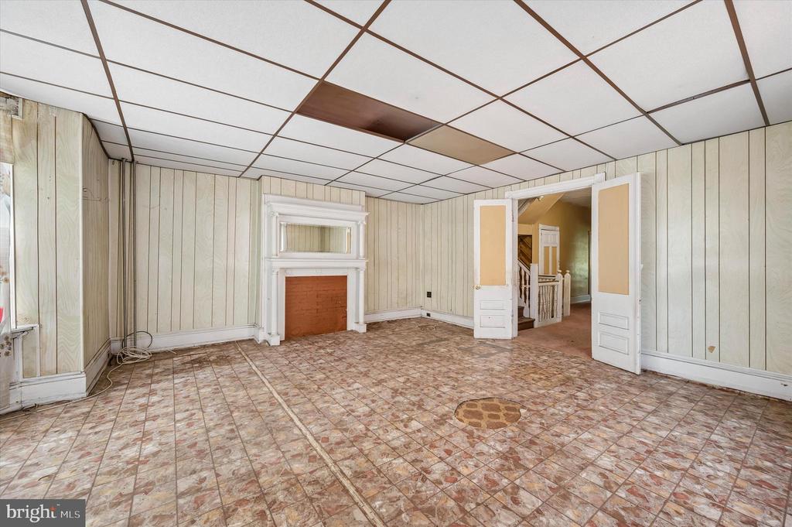
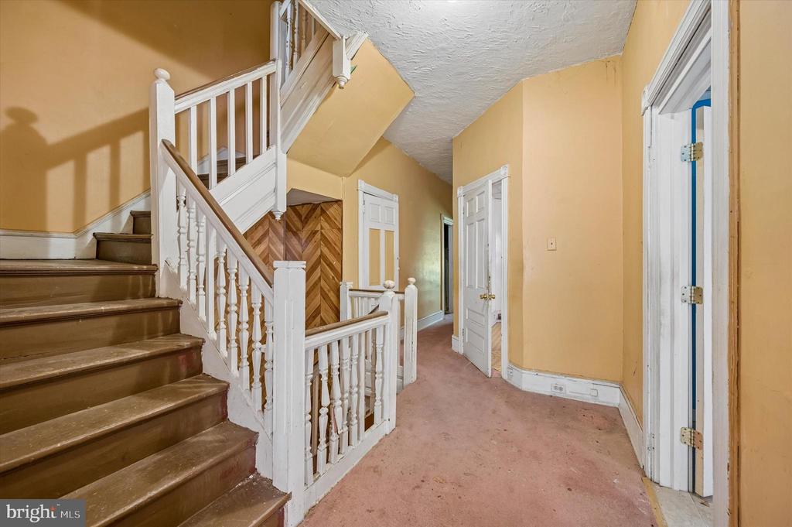
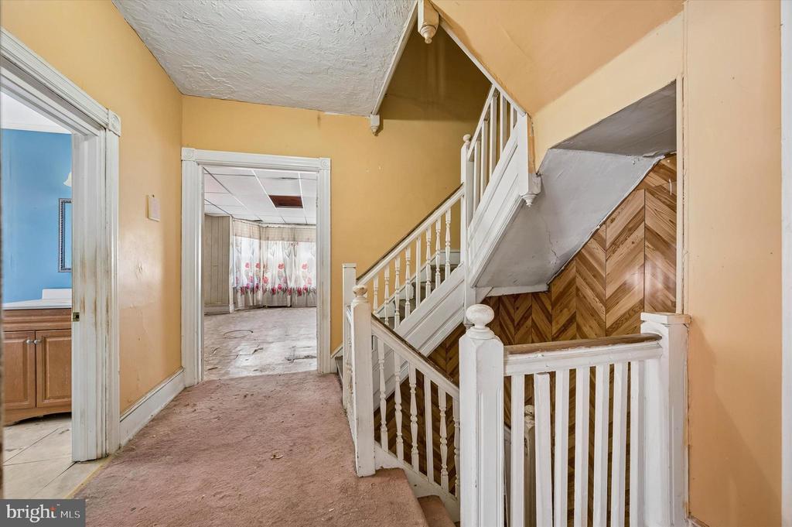
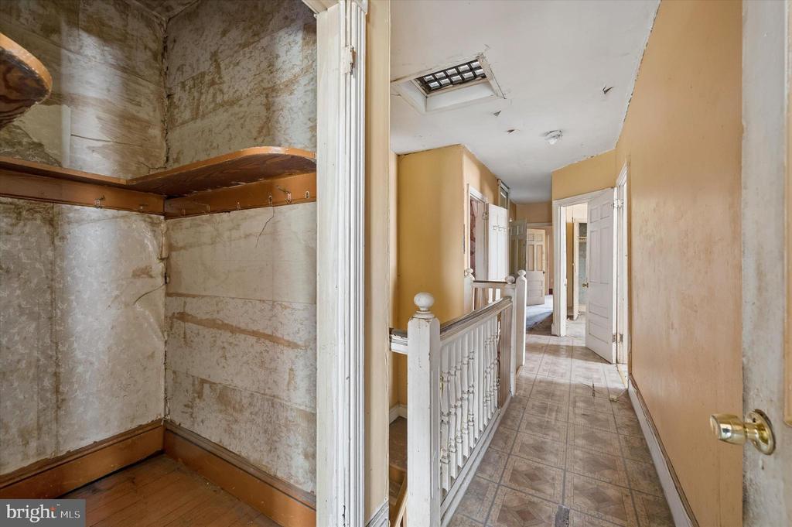
From the moment you arrive, the stately covered front porch with classic white columns and bay window details sets the tone for the grandeur within. Inside, original Victorian architectural details abound, from the ornate, carved fireplace mantels and decorative transoms to the stunning stained-glass entry panel and beautifully turned staircase with original newel posts and spindles.
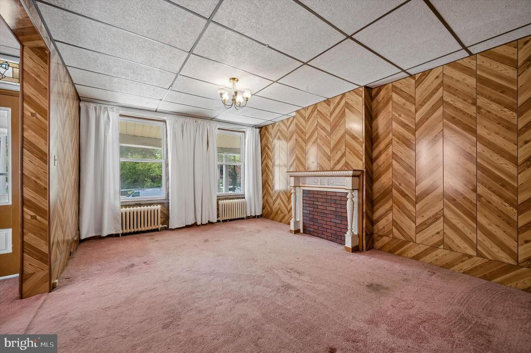
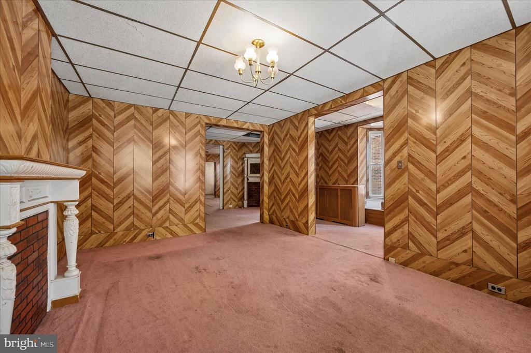
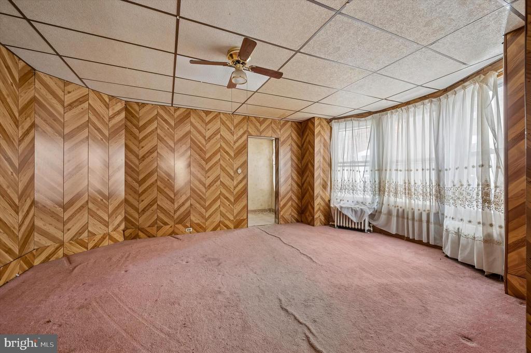
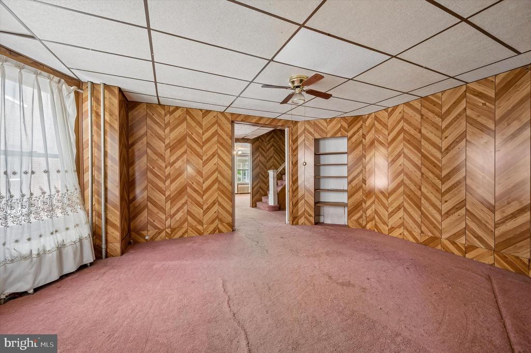
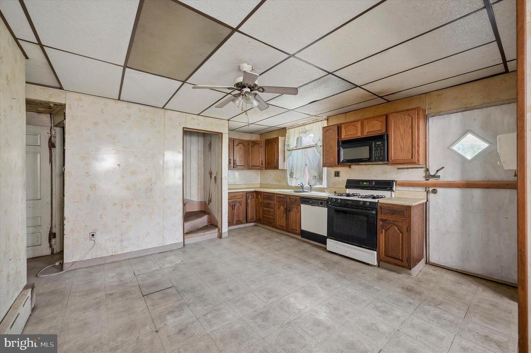
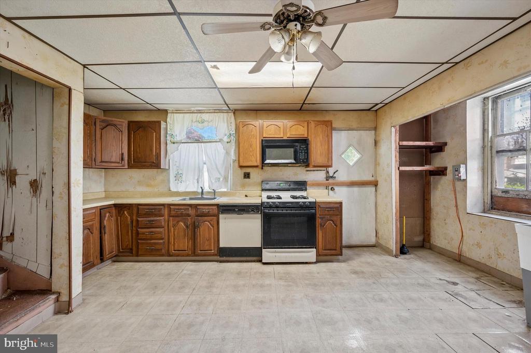
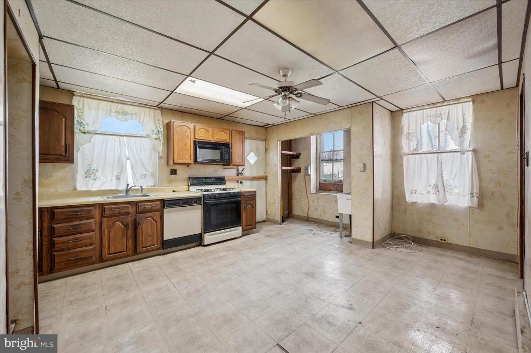
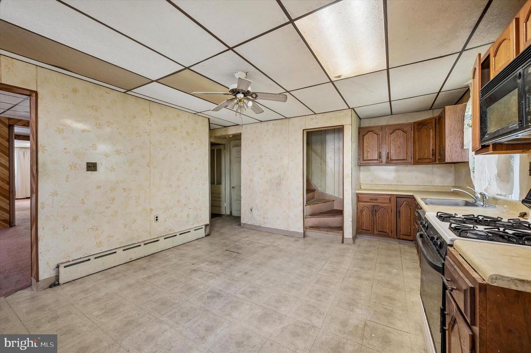
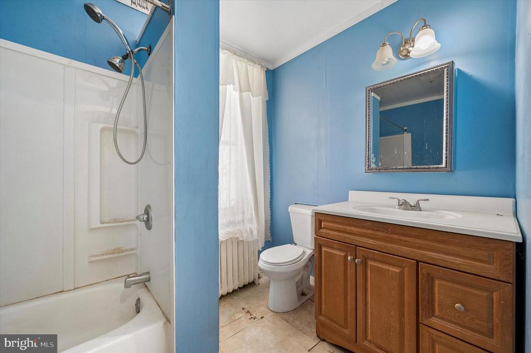
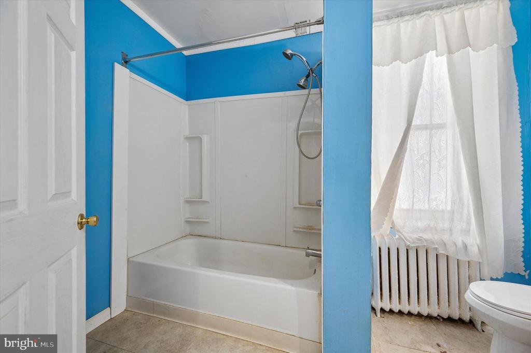
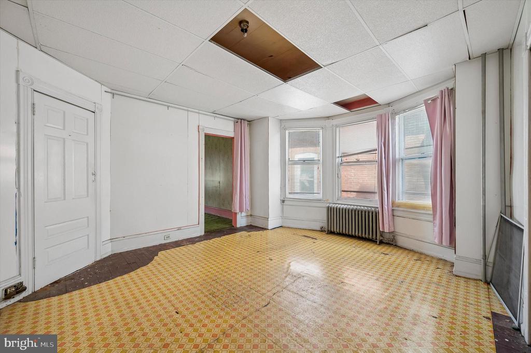
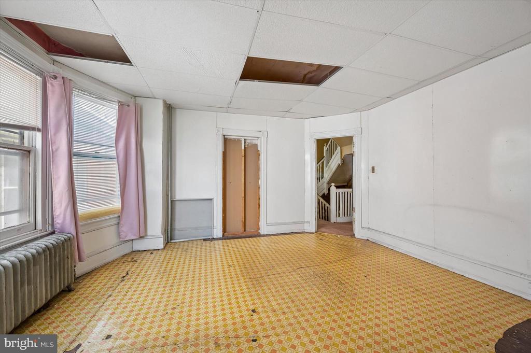
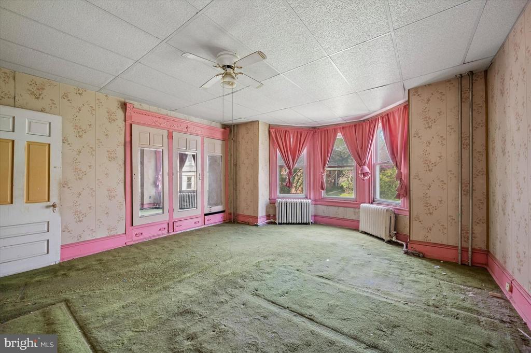
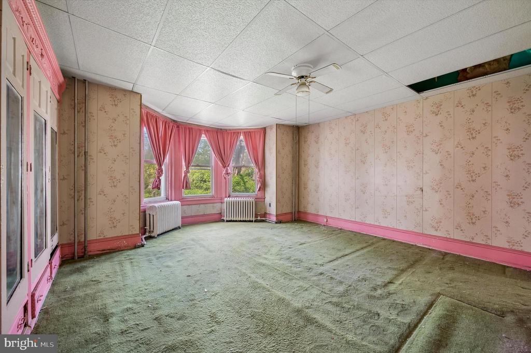
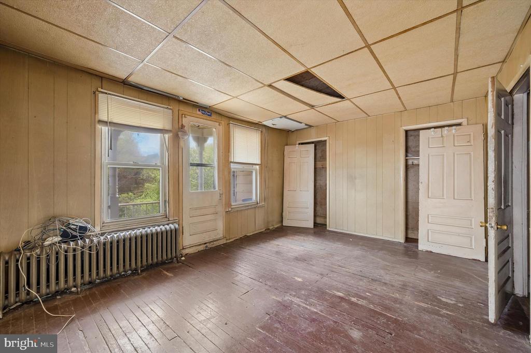
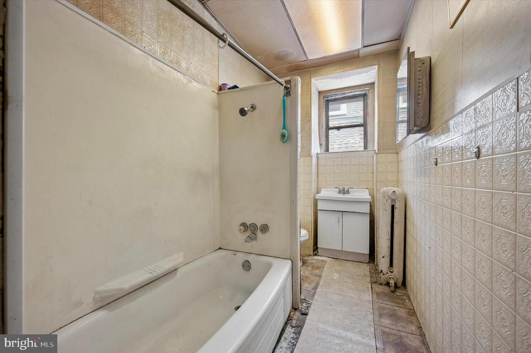
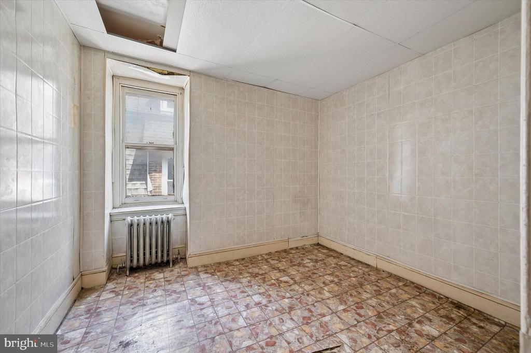
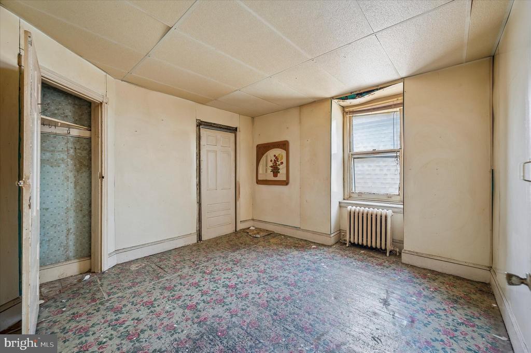
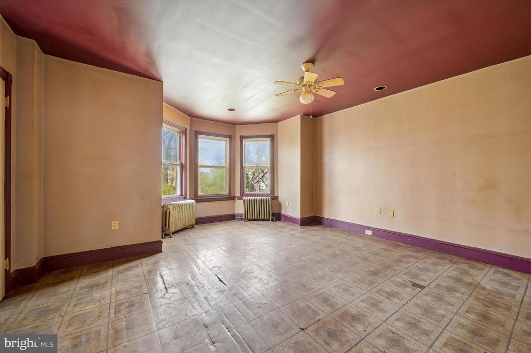
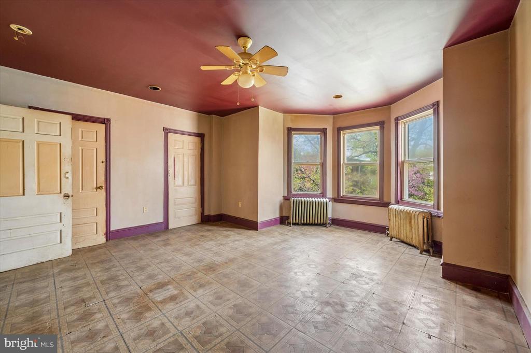
The expansive main level flows through generously sized living and dining rooms, separated by original pocket doors, each room anchored by decorative brick fireplaces with elegant white mantels. The large eat-in kitchen offers ample cabinet space and room to reimagine. Upstairs, multiple spacious bedrooms including an oversized primary with a sweeping bay window provide abundant living space, complemented by two full bathrooms.
The full attic presents tremendous potential for additional living space or storage, while the impressive basement with soaring 8-foot ceilings opens the door to endless possibilities, whether a recreation room, home gym, or additional finished living area.
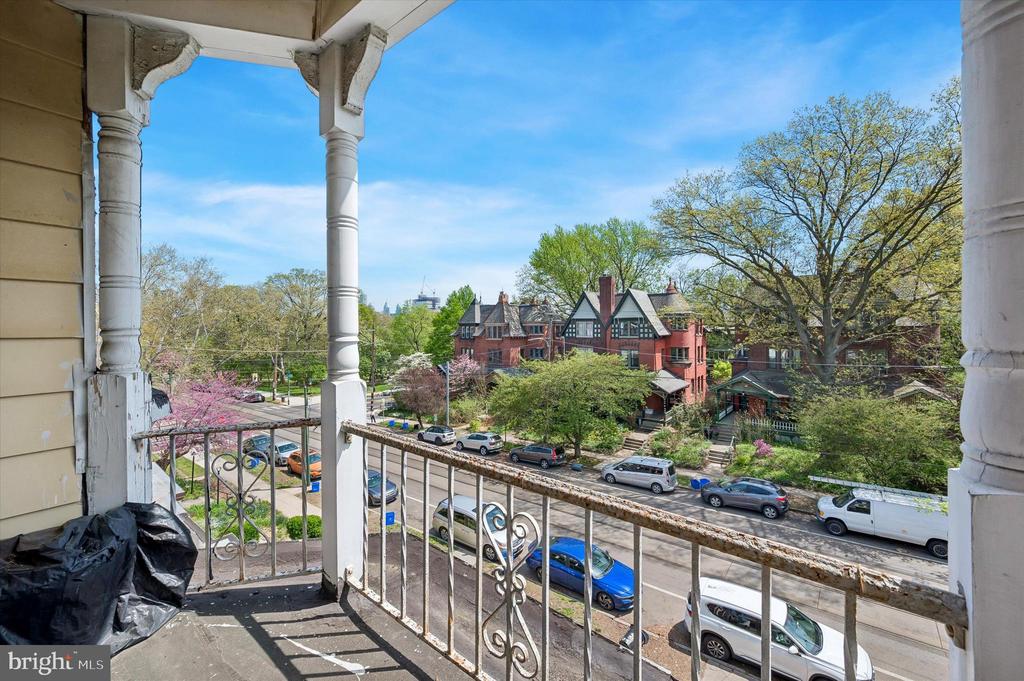
Throughout the home, traces of its Victorian heritage peek through the updates of prior decades, waiting to be uncovered and celebrated. With solid bones, generous room sizes, and irreplaceable period details, this property is a rare find in one of Philadelphia's most sought-after historic neighborhoods. Adding exceptional value, this home is located within the highly coveted Penn Alexander School catchment, one of the most sought-after public school assignments in all of Philadelphia. Property will be sold AS-IS.

Share Property

Location

4511 CHESTER AVENUE, PHILADELPHIA, PA 19143

Status

Sold

Date Sold

July 2, 2026
Aaron  Wallace

Aaron Wallace

TITLE

Real Estate Agent

Property Amenities

Interior
Total Bedrooms: 7
Full Bathrooms: 2
Other Interior Features Additional Stairway, Attic
Area & Lot
Total area 3,540 Sq.Ft.
Lot Area 3,541 Sq.Ft.
Living area 3,540 Sq.Ft.
MLS® ID PAPH2609162
Year Built 1892
School District PHILADELPHIA CITY
High School WEST PHILADELPHIA
Architecture Styles Victorian
Type Residential
Status Sold
Exterior
Stories 4
Pool No Pool
Air conditioning Ceiling Fan(s)
Heat type Radiator
Disability Features 36 wide Halls, 32 wide Doors
Water Source Public
Sewer Public Sewer
Parking On Street
Roof Pitched
Finance
Sales Price $575,000
Real Estate Tax $4,354 yearly

West Philadelphia

Work With Us

Our team’s unprecedented professionalism, skill, and attention to detail has allowed us to set sales records for the past 30 years. We will ensure your buying or selling experience exceeds your expectations.