Leave a Message

By providing your contact information to Keller Williams Main Line, your personal information will be processed in accordance with Keller Williams Main Line's Privacy Policy. By checking the box(es) below, you expressly consent to receive marketing or promotional real estate communication from Keller Williams Main Line in the manner selected by you. For SMS text messages, message frequency varies. Message and data rates may apply. Consent is not a condition of purchase of any goods or services. You may opt out of receiving further communications from Keller Williams Main Line at any time. To opt out of receiving SMS text messages, reply STOP to unsubscribe. SMS text messaging is subject to our Terms of Use.

Thank you for your message. We will be in touch with you shortly.

Explore Our Properties
4473 Silverwood St
4473 Silverwood St
4473 Silverwood St
4473 Silverwood St
4473 Silverwood St
4473 Silverwood St
4473 Silverwood St
4473 Silverwood St
4473 Silverwood St
4473 Silverwood St
4473 Silverwood St
4473 Silverwood St
4473 Silverwood St
4473 Silverwood St
4473 Silverwood St
VIEW PHOTOS
Courtesy of Keller Williams Main Line
$200,000

4473 Silverwood St

2 Beds 1 Bath 1,083 Sq.Ft. 687 Sq.Ft.

Description

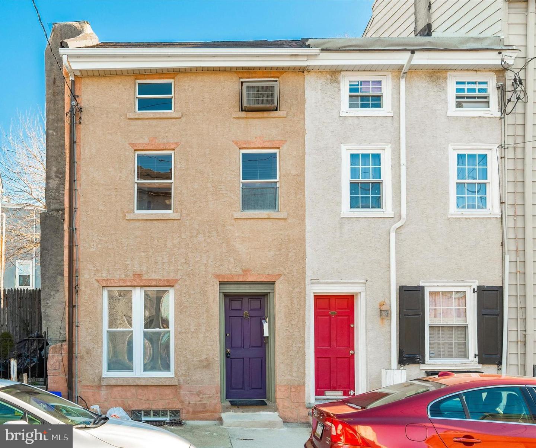
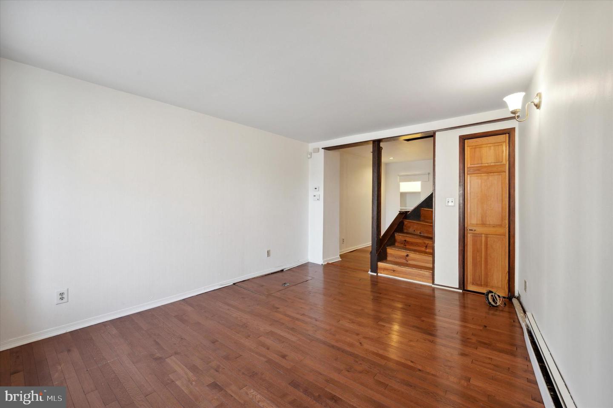
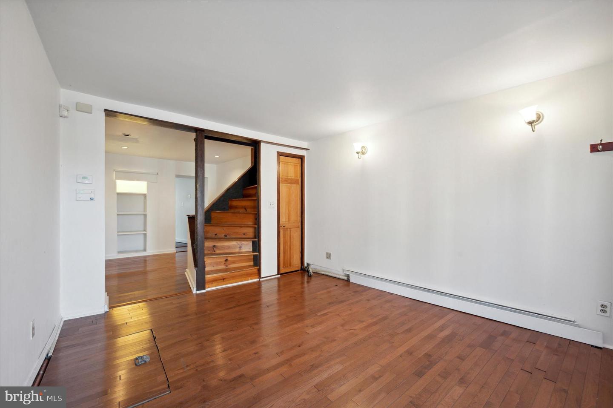
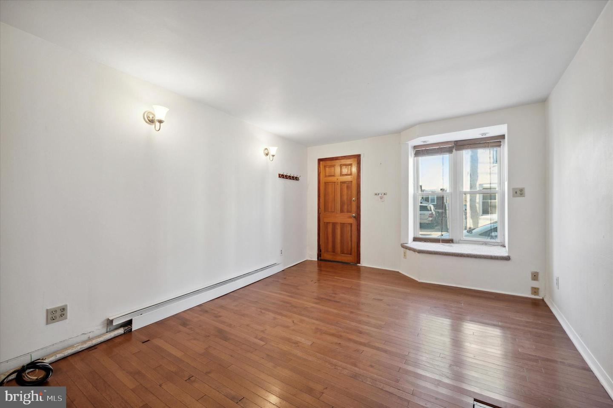
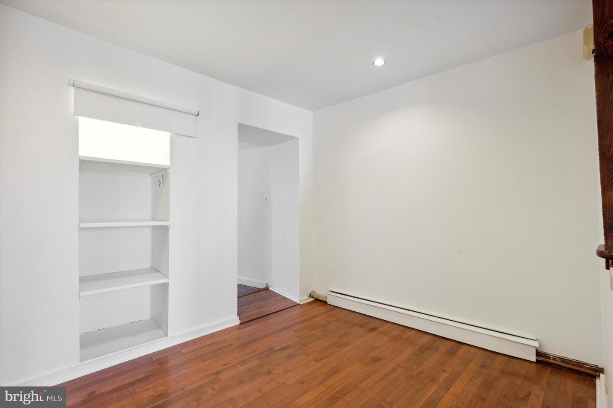
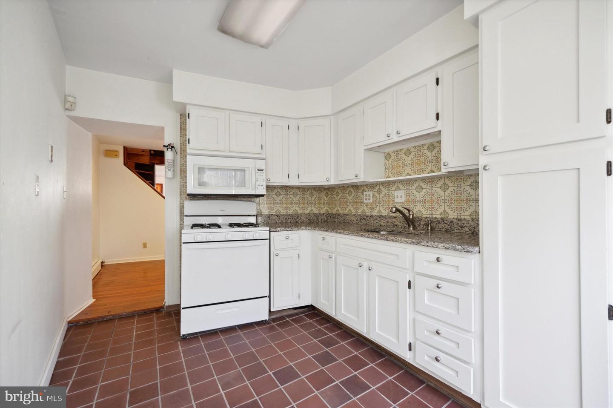
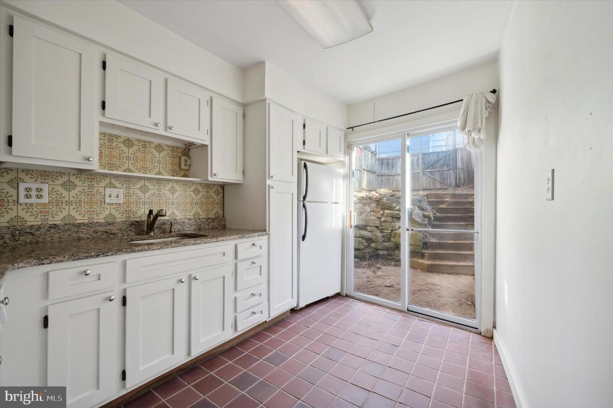
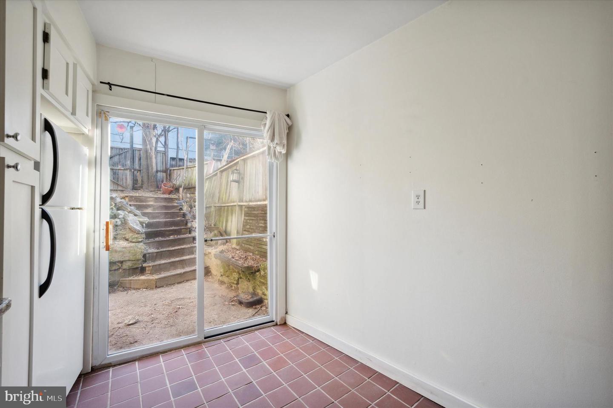
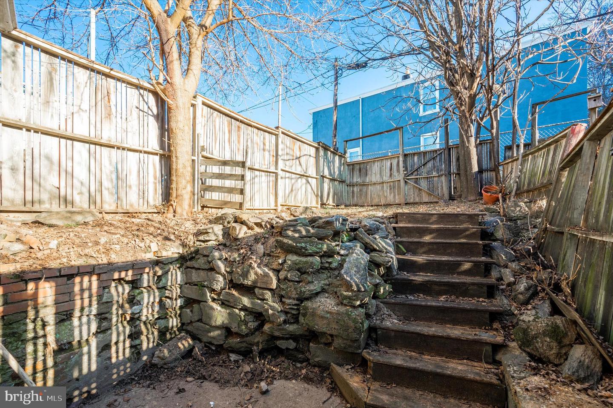
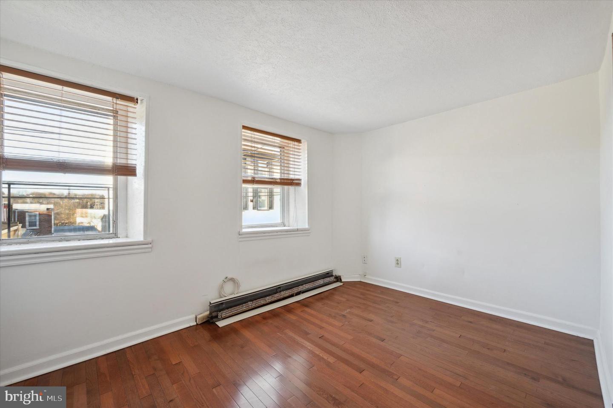
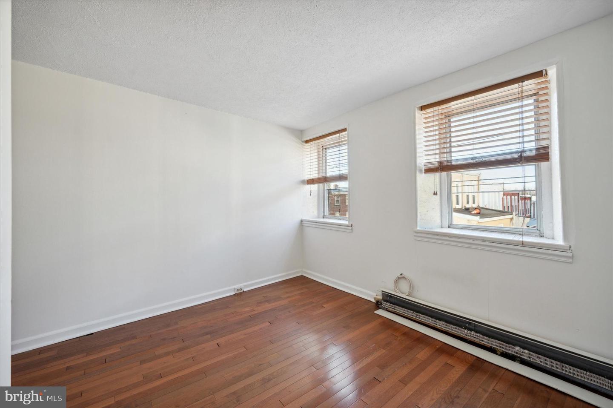
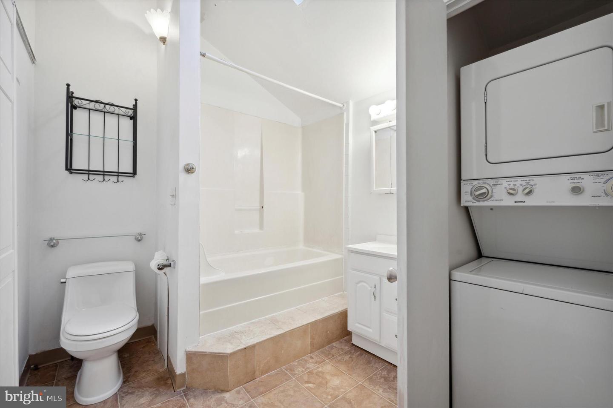
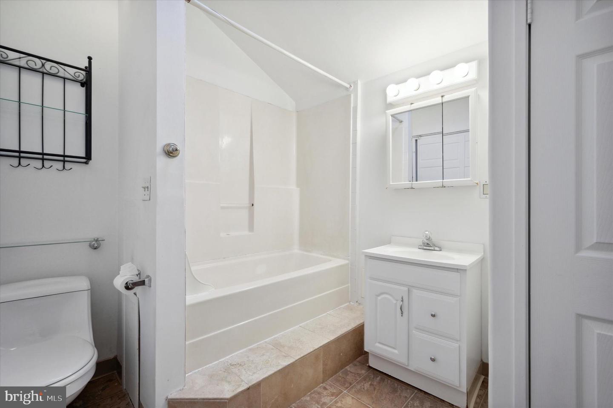
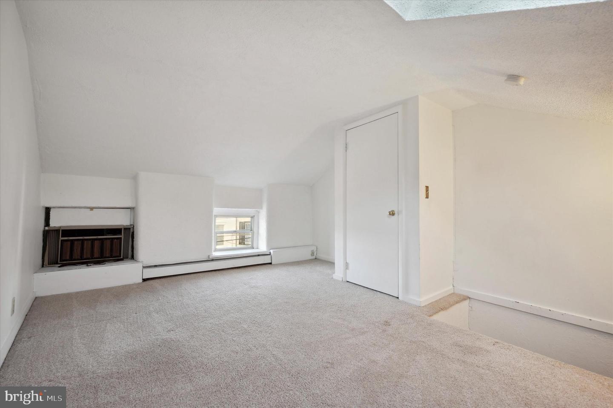
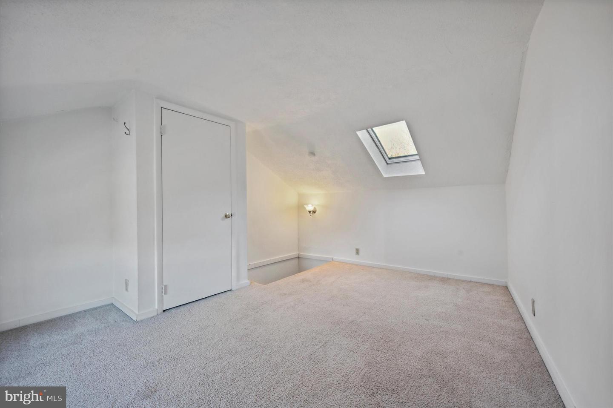
Welcome home to 4473 Silverwood St. This two-bedroom end-unit row home is nestled on a one-way street in the heart of Manayunk. Enjoy this spectacular location which includes having all the great amenities Manayunk has to offer practically at your fingertips! Less than a 10-minute walk to Main Street Manayunk and to Ivy Ridge Train station. There is also easy access to major roadways. Those who commute daily to the city will appreciate the close proximity. From the moment you approach the front door, you will notice the fun pop of color on the front door, and the well-maintained front exterior. For those with a green-thumb, add a few planters, a flower box and a small patio table out front this spring/summer. Step inside the spacious living room complete with neutral paint, two windows that flood the first floor with natural light, and a coat closet. The living room flows nicely into the formal dining room which features recessed lighting and built-in shelving. The shelving is ideal to use to store your favorite dishware or display your favorite mementos. Sitting at the rear of the home the kitchen which provides views looking out at the backyard. The glass patio doors allow loads of sunlight to stream inside, and if desired, there could be room for a small pub table to enjoy a quick bite. The kitchen comes complete with white cabinetry, granite countertops and appliances (built-in microwave, gas range and refrigerator). For those who enjoy outdoor entertaining will love the backyard! A concrete patio is located just outside of the glass sliders. Stairs lead out to the top portion of the yard where additional pavers could be placed for even more outdoor entertaining space. A wood privacy fences surrounds the backyard, which helps to create your own little outdoor oasis. Those with furry family members will also appreciate the backyard space. On the second floor, you will find a large bedroom with hardwood flooring and two front facing windows, and the spacious full bathroom. The best part of the bath? The stackable washer and dryer! No more hauling heavy laundry baskets up and down the stairs, enjoy the convenience of having the laundry just steps away from the bedroom. The third floor comes complete with the second spacious bedroom, two windows and a sizable closet. New roof in 2018 (which also included a new skylight), new heating system installed in 2014, and neutral paint throughout the home (great for any decorating taste or the perfect blank canvas for those who love color). For those looking to add their own taste to a space, this is a must see. Contact us today to schedule your private tour!

Share Property

Location

4473 Silverwood St, Philadelphia, PA 19127

Status

Sold

Date Sold

February 14, 2023

Property Amenities

Interior
Appliances Refrigerator, Gas Oven, Gas Range, Washer
Total Bedrooms: 2
Full Bathrooms: 1
Area & Lot
Lot Area 687 Sq.Ft.
Living area 1,083 Sq.Ft.
MLS® ID PAPH2195114
Year Built 1900
School District THE SCHOOL DISTRICT OF PHILADELPHIA
Architecture Styles Straight Thru
Type Townhouse
Status Sold
Exterior
Stories 3
Air conditioning Window Unit(s)
Heat type Hot Water, Radiant, Natural Gas
Water Source Public
Sewer Public Sewer
Parking On Street
Roof Shingle
Finance
Sales Price $200,000
Real Estate Tax $2,935 yearly

Philadelphia

Work With Us

Our team’s unprecedented professionalism, skill, and attention to detail has allowed us to set sales records for the past 30 years. We will ensure your buying or selling experience exceeds your expectations.

