Three-story stucco house with a covered porch, red front door, and fenced yard.
Three-story stucco rowhouse with a covered entrance, front shrubs, and a small paved walkway.
Three-story beige building with a green awning and stone-fronted entry on a sunny street.
Narrow hallway with patterned tile flooring leading to a bathroom doorway.
Empty room with a speckled floor, window with dark blinds, ceiling fan, and baseboard heater.
Bedroom with a bed, ceiling fan, and numerous storage bins and belongings.
Kitchen with dark wood cabinets, a white gas range, and a tiled backsplash.
Bathroom with a pedestal sink, toilet, tiled floor, and blue polka-dot shower curtain.
Rheem water heater with warning labels and connected plumbing.
Fenced gravel parking area beside row buildings, with several parked cars and a large bare tree.
Covered side porch with a long concrete walkway, metal awning, and chain-link fence.
Bathroom with a bathtub and shower curtain, tiled walls, and toilet at the far end.
Bedroom with a patterned bedspread, plaid curtains, and parquet flooring.
Tiled basement room with yellow walls, a gray door, and a folded bed frame.
Basement workspace with laundry machine, desk, printer, and colorful educational posters.
Living room with ornate sofas, dark wood flooring, a wall-mounted television, and children’s toys.
Bathroom with a white vanity, tiled floor, toilet, and curtained window.
Fenced backyard with leaf-covered ground and scattered household items.
Kitchen with wood cabinets, tiled floor, gas stove, and a curtained window.
Living room with ornate sofas, dark wood flooring, and a ceiling fan.
Narrow kitchen with wood cabinets, a sink, refrigerator, and gray tile floor.
Furnished room with parquet flooring, a ceiling fan, trophies, and exercise equipment.
Tiled basement room with yellow walls, stacked boxes, and exercise equipment.
Narrow kitchen with dark wood cabinets, a white gas range, and a small dining table.
Kitchenette with black lower cabinets, white upper cabinets, tiled floor, and built-in shelving.
Gray multi-story building beside a bare parking area with cars and mature trees.
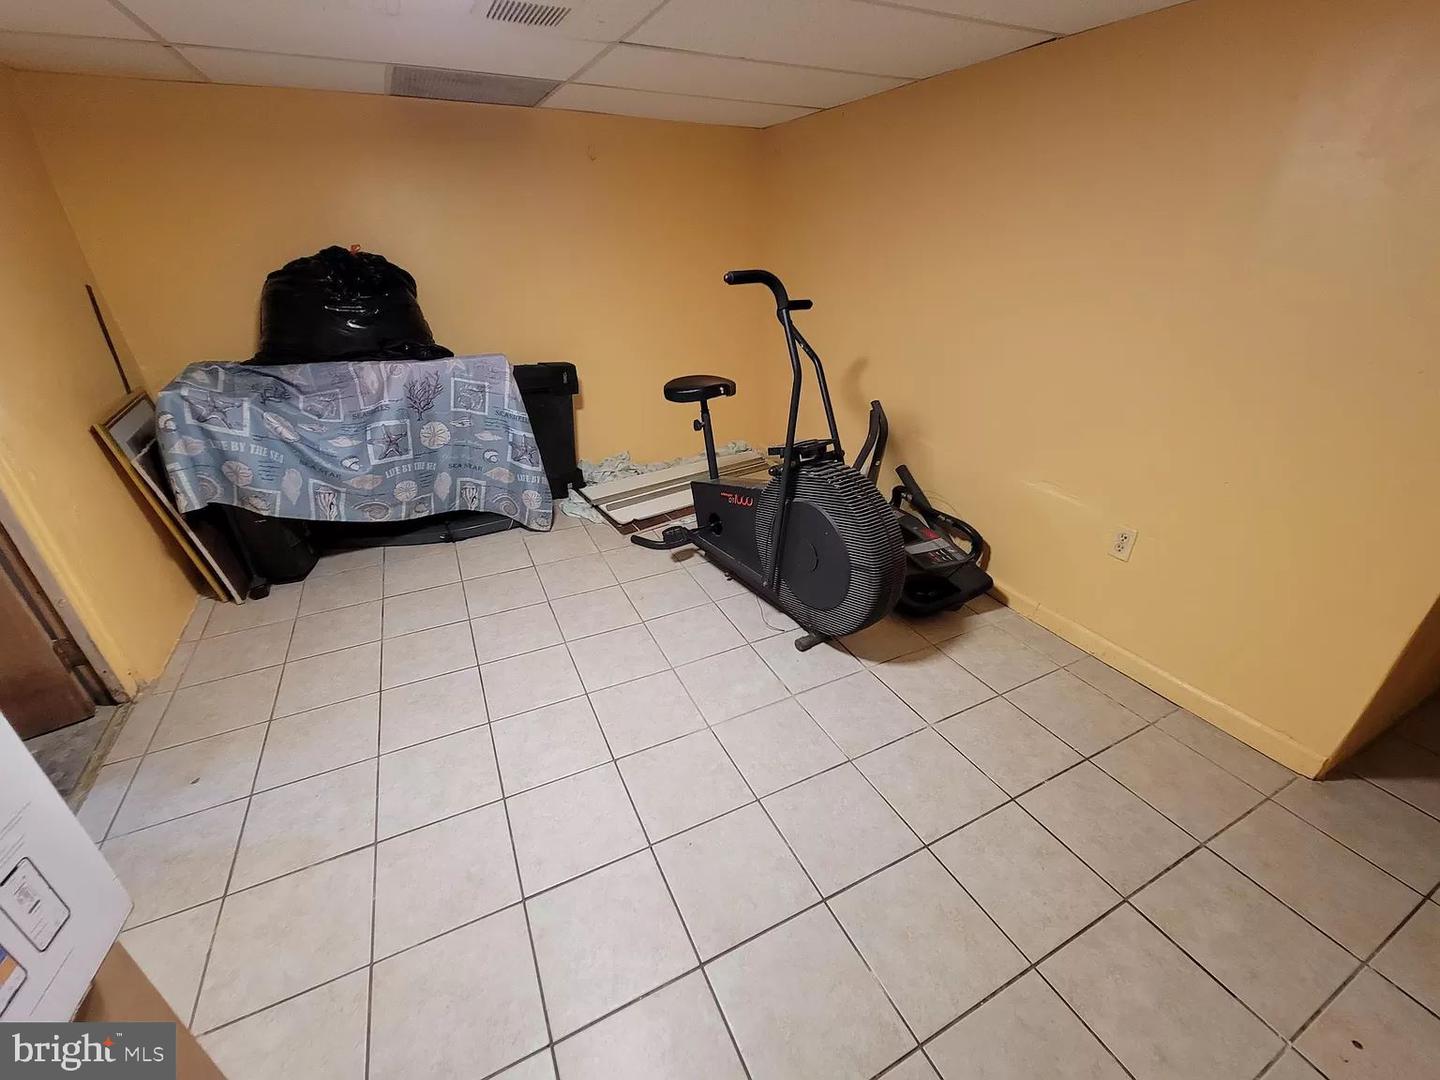
Basement exercise room with tiled floor, exercise bike, and stored household items.
Cracked paved parking area with several cars, a white shed, and a large shade tree.
Paved driveway with two sheds and parked vehicles beneath a large leafless tree.
Bathroom with a pedestal sink, tiled bathtub, and pink floral shower curtain.
Vacant room with a speckled tile floor, window blinds, and an open closet.
Bathroom with tan tiled walls, pedestal sink, toilet, and curtained window.
Narrow bathroom with a toilet, bathtub, colorful shower curtain, and worn walls.
VIEW PHOTOS
$399,000

4441 Elizabeth St

5 Beds 2,808 Sq.Ft. 8,166 Sq.Ft.

Description

Located in the lively Frankford section of Philadelphia, this four-unit building sits on an expansive 8166 square foot lot, offering ample space for residents. With a finished basement capable of accommodating another unit, there's potential for expansion and increased rental income. The area is known for its historic charm, diverse community, and convenient access to amenities such as dining and shopping. Residents also benefit from excellent transportation links, enhancing connectivity throughout the city. This property represents an enticing investment opportunity, combining comfort, convenience, and growth potential in a bustling urban setting.

Rent:
Unit 1: 2BR/1BA - $1,200/month
Unit 2: 1BR/1BA - $900/month
Unit 3: 1BR/1BA - $1,050/month
Unit 4: 1BR/1BA - $745/month

Share Property

Location

4441 Elizabeth St, Philadelphia, PA 19124

Status

For Sale

Property Amenities

Interior
Appliances Electric Water Heater
Total Bedrooms: 5
Area & Lot
Lot Area 8,166 Sq.Ft.
Living area 2,808 Sq.Ft.
MLS® ID PAPH2331466
Year Built 1910
School District THE SCHOOL DISTRICT OF PHILADELPHIA
Architecture Styles Other
Type Multi-Family
Status For Sale
Exterior
Air conditioning Central Air
Heat type Central, Electric
Water Source Public
Sewer Public Sewer
Finance
Sales Price $399,000
Real Estate Tax $5,371 yearly
Three-story stucco rowhouse with a covered entrance, front shrubs, and a small paved walkway.

Schedule a Showing

We would love to show you our beautiful property. Please select your preferred date and time below. An agent will be in touch shortly to confirm your appointment.

Schedule a Showing

We would love to show you our beautiful property. Please select your preferred date and time below. An agent will be in touch shortly to confirm your appointment.

Thank you for your interest in 4441 Elizabeth St, Philadelphia, PA 19124. We are reviewing your request and will be in touch shortly!

Mortgage Calculator

Estimate your monthly mortgage payment, including the principal and interest, property taxes, and HOA. Adjust the values to generate a more accurate rate.

All estimates are provided for informational purposes only. Actual amounts may vary.
$0,000 Your Payment 20 15 65
$0,000 Your Payment

Philadelphia

Work With Us

Our team’s unprecedented professionalism, skill, and attention to detail has allowed us to set sales records for the past 30 years. We will ensure your buying or selling experience exceeds your expectations.

