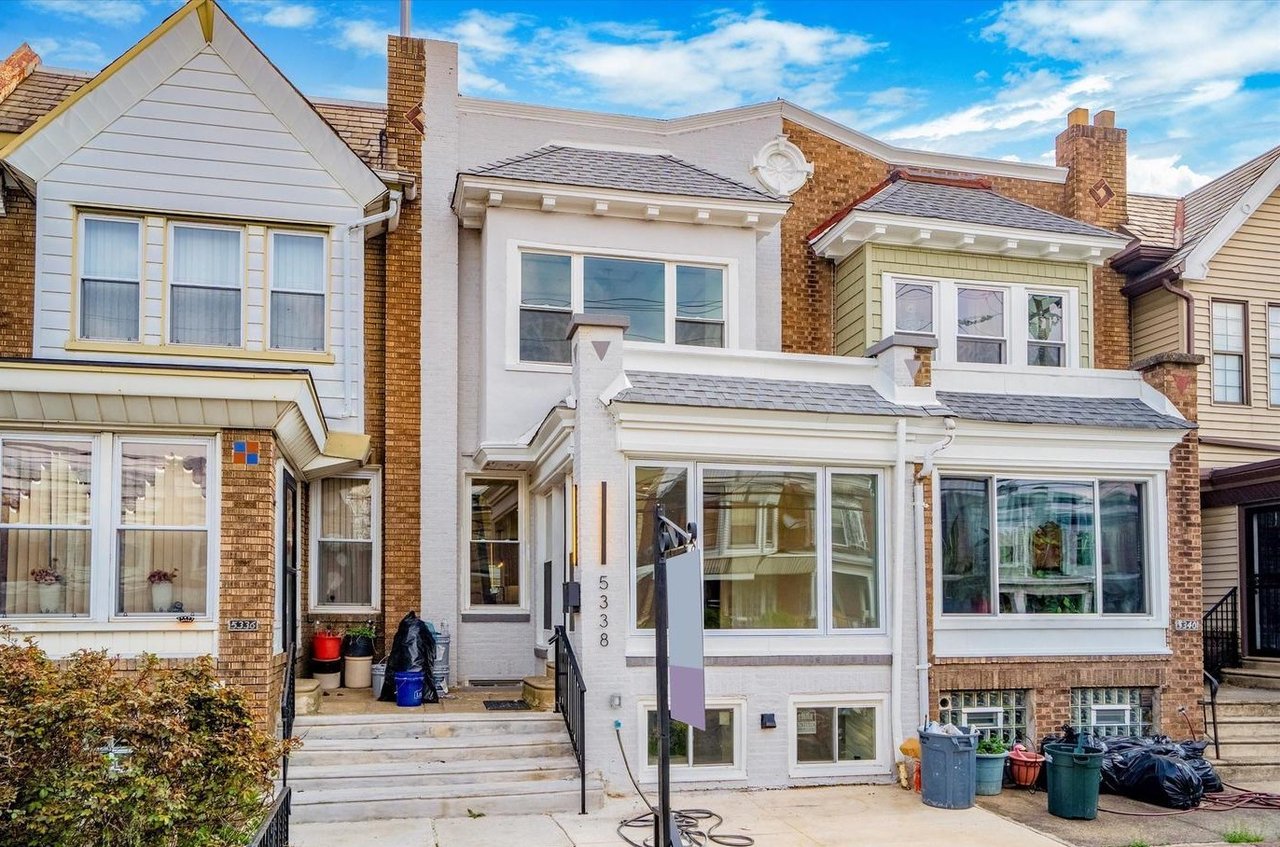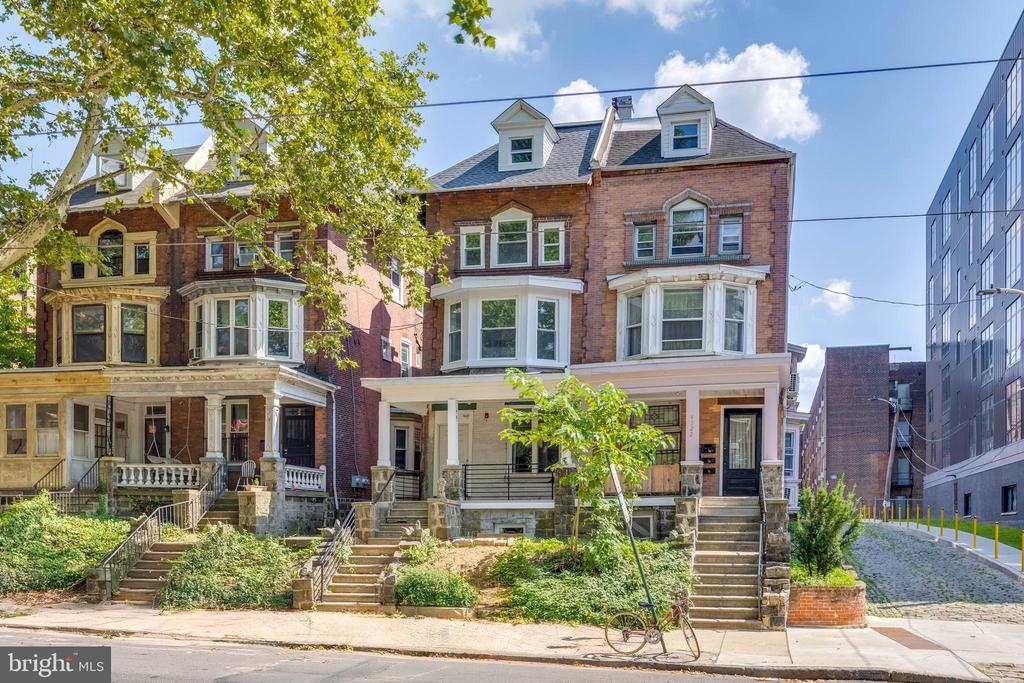
Red-brick rowhouse with a covered porch, bay windows, dormers, and broad front steps.
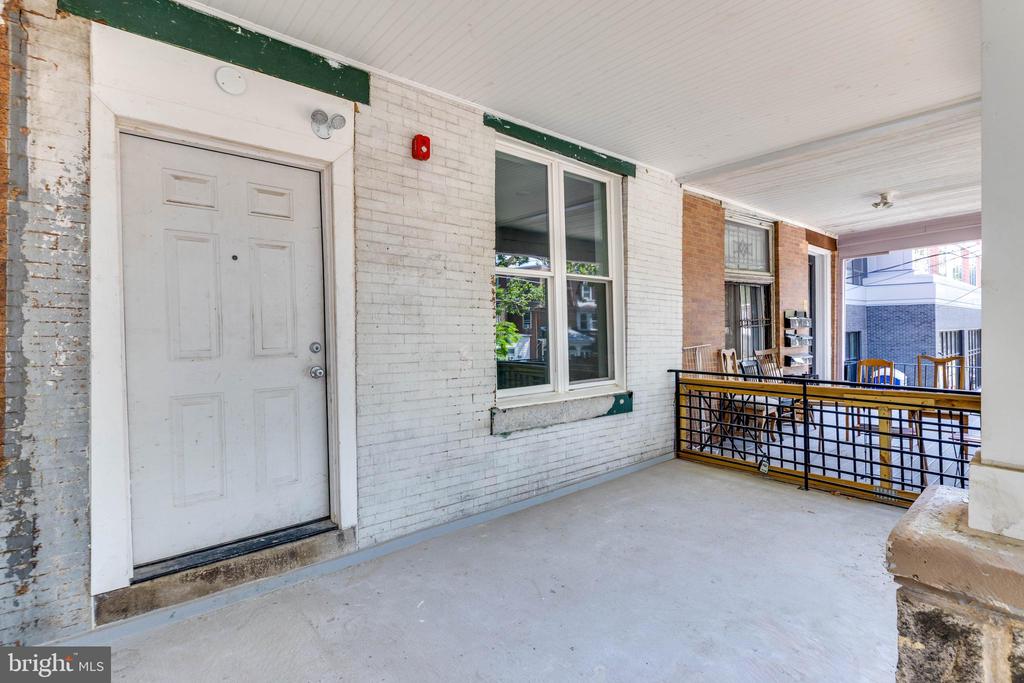
Covered front porch with white entry door, brick walls, and black metal railing.
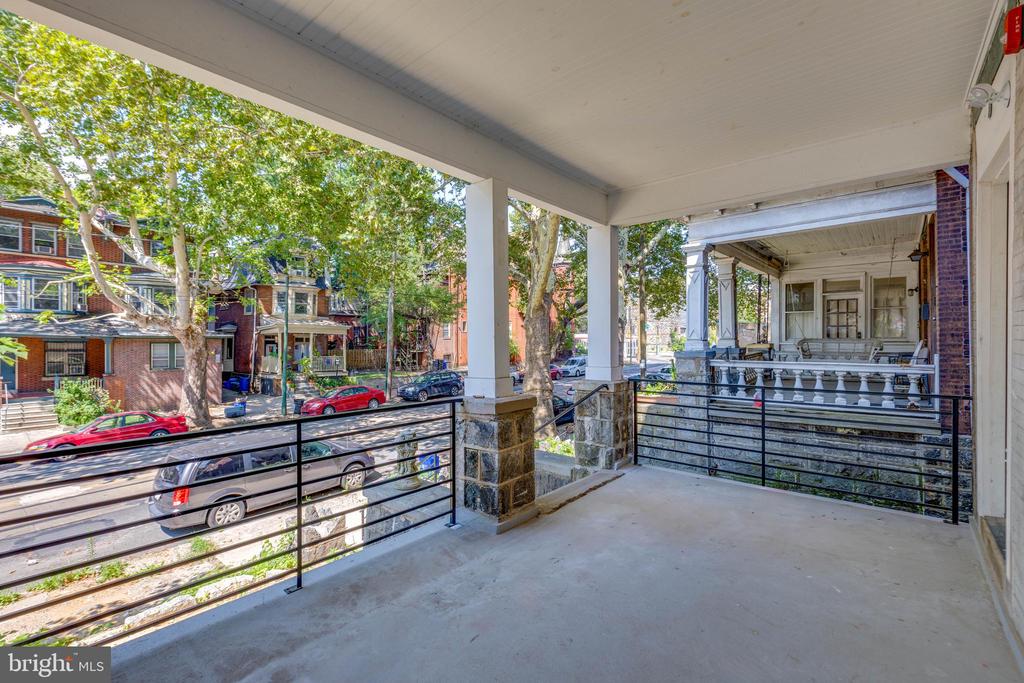
Covered front porch with black metal railing overlooking a tree-lined street and neighboring homes.
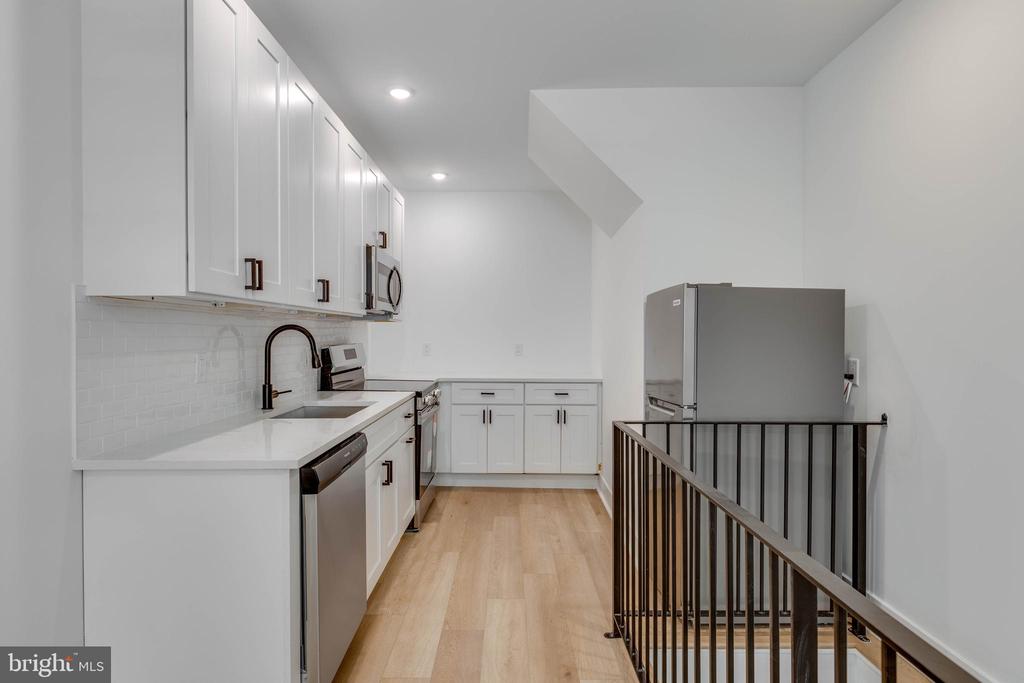
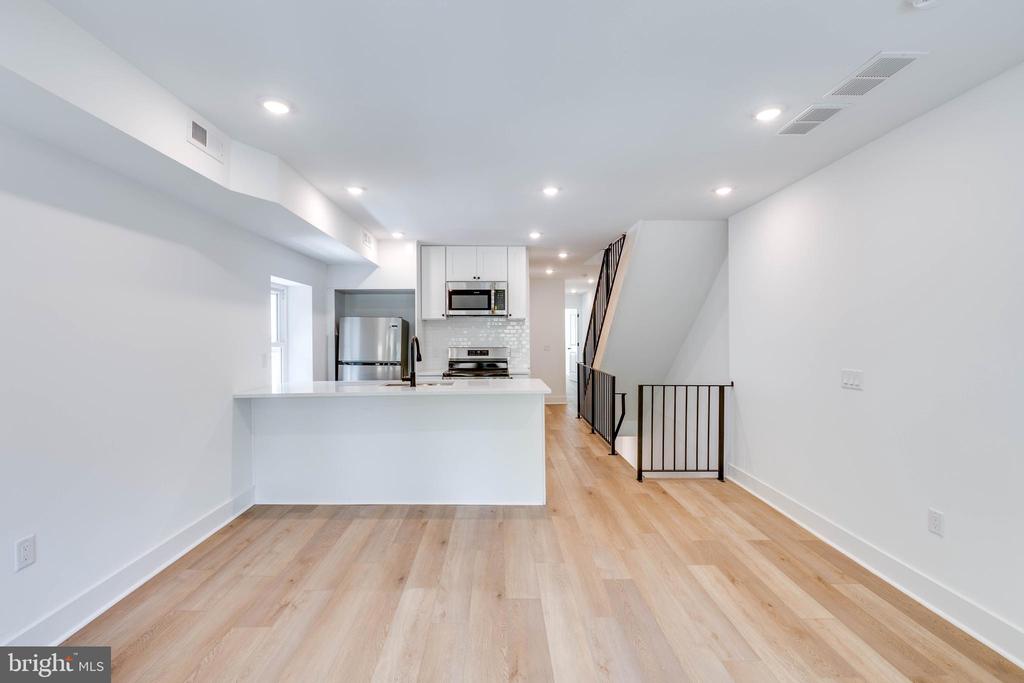
Kitchen with white cabinets, stainless steel appliances, and a black metal stair railing.
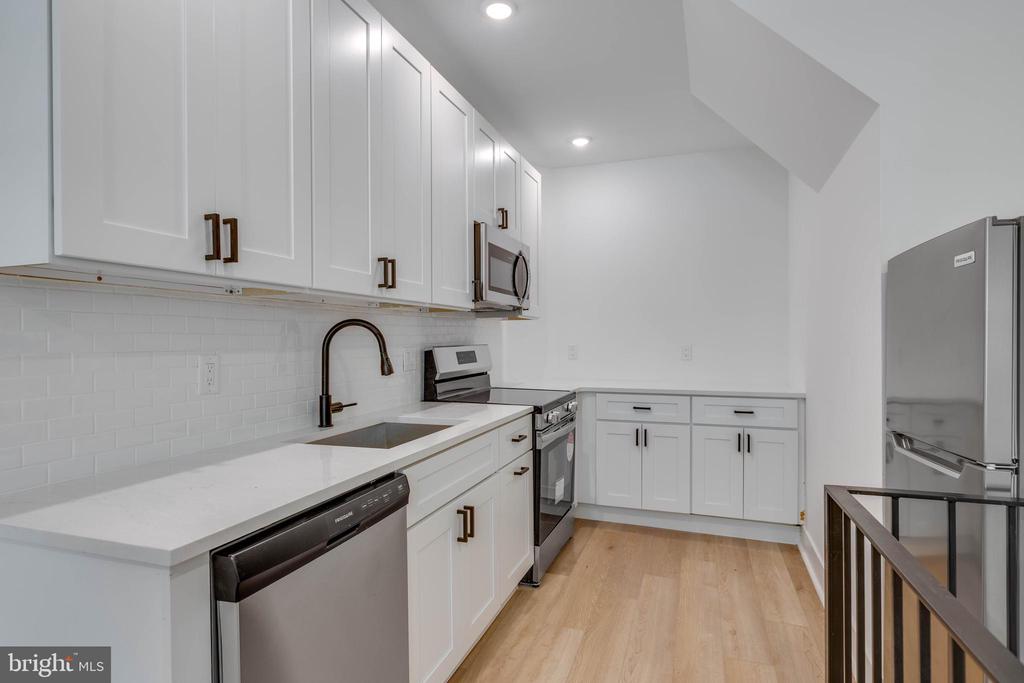
Modern white kitchen with stainless steel appliances, brass hardware, and light wood flooring.
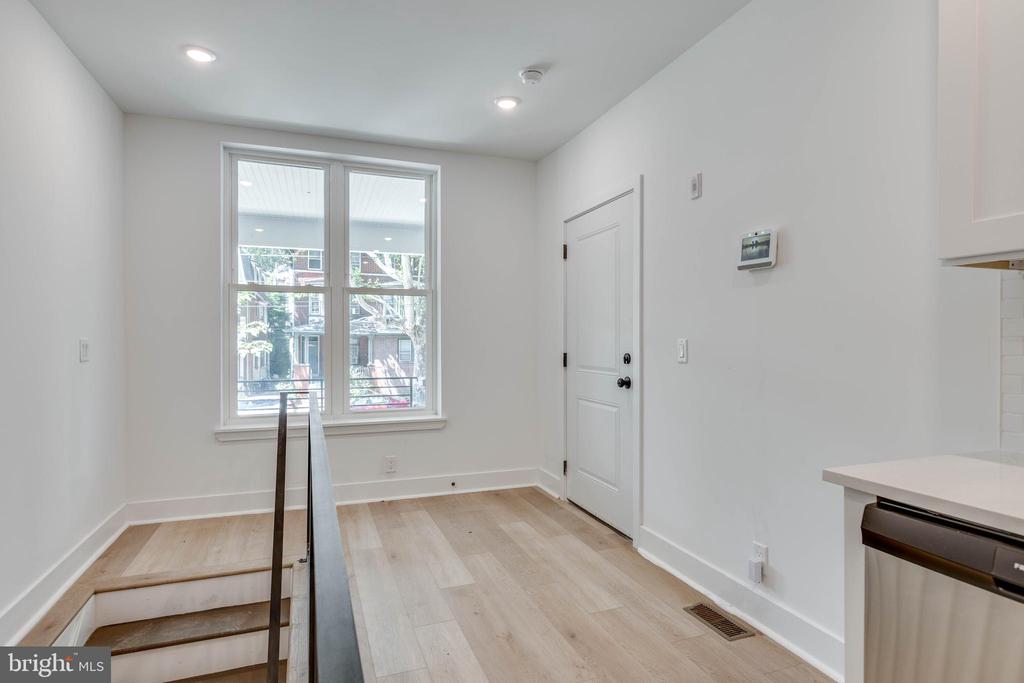
Bright entryway with pale wood floors, a staircase, and a large front window.
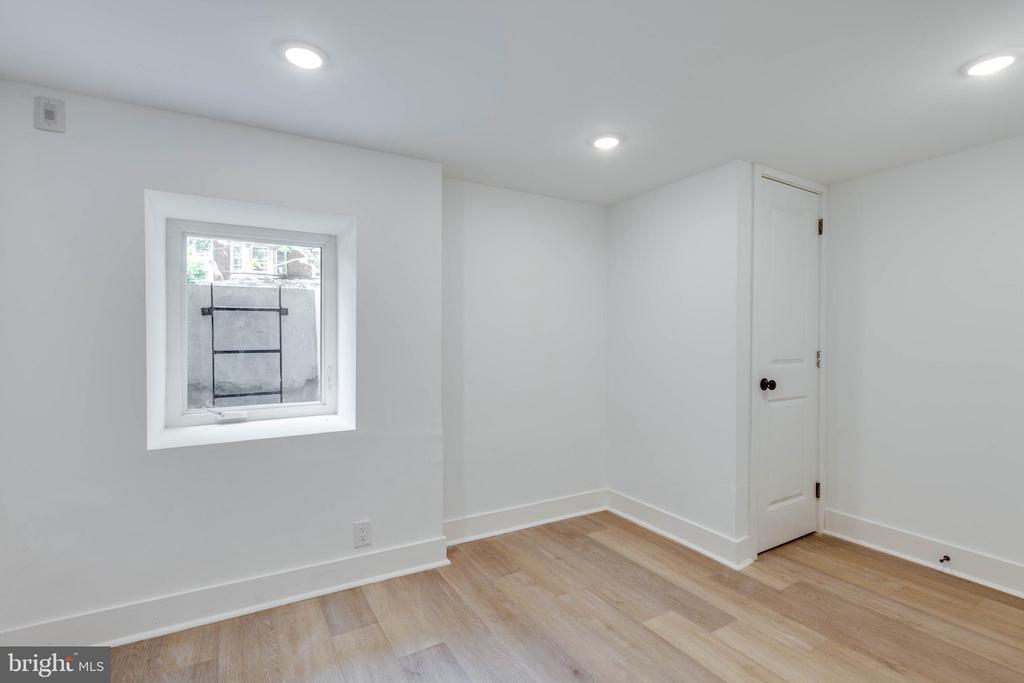
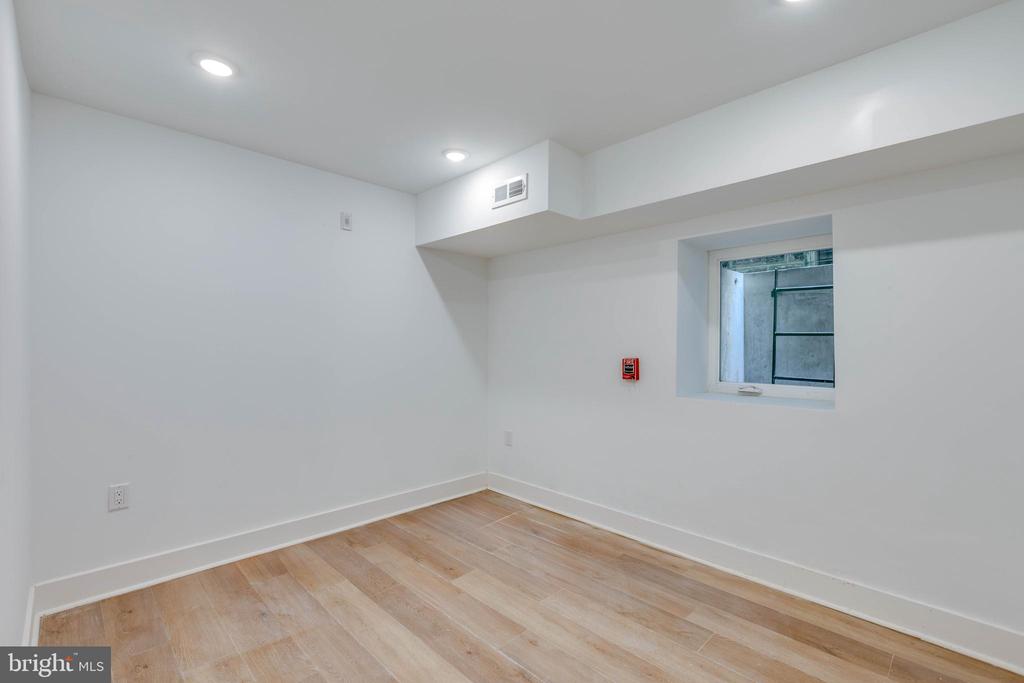
Empty room with light wood flooring, a small window, and recessed ceiling lights.
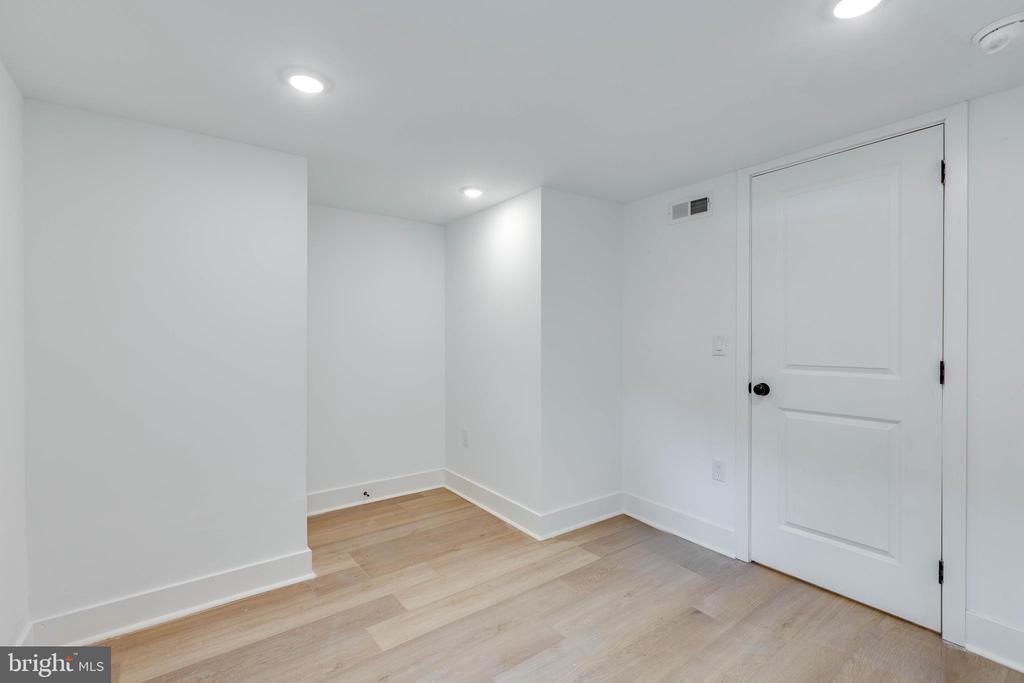
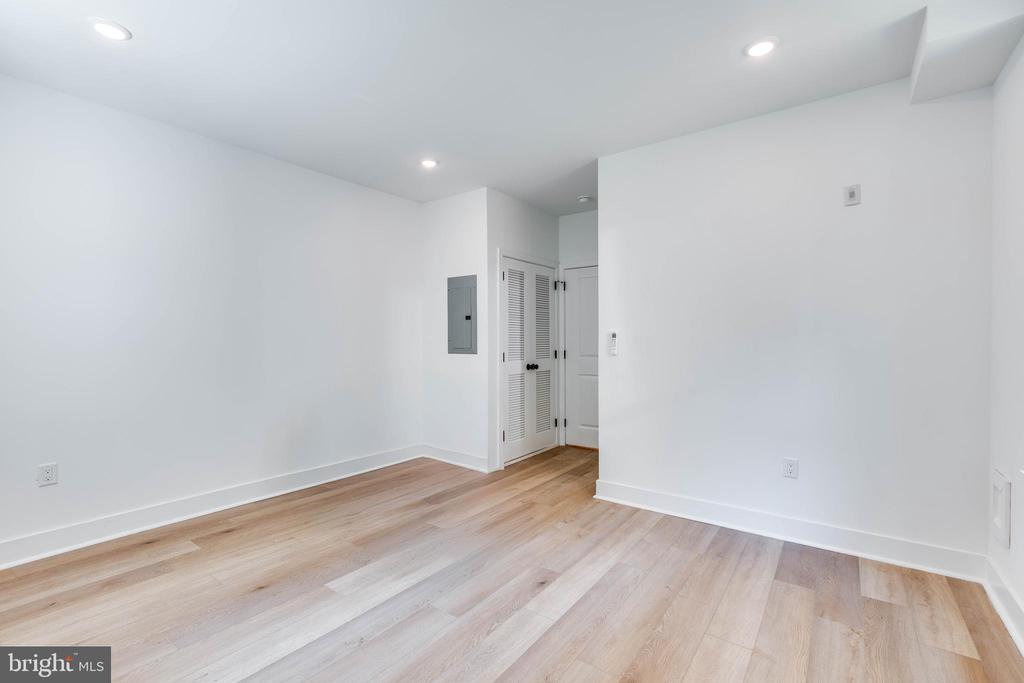
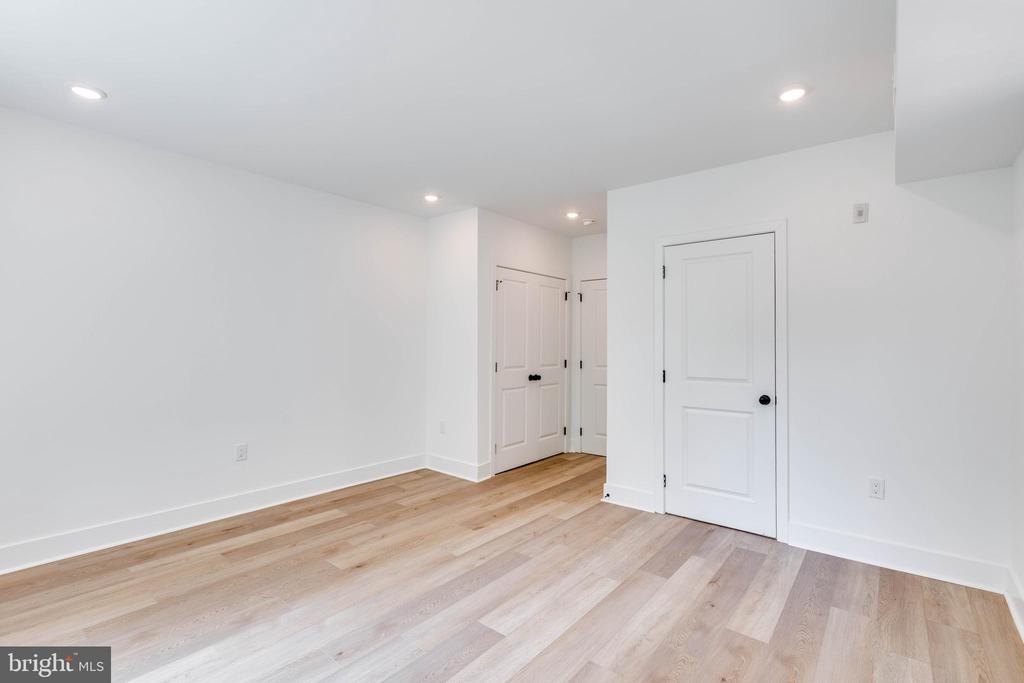
Empty room with light wood flooring, white walls, recessed lights, and a white door.
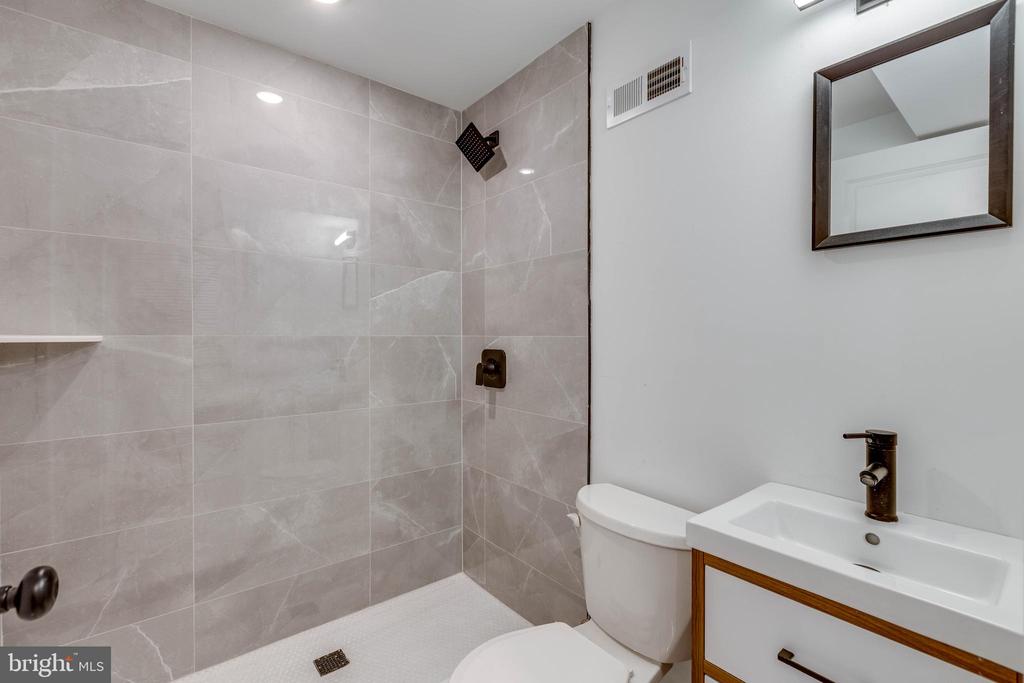
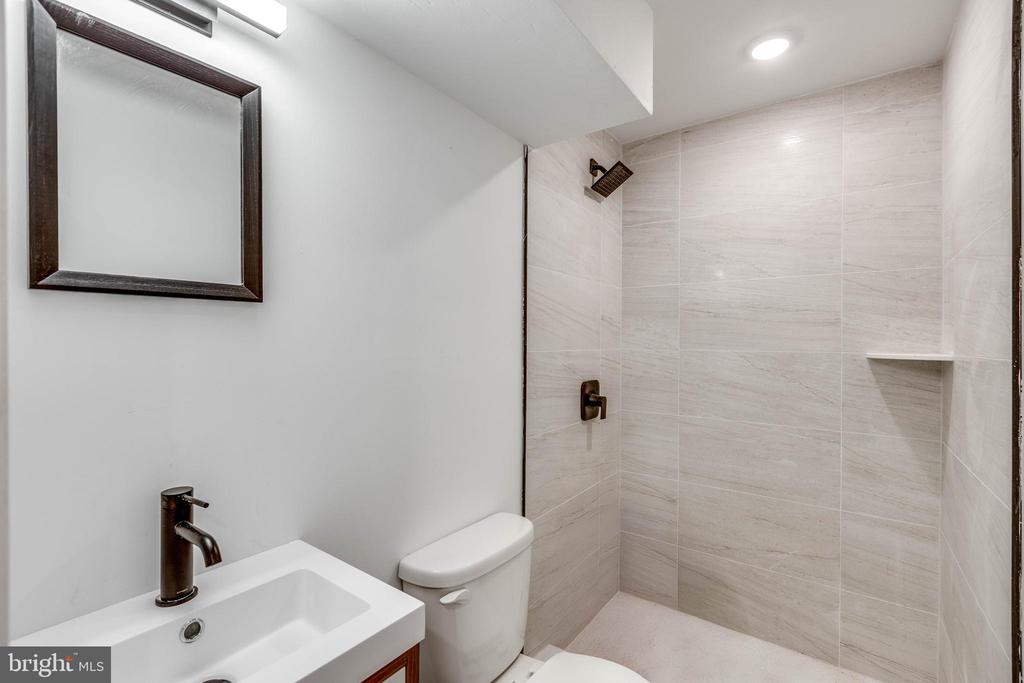
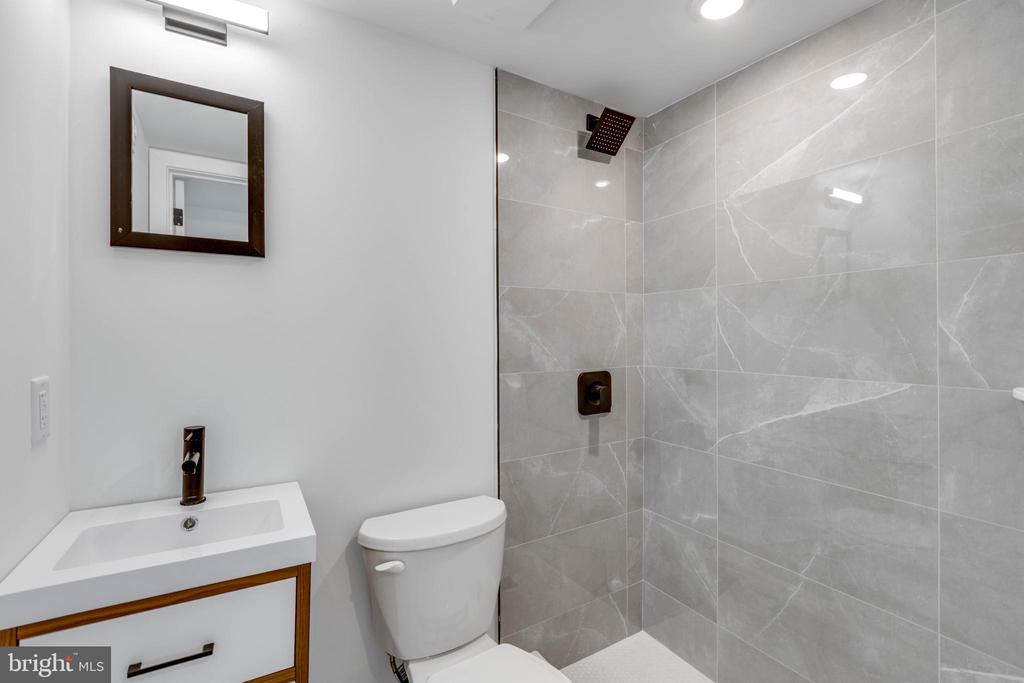
Bathroom with a large tiled shower, toilet, and wood-trimmed vanity.
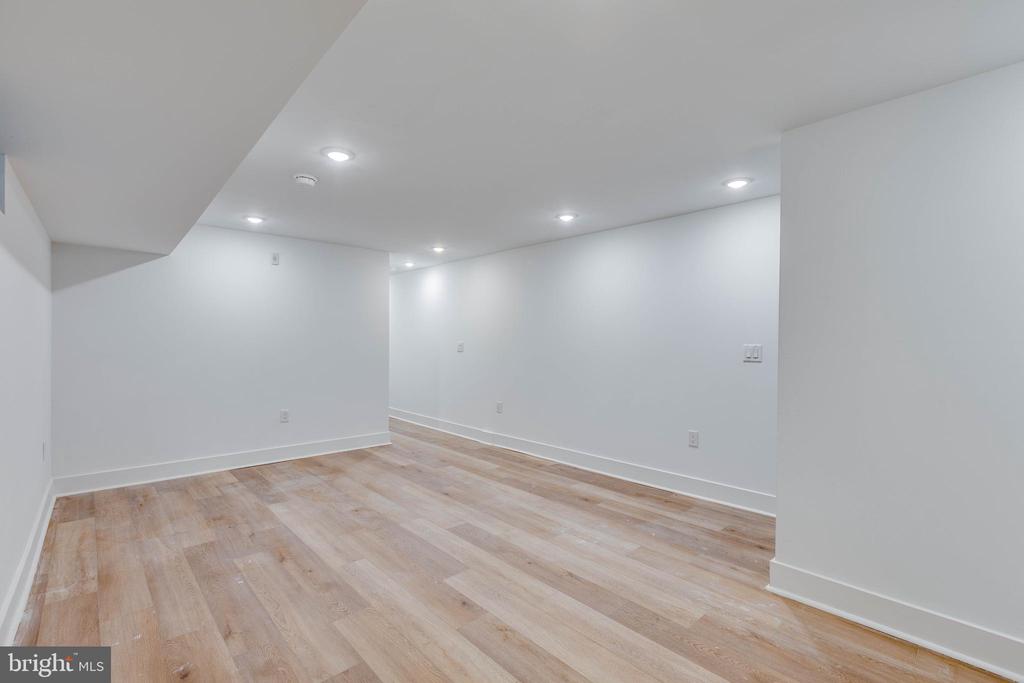
Empty room with light wood flooring, white walls, and recessed ceiling lights.
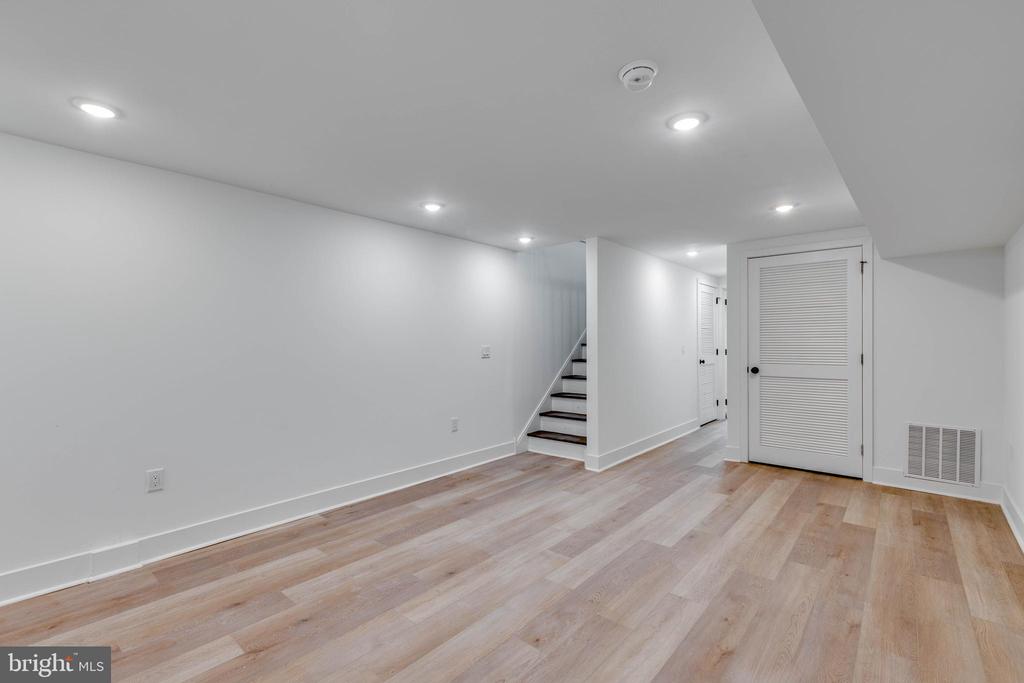
Unfurnished room with light wood floors, recessed lighting, and stairs to the upper level.
Empty finished room with light wood flooring, recessed lights, and a small window.
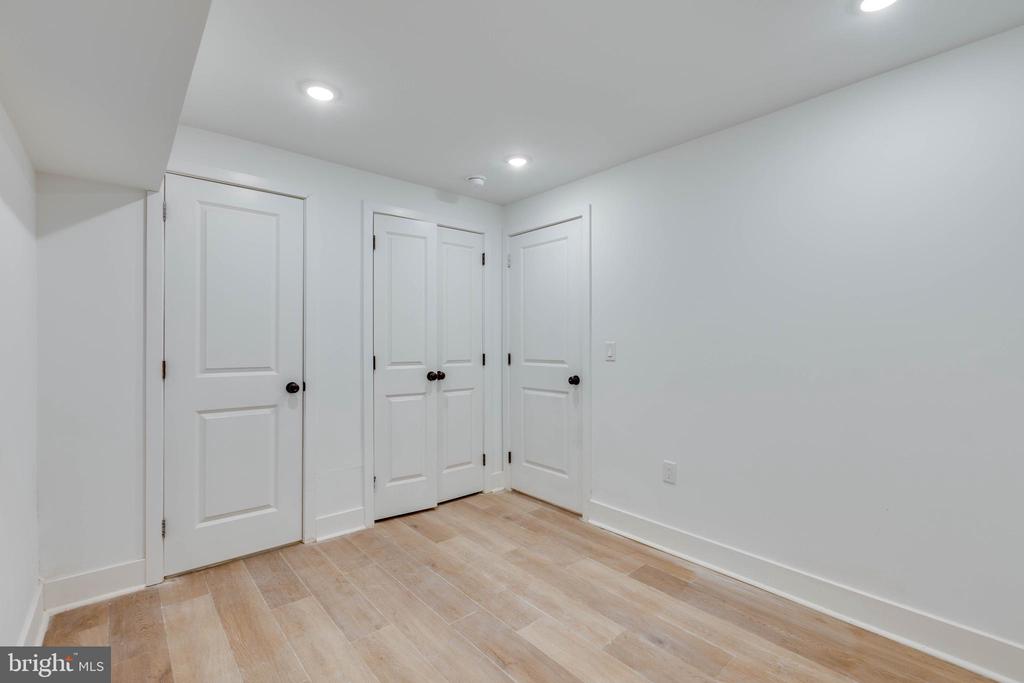
Empty room with pale wood flooring, recessed lights, and several white doors.
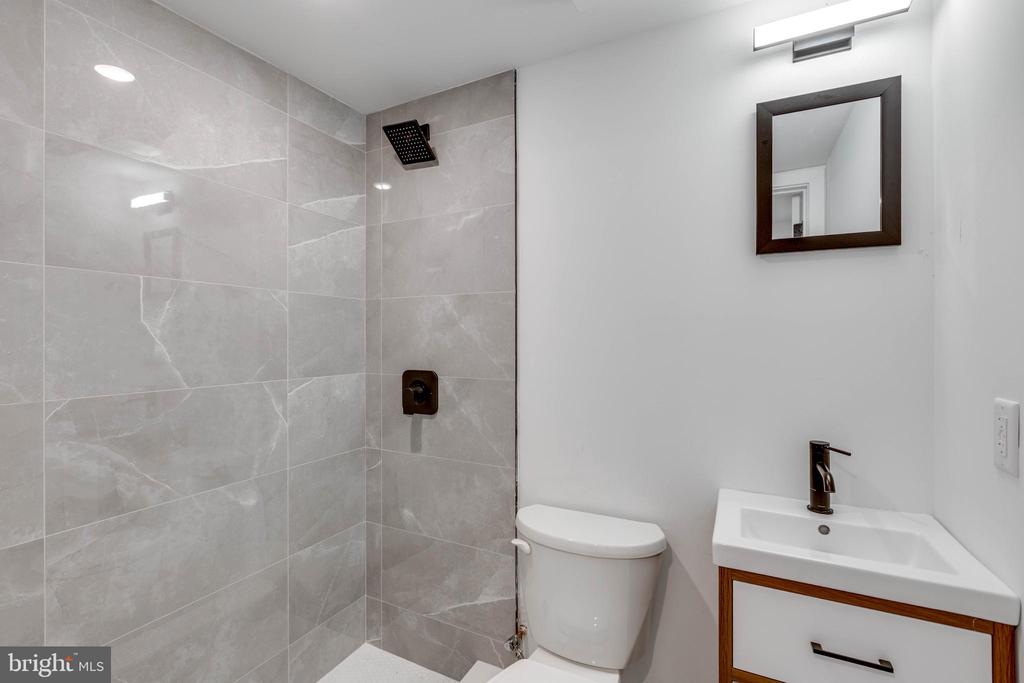
Bathroom with a tiled walk-in shower, white vanity sink, and toilet.
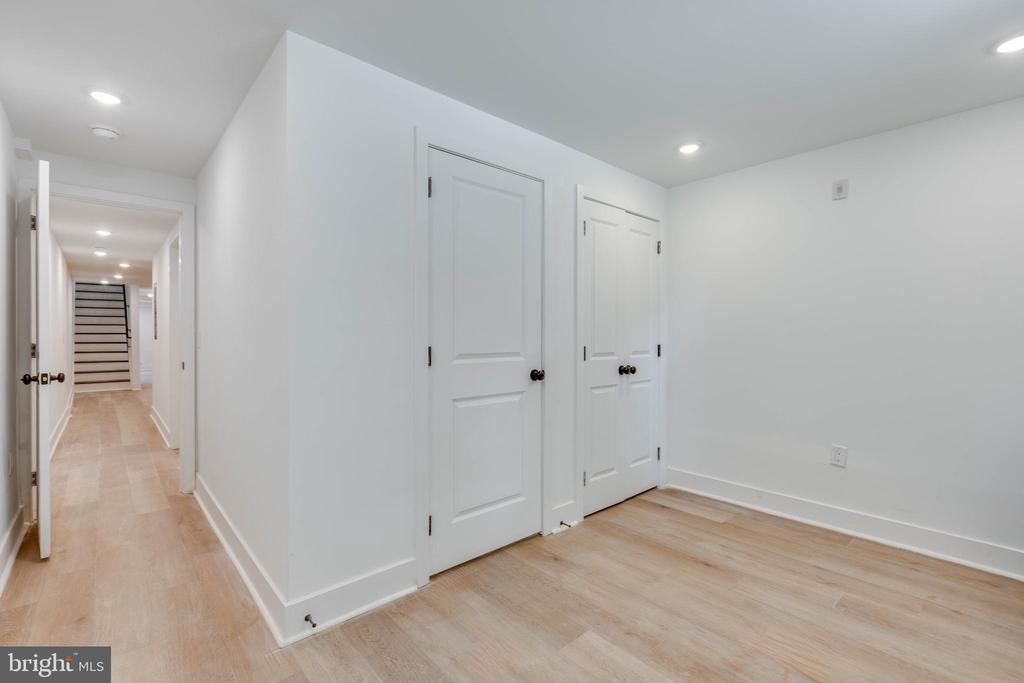
Empty room with light wood flooring, white doors, and a hallway leading to stairs.
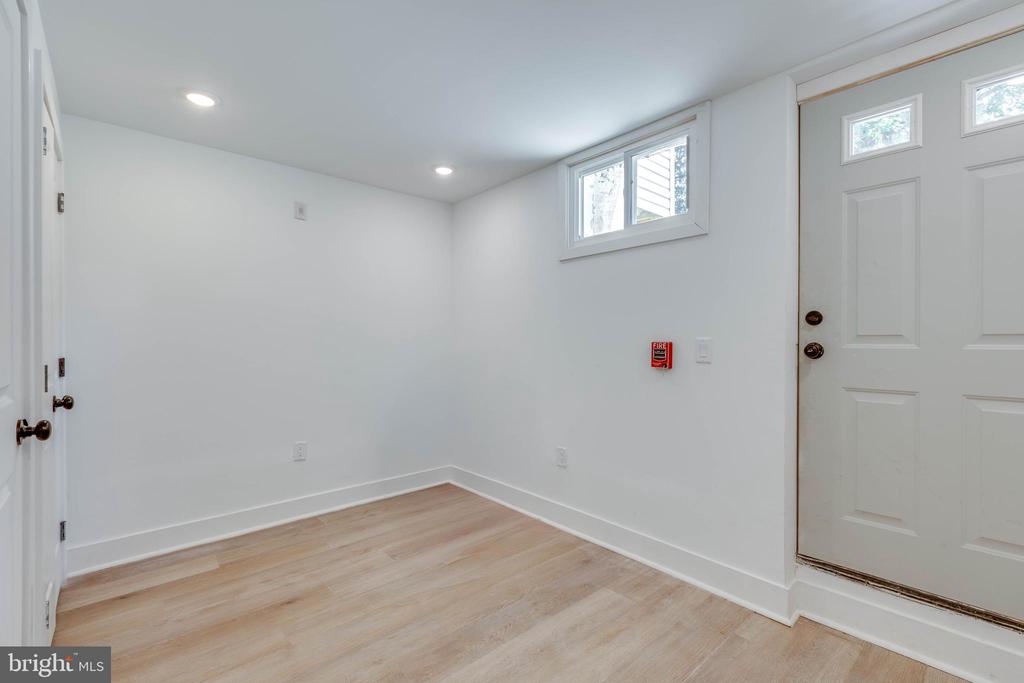
Empty entry room with light wood flooring, white walls, and a paneled exterior door.
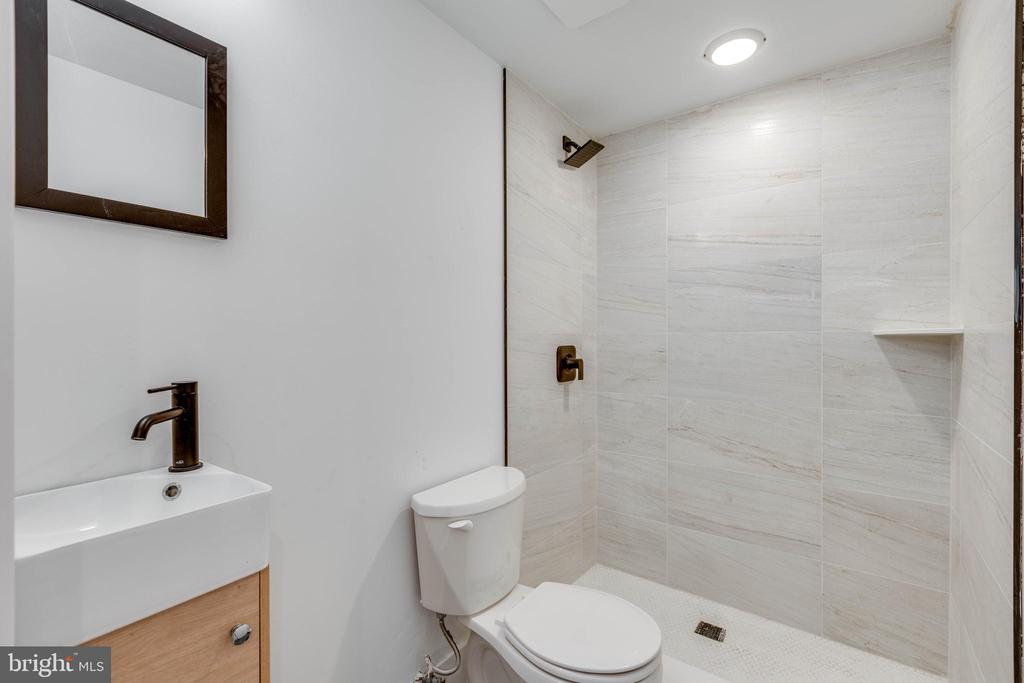
Bathroom with a marble-tile walk-in shower, white toilet, and wood vanity.
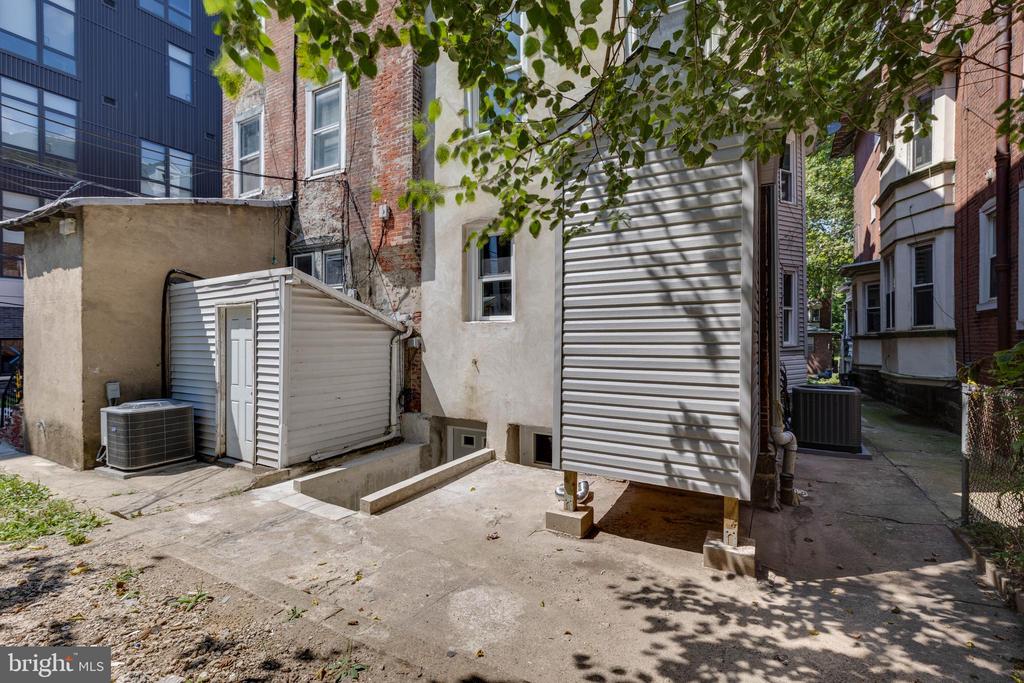
Rear exterior of a Philadelphia building with a concrete courtyard, utility units, and overhanging tree branches.
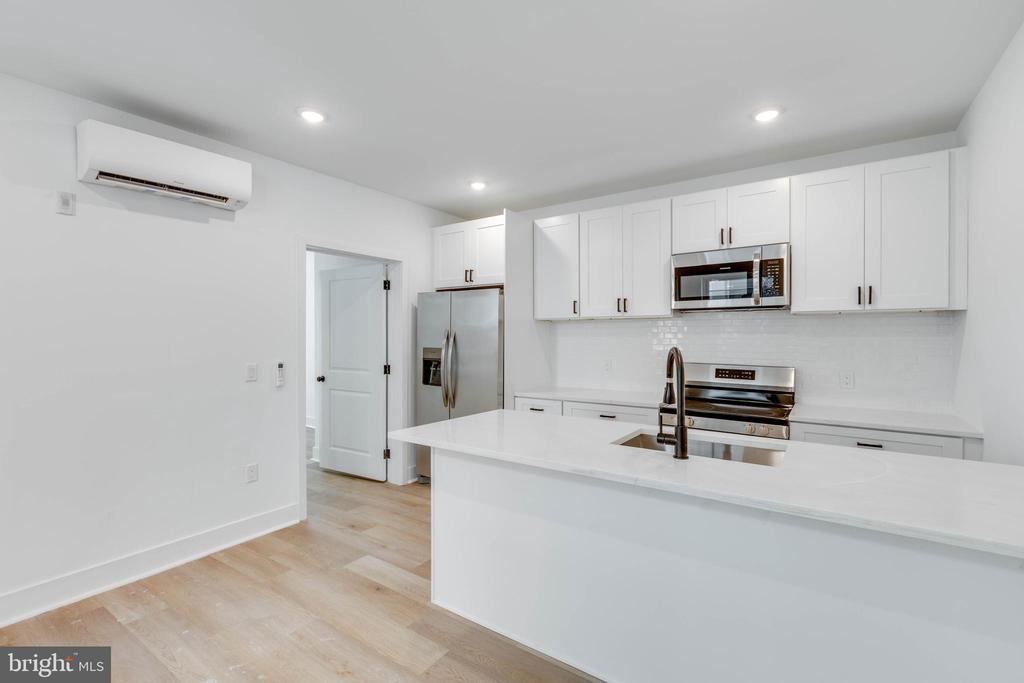
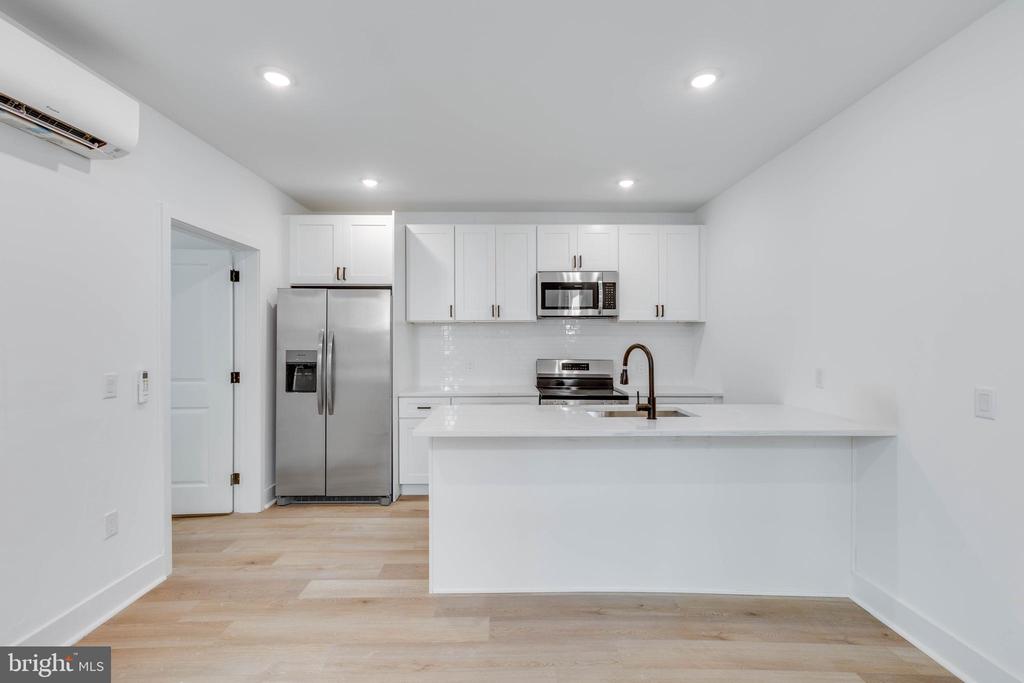
Modern white kitchen with a large island, stainless steel appliances, and pale wood flooring.
Modern white kitchen with stainless steel appliances, a large island, and light wood flooring.
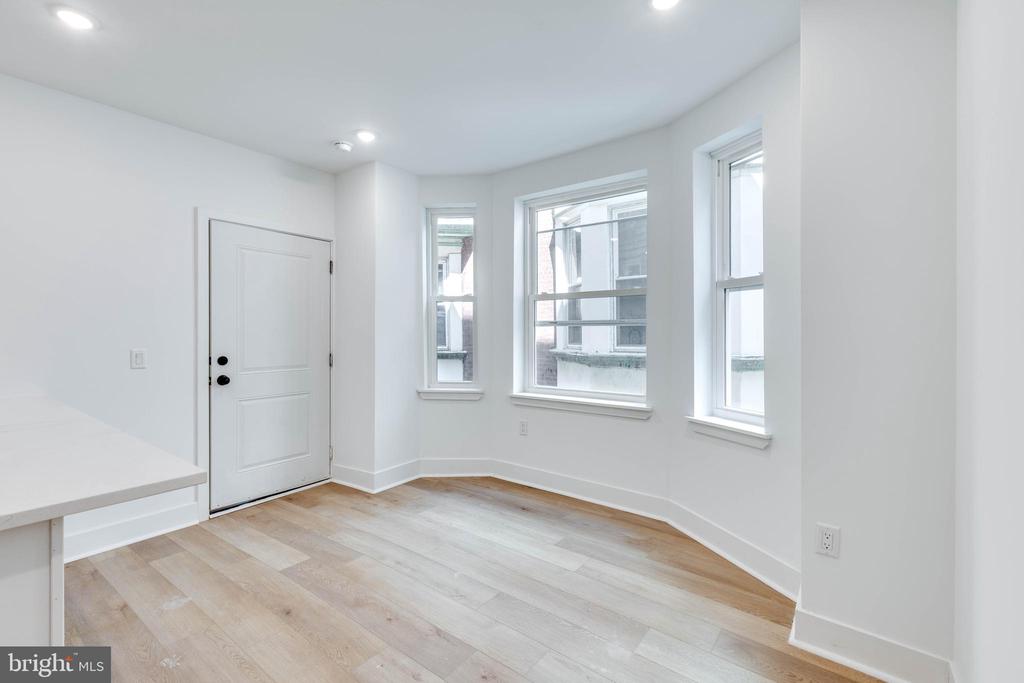
Bright vacant room with pale wood flooring, white walls, and three windows.
Bright white kitchen with stainless steel appliances and a large island with a dark faucet.
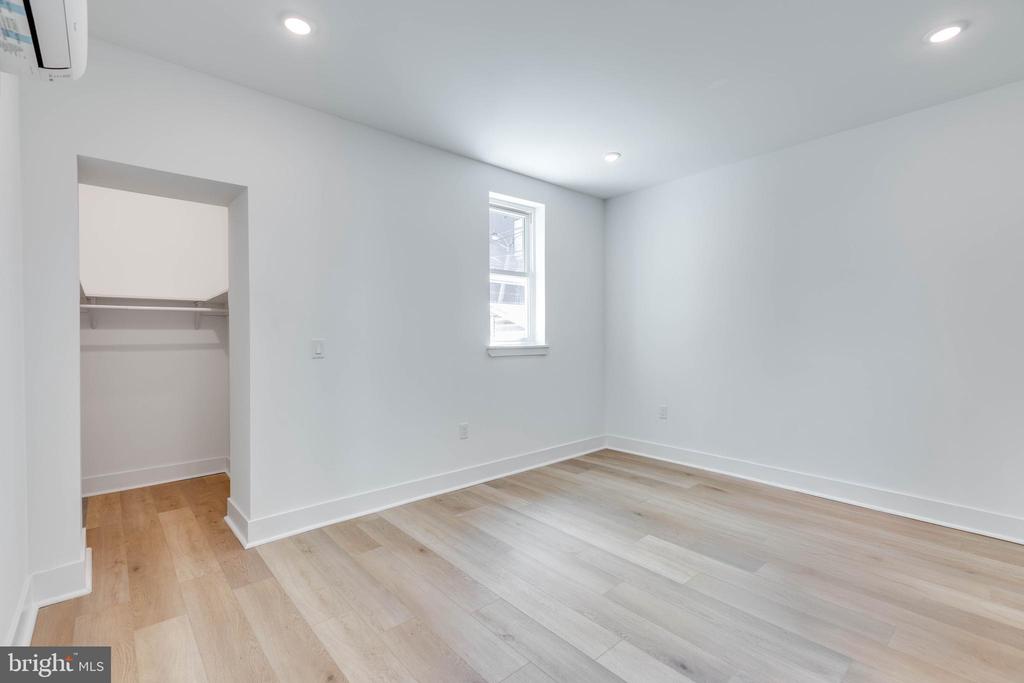
Empty room with light wood flooring, a small window, and an open closet.
Empty room with light wood flooring, white walls, and closet doors.
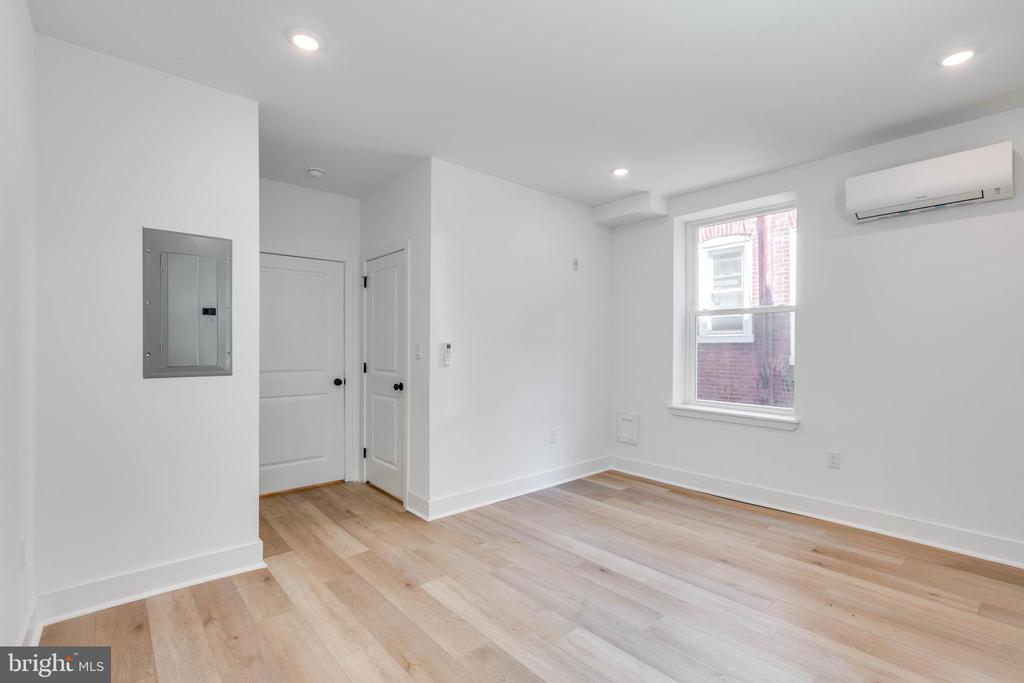
Empty room with light wood flooring, a window, and a wall-mounted air conditioner.
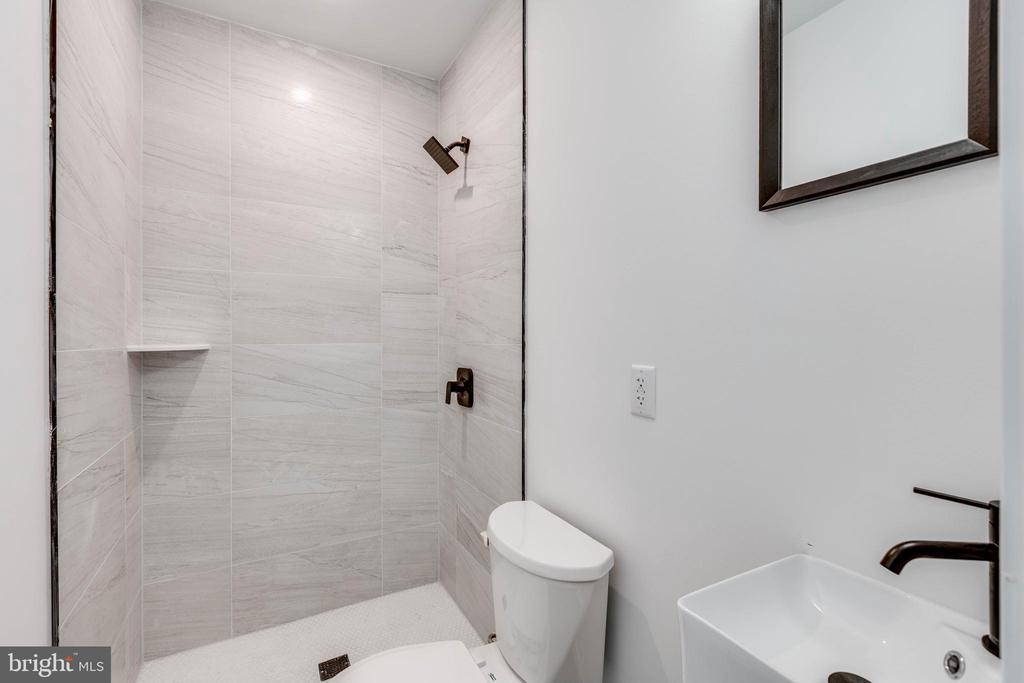
Bathroom with a marble-look tiled shower, toilet, and square vessel sink.
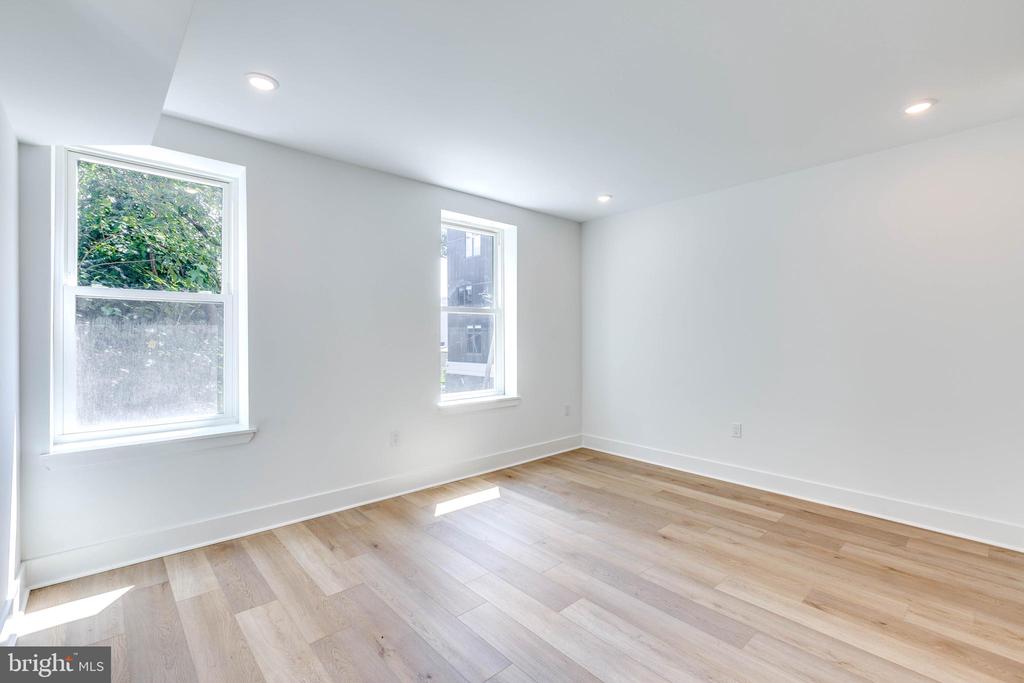
Empty room with light wood flooring, white walls, and two windows.
Vacant room with light wood floors, white walls, and recessed ceiling lights.
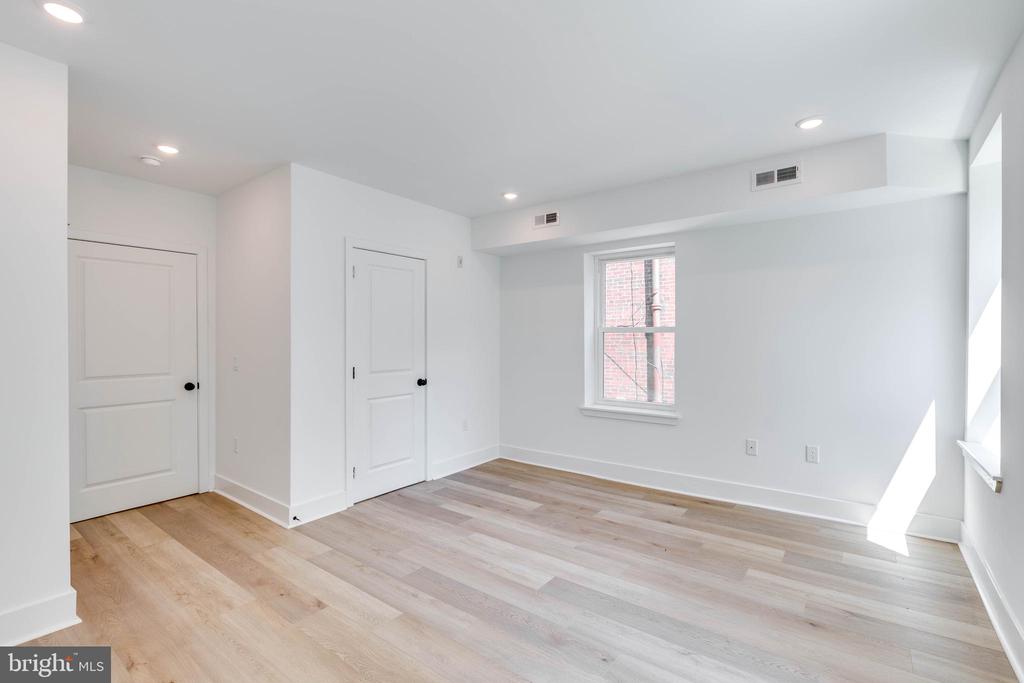
Empty room with pale wood flooring, two paneled doors, and a window.
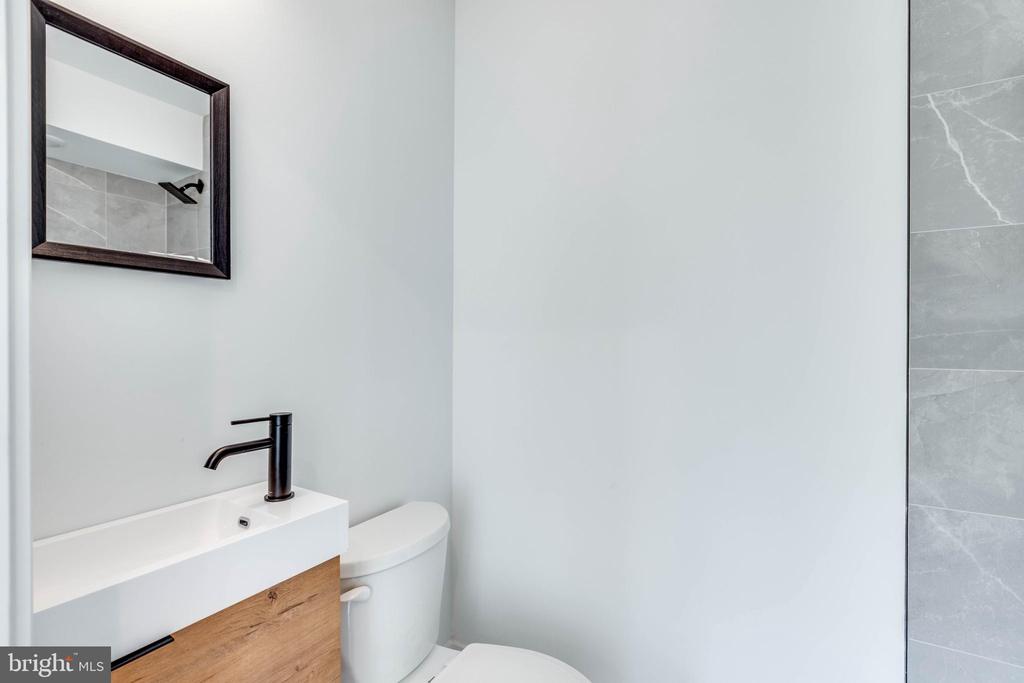
Bathroom with a wood vanity, black faucet, toilet, and gray marble-look shower tile.
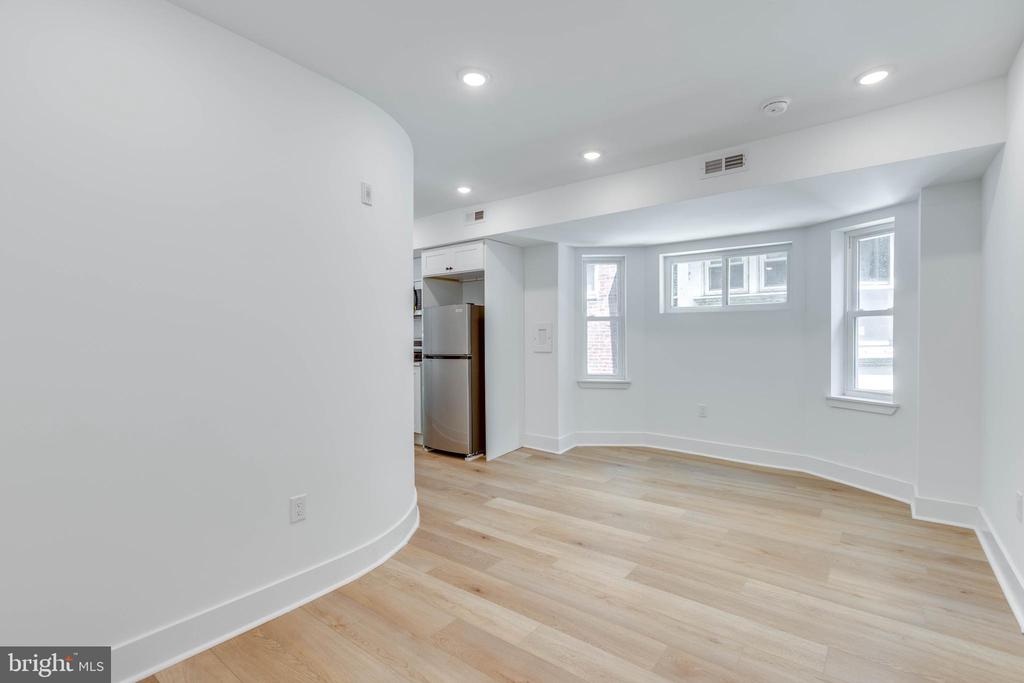
Empty living area with light wood floors, several windows, and a kitchen refrigerator.
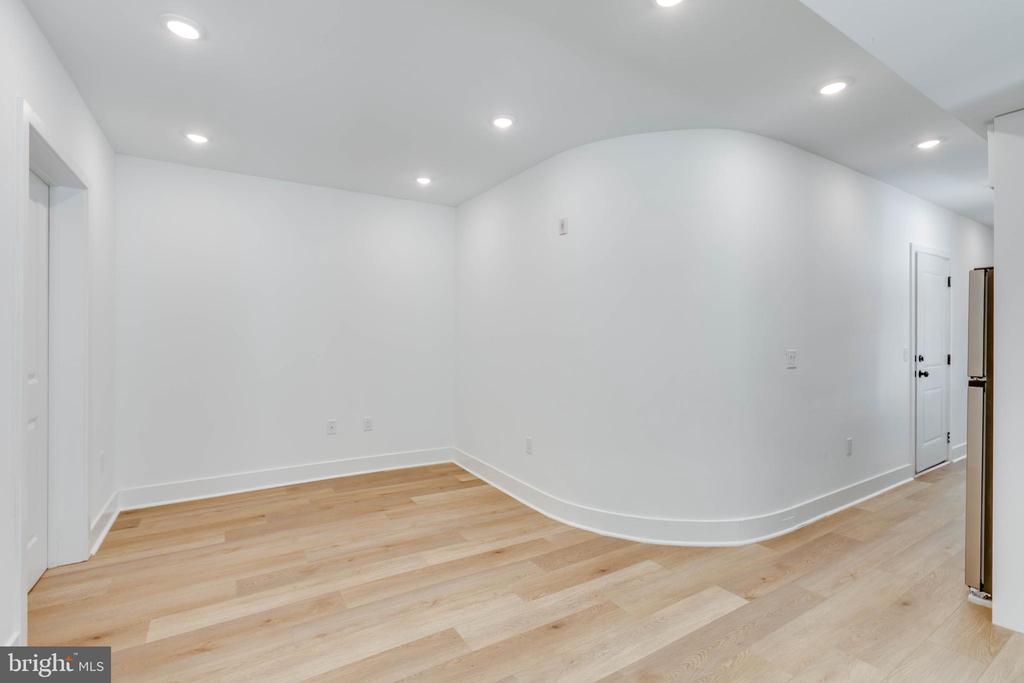
Empty room with light wood floors, recessed lighting, and a curved wall.
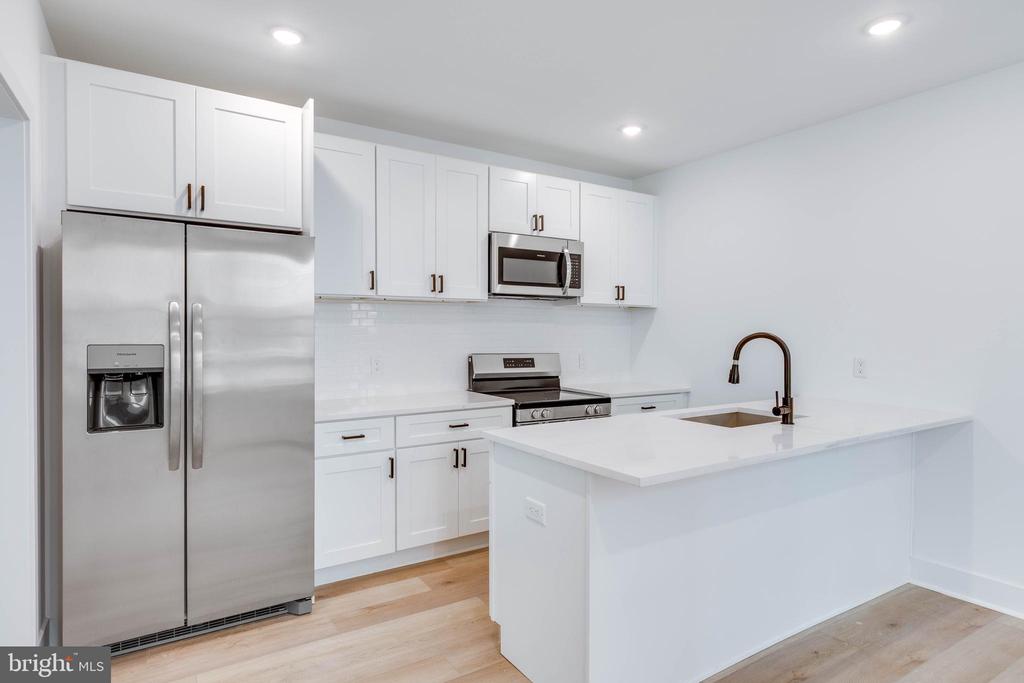
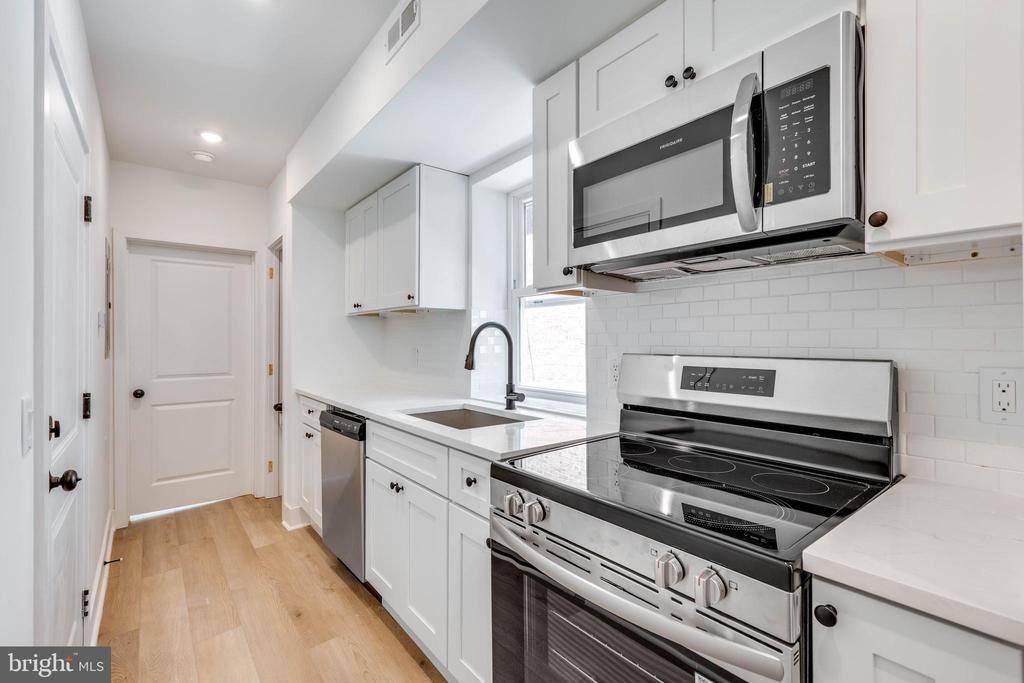
Bright renovated kitchen with white cabinets, stainless steel appliances, and light wood flooring.
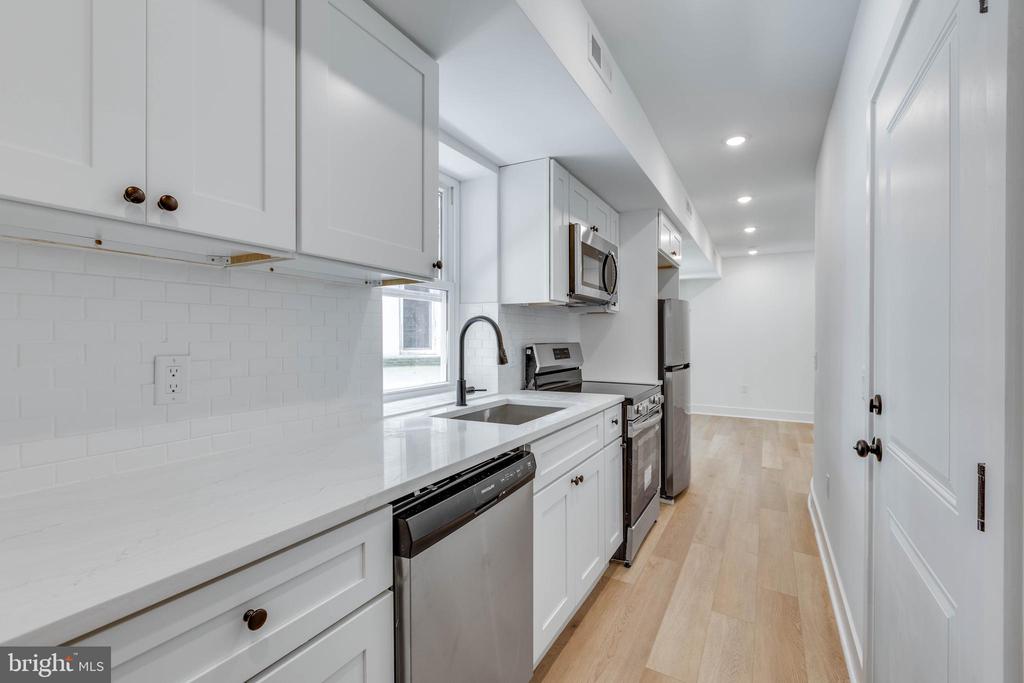
Bright white galley kitchen with stainless steel appliances, subway tile backsplash, and light wood flooring.
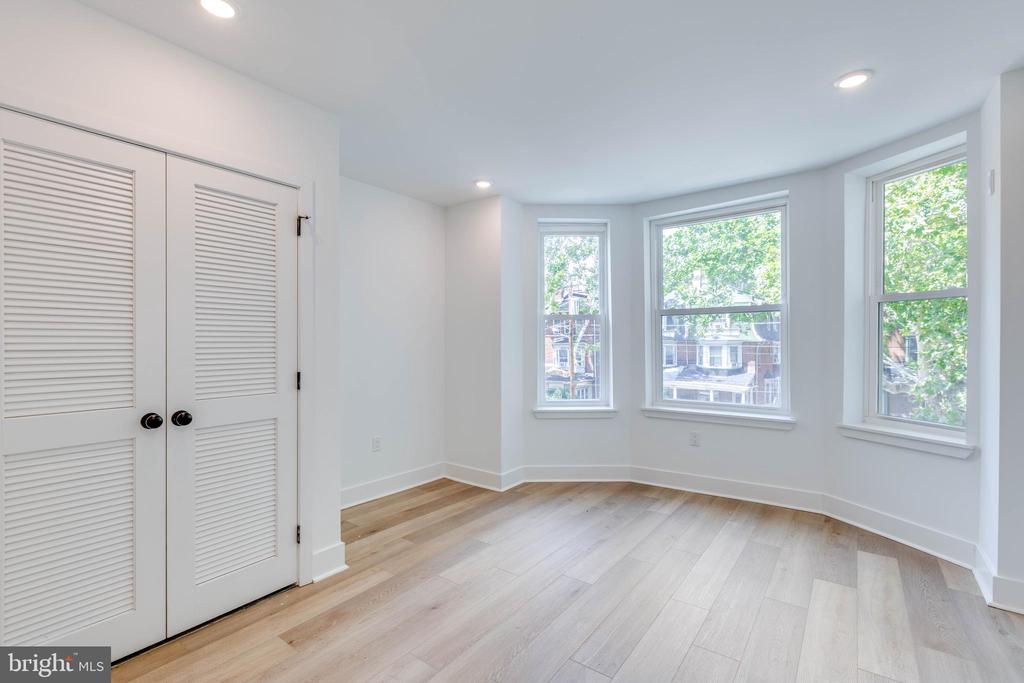
Bright vacant room with louvered closet doors, three windows, and light wood flooring.
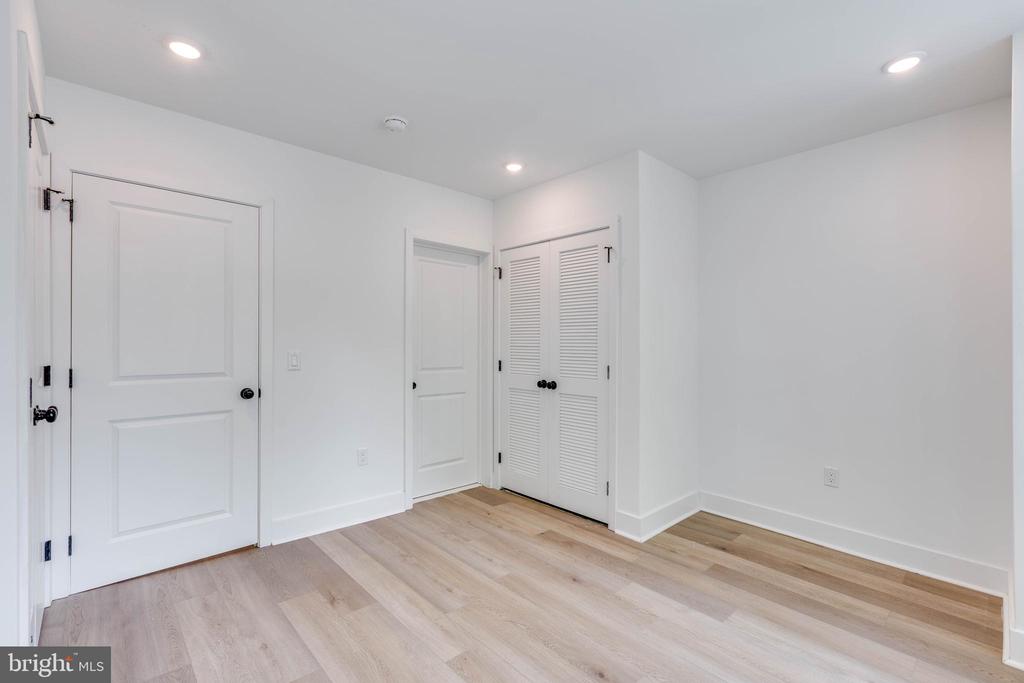
Vacant bedroom with light wood flooring, white walls, and a louvered closet.
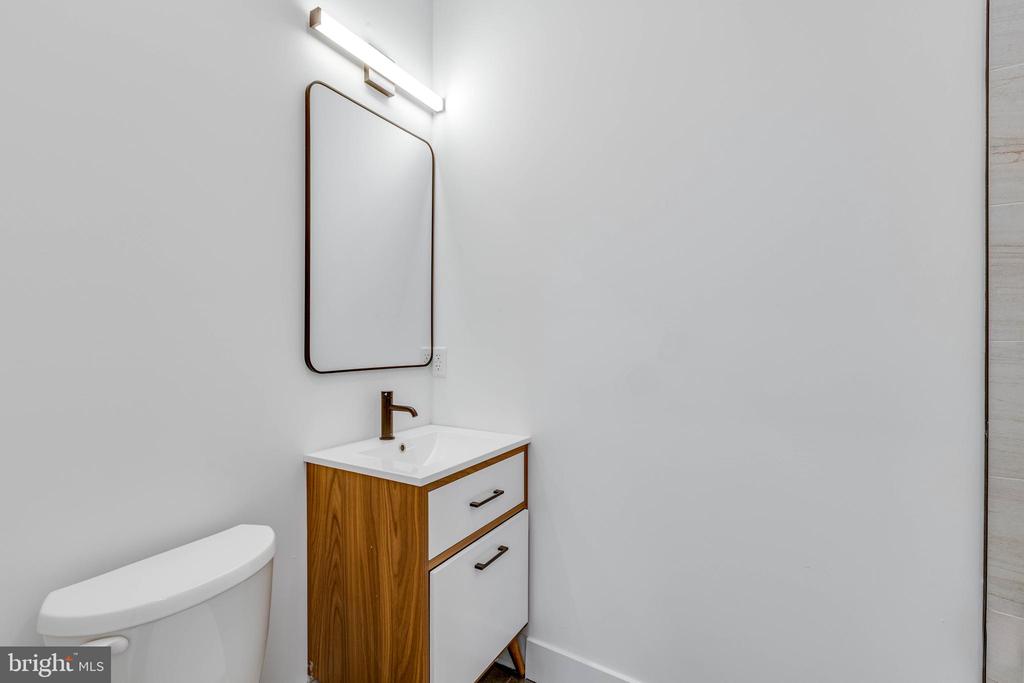
Bathroom with a wood-and-white vanity, brass faucet, and illuminated mirror.
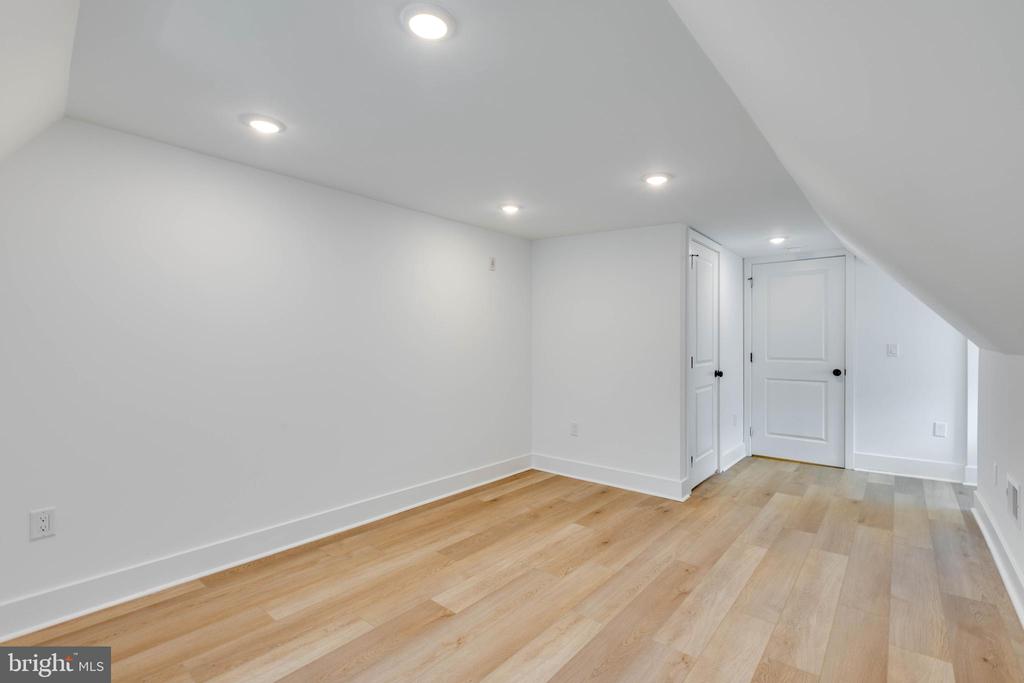
Empty finished room with light wood flooring, recessed lights, and a sloped ceiling.
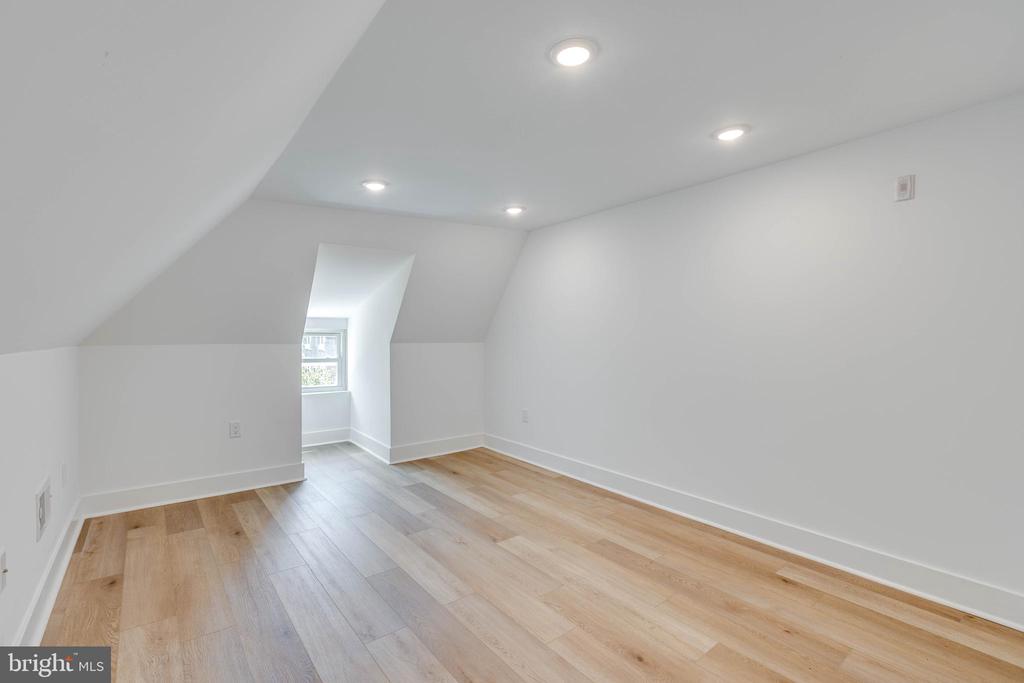
Unfurnished attic room with sloped ceilings, light wood flooring, and a small window.
Bathroom with a gray tiled walk-in shower, white toilet, and wood-trimmed vanity.
Bathroom with gray tiled walk-in shower, toilet, and wood-accent vanity.
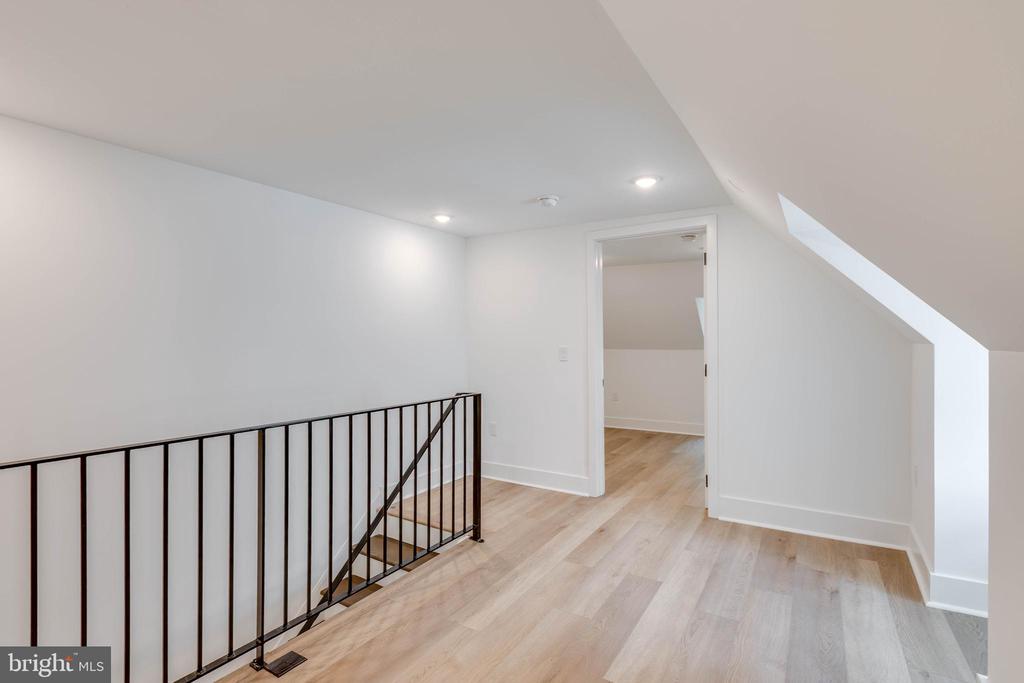
Upper-floor landing with light wood flooring, black stair railing, and a sloped ceiling.
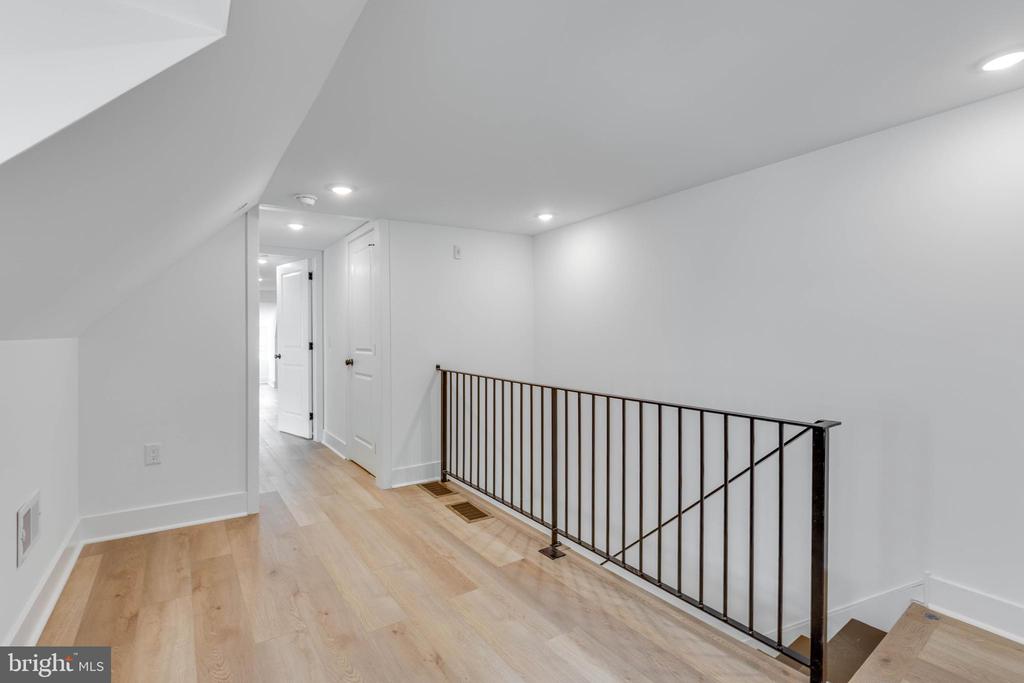
Upper-floor hallway with light wood flooring, white doors, and a black stair railing.
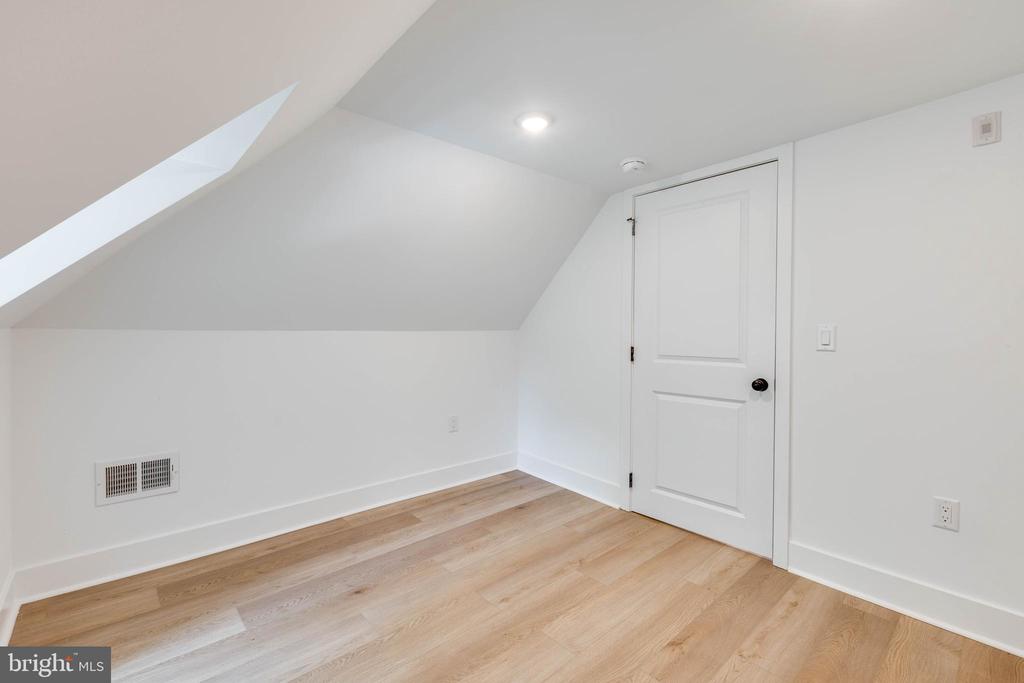
Unfurnished room with a sloped ceiling, light wood floors, and a white door.
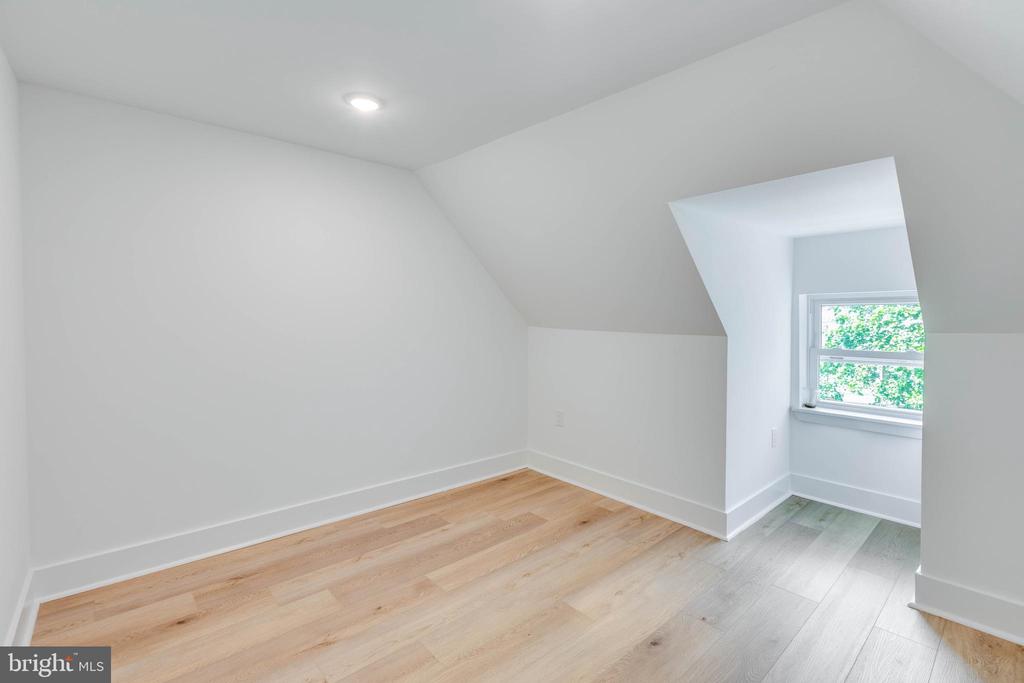
Bright finished attic bedroom with sloped ceilings, pale wood floors, and a window overlooking greenery.
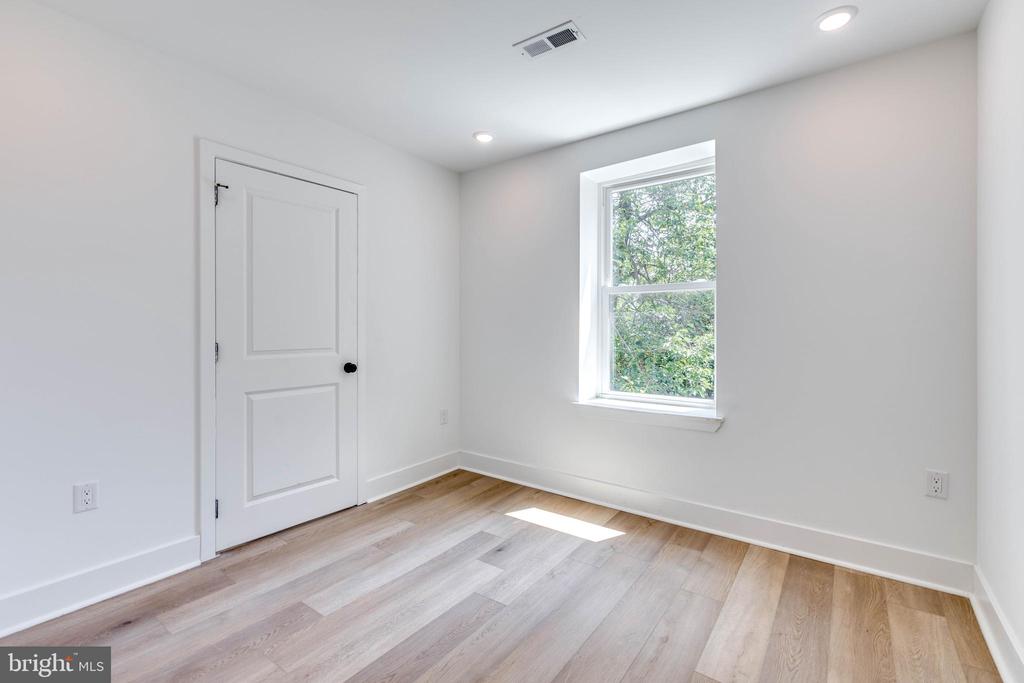
Unfurnished room with pale wood flooring, a white paneled door, and a window overlooking trees.
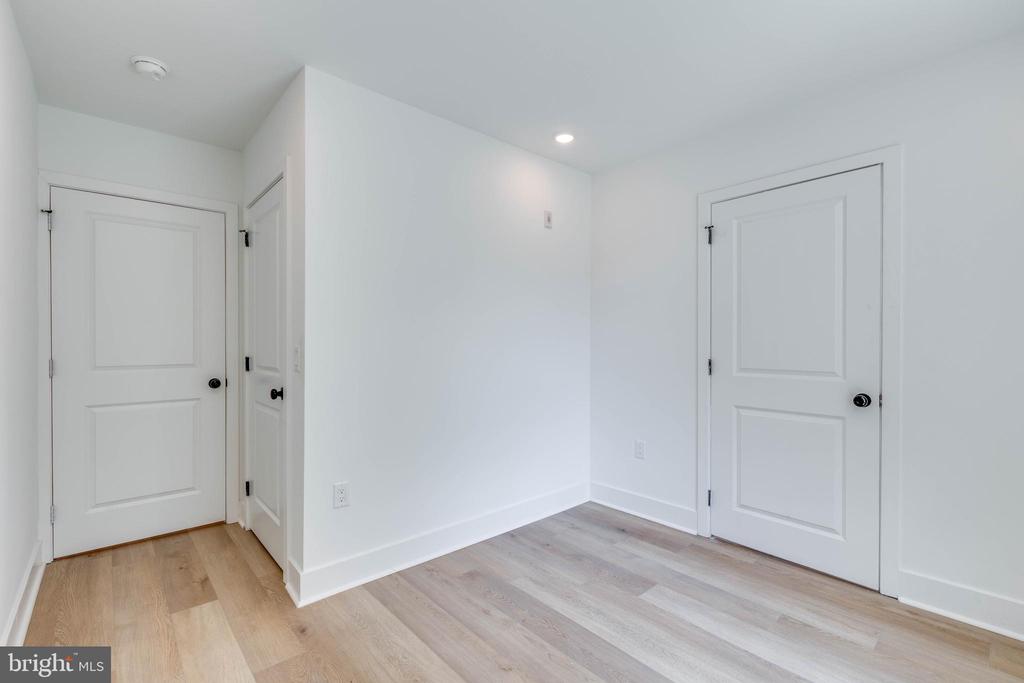
Empty room with pale wood flooring, white walls, and three paneled doors.
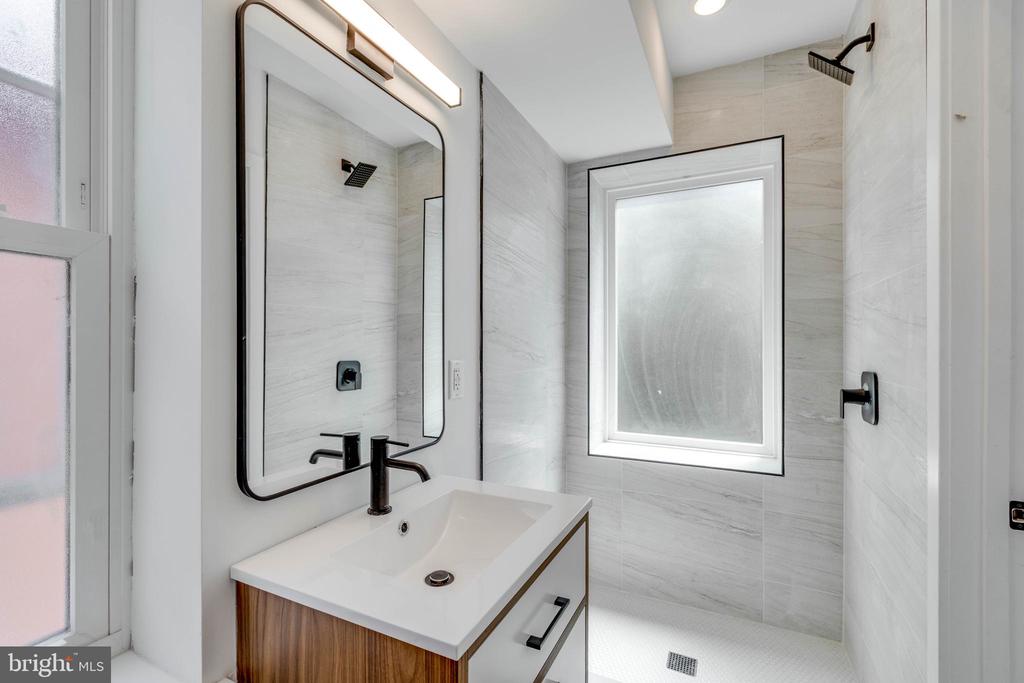
Bathroom with a wood-front vanity, black fixtures, and a tiled walk-in shower beside a window.
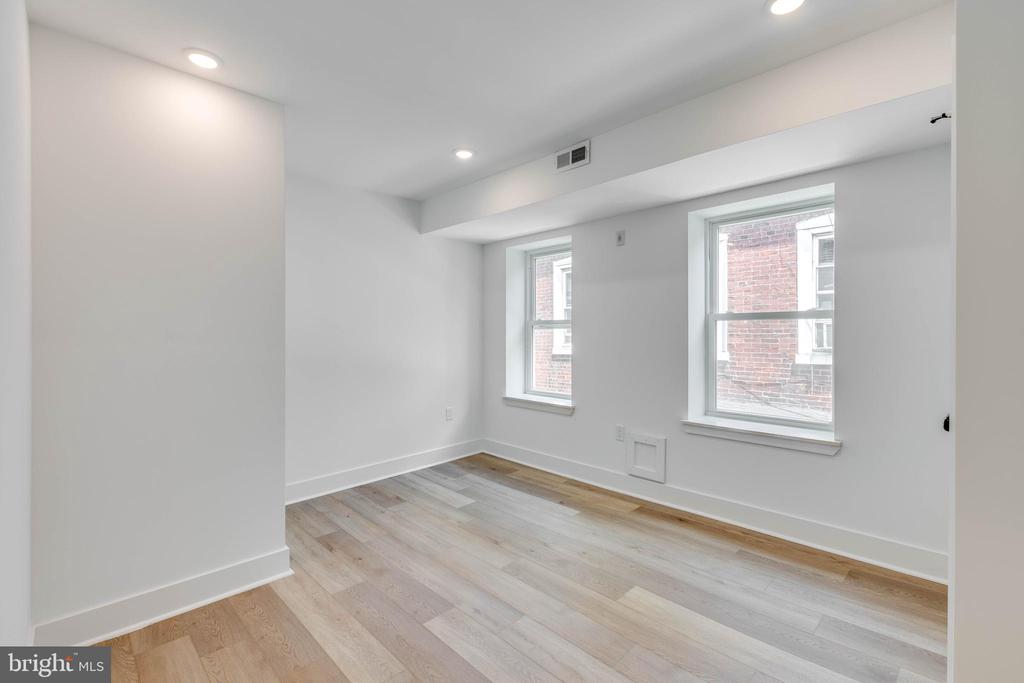
Empty room with light wood flooring, white walls, and two windows.
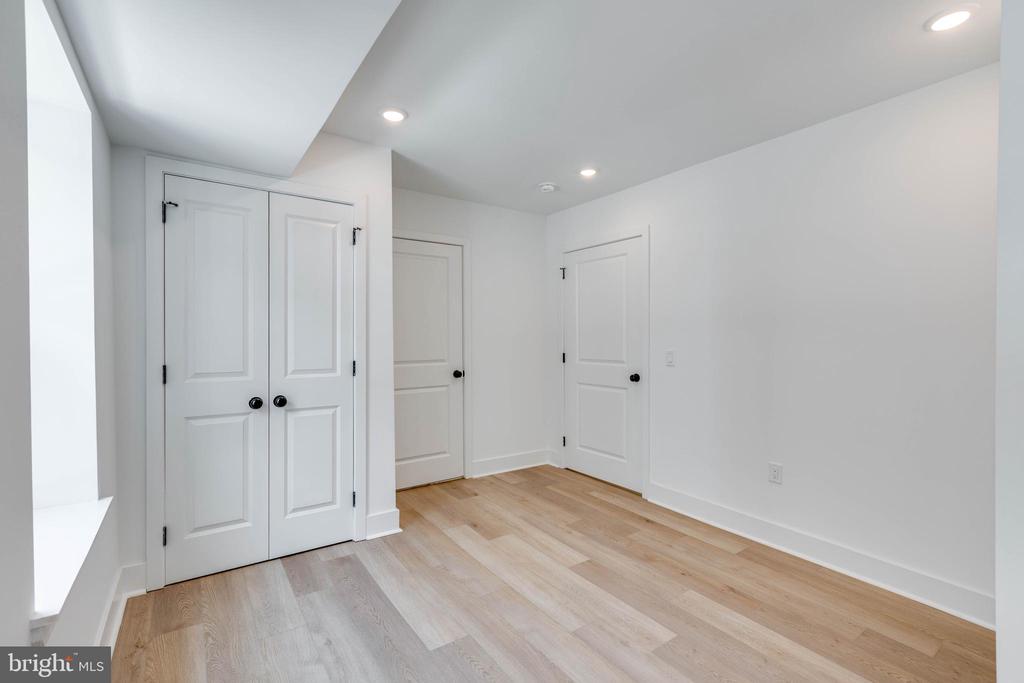
Empty bedroom with light wood floors, double closet doors, and recessed ceiling lights.
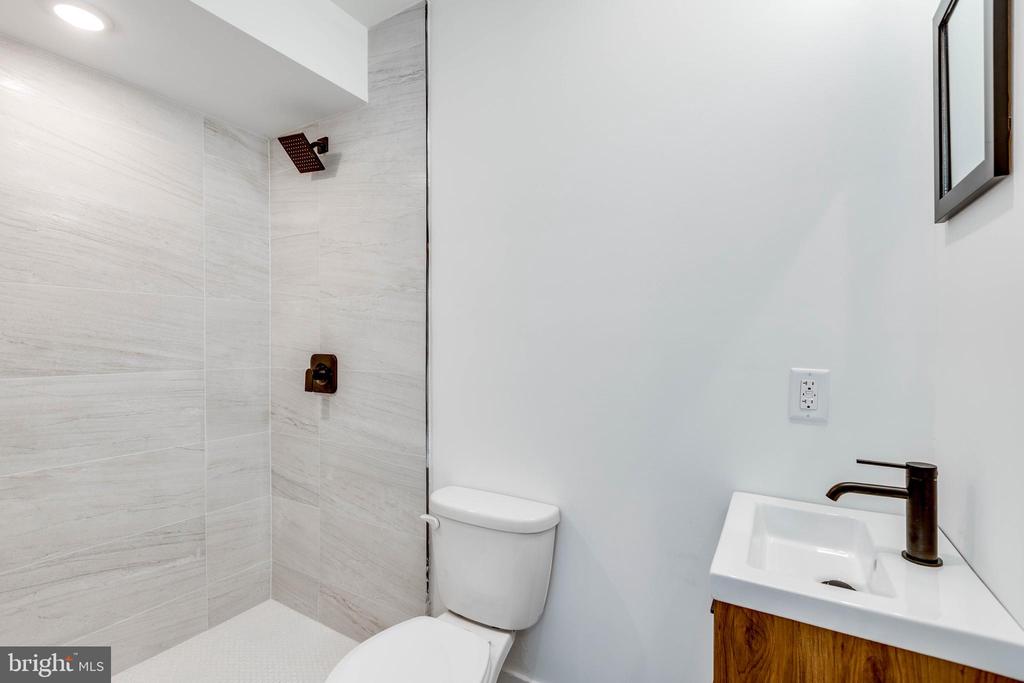
Bathroom with a light-tiled shower, toilet, and wood vanity with a vessel sink.
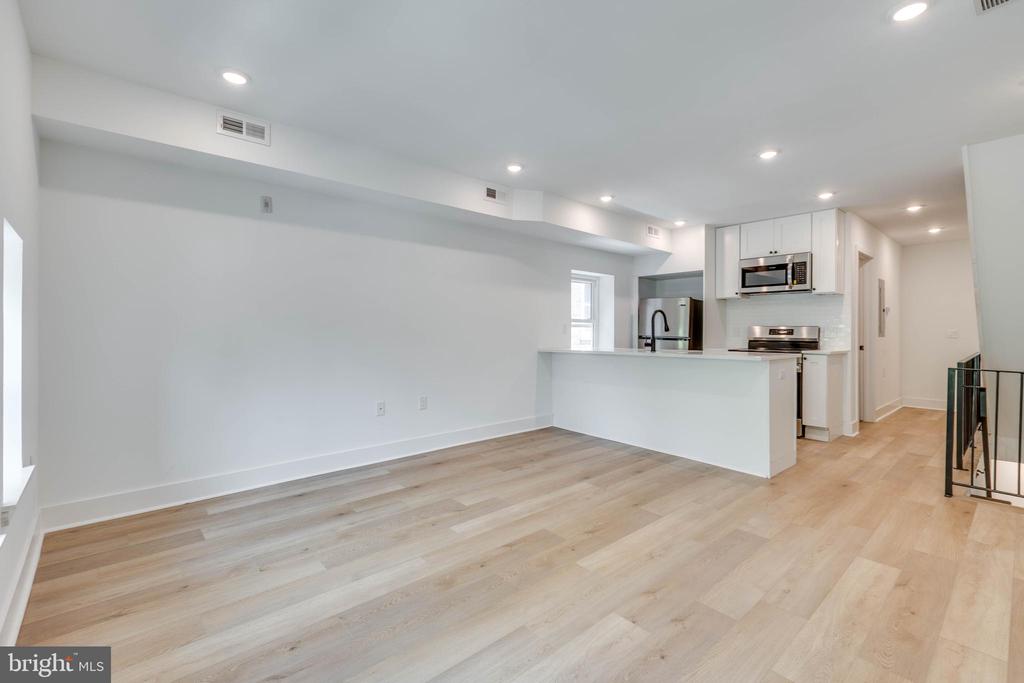
Open, unfurnished living area with light wood floors and a modern kitchen.
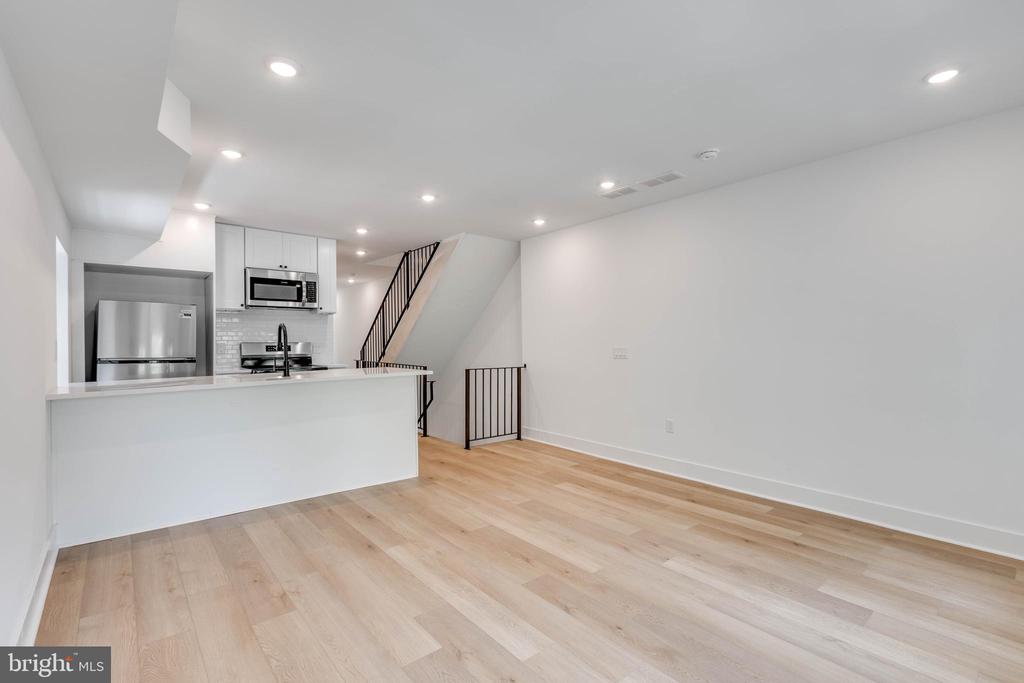
Open kitchen and living area with light wood flooring, stainless steel appliances, and a staircase.
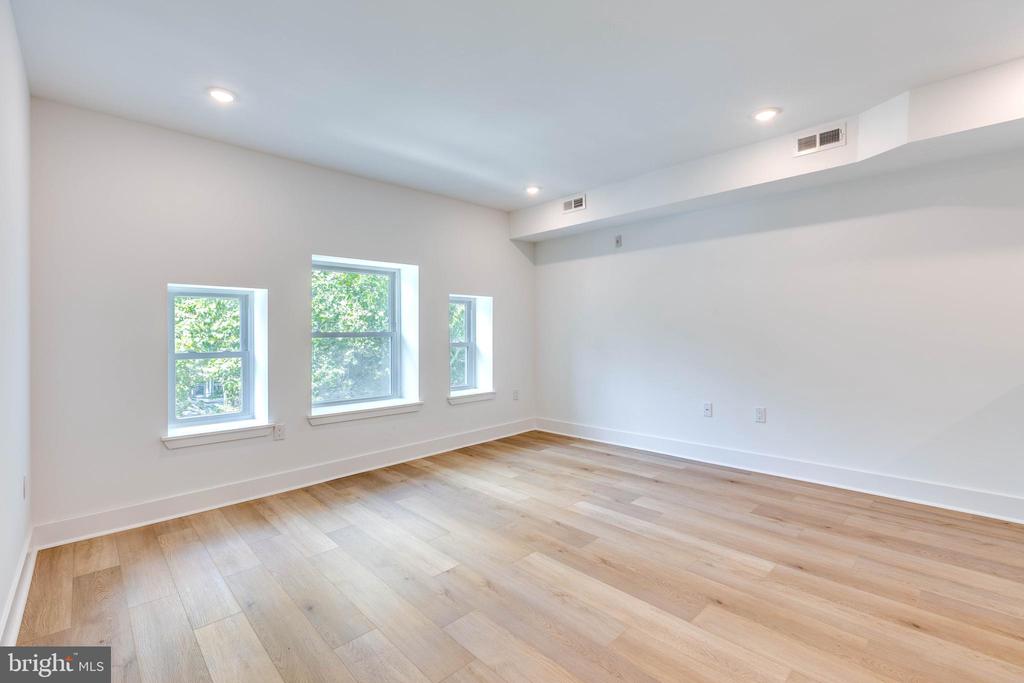
Empty room with three windows, light wood flooring, and recessed ceiling lights.
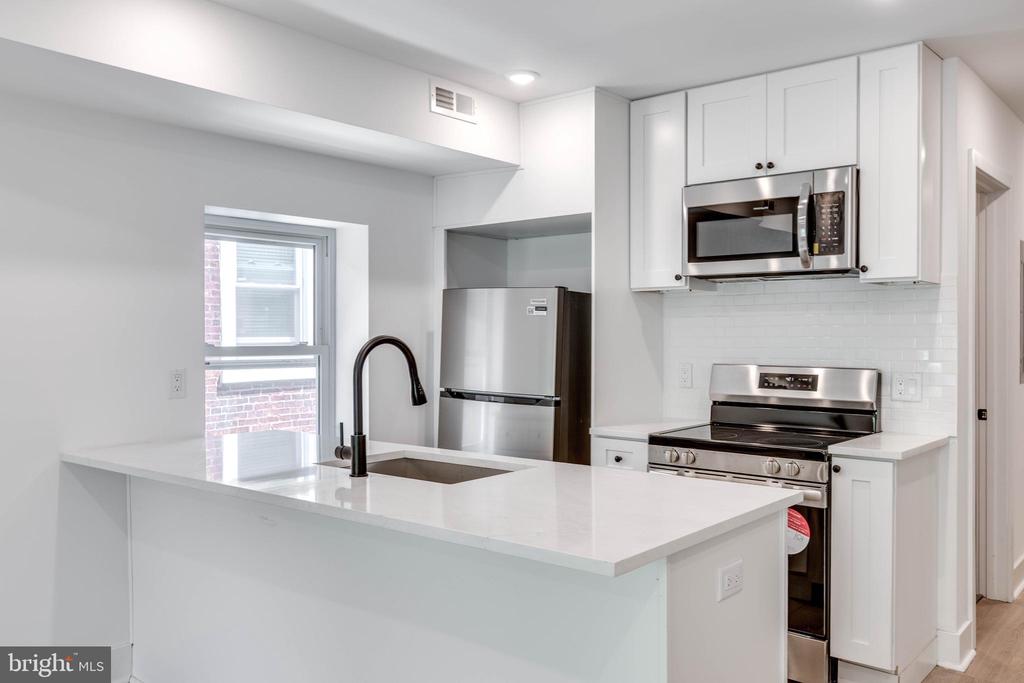
Bright white kitchen with a large peninsula, stainless steel appliances, and a window overlooking a brick building.
Open kitchen with white island, stainless steel appliances, light wood flooring, and a staircase.
VIEW PHOTOS
$1,215,000

4220 BALTIMORE AVENUE

3,840 Sq.Ft. 2,297 Sq.Ft.

Description

Welcome to 4220 Baltimore Avenue, a fully renovated quadplex located in the highly desirable Spruce Hill neighborhood of Philadelphia. This exceptional investment opportunity features four spacious and modern units, three of which are currently leased--providing immediate rental income for a new owner. Each unit offers an open and contemporary layout with hardwood flooring throughout, sleek kitchens with quartz countertops, stainless steel appliances, and large kitchen islands. Additional highlights include central A/C and heating, in-unit washer and dryer, and an abundance of natural light. Unit 1 is a 3-bedroom, 3-bathroom unit and is currently vacant. Unit 2 is a 1-bedroom, 1-bathroom unit and is leased. Unit 3 is a 2-bedroom, 2-bathroom unit and is leased. Unit 4 is a 4-bedroom, 4-bathroom unit and is also leased. Perfectly positioned near University City, this property offers tenants convenient access to public transportation, I-76, restaurants, and local shops. Whether you're a seasoned investor or looking to expand your portfolio, 4220 Baltimore Avenue presents a turn-key opportunity with strong rental potential and long-term growth in one of Philadelphia's most desirable rental markets.

Share Property

Location

4220 BALTIMORE AVENUE, PHILADELPHIA, PA 19104

Status

Sold

Date Sold

August 24, 2026
Francis  Mangubat

Francis Mangubat

TITLE

Realtor®, Managing Partner

Property Amenities

Area & Lot
Total area 3,840 Sq.Ft.
Lot Area 2,297 Sq.Ft.
Living area 3,840 Sq.Ft.
MLS® ID PAPH2553880
Year Built 1930
School District PHILADELPHIA CITY
Architecture Styles Traditional, Contemporary
Type Multi-Family
Status Sold
Date Sold August 24, 2026
Exterior
Pool No Pool
Air conditioning Central A/C
Heat type Forced Air
Disability Features None
Water Source Public
Sewer Public Sewer
Parking On Street
Finance
Sales Price $1,215,000
Real Estate Tax $10,498 yearly

West Philadelphia

Work With Us

Our team’s unprecedented professionalism, skill, and attention to detail has allowed us to set sales records for the past 30 years. We will ensure your buying or selling experience exceeds your expectations.