Leave a Message

By providing your contact information to Keller Williams Main Line, your personal information will be processed in accordance with Keller Williams Main Line's Privacy Policy. By checking the box(es) below, you expressly consent to receive marketing or promotional real estate communication from Keller Williams Main Line in the manner selected by you. For SMS text messages, message frequency varies. Message and data rates may apply. Consent is not a condition of purchase of any goods or services. You may opt out of receiving further communications from Keller Williams Main Line at any time. To opt out of receiving SMS text messages, reply STOP to unsubscribe. SMS text messaging is subject to our Terms of Use.

Thank you for your message. We will be in touch with you shortly.

Explore Our Properties
410 Wadsworth Ave
410 Wadsworth Ave
410 Wadsworth Ave
410 Wadsworth Ave
410 Wadsworth Ave
410 Wadsworth Ave
410 Wadsworth Ave
410 Wadsworth Ave
410 Wadsworth Ave
410 Wadsworth Ave
410 Wadsworth Ave
410 Wadsworth Ave
410 Wadsworth Ave
410 Wadsworth Ave
410 Wadsworth Ave
410 Wadsworth Ave
410 Wadsworth Ave
410 Wadsworth Ave
410 Wadsworth Ave
410 Wadsworth Ave
410 Wadsworth Ave
410 Wadsworth Ave
410 Wadsworth Ave
410 Wadsworth Ave
410 Wadsworth Ave
410 Wadsworth Ave
410 Wadsworth Ave
410 Wadsworth Ave
410 Wadsworth Ave
410 Wadsworth Ave
410 Wadsworth Ave
410 Wadsworth Ave
410 Wadsworth Ave
410 Wadsworth Ave
410 Wadsworth Ave
410 Wadsworth Ave
410 Wadsworth Ave
410 Wadsworth Ave
410 Wadsworth Ave
VIEW PHOTOS
Courtesy of Keller Williams Main Line
$568,000

410 Wadsworth Ave

4 Beds 3 Baths 2,040 Sq.Ft. 3,100 Sq.Ft.

Description

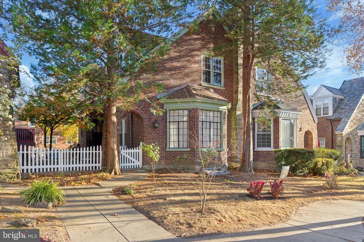
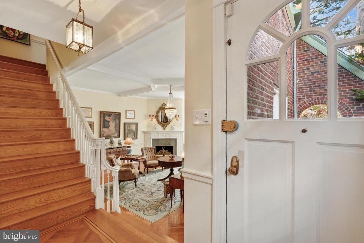
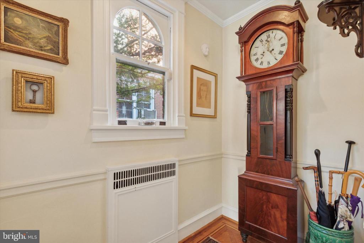
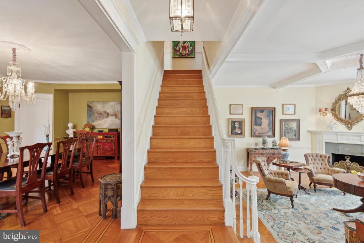
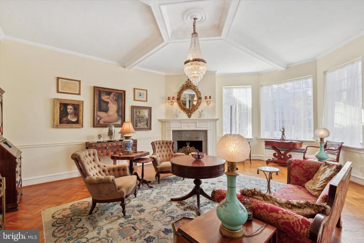
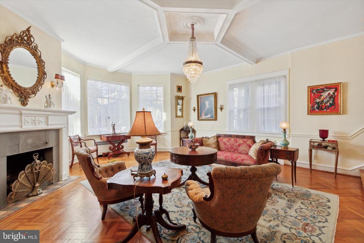
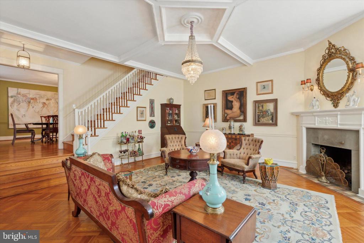
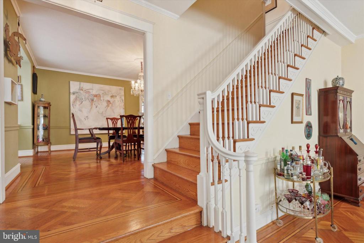
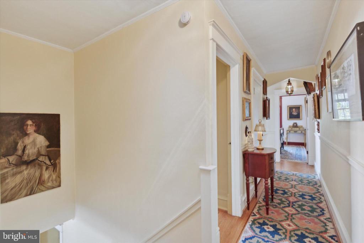
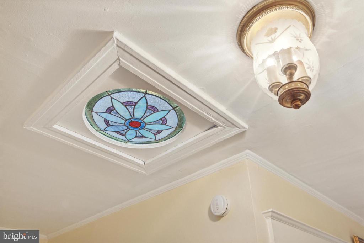
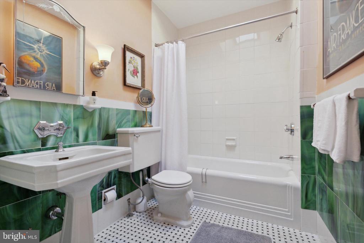
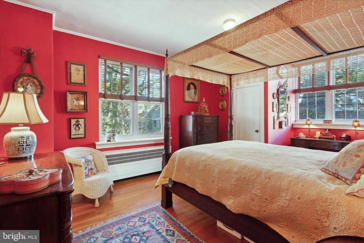
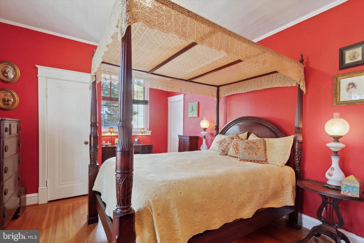
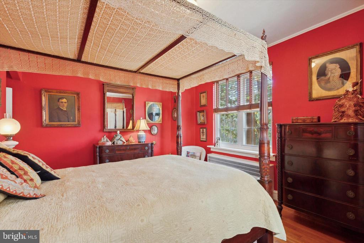
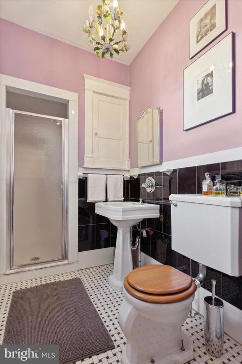
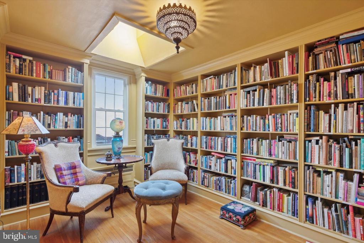
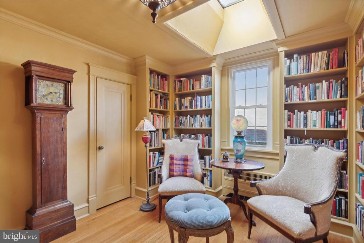
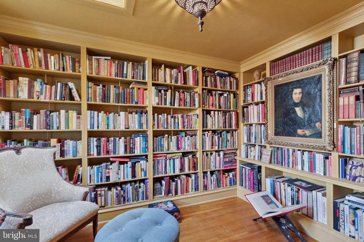
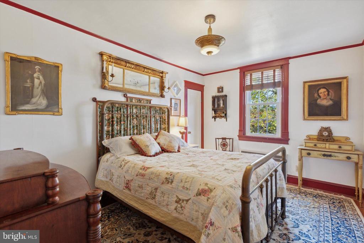
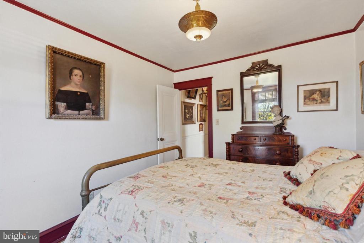
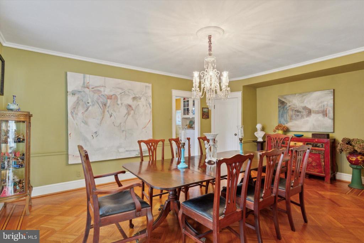
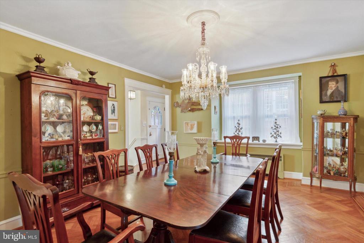
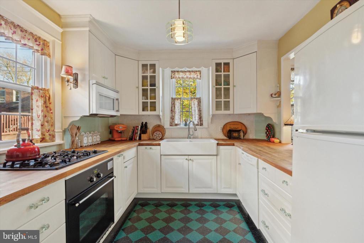
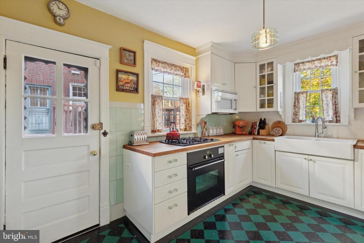
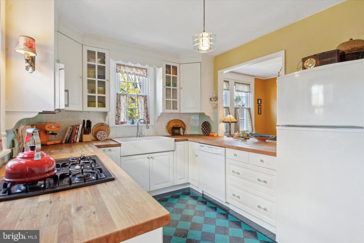
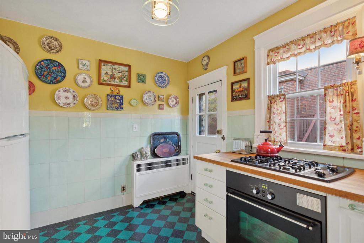
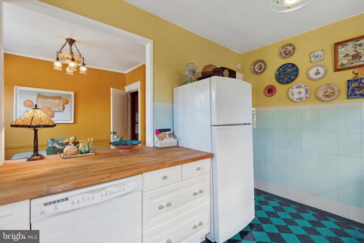
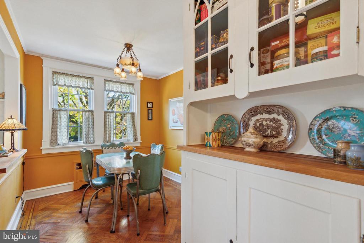
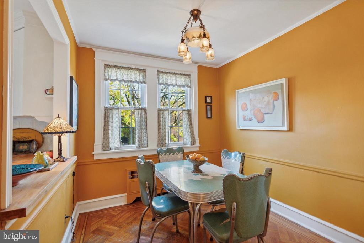
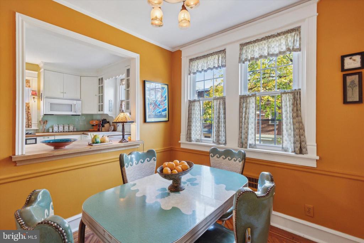
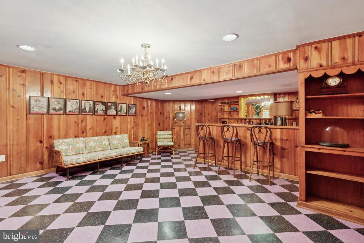
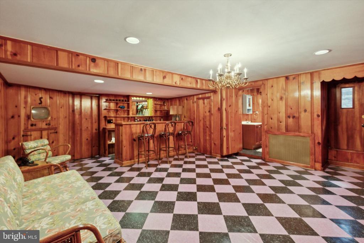
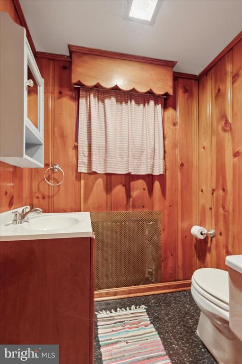
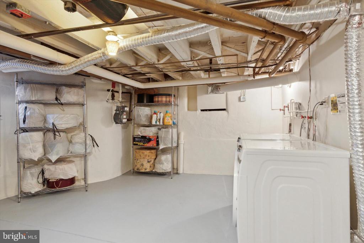
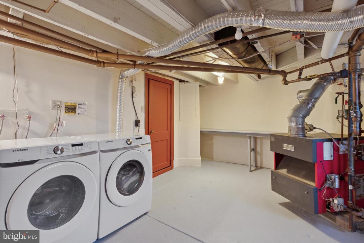
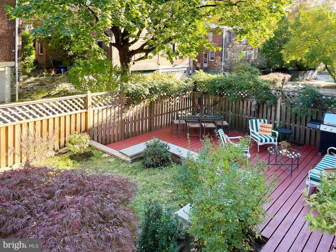
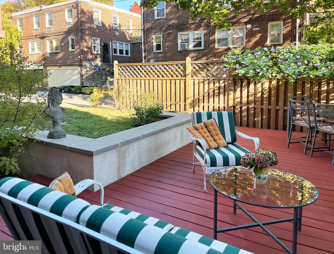
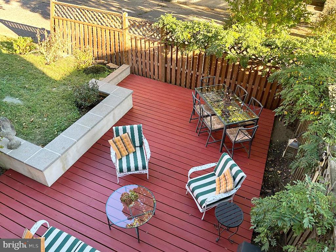
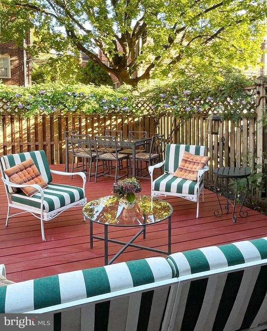
Welcome to 410 Wadsworth Avenue: The Perfect Blend of Charm, Space, and Convenience. Before you even step inside this stunning home, take a moment to soak in the welcoming ambiance of this wide, tree-lined block. Friendly neighbors and beautiful architecture create the inviting atmosphere that makes this neighborhood so sought-after. This spacious 4-bedroom, 2.5-bath treasure combines classic charm with modern functionality and won't be on the market for long. Step inside to discover gleaming hardwood floors throughout, along with high ceilings and a sunken living room featuring a cozy fireplace--perfect both for entertaining and for quiet relaxation as the afternoon sun floods in. The timeless dining room flows into a remodeled kitchen that evokes the period of the house, complete with a breakfast room ideal for enjoying the morning sun with your coffee. Upstairs is a gem of a library, a cozy retreat for quiet pursuits or streaming your current favorite show, and is joined by three additional bedrooms and two full baths, one en suite. A finished basement, which adds 350 additional square feet of versatile living space, can serve as your playroom for casual nights in, complete with bar and big enough to make a billiards room. Attached are separate laundry room and half bath. This home truly has it all! Outside, enjoy a private patio and garden--ideal for unwinding solo amid the wisteria or firing up the grill for friends. Yet another entertainment space! To top it off, you'll be walking distance to the train, bus lines, and the vibrant shops and restaurants of Mt. Airy, and convenient to nearby Chestnut Hill and the scenic trails of the Wissahickon. Don't miss the chance to make 410 Wadsworth Avenue your own. Schedule a showing today and experience this exceptional property!

Share Property

Location

410 WADSWORTH AVENUE, PHILADELPHIA, PA 19119

Status

Sold

Date Sold

December 19, 2024
Philip  Barnes

Philip Barnes

TITLE

Real Estate Agent

Property Amenities

Interior
Laundry room Basement
Fireplace Brick, Gas/Propane
Appliances Dishwasher, Refrigerator, Washer, Water Heater, Dryer
Flooring Hardwood
Total Bedrooms: 4
Half Bathrooms: 1
Full Bathrooms: 2
Other Interior Features Bathroom - Tub Shower, Bathroom - Walk-In Shower, Breakfast Area, Cedar Closet(s), Dining Area, Floor Plan - Traditional, Formal/Separate Dining Room, Skylight(s)
Area & Lot
Total area 2,040 Sq.Ft.
Lot Area 3,100 Sq.Ft.
Living area 2,040 Sq.Ft.
MLS® ID PAPH2417174
Year Built 1954
School District PHILADELPHIA CITY
Architecture Styles Traditional
Type Residential
Status Sold
Exterior
Stories 2
Pool No Pool
Air conditioning None
Heat type Radiator
Disability Features 2 Access Exits, 84 Garage Door
Water Source Public
Sewer Public Sewer
Other Exterior Features Exterior Lighting
Parking On Street
Finance
Sales Price $568,000
Real Estate Tax $6,852 yearly

Philadelphia

Work With Us

Our team’s unprecedented professionalism, skill, and attention to detail has allowed us to set sales records for the past 30 years. We will ensure your buying or selling experience exceeds your expectations.

