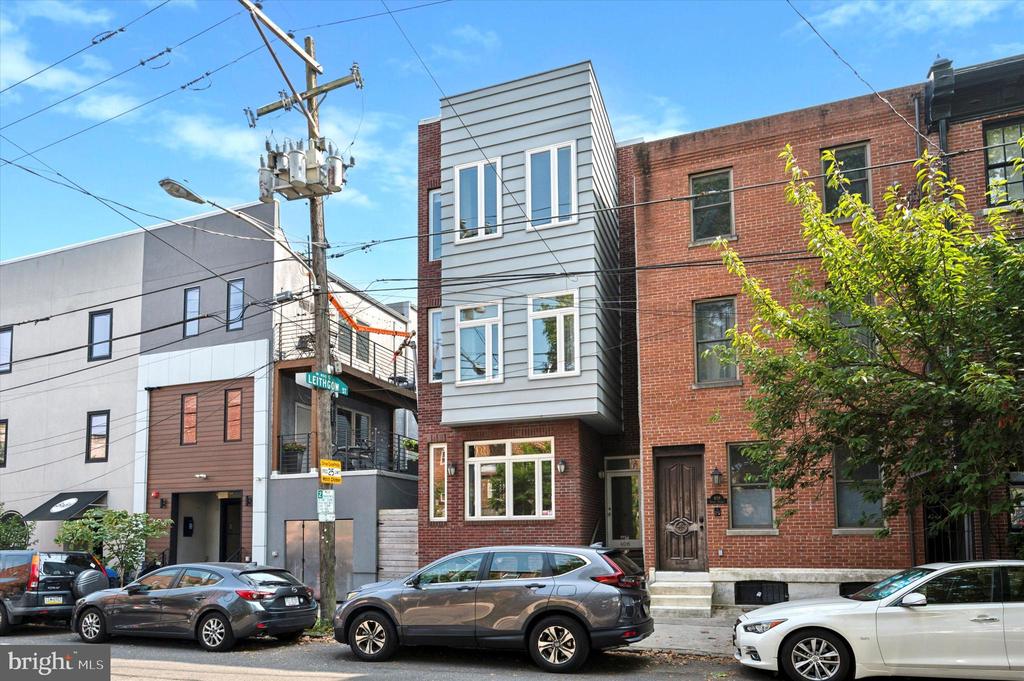
Narrow gray-sided townhouse with a projecting upper floor on a city street.
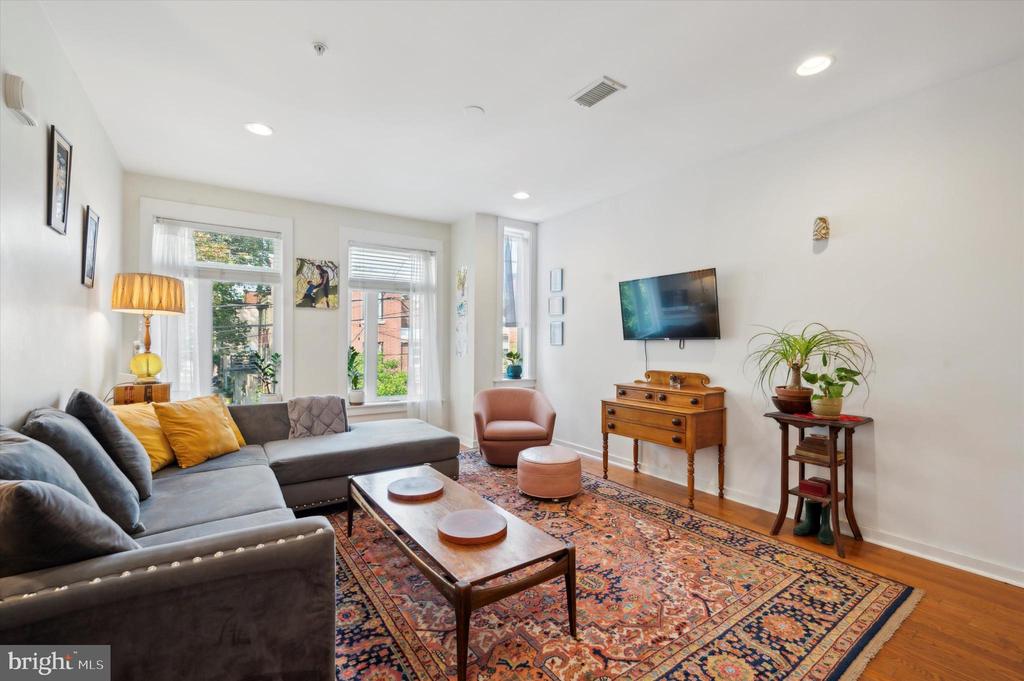
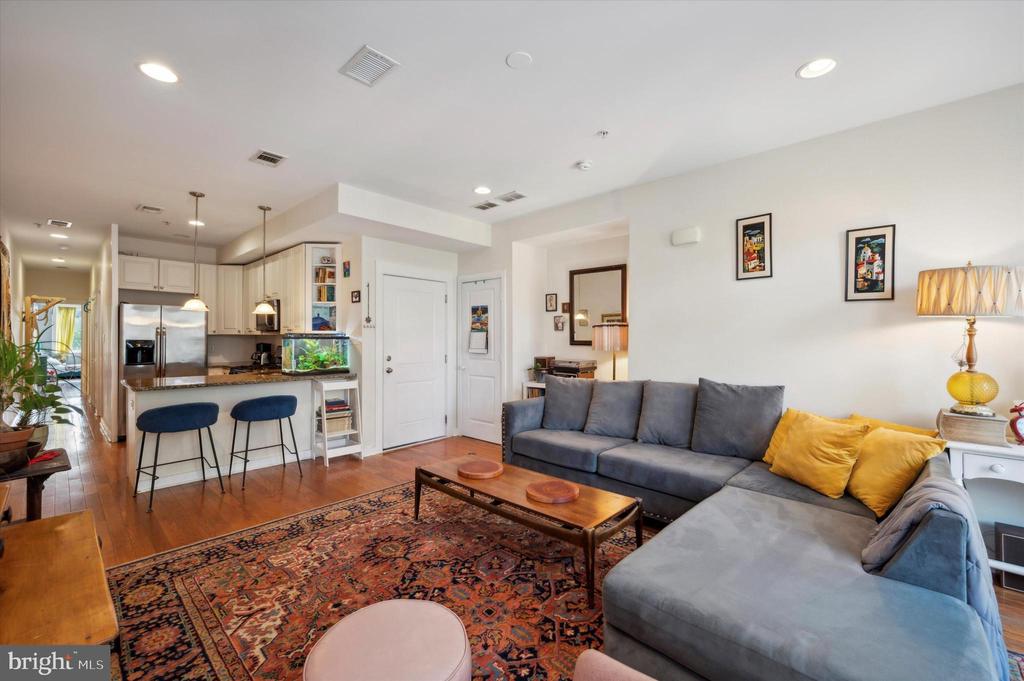
Living room with gray sectional, patterned rug, tall windows, and wooden furnishings.
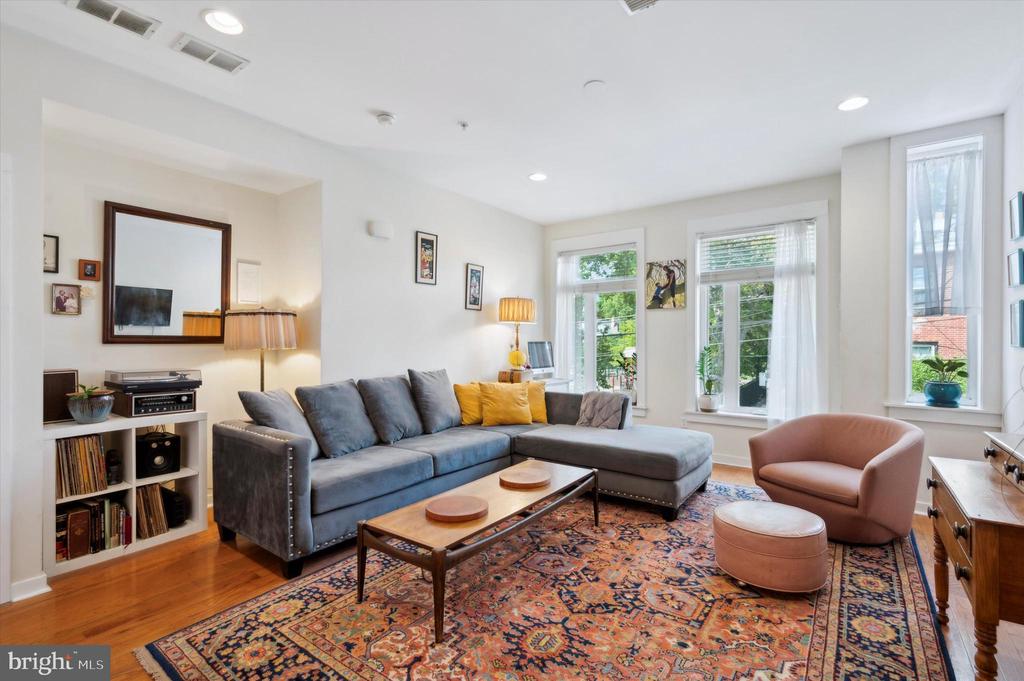
Bright living room with a gray sectional, colorful rug, and tall windows.
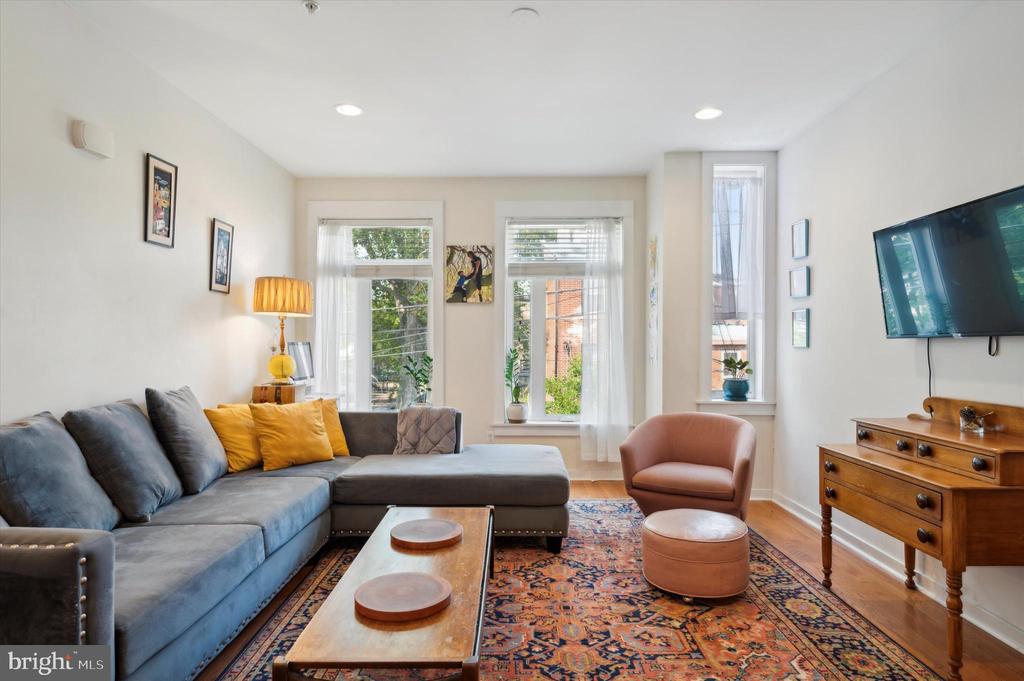
Living room with a gray sectional, patterned rug, and tall windows.
Living room with a gray sectional, patterned rug, and open kitchen with a breakfast bar.
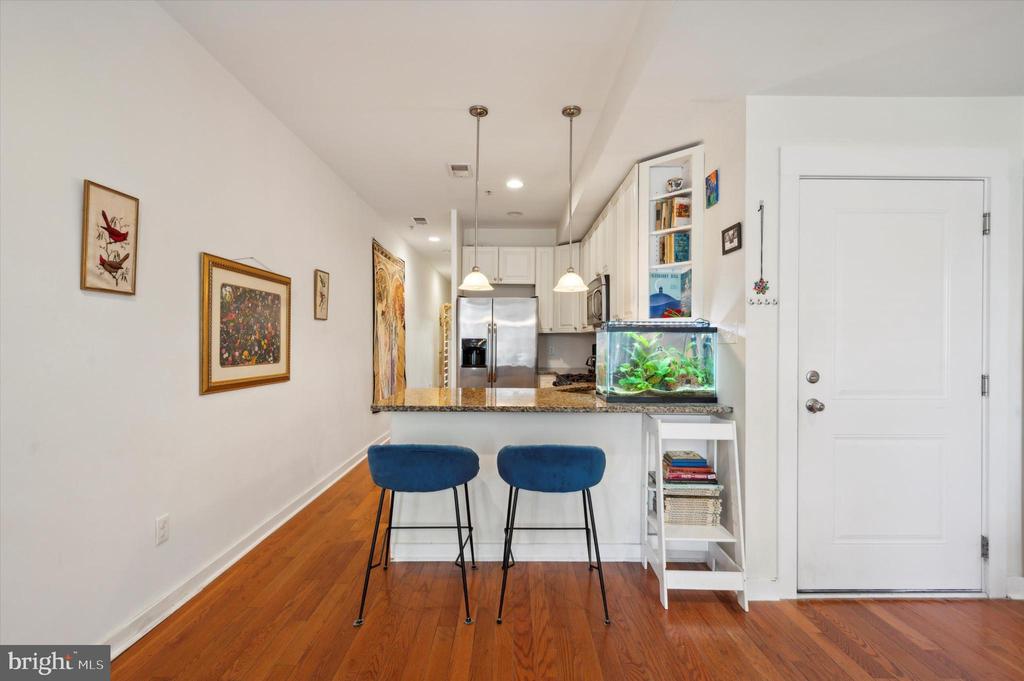
Open kitchen with a breakfast bar, two blue stools, and a planted aquarium.
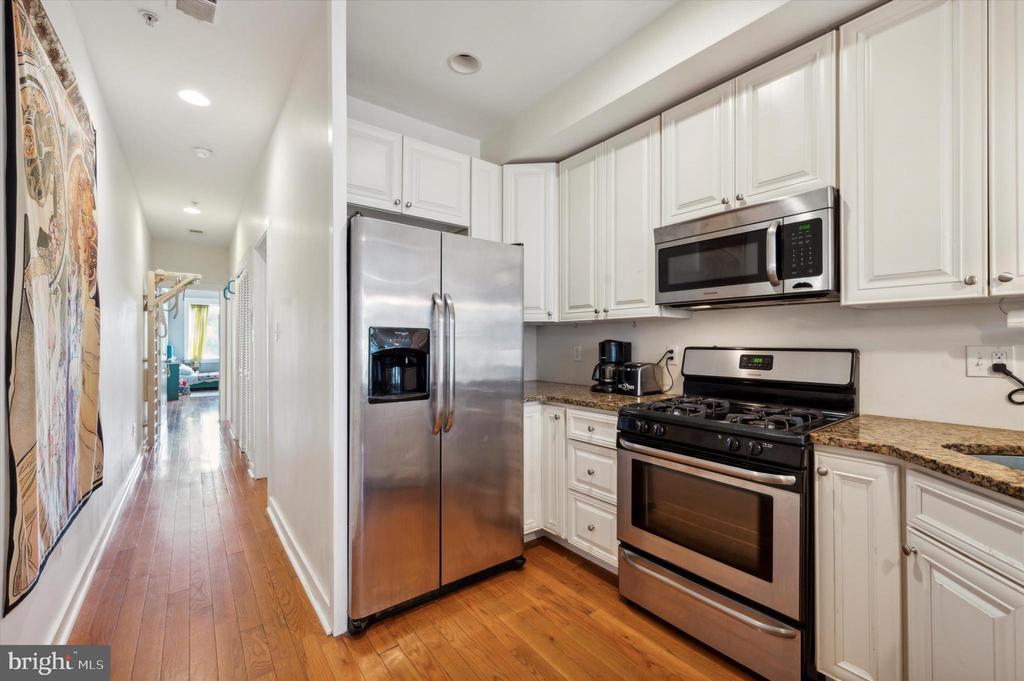
Kitchen with white cabinets, stainless steel appliances, and a hardwood hallway.
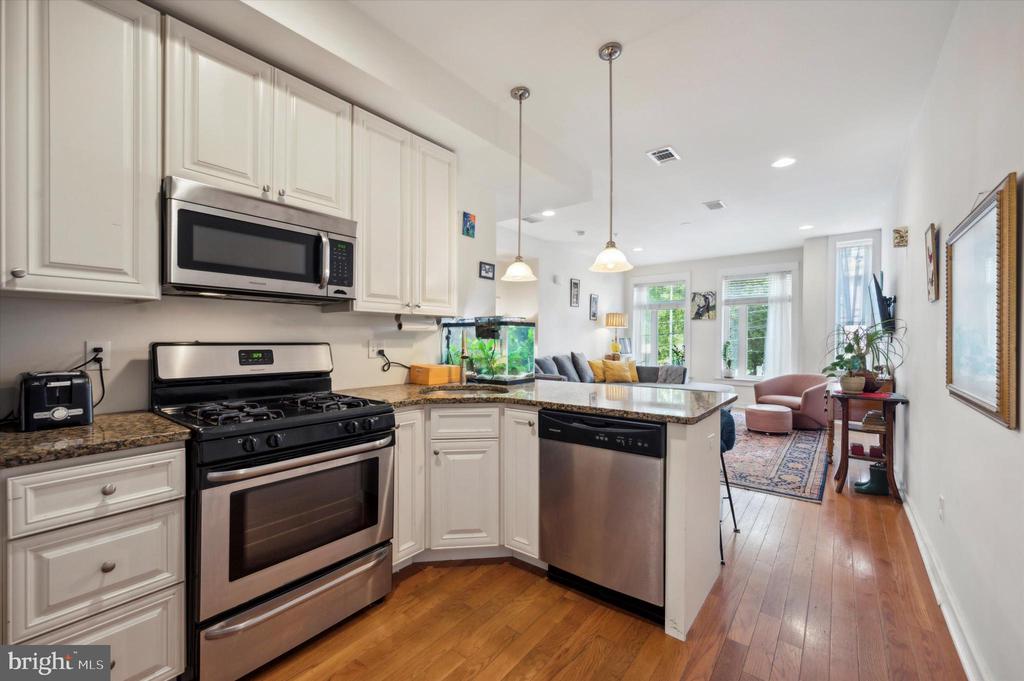
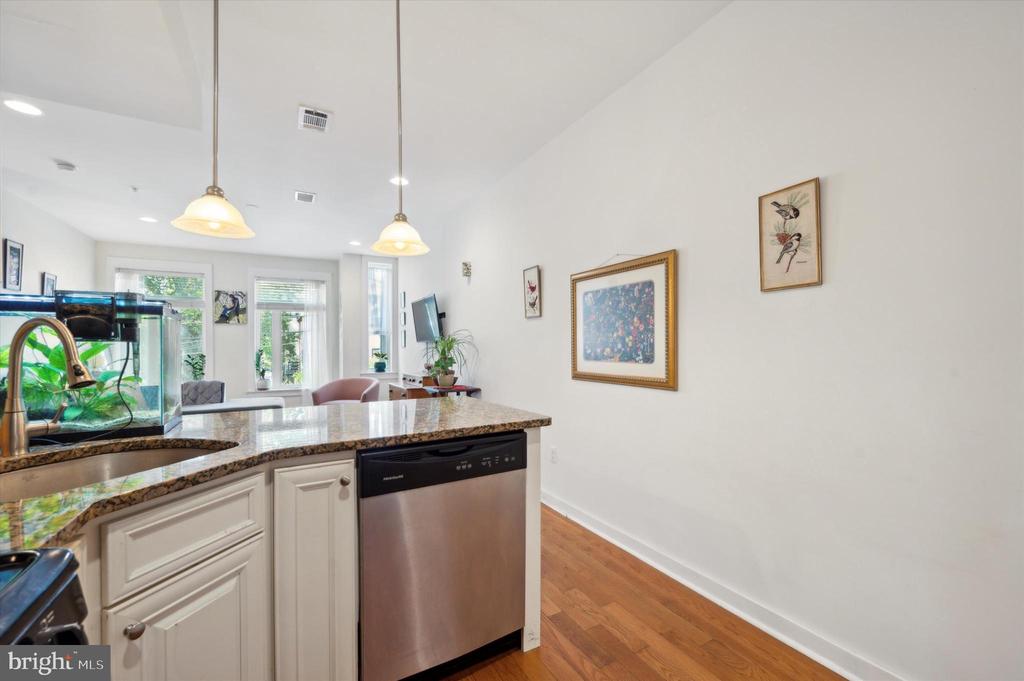
Open kitchen with stainless steel appliances, granite counters, and adjoining living area.
Kitchen with granite counter, stainless dishwasher, and adjoining dining area with tall windows.
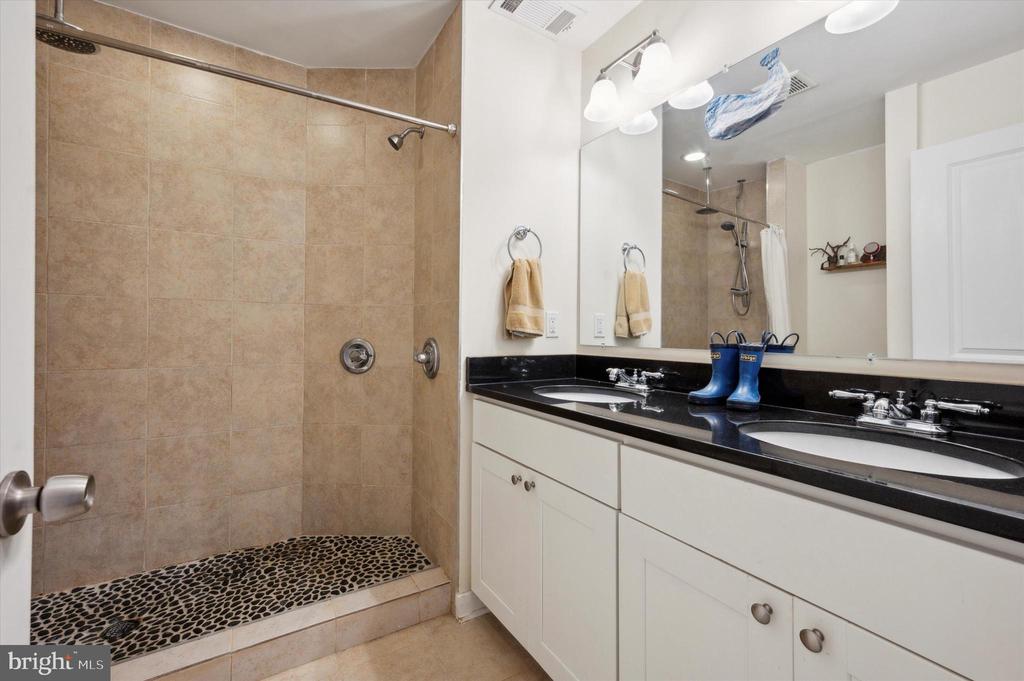
Bathroom with a double vanity and a tiled walk-in shower with a pebble floor.
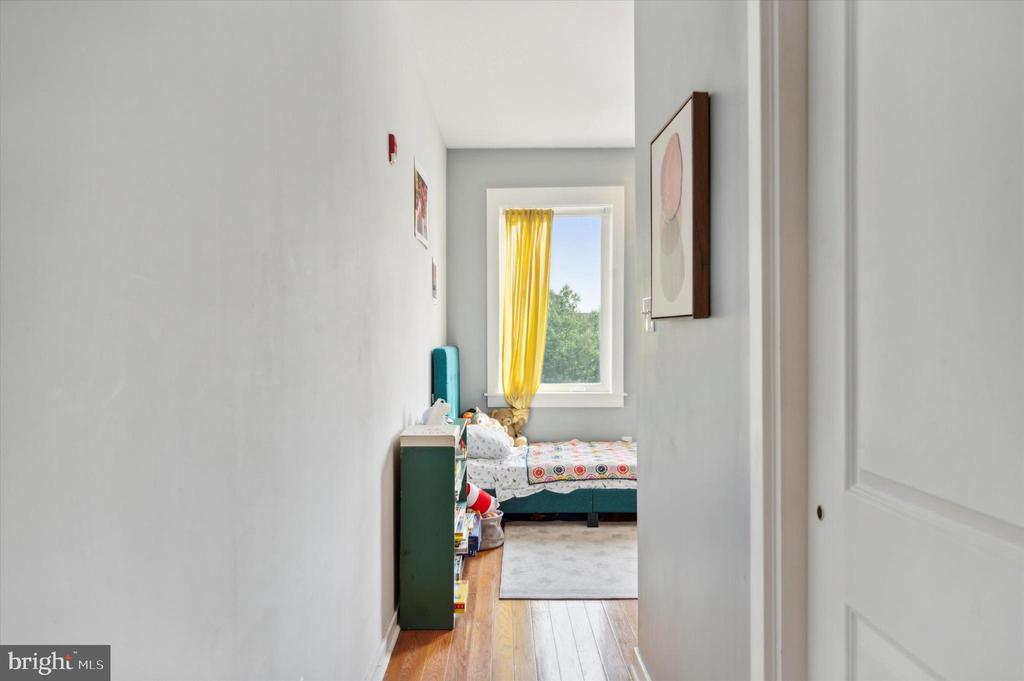
Furnished bedroom at the end of a narrow hallway, with a yellow-curtained window and single bed.
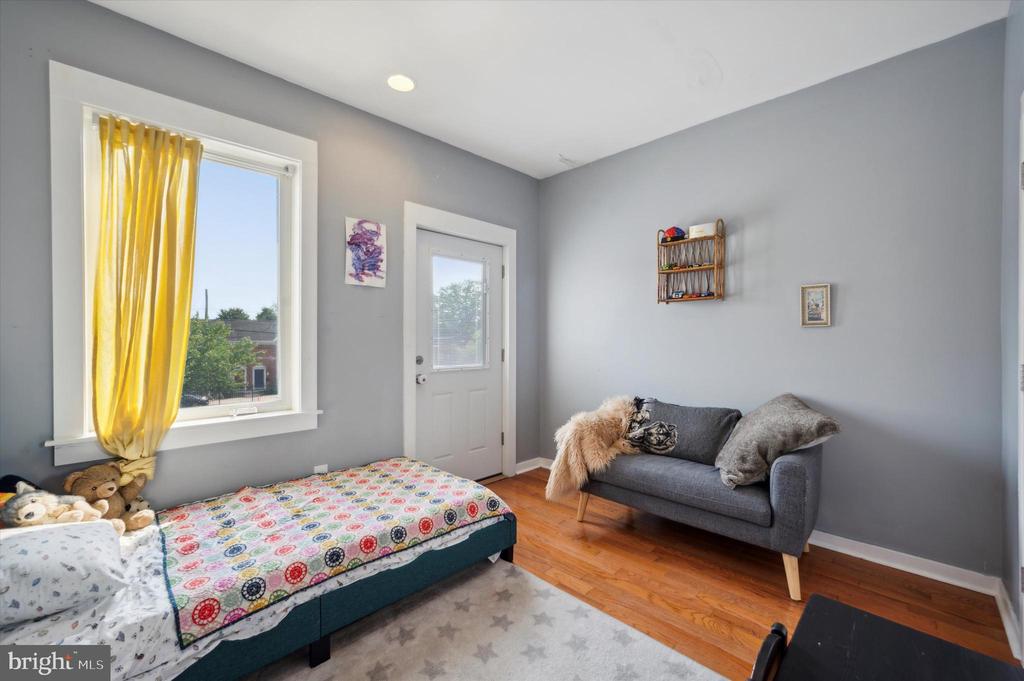
Bedroom with a colorful patterned bedspread, yellow curtains, and a gray loveseat.
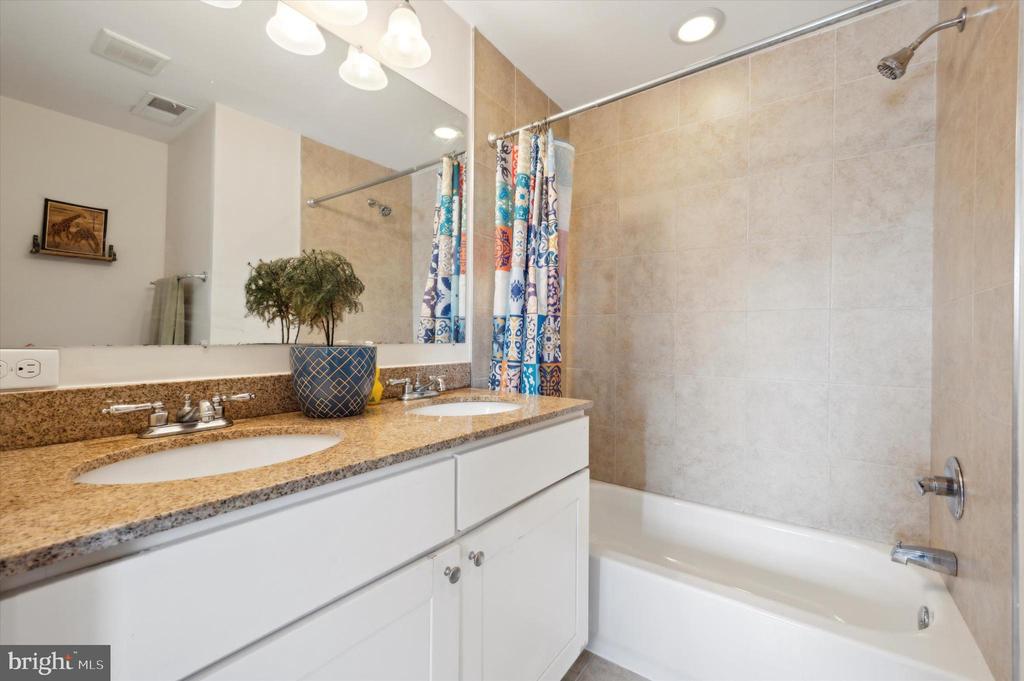
Bathroom with double-sink vanity, speckled stone countertop, and tiled tub-shower.
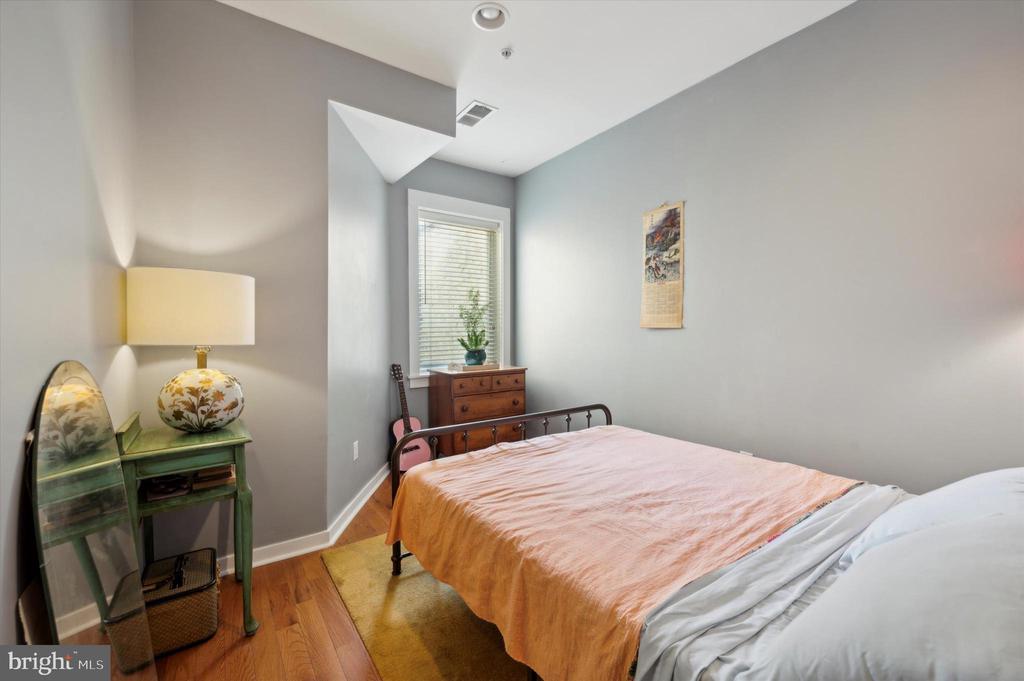
Bedroom with a black metal bed, peach coverlet, and green console table.
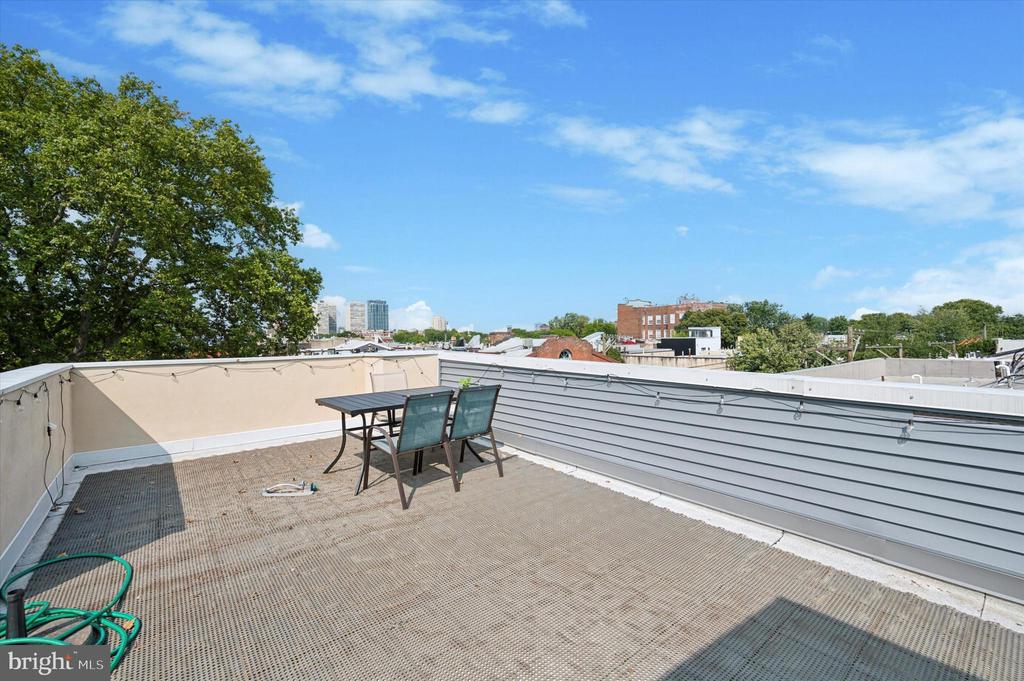
Rooftop deck with outdoor table and chairs overlooking the city.
VIEW PHOTOS
$370,000

406 Queen St #B

2 Beds 2 Baths 822 Sq.Ft.

Description

Discover the charm of this boutique condo located in the heart of historic Queen Village, nestled within the highly sought-after Meredith School Catchment. This residence offers two bedrooms and two beautifully updated bathrooms, featuring sleek hardwood flooring throughout. The open-concept kitchen is a chef's delight, boasting stainless steel appliances and ample counter space.
You'll love the bright and airy layout, enhanced by high ceilings and large windows that frame lovely views of Weccacoe Playground. Enjoy peaceful mornings and serene evenings on the shared rooftop deck, where you can take in stunning views of the city skyline and bridge. There is extra storage in the fully finished lower level. The condo association is straightforward and hassle-free, making this a perfect, low-maintenance urban retreat.

Share Property

Location

406 QUEEN STREET Unit: B, PHILADELPHIA, PA 19147

Status

Sold

Date Sold

December 12, 2024
Joan  Matusiak

Joan Matusiak

TITLE

Realtor®, SRS

Gretchen Frank

Gretchen Frank

TITLE

Realtor®

Property Amenities

Interior
Total Bedrooms: 2
Full Bathrooms: 2
Area & Lot
Total area 822 Sq.Ft.
Living area 822 Sq.Ft.
MLS® ID PAPH2387496
Year Built 2010
School District THE SCHOOL DISTRICT OF PHILADELPHIA
Architecture Styles Unit/Flat
Type Townhouse
Status Sold
Date Sold December 12, 2024
Exterior
Stories 1
Pool No Pool
Air conditioning Central A/C
Heat type Forced Air
Disability Features None
Water Source Public
Sewer Public Septic
Parking On Street
Finance
Sales Price $370,000
Real Estate Tax $4,498 yearly

Philadelphia

Work With Us

Our team’s unprecedented professionalism, skill, and attention to detail has allowed us to set sales records for the past 30 years. We will ensure your buying or selling experience exceeds your expectations.

