3900 N Ford Rd #2d
3900 N Ford Rd #2d
3900 N Ford Rd #2d
3900 N Ford Rd #2d
3900 N Ford Rd #2d
3900 N Ford Rd #2d
3900 N Ford Rd #2d
3900 N Ford Rd #2d
3900 N Ford Rd #2d
3900 N Ford Rd #2d
3900 N Ford Rd #2d
3900 N Ford Rd #2d
3900 N Ford Rd #2d
3900 N Ford Rd #2d
3900 N Ford Rd #2d
3900 N Ford Rd #2d
3900 N Ford Rd #2d
3900 N Ford Rd #2d
3900 N Ford Rd #2d
3900 N Ford Rd #2d
3900 N Ford Rd #2d
3900 N Ford Rd #2d
3900 N Ford Rd #2d
3900 N Ford Rd #2d
3900 N Ford Rd #2d
3900 N Ford Rd #2d
3900 N Ford Rd #2d
3900 N Ford Rd #2d
VIEW PHOTOS
$145,000

3900 N Ford Rd #2d

2 Beds 2 Baths 1,526 Sq.Ft.

Description

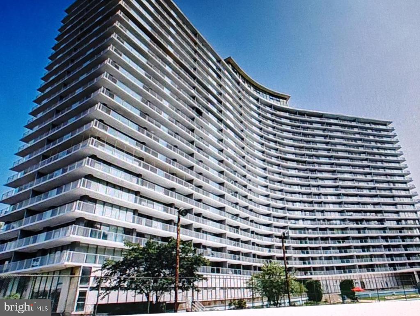
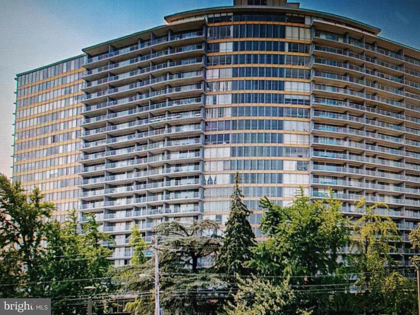
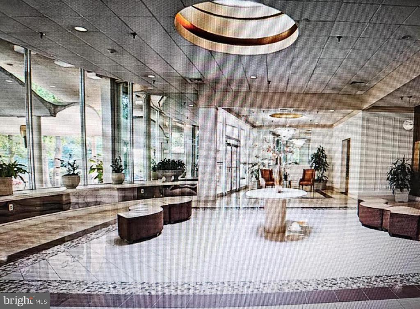
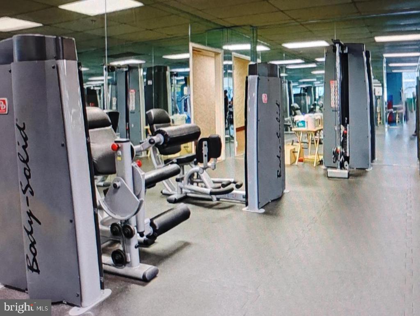
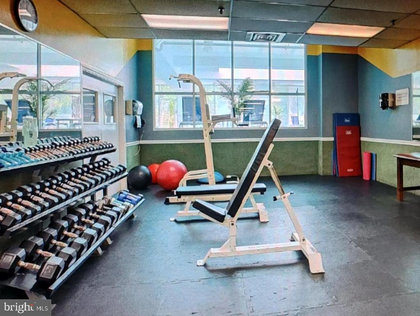
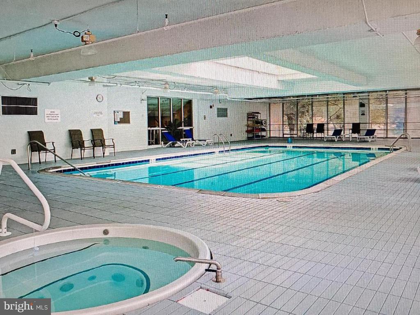
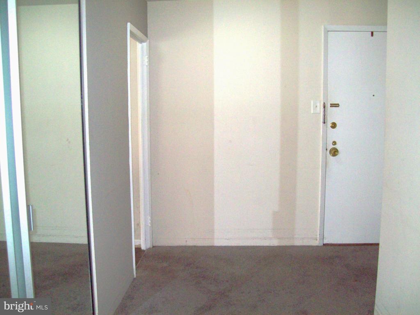
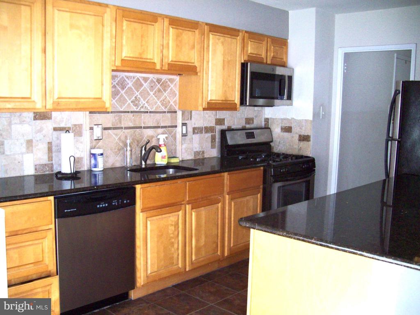
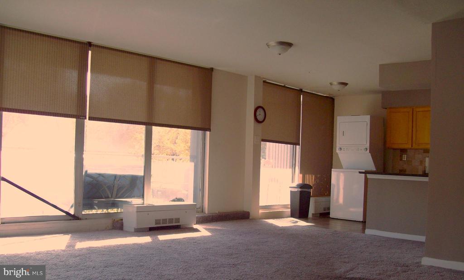
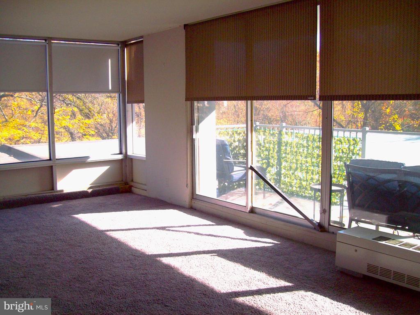
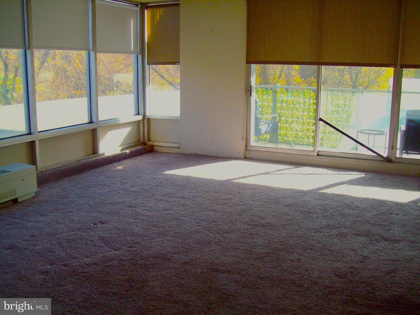
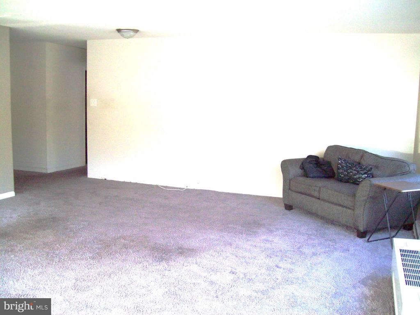
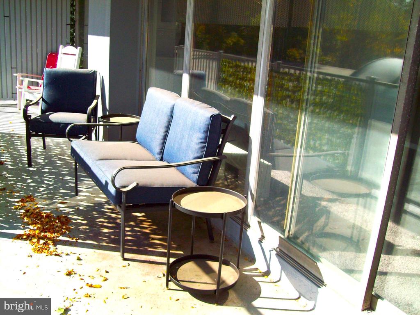
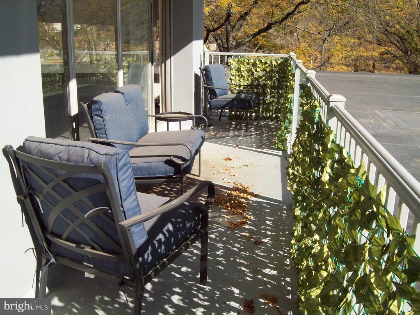
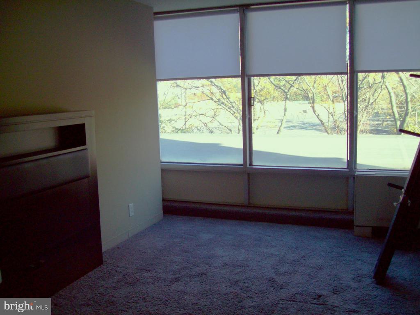
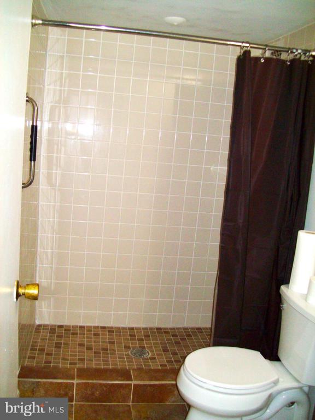
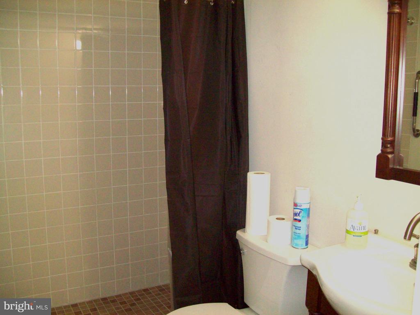
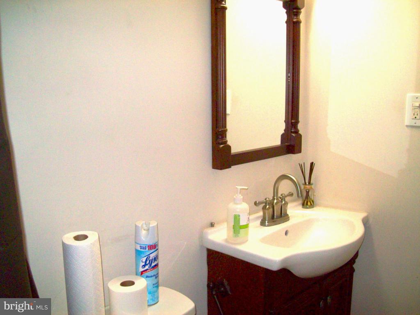
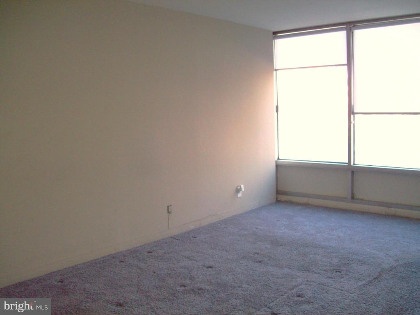
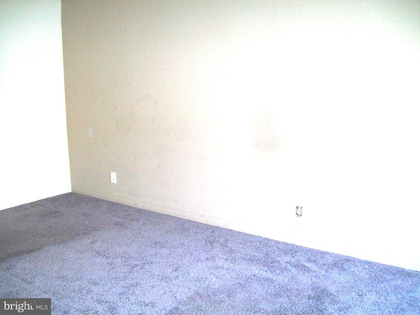
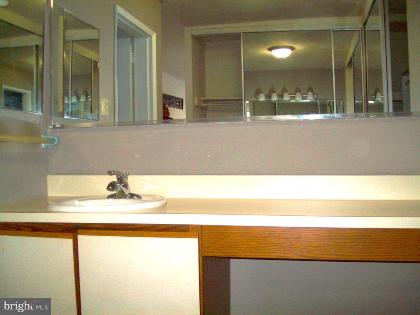
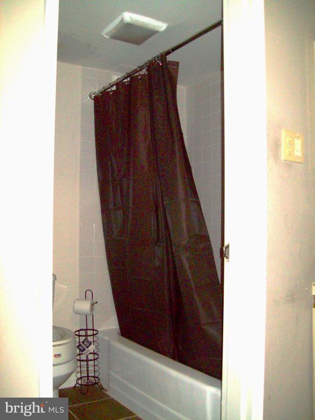
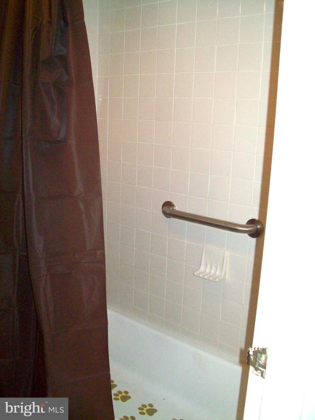
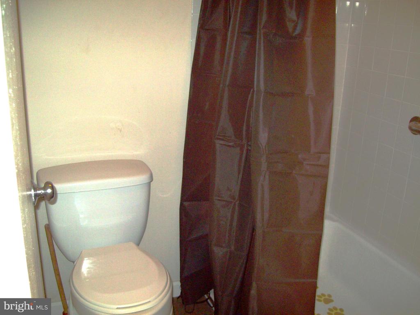
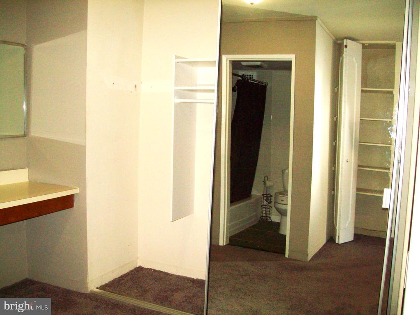
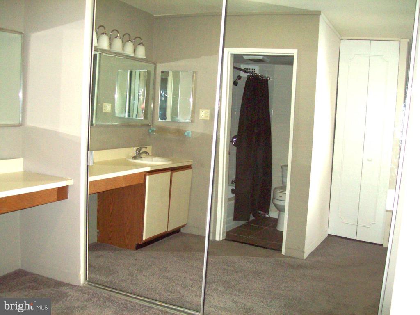
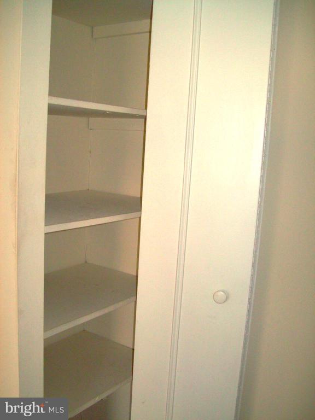
The fabulous Park Plaza Condominium in the WYNNFIELD Heights neighborhood We have a very large corner condominium unit with two large bed rooms & two full size bath rooms located on the second Floor. of the bldg. Enter into A large spacious Living room with nice size mirrored coat closet off from the living room nice dinning area which lead to a nice Balcony next very modern kitchen with granite counter tops plenty of maple wood cabinets & Newer Microwave & Stackable washer/dryer Exit to the hall we have a updated 3pc bath room & nice size guess bedroom with a good size mirrored closet Next large master suite with mirrored closet nice size dressing area & vanity and plenty of closet space a full size 3pc. bathroom w/tub shower A very spacious condo with over 1500 SF of living space truly a nice Condominium. All utilities are included in the Condo fee &base cable. The contribution fee is 6 months of the HOA fee payable at settlement. The washer/dryer Refrigerator, microwave & dishwasher remain in is condition. The Park Plaza Condominium offers full service front desk service & doorman during the day for security & convenient nice updated fitness center ,indoor & outdoor pool A tennis court also convenient to Bala Cynwyd Shopping Mall & public transportation. A very nice & convene Condo Living

Share Property

Location

3900 N FORD ROAD Unit: 2D, PHILADELPHIA, PA 19131

Status

Sold

Date Sold

March 17, 2025
Elaine  Jerome

Elaine Jerome

TITLE

Real Estate Agent

Property Amenities

Interior
Laundry room Washer In Unit, Dryer In Unit
Appliances Dishwasher, Microwave, Oven/Range - Gas, Refrigerator, Stove, Washer/Dryer Stacked
Flooring Carpet, Ceramic Tile
Total Bedrooms: 2
Full Bathrooms: 2
Other Interior Features Bathroom - Stall Shower, Bathroom - Tub Shower, Combination Dining/Living, Dining Area
Area & Lot
Total area 1,526 Sq.Ft.
Living area 1,526 Sq.Ft.
MLS® ID PAPH2404302
Year Built 1960
School District THE SCHOOL DISTRICT OF PHILADELPHIA
Architecture Styles Dwelling w/Separate Living Area, Unit/Flat
Type Condo
Status Sold
Exterior
Stories 1
Pool Yes - Community
Air conditioning Central A/C
Heat type Baseboard - Hot Water
Disability Features Elevator
Water Source Public
Garage Space 1.0
Security Features Desk in Lobby, Doorman, Smoke Detector
Sewer Public Sewer
Other Exterior Features Sidewalks, Street Lights
Parking On Street, Parking Lot, Parking Garage
Roof Unknown
Utilities Electric Available, Natural Gas Available, Cable TV, Water Available
Finance
Sales Price $145,000
HOA Fees $1,255 monthly
Real Estate Tax $1,864 yearly

Philadelphia

Work With Us

Our team’s unprecedented professionalism, skill, and attention to detail has allowed us to set sales records for the past 30 years. We will ensure your buying or selling experience exceeds your expectations.