Leave a Message

By providing your contact information to Keller Williams Main Line, your personal information will be processed in accordance with Keller Williams Main Line's Privacy Policy. By checking the box(es) below, you expressly consent to receive marketing or promotional real estate communication from Keller Williams Main Line in the manner selected by you. For SMS text messages, message frequency varies. Message and data rates may apply. Consent is not a condition of purchase of any goods or services. You may opt out of receiving further communications from Keller Williams Main Line at any time. To opt out of receiving SMS text messages, reply STOP to unsubscribe. SMS text messaging is subject to our Terms of Use.

Thank you for your message. We will be in touch with you shortly.

Explore Our Properties
3827 Terrace St
3827 Terrace St
3827 Terrace St
3827 Terrace St
3827 Terrace St
3827 Terrace St
3827 Terrace St
3827 Terrace St
3827 Terrace St
3827 Terrace St
3827 Terrace St
3827 Terrace St
3827 Terrace St
3827 Terrace St
3827 Terrace St
3827 Terrace St
3827 Terrace St
3827 Terrace St
3827 Terrace St
3827 Terrace St
3827 Terrace St
3827 Terrace St
3827 Terrace St
3827 Terrace St
3827 Terrace St
VIEW PHOTOS
$441,000

3827 Terrace St

4 Beds 3 Baths 2,004 Sq.Ft. 1,652 Sq.Ft.

Description

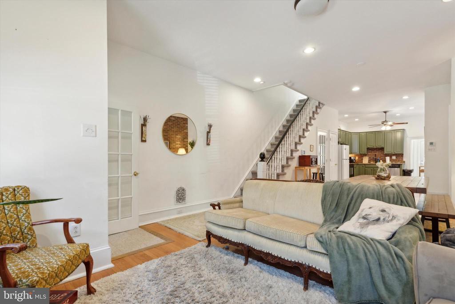
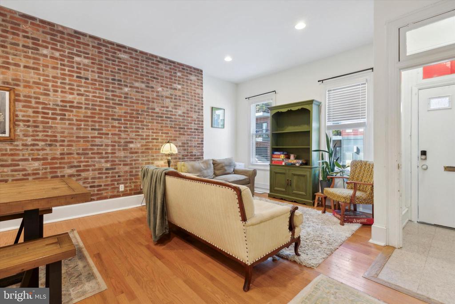
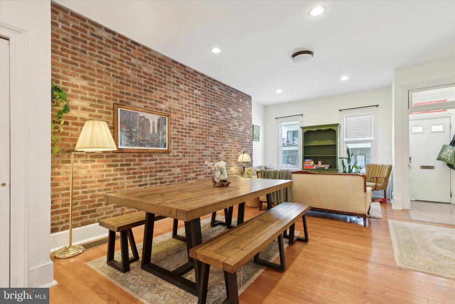
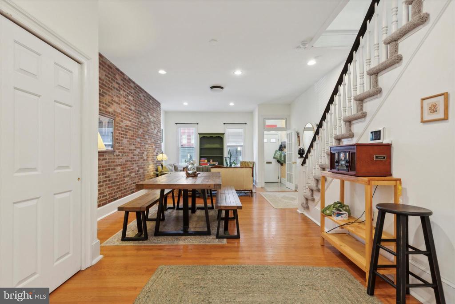
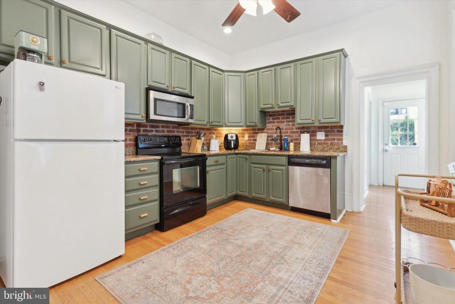
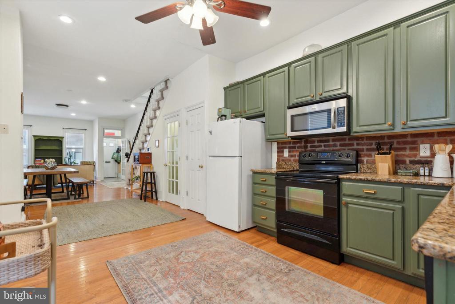
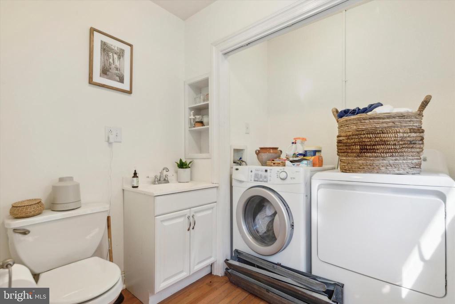
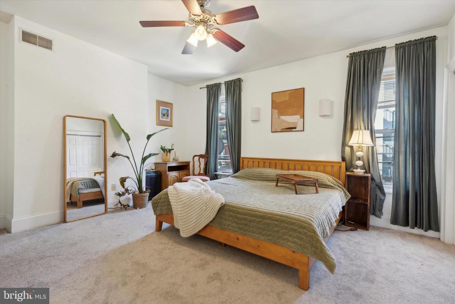
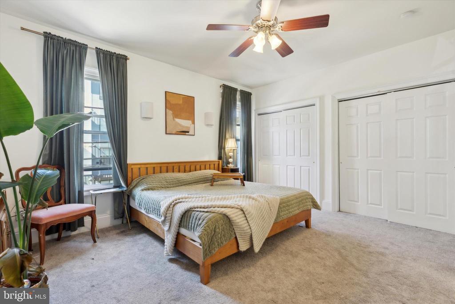
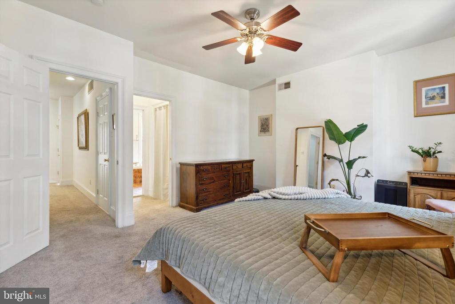
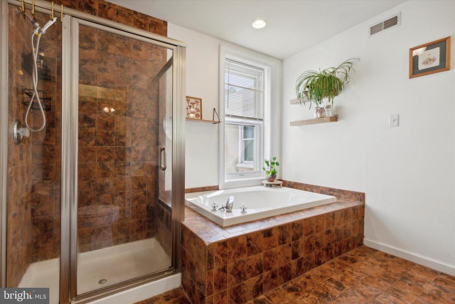
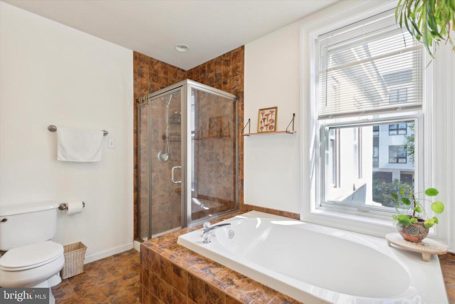
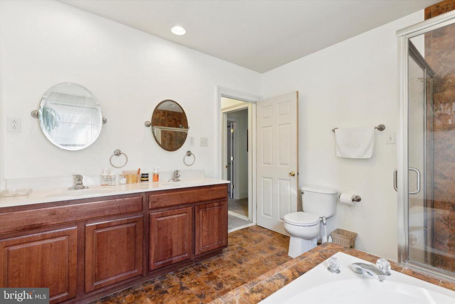
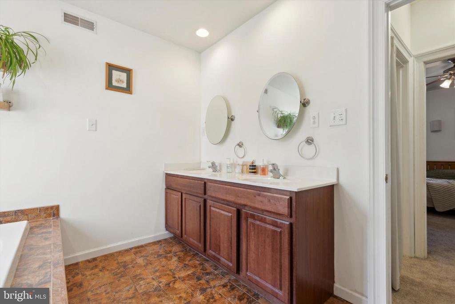
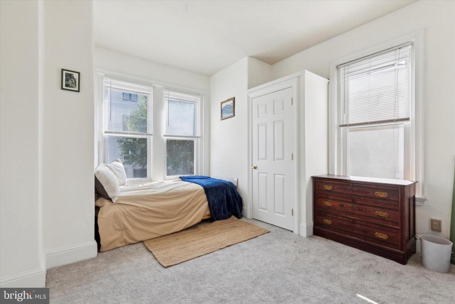
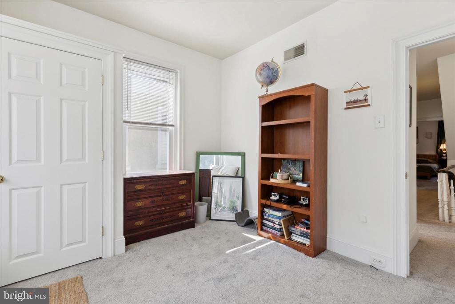
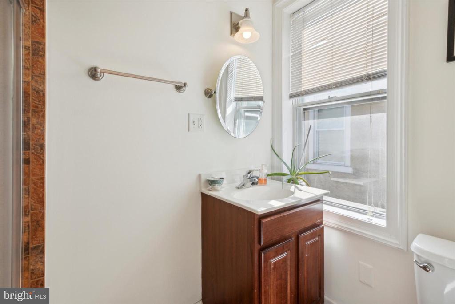
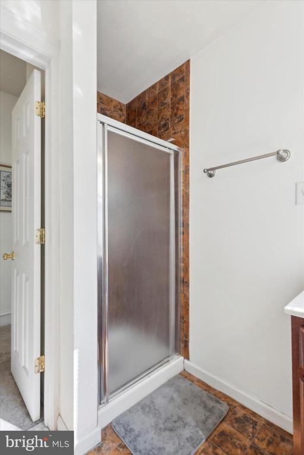
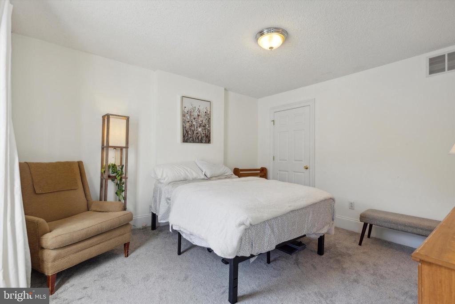
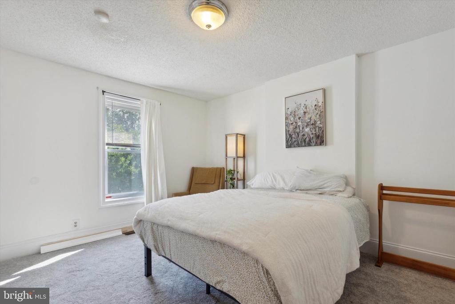
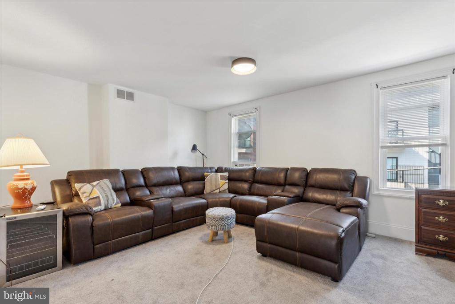
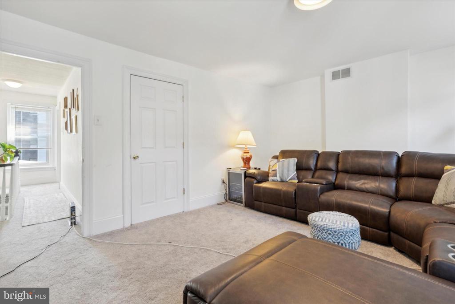
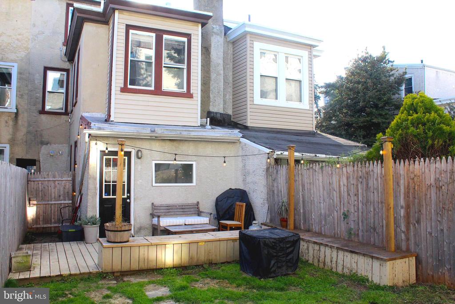
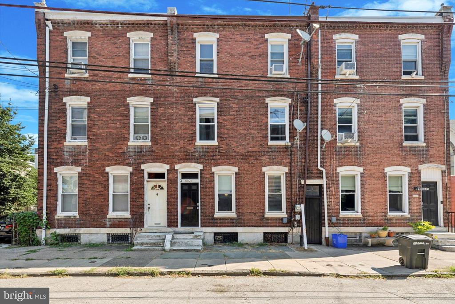
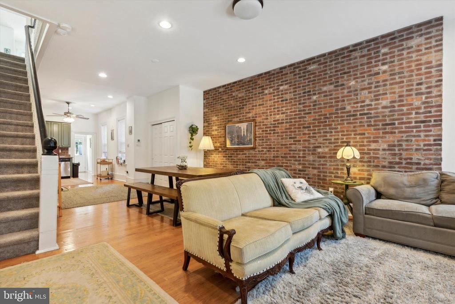
Welcome home to 3827 Terrace St, a beautiful 4 bedroom, 2.5 bath row home in Manayunk. Nestled on a one-way street with plentiful street parking (permit parking), the location is fantastic for those who commute regularly (less than a half mile to both the train and bus stations) and easy access to 76. A short walk leads to all the restaurants, shops and nightlife Main Street Manayunk has to offer! From the moment you approach the front door, you will be greeted by the stately brick exterior, a look that never goes out of style. With over 2,000 sq ft of finished living space, this home comes complete with three levels of living space plus an unfinished basement to use for storage needs. Enter into the open concept, first floor living featuring 9' ceilings, a decorative brick accent wall, recessed lighting and hardwood flooring throughout. Two large closets are located on this level for extra storage space or to use as a pantry. The living room flows nicely into the dining space that can hold a large table set before continuing into the kitchen. The kitchen has been nicely updated with a new brick backsplash , refinished cabinetry and new high-hat lighting. Appliances include a refrigerator, electric cook-top stove, built-in microwave and a dishwasher. Sitting at the rear of the home is the combination mudroom area featuring a half bath and laundry. The best part? An exterior door leads directly to the backyard, so no more muddy shoes trekking through the home! The backyard features a grassy, flat, rear yard with wood privacy fencing, a patio and a deck area. Add a set of string lights and your favorite outdoor chairs to enjoy your own outdoor oasis well into Fall. The backyard is also ideal for those with furry family members. The second floor features the large primary suite, a second bedroom and a second full bath. The sizable primary includes plush carpeting, a large walk-in closet and direct access to the primary bath. The bath comes complete with a soaking tub, walk-in shower and a dual sink vanity. Continue to the third level where you will find two more large spare bedrooms, each with carpeting and nice natural light. If desired, one of the bedrooms could be converted into a private home office, yoga/fitness space or TV/media room. If you are looking for a home with great walkability, a nice yard and commuting options practically at your fingertips, schedule your tour today!
Share Property

Location

3827 TERRACE STREET, PHILADELPHIA, PA 19128

Status

Sold

Date Sold

October 22, 2024

Property Amenities

Interior
Laundry room Main Floor
Appliances Oven/Range - Electric, Dishwasher, Built-In Microwave, Refrigerator, Washer, Dryer
Flooring Hardwood, Carpet
Total Bedrooms: 4
Half Bathrooms: 1
Full Bathrooms: 2
Other Interior Features Carpet, Ceiling Fan(s), Combination Dining/Living, Dining Area, Floor Plan - Open, Primary Bath(s), Recessed Lighting, Bathroom - Soaking Tub, Bathroom - Stall Shower, Upgraded Countertops, Walk-in Closet(s), Wood Floors
Area & Lot
Total area 2,004 Sq.Ft.
Lot Area 1,652 Sq.Ft.
Living area 2,004 Sq.Ft.
MLS® ID PAPH2392864
Year Built 1930
School District THE SCHOOL DISTRICT OF PHILADELPHIA
Architecture Styles Straight Thru
Type Townhouse
Status Sold
Exterior
Stories 3
Pool No Pool
Air conditioning Central A/C
Heat type Forced Air
Disability Features None
Water Source Public
Sewer Public Sewer
Other Exterior Features Sidewalks, Street Lights
Parking On Street
Lot Features Rear Yard
Roof Flat
Finance
Sales Price $441,000
Real Estate Tax $4,742 yearly

Philadelphia

Work With Us

Our team’s unprecedented professionalism, skill, and attention to detail has allowed us to set sales records for the past 30 years. We will ensure your buying or selling experience exceeds your expectations.