Leave a Message

By providing your contact information to Keller Williams Main Line, your personal information will be processed in accordance with Keller Williams Main Line's Privacy Policy. By checking the box(es) below, you expressly consent to receive marketing or promotional real estate communication from Keller Williams Main Line in the manner selected by you. For SMS text messages, message frequency varies. Message and data rates may apply. Consent is not a condition of purchase of any goods or services. You may opt out of receiving further communications from Keller Williams Main Line at any time. To opt out of receiving SMS text messages, reply STOP to unsubscribe. SMS text messaging is subject to our Terms of Use.

Thank you for your message. We will be in touch with you shortly.

Explore Our Properties
3648 Merrick Rd
3648 Merrick Rd
3648 Merrick Rd
3648 Merrick Rd
3648 Merrick Rd
3648 Merrick Rd
3648 Merrick Rd
3648 Merrick Rd
3648 Merrick Rd
3648 Merrick Rd
3648 Merrick Rd
3648 Merrick Rd
3648 Merrick Rd
3648 Merrick Rd
3648 Merrick Rd
3648 Merrick Rd
3648 Merrick Rd
3648 Merrick Rd
3648 Merrick Rd
3648 Merrick Rd
3648 Merrick Rd
3648 Merrick Rd
3648 Merrick Rd
3648 Merrick Rd
3648 Merrick Rd
3648 Merrick Rd
3648 Merrick Rd
3648 Merrick Rd
3648 Merrick Rd
3648 Merrick Rd
3648 Merrick Rd
3648 Merrick Rd
3648 Merrick Rd
3648 Merrick Rd
3648 Merrick Rd
VIEW PHOTOS
$435,000

3648 Merrick Rd

3 Beds 1 Bath 1,530 Sq.Ft. 2,679 Sq.Ft.

Description

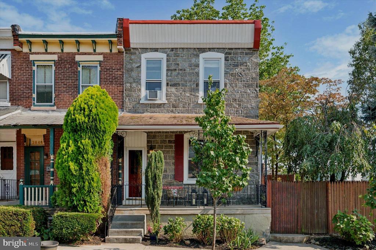
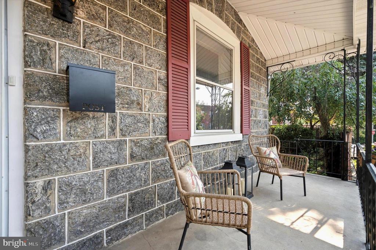
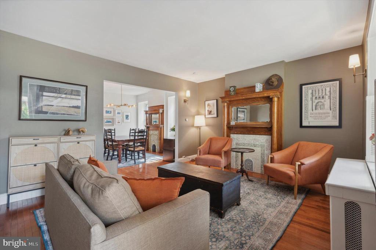
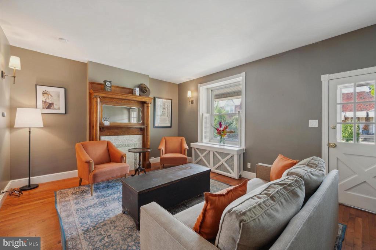
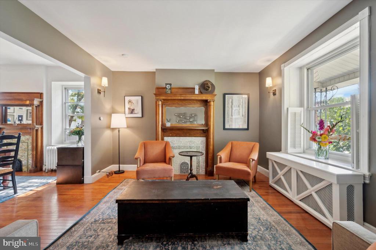
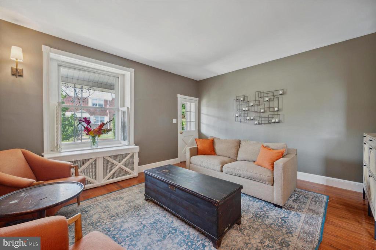
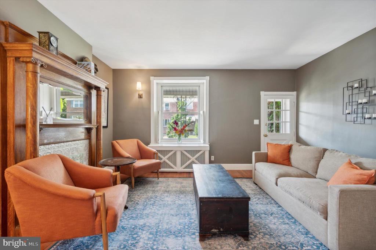
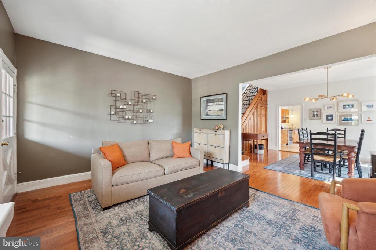
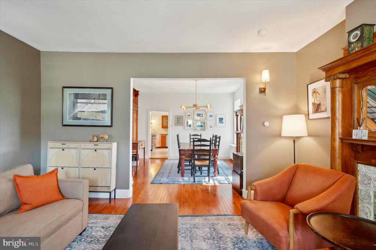
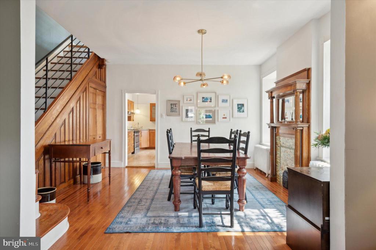
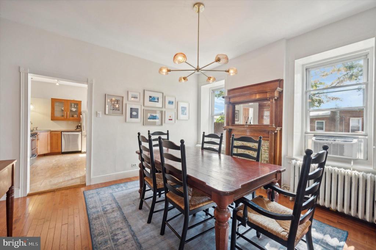
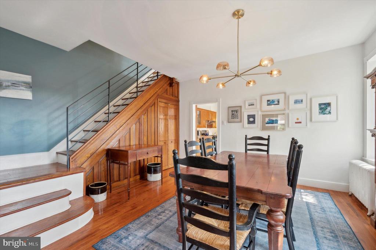
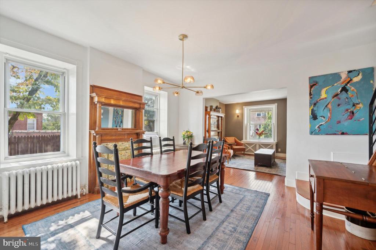
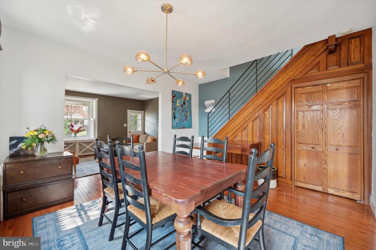
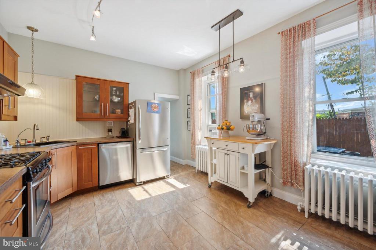
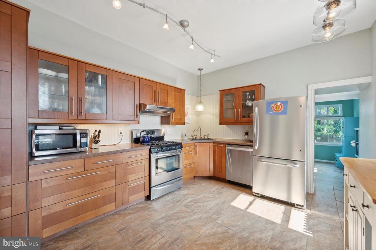
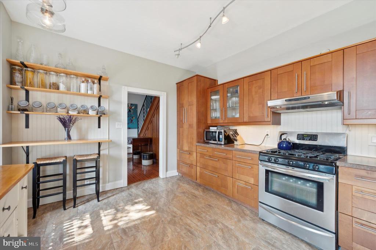
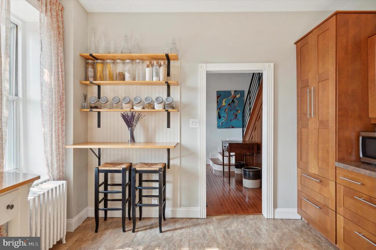
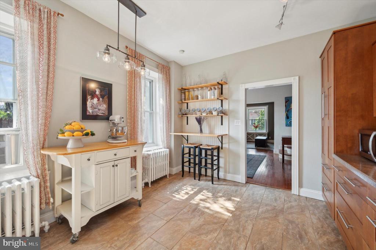
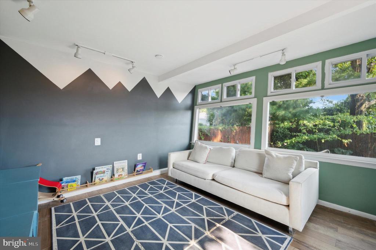
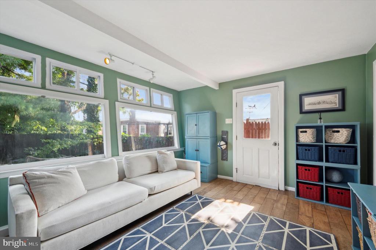
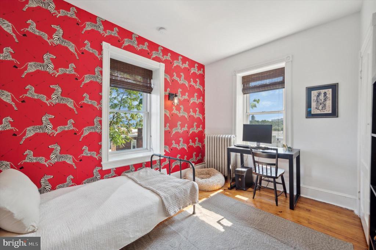
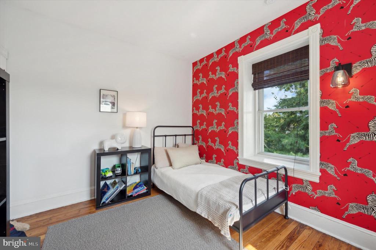
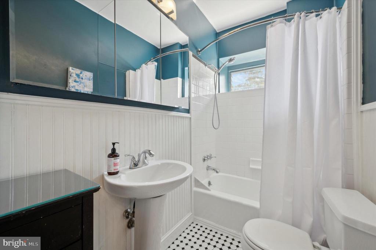
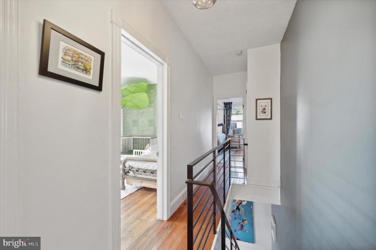
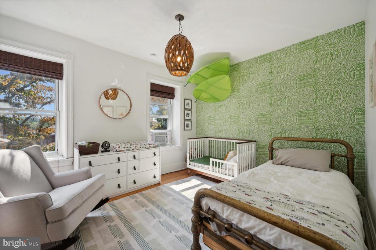
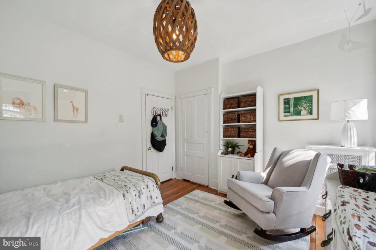
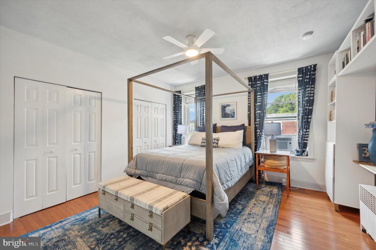
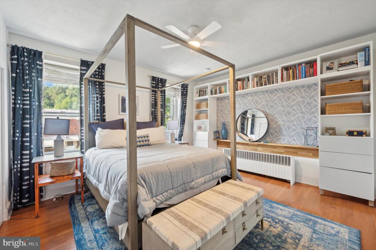
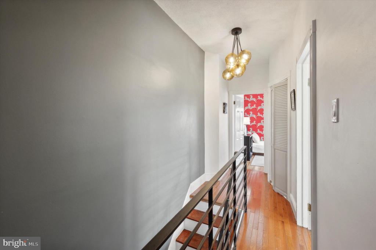
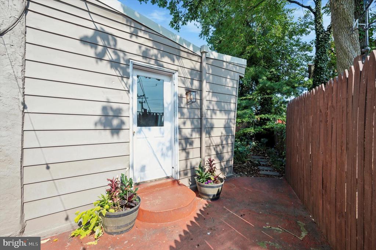
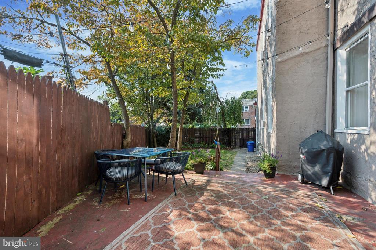
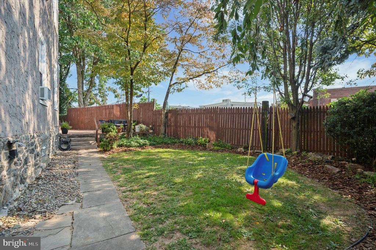
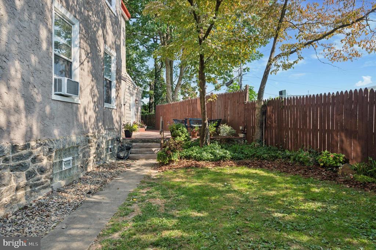
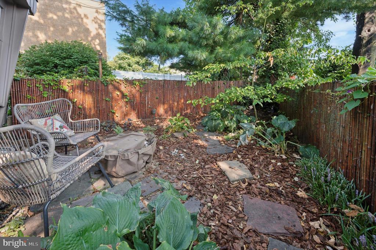
3648 Merrick Road is a distinctive end unit on a quiet tree lined street in East Falls, Philadelphia. Built in 1918, the home offers 9ft ceilings, extra wide living space, beautiful carved wood surrounds, mantel and moldings and several large south facing windows that bring in an abundance of natural light throughout the living quarters. Enter the home through the welcoming front porch and you will find a lovely Living Room centered around a decorative fireplace with wood surround and perfectly preserved original tiles. The spacious Dining Room is surrounded by gorgeous hand crafted wood work , and yet a second decorative fireplace flanked by a wall of windows that open to views of the side garden. Beyond the Dining Room is an updated eat-in kitchen with Shaker-style cabinetry, stainless appliances and tiled floor. Adjacent to the kitchen is an addition with a bank of windows overlooking the rear gardens. Exit the addition and step into a large private grassed, fenced side yard with patio and mature plantings. There is also an additional deep secret garden in the back portion of the property. A rare find for the neighborhood. The second floor features three lovely appointed bedrooms with extra storage and an updated hall bath with radiant heat. City views can be seen from the back bedroom during the late fall and winter months. The large unfinished basement offers amble storage and workspace as it encompasses the entire footprint of the home. Merrick Road is conveniently located within walking distance to mass transit, local restaurants , Farmer's Markets , the local Library, Kelly Drive and is a short drive to CC and to all major arteries. It should be noted that this home is owned by two architects who have masterfully married old world charm with modern updates. They have recently added forged iron custom railings and hardwood floors on the second level. This is a must see for those looking for the convenience of urban living with plenty of green space and private outdoor space.

Share Property

Location

3648 MERRICK ROAD, PHILADELPHIA, PA 19129

Status

Sold

Date Sold

October 25, 2024
Tamara  Crumlish

Tamara Crumlish

TITLE

Real Estate Agent

Property Amenities

Interior
Laundry room Lower Floor
Fireplace Non-Functioning
Appliances Dryer, Oven/Range - Gas, Refrigerator, Washer, Stainless Steel Appliances, Range Hood, Dishwasher
Flooring Luxury Vinyl Plank, Wood, Tile/Brick, Luxury Vinyl Tile
Total Bedrooms: 3
Full Bathrooms: 1
Other Interior Features Bathroom - Tub Shower, Chair Railings, Combination Dining/Living, Family Room Off Kitchen, Kitchen - Eat-In, Wood Floors, Crown Moldings
Area & Lot
Total area 1,530 Sq.Ft.
Lot Area 2,679 Sq.Ft.
Living area 1,530 Sq.Ft.
MLS® ID PAPH2395296
Year Built 1918
School District THE SCHOOL DISTRICT OF PHILADELPHIA
View Description City,Street,Trees/Woods,Garden/Lawn
Architecture Styles Straight Thru
Type Townhouse
Status Sold
Exterior
Stories 2
Pool No Pool
Air conditioning Window Unit(s)
Heat type Hot Water
Disability Features 2 Access Exits
Water Source Public
Sewer Public Sewer
Parking On Street
Roof Flat, Pitched
Finance
Sales Price $435,000
Real Estate Tax $5,338 yearly

Philadelphia

Work With Us

Our team’s unprecedented professionalism, skill, and attention to detail has allowed us to set sales records for the past 30 years. We will ensure your buying or selling experience exceeds your expectations.

