Red-brick attached residence with multiple entrances and a fenced front garden.
Entryway with a glass-paneled interior door, patterned runners, and a view into the dining area.
Open living and dining room with hardwood floors, fireplace, and neutral furnishings
Dining room with a dark wood table, six chairs, and built-in display cabinets.
Dining room with a dark wood table, gray chairs, hardwood floors, and built-in shelving.
Living room with a built-in electric fireplace, display shelves, and hardwood floors.
Entry hall with wall-mounted coat hooks and bench beside a black-and-white tiled bathroom.
Bathroom with a black vanity, white sink, large mirror, and black-and-white geometric tile floor.
Kitchen with a large marble island, blue tile backsplash, and stainless steel appliances.
Kitchen with a blue island, white cabinetry, and a blue tile backsplash.
Kitchen with white cabinets, blue hexagonal tile backsplash, marble counters, and stainless steel appliances.
Kitchen with white cabinets, blue hexagonal tile backsplash, marble counters, and hardwood floors.
Dining area with a built-in banquette, pine table and chairs, and hardwood floors.
Dining area with a wooden table beside windows and a glass door to the deck.
Furnished deck with wicker seating, a grill, and a leafy wooded backdrop.
Interior staircase with wood treads and handrail beside hardwood flooring and a dark wooden cabinet.
Bedroom with a wooden bed, matching dressers, hardwood floors, and an open doorway to the stairs.
Bedroom with a blue quilted bed, hardwood floors, and a fireplace with a mounted TV.
Living room with an electric fireplace, wall-mounted television, and two upholstered chairs.
Bathroom with white subway-tile tub surround, skylight, black vanity, and patterned floor.
Bathroom with a dark vanity, wide white sink, illuminated mirror, and towel ring.
Bathroom tub and shower with white subway tile and a blue curtain.
Living room with a gray sofa, media shelves, hardwood floors, and a ceiling fan.
Study with a gray loveseat, built-in bookcase, and hardwood flooring.
Home office with wall-length storage shelves, a blue filing cabinet, and hardwood floors.
Laundry room with stacked washer and dryer, hardwood floors, and two windows.
Narrow hallway with hardwood floors, recessed lights, and a window at the far end.
Furnished sitting room with blue lounge chairs, hardwood floors, and a ceiling fan.
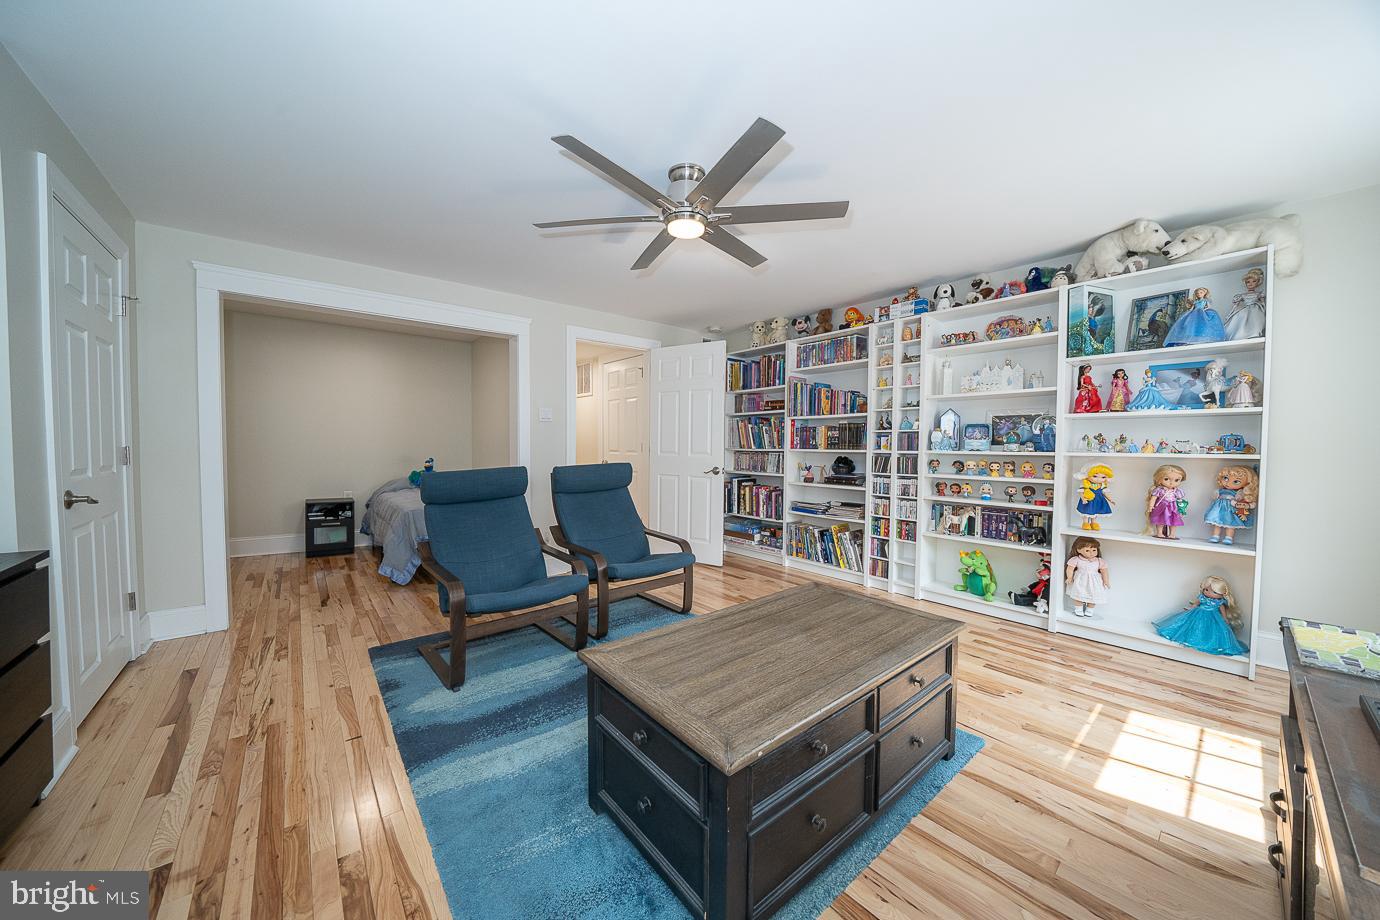
Bedroom with a bed in an alcove, blue chairs, and wall-to-wall shelves of books and toys.
Bedroom with a single bed, gray bedding, and hardwood floors.
Bathroom with a white subway-tile shower, freestanding tub, and long vanity.
Bathroom with a white subway-tile bathtub surround, long vanity, and black-and-white patterned floor.
Unfinished basement with exposed ceiling utilities, mechanical equipment, storage shelves, and wooden stairs.
Shady backyard with a grassy lawn, mature trees, dense greenery, and a white deck staircase.
Backyard with a raised white deck, leafy trees, and a broad lawn.
Brick rowhouse with a covered entrance, flower gardens, and iron railings along the sidewalk.
VIEW PHOTOS
$450,000

3581 Indian Queen Ln

4 Beds 3 Baths 1,605 Sq.Ft. 2,664 Sq.Ft.

Description

Welcome to 3581 Indian Queen Lane! This completely updated, 3-Story, 4 bedroom, 2 and a half bath home in the heart of East Falls is a must see! The entry leads to the open, sun-kissed living and dining room featuring 9ft ceilings, beautiful Hickory hardwood floors that run through-out, built-ins and electric fireplace. Pass the convenient half bath and coat room to the gorgeous, updated, eat-in kitchen with large island, pantry, white cabinetry, ceramic backsplash, Quartzsite countertops and stainless steel appliances. Breakfast room with built-in bench sits just off the kitchen and leads to the large Trex deck overlooking the backyard and treetop views. Head to the second floor, where you will find the the spacious primary bedroom with large closet and sitting area that includes electric fireplace for winding down at the days end. Two additional bedrooms, one with laundry, and an updated hall bath with subway tile tub complete this level. The 3rd floor, which could be used as a primary suite offers 4th bedroom with separate sitting room, two closets and updated hall bath. Basement offers tons of storage. 2-Zone central air, New Roof, New Hot Water Heater. Walk to train, restaurants, and the Schuylkill River Trail and minutes to 76 & Center City.

Share Property

Location

3581 Indian Queen Ln, Philadelphia, PA 19129

Status

Sold

Date Sold

October 28, 2022
Damon  Michels

Damon Michels

TITLE

Associate Broker

Janet  Ames

Janet Ames

TITLE

Realtor®

Property Amenities

Interior
Appliances Dishwasher, Disposal, Dryer, Refrigerator, Microwave, Gas Oven, Gas Range, Washer
Flooring Wood, Hardwood
Total Bedrooms: 4
Half Bathrooms: 1
Full Bathrooms: 2
Other Interior Features Eat-in Kitchen, Kitchen Island, Pantry
Area & Lot
Lot Area 2,664 Sq.Ft.
Living area 1,605 Sq.Ft.
MLS® ID PAPH2160516
Year Built 1939
School District THE SCHOOL DISTRICT OF PHILADELPHIA
High School ROXBOROUGH
Middle School THOMAS MIFFLIN SCHOOL
Elementary School THOMAS MIFFLIN SCHOOL
Architecture Styles Transitional, Straight Thru
Type Multi-Family
Status Sold
Date Sold October 28, 2022
Exterior
Stories 3
Air conditioning Central Air, Ceiling Fan(s)
Heat type Forced Air, Natural Gas
Water Source Public
Security Features Smoke Detector(s)
Sewer Public Sewer
Parking On Street
Roof Rubber
Finance
Sales Price $450,000
Real Estate Tax $3,276 yearly
Entryway with a glass-paneled interior door, patterned runners, and a view into the dining area.

360 Virtual Tour

Take a tour of this property

Philadelphia

Work With Us

Our team’s unprecedented professionalism, skill, and attention to detail has allowed us to set sales records for the past 30 years. We will ensure your buying or selling experience exceeds your expectations.