3447 Bowman St
3447 Bowman St
3447 Bowman St
3447 Bowman St
3447 Bowman St
3447 Bowman St
3447 Bowman St
3447 Bowman St
3447 Bowman St
3447 Bowman St
3447 Bowman St
3447 Bowman St
3447 Bowman St
3447 Bowman St
3447 Bowman St
3447 Bowman St
3447 Bowman St
3447 Bowman St
3447 Bowman St
VIEW PHOTOS
$299,000

3447 Bowman St

3 Beds 1 Bath 1,052 Sq.Ft. 999 Sq.Ft.

Description

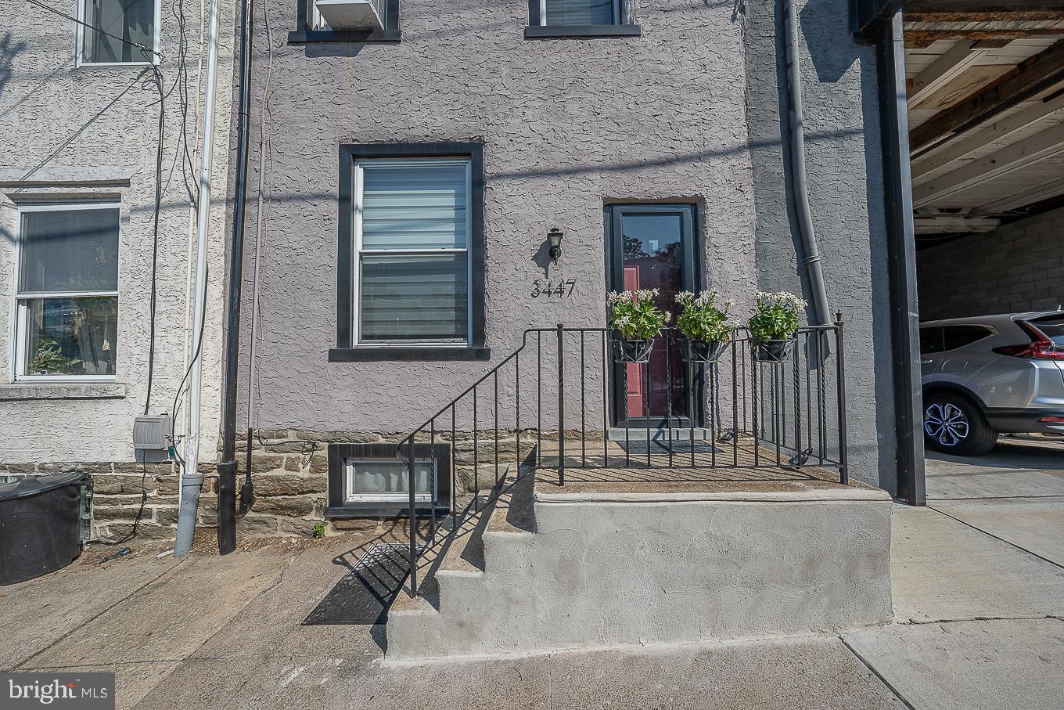
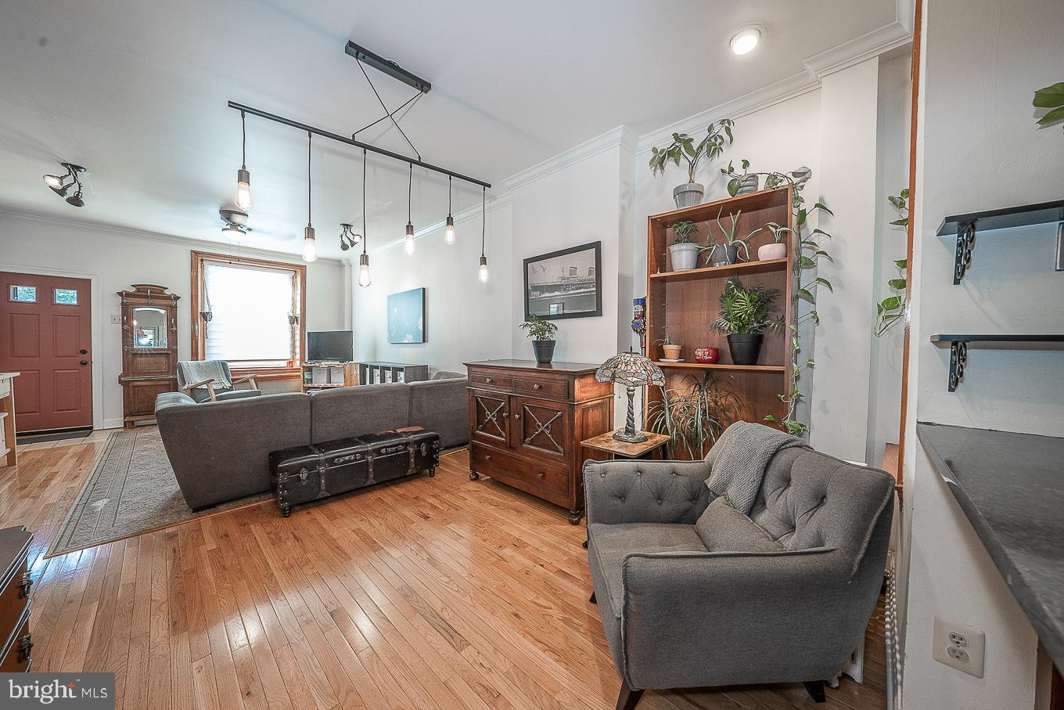
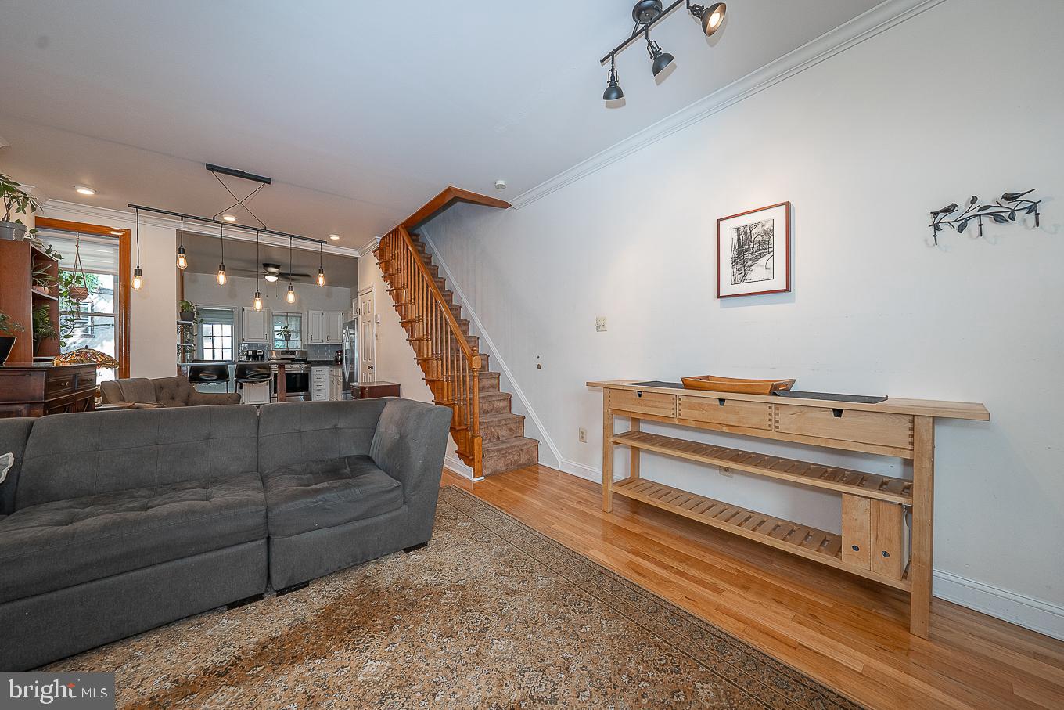
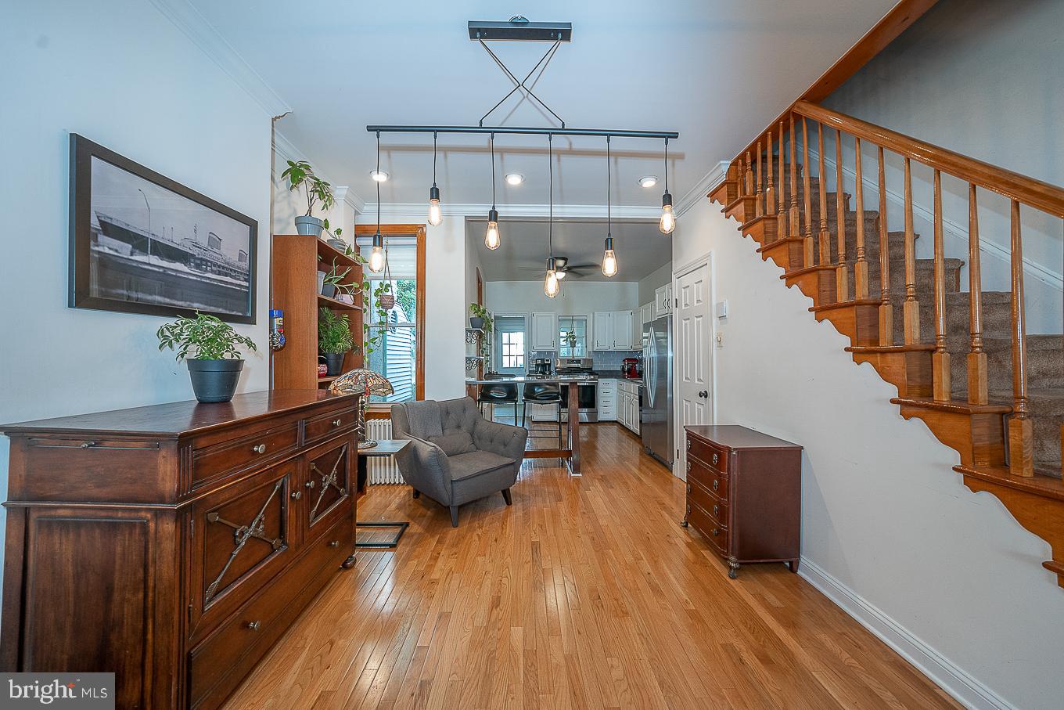
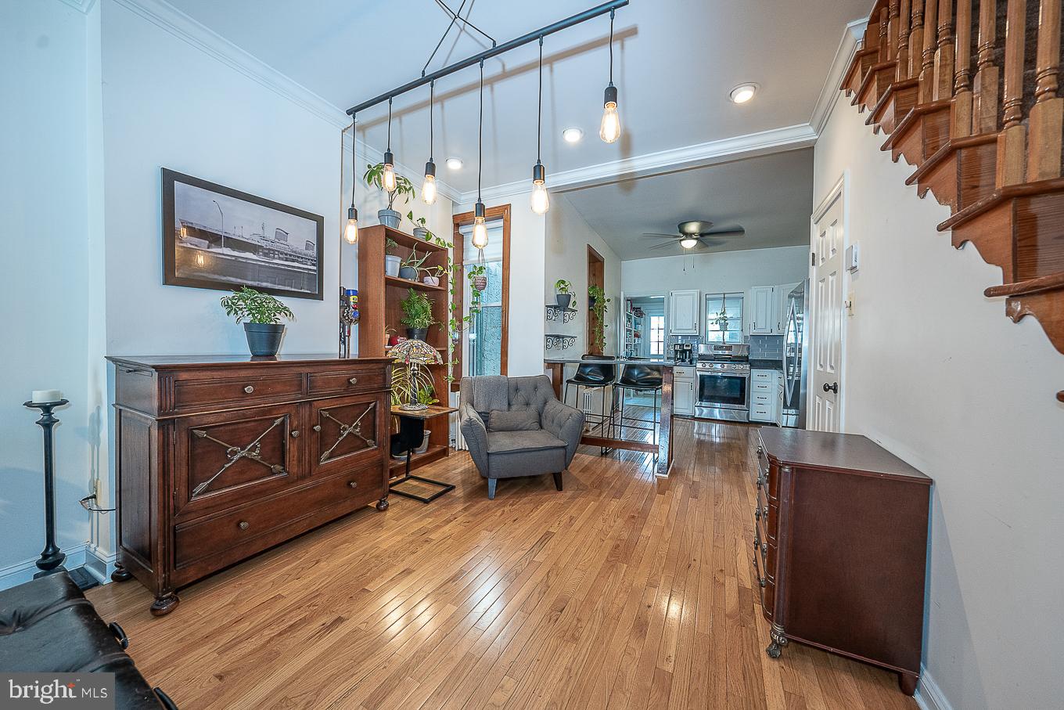
In the highly desirable East Falls neighborhood, this townhome is turn-key and ready to rock and roll! The first floor features an oversized front window, custom Hunter Duglas window treatments, high ceilings, an open concept living, dining, and kitchen area as well as crown molding in the living room. With original millwork intact, there are deep-silled windows at the front, back and all along the breezeway - providing ample natural light.

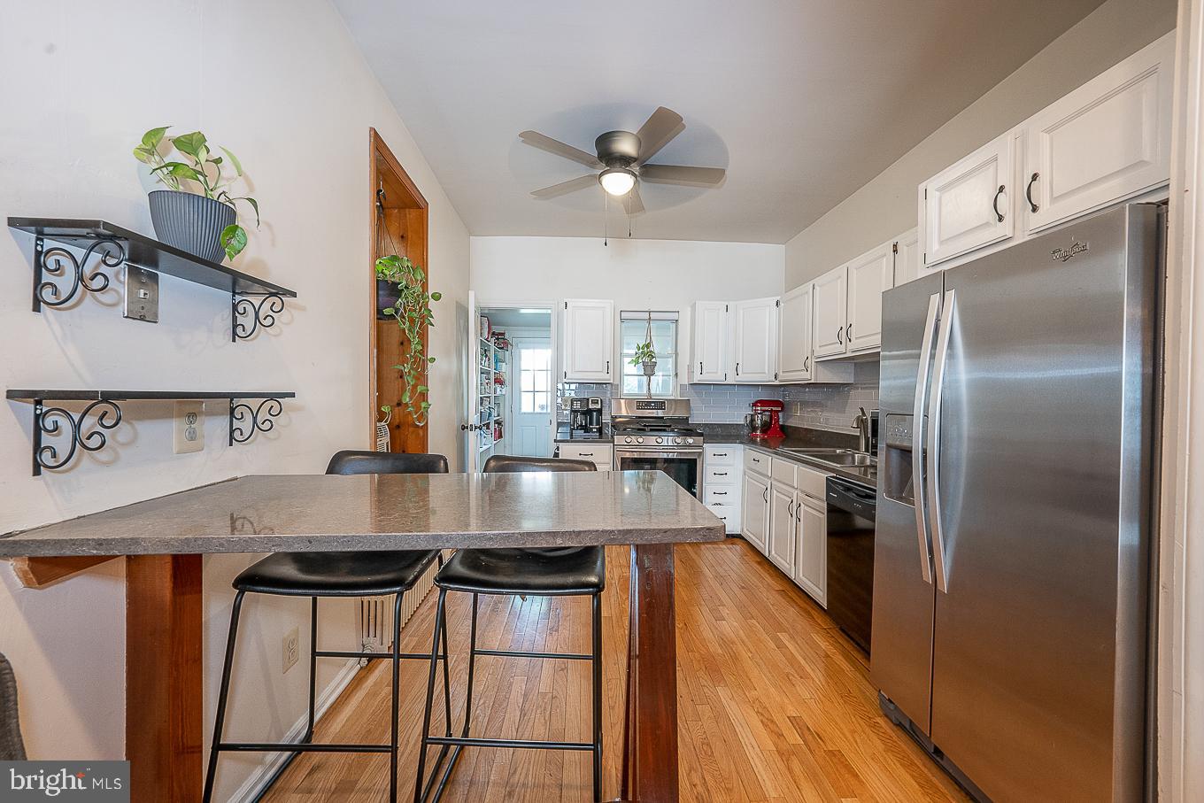
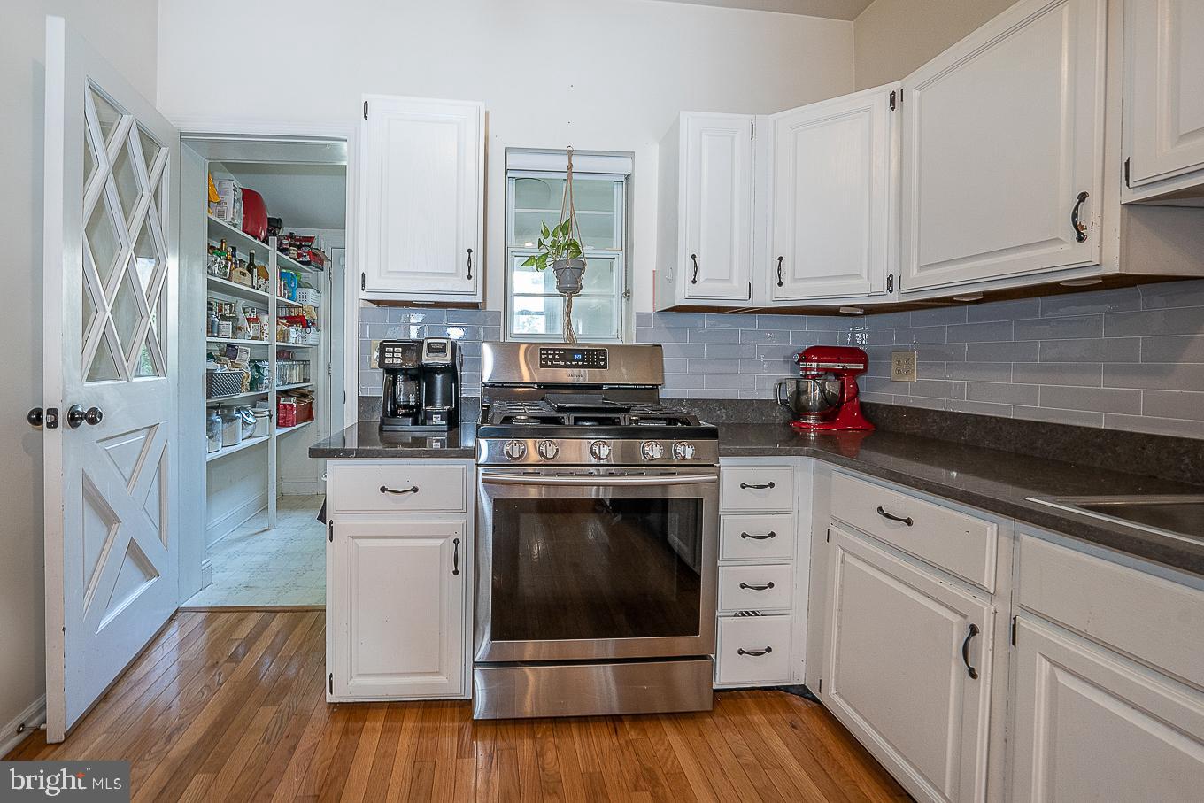
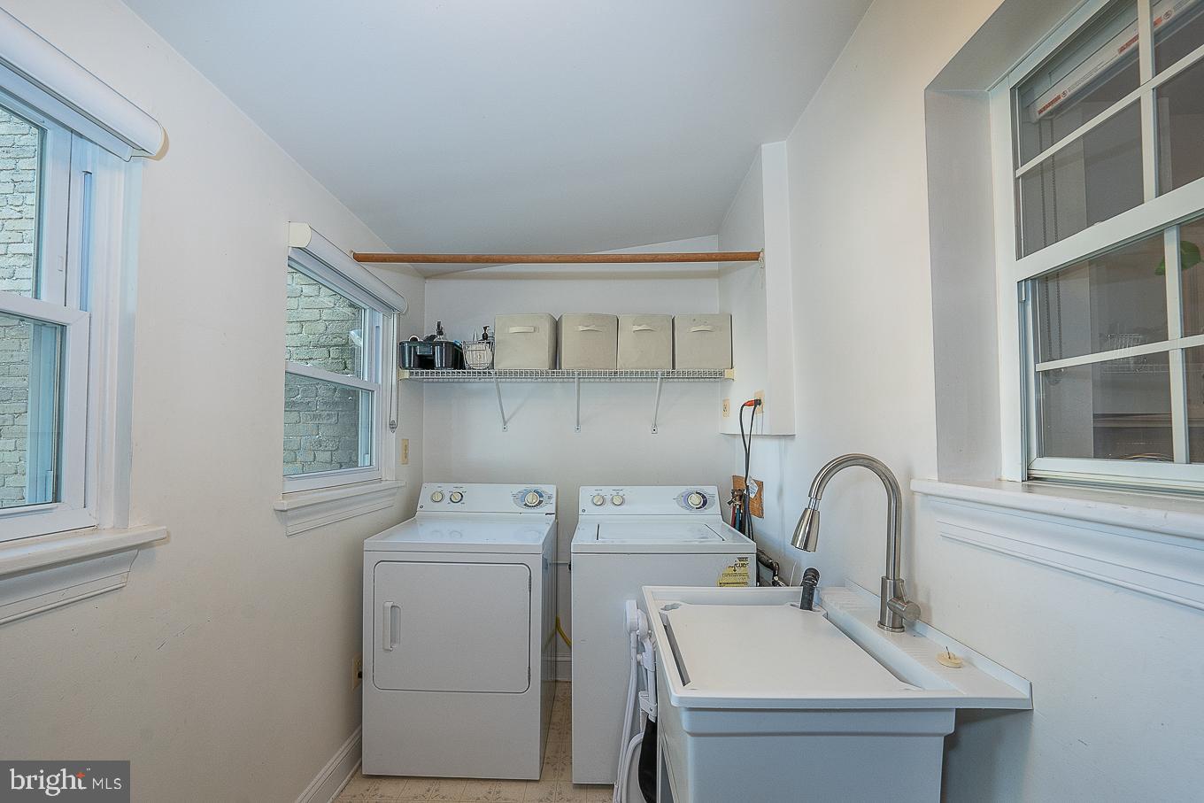
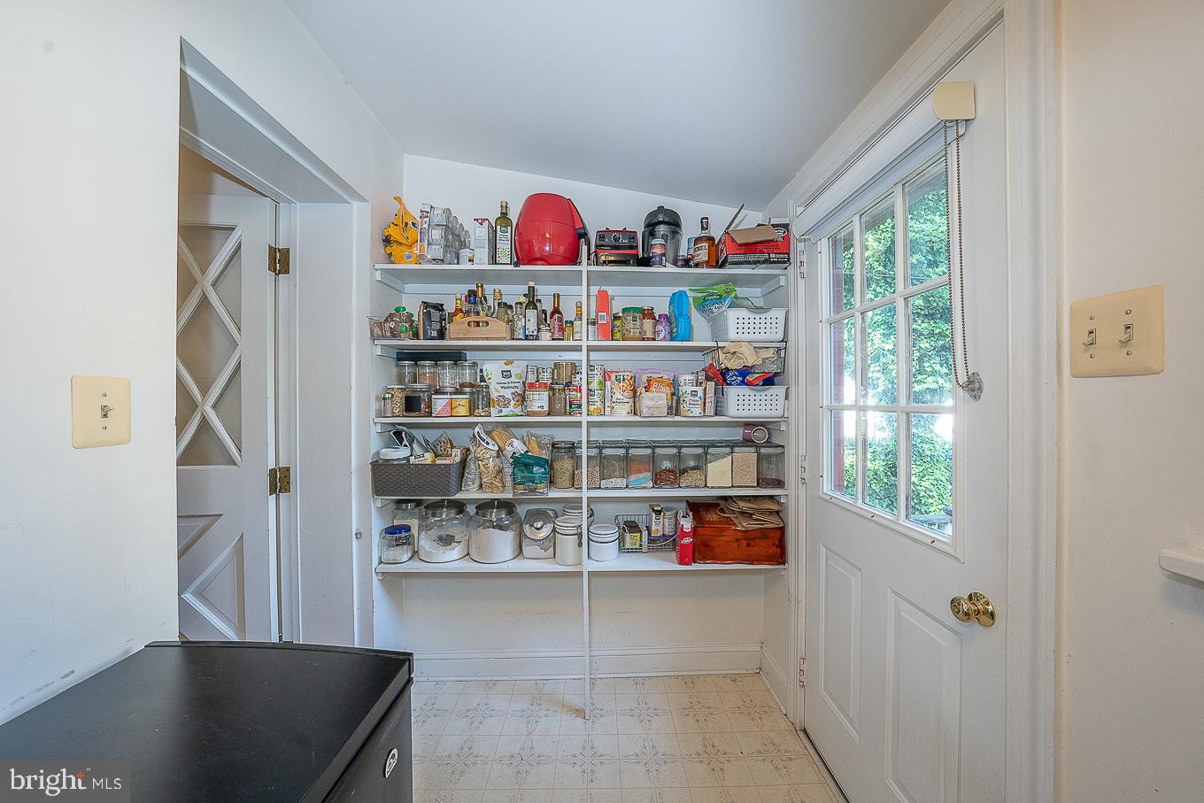
The kitchen includes stainless steel appliances, tiled backsplash and eat-in kitchen bartop. At the rear of the first floor, there is a walk-through pantry for overflow dry food storage and an easily accessible side-by-side laundry with utility sink and storage.

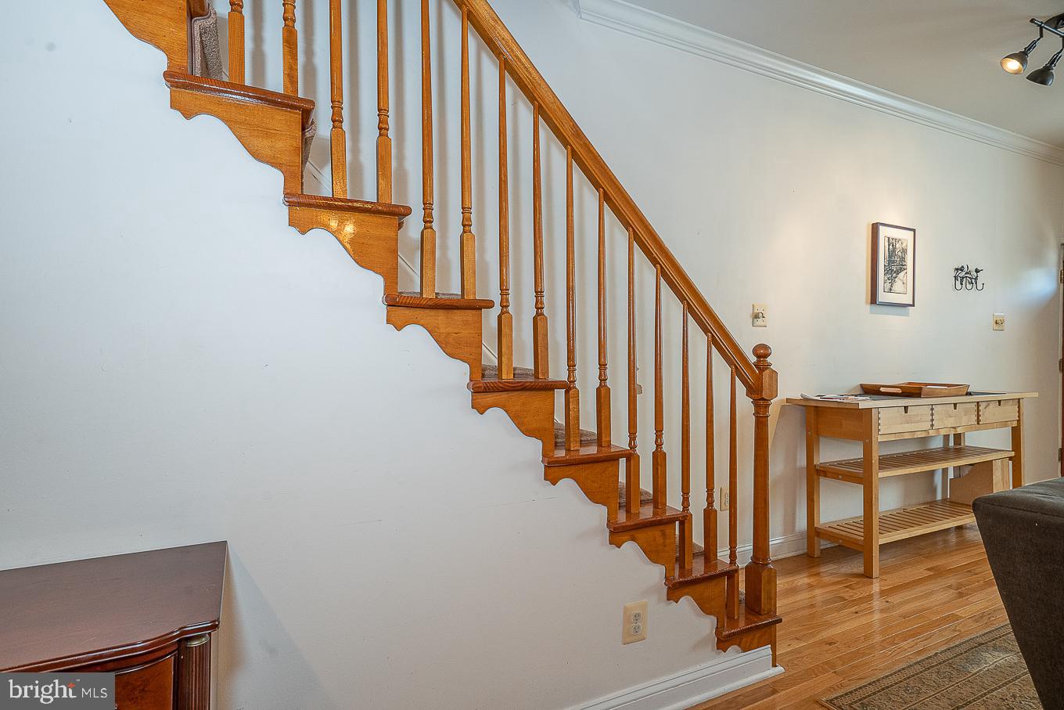
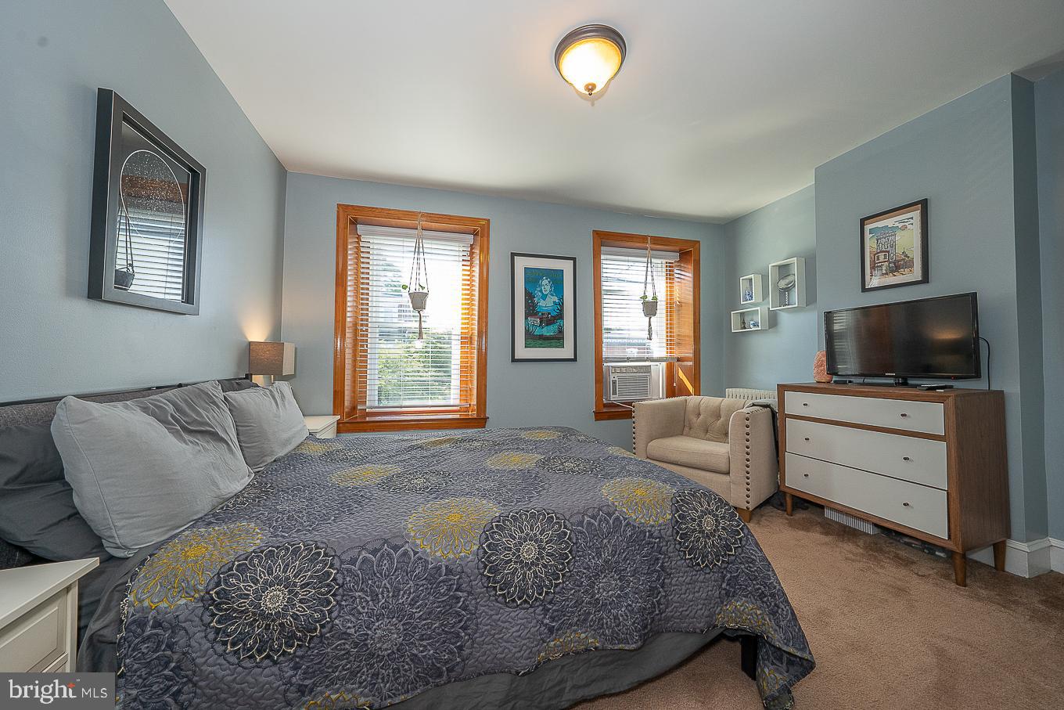
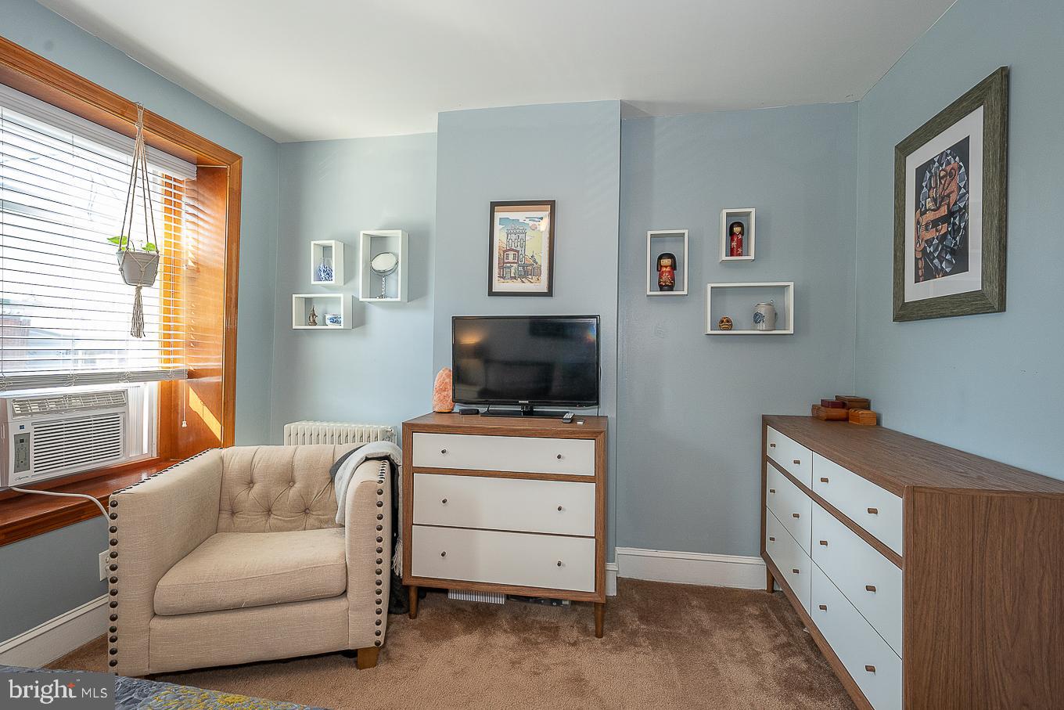
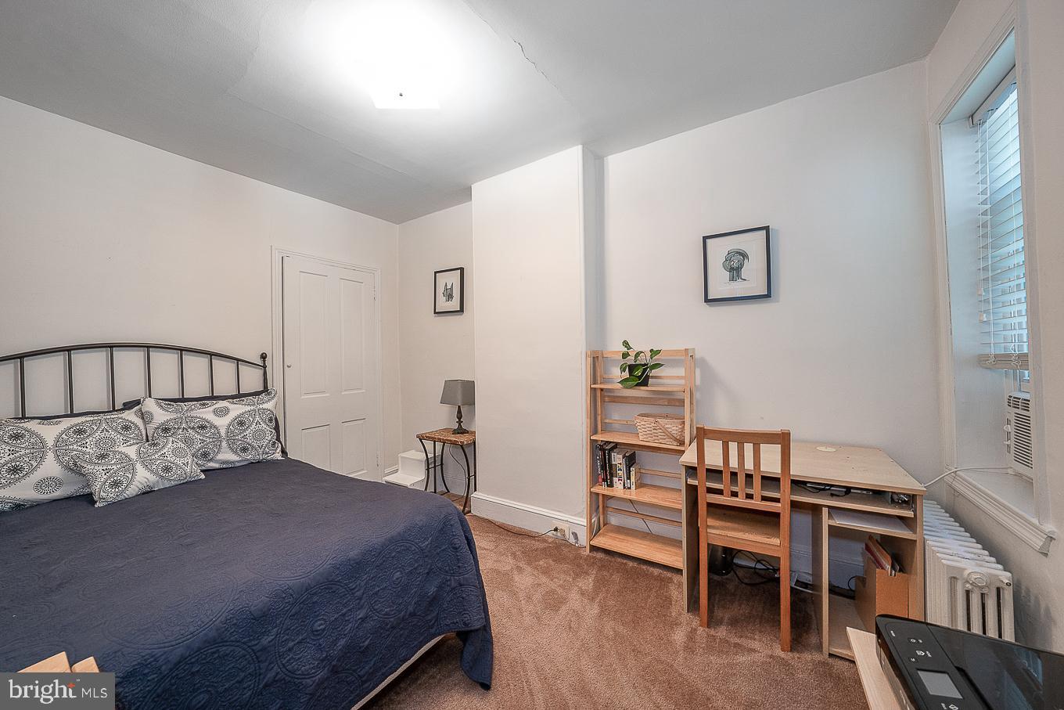
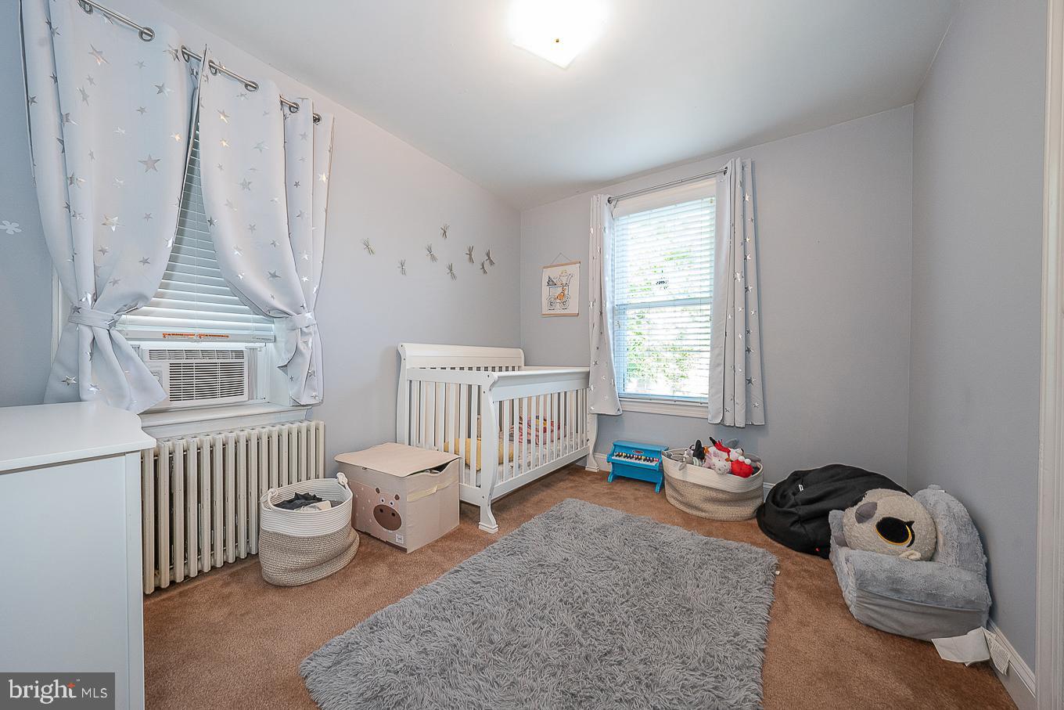
The stairwell from first to second includes original stained millwork. Upstairs, there are three nicely proportioned bedrooms all including closet space. Turn one of the bedrooms into an office or nursery and the other into a guest bedroom or music studio. The perfect opportunity for a growing family or any awesome musician!

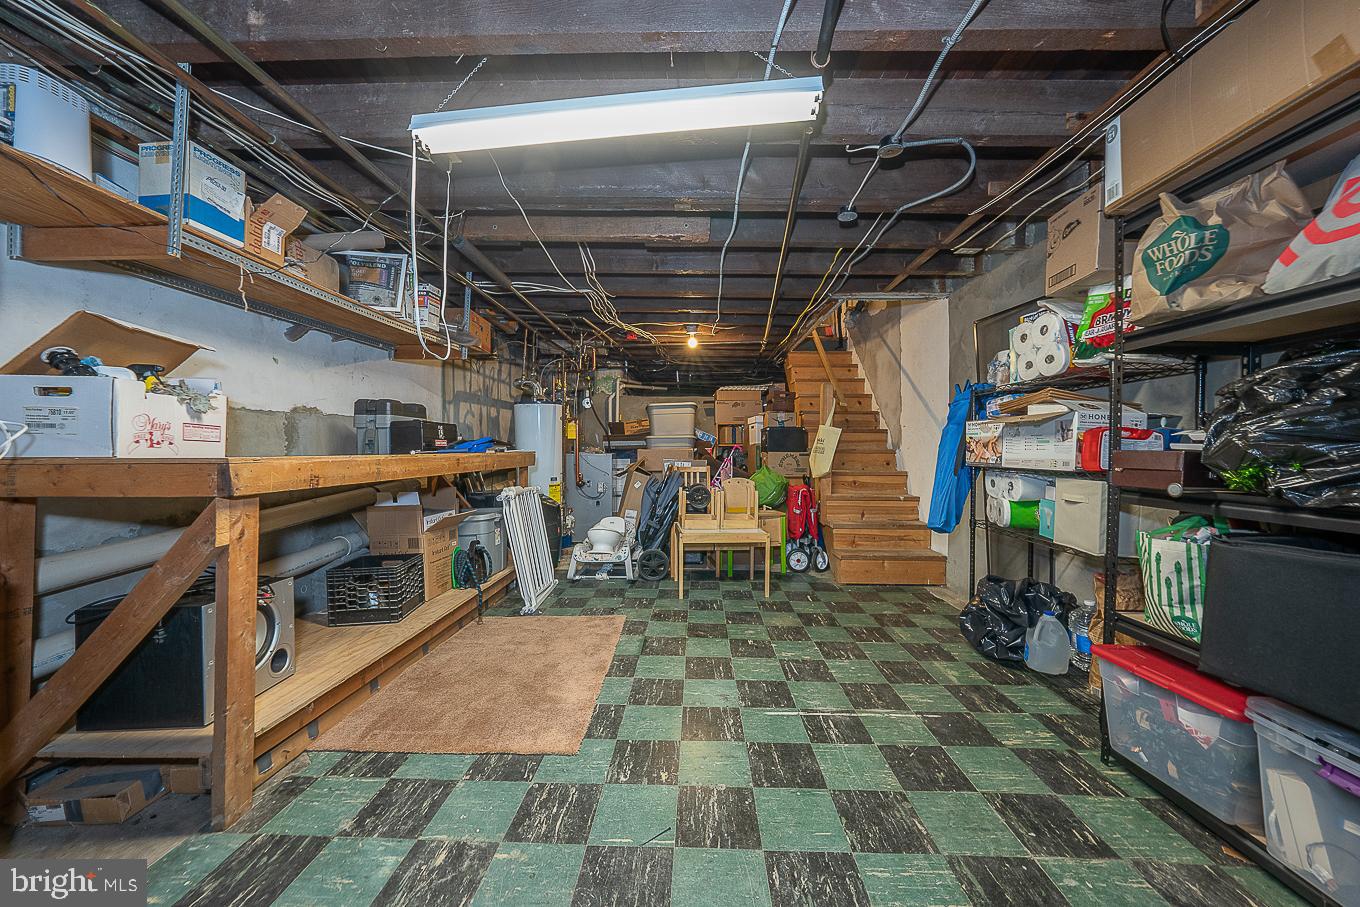
In the basement, there is another utility sink, storage space and mechanicals. There is a new furnace - replaced in 2021.

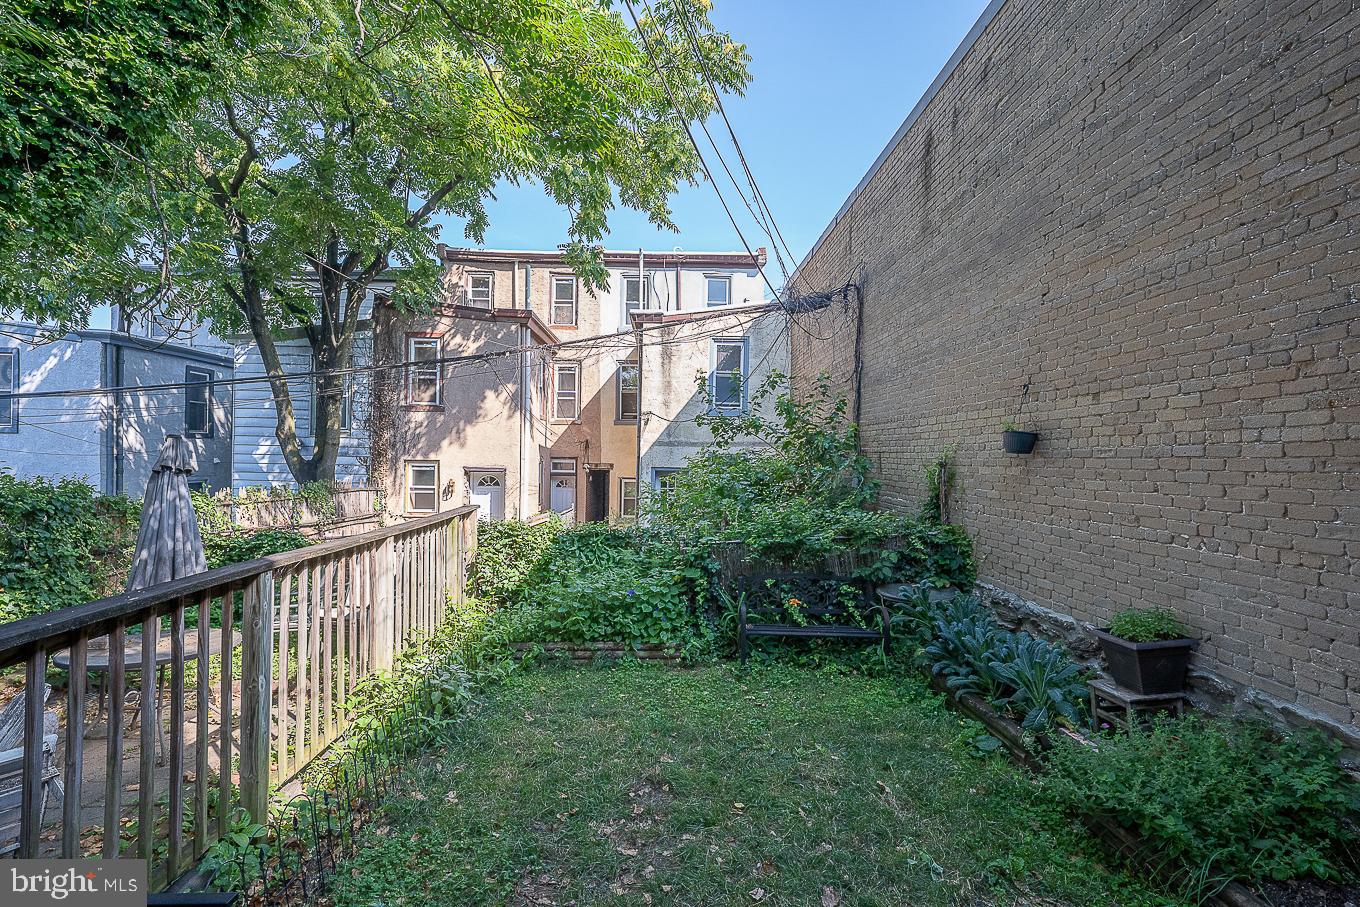
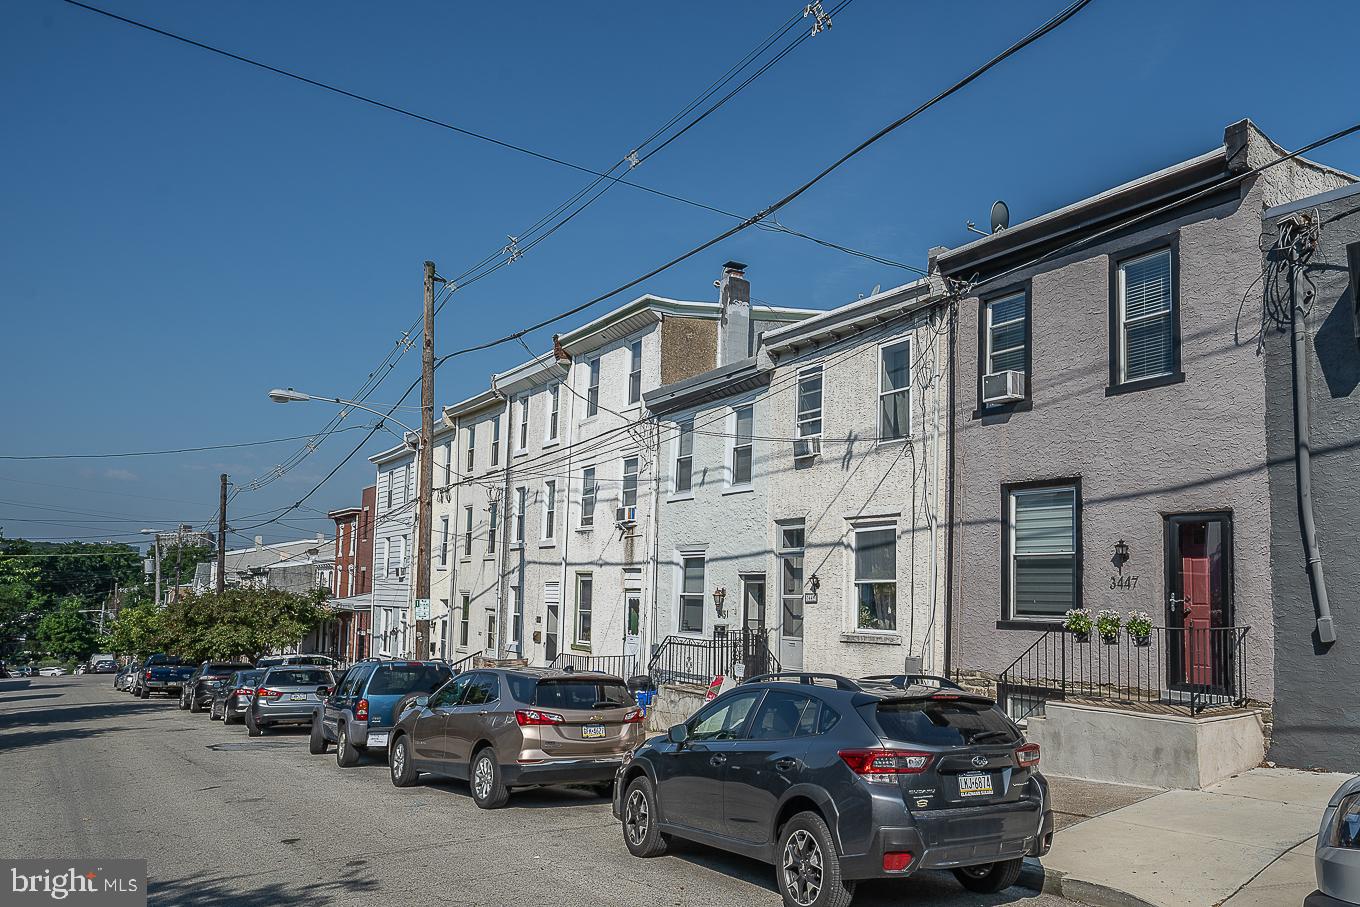
Outside, you'll be welcomed by a tree lined street with parking on both sides. There is a large fenced grass backyard including three new raised garden beds and supplemental concrete patio.

Within walking distance to the East Falls train station, parks, bars, restaurants and retail this home is at the heart of the community. A prime location - just a short drive to Manayunk, Roxborough, Mt. Airy and Chestnut Hill.

Share Property

Location

3447 Bowman St, Philadelphia, PA 19129

Status

Sold

Date Sold

August 19, 2022
Damon  Michels

Damon Michels

TITLE

Associate Broker

Joshua  Pagan

Joshua Pagan

TITLE

Real Estate Agent

Property Amenities

Interior
Laundry room Main Level
Appliances Dishwasher, Refrigerator, Gas Oven, Gas Range, Cooktop, Washer
Flooring Wood, Carpet
Total Bedrooms: 3
Full Bathrooms: 1
Other Interior Features Wood, Carpet
Area & Lot
Lot Area 999 Sq.Ft.
Living area 1,052 Sq.Ft.
MLS® ID PAPH2134652
Year Built 1939
School District THE SCHOOL DISTRICT OF PHILADELPHIA
High School ROXBOROUGH
Middle School THOMAS MIFFLIN SCHOOL
Elementary School THOMAS MIFFLIN SCHOOL
Architecture Styles Straight Thru
Type Townhouse
Status Sold
Exterior
Stories 2
Air conditioning Ceiling Fan(s)
Heat type Hot Water, Natural Gas
Water Source Public
Sewer Public Sewer
Parking On Street
Finance
Sales Price $299,000
Real Estate Tax $2,374 yearly

Philadelphia

Work With Us

Our team’s unprecedented professionalism, skill, and attention to detail has allowed us to set sales records for the past 30 years. We will ensure your buying or selling experience exceeds your expectations.