Leave a Message

By providing your contact information to Keller Williams Main Line, your personal information will be processed in accordance with Keller Williams Main Line's Privacy Policy. By checking the box(es) below, you expressly consent to receive marketing or promotional real estate communication from Keller Williams Main Line in the manner selected by you. For SMS text messages, message frequency varies. Message and data rates may apply. Consent is not a condition of purchase of any goods or services. You may opt out of receiving further communications from Keller Williams Main Line at any time. To opt out of receiving SMS text messages, reply STOP to unsubscribe. SMS text messaging is subject to our Terms of Use.

Thank you for your message. We will be in touch with you shortly.

Explore Our Properties
3412 W PENN ST
3412 W PENN ST
3412 W PENN ST
3412 W PENN ST
3412 W PENN ST
3412 W PENN ST
3412 W PENN ST
3412 W PENN ST
3412 W PENN ST
3412 W PENN ST
3412 W PENN ST
3412 W PENN ST
3412 W PENN ST
3412 W PENN ST
3412 W PENN ST
3412 W PENN ST
3412 W PENN ST
3412 W PENN ST
3412 W PENN ST
3412 W PENN ST
3412 W PENN ST
VIEW PHOTOS
Courtesy of KW Main Line - Narberth
$2,500/mo

3412 W PENN ST

2 Beds 1 Bath 1,120 Sq.Ft. 960 Sq.Ft.

Description

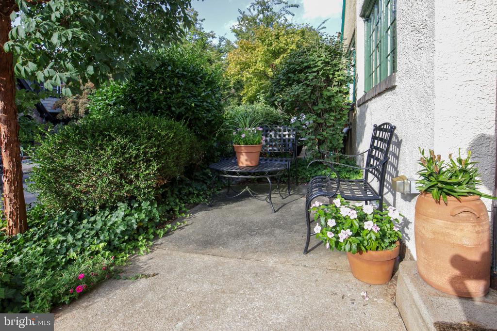
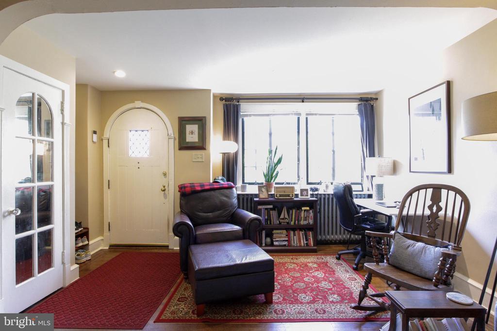
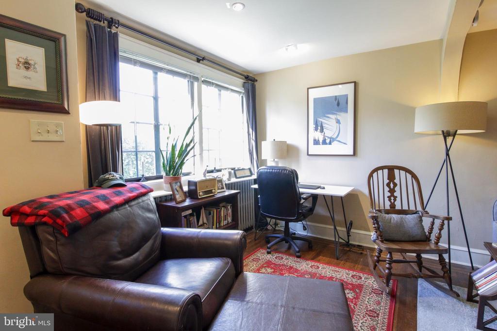
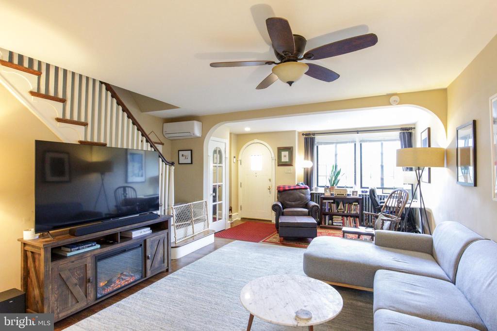
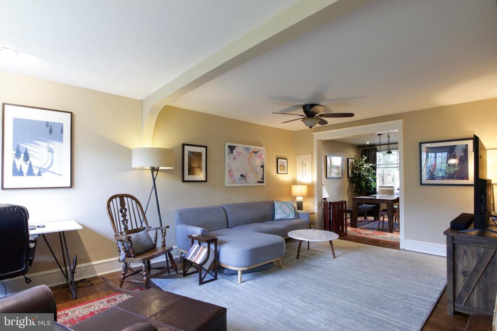
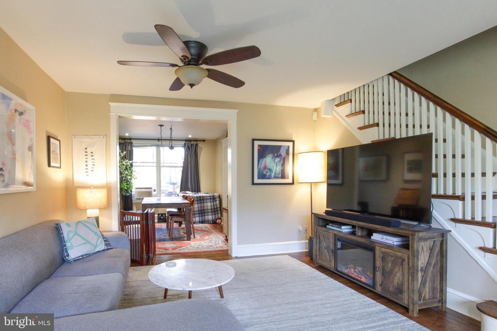
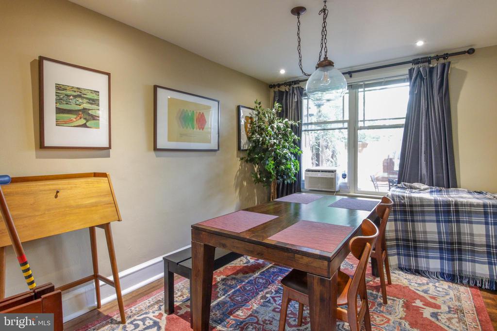
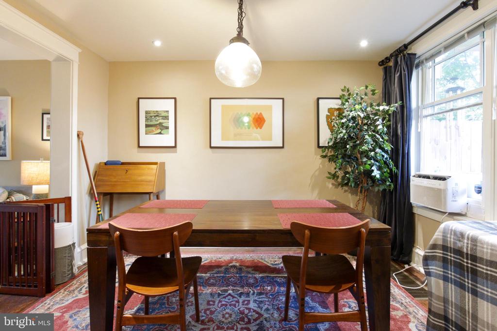
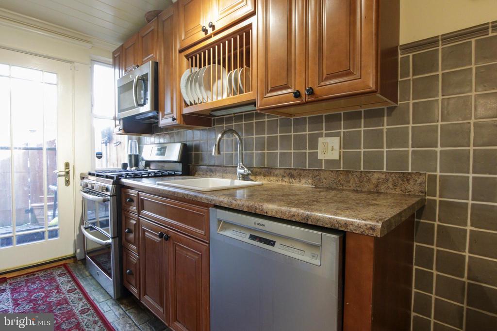
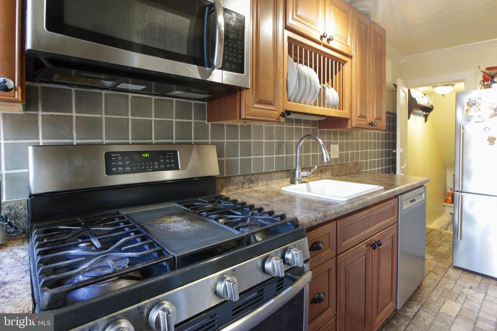
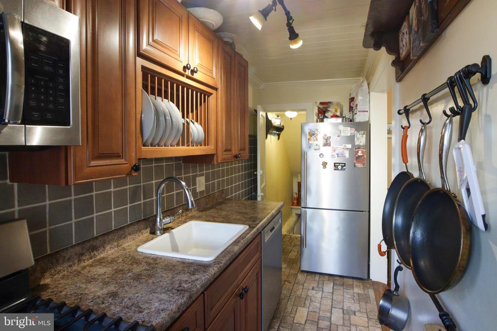
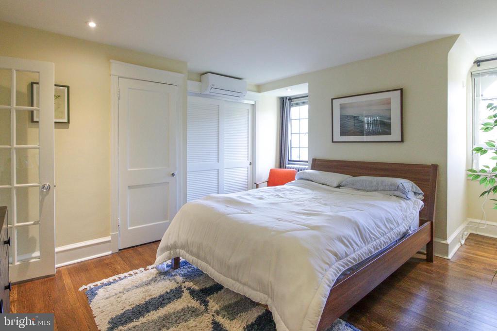
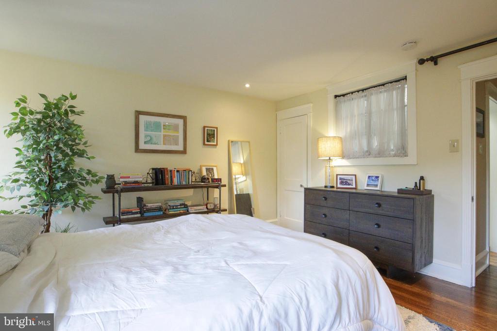
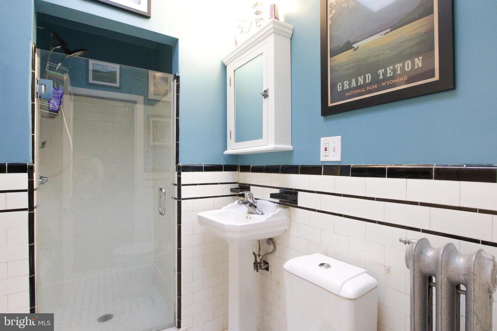
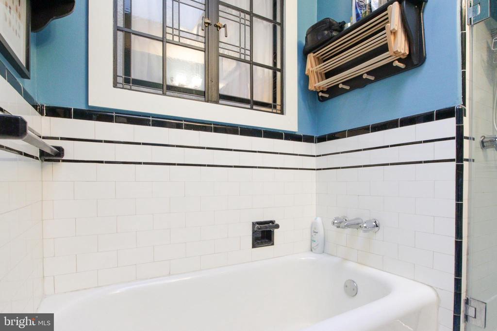
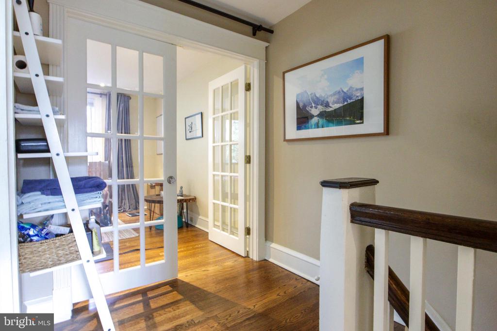
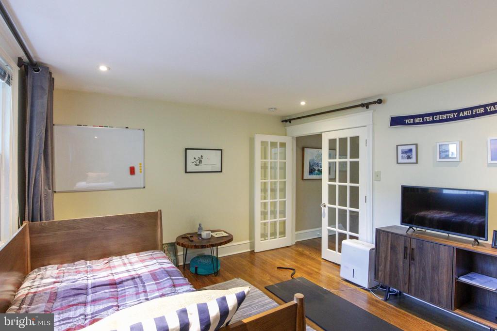
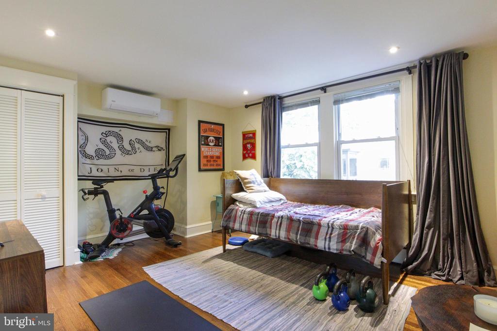
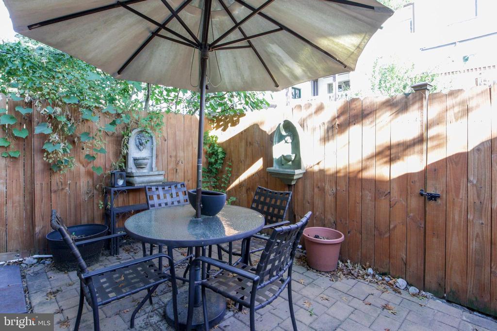
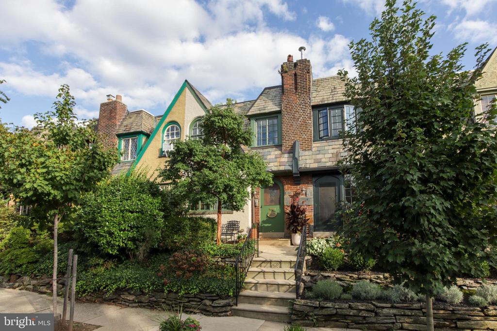
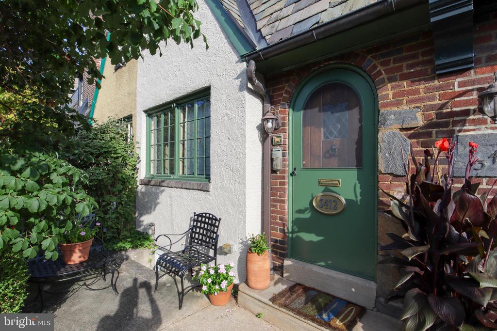
This exquisite 2-bedroom, 1-bathroom, 1,120 sq ft home, inspired by Tudor design, was built in 1928. As you approach 3412 W Penn Street, the original gracefully curved front door adorned with a leaded glass window welcomes you, enhanced by the charming front patio. Inside, a cozy sitting area in front of an original window bathes the living room in natural light. The first level features a formal dining room and an updated kitchen with ample cabinet and countertop space for all your culinary needs. Ascending to the second level reveals two generously sized bedrooms and a hall bathroom with a separate shower and tub, subway tile surround, and a skylight. This home offers additional features, including newer windows at the rear, a delightful fenced-in patio, a full-length basement housing mechanicals and laundry facilities, new split unit air conditioning, stainless steel appliances, and original inlaid hardwood flooring. Positioned centrally, this residence provides easy access to both Center City and the Suburbs. The regional rail line is just blocks away, as are major access routes, including the picturesque Kelly Drive. Don't miss the opportunity to enjoy the abundant dining options and bistros lining the main corridors of East Falls, adding to the allure of this exceptional location. Additionally, it's less than 1 block away from Thomas Mifflin Public K-8 School, within proximity to William Penn Charter School, and offers easy access to Thomas Jefferson University East Falls Campus, Drexel Medicine, PCOM, and Saint Joseph's University.
Share Property

Location

3412 W PENN STREET, PHILADELPHIA, PA 19129

Status

Leased

Date Leased

September 1, 2024
Damon  Michels

Damon Michels

TITLE

Associate Broker

Property Amenities

Interior
Laundry room Lower Level
Appliances Gas Range, Gas Oven, Gas Water Heater, Dishwasher, Refrigerator, Stainless Steel Appliance(s), Washer, Dryer, Water Heater, Microwave
Flooring Wood, Hardwood
Total Bedrooms: 2
Full Bathrooms: 1
Other Interior Features Ceiling Fan(s), Recessed Lighting
Area & Lot
Total area 1,120 Sq.Ft.
Lot Area 960 Sq.Ft.
Living area 1,120 Sq.Ft.
MLS® ID PAPH2379372
Year Built 1943
School District THE SCHOOL DISTRICT OF PHILADELPHIA
Architecture Styles Tudor
Type Townhouse
Status Leased
Exterior
Stories 2
Pool None
Air conditioning Ceiling Fan(s), Window Unit(s), Wall Unit(s), Electric
Heat type Natural Gas, Radiant
Water Source Public
Sewer Public Sewer
Parking On Street
Finance
Lease Price $2,500/mo

360 Virtual Tour

Take a tour of this property

Philadelphia

Work With Us

Our team’s unprecedented professionalism, skill, and attention to detail has allowed us to set sales records for the past 30 years. We will ensure your buying or selling experience exceeds your expectations.