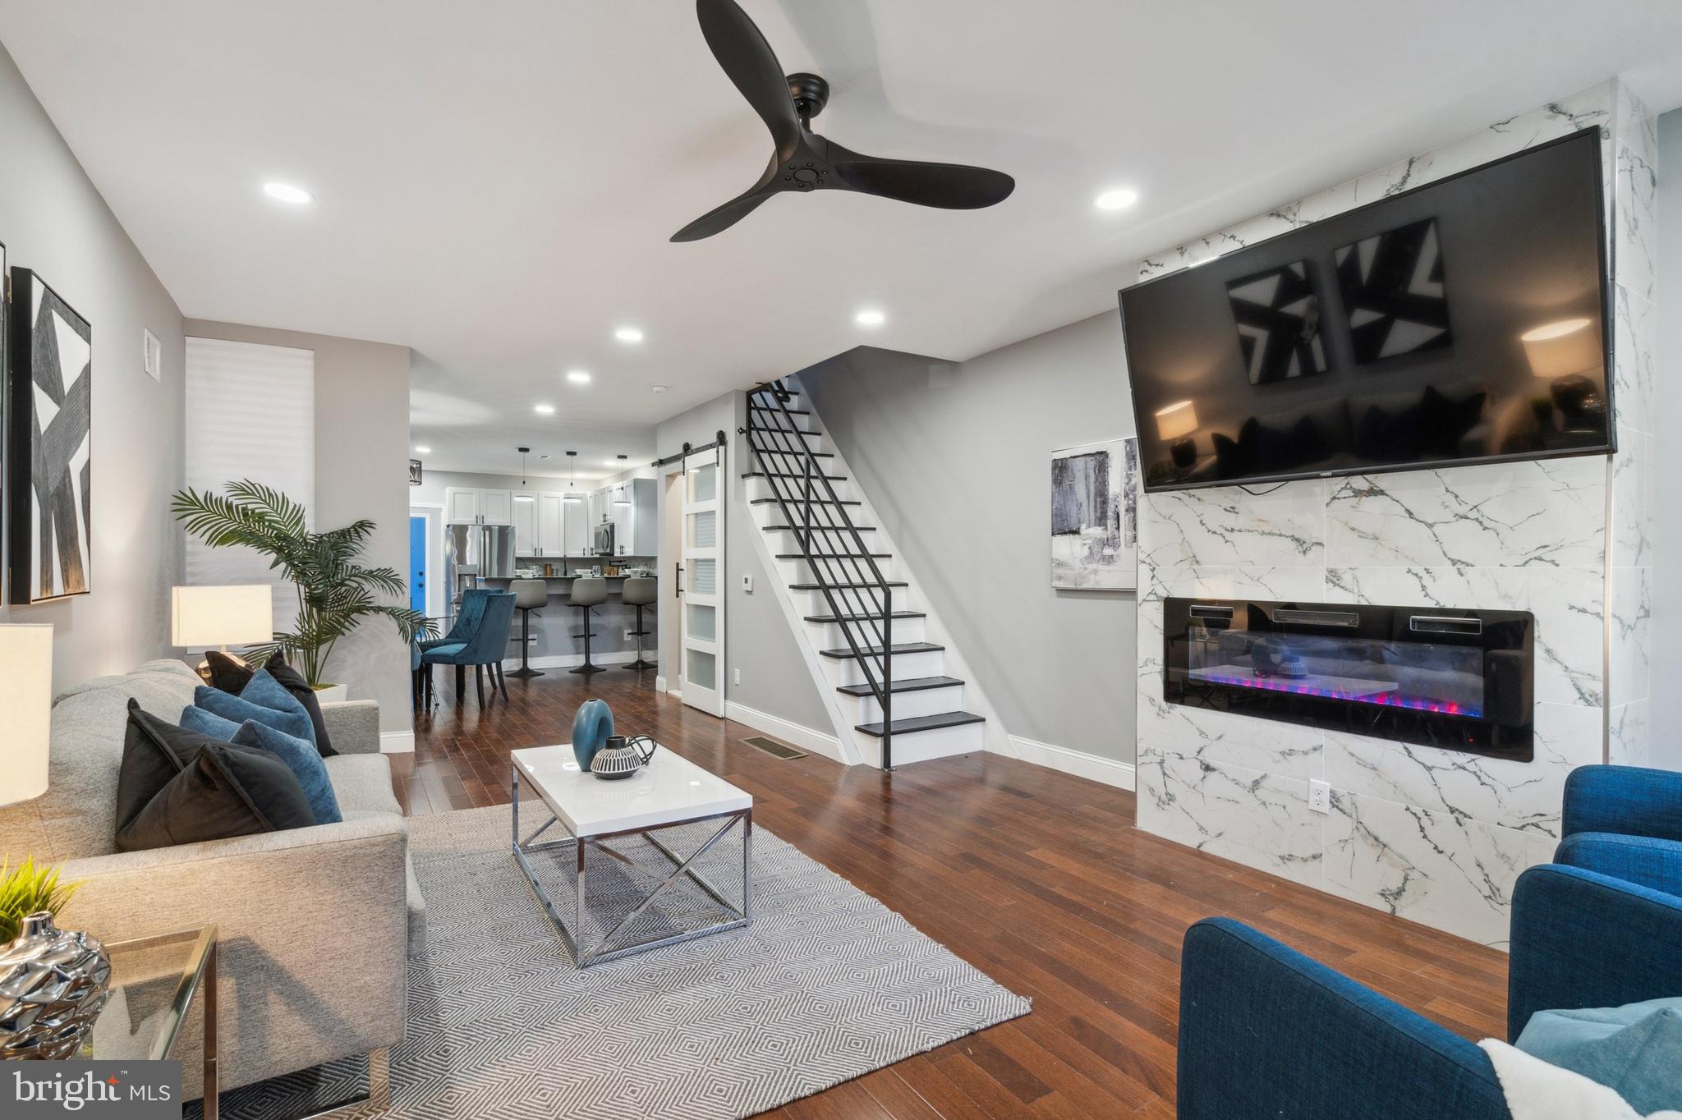
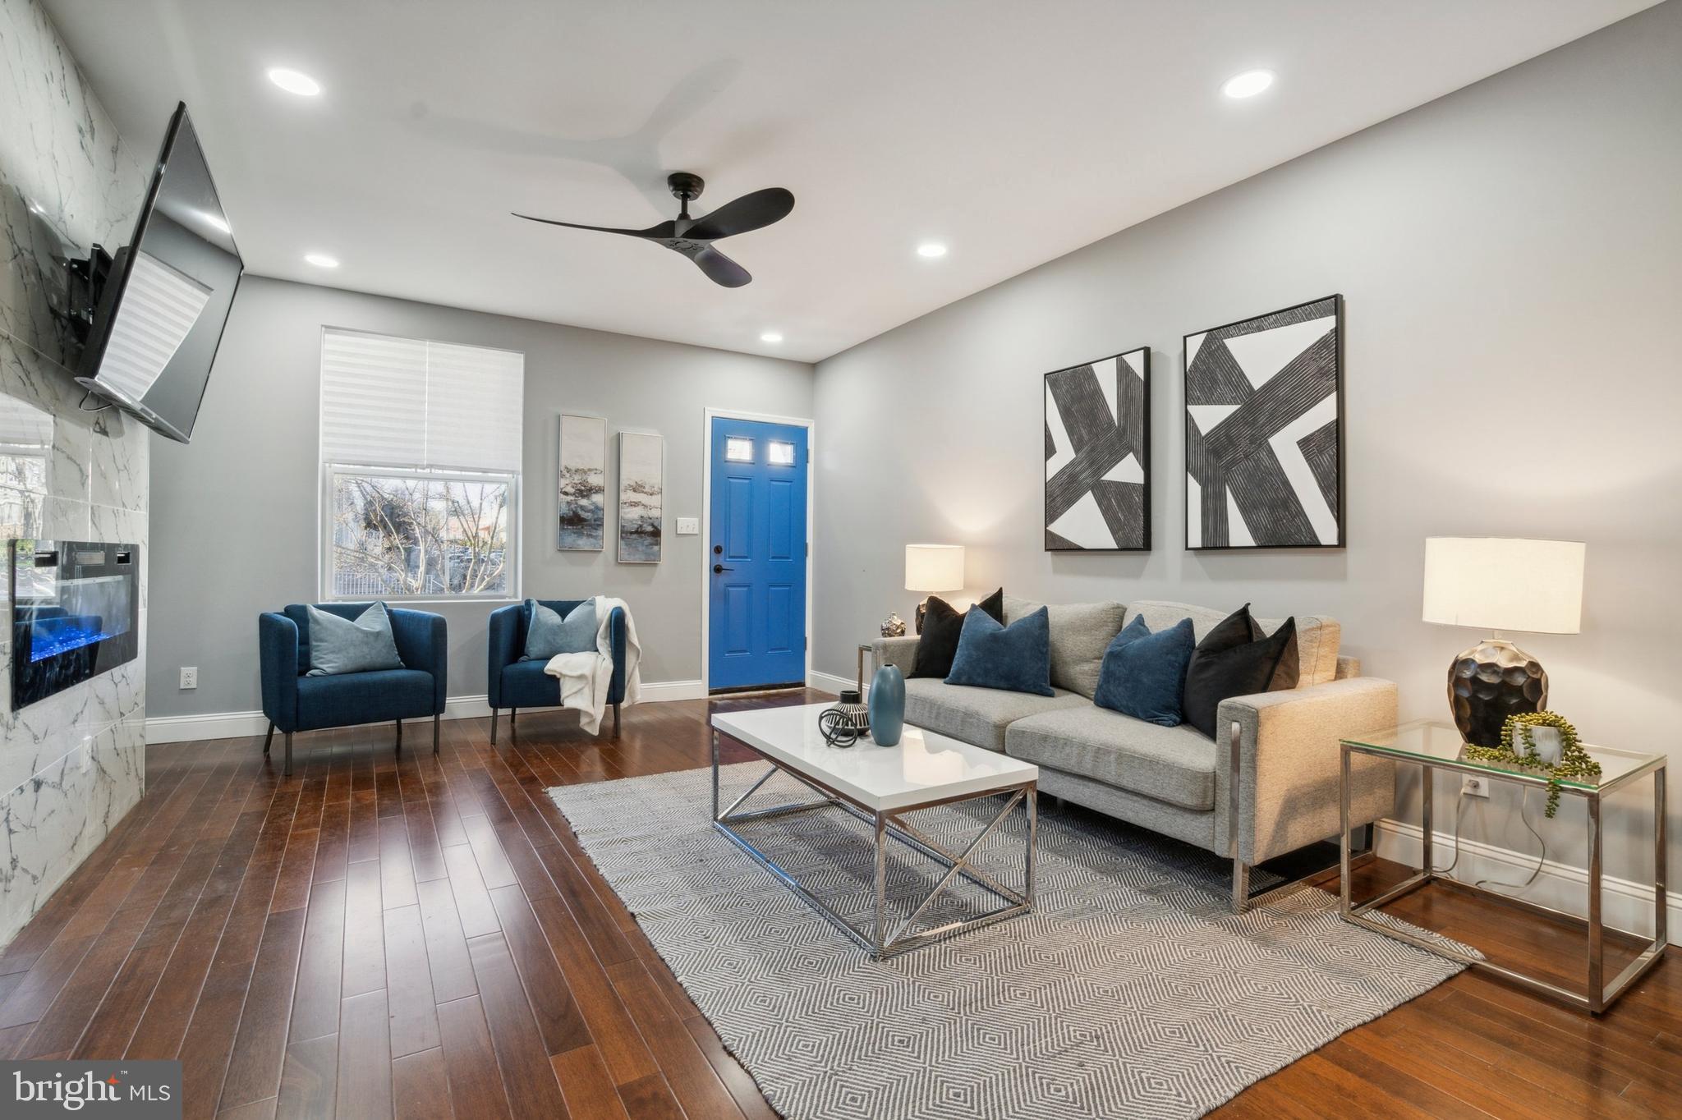
Open-plan living room with blue chairs, a black staircase, and a marble-look fireplace wall.
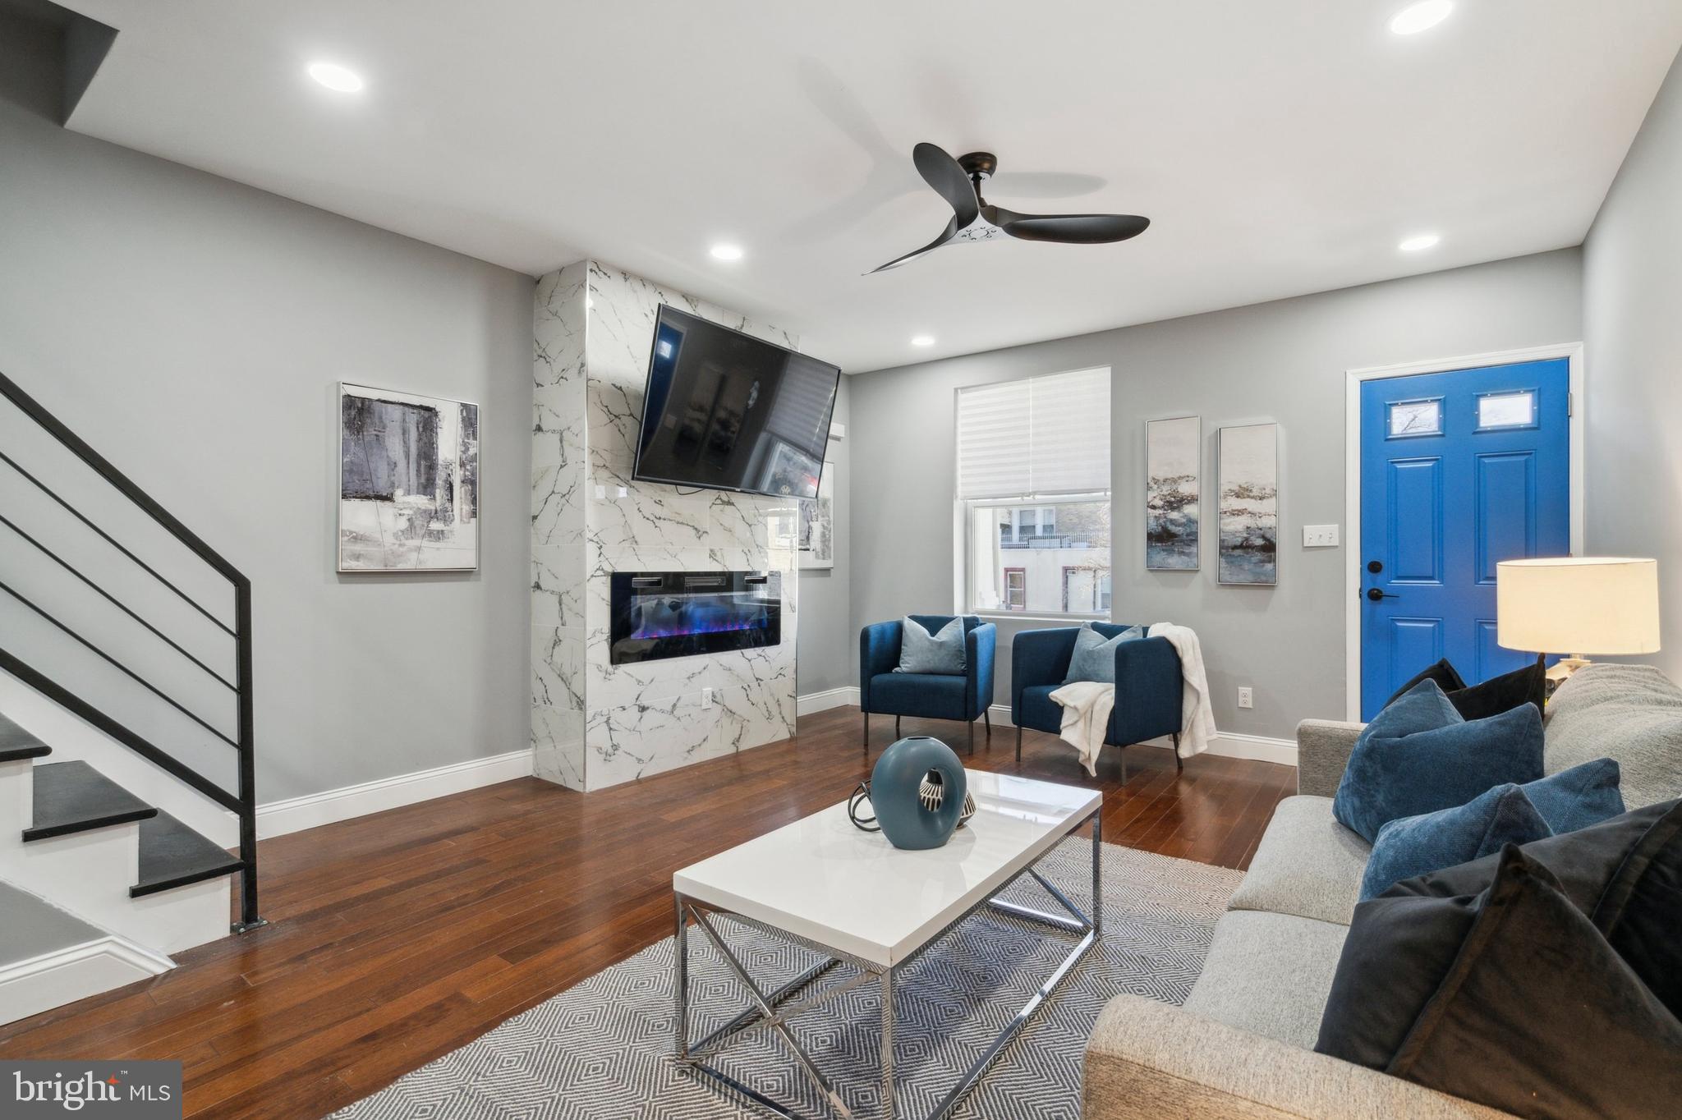
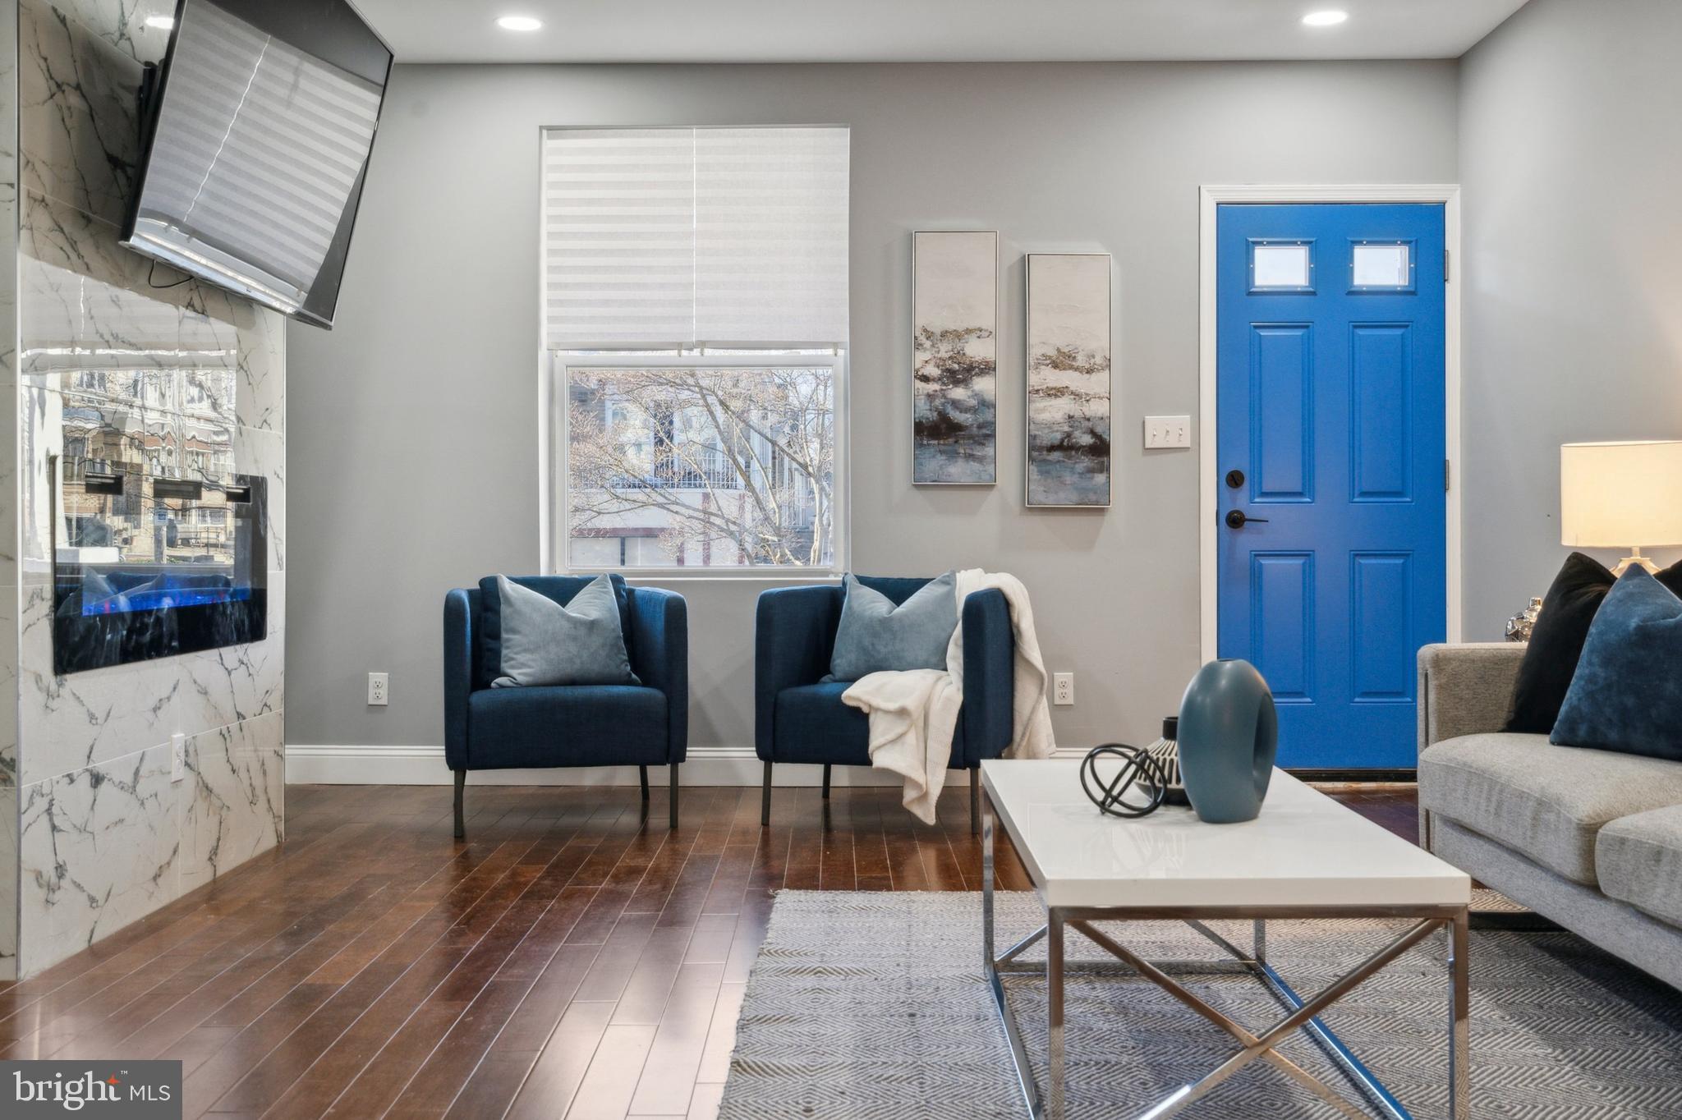
Living room with a marble fireplace wall, blue seating, hardwood floors, and a bright blue entry door.
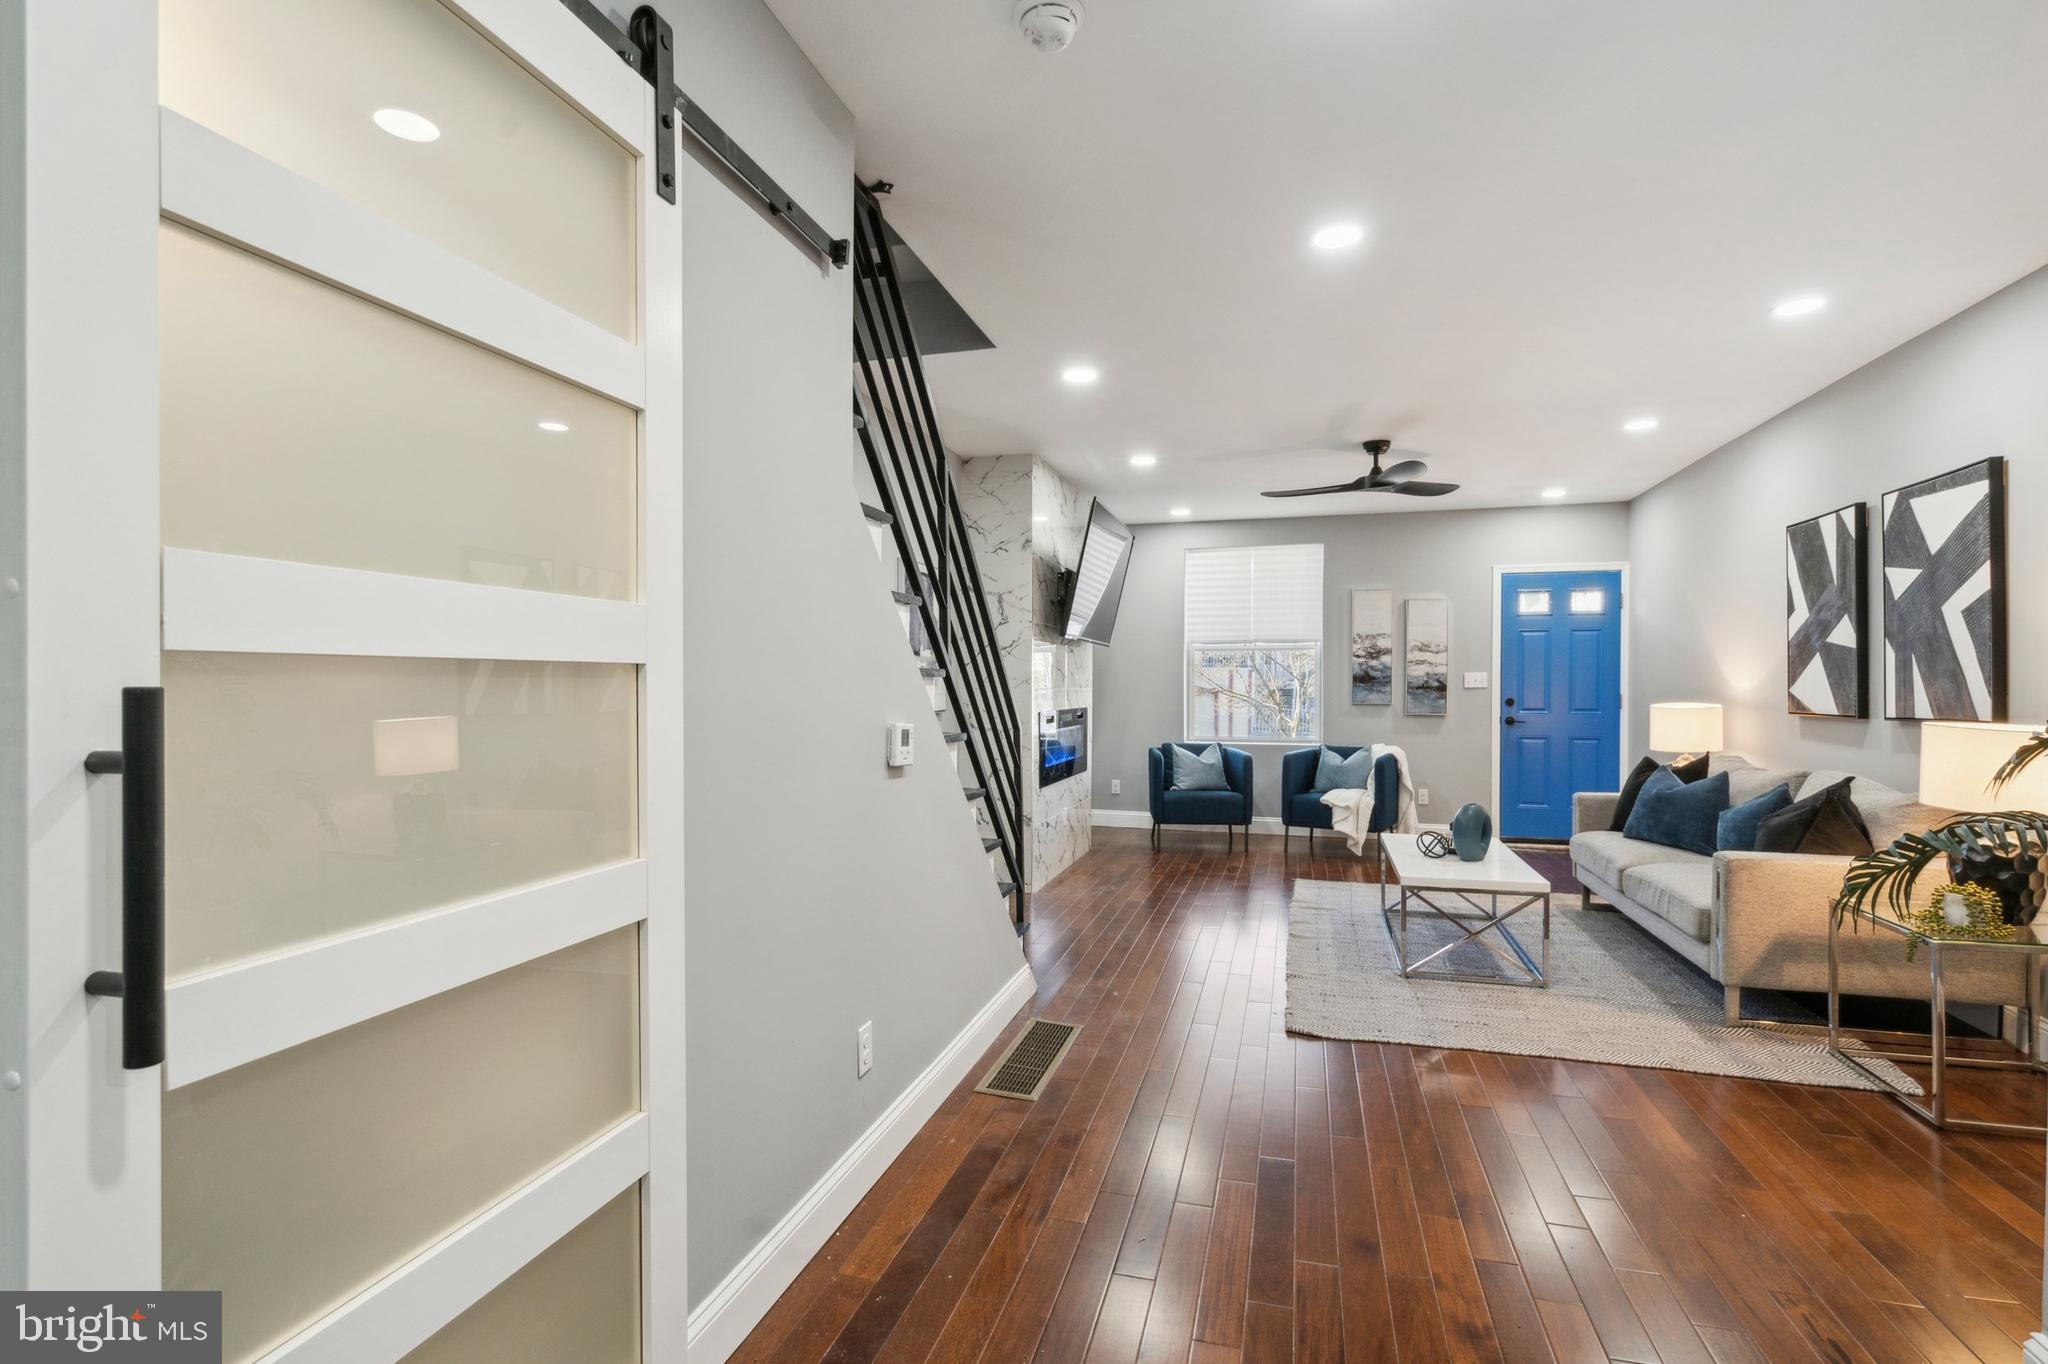
Living room with a frosted-glass sliding door, black staircase, hardwood floors, and bright blue entry door.
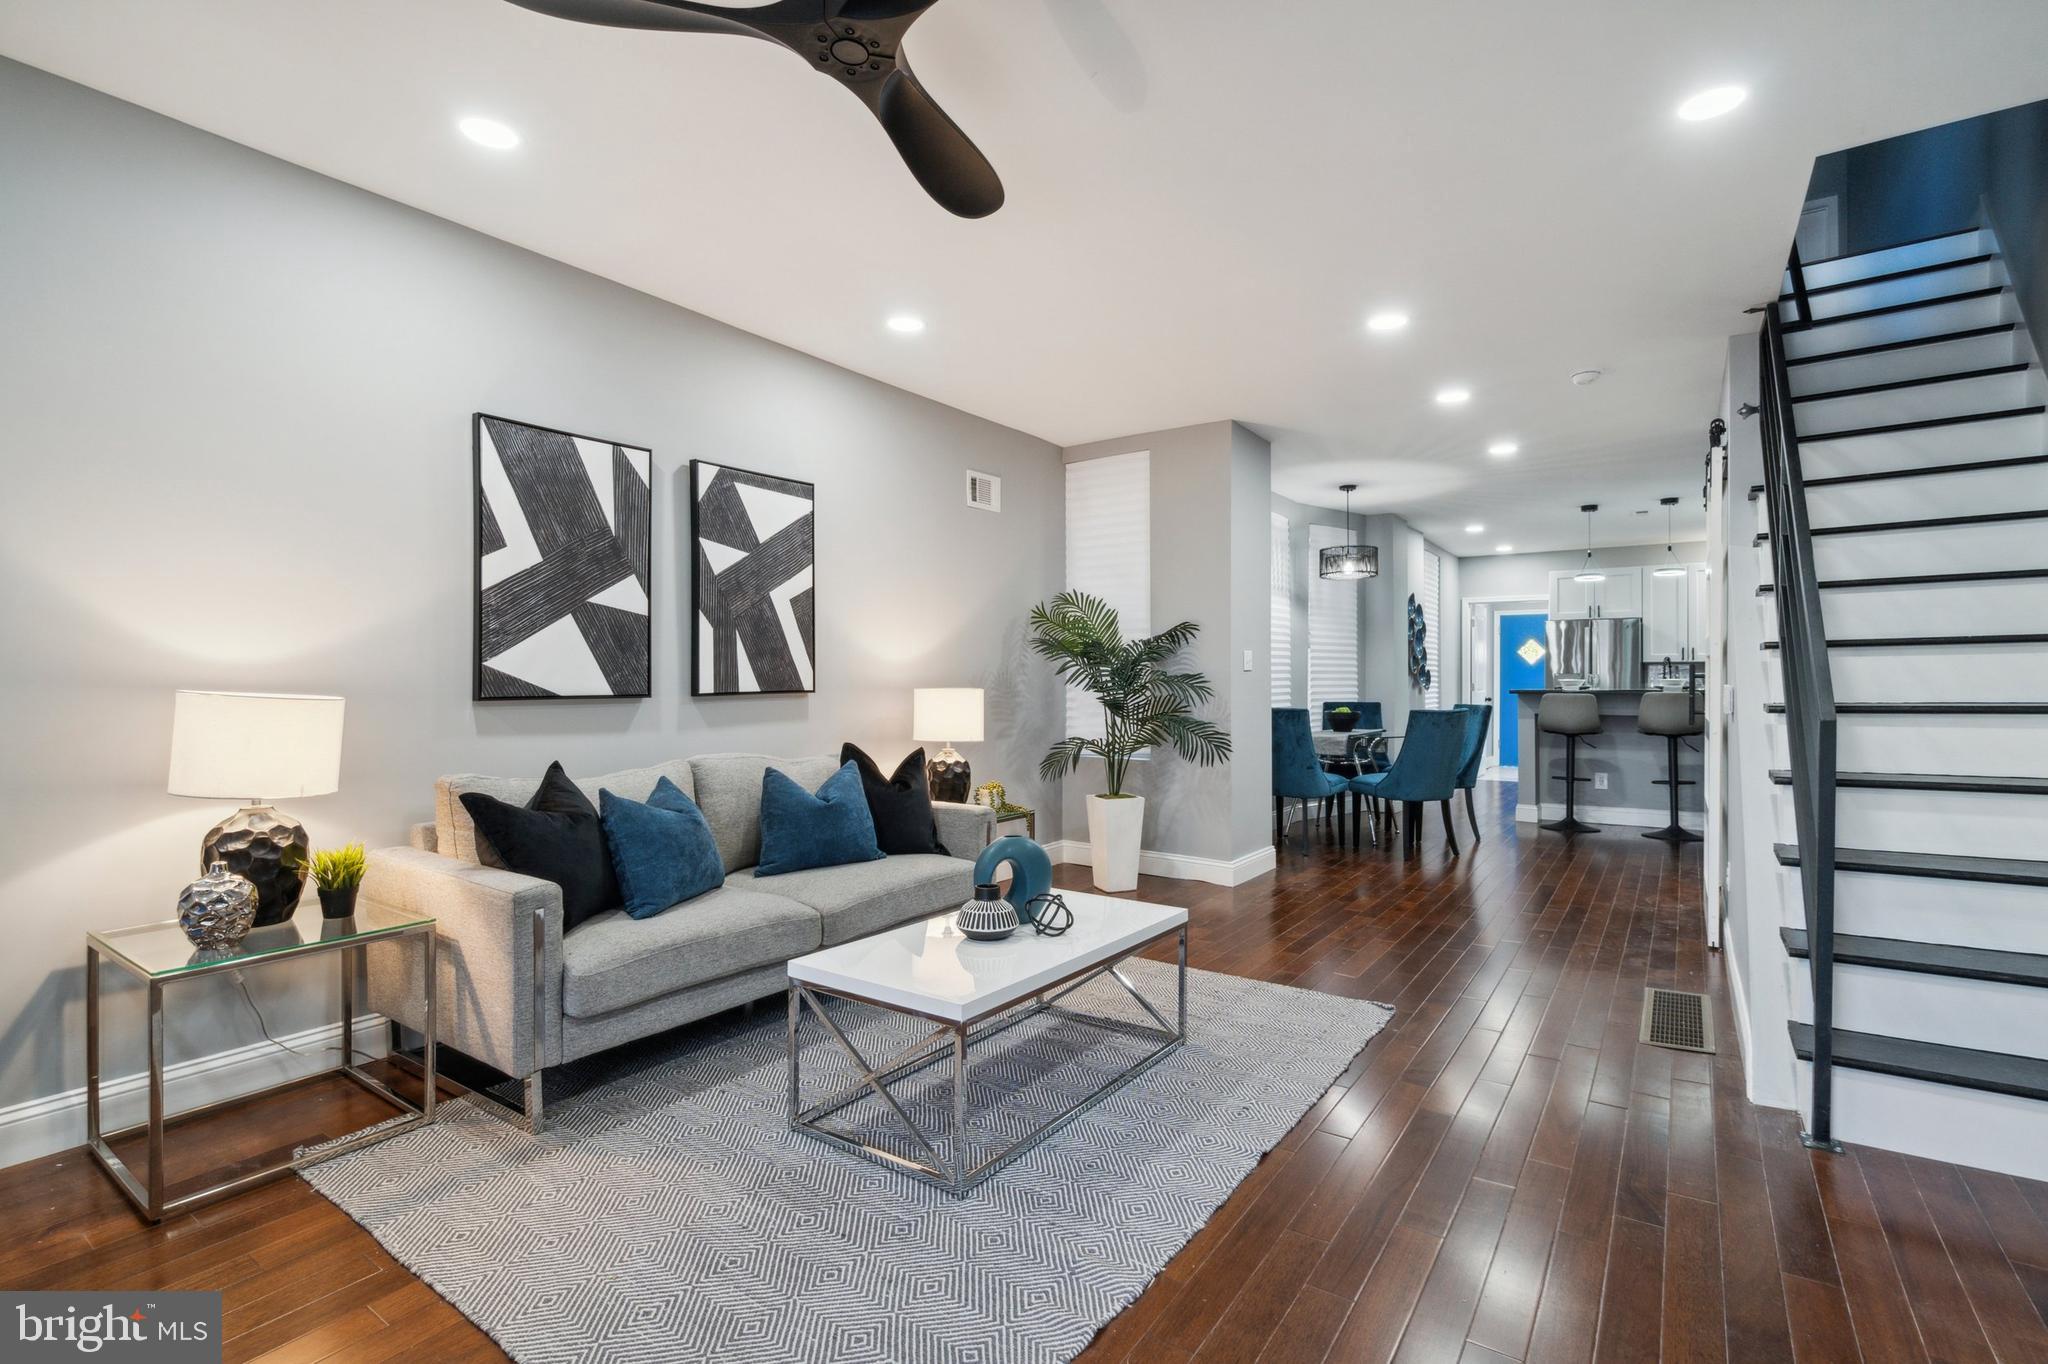
Staged living room with a gray sofa, dark wood floors, and an open kitchen and staircase.
Staged living room with a gray sofa, blue armchairs, and a bright blue entry door.
Living room with a marble fireplace wall, navy armchairs, and a vivid blue front door.
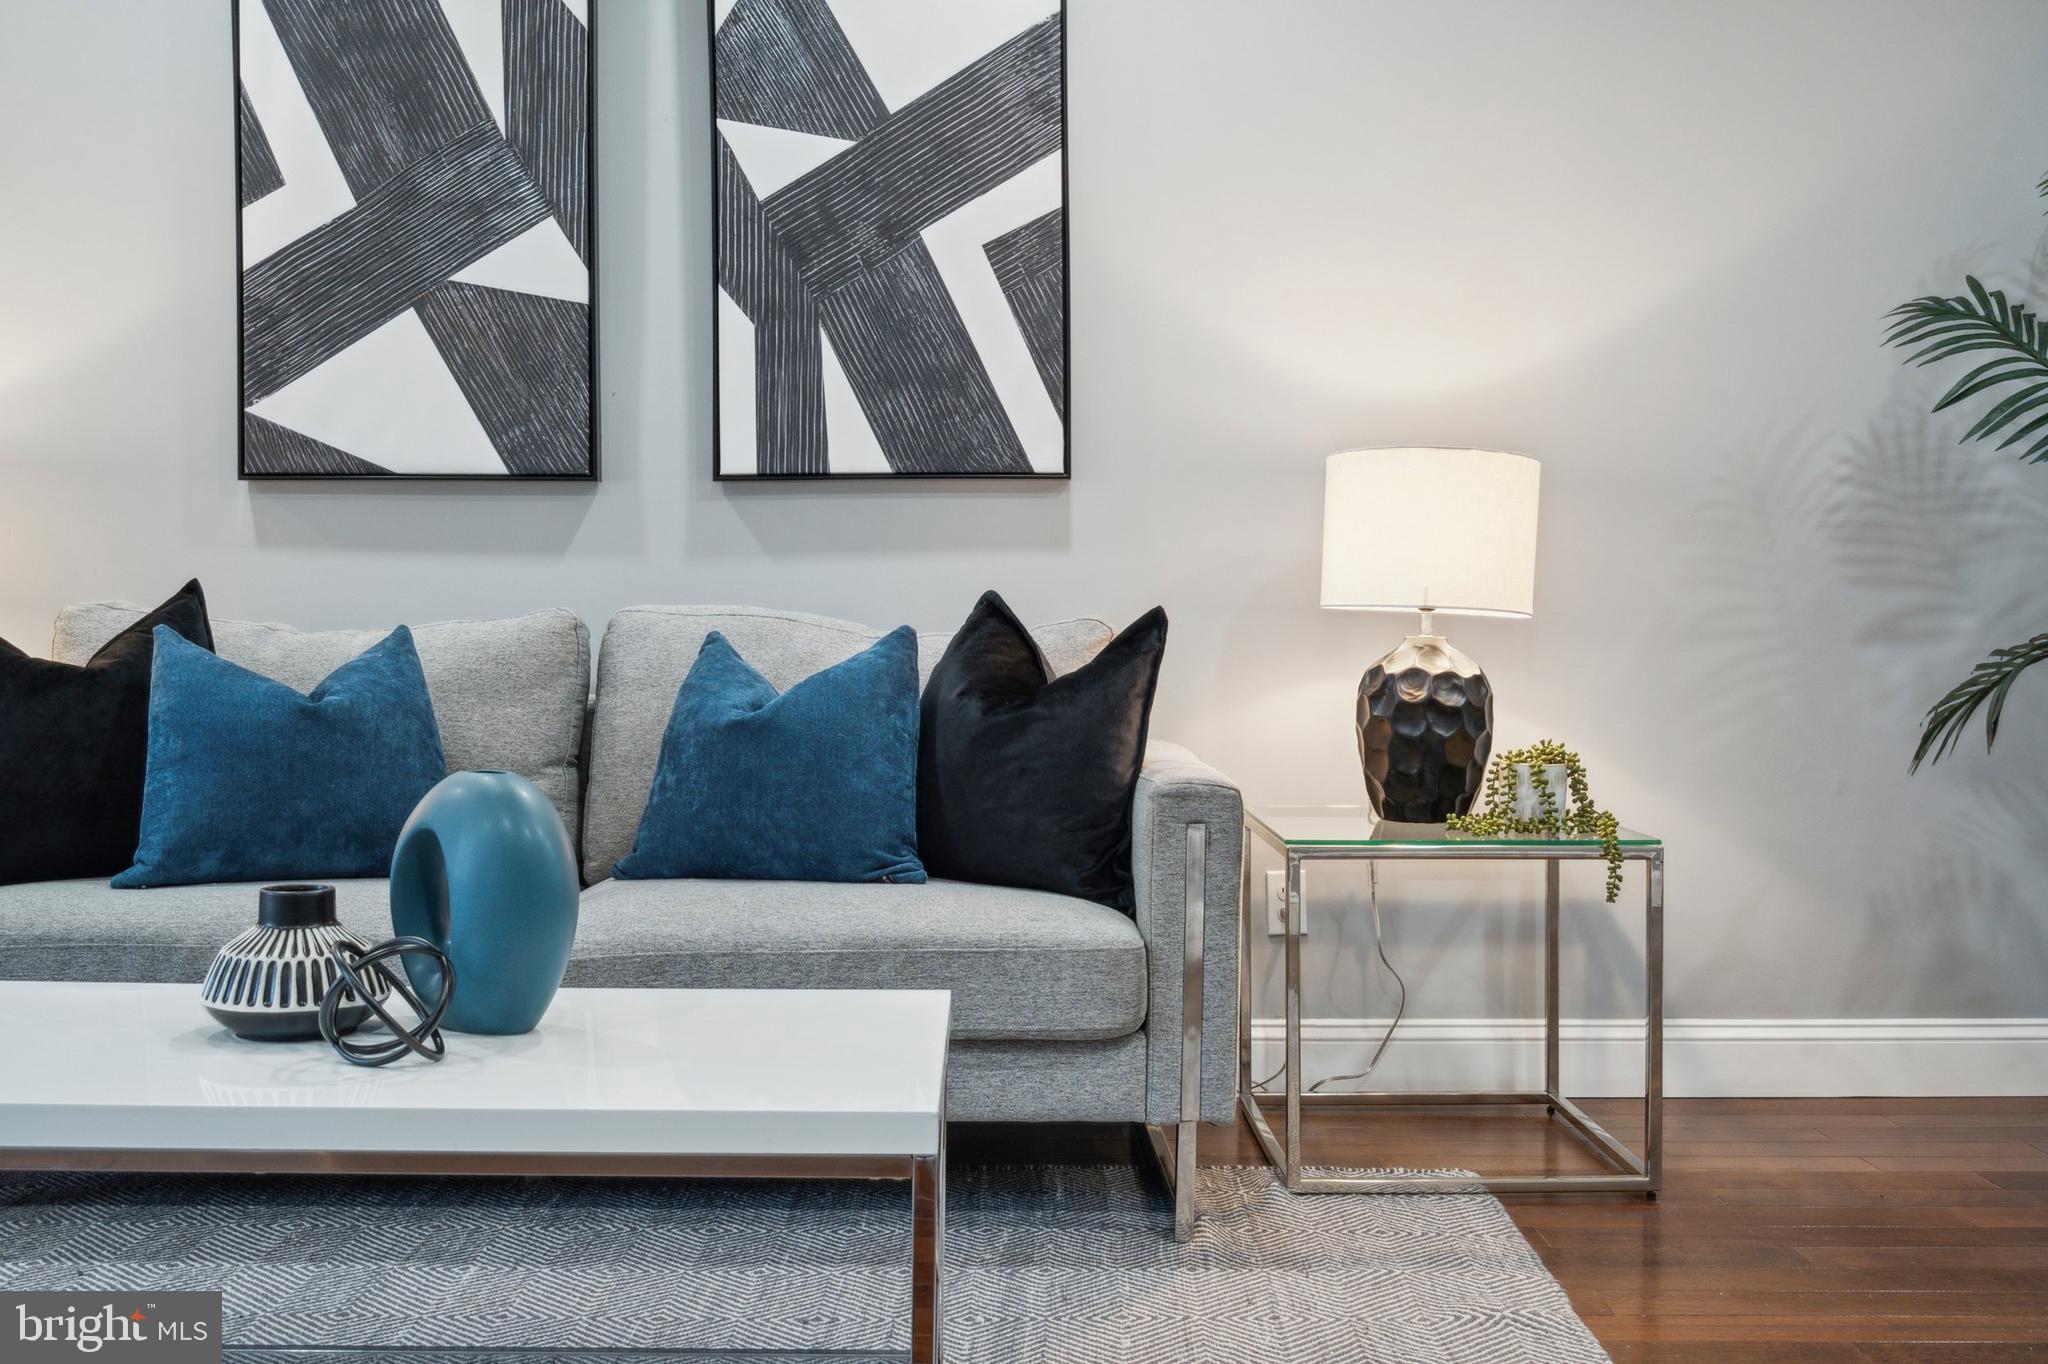
Staged living room with a gray sofa, blue cushions, geometric artwork, and a white coffee table.
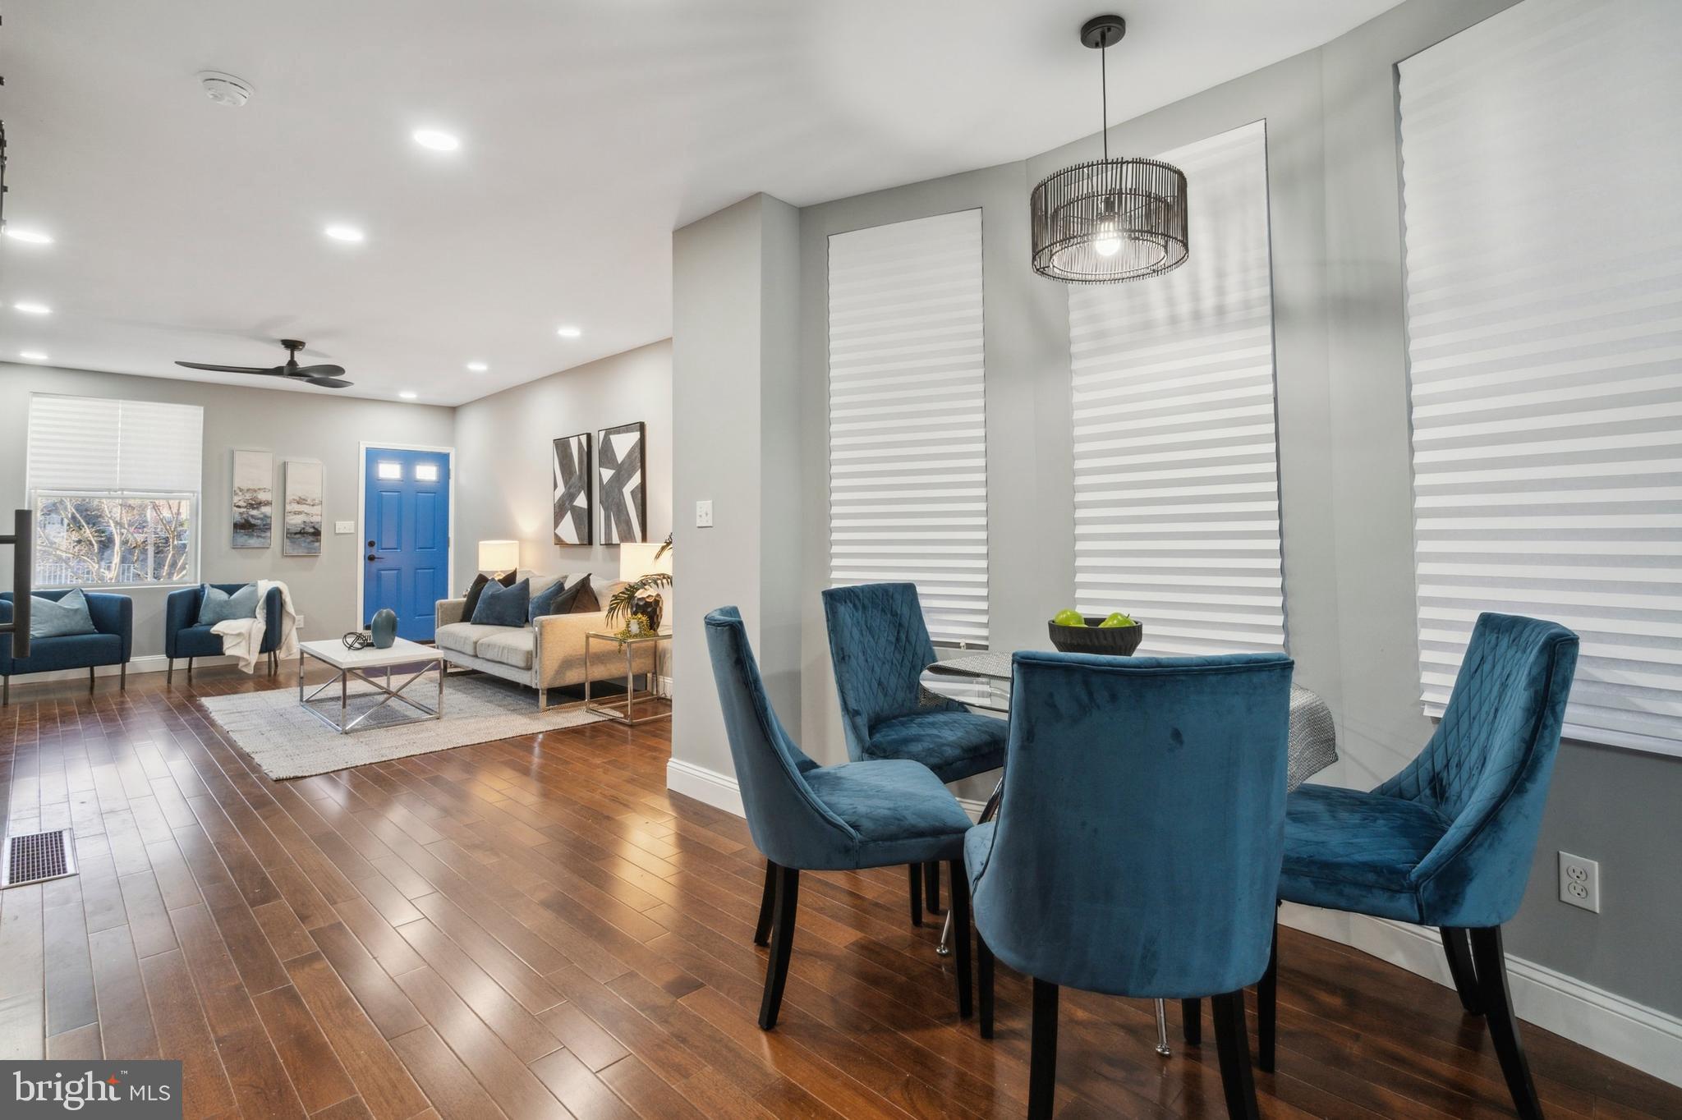
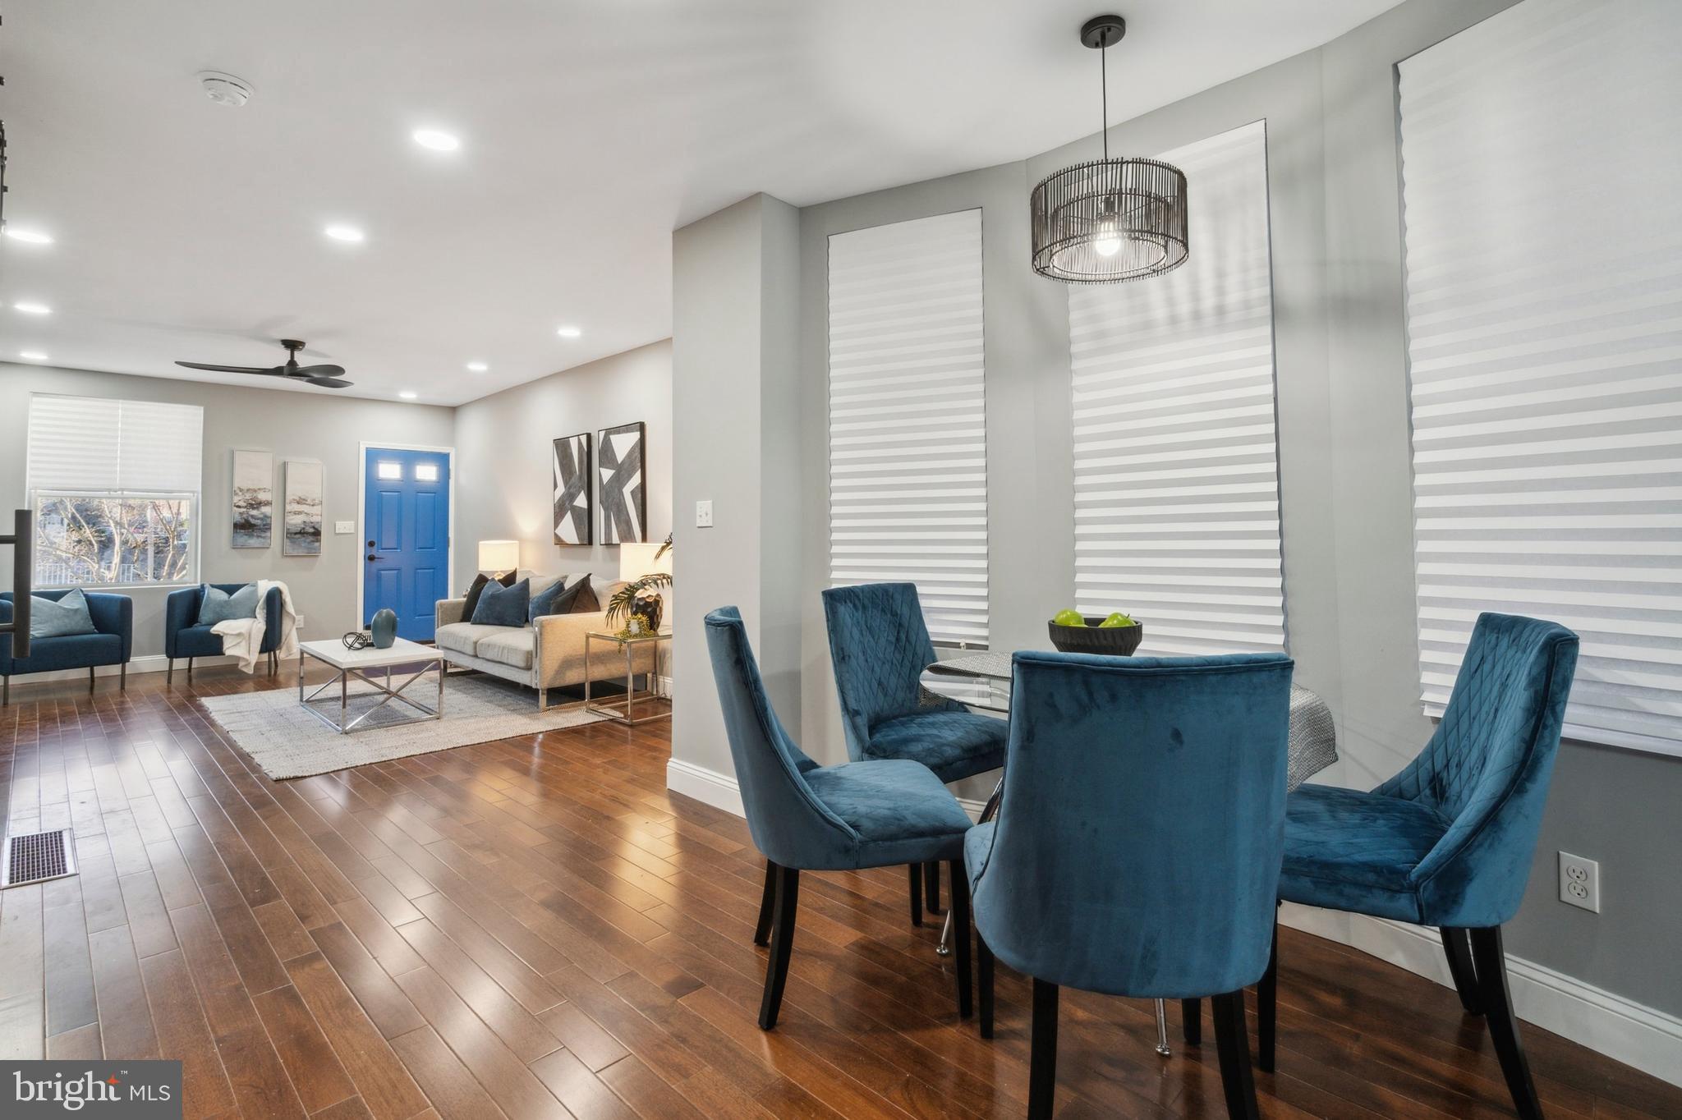
Open living and dining area with blue upholstered seating, a bright blue front door, and wood floors.
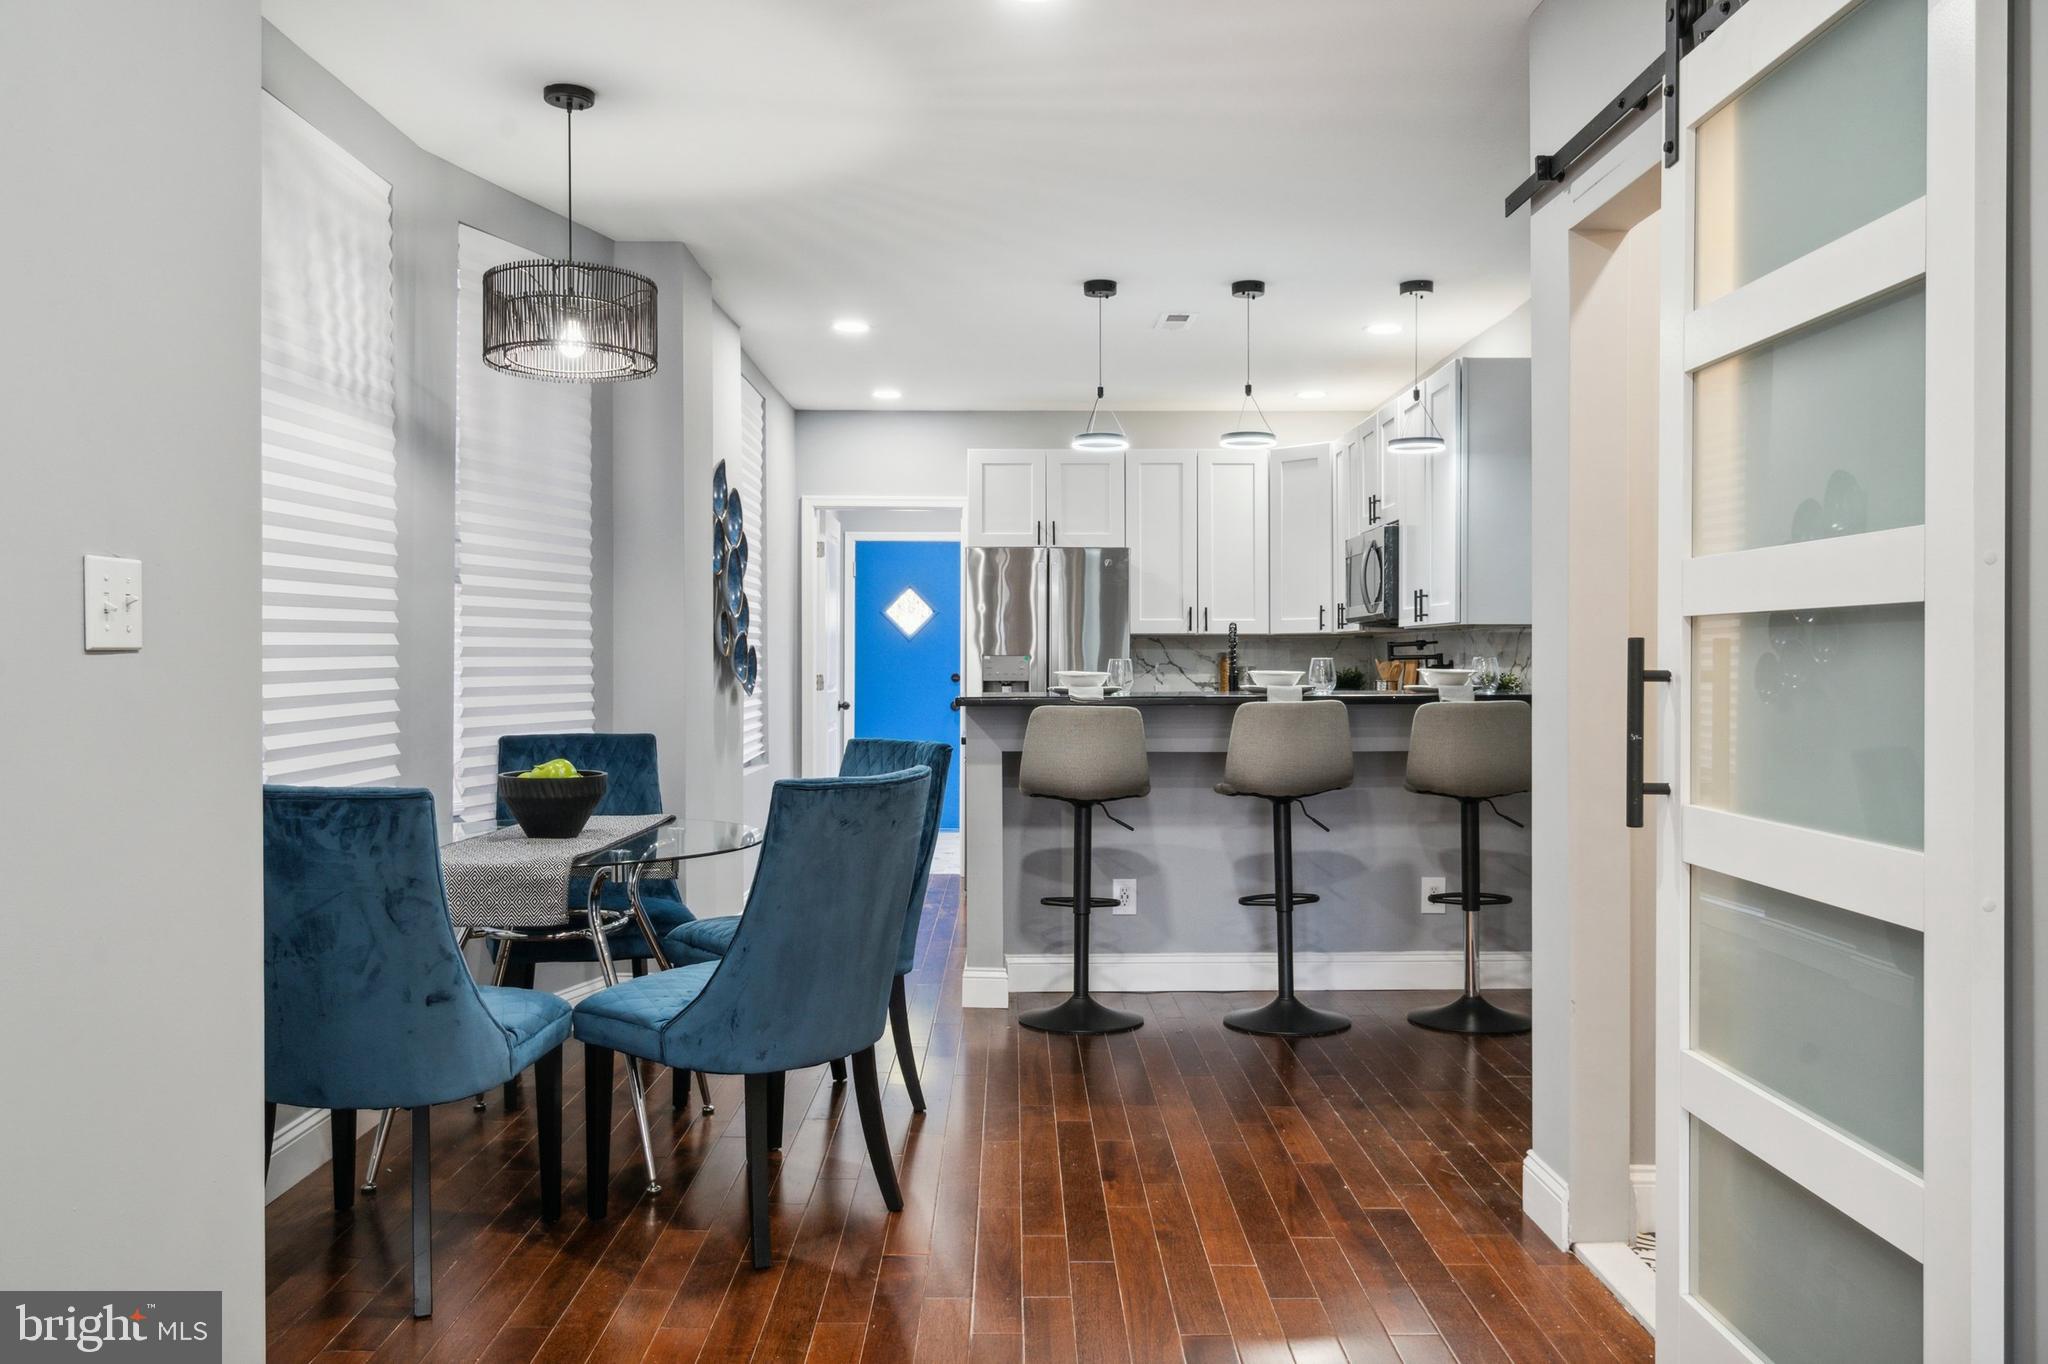
Open kitchen and dining area with blue chairs, a breakfast bar, and a bright blue rear door.
Open-plan dining and living room with blue chairs, a bright blue front door, and hardwood floors
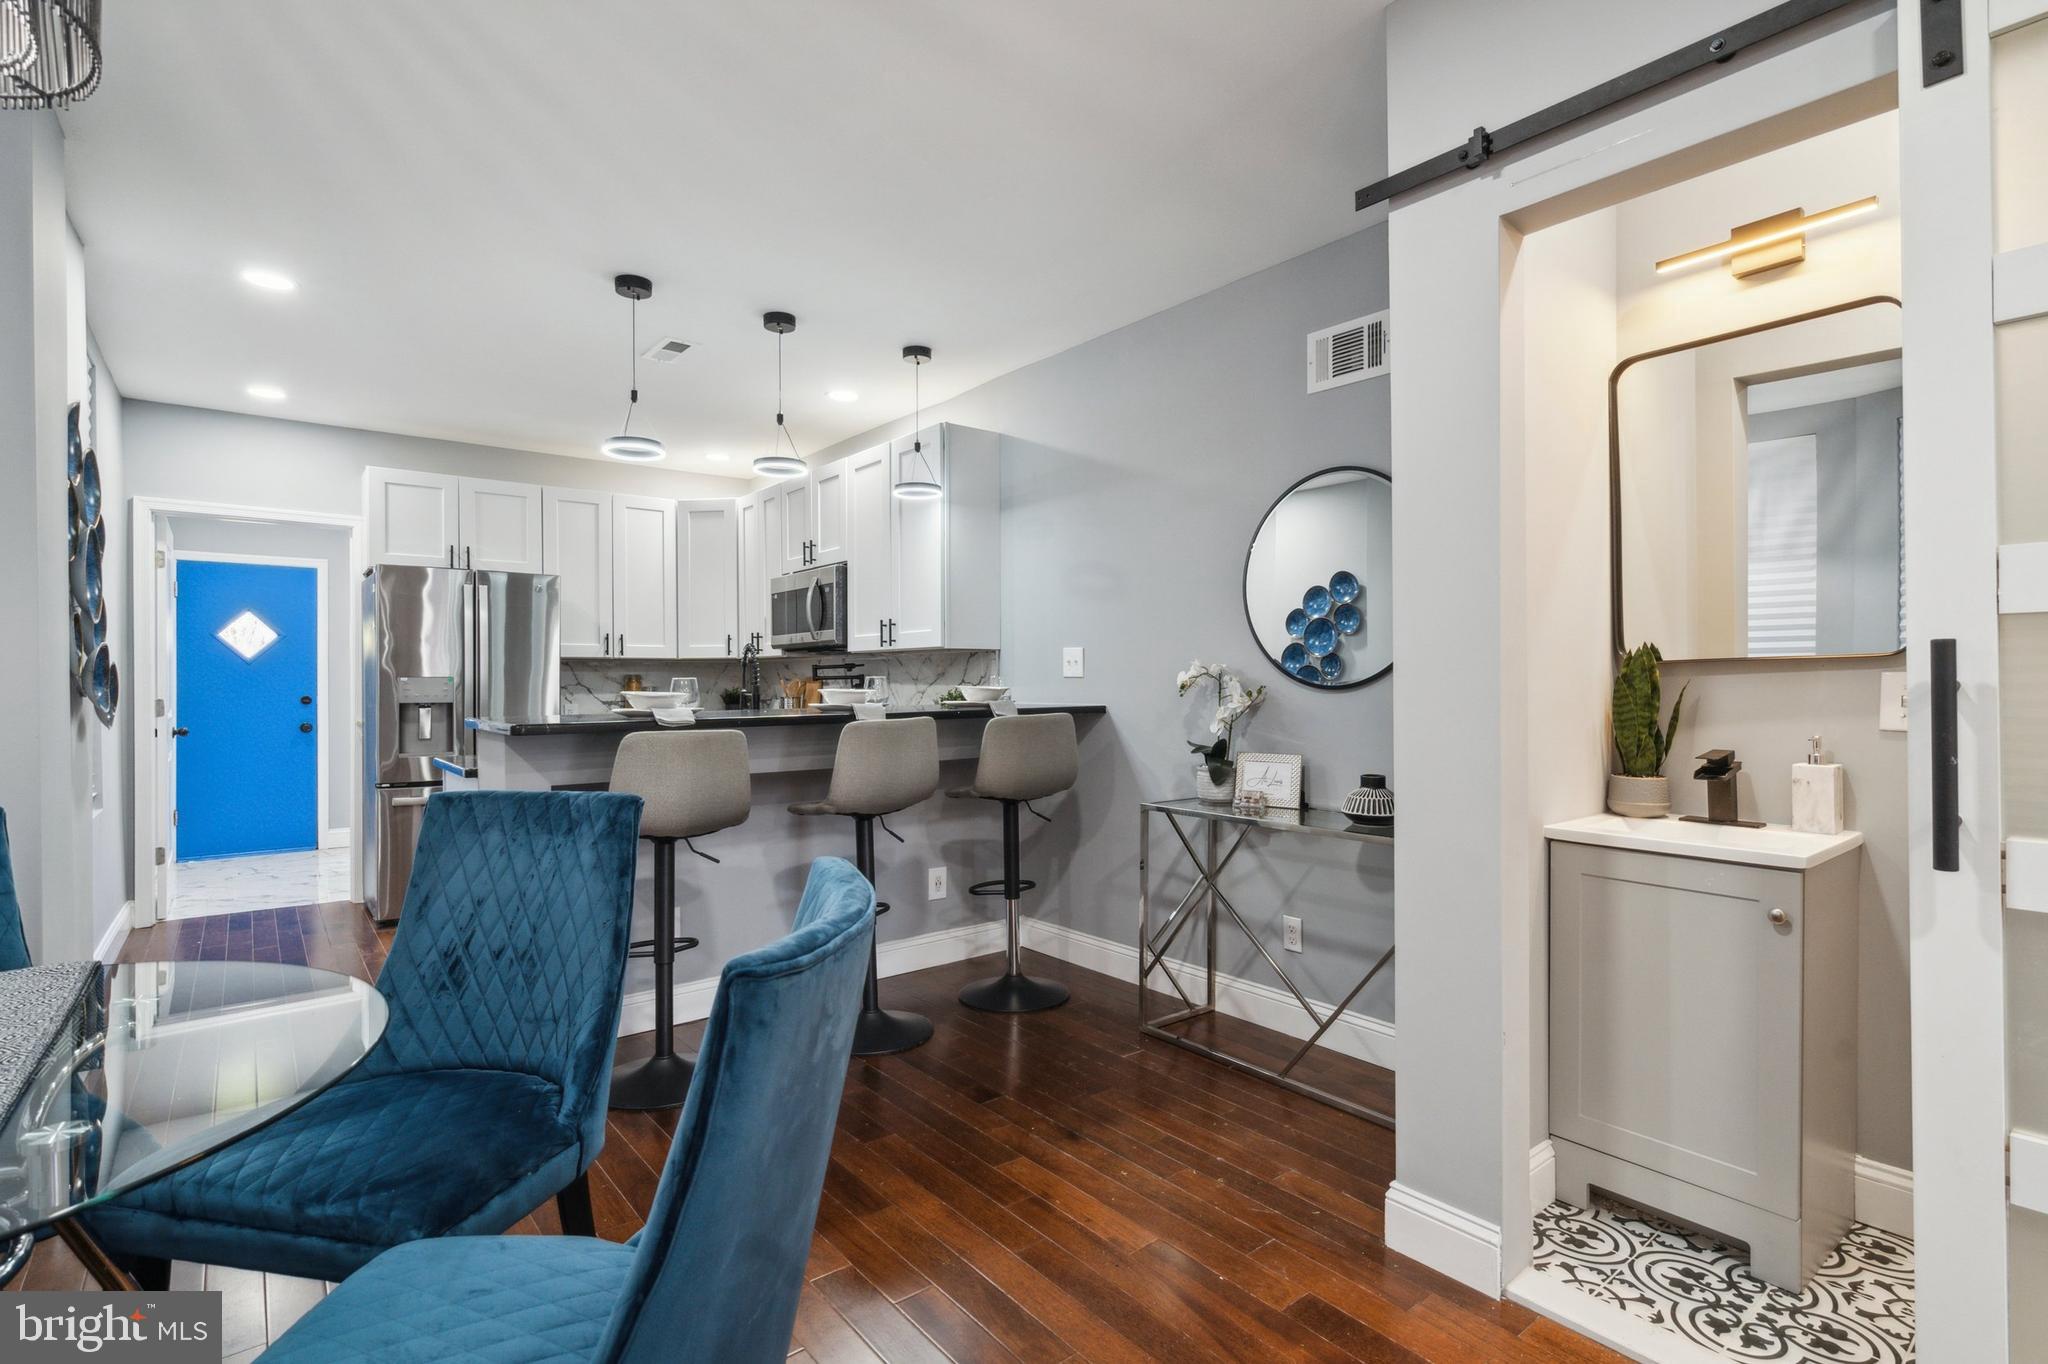
Open kitchen with white cabinets and breakfast bar beside a blue front door and powder room.
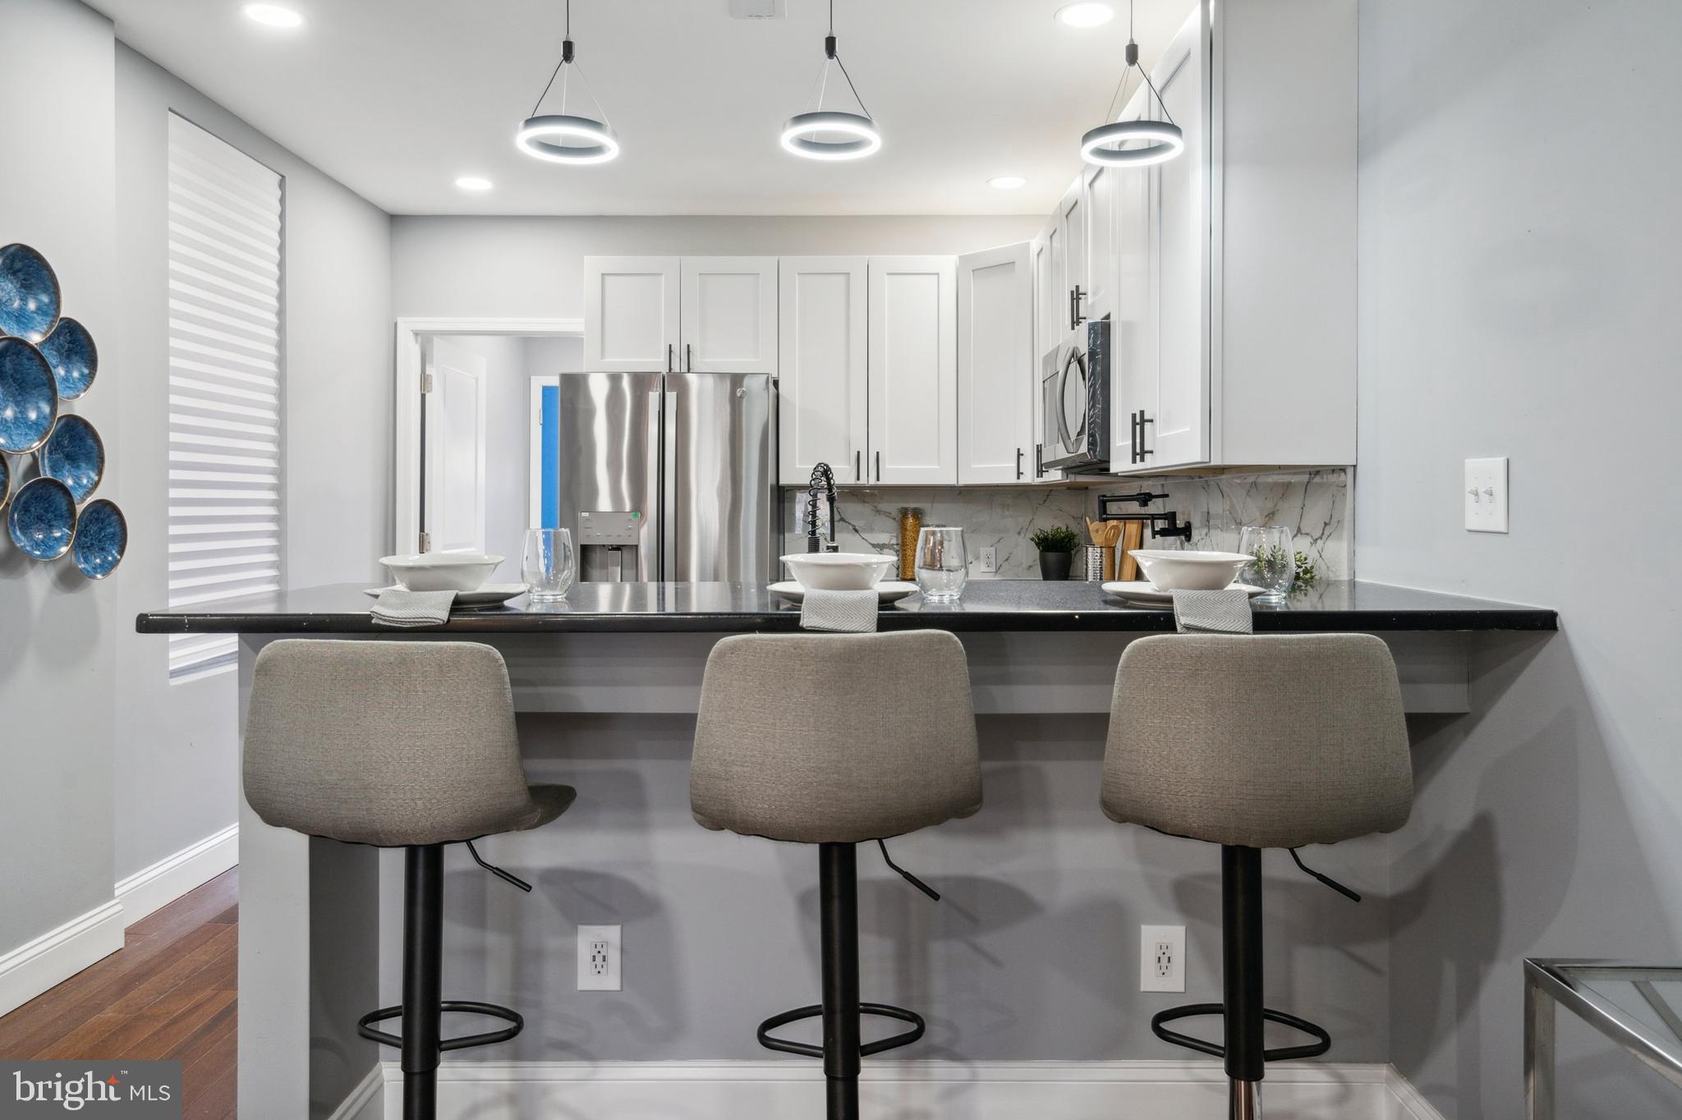
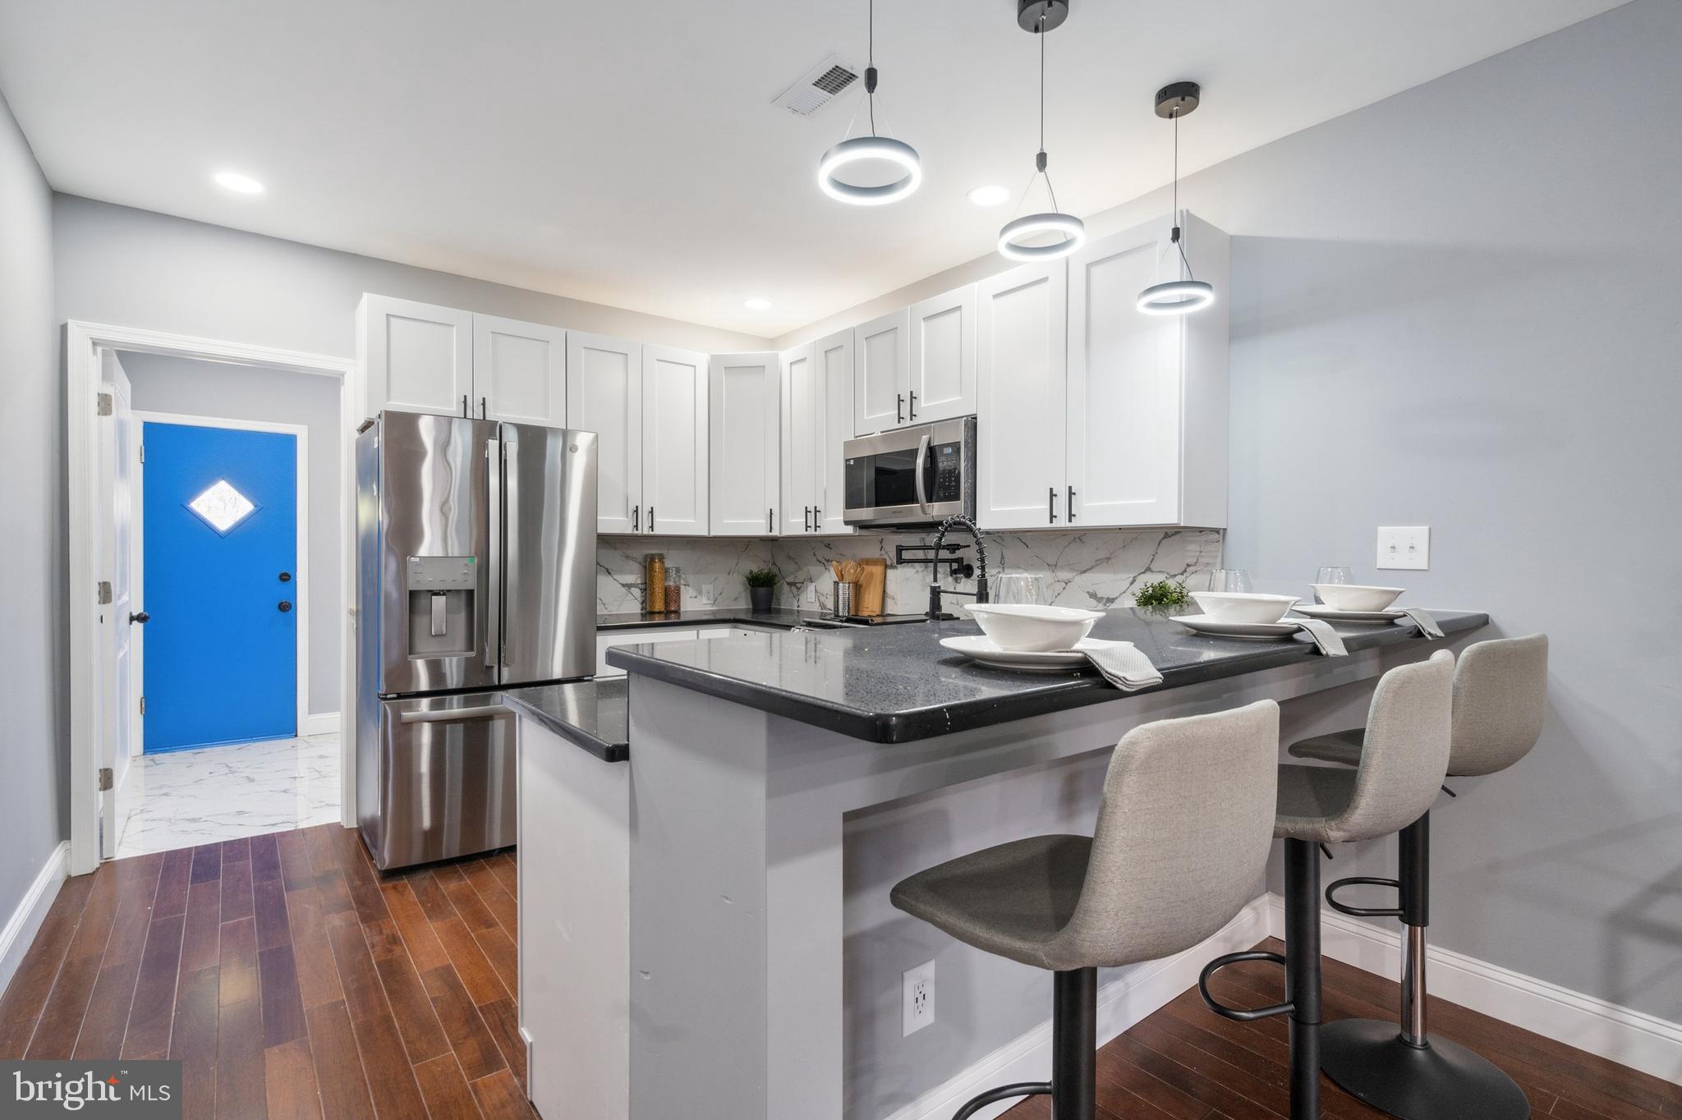
Modern kitchen with a black island, three upholstered bar stools, white cabinets, and stainless steel appliances.
Modern kitchen with white cabinets, stainless appliances, marble-look backsplash, and a breakfast island with stools.
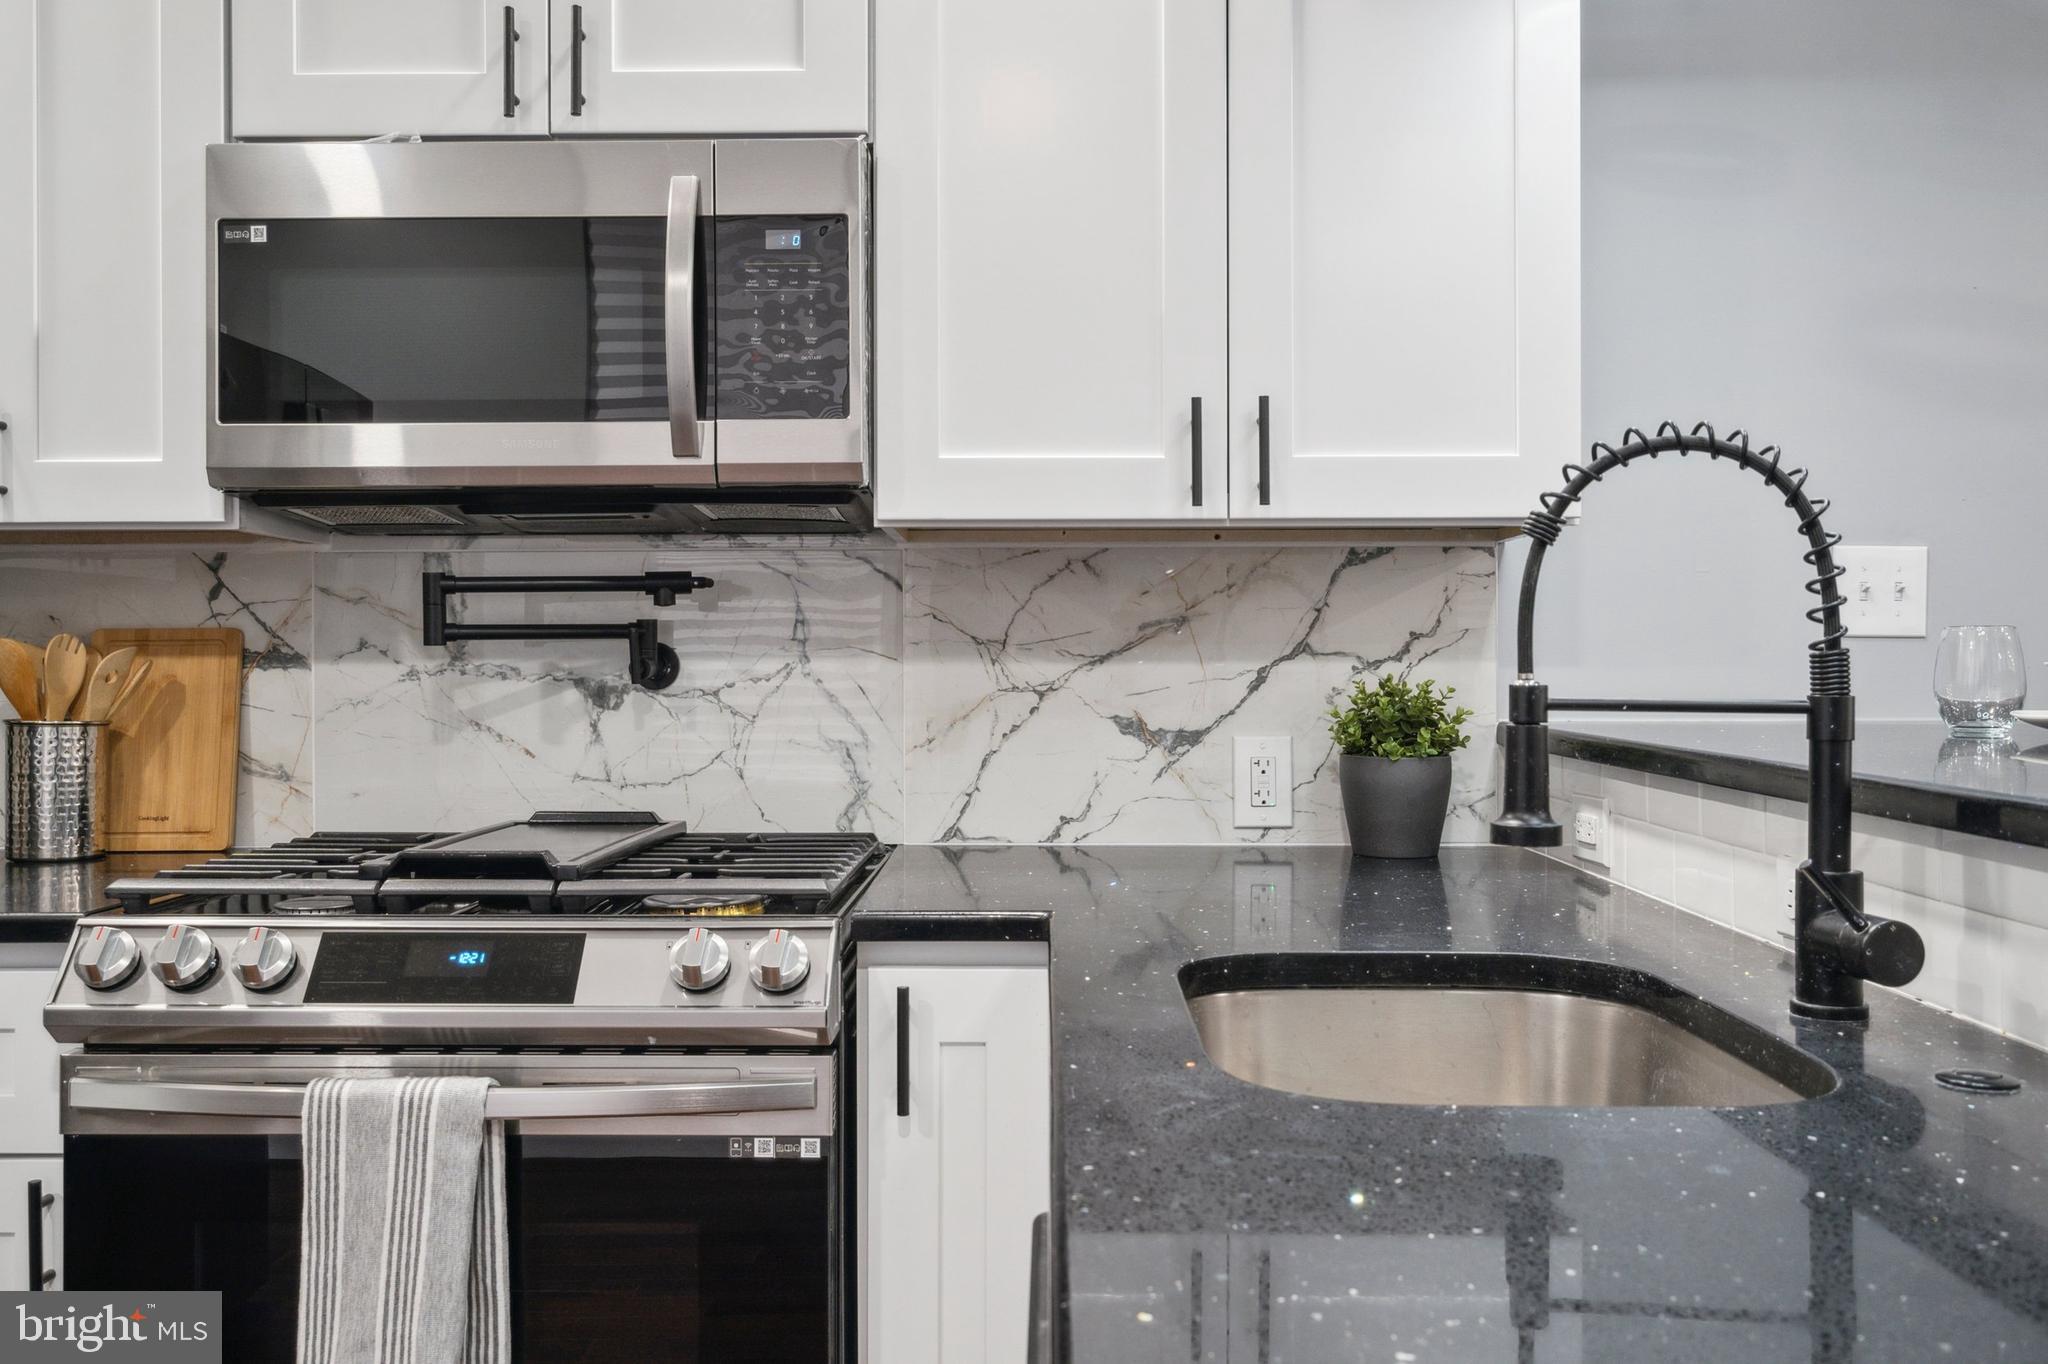
Kitchen with white cabinets, marble-patterned backsplash, stainless appliances, and a black sink and faucet.
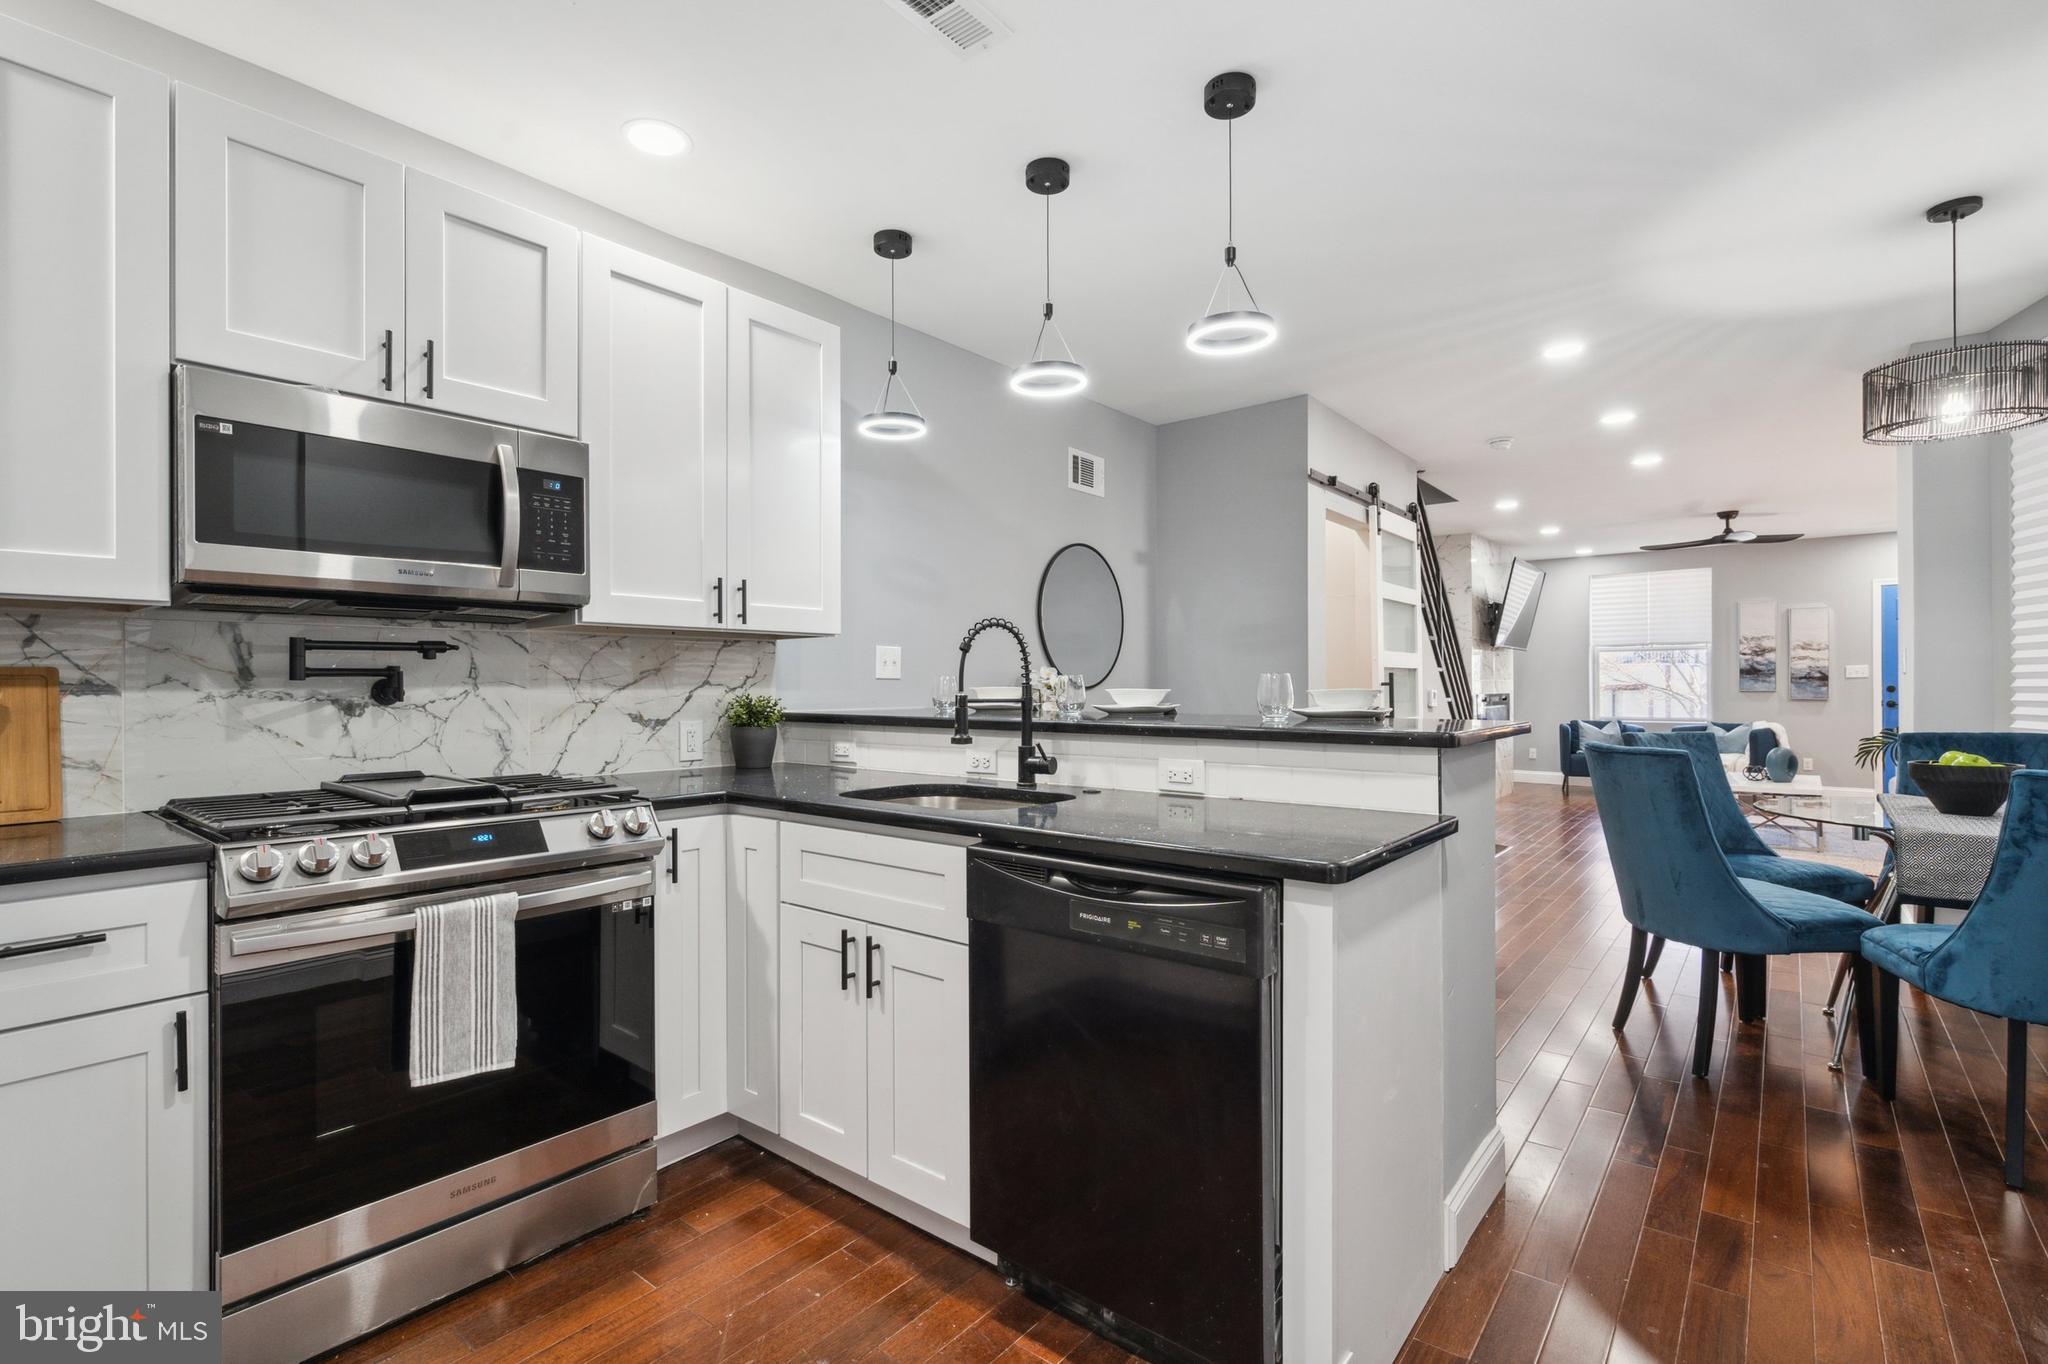
Modern white kitchen with marble backsplash, black countertops, stainless appliances, and adjoining blue-seated living area.
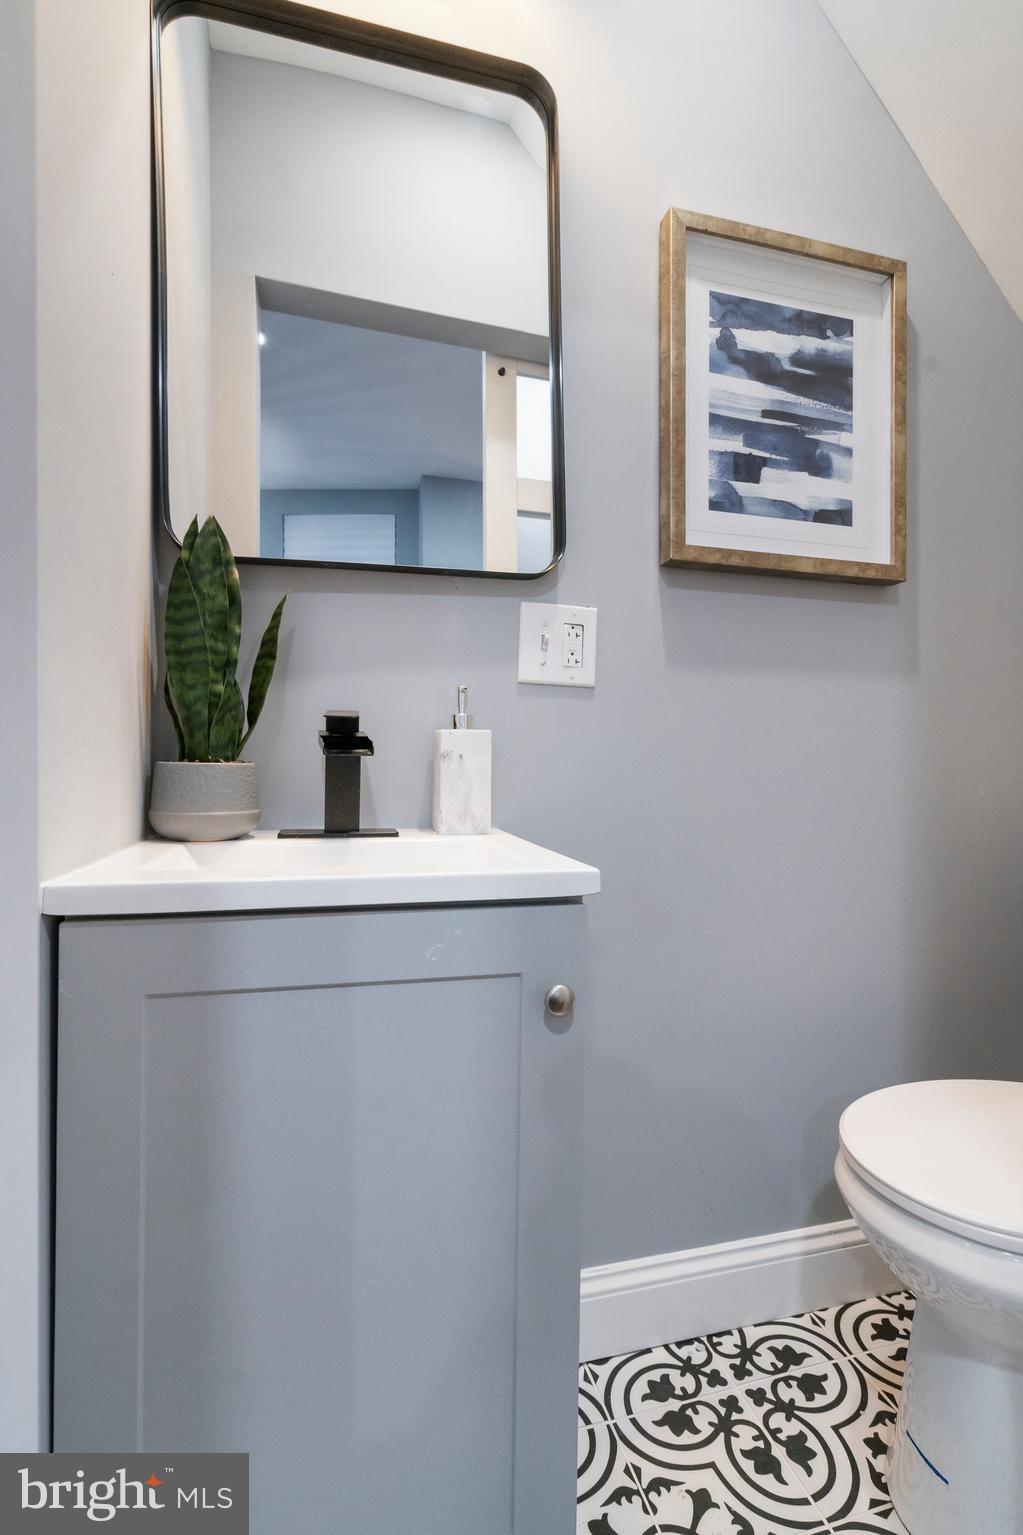
Bathroom vanity with a gray cabinet, patterned tile floor, and framed art.
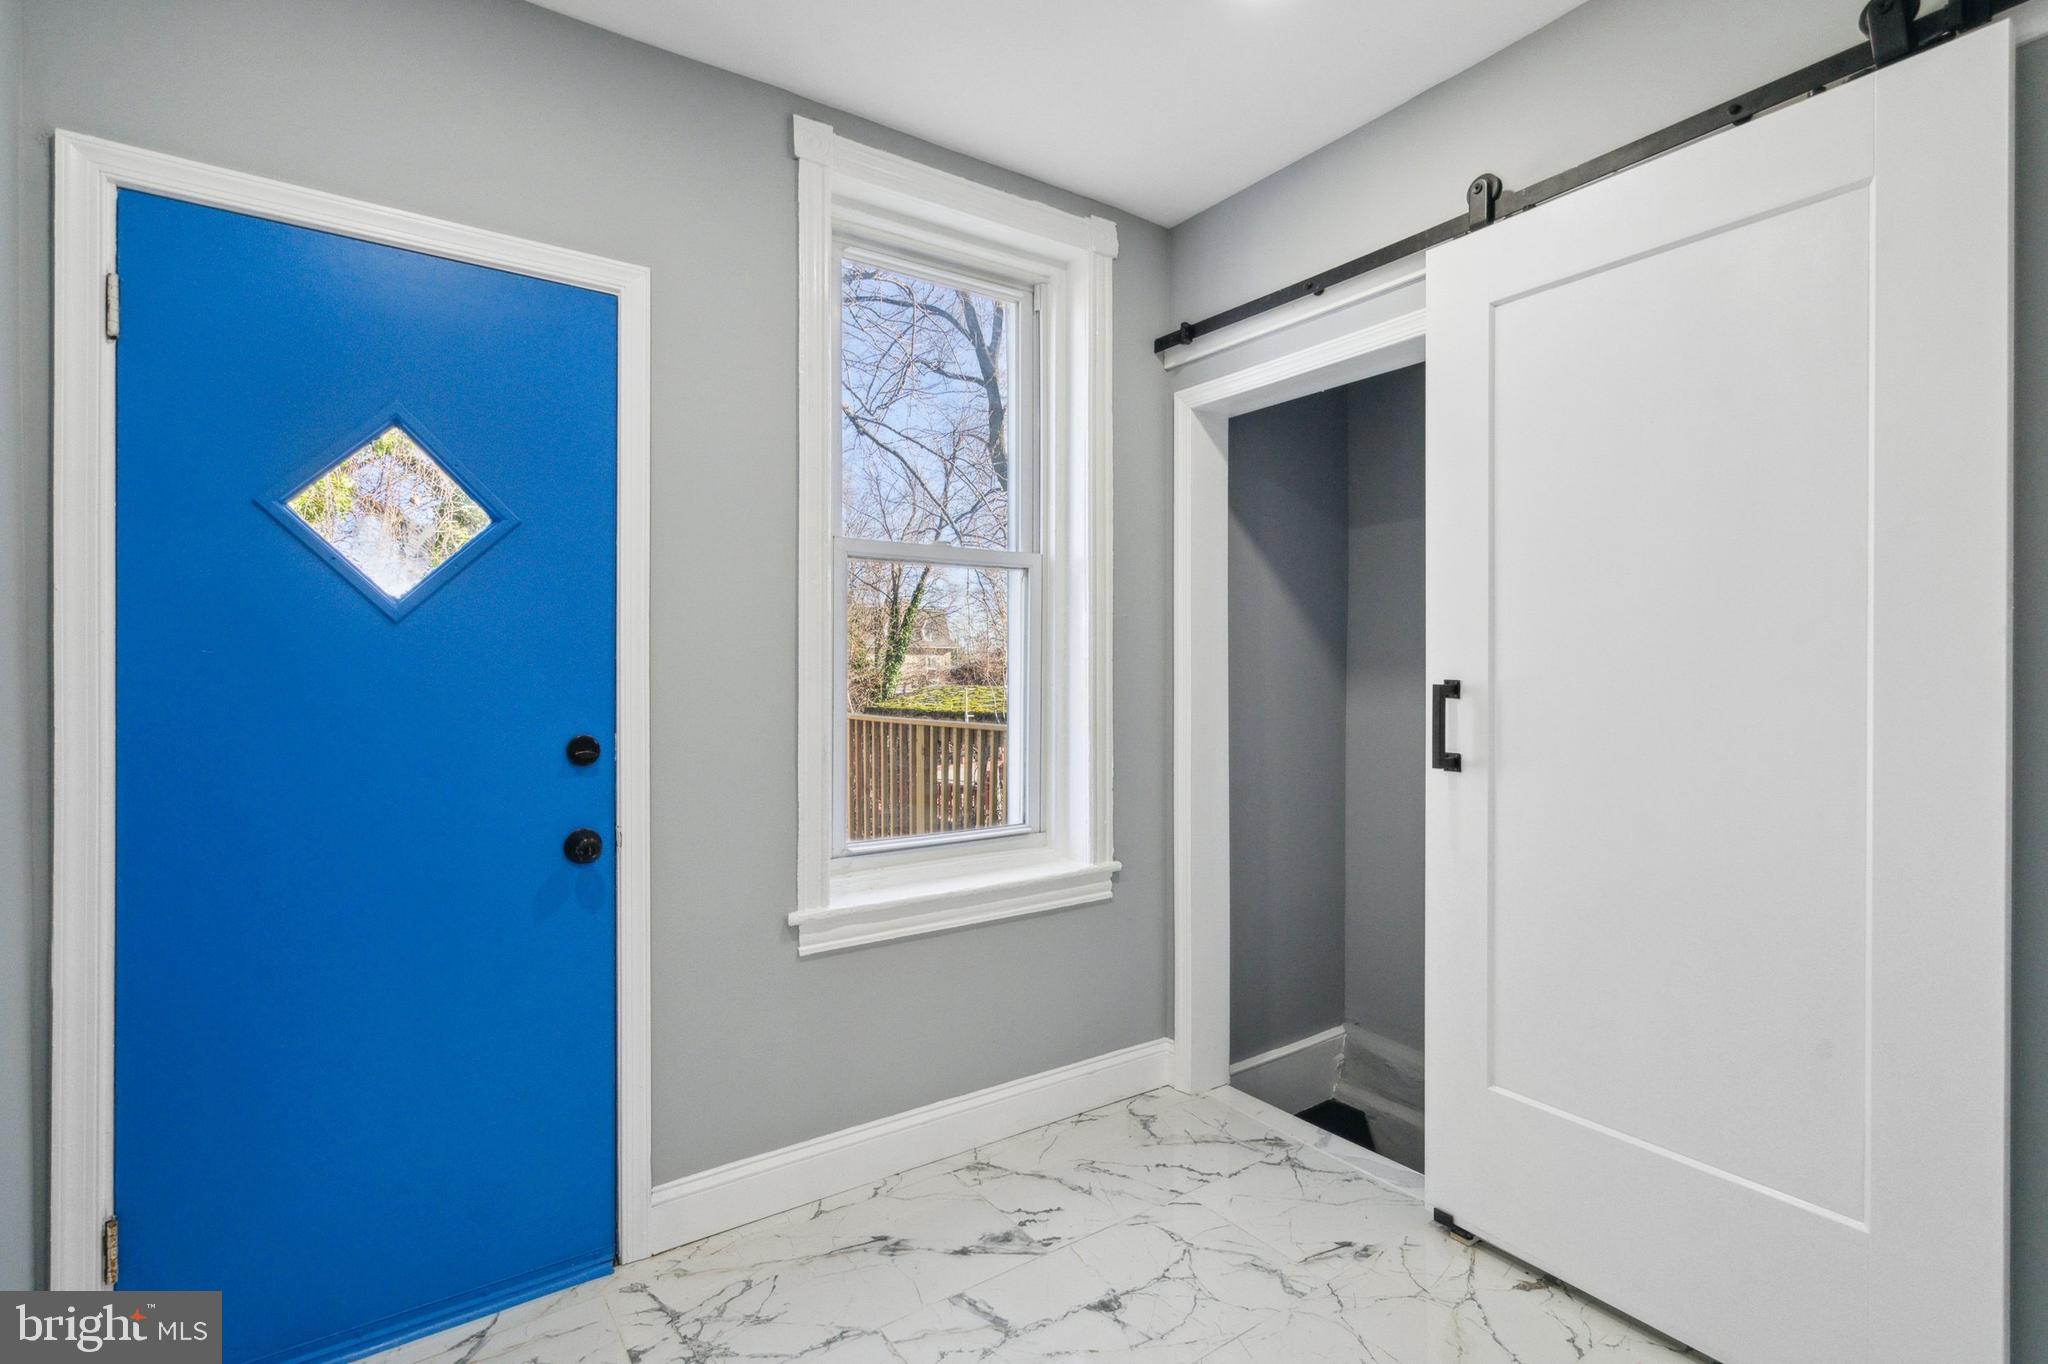
Entryway with a vivid blue front door, diamond window, and white sliding barn door.
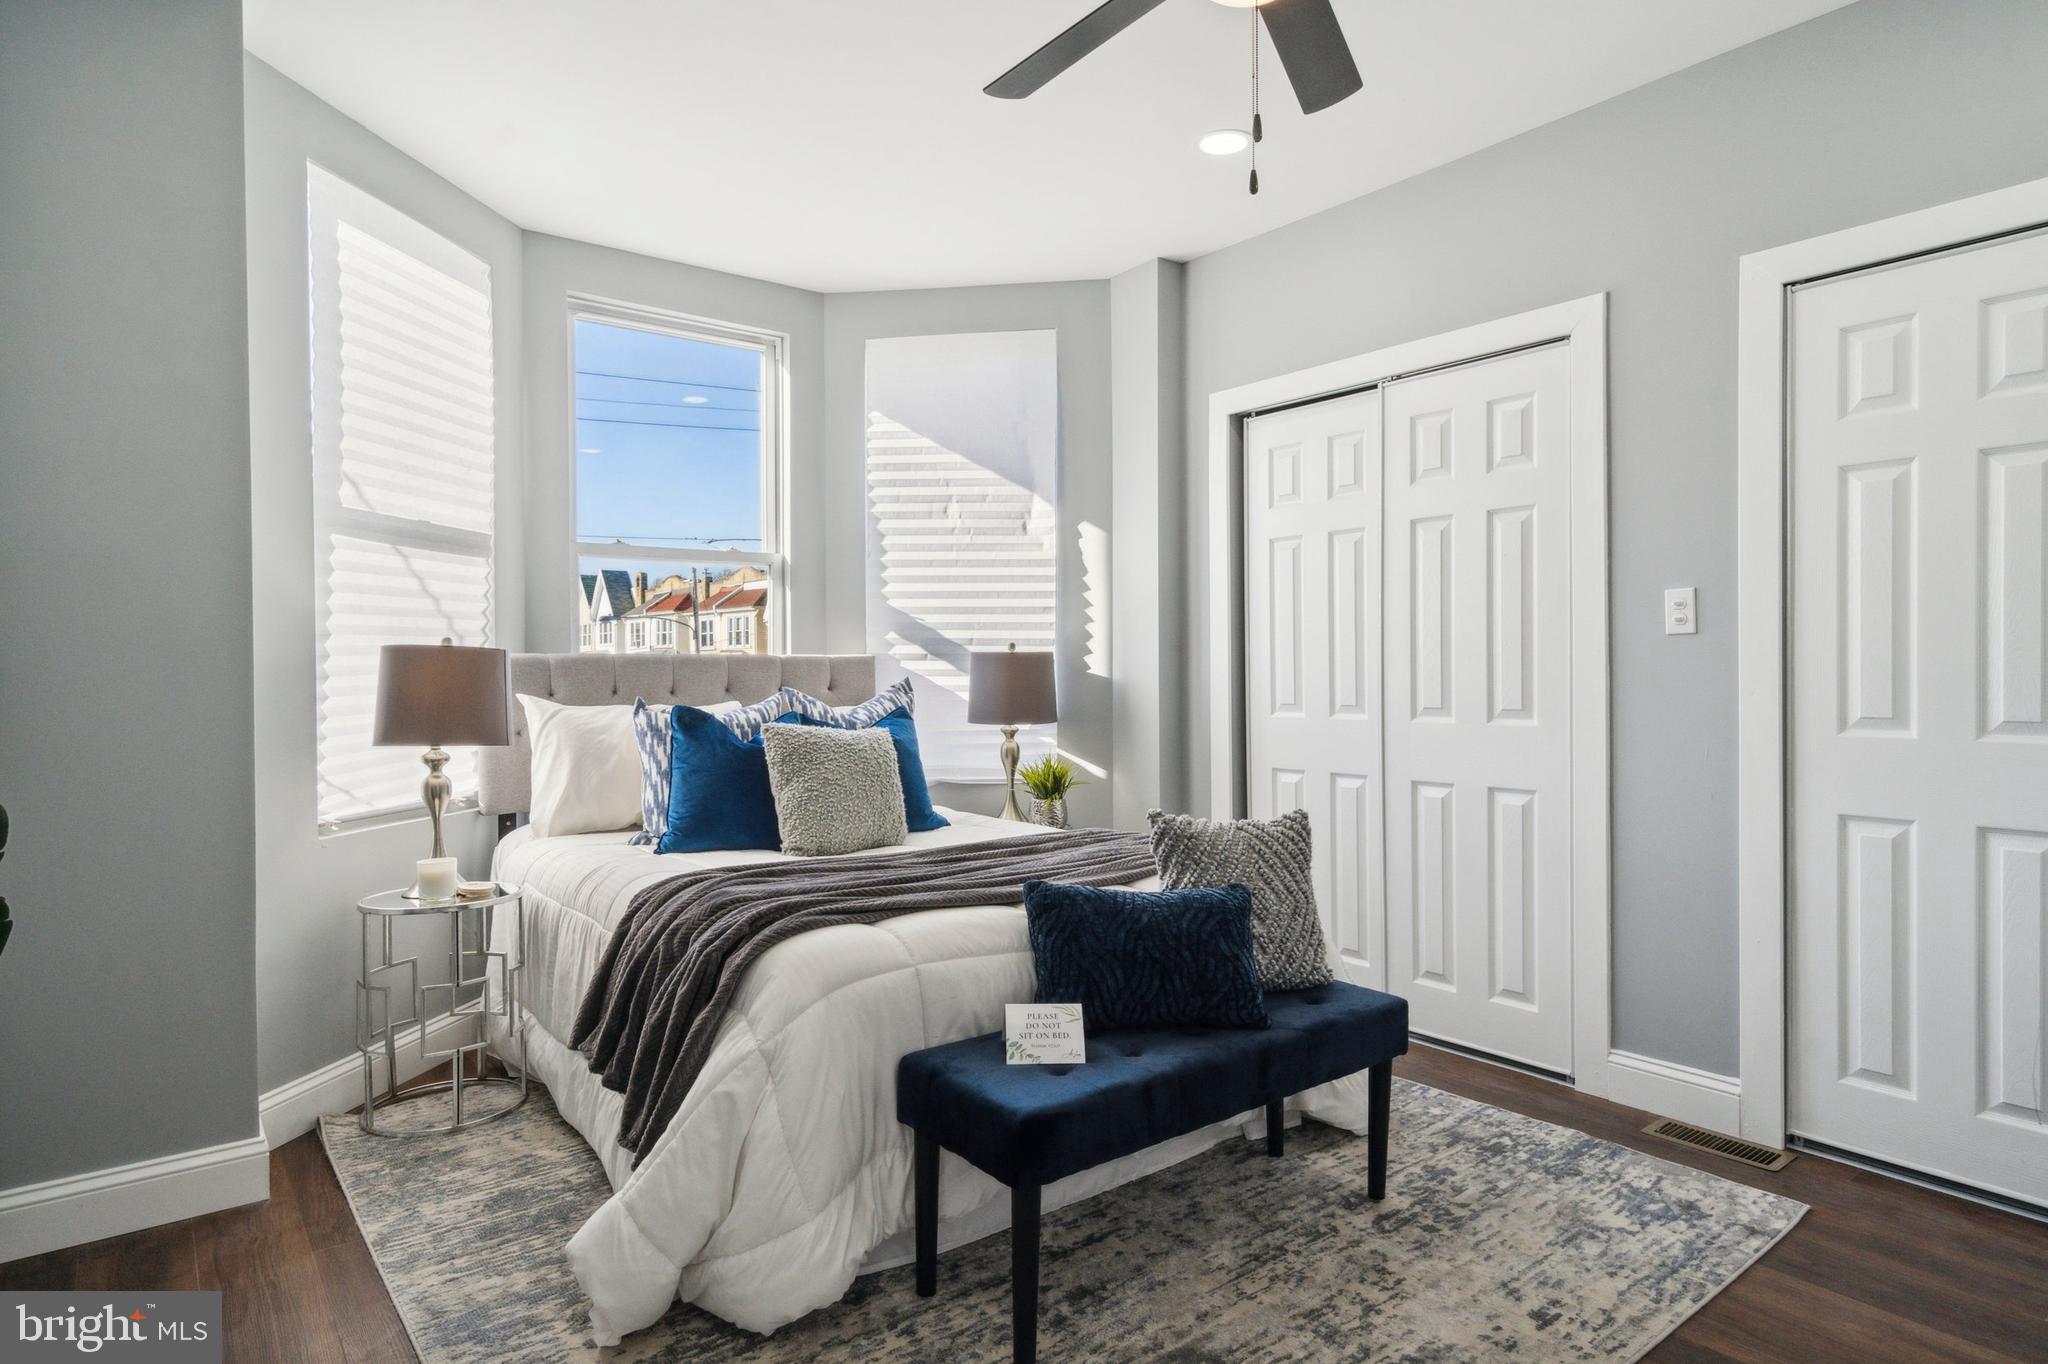
Staged bedroom with a white bed, blue accent pillows, large windows, and a navy upholstered bench.
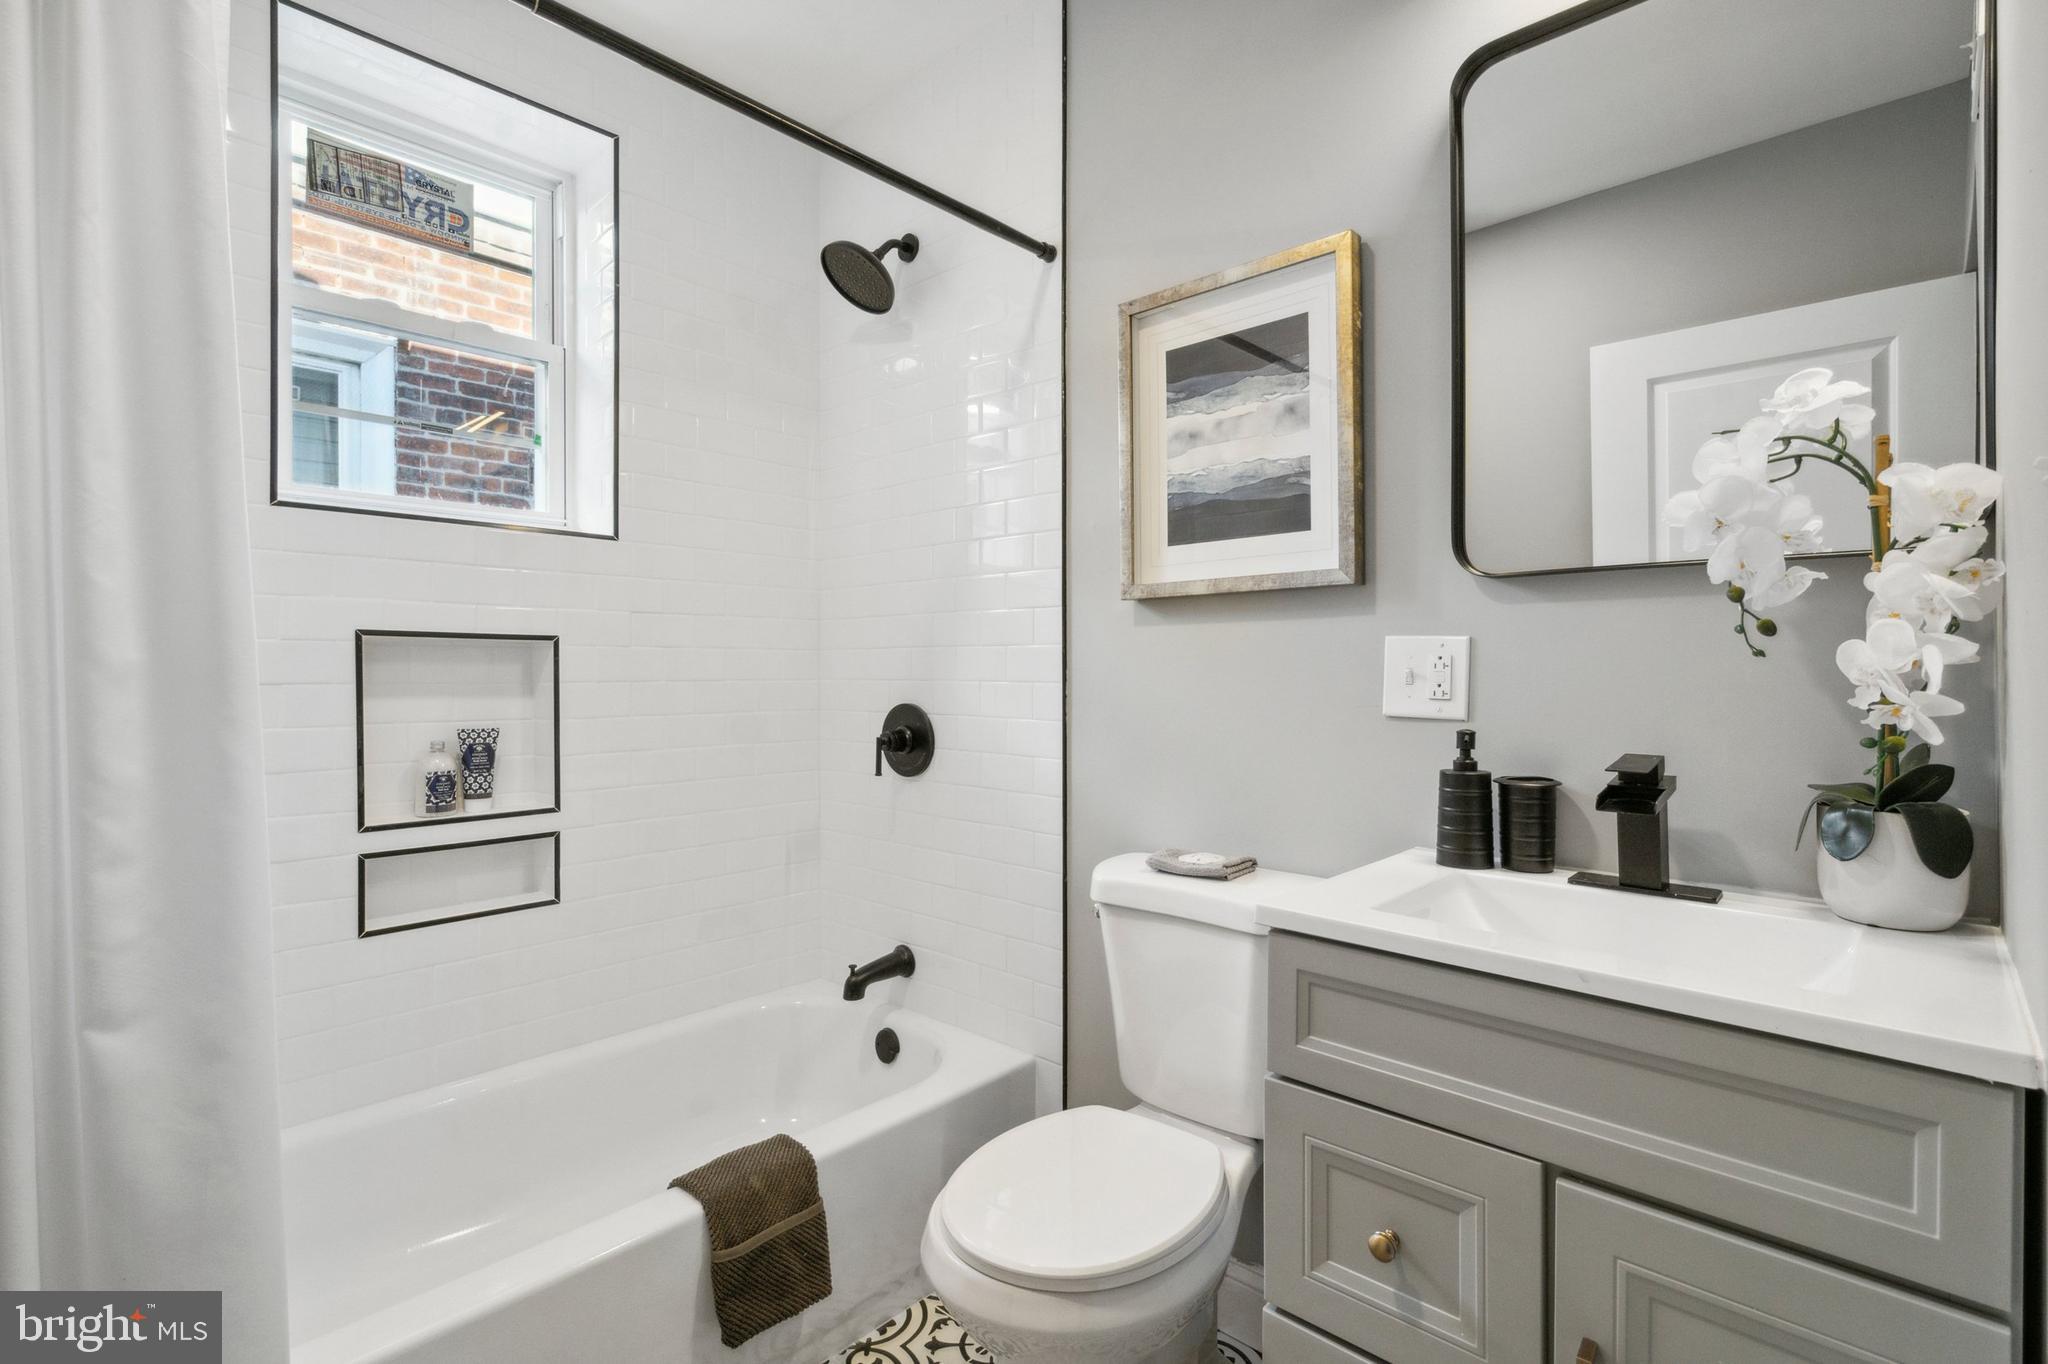
Bathroom with a white-tiled tub and shower, gray vanity, and black fixtures.
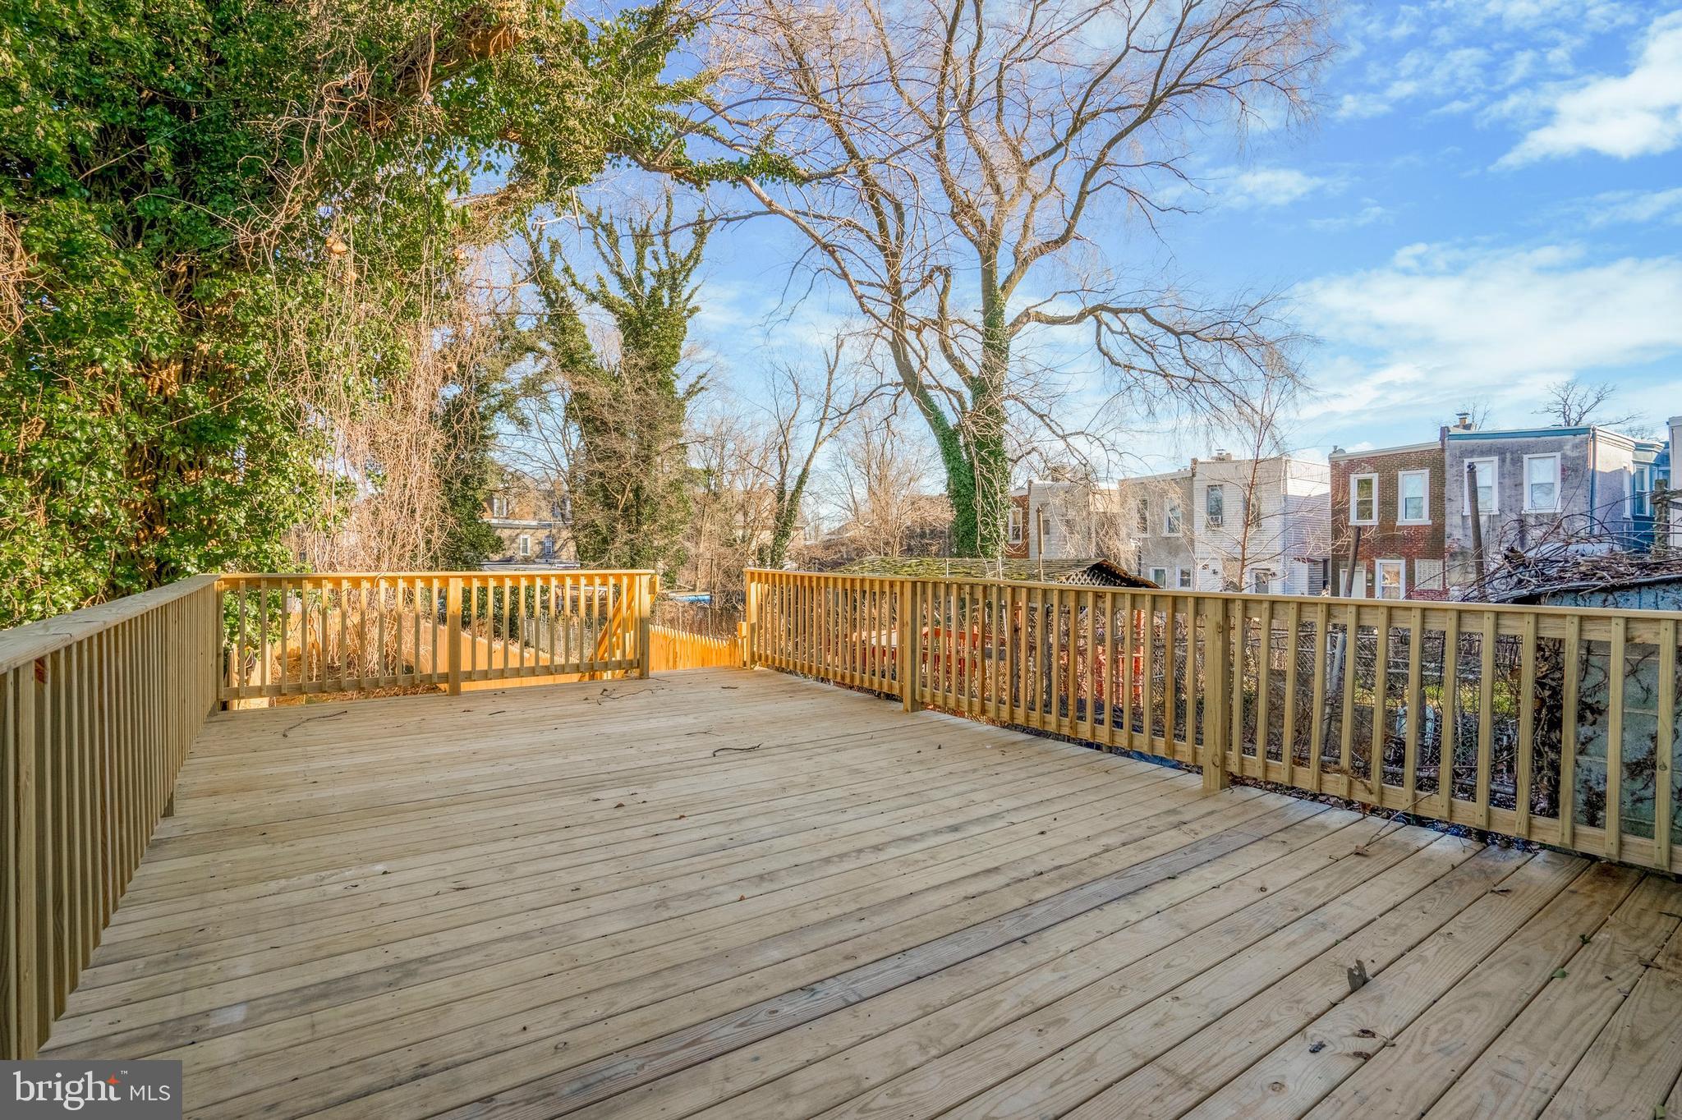
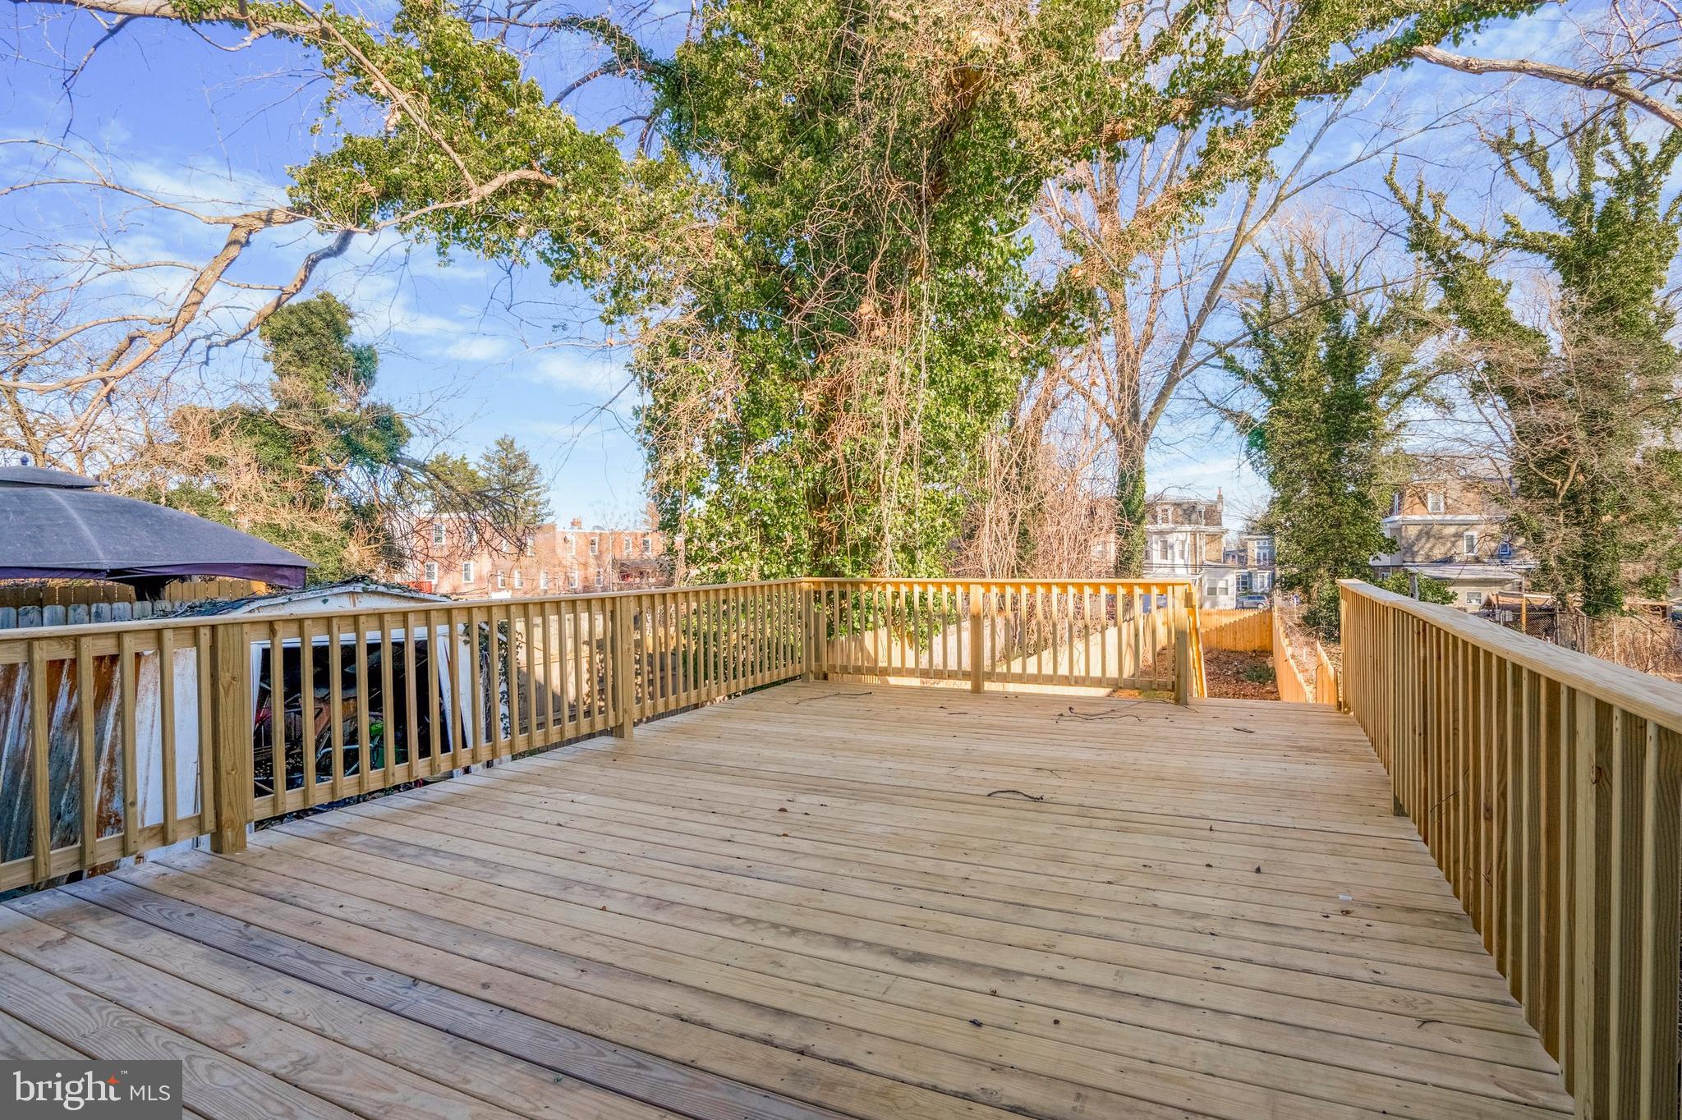
Spacious wooden deck with railings overlooking leafy trees and neighboring homes.
Wooden backyard deck with railings beneath mature trees, overlooking neighboring homes.
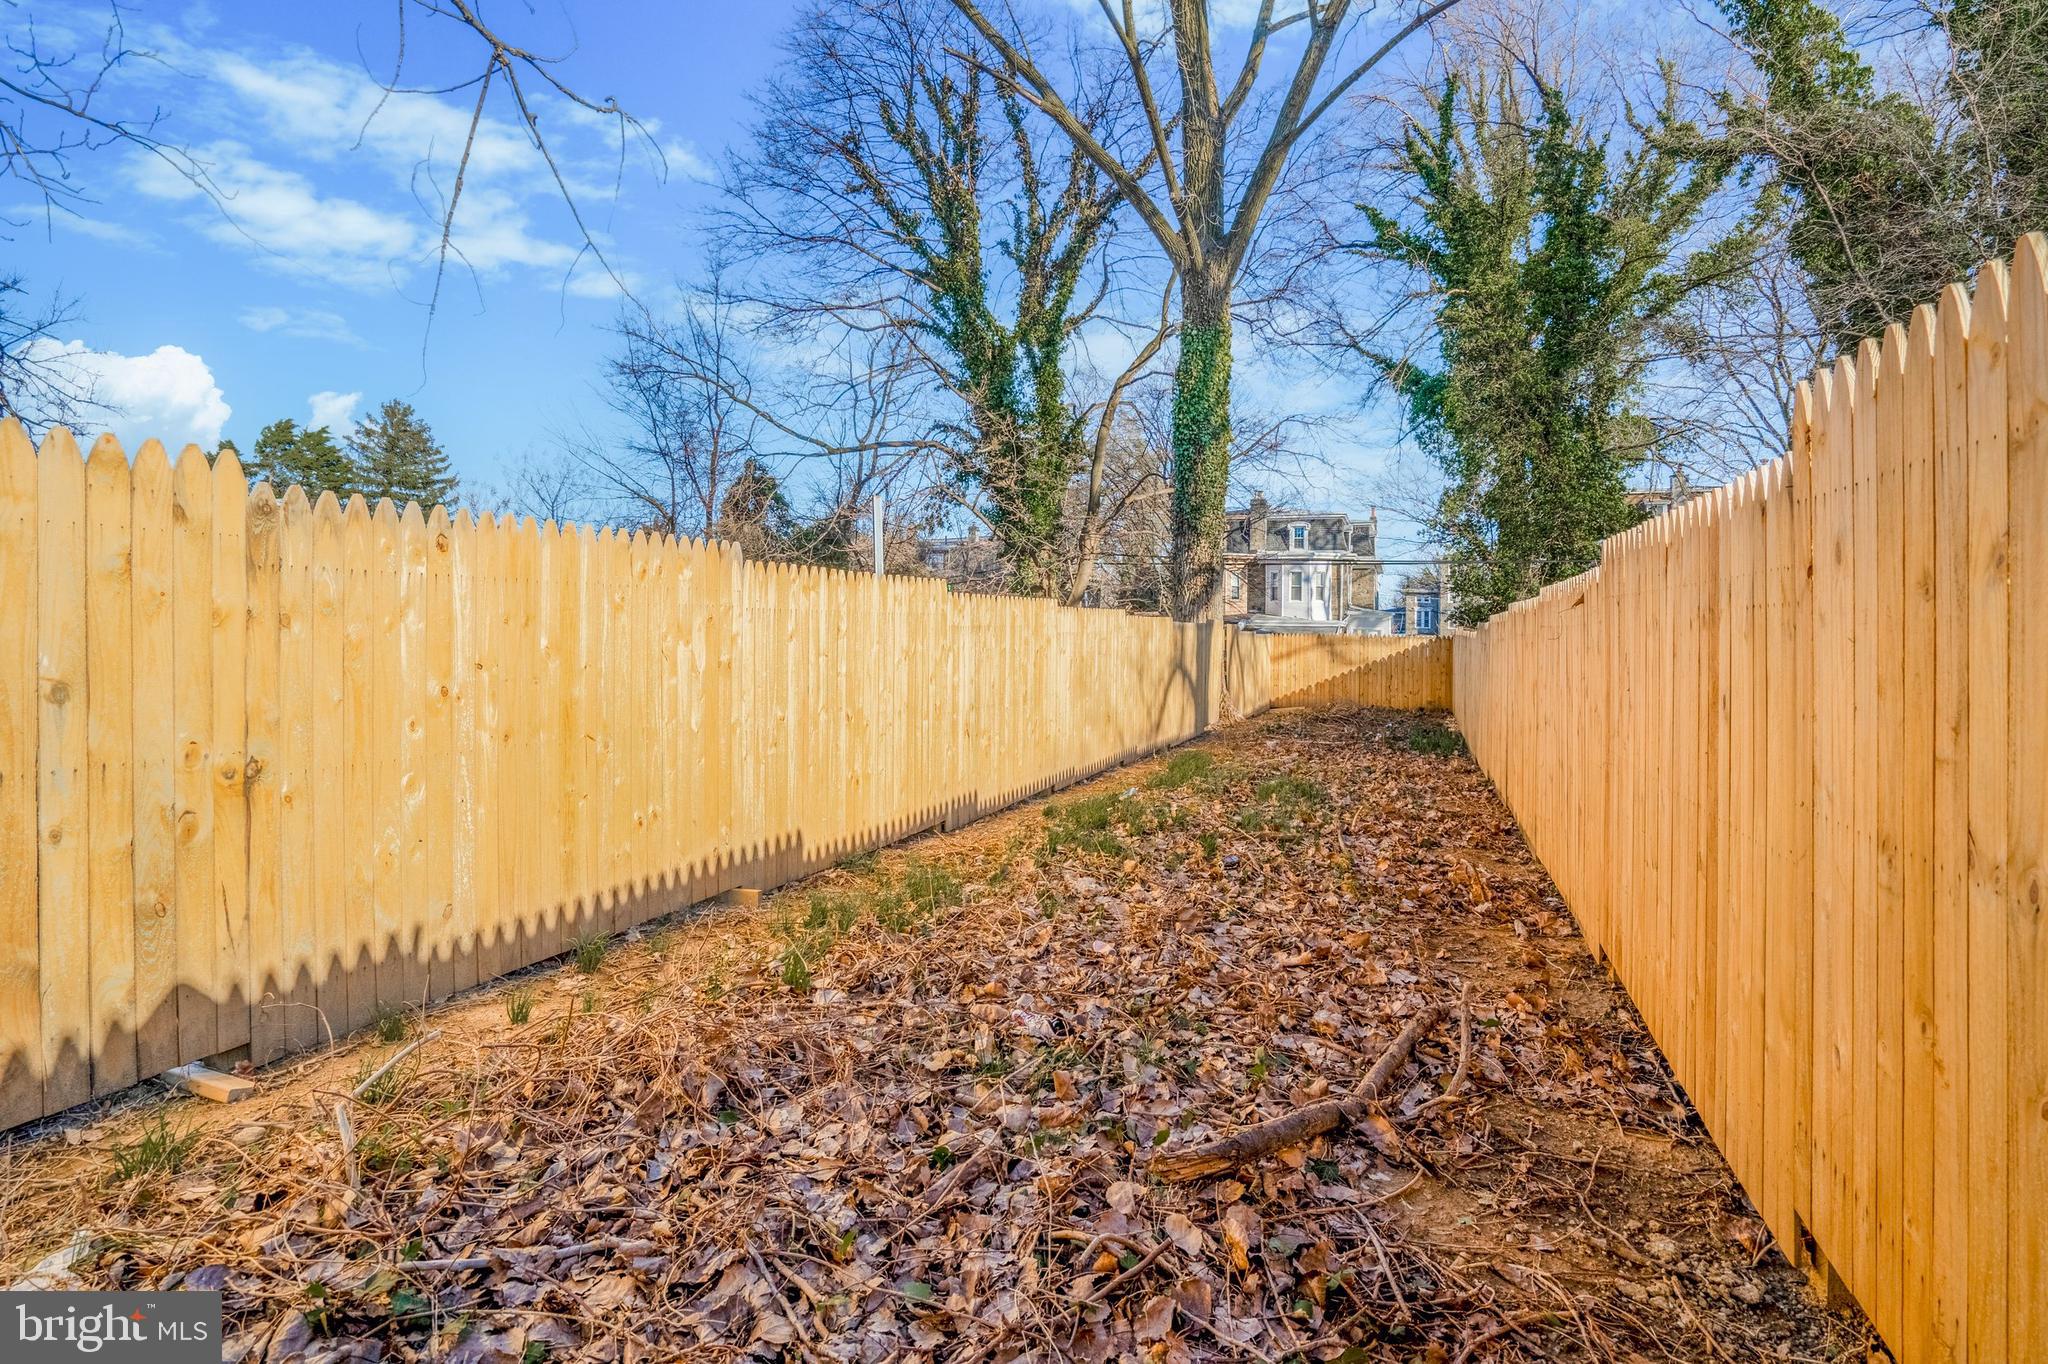
Narrow leaf-covered backyard enclosed by tall wooden fences and mature trees.
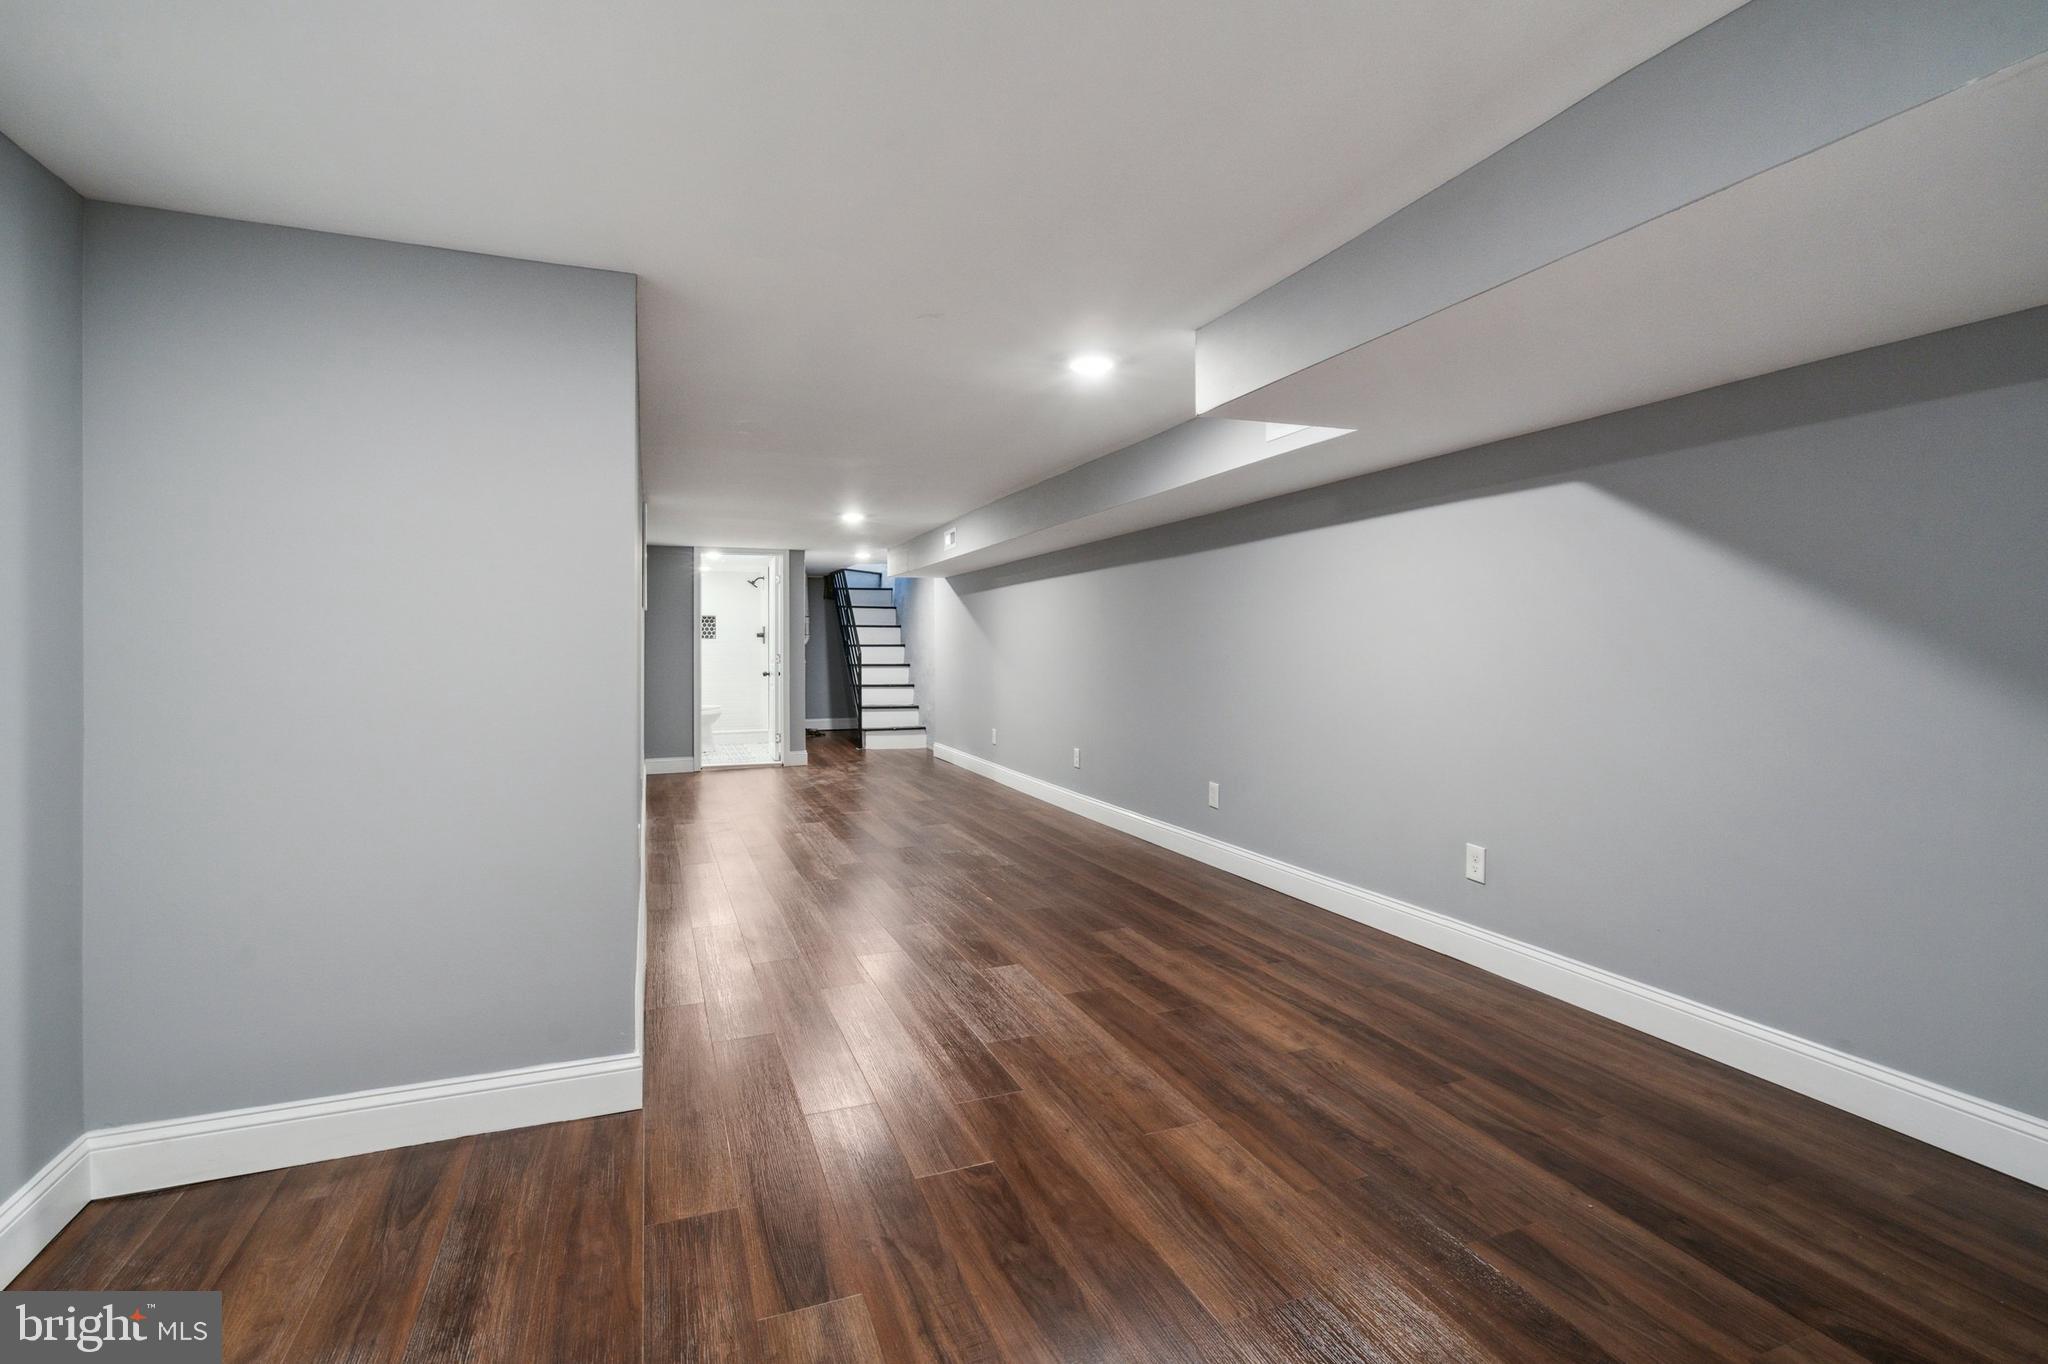
Unfurnished finished basement with dark wood flooring, gray walls, and stairs at the far end.
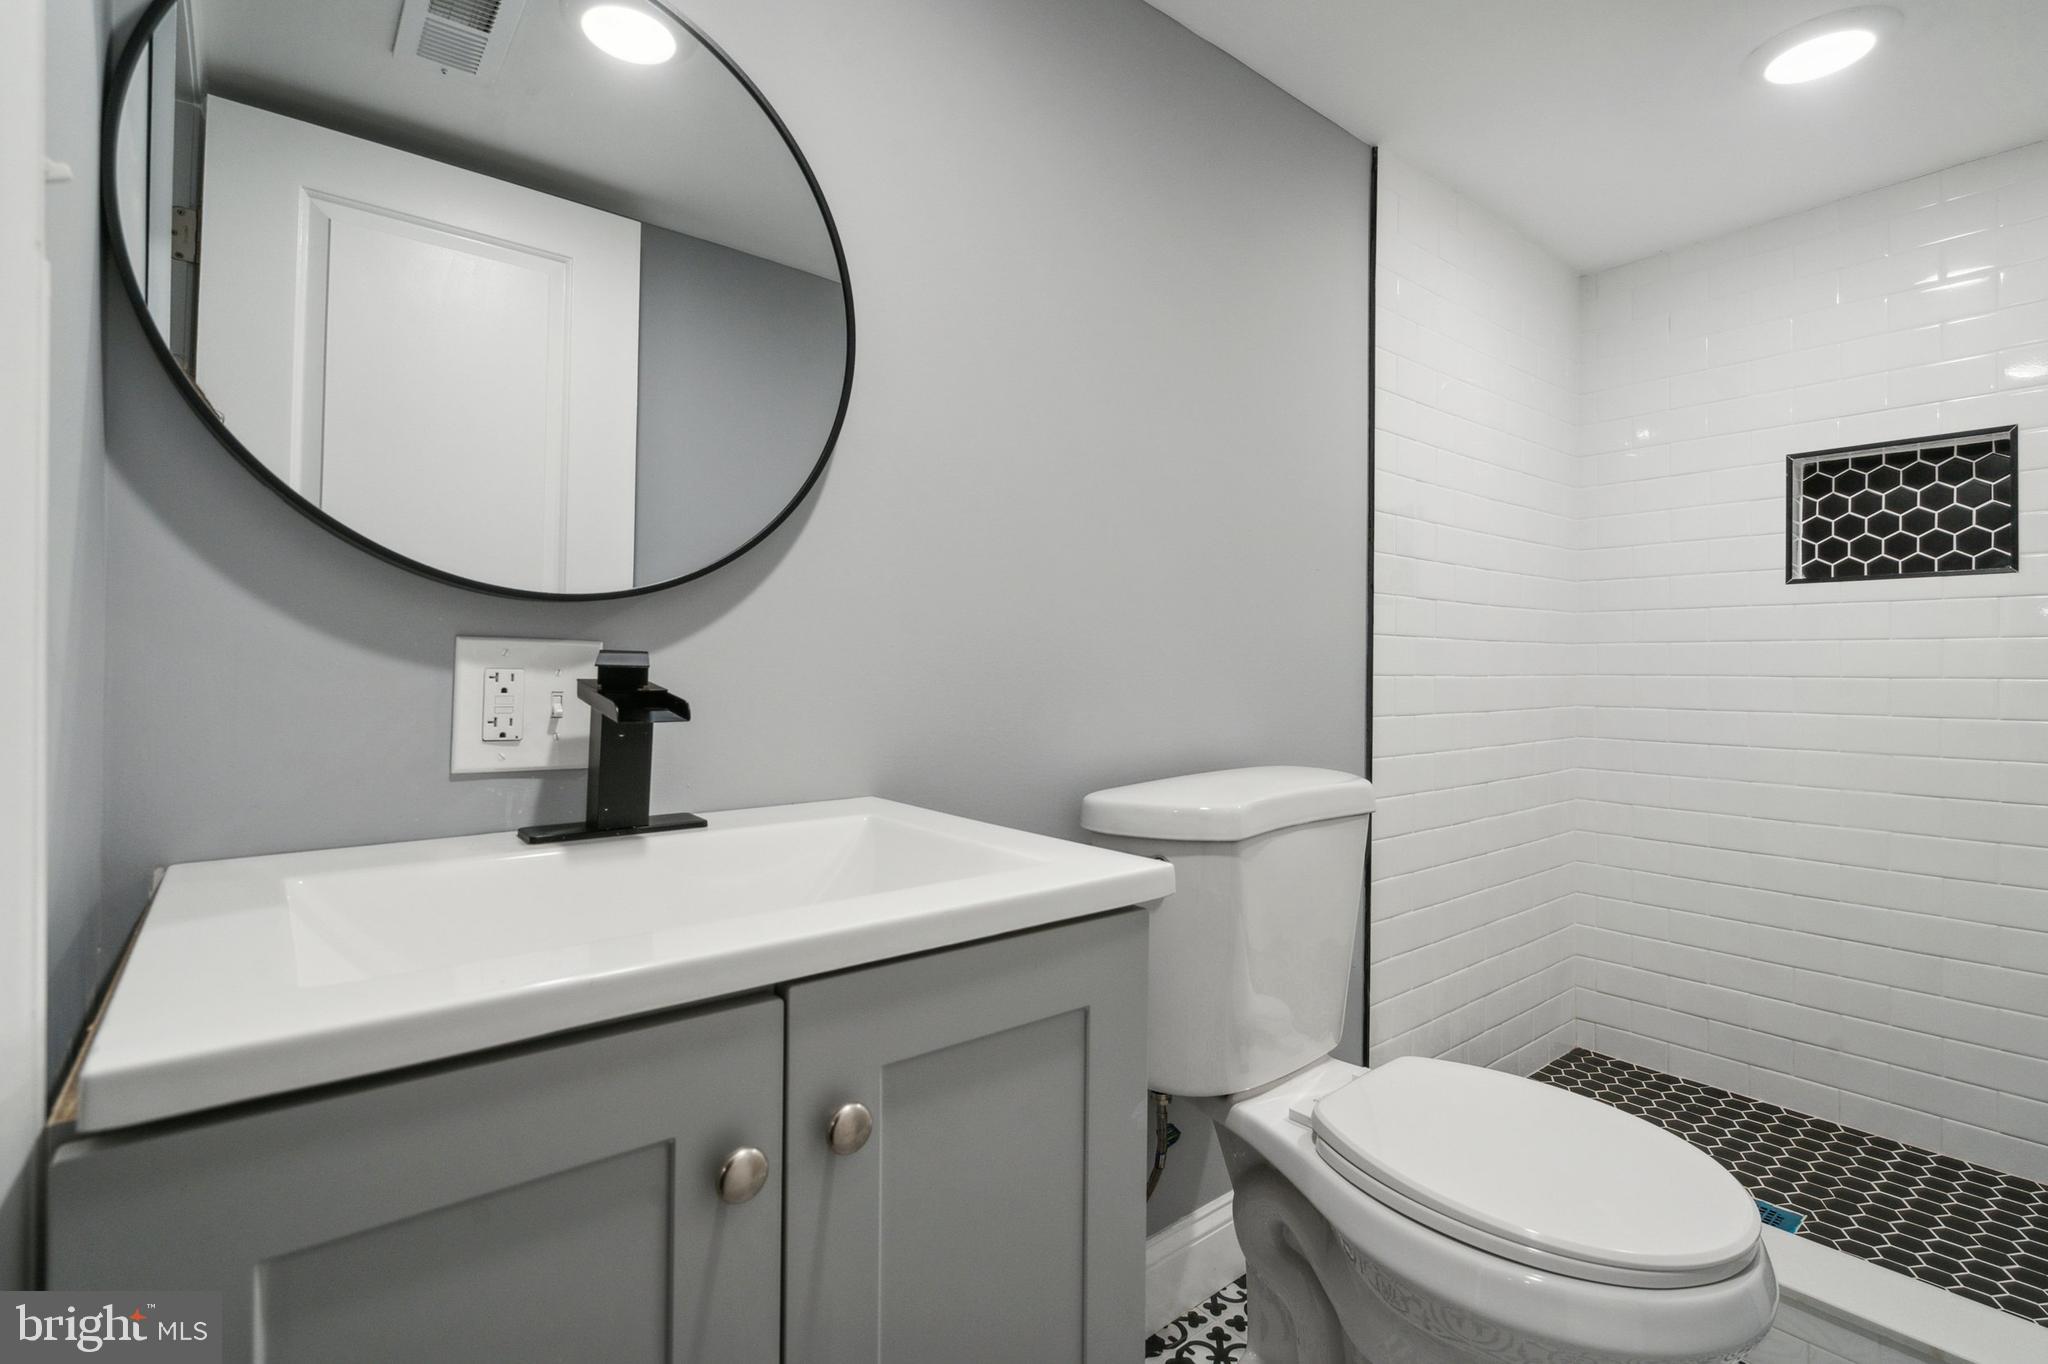
Bathroom with gray vanity, round mirror, white subway tile, and black hexagonal shower accents.
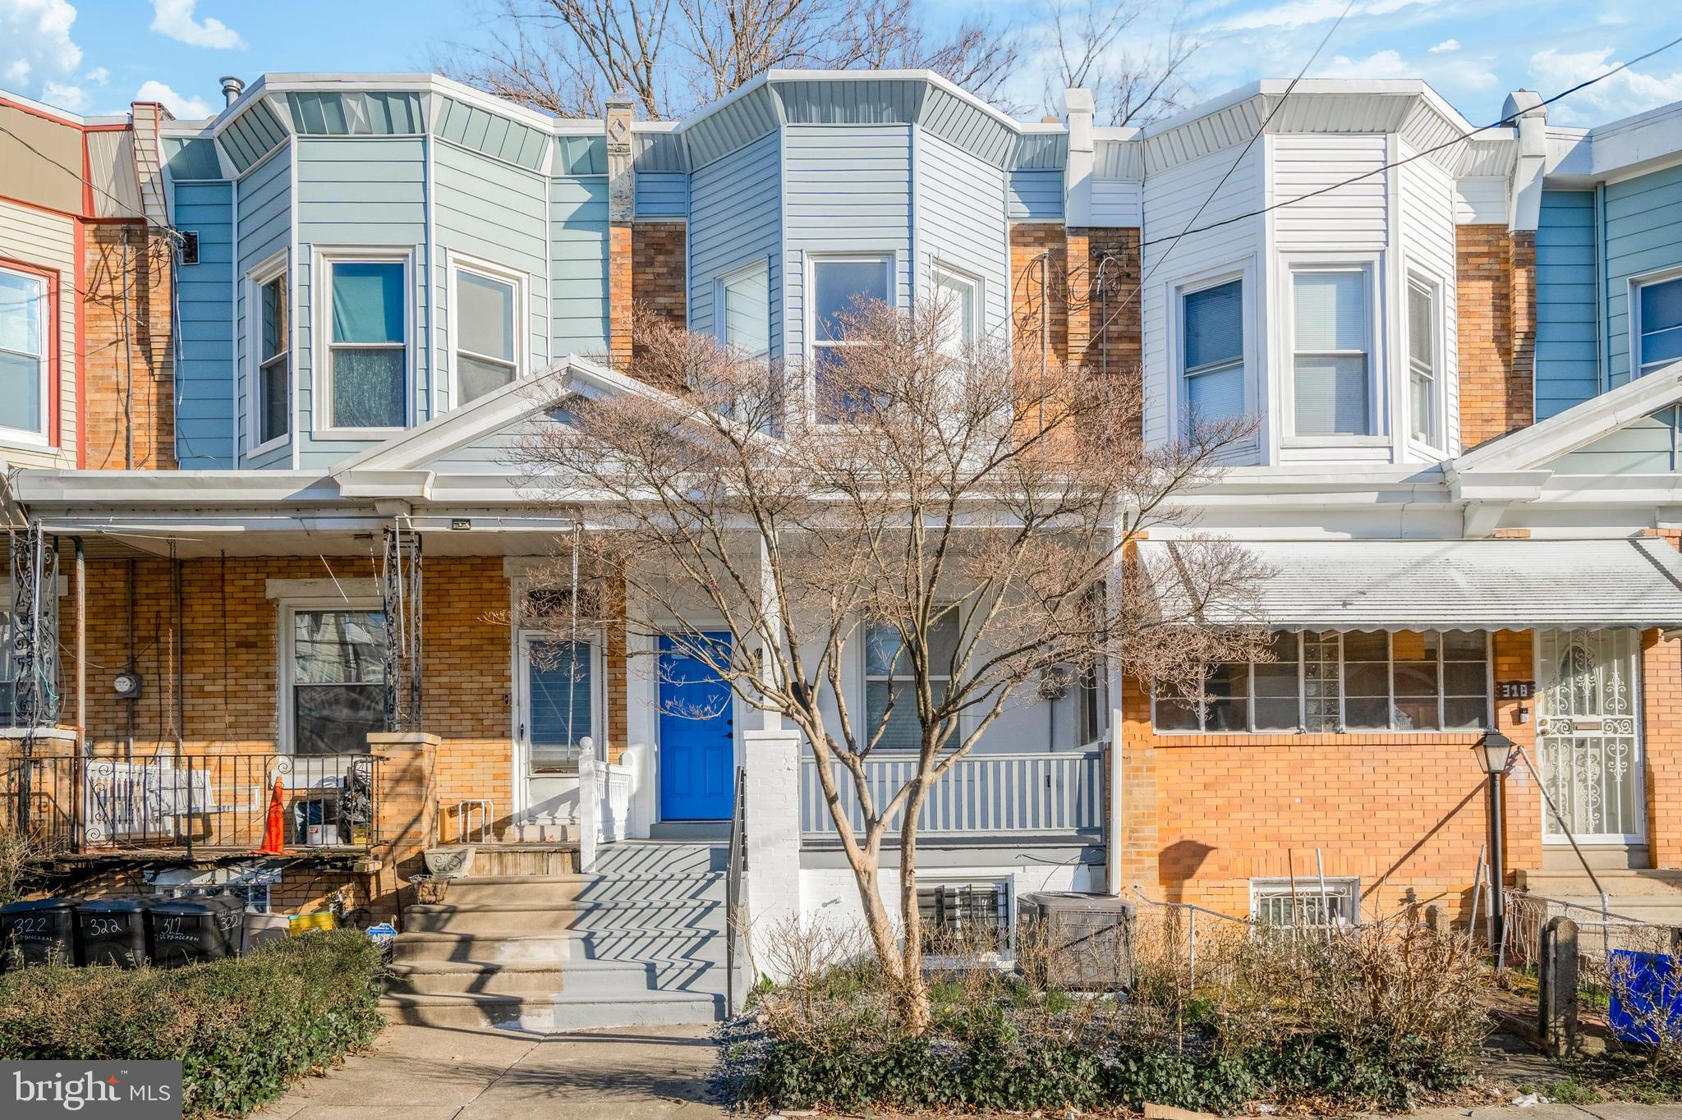
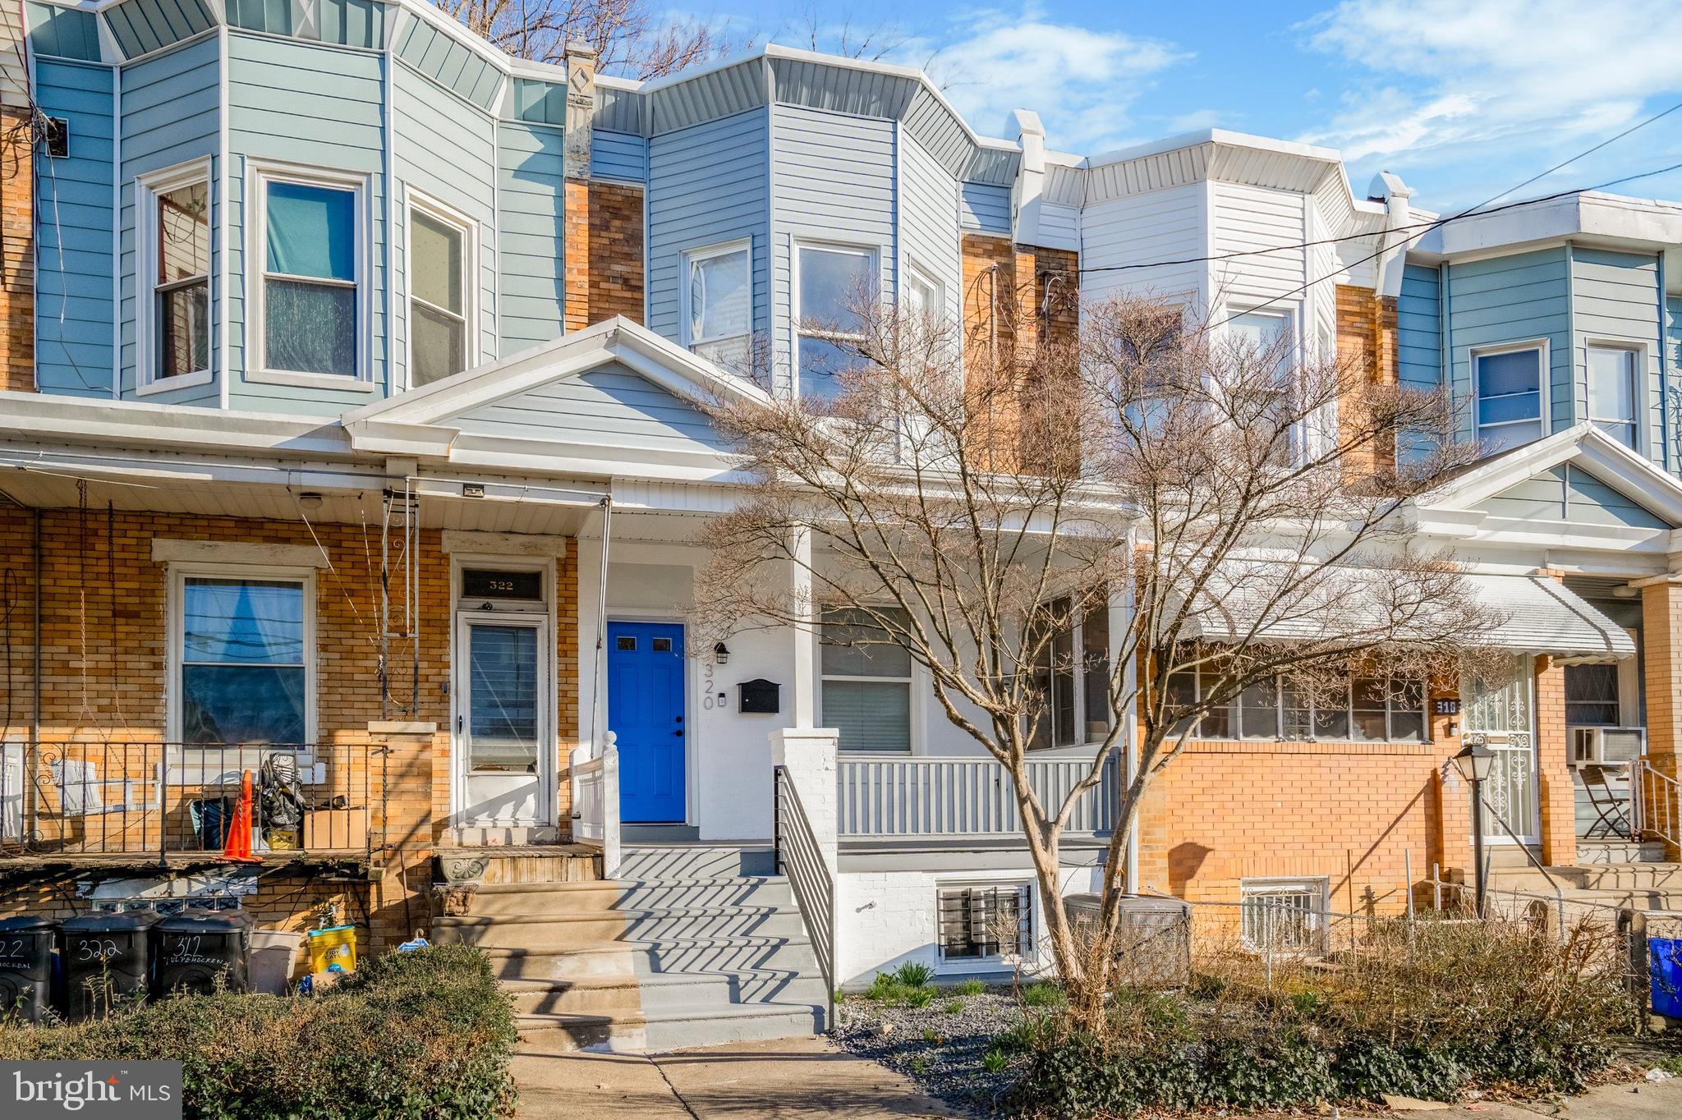
Philadelphia rowhouse with blue front door, brick facade, and a leafless tree in front.
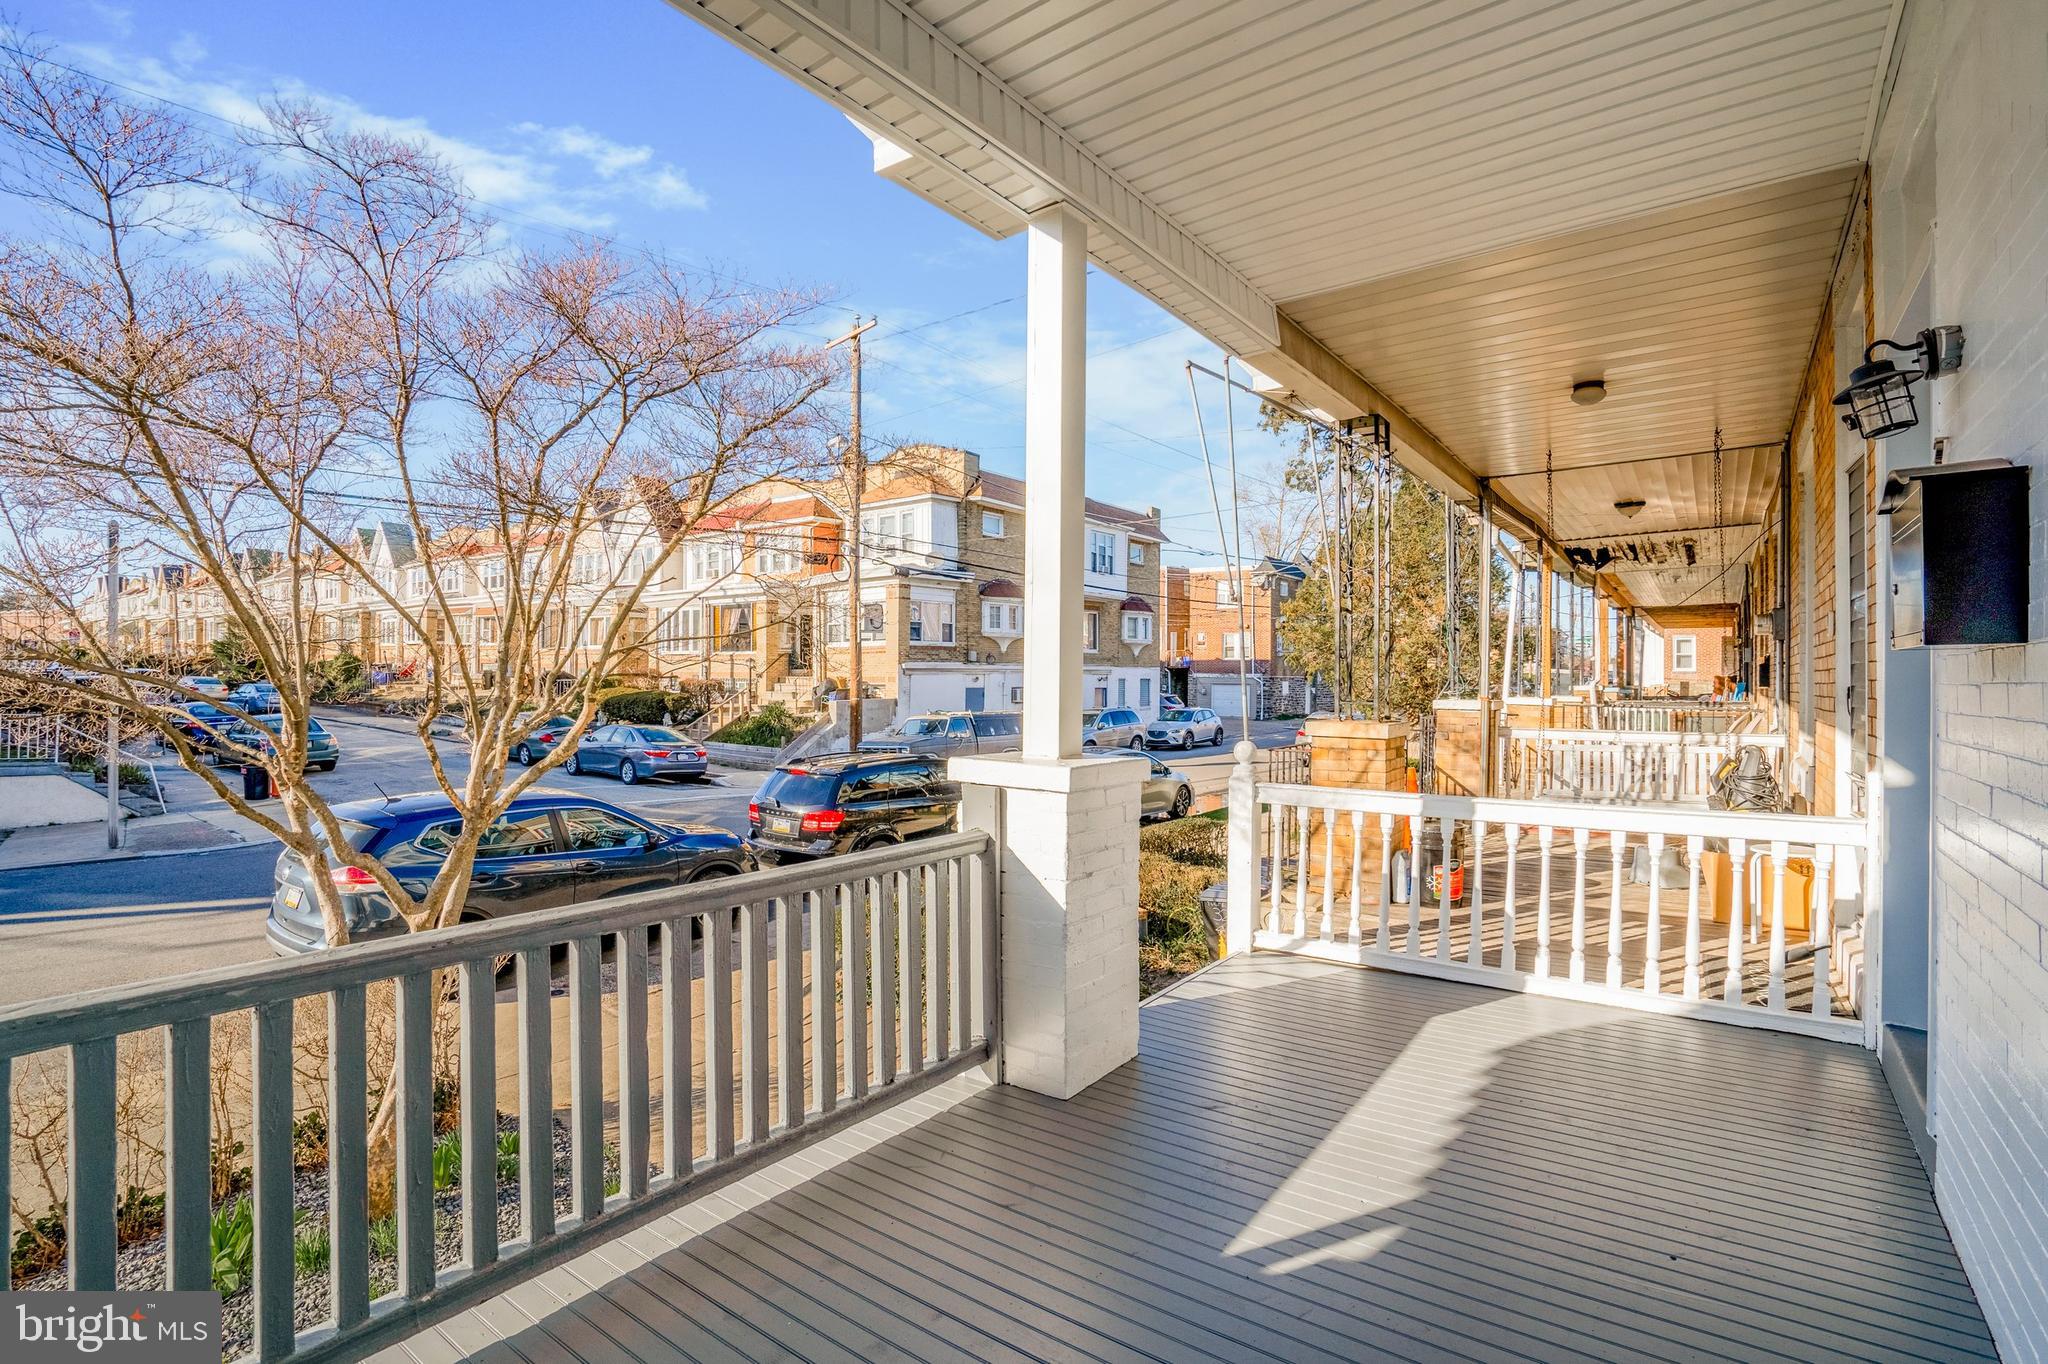
Covered front porch with white railings overlooking a residential street.
Rowhouse with a bright blue front door, brick facade, and leafless trees along the sidewalk.
VIEW PHOTOS
$330,000

320 E Tulpehocken St

4 Beds 3 Baths 2,086 Sq.Ft. 3,026 Sq.Ft.

Description

Welcome to Fabulous! Situated in the highly sought-after Germantown (East) neighborhood on East Tulpehocken, this home boasts an impressive array of features. With 4 bedrooms, 3 baths, and a straight-through design, it offers both comfort and convenience. The first floor is beautifully designed with an open concept, featuring hardwood floors, high ceilings, recessed lighting, and ceiling fans. A tiled feature wall with a fireplace and pre-mounted 60-inch TV adds a touch of elegance to the living space. The separate dining room and designer powder room further enhance the home's appeal. The kitchen is a chef's dream, equipped with a 6-foot peninsula, white shaker cabinetry, quartz countertops, stainless steel appliances, and a pot filler. Completing the kitchen design is a lovely Carrara tile backsplash. Additionally, the first-floor laundry adds to the home's practicality. Step outside through the back door to discover a spacious deck and expansive backyard, perfect for hosting gatherings or pursuing various outdoor activities. The lower level features a gigantic finished basement space with its own designer full bathroom, offering endless possibilities for entertainment or relaxation. Upstairs, you'll find 4 bedrooms including a generously sized primary bedroom, 2 kids' rooms or office, and a guest room. This home has been crafted with love, now awaiting its new owners to create cherished memories together. Don't miss out on this opportunity--it's a true gem in the heart of Philly!

Share Property

Location

320 E TULPEHOCKEN STREET, PHILADELPHIA, PA 19144

Status

Sold

Date Sold

June 10, 2024
Tamara El-Mekki

Tamara El-Mekki

TITLE

Real Estate Agent

Property Amenities

Interior
Appliances Gas Water Heater
Total Bedrooms: 4
Half Bathrooms: 1
Full Bathrooms: 2
Area & Lot
Total area 2,086 Sq.Ft.
Lot Area 3,026 Sq.Ft.
Living area 2,086 Sq.Ft.
MLS® ID PAPH2327274
Year Built 1900
School District THE SCHOOL DISTRICT OF PHILADELPHIA
High School GERMANTOWN
Architecture Styles Straight Thru, Traditional
Type Townhouse
Status Sold
Date Sold June 10, 2024
Exterior
Stories 2
Pool None
Air conditioning Central Air, Electric
Heat type Electric, Forced Air
Water Source Public
Sewer Public Sewer
Parking On Street, Other
Finance
Sales Price $330,000
Real Estate Tax $2,074 yearly

Philadelphia

Work With Us

Our team’s unprecedented professionalism, skill, and attention to detail has allowed us to set sales records for the past 30 years. We will ensure your buying or selling experience exceeds your expectations.

