Description
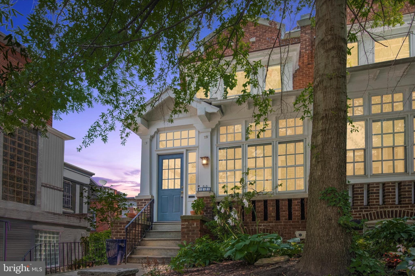
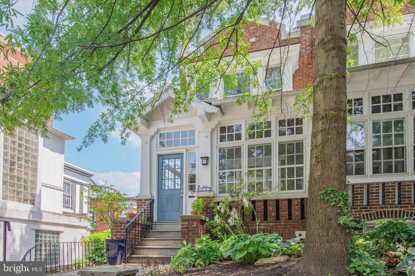
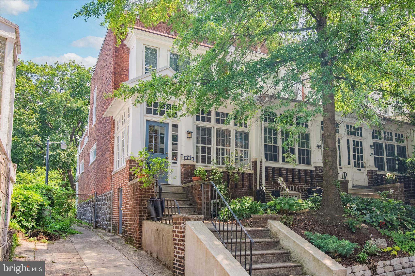
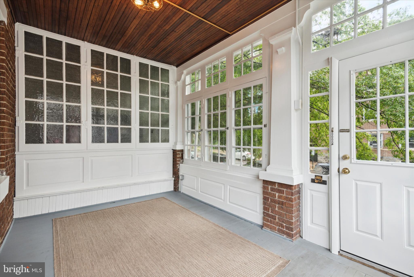
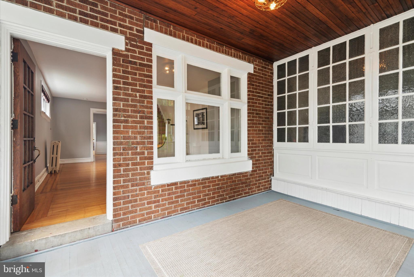
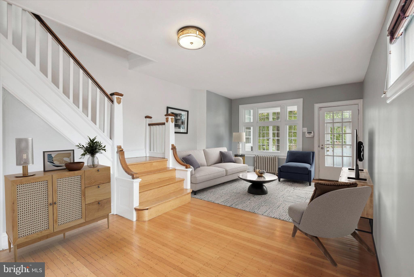
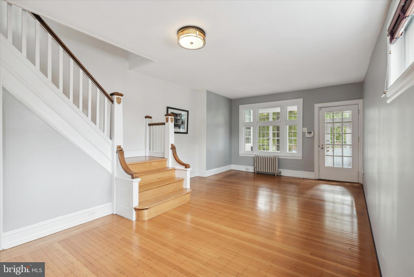
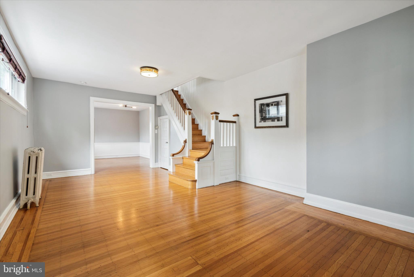
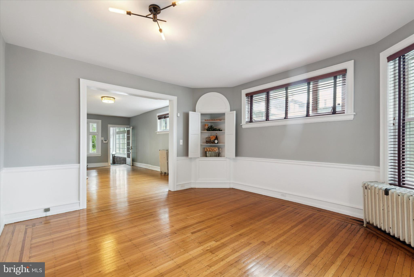
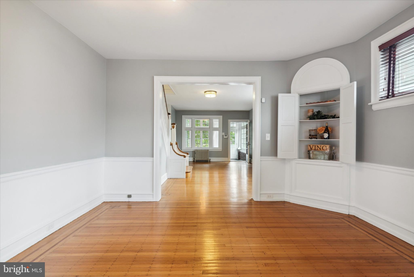
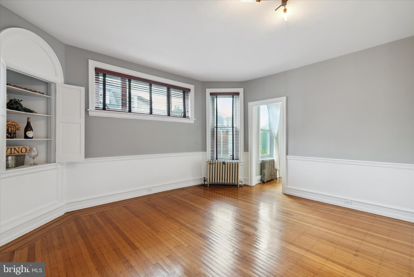
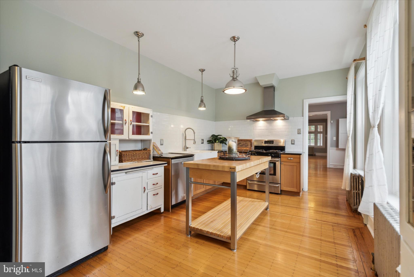
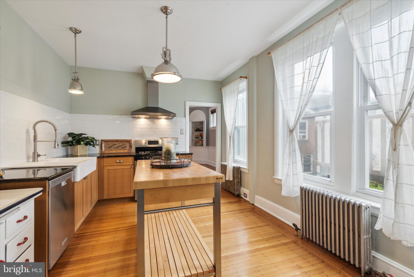
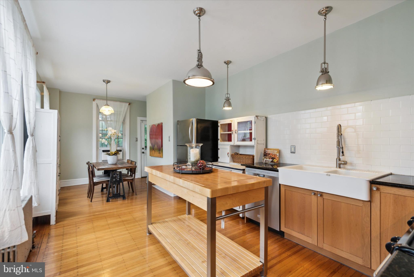
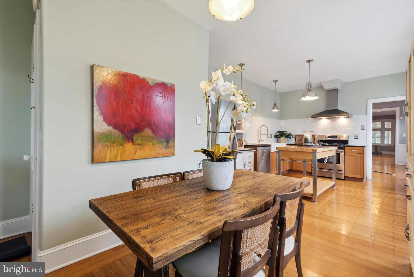
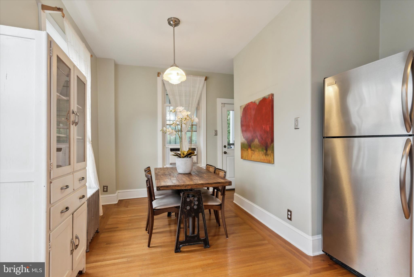
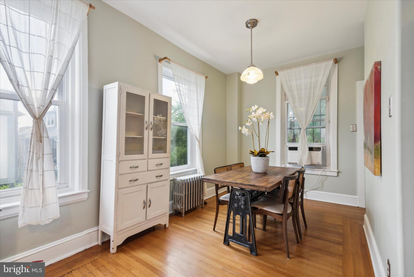
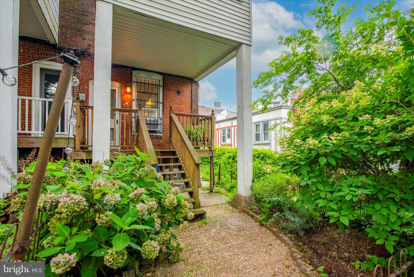
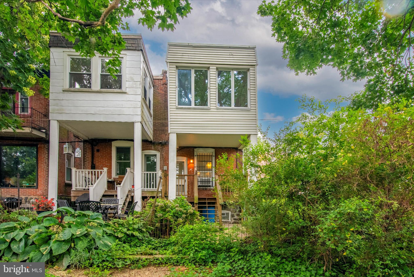
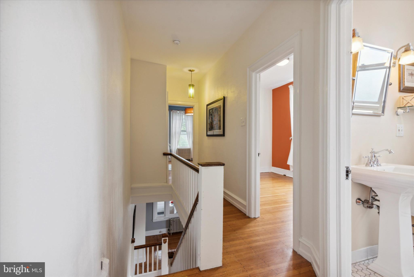
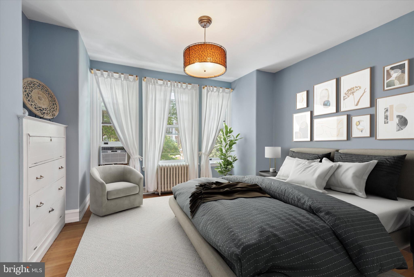
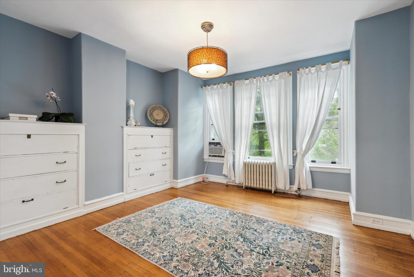
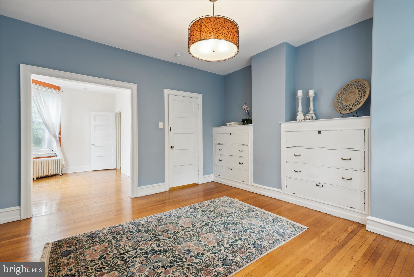
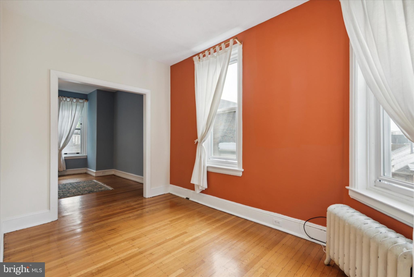
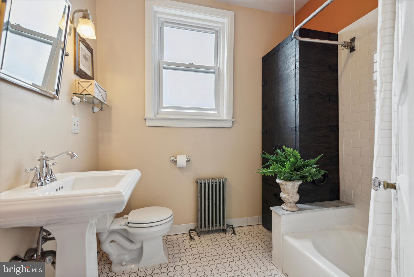
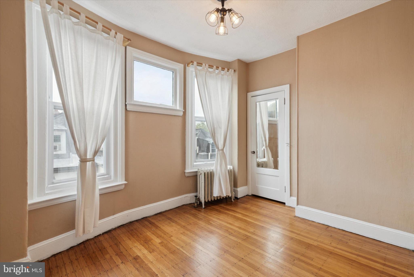
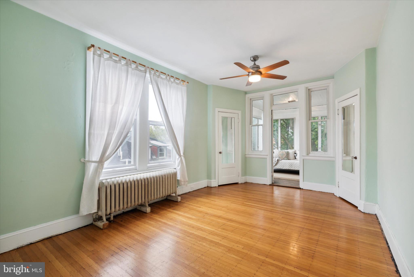
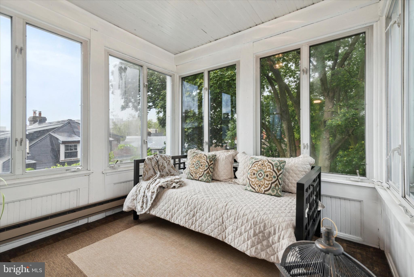
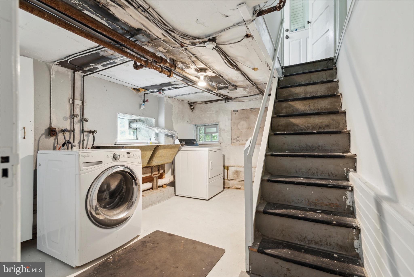
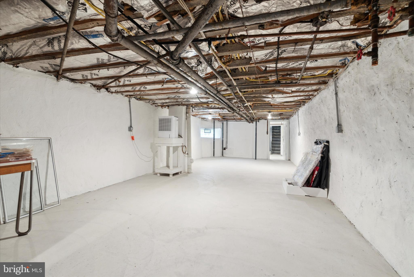
Open Houses 7/29 & 7/30! Welcome home to 315 S 44th St, an absolutely stunning end of row nestled in the Spruce Hill neighborhood encompassing the PENN ALEXANDER School Catchment! From the moment you stroll the tree lined street and approach the front door, you will be instantly impressed with the stately brick exterior and beautiful landscaping. Not only has this home been lovingly maintained, it has also been nicely updated with features such as updated electric (no more knob and tube!), tankless water heater, a whole home dehumidifier, and new concrete work (basement floor, stair slab and sidewalk in 2020). All you need to do is move-in and unpack! Enter into the gorgeous sunroom boasting beautiful windows that line the walls from floor to ceiling. Just imagine a relaxing glass of wine and a good book after a long day in this room. Continue into the spacious living room which comes complete with high ceilings, neutral paint and hardwood flooring throughout. There are so many possibilities for filling this room with cozy furniture. Being an end unit, this room not only receives loads of natural light from the sunroom, but also includes additional windows along the side of the home for even more sunlight. Continue into the formal dining room where you will be greeted by an updated light fixture, two large windows, wainscoting detail and a beautiful built-in cabinet to house your favorite dishware or beverage bottles. This room will come in handy when hosting dinner or holiday parties and allows for a large dining table to gather around. The kitchen is just steps away and comes equipped with stainless steel appliances (hood vent, gas range, refrigerator and dishwasher), granite countertops and a farmhouse double sink. Decorative features include industrial pendant lighting, subway tile backsplash and a Williams and Sonoma rolling kitchen island. The kitchen opens to the sunny breakfast room where a quick mid-week meal or your morning cup of coffee can be enjoyed. A door leads directly to the rear deck, making outdoor entertaining a breeze. The deck leads down to the patio area. Add some potted plants, some patio furniture and lights, and get ready to enjoy your own outdoor oasis well through the Fall. An additional wooded/green space sits behind the home, and while its not a part of the home, it sure does provide a pretty view. All three bedrooms and the full bath are located on the second floor. The main bedroom sits at the front of the home and features hardwood flooring, two built-in dressers, and a little sitting area alcove that is surrounded by three large windows. The best part of this attached space is that it can also be used as a private home office, also the ability to convert into a large walk-in closet/dressing room, a tv room or a nursery or a master bath. The second bedroom includes three windows, updated light fixture and hardwood flooring. The third bedroom, sitting at the rear of the home, comes complete with two large side windows, two built-in closets and a private second floor sunroom with baseboard heating. Just picture the views this winter on a snowy day! The bright and dry unfinished basement includes two different walkouts and is ideal to use as a home gym, rec room or for storage. A double utility sink sits between the new washer and the dryer, and a half bath is located just steps away. For those who enjoy local amenities, you will love the location of this gem! Located in close proximity to the train, loads of local restaurants (Local 44 Restaurant & Bar, Tampopo and Lil Pop Shop for an ice cream treat are less than a 1-min walk away), and area Universities (UPenn and Drexel). Why wait? Contact us today to schedule a tour!