Description
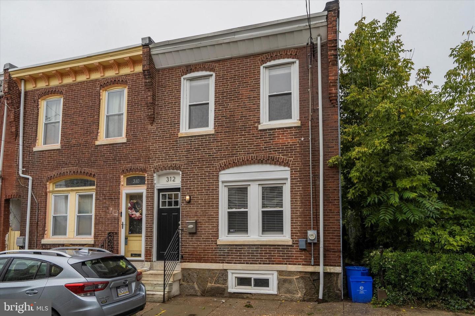
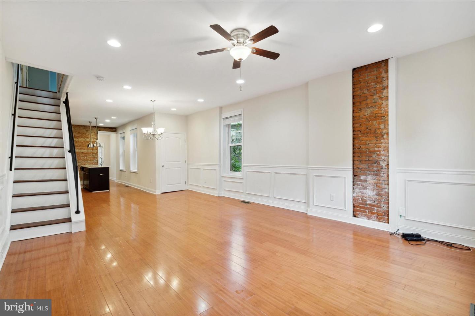
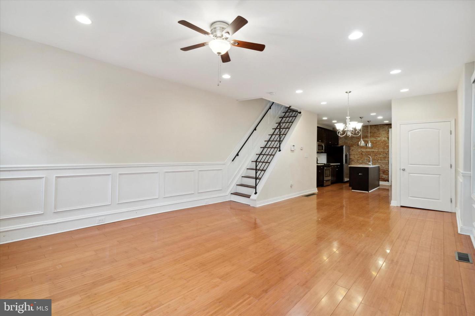
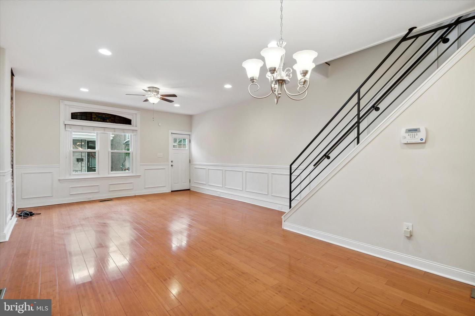
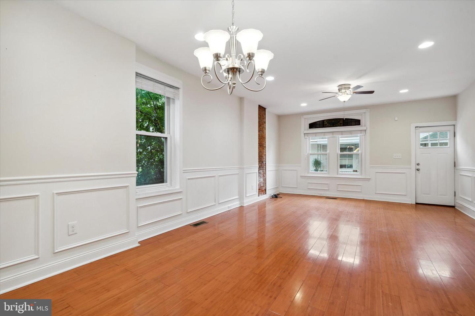
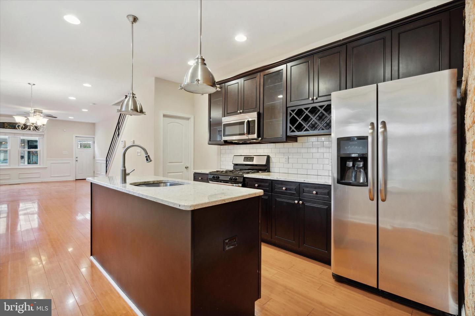
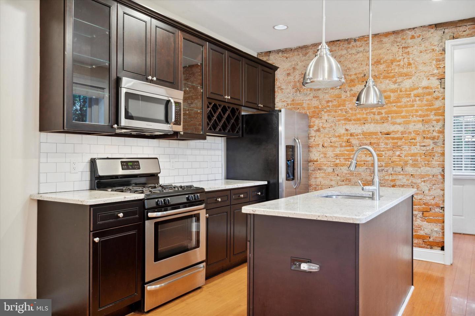
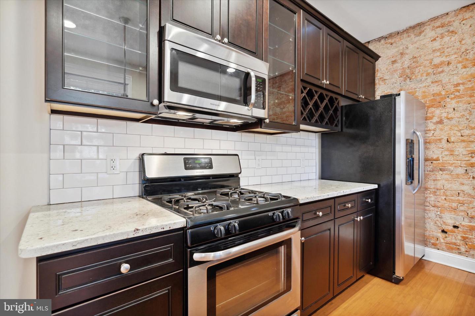
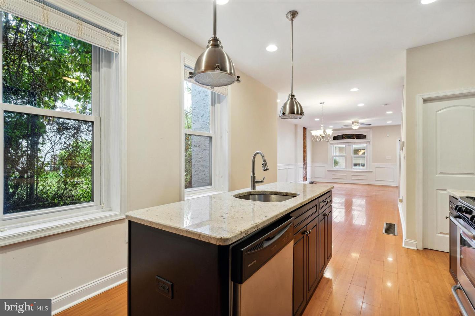
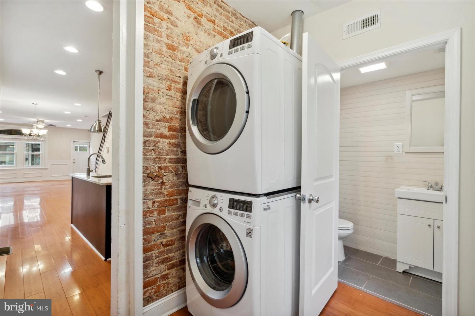
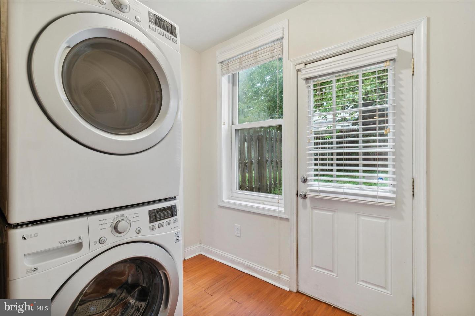
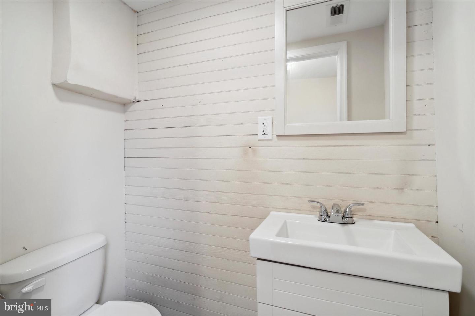
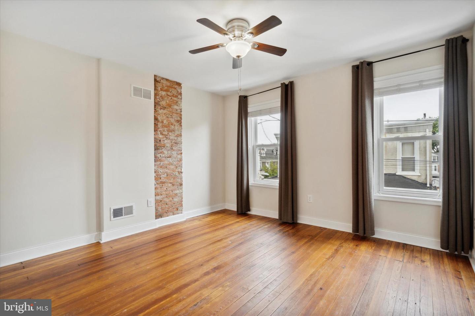
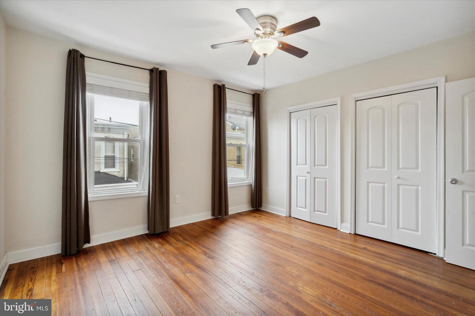
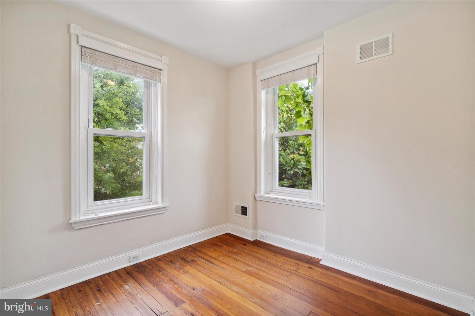
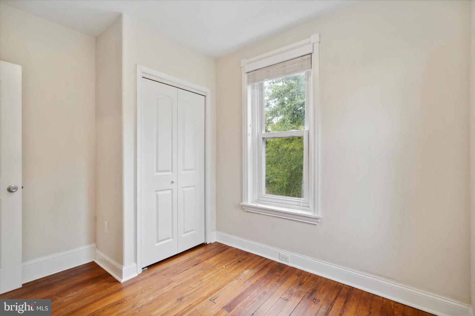
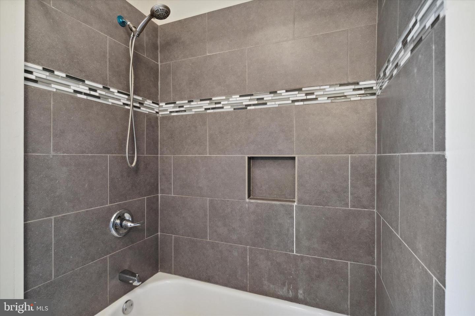
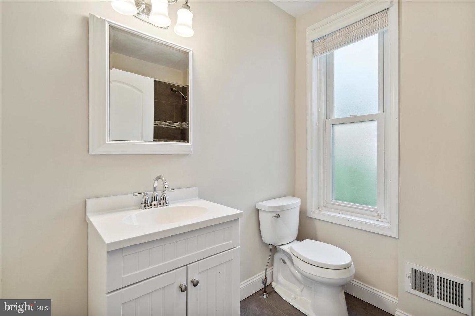
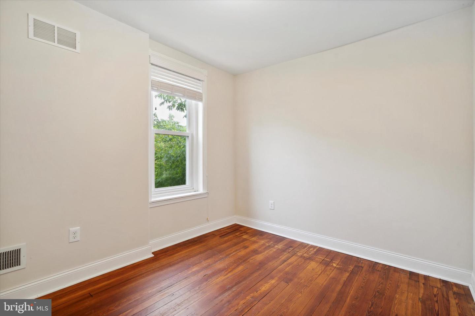
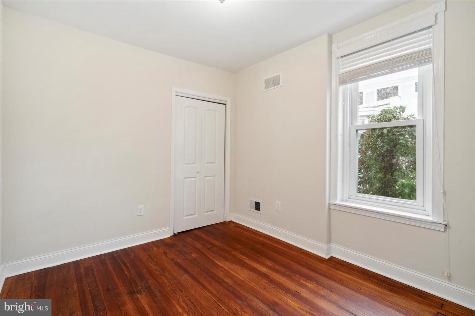
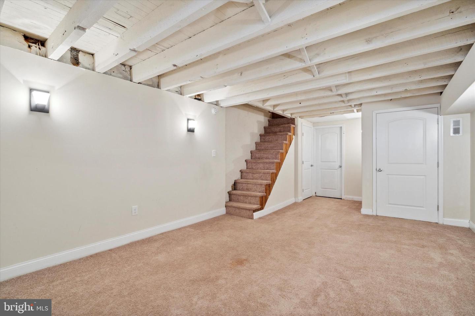
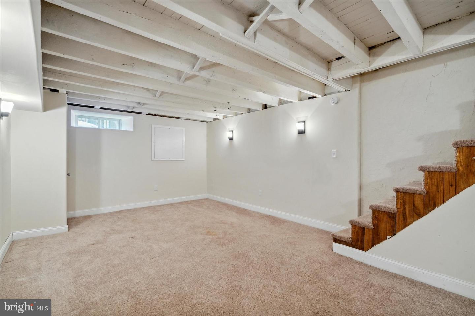
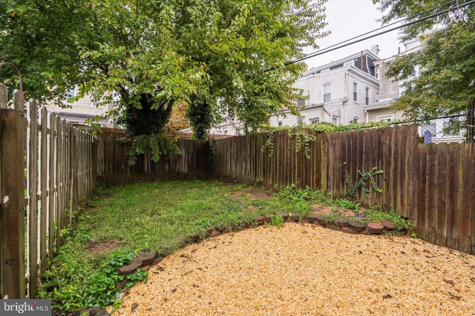
Welcome home to 312 Cotton St, a beautiful 3-bedroom end-unit row home nestled on a quiet, one-way street in the Manayunk/Roxborough neighborhood. This home has been nicely updated and meticulously maintained, making it a true, move-in ready home. For those seeking to be in walking distance to local favorites, you will love this location! Only a 10 minute walk to Manayunks Main Street (where you will find countless restaurants, shops, bars and coffee shops), a 10 minute walk to the Manayunk train station, and just minutes to the expressway. From the moment you approach the front door, you will be impressed with the classic brick exterior, a look that will never go out of style. For those with a green thumb, add a window box and some large planters out front to showcase your favorite blooms all year long. Step inside to that highly desired open floor plan! Gorgeous hardwood flooring and neutral paint continues throughout the first floor. The old-world charm gets to shine through with the pops of original brick accenting both in the living room and in the kitchen. The living room itself features two large windows that flood the space with natural light, a ceiling fan and decorative wainscoting that continues into the open dining space. A side window (big perk to being an end-unit) is located in the dining area and provides even more natural light into this already sunny space. A closet is located nearby for easy storage. The layout of the kitchen is ideal for those who enjoy entertaining. A large island holds the kitchen sink and additional cabinetry storage. If desired, add a few barstools for even more seating space, or use the island as the 'snack hub' while hosting parties. The granite counter tops and subway tile pop splash pop against the dark cabinetry. Additional details include two accent cabinets that flank the built-in microwave and built-in wine storage. The appliances include a dishwasher in the kitchen island, a built-in microwave, gas range and a french door refrigerator. A mud/laundry room with a half-bath sits conveniently at the rear of the home and provides direct access to the fully fenced-in backyard. The laundry includes a stackable washer and dryer and additional space to add shelving for storage and a half bath with tile flooring. Outdoor entertaining is a breeze with the easy access to the private yard. Crushed stone was added to create a sitting area with the rest of the yard remaining open grassy space (ideal for those with furry family members). Add some string lights, potted plants and cozy patio furniture to enjoy your own outdoor oasis. All three bedrooms and a full bathroom with a tub/shower are all located on the second floor. Each bedroom features hardwood flooring and sizable closets. The main bedroom comes complete with brick accenting, a ceiling fan and two separate closets. Is a usable basement a must? Check it off the list! The basement has been partially finished with neutral walls, painted ceilings and neutral carpeting. This space has so much potential: use as a large home office, home gym, toy room, or TV/Media area for game days. A second unfinished section is ideal to use as storage. If you are looking for an updated, move-in ready home in the Manayunk/Roxborough area, this is a must see! Contact us today to schedule your private tour.