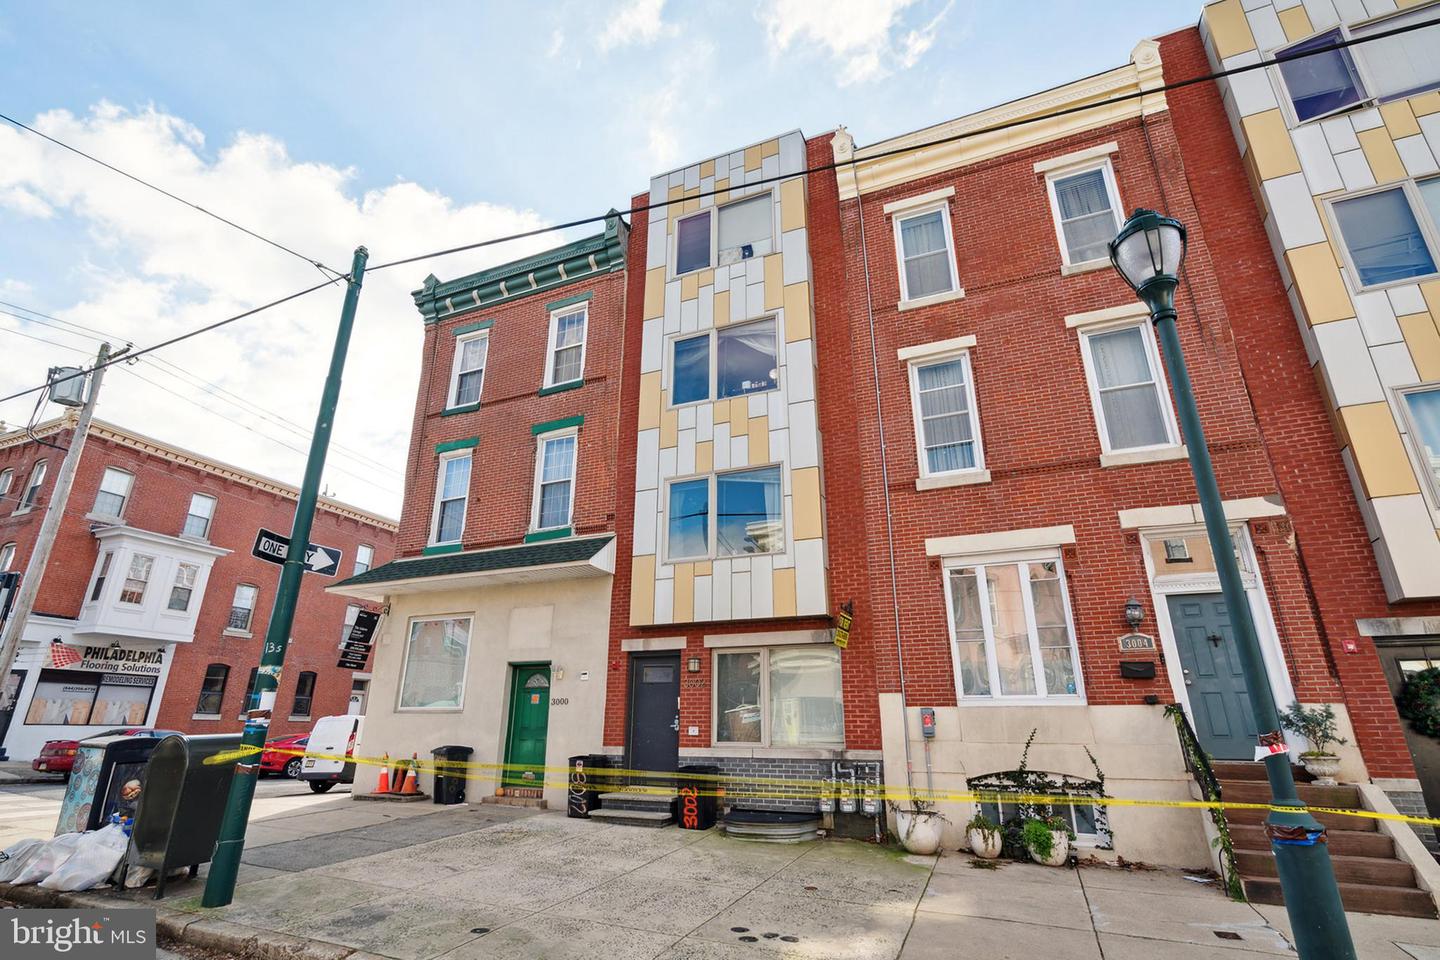
Rowhouse facade at 3002 W Girard Avenue, with distinctive cream-and-gold paneling and neighboring red-brick homes.
Philadelphia rowhouse at 3002 W Girard Ave, with red brick and modern cream-and-gold facade panels.
Philadelphia rowhouse facade with modern panel cladding between red-brick buildings.
Hallway with hardwood floors, a louvered closet door, and a dining area at the far end.
Living room with colorful patterned armchair, hardwood floors, and an open kitchen.
Living room with a beige sectional, wood floors, fireplace, and dining nook by a large window.
Living room with hardwood floors, a white sectional, and an open kitchen with wood cabinets.
Kitchen with reddish wood cabinets, stainless steel appliances, and a black stone island.
Kitchen with cherry cabinets and stainless steel appliances opening to a furnished living area.
Kitchen with warm wood cabinets, black countertops, stainless steel appliances, and a gas range.
Kitchen with reddish wood cabinets, black countertops, stainless appliances, and a gas range.
Bedroom with wood floors, a ceiling fan, and a large curtained window.
Bedroom with a desk workspace, hardwood floors, and a white ceiling fan.
Bedroom with a large bed, hardwood floors, wall art, and a ceiling fan.
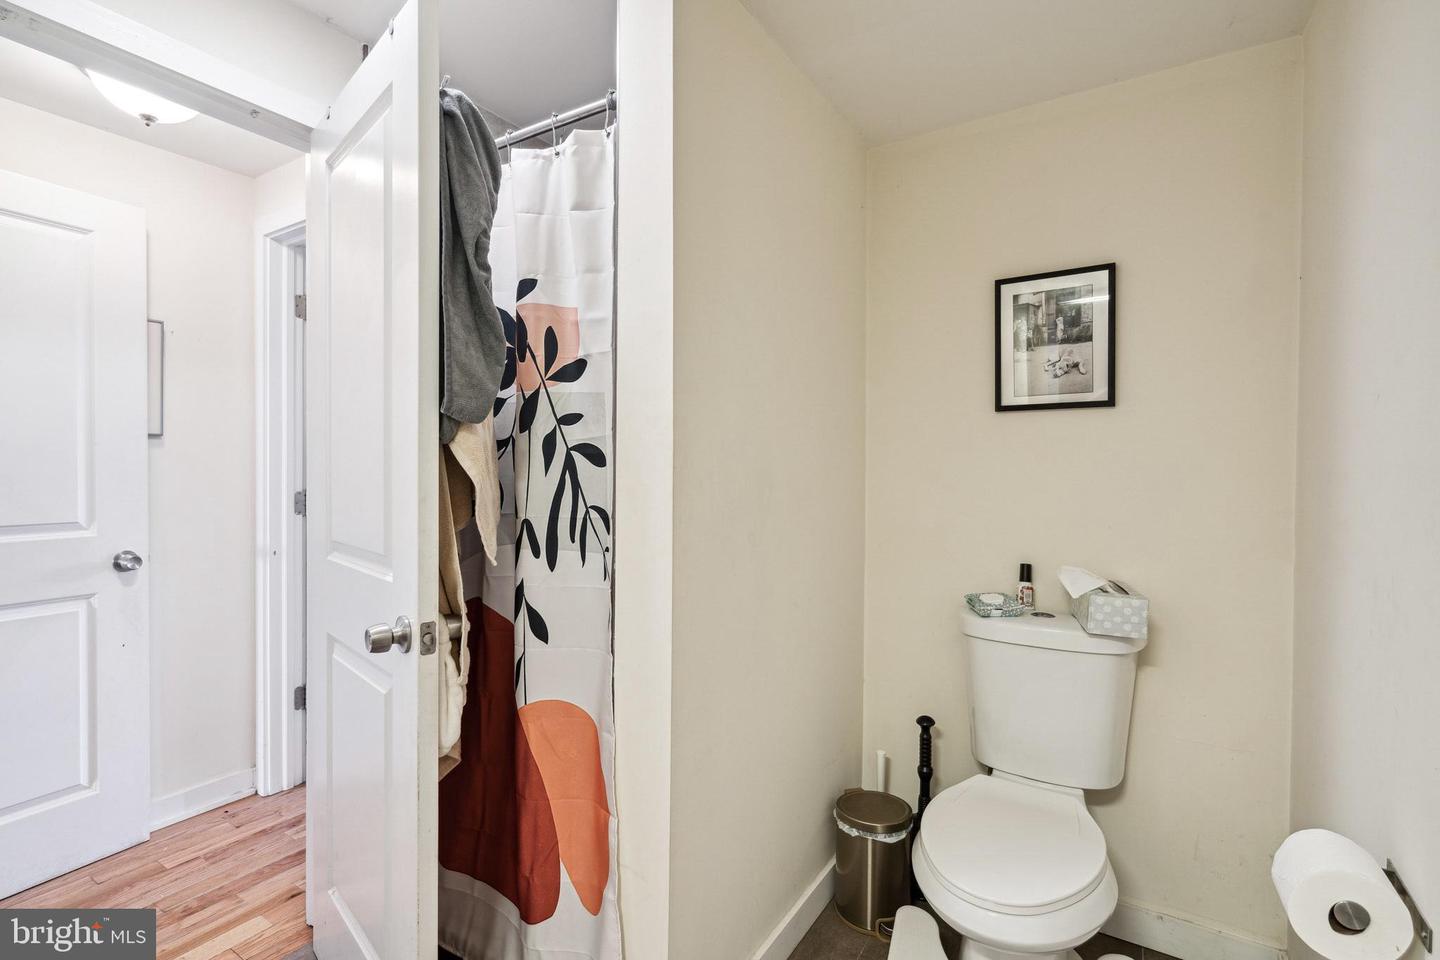
Bathroom with a toilet, patterned shower curtain, and view into the hallway.
Bathroom with a dark vanity, mirrored cabinet, toilet, and shower curtain.
Bathroom with a white shower curtain, toilet, dark vanity, and large mirrored cabinet.
Bedroom and adjoining bathroom with floral bedding, an open clothing rack, and a vanity.
Bedroom with a floral-covered bed, hardwood floors, wall art, and a ceiling fan.
Bedroom with a floral-covered bed, wall posters, clothing racks, and a desk beside a bright window.
Bedroom with hardwood floors, a large window, desk, and green dresser.
Bedroom with a floral-covered bed, green dresser, and hardwood floors.
Laundry closet with stacked white front-loading washer and dryer behind an open louvered door.
Balcony with black railing, sliding glass doors, and outdoor chairs.
Balcony with black metal railing, bistro set, and view of neighboring buildings.
Bathroom vanity with a wide mirrored cabinet, dark drawers, and towels on a wall-mounted bar.
Bedroom with a large curtained glass door, wood floors, and a bed beneath framed artwork.
Narrow hallway with hardwood flooring, a stair railing, and cleaning equipment.
Living room with hardwood floors, a fireplace, sliding glass doors, and a gray sectional sofa.
Living room with a gray sectional sofa, hardwood floors, and sliding glass doors.
Open living room and kitchen with wood floors, gray sectional, breakfast bar, and stainless steel appliances.
Kitchen with warm wood cabinets, stainless appliances, and a bright living area beyond.
Bathroom with a wide vanity and mirror, toilet, and blue patterned shower curtain.
Bathroom with a double-sink vanity, toilet, and white shower curtain.
Laundry closet with stacked front-loading washer and dryer and a wall-mounted shelf.
Laundry closet with stacked front-loading washer and dryer beside an open doorway to a bedroom.
Bedroom with a tufted upholstered bed, mustard bedding, hardwood floors, and large windows.
Bedroom with tufted bed, hardwood floors, ceiling fan, and open closet.
Bedroom with a large quilted bed, hardwood floors, ceiling fan, and wide windows.
Furnished bedroom with a large bed, wood floors, and a wide window with blinds.
Bathroom with a blue celestial shower curtain, looking through an open door into a bedroom.
Bedroom with a bed, desk, and office chair beside a bright window.
Bedroom with hardwood floors, a bed, desk, and closet doors.
Bedroom with hardwood floors, a mattress, white sofa, and ceiling fan.
VIEW PHOTOS
$650,000

3002 W Girard Ave

3 Beds 2,548 Sq.Ft. 1,120 Sq.Ft.

Description

Welcome to 3002 W Girard Ave! A cash flowing, well-maintained, fully leased triplex located in the heart of Brewerytown. This building consists of three bi-level units each with 2 bedrooms, 2 full bathrooms, and their own private outdoor spaces. Unit 1 offers a private back patio, and Units 2 & 3 have their own private balcony. Each unit has keyless entry and boasts spacious bedrooms, ample closet space, hardwood flooring, tons of natural light, and in-unit washer & dryer. All separate meters for water, gas, electric and tenants pay all utilities. There is also the option for the new owner to easily convert these units into 2 condos. Excellent location, convenient to parks & recreation, coffee shops, bars and restaurants. Easy access to 76, and just a short walk to Trolley lines and bus routes on Girard Ave. Schedule your private tour today!

Share Property

Location

3002 W Girard Ave, Philadelphia, PA 19130

Status

Sold

Date Sold

May 2, 2023
Ilana  Davis

Ilana Davis

TITLE

Realtor

Property Amenities

Interior
Appliances Electric Water Heater
Total Bedrooms: 3
Area & Lot
Lot Area 1,120 Sq.Ft.
Living area 2,548 Sq.Ft.
MLS® ID PAPH2188546
Year Built 2013
School District THE SCHOOL DISTRICT OF PHILADELPHIA
Architecture Styles Traditional, Contemporary
Type Multi-Family
Status Sold
Date Sold May 2, 2023
Exterior
Air conditioning Central Air
Heat type Forced Air, Natural Gas
Water Source Public
Sewer Public Sewer
Parking On Street
Finance
Sales Price $650,000
Real Estate Tax $1,543 yearly

Philadelphia

Work With Us

Our team’s unprecedented professionalism, skill, and attention to detail has allowed us to set sales records for the past 30 years. We will ensure your buying or selling experience exceeds your expectations.

