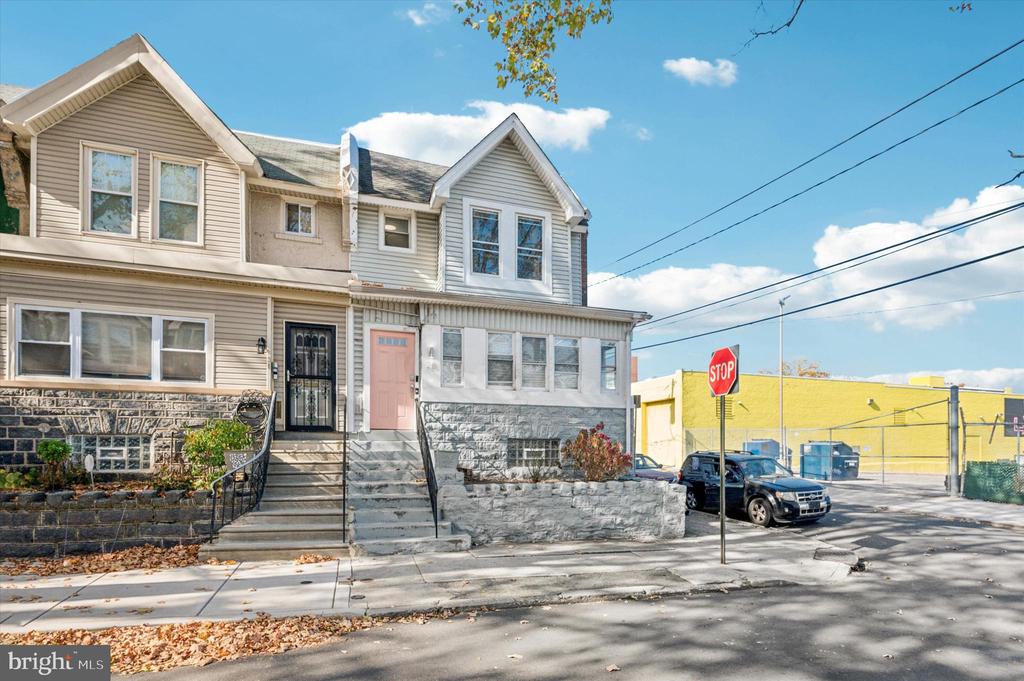
Attached two-story home with a pink front door, stone lower walls, and front steps.
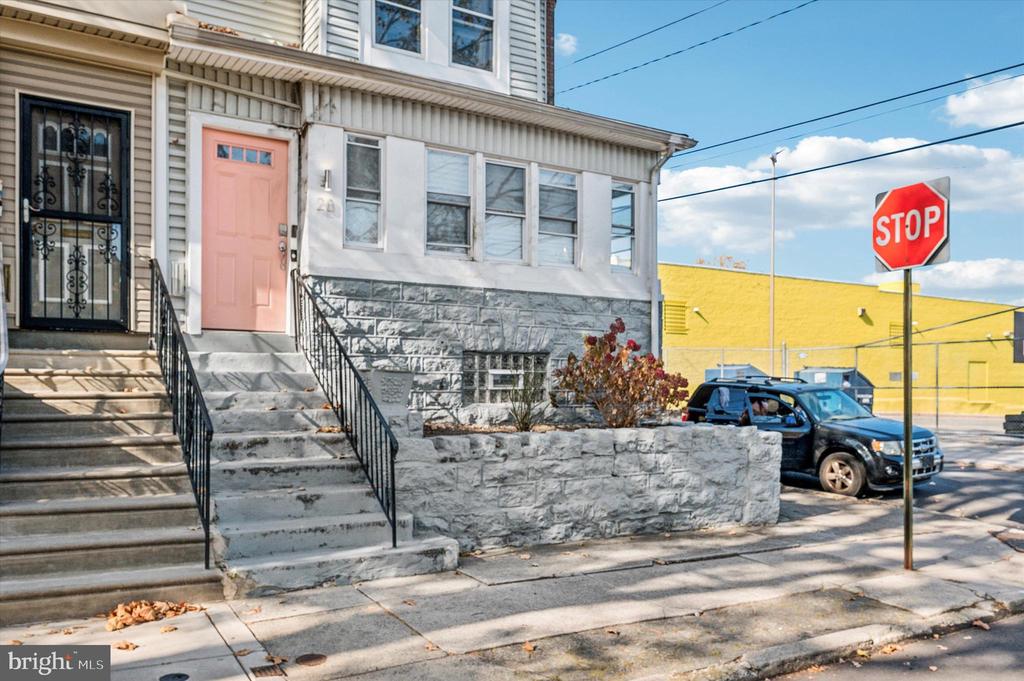
Philadelphia rowhouse with a stone retaining wall, front steps, and a salmon-colored door.
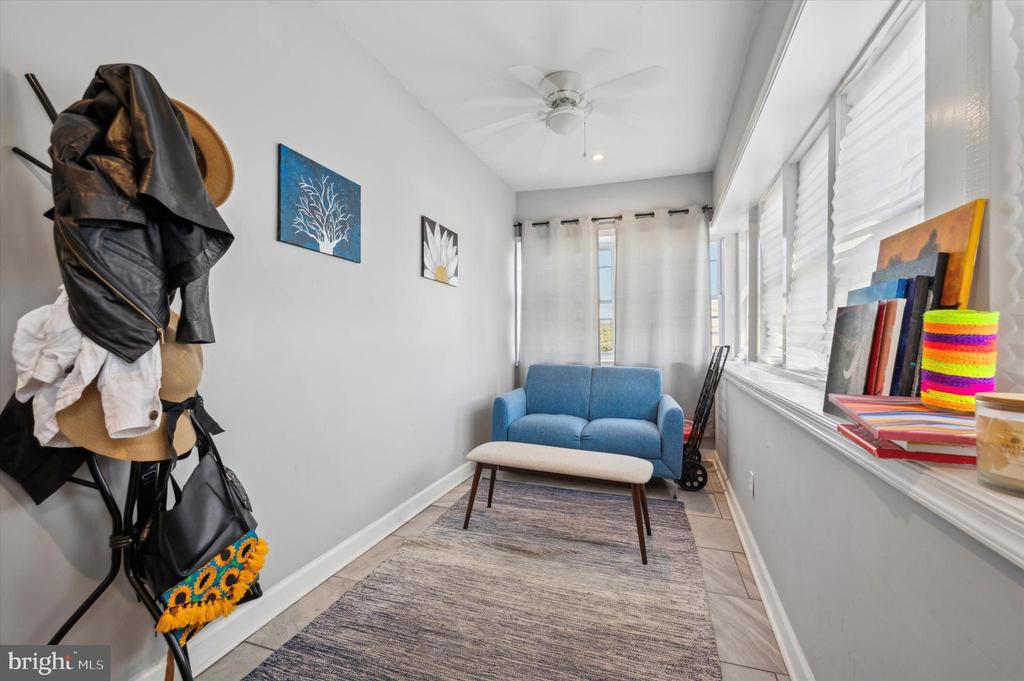
Sunroom with a blue loveseat, large windows, and a rug.
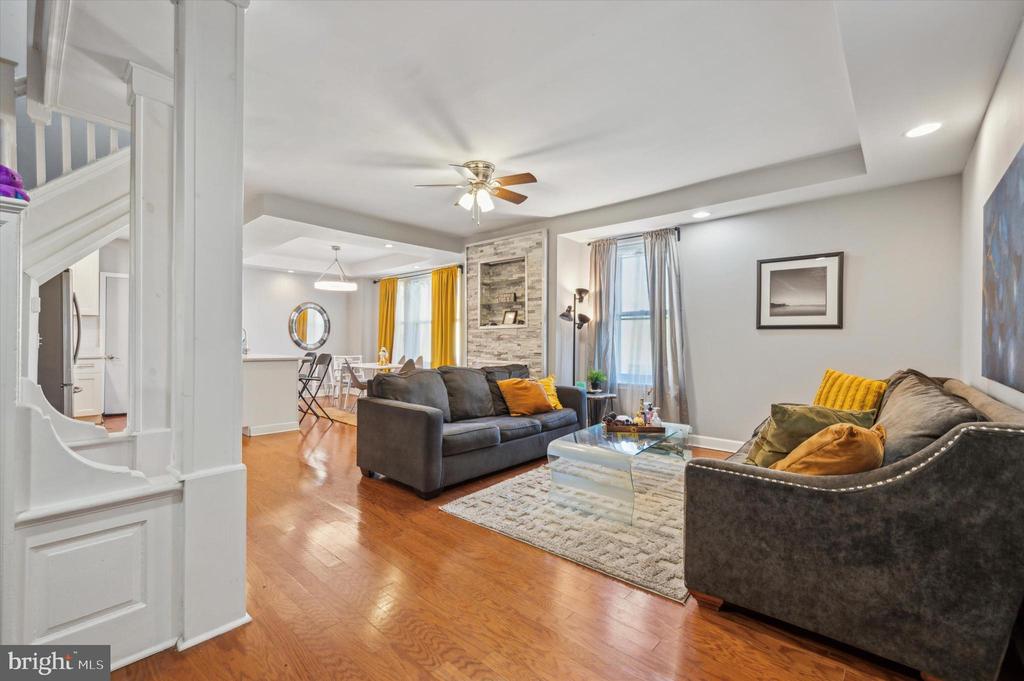
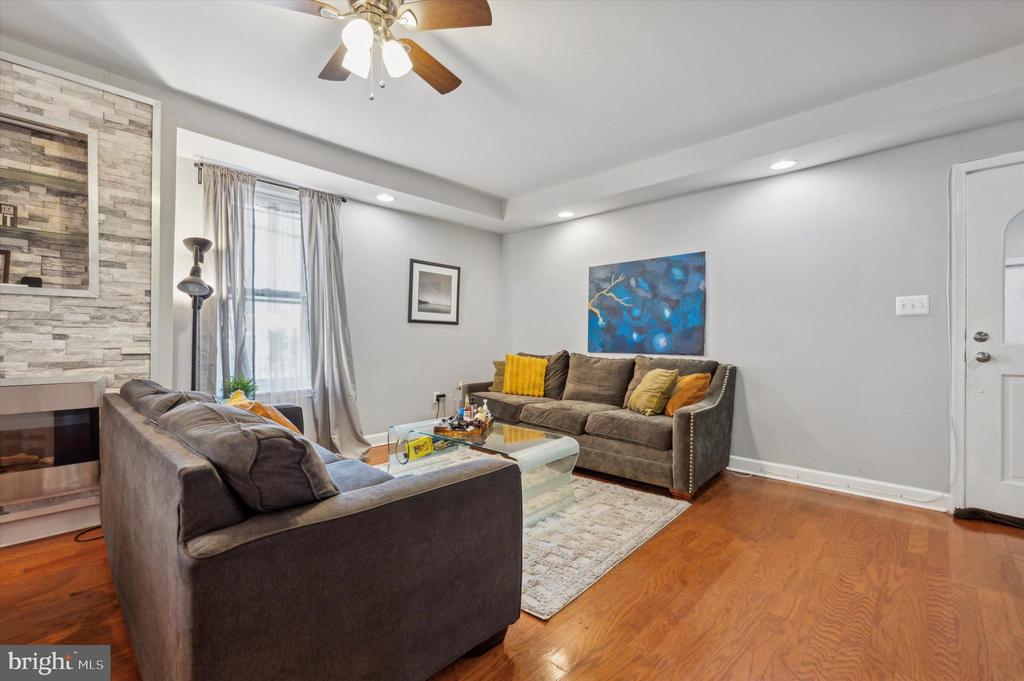
Living room with gray sofas, hardwood floors, and a stone fireplace wall.
Furnished living room with a stone fireplace, gray sofas, and hardwood floors.
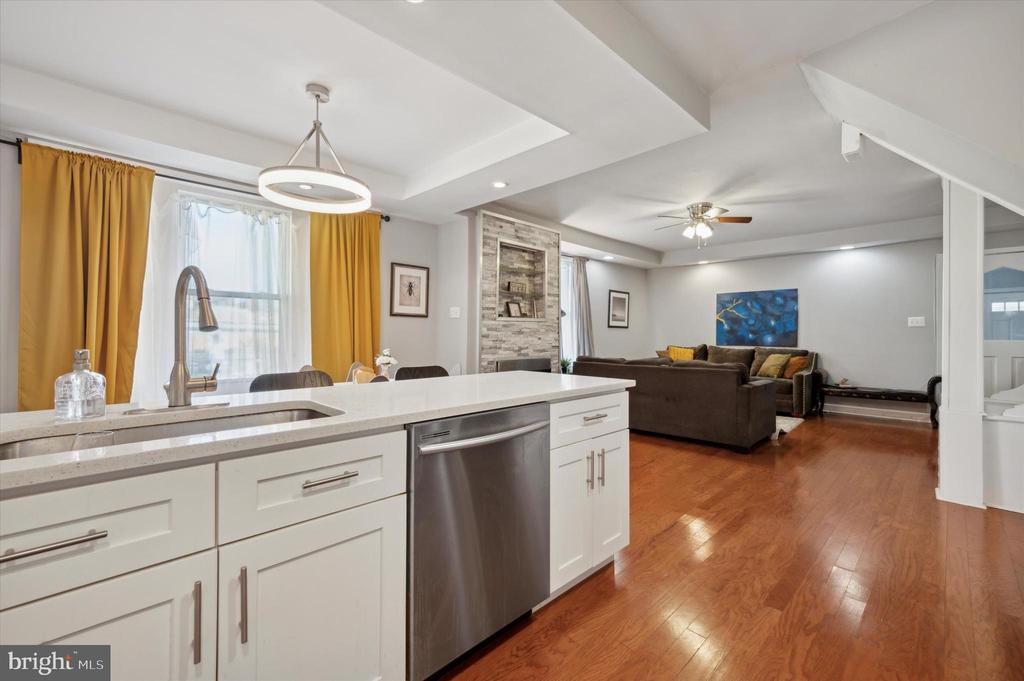
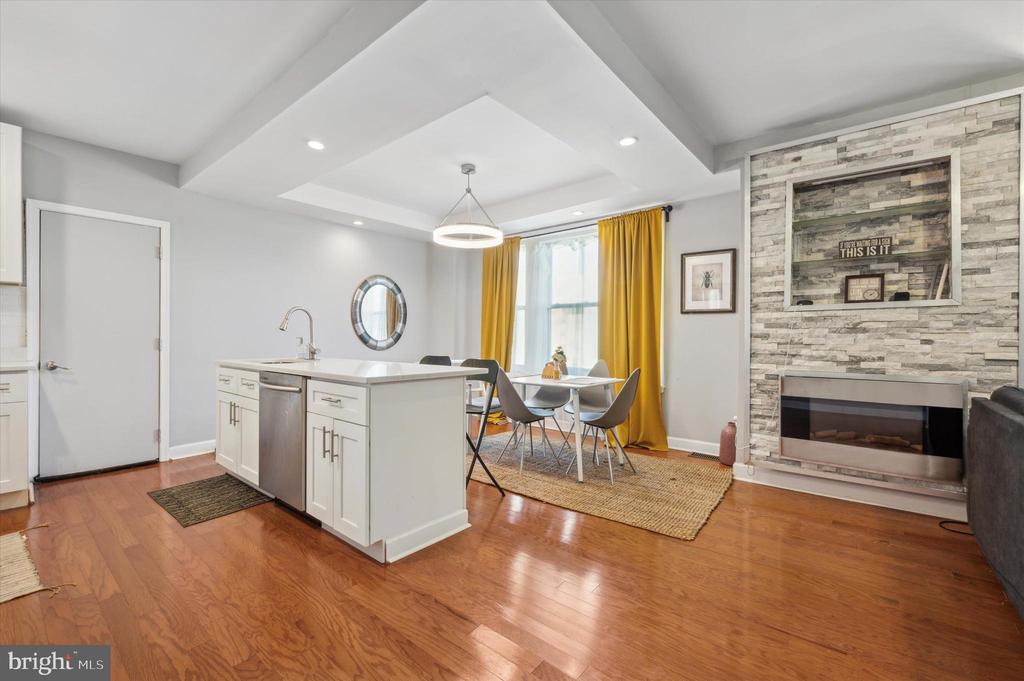
Open kitchen and living area with white cabinets, stainless dishwasher, mustard curtains, and hardwood floors.
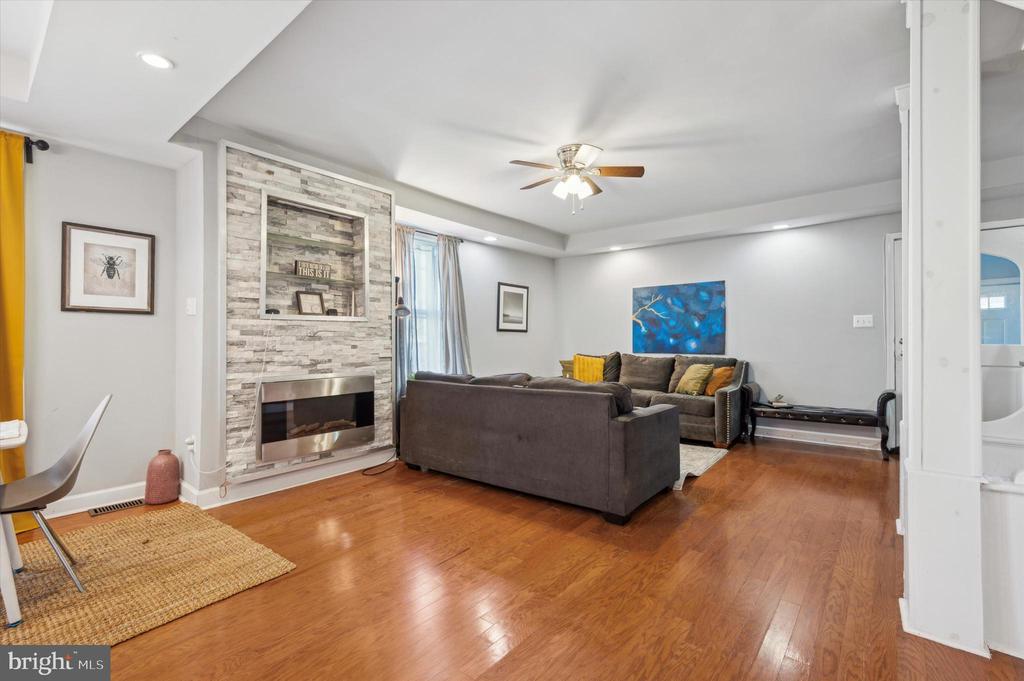
Living room with a stone fireplace, hardwood floors, and gray sectional seating.
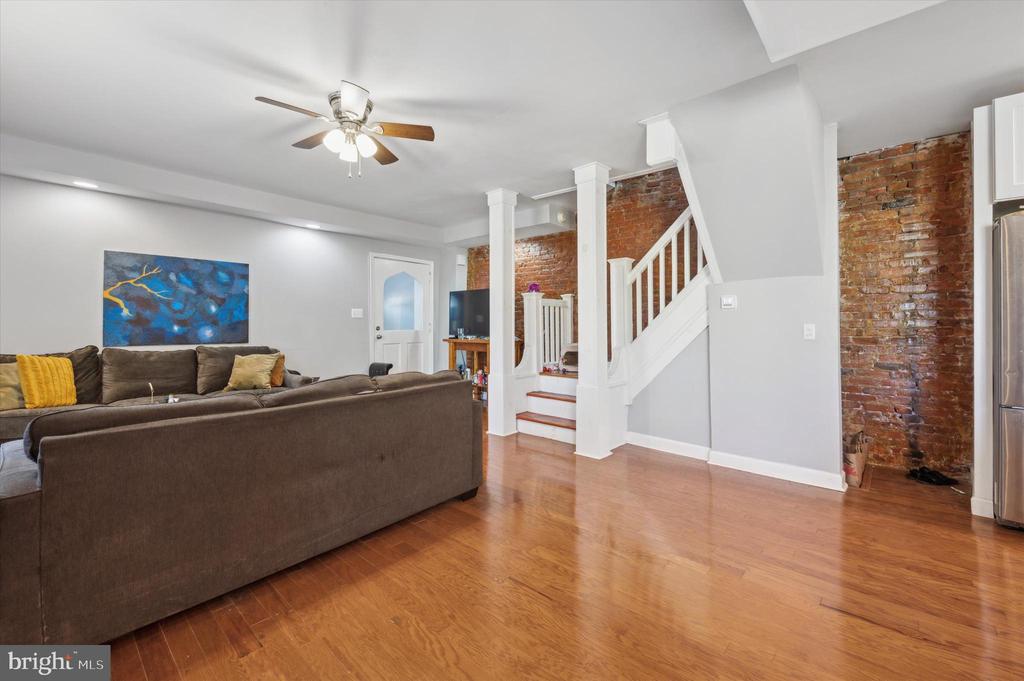
Living room with brown sectional, exposed brick, hardwood floors, and a white staircase.
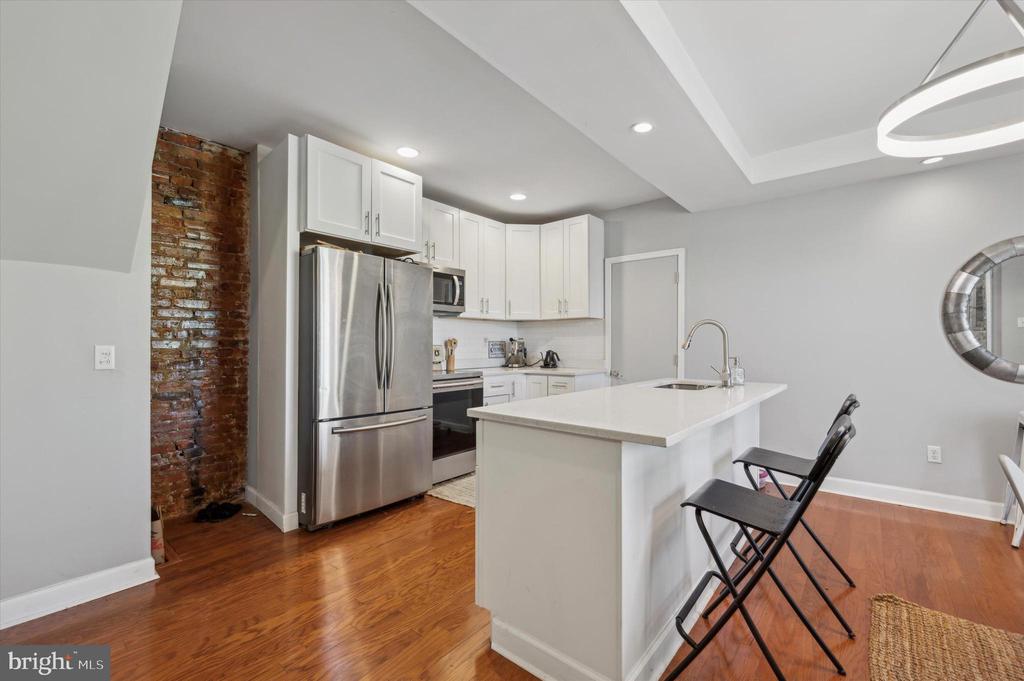
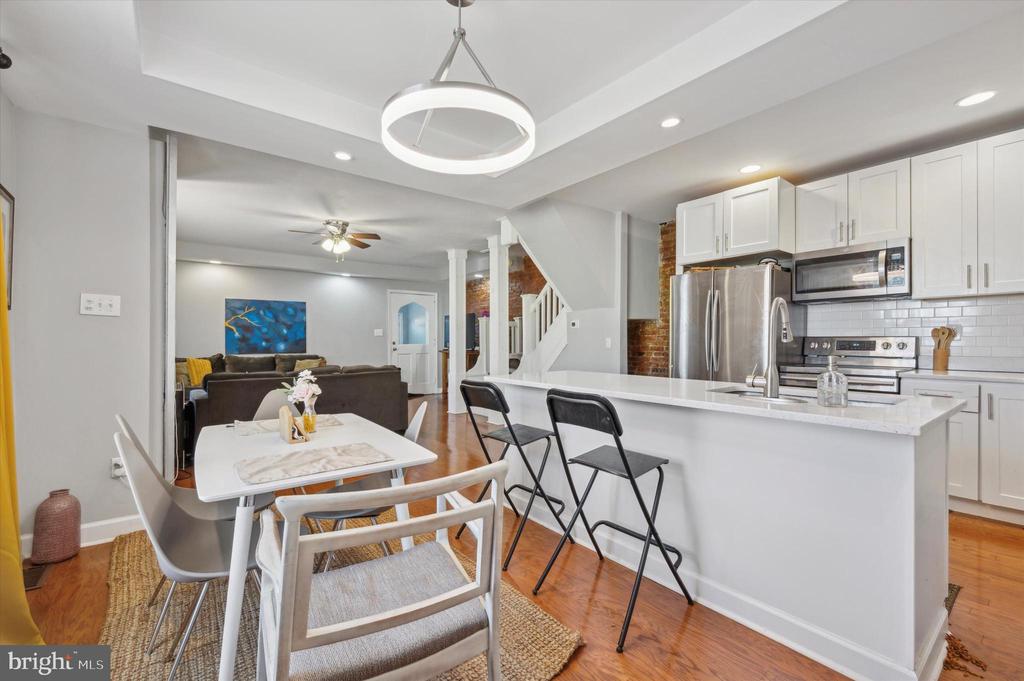
Kitchen with white cabinets, stainless steel appliances, a large island, and exposed brick.
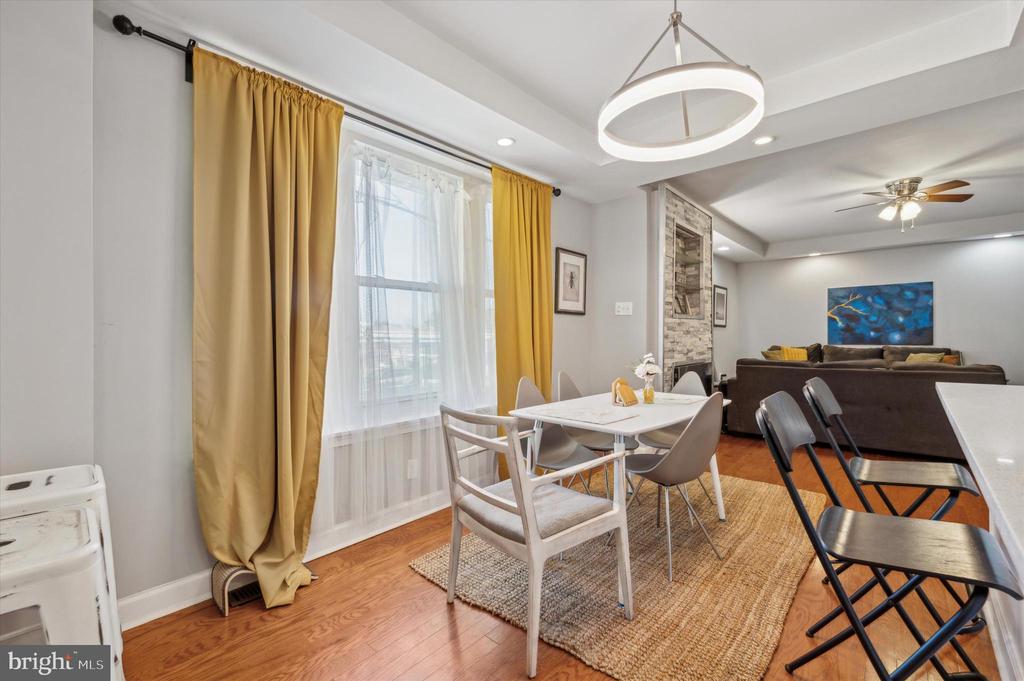
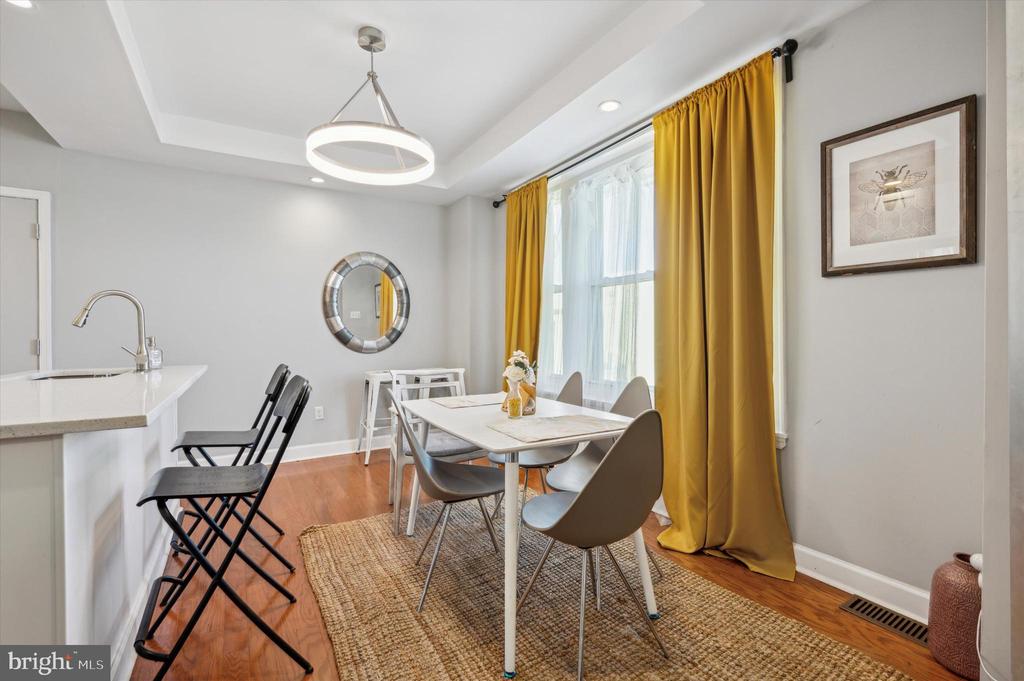
Dining area with mustard curtains, a white table, and an adjoining furnished living room.
Open-plan kitchen and dining area with white island, mustard curtains, and stone fireplace.
Dining area with a white table, mustard curtains, and a woven rug beside the kitchen counter.
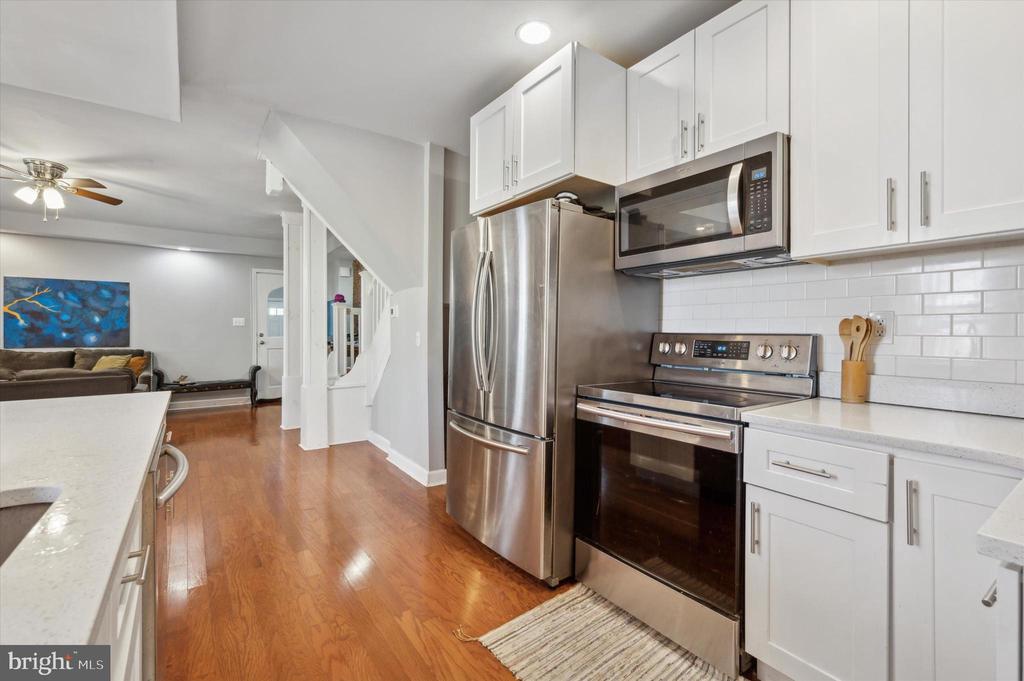
Kitchen with white cabinets, stainless steel appliances, and hardwood floors opening to a living room.
Open kitchen and dining area with a white island, stainless appliances, and adjoining living room.
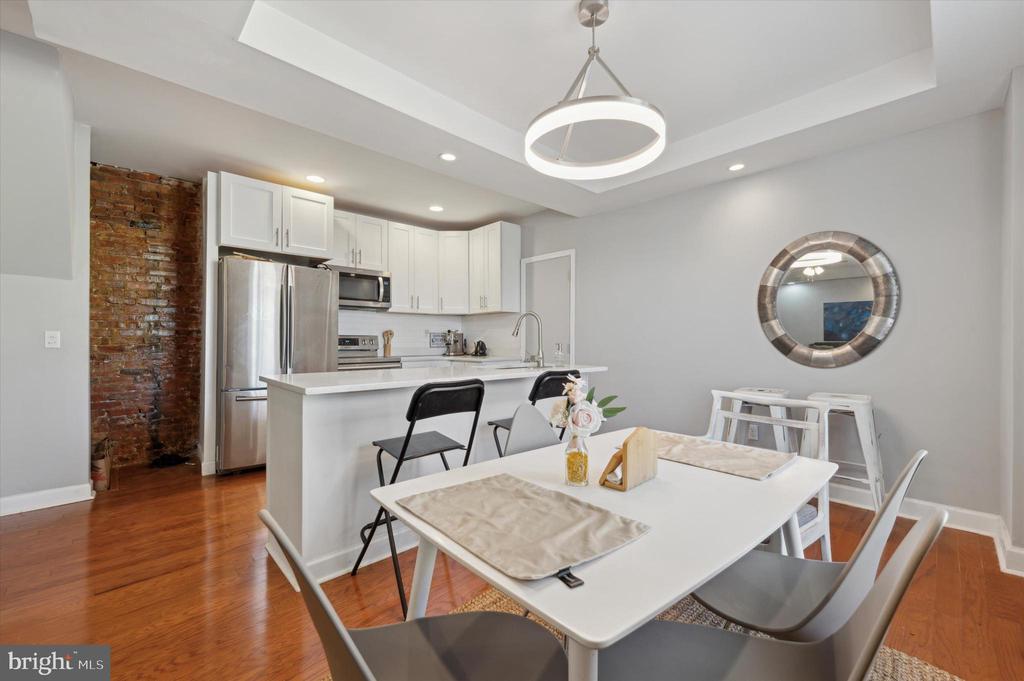
Kitchen and dining area with white cabinetry, stainless appliances, and exposed brick wall.
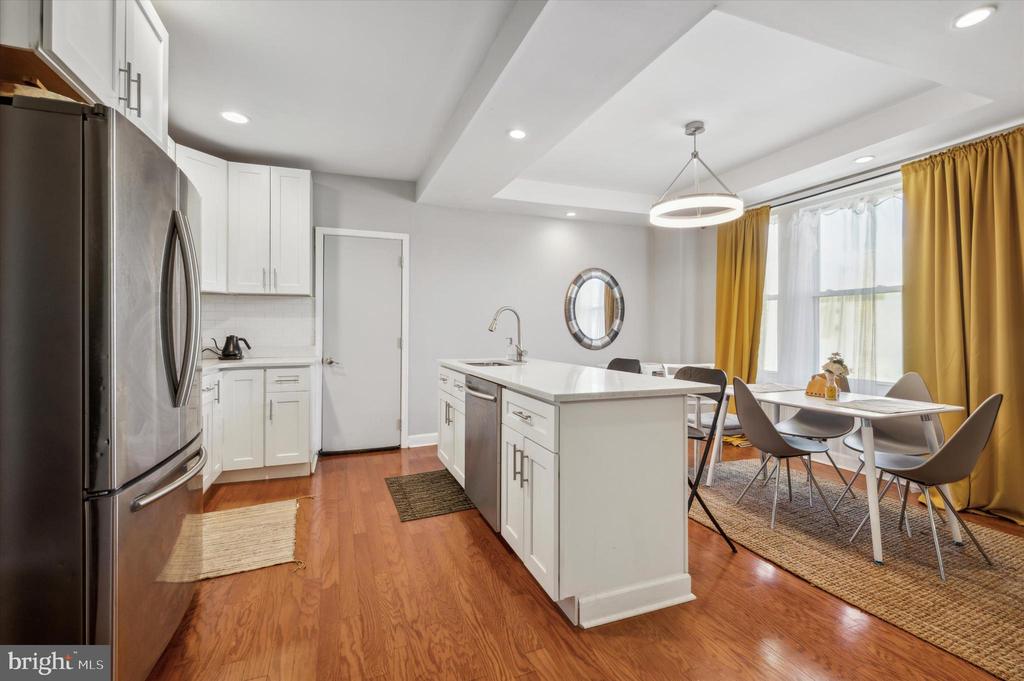
Open kitchen and dining area with a white island, stainless steel refrigerator, and mustard curtains.
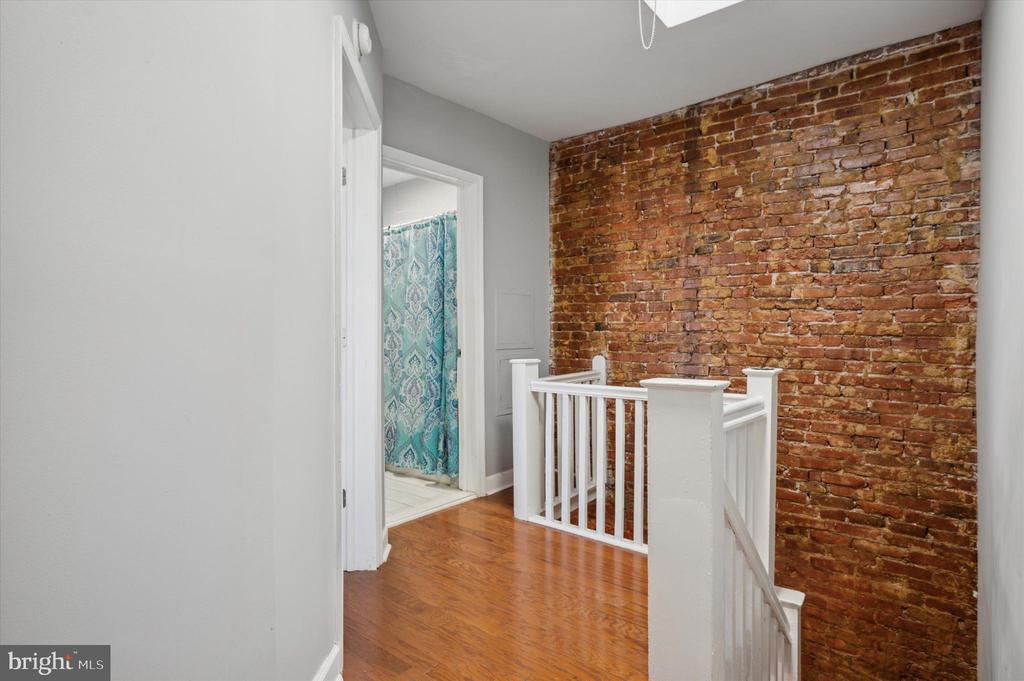
Upper-floor landing with an exposed brick wall, hardwood floor, and white stair railing.
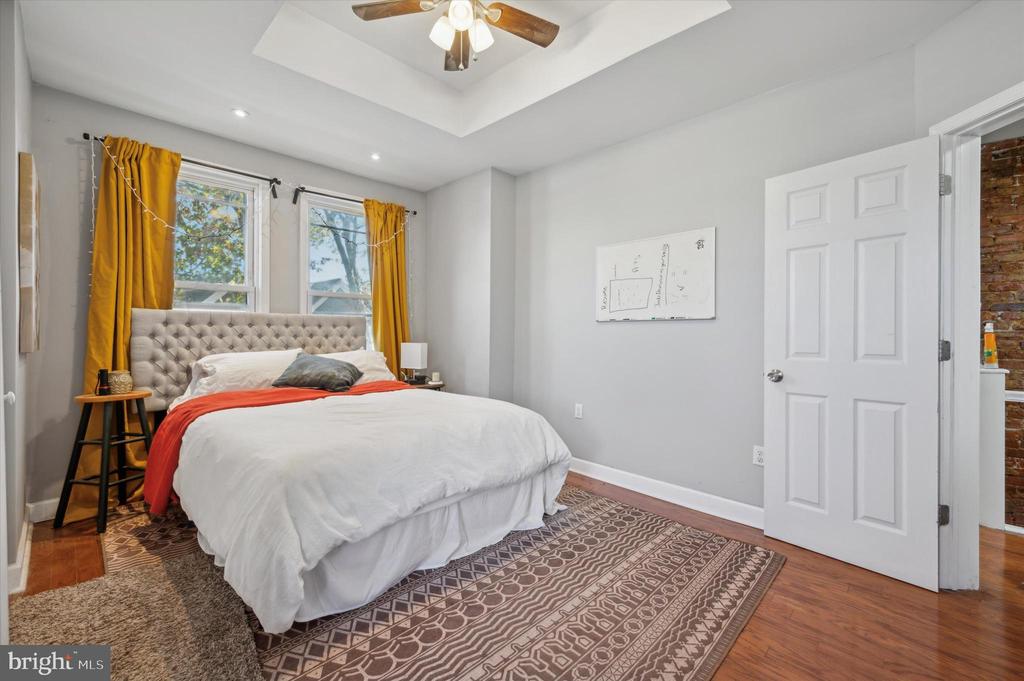
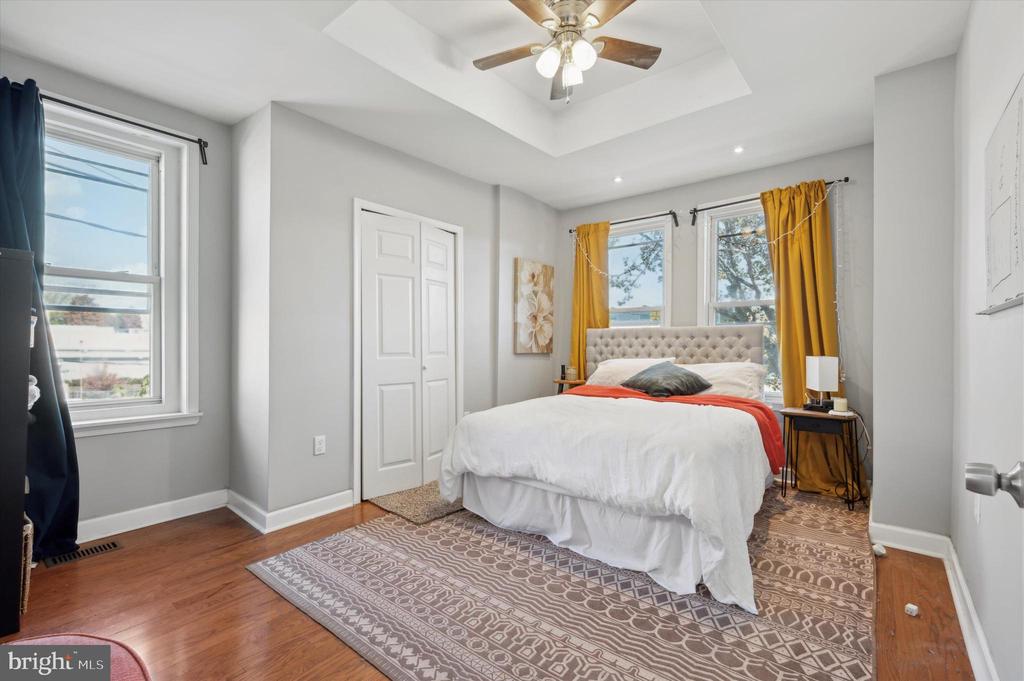
Bedroom with a tufted headboard, mustard curtains, white bedding, and hardwood floors.
Bedroom with a tufted headboard, mustard curtains, and a tray ceiling with a ceiling fan.
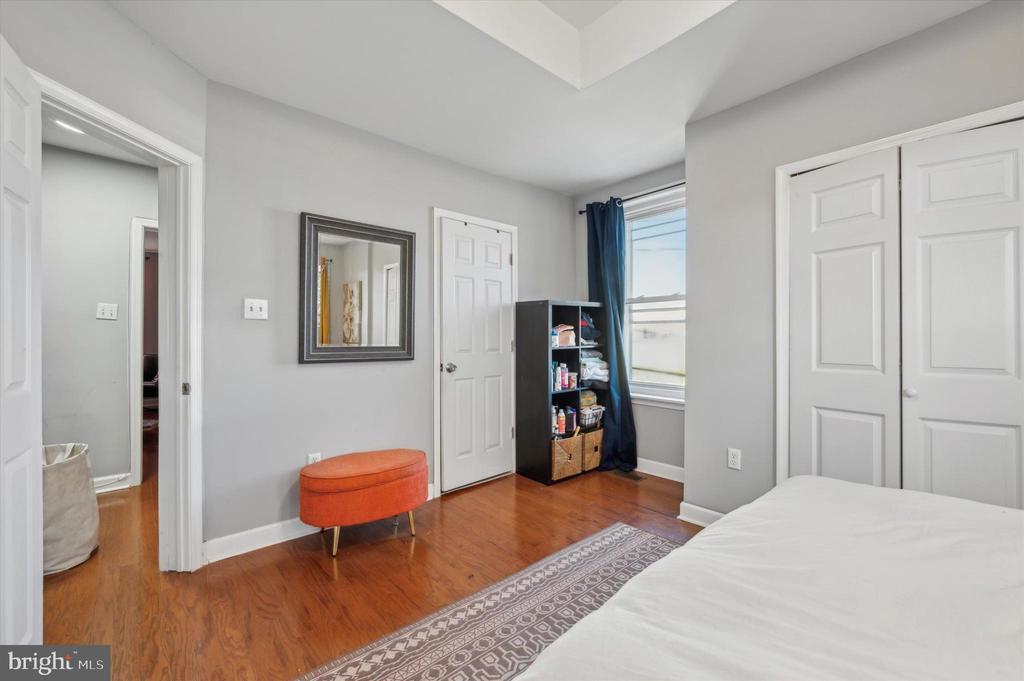
Bedroom with hardwood floors, a white bed, and an orange ottoman beside the closet.
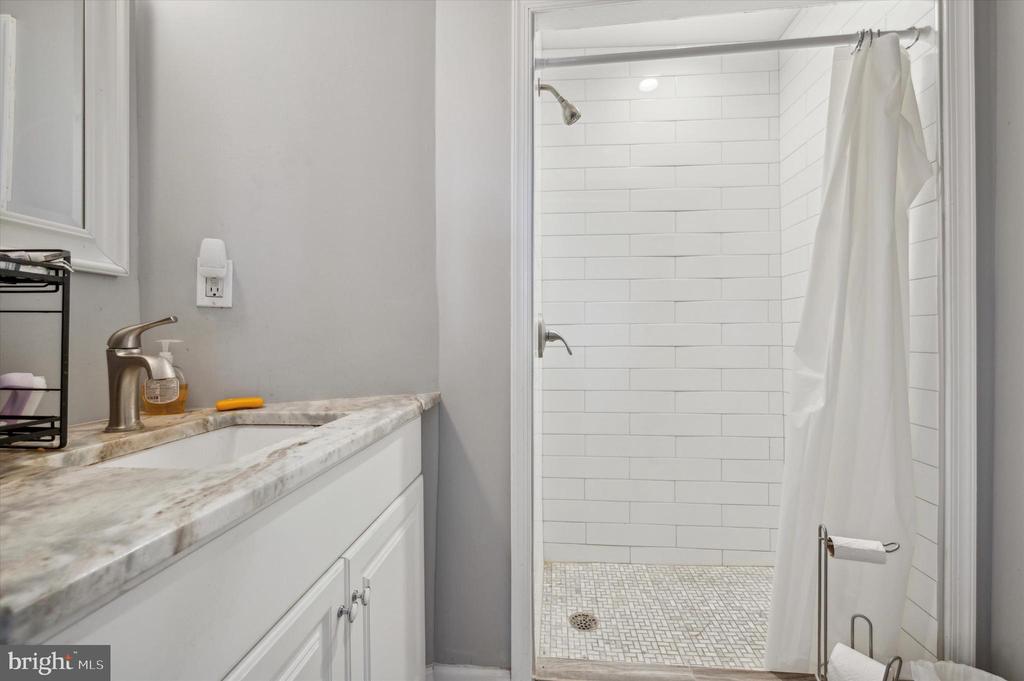
Bathroom with a marble vanity and white subway-tile shower.
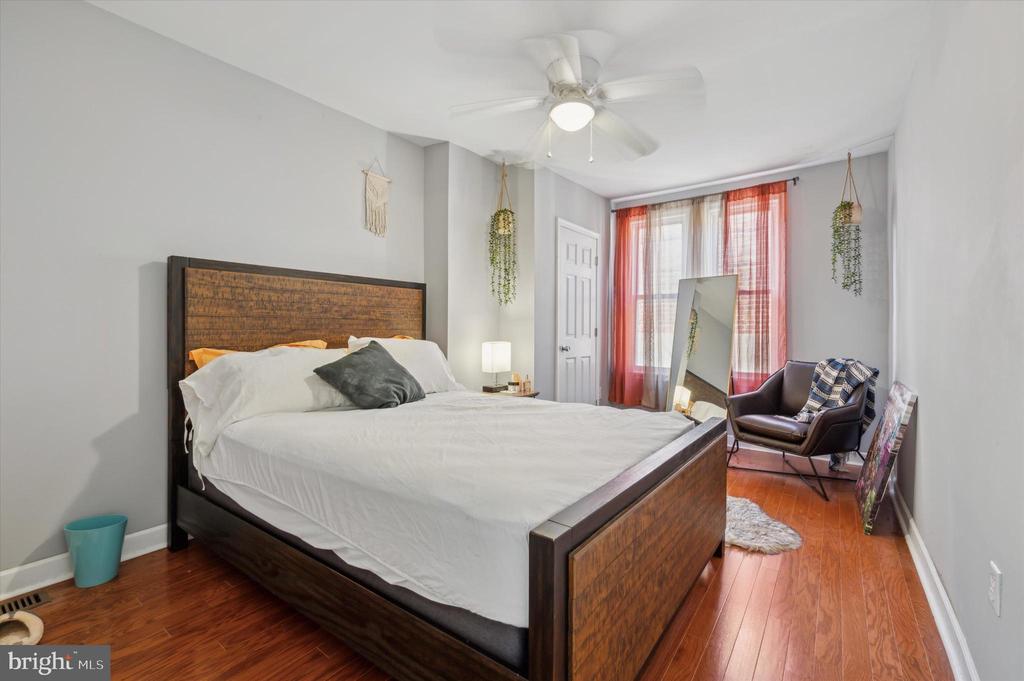
Bedroom with a large wooden bed, red curtains, and a sitting area by the window.
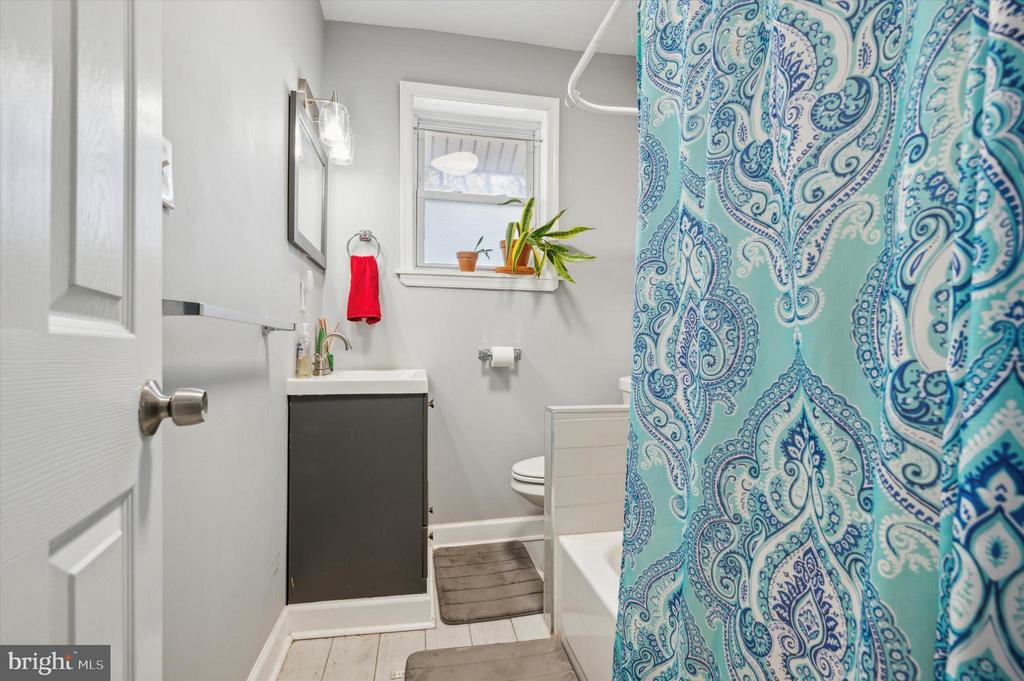
Bathroom with a dark vanity, white bathtub, and blue paisley shower curtain.
Living room with a blue sectional sofa, patterned rug, and potted plant.
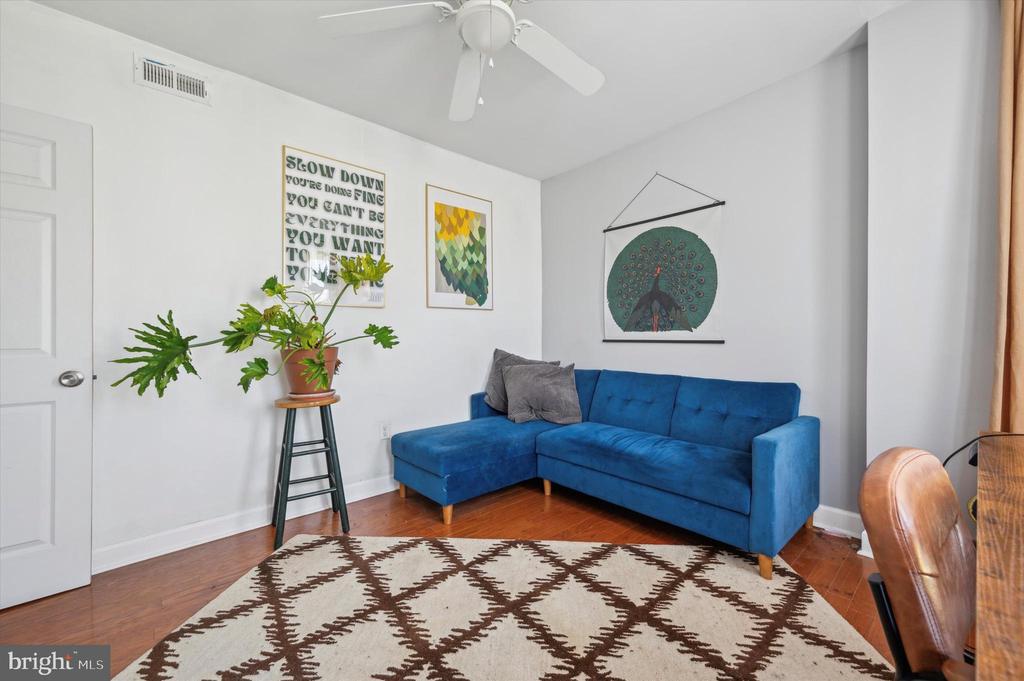
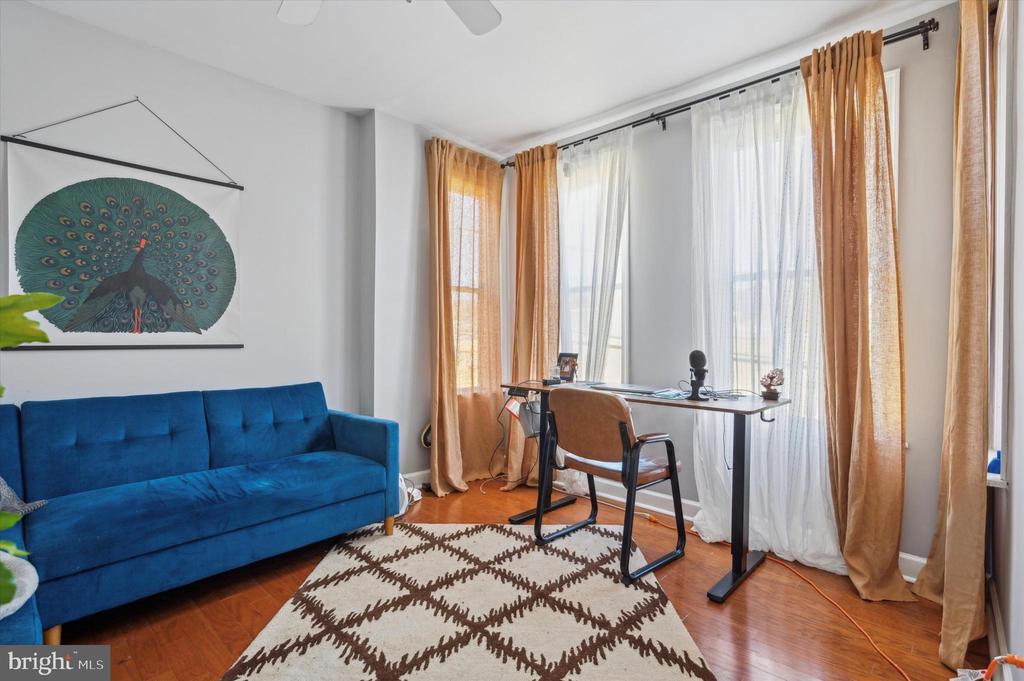
Bright home office with a blue sofa, desk, patterned rug, and tall curtained windows.
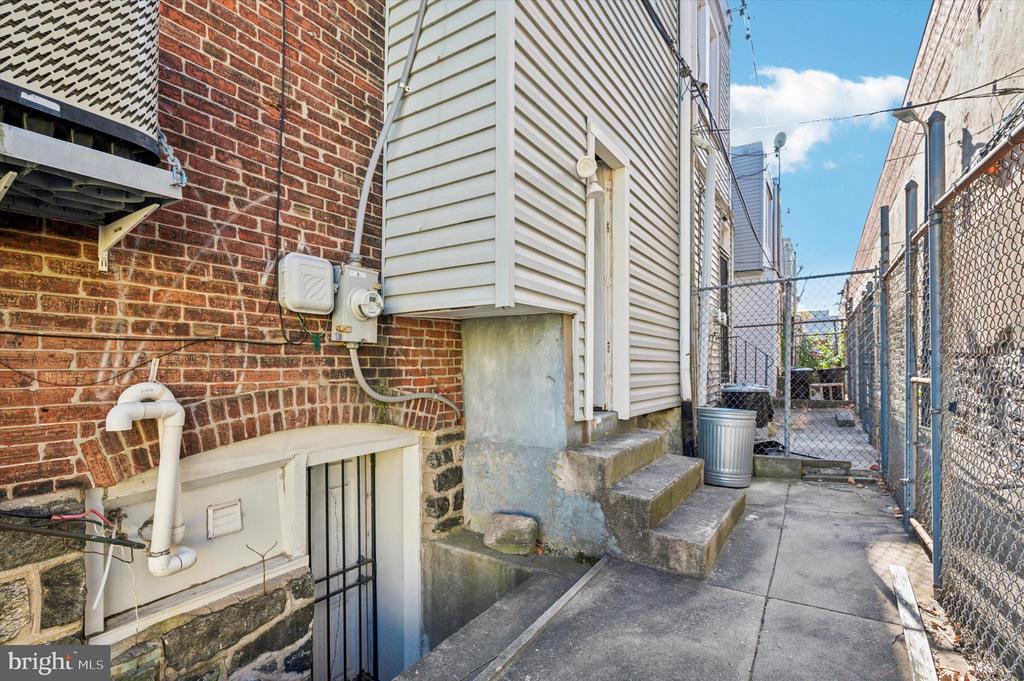
Narrow paved side alley beside brick and vinyl-sided homes, ending at a chain-link gate.
VIEW PHOTOS
$285,000

28 S Fallon St

3 Beds 2 Baths 1,600 Sq.Ft. 1,100 Sq.Ft.

Description

Welcome to this charming, well-built home ideally located in University City near UPenn, Drexel, CHOP, and HUP. Nestled on a peaceful street, it features a sunlit front porch that is perfect for relaxing. Step inside to discover a spacious great room with exposed brick and a cozy fireplace, seamlessly flowing into an eat-in kitchen. The second floor offers a primary bedroom with a private ensuite, two additional bedrooms, and a hallway bathroom. Don't miss the chance to own this exceptional property!

Share Property

Location

28 S FALLON STREET, PHILADELPHIA, PA 19139

Status

Sold

Date Sold

December 27, 2024
Tiya McIver

Tiya McIver

TITLE

Real Estate Agent

Kimberly  Ruley

Kimberly Ruley

TITLE

Realtor®

Property Amenities

Interior
Total Bedrooms: 3
Full Bathrooms: 2
Area & Lot
Total area 1,600 Sq.Ft.
Lot Area 1,100 Sq.Ft.
Living area 1,600 Sq.Ft.
MLS® ID PAPH2418580
Year Built 1925
School District PHILADELPHIA CITY
Architecture Styles Traditional
Type Townhouse
Status Sold
Date Sold December 27, 2024
Exterior
Stories 2
Pool No Pool
Air conditioning Central A/C, Ceiling Fan(s)
Heat type Forced Air
Disability Features None
Water Source Public
Sewer Public Sewer
Parking On Street
Finance
Sales Price $285,000
Real Estate Tax $5,039 yearly

Philadelphia

Work With Us

Our team’s unprecedented professionalism, skill, and attention to detail has allowed us to set sales records for the past 30 years. We will ensure your buying or selling experience exceeds your expectations.