2725 W Albert St
2725 W Albert St
2725 W Albert St
2725 W Albert St
2725 W Albert St
2725 W Albert St
2725 W Albert St
2725 W Albert St
2725 W Albert St
2725 W Albert St
2725 W Albert St
2725 W Albert St
2725 W Albert St
2725 W Albert St
2725 W Albert St
2725 W Albert St
2725 W Albert St
2725 W Albert St
2725 W Albert St
2725 W Albert St
2725 W Albert St
2725 W Albert St
2725 W Albert St
2725 W Albert St
2725 W Albert St
2725 W Albert St
VIEW PHOTOS
$173,000

2725 W Albert St

3 Beds 1 Bath 980 Sq.Ft. 658 Sq.Ft.

Description

Highly Motivated Seller--Don't Delay,
Start your year in a home today!
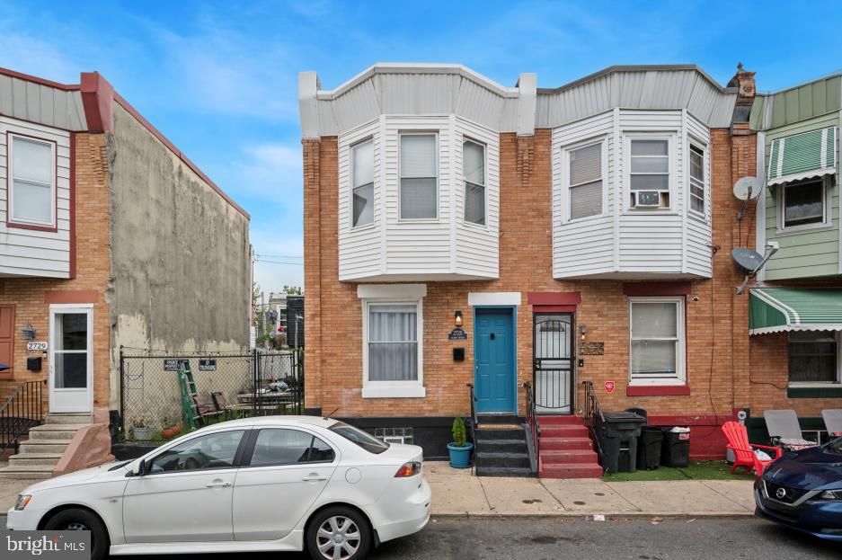
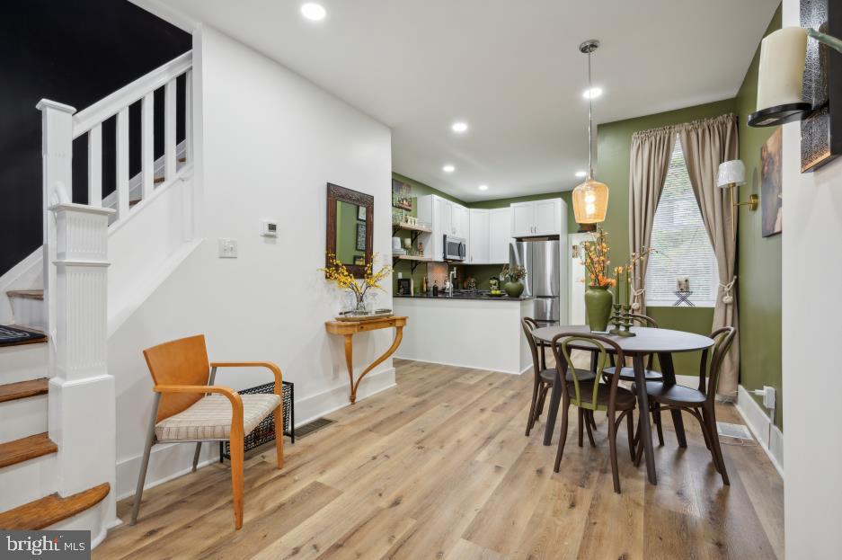
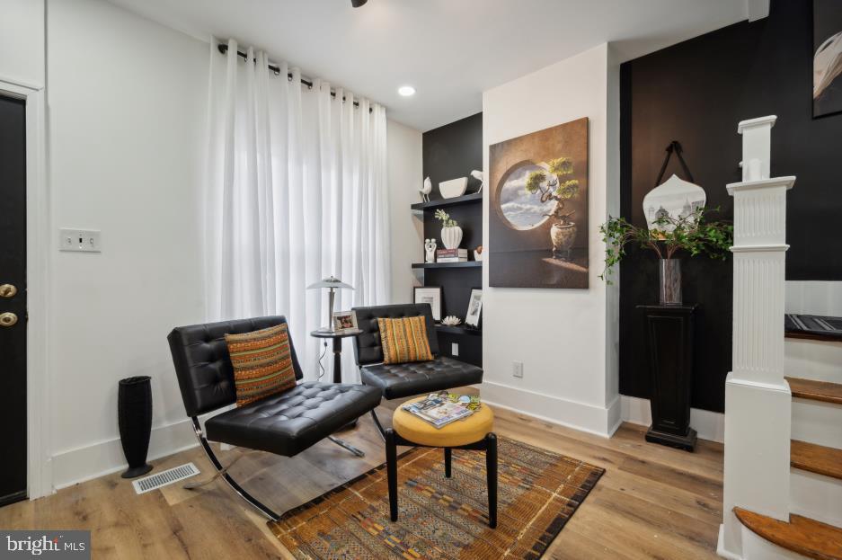
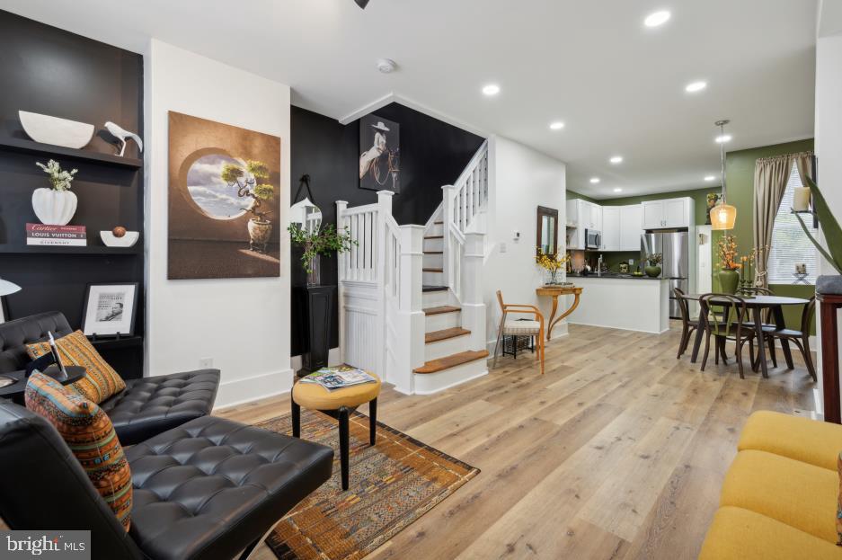
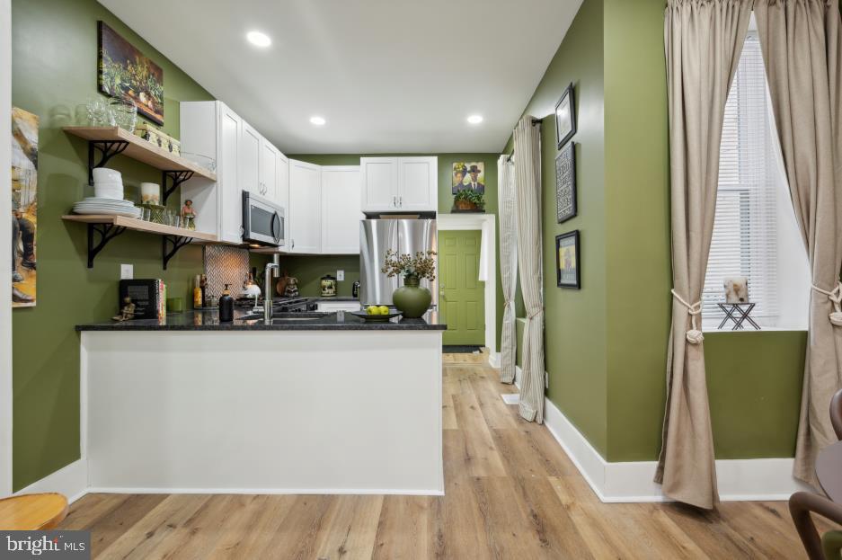
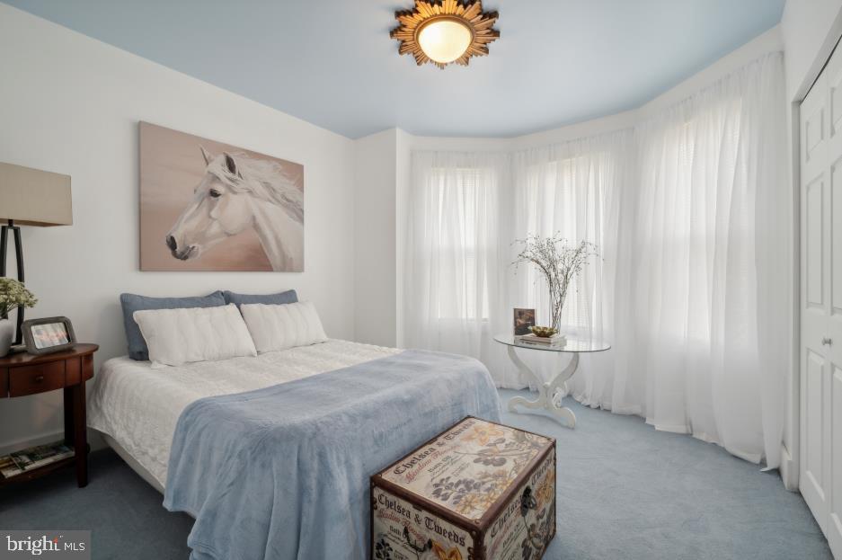
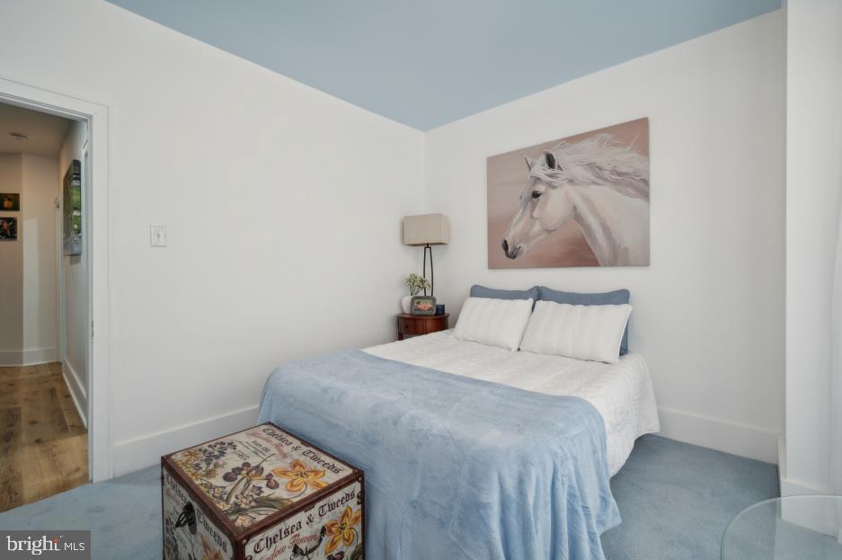
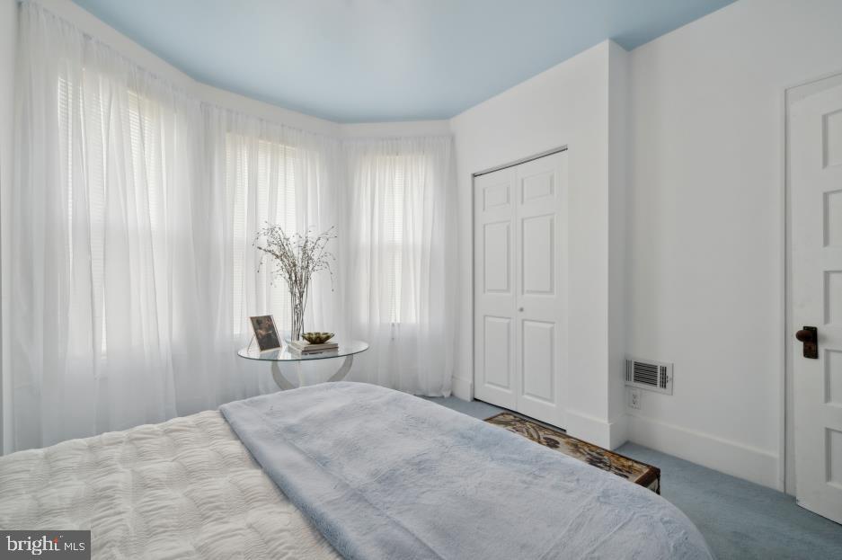
A stunning townhome, three beds, one bath,
Modern elegance lights your path.

Move-in ready with a turnkey feel,
Luxury comfort that's truly real.
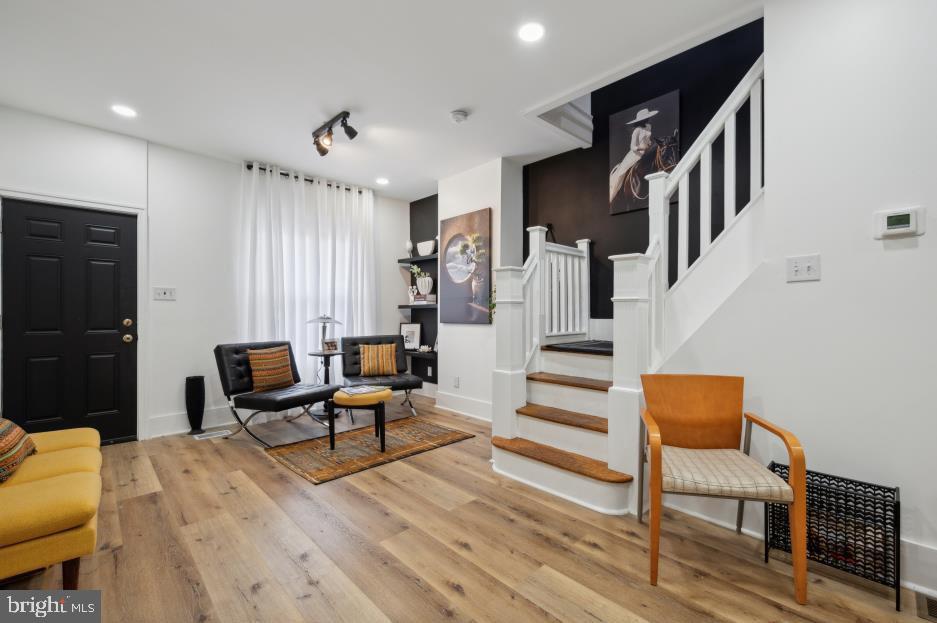
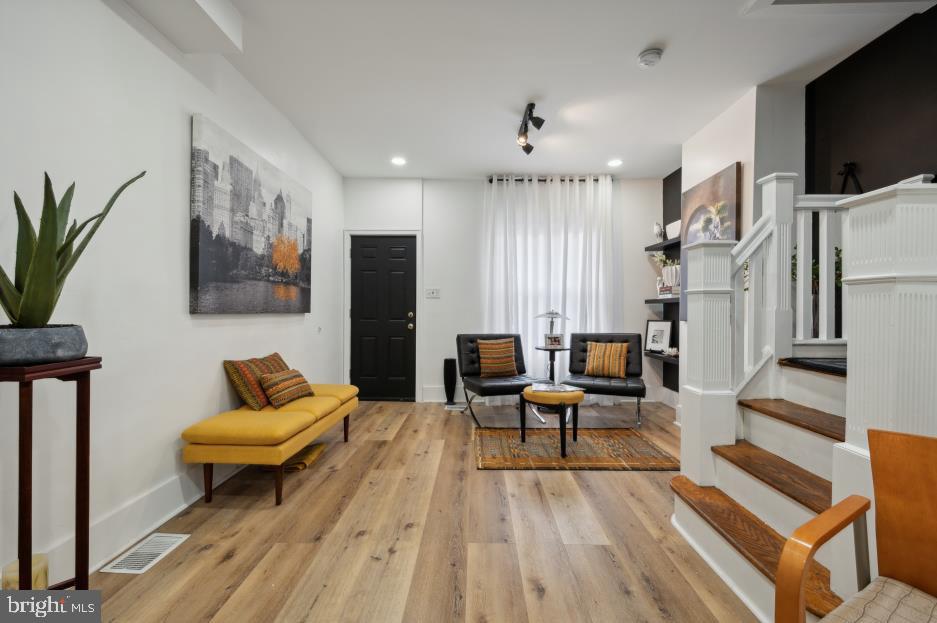
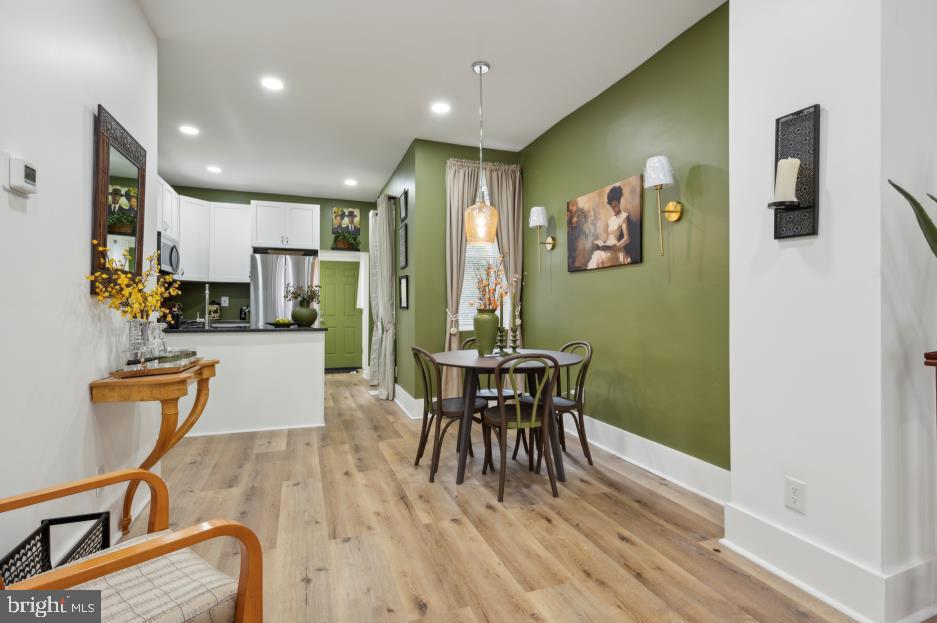
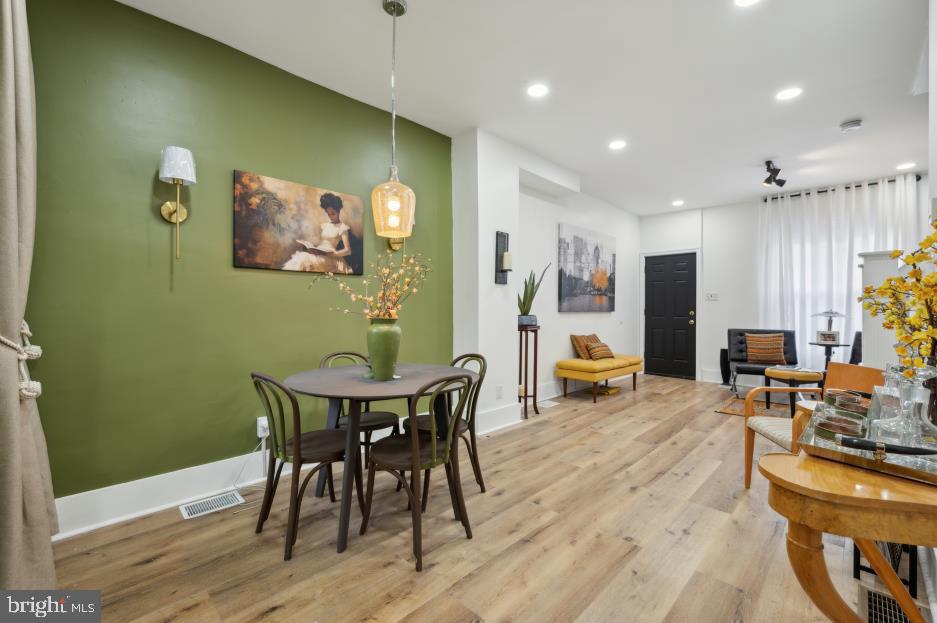
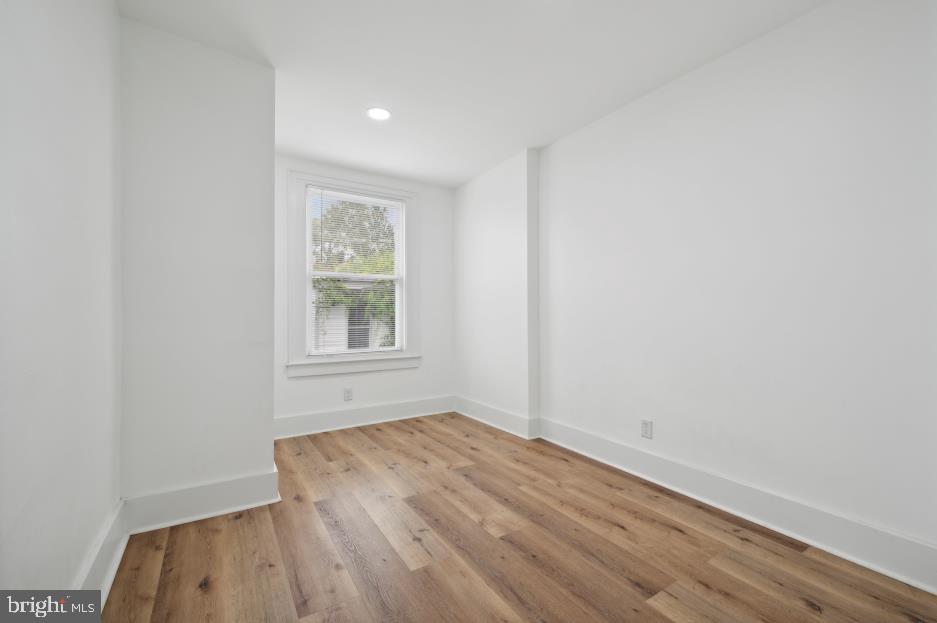
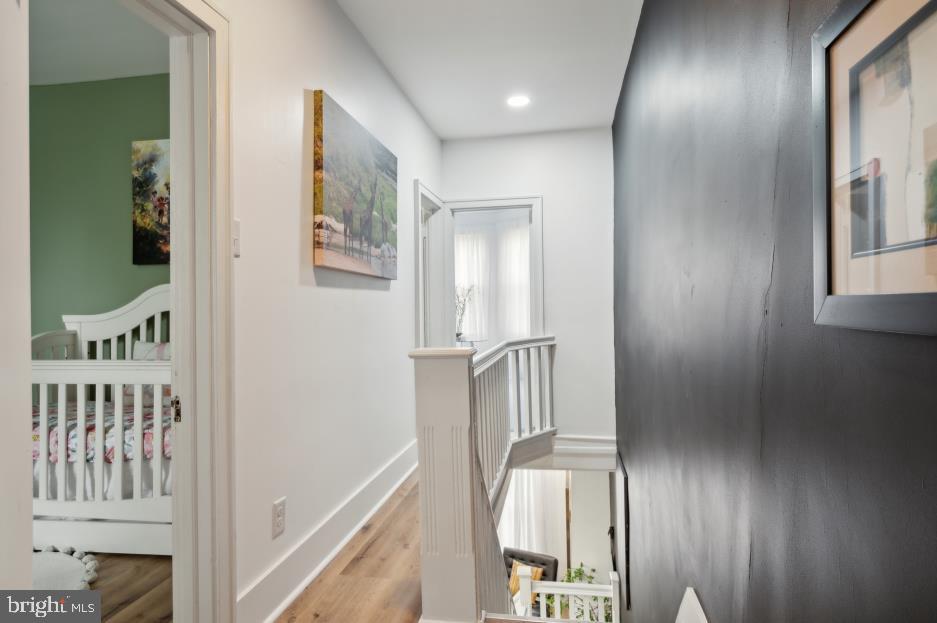
An open floor plan, ceilings so high,
Natural light streams from the sky.

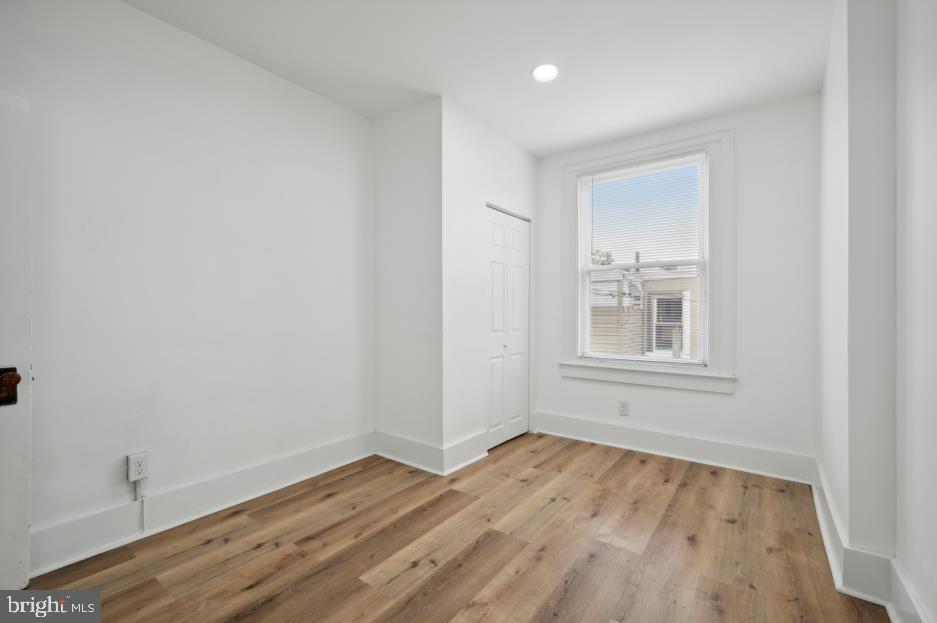
Gleaming floors and lighting recessed,
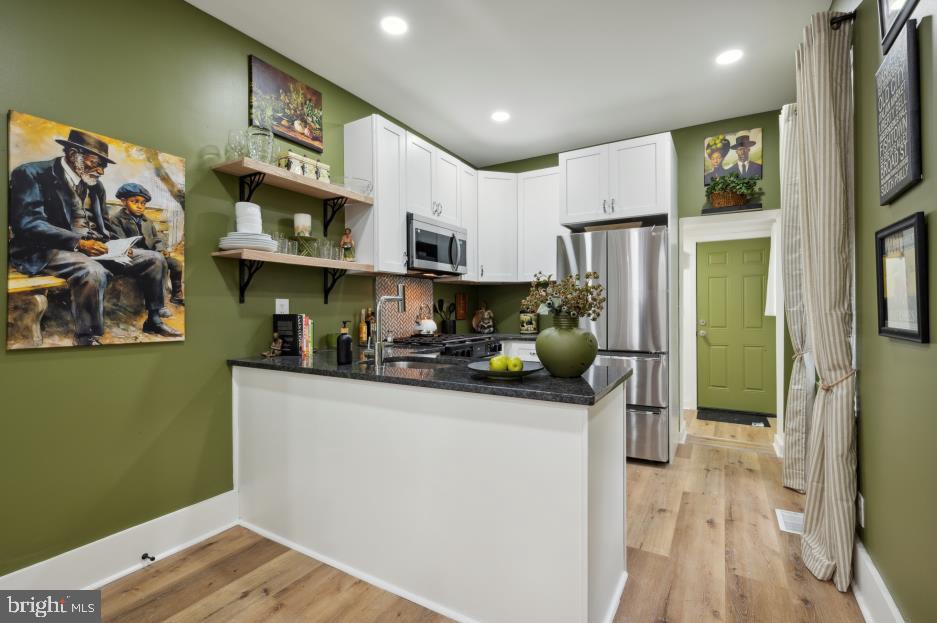
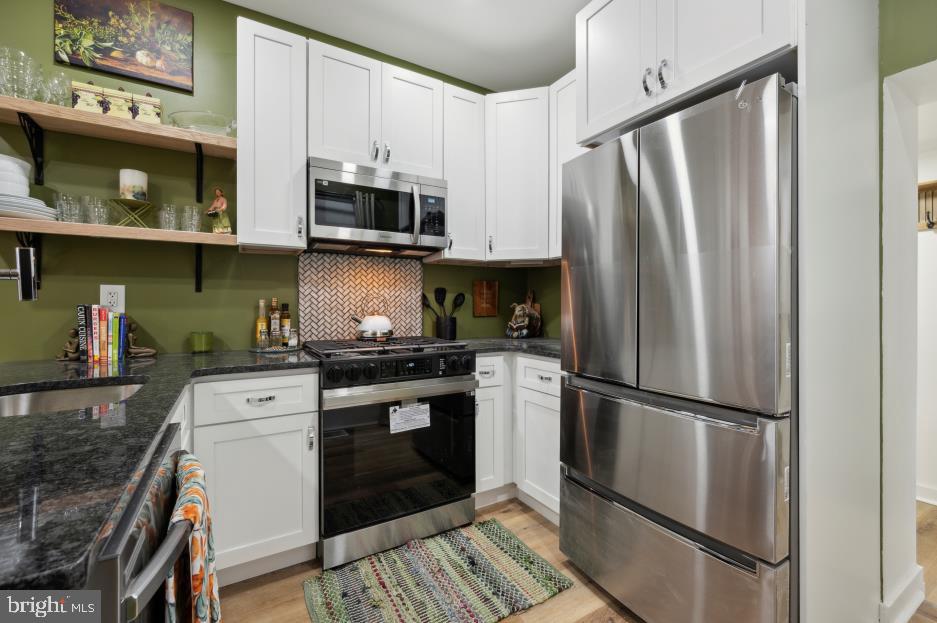
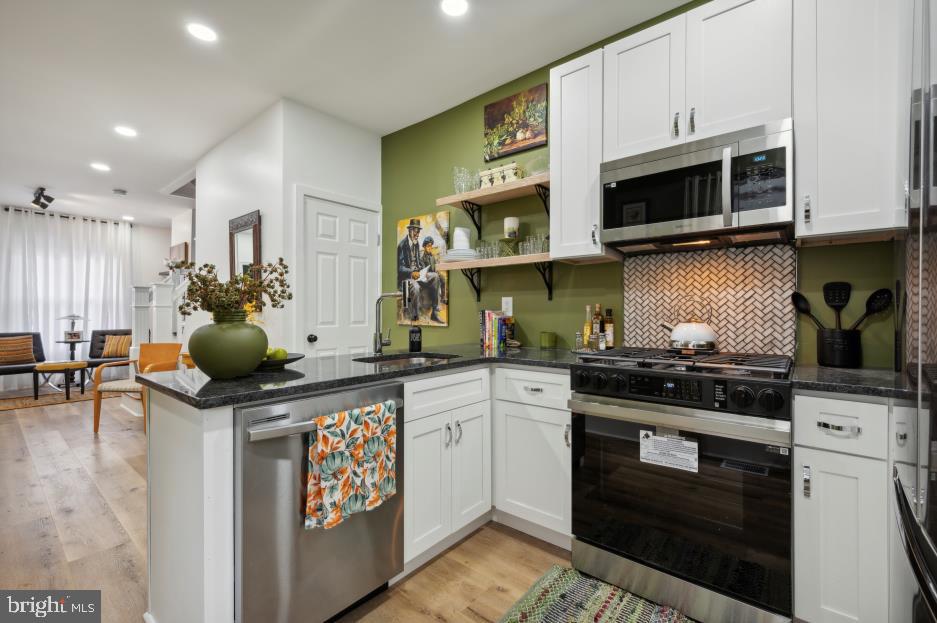
A gourmet kitchen that's truly the best:
Granite counters, appliances galore,
A pantry and space you'll surely adore.

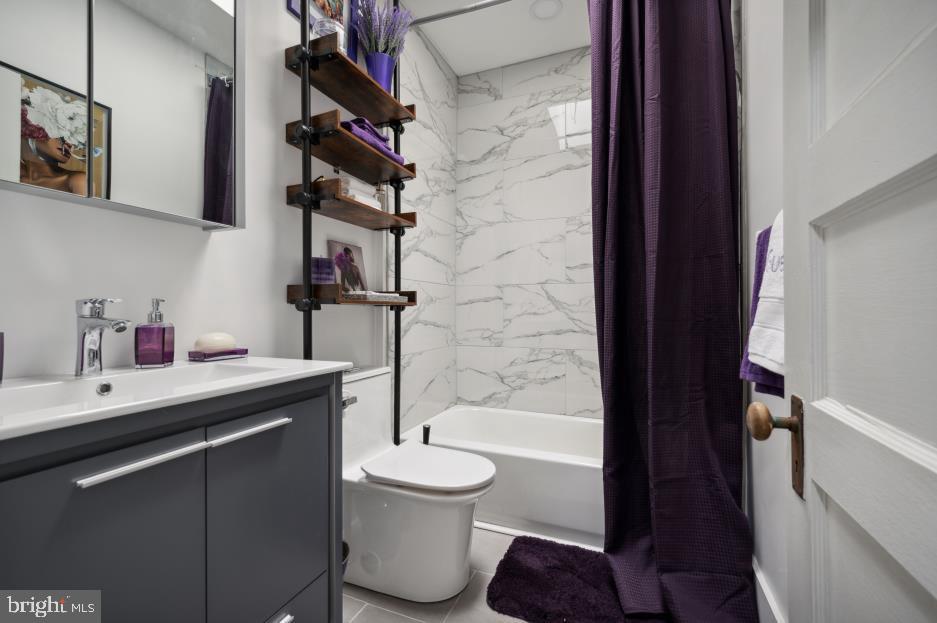
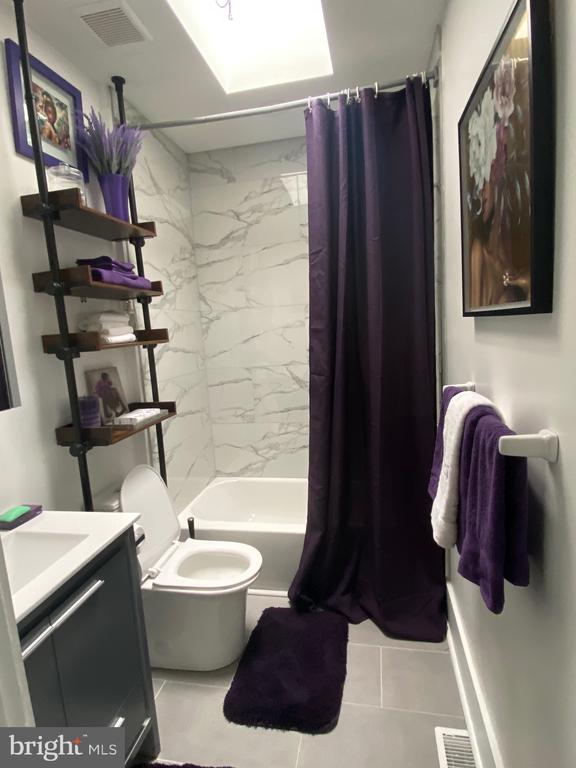
A spa-like bath, so serene and chic,
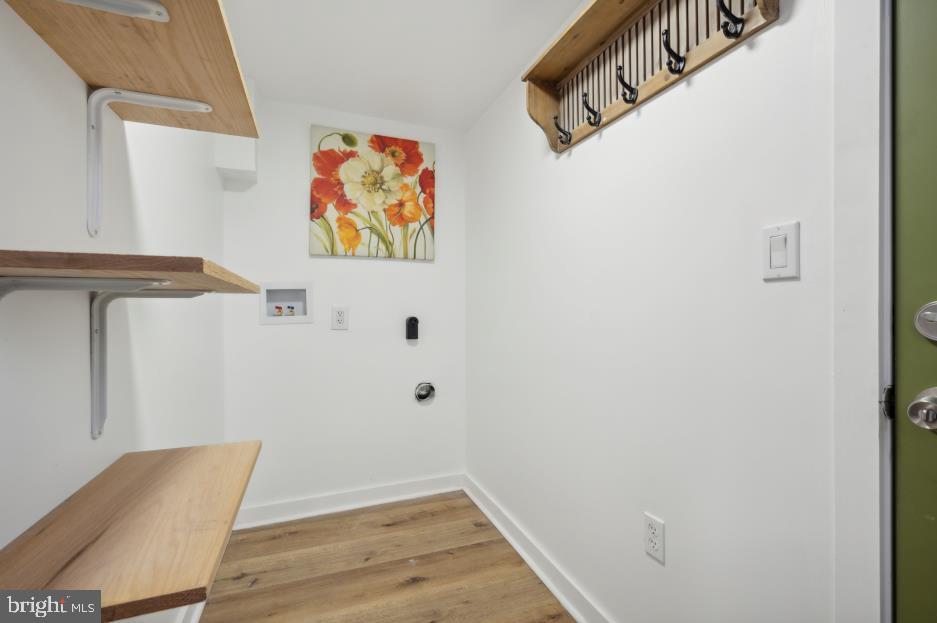
Washer/dryer hookups for the ease you seek.
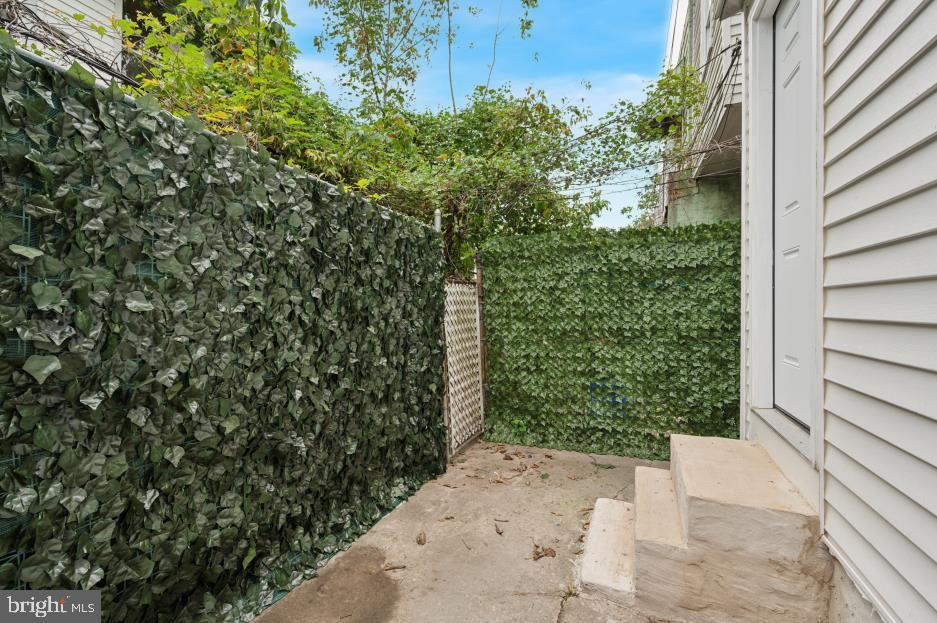
A private patio, your outdoor escape,
For peaceful evenings or parties you shape.

Brand new HVAC keeps temps just right,
With a furnace and water heater shining bright.
Hot summers, cold winters--no need to fear,
This home's well-equipped for every year.

Close to transit for city or town,
Anywhere you need, it's easybound.
2725 W. Albert's a treasure,
Experience its luxury beyond all measure.

Sold "as is where is," so don't delay,
Schedule your appointment today!

Share Property

Location

2725 W ALBERT STREET, PHILADELPHIA, PA 19132

Status

Sold

Date Sold

February 21, 2025
Philip  Barnes

Philip Barnes

TITLE

Real Estate Agent

Property Amenities

Interior
Laundry room Hookup, Main Floor
Appliances Built-In Range, Dishwasher, Stainless Steel Appliances
Flooring Engineered Wood, Vinyl, Tile/Brick, Wood
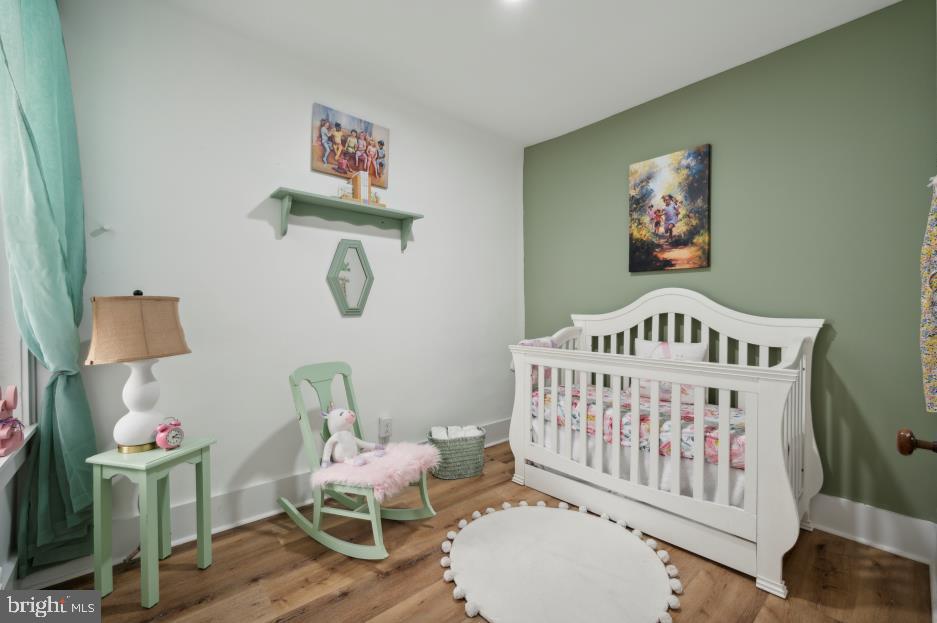
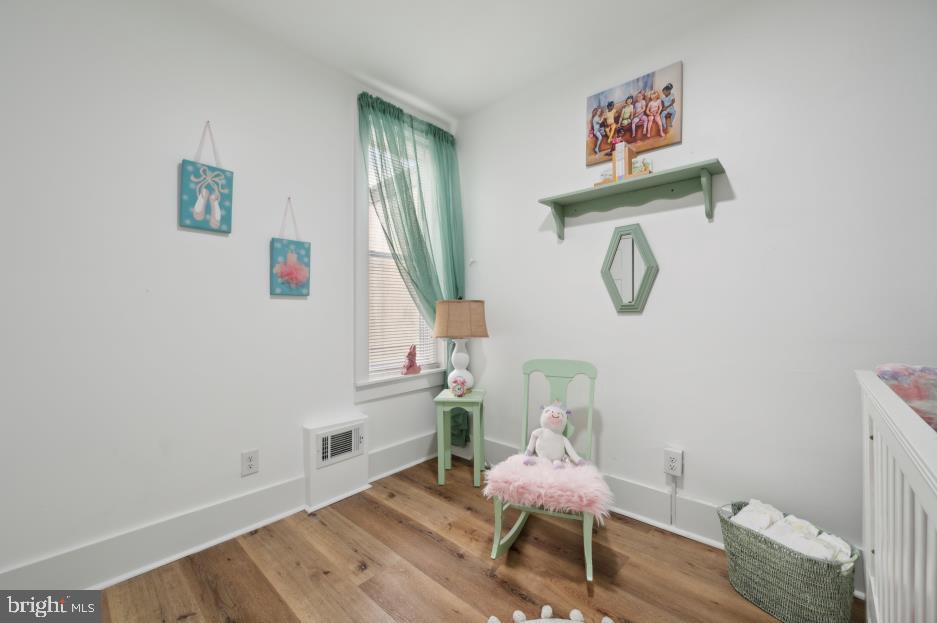
Total Bedrooms: 3
Full Bathrooms: 1
Other Interior Features Bathroom - Tub Shower, Carpet, Dining Area, Floor Plan - Open, Pantry, Recessed Lighting, Skylight(s), Wood Floors
Area & Lot
Total area 980 Sq.Ft.
Lot Area 658 Sq.Ft.
Living area 980 Sq.Ft.
MLS® ID PAPH2431940
Year Built 1915
School District THE SCHOOL DISTRICT OF PHILADELPHIA
Architecture Styles Traditional
Type Townhouse
Status Sold
Exterior
Stories 2
Pool No Pool
Air conditioning Central A/C, Dehumidifier
Heat type 90 Forced Air
Disability Features 2 Access Exits
Water Source Public
Security Features Smoke Detector, Carbon Monoxide Detectors
Sewer Public Sewer
Other Exterior Features Sidewalks, Exterior Lighting, Street Lights
Parking On Street
Roof Flat
Finance
Sales Price $173,000
Real Estate Tax $802 yearly

Philadelphia

Work With Us

Our team’s unprecedented professionalism, skill, and attention to detail has allowed us to set sales records for the past 30 years. We will ensure your buying or selling experience exceeds your expectations.