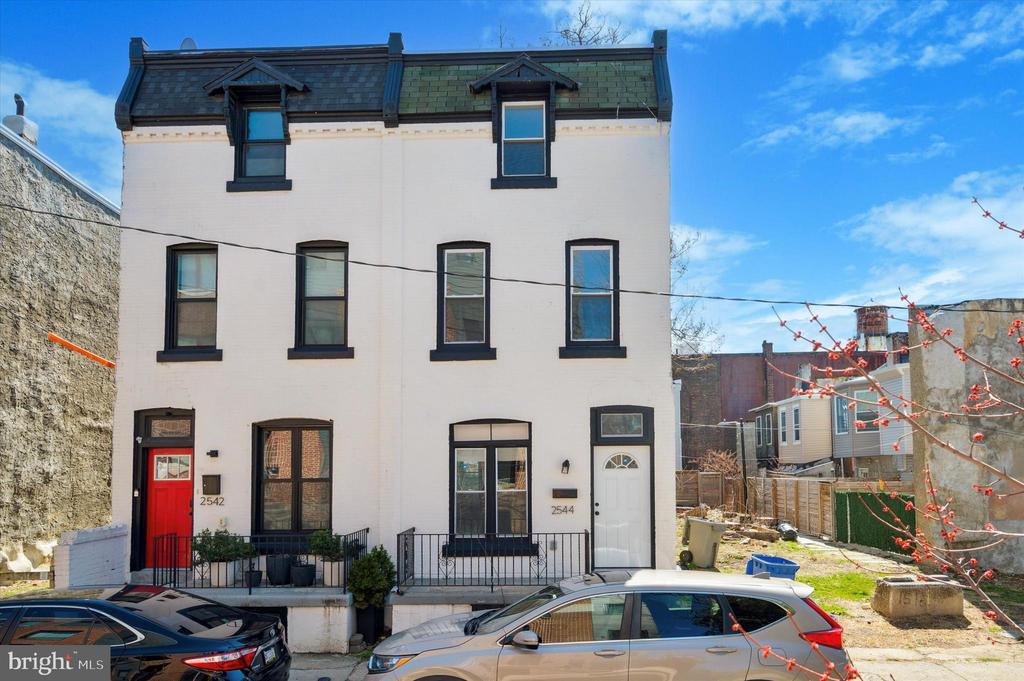
White brick Philadelphia rowhouse with black trim, a white door, and a neighboring red door.
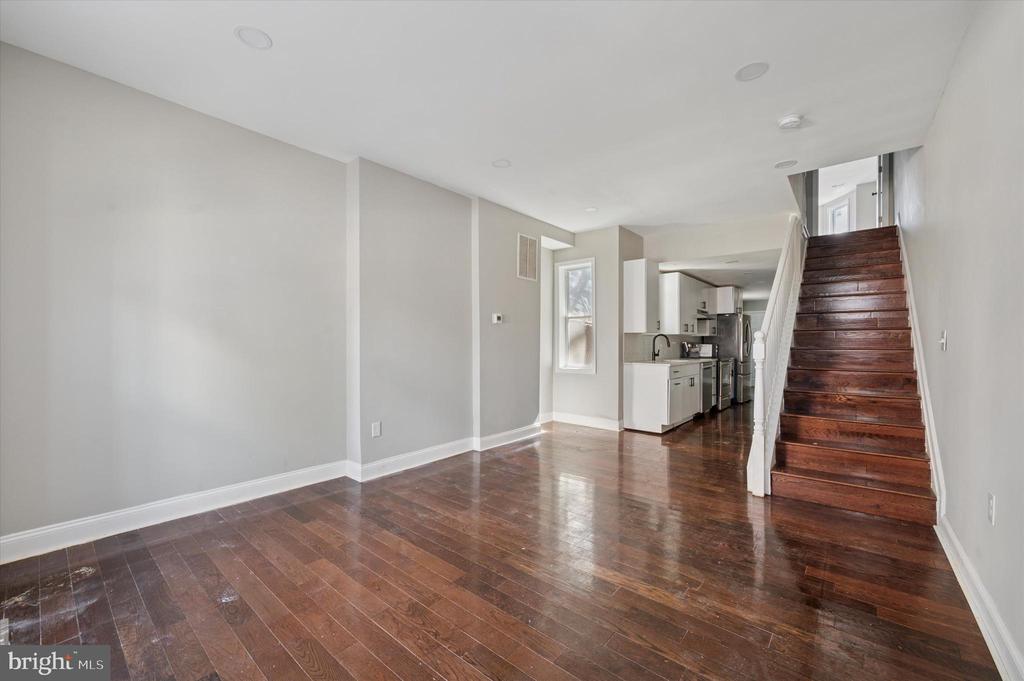
Vacant living area with dark hardwood floors, an open kitchen, and a staircase.
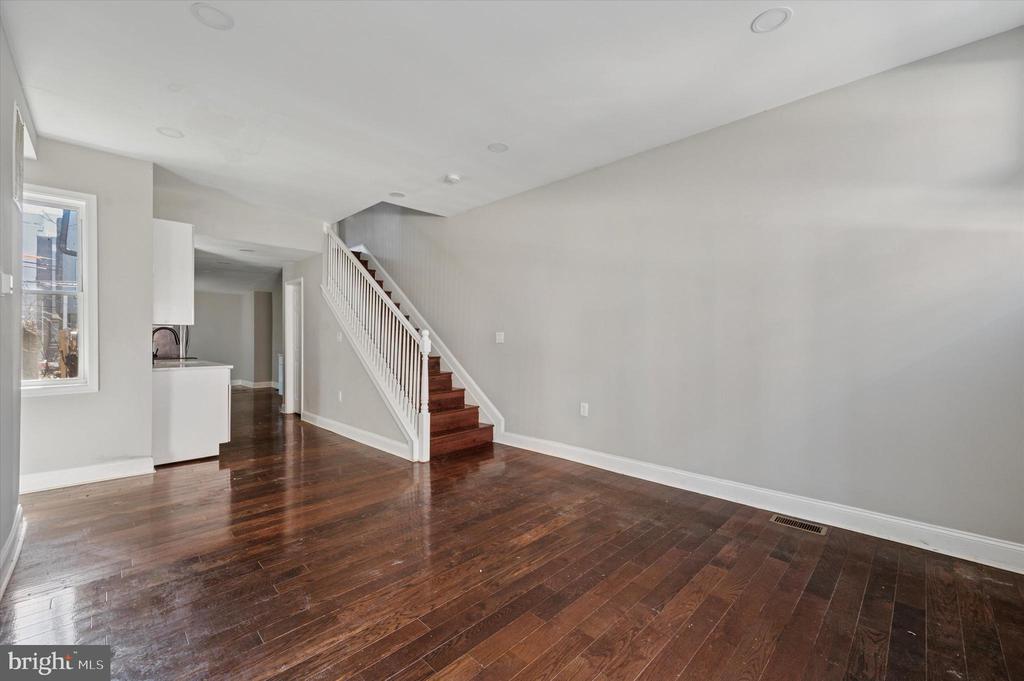
Empty living room with dark hardwood floors and a staircase along the back wall.
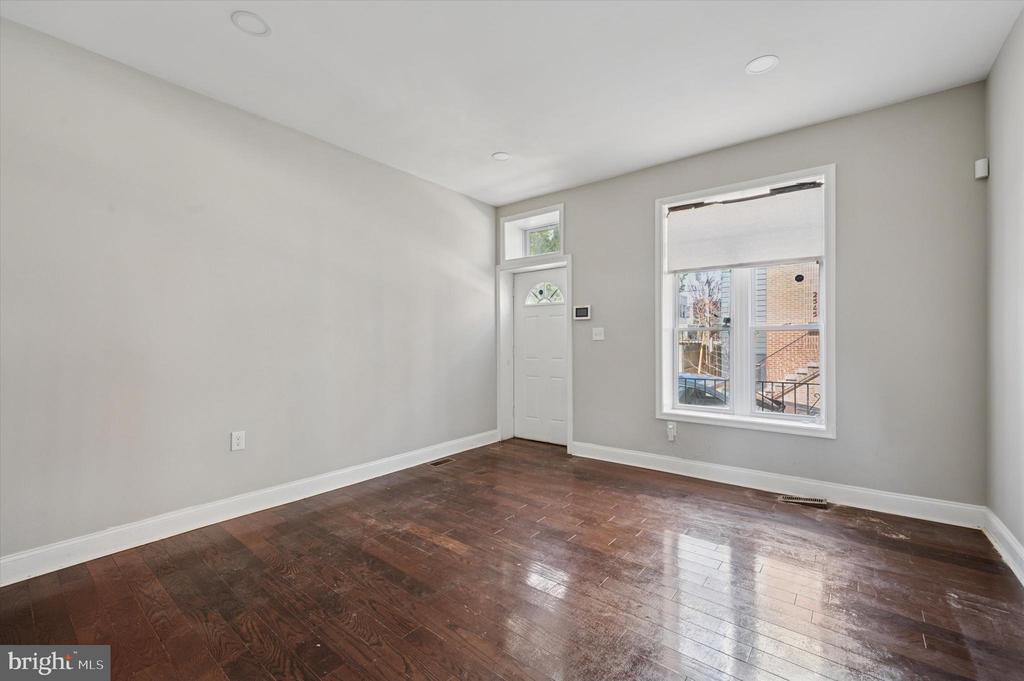
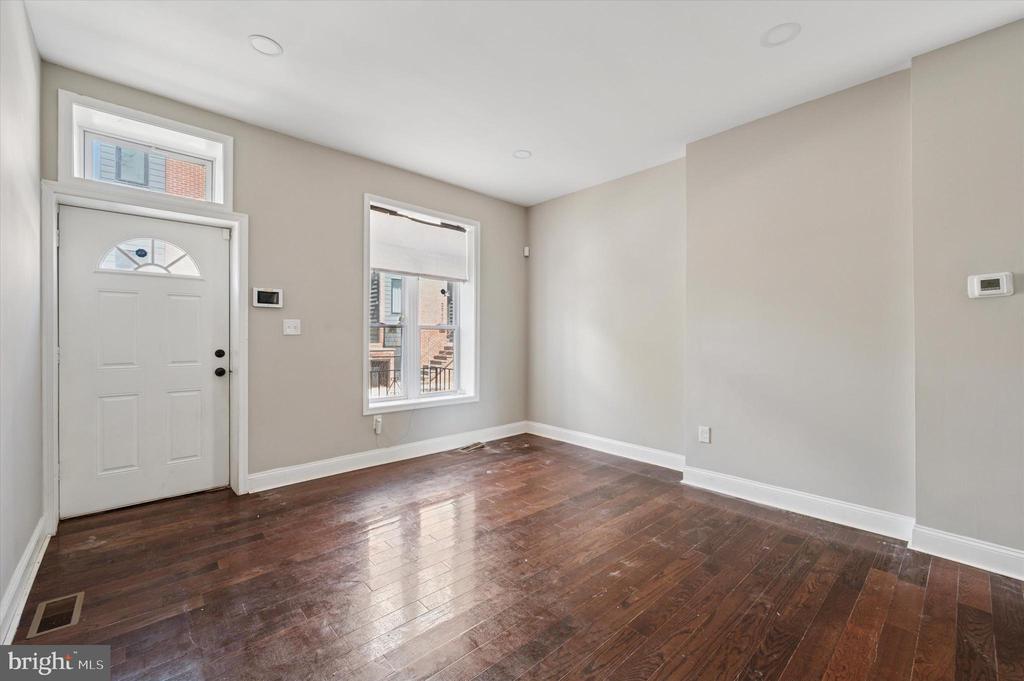
Empty room with dark hardwood floors, pale gray walls, and a front door beside a large window.
Vacant entry room with a white front door, window, and dark hardwood floors.
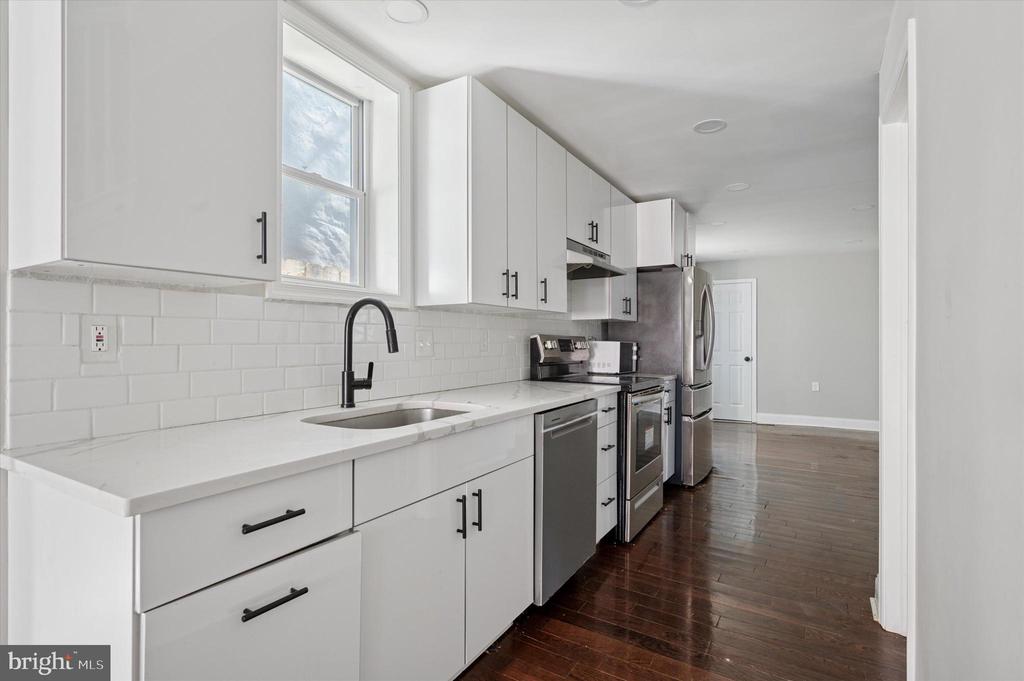
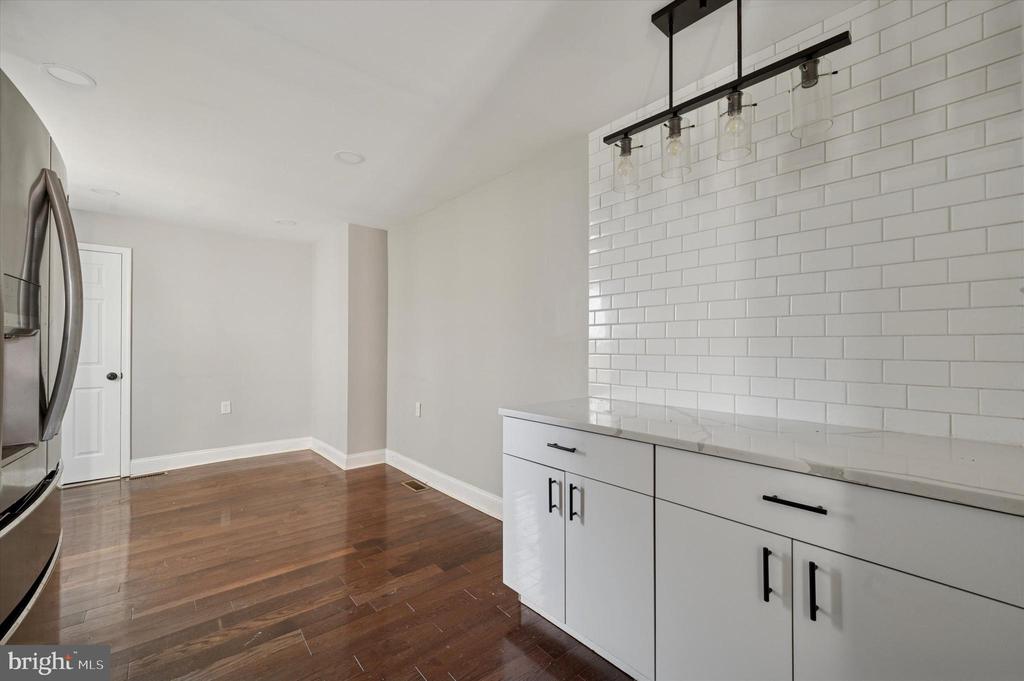
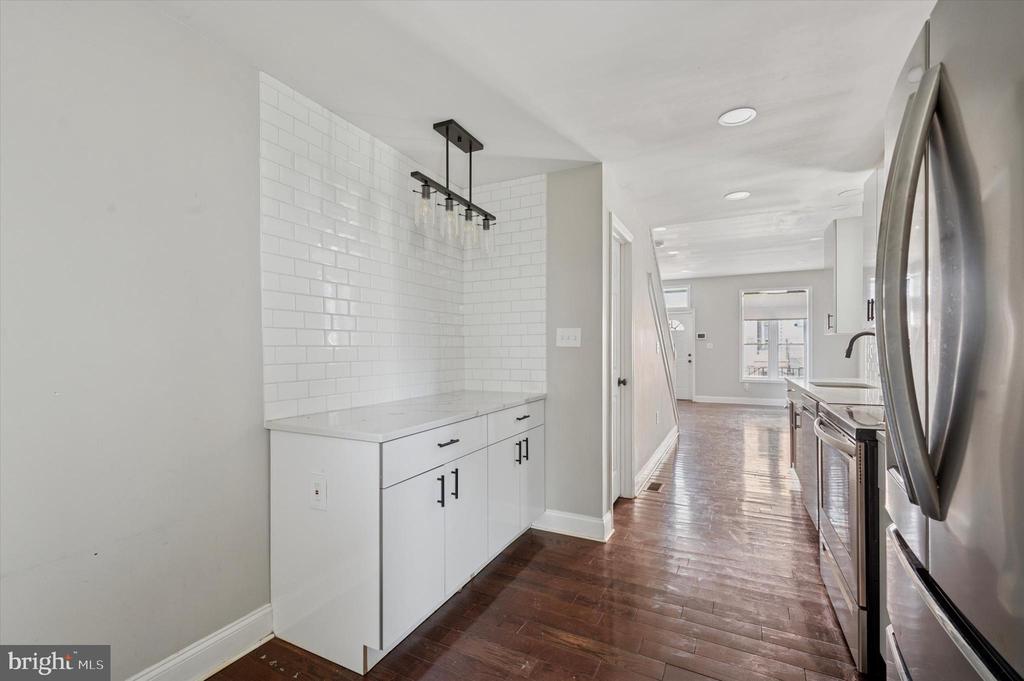
Modern white kitchen with stainless steel appliances, subway tile backsplash, and dark hardwood floors.
Kitchen with white shaker cabinets, subway tile backsplash, and dark wood floors.
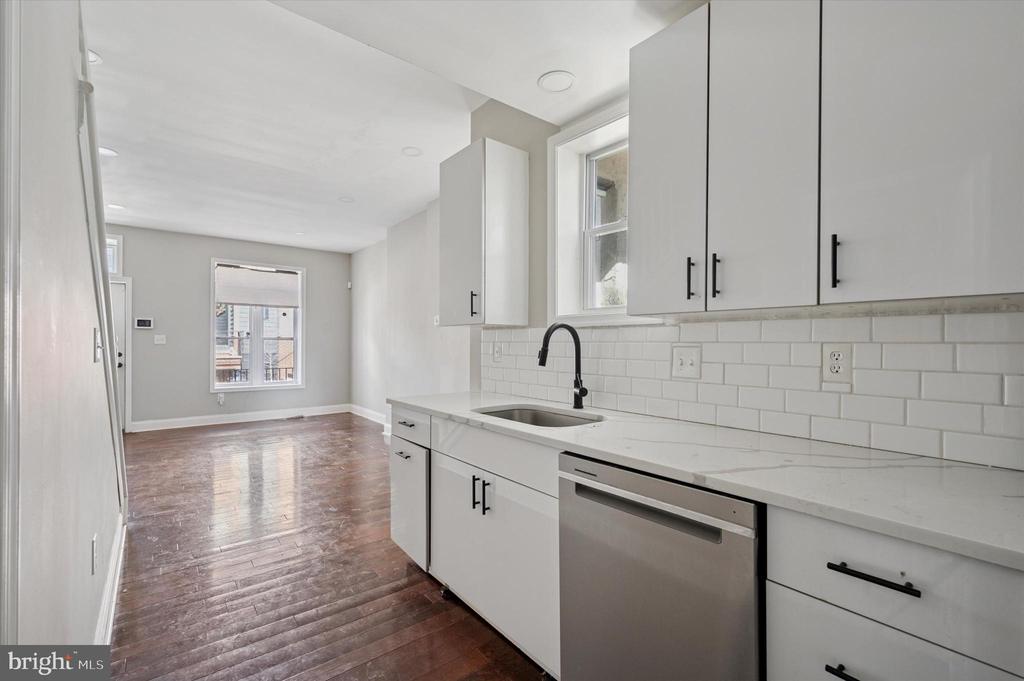
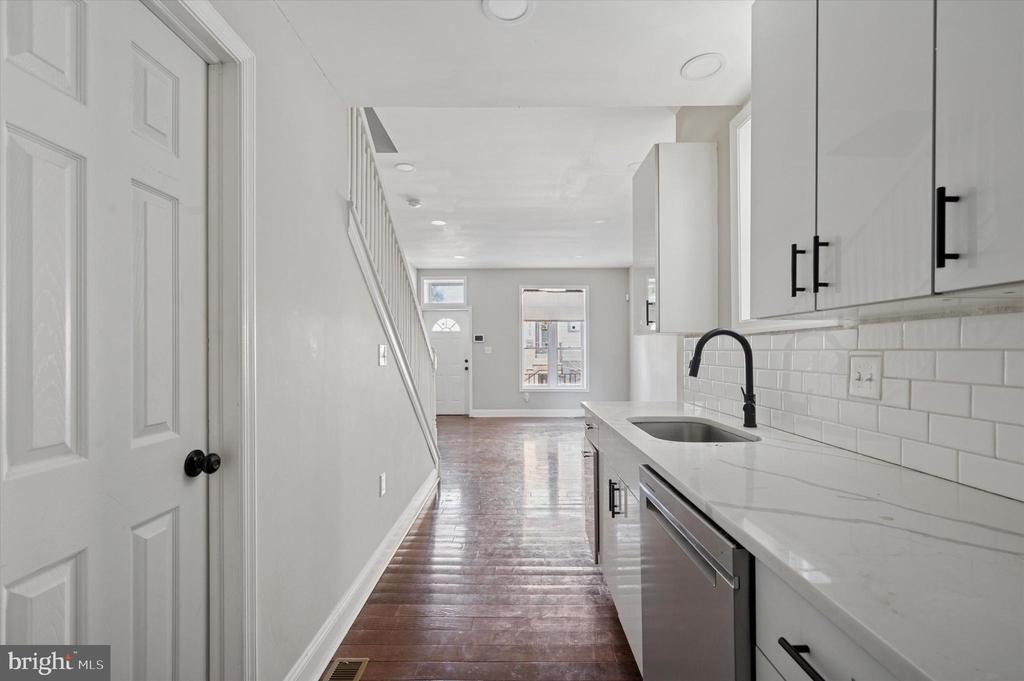
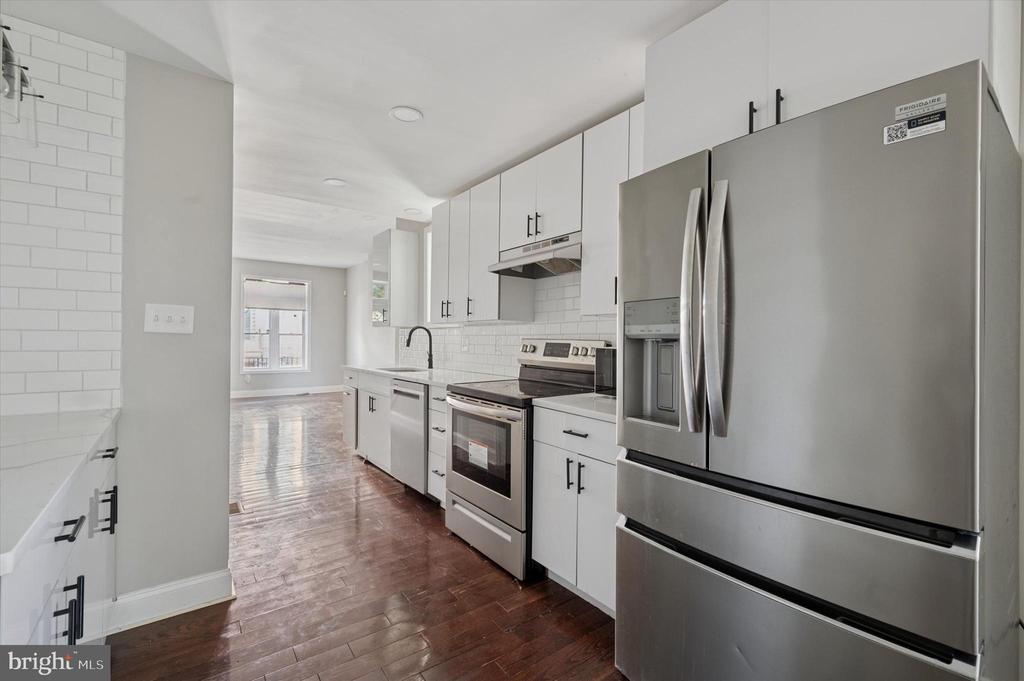
Kitchen with white cabinets and subway tile, opening toward the front entry and staircase.
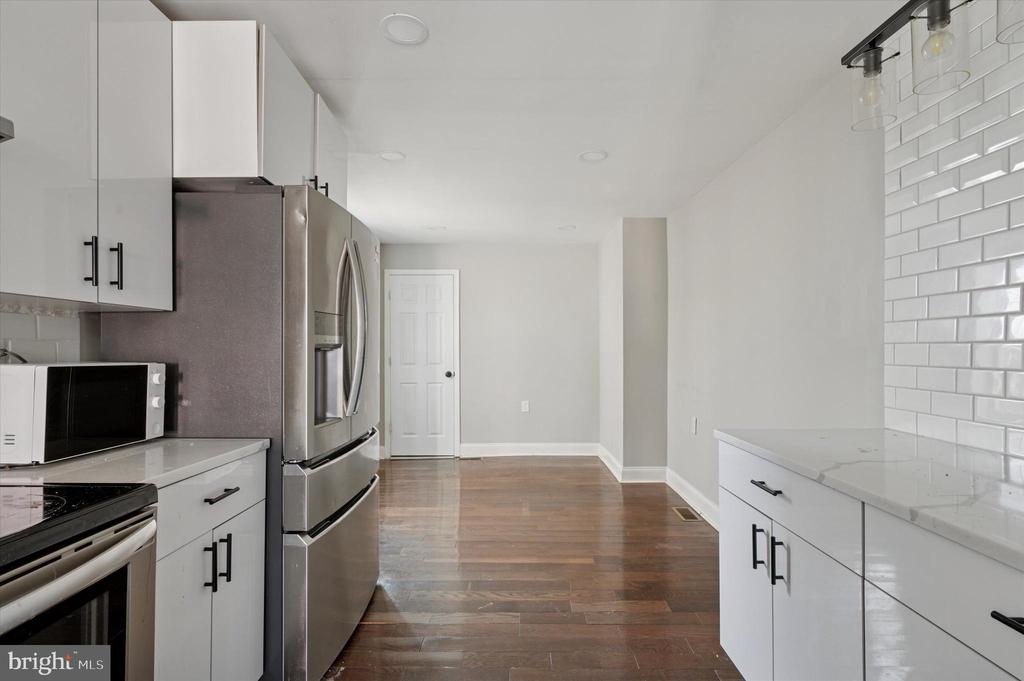
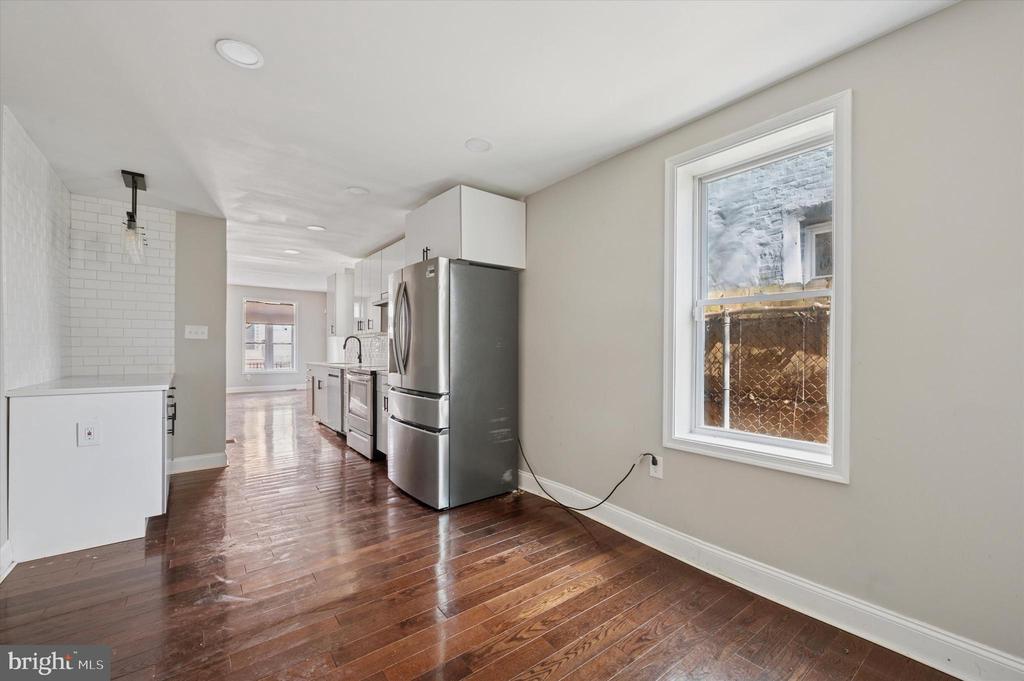
Kitchen with white subway tile, white cabinets, stainless steel refrigerator, and dark hardwood floors.
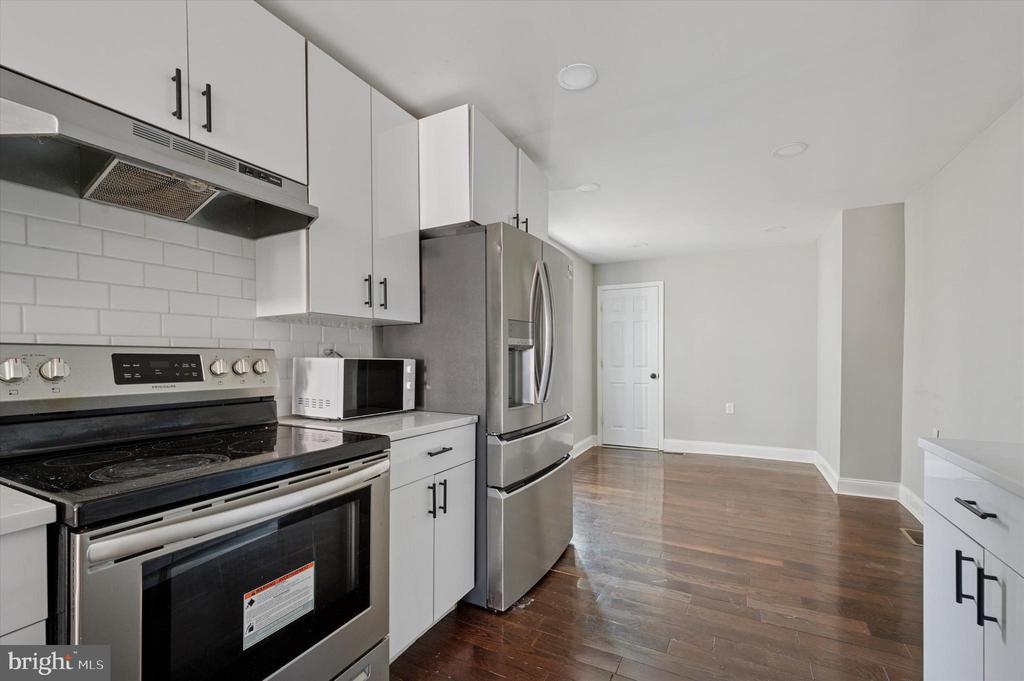
Kitchen with stainless steel appliances, white cabinets, subway tile backsplash, and dark hardwood floors.
Kitchen with white cabinets, stainless steel appliances, subway tile backsplash, and dark wood floors.
Kitchen with white subway tile, dark wood flooring, and stainless steel appliances.
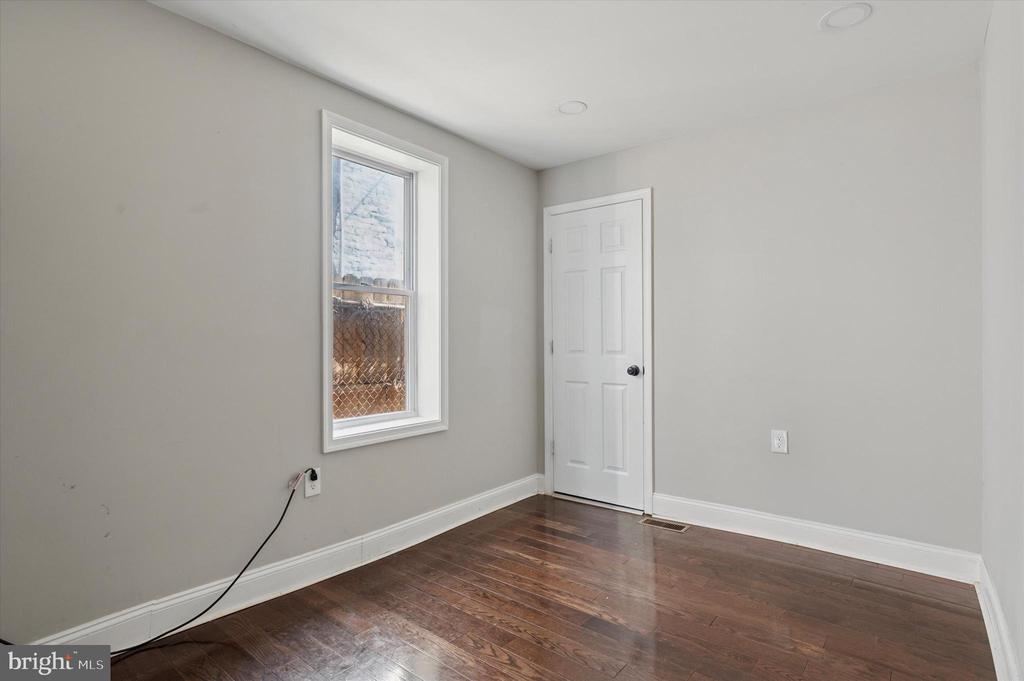
Vacant room with dark hardwood floors, a tall window, and a white paneled door.
Kitchen with stainless steel appliances, white cabinetry, and hardwood floors.
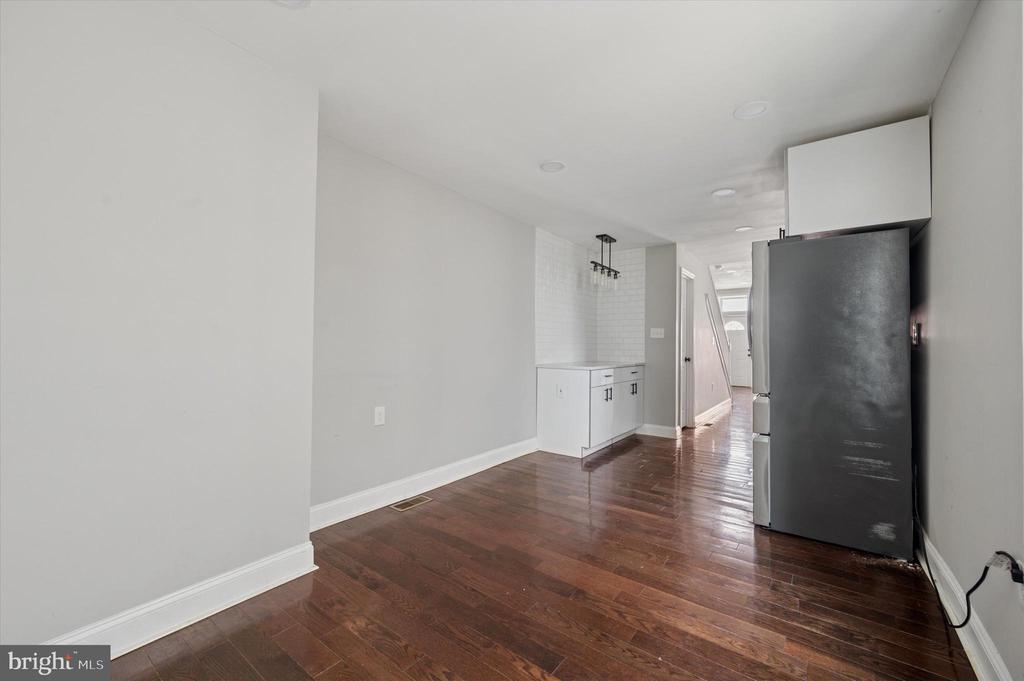
Kitchen with white cabinetry, a dark refrigerator, and hardwood floors.
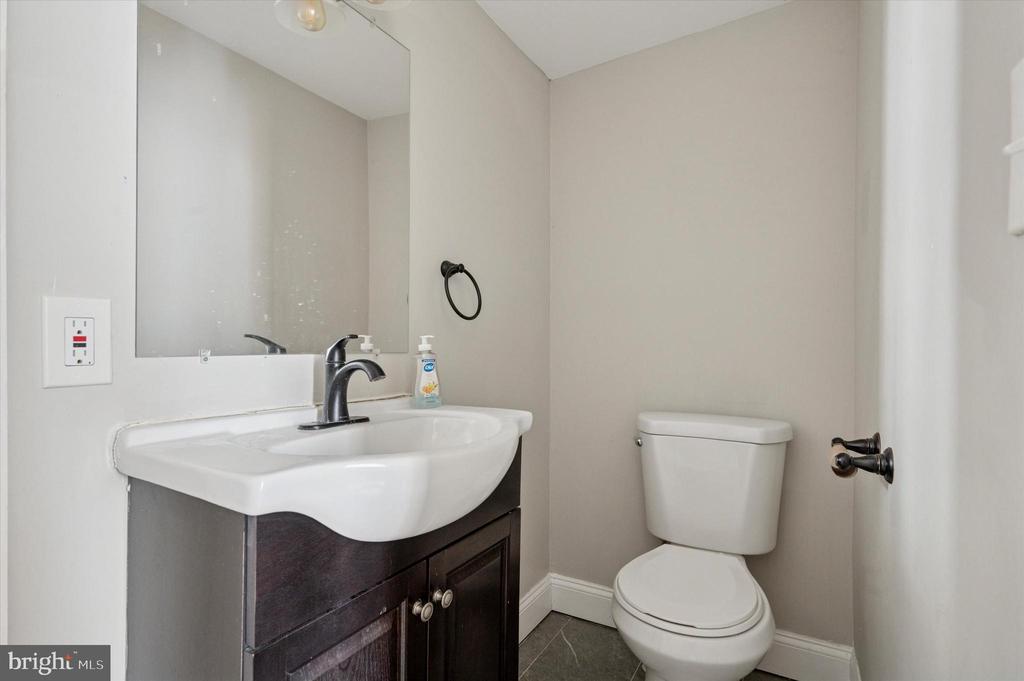
Small bathroom with a dark vanity, white sink, large mirror, and toilet.
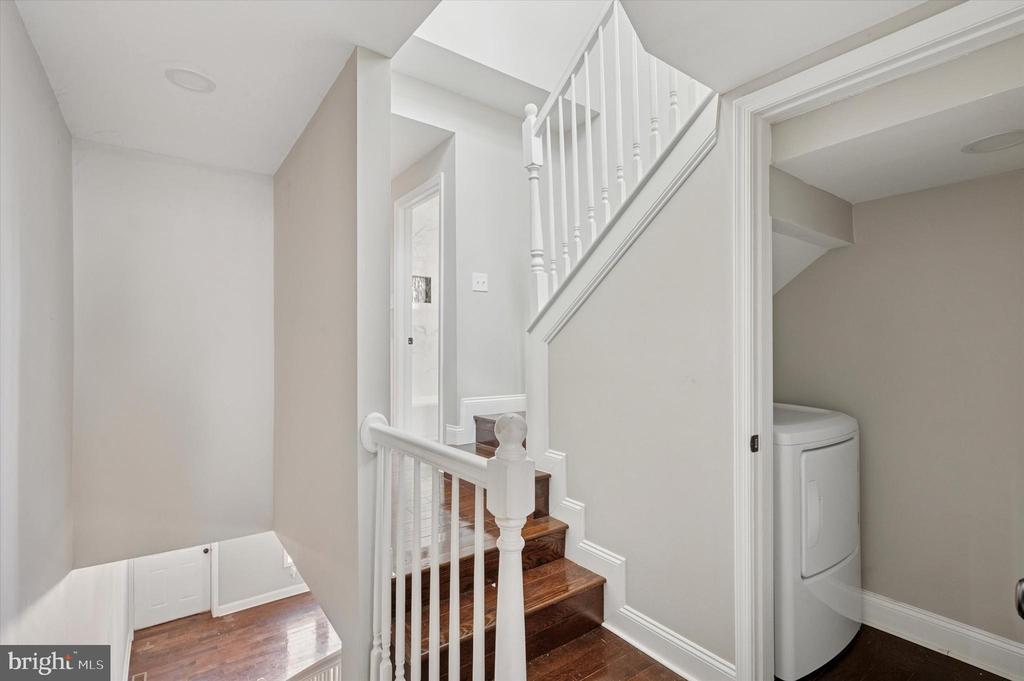
Interior staircase with dark wood steps, white railings, and a laundry appliance beneath the stairs.
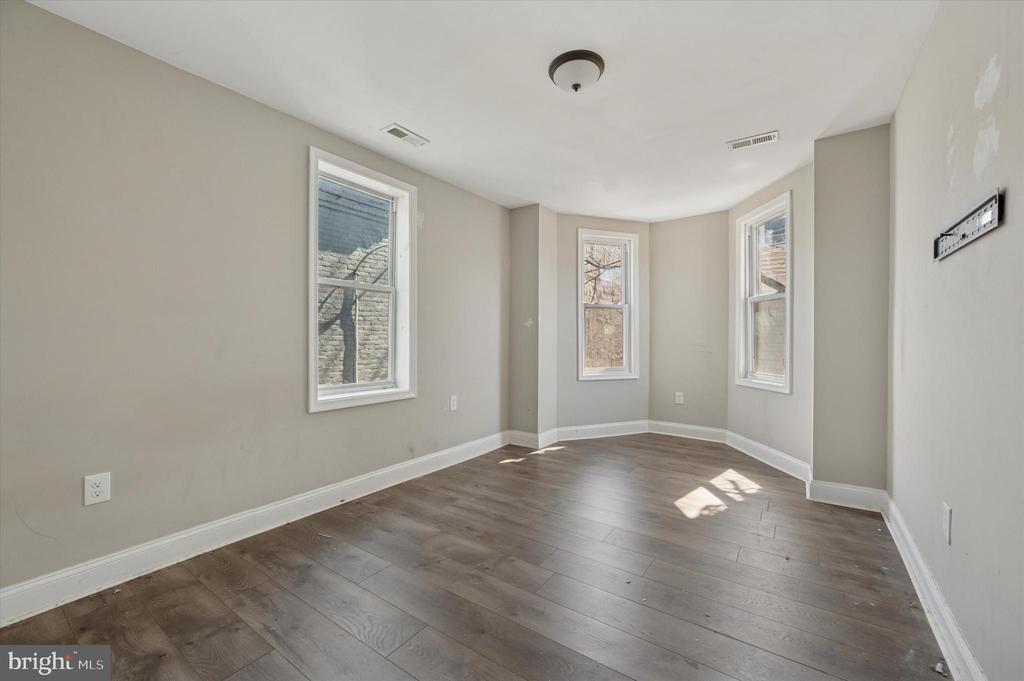
Empty room with dark wood floors and three tall windows along a shallow bay.
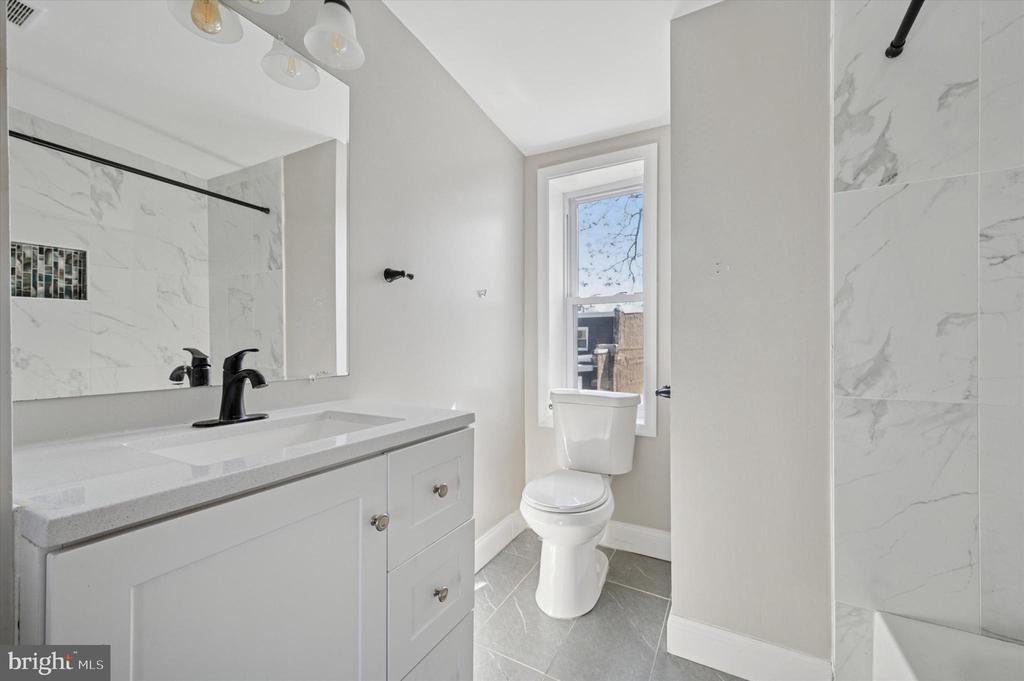
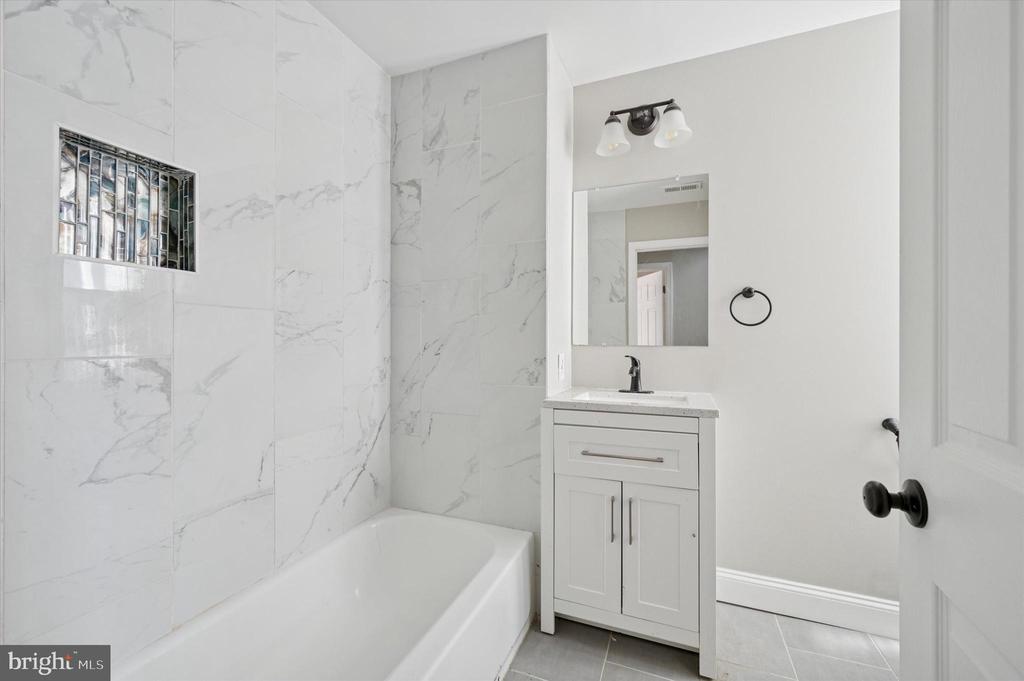
Bathroom with a white vanity, black faucet, toilet beneath a window, and marble-look tile.
Bathroom with a white tub, marble-look tile, glass-block window, and vanity.
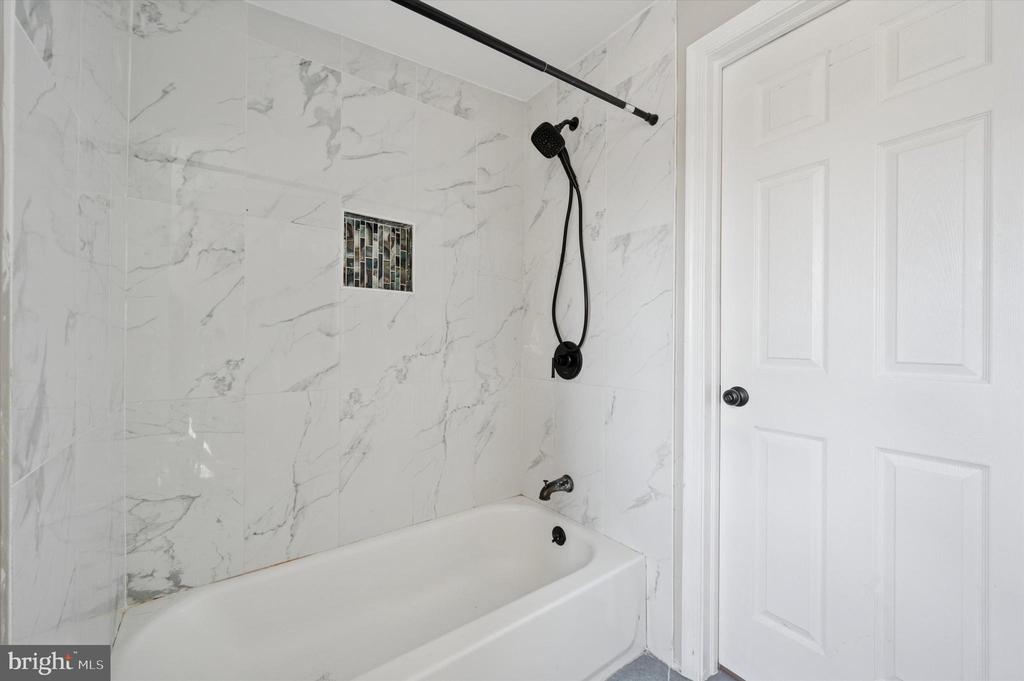
Bathroom tub and shower with marble-look tile and black fixtures.
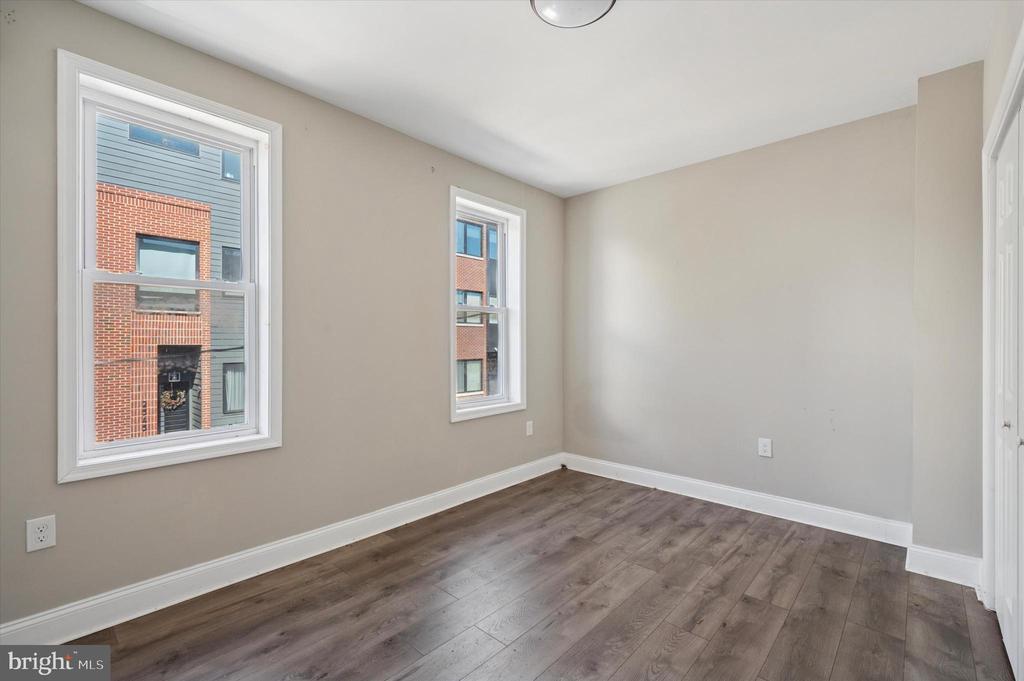
Empty room with two windows, beige walls, and dark wood-look flooring.
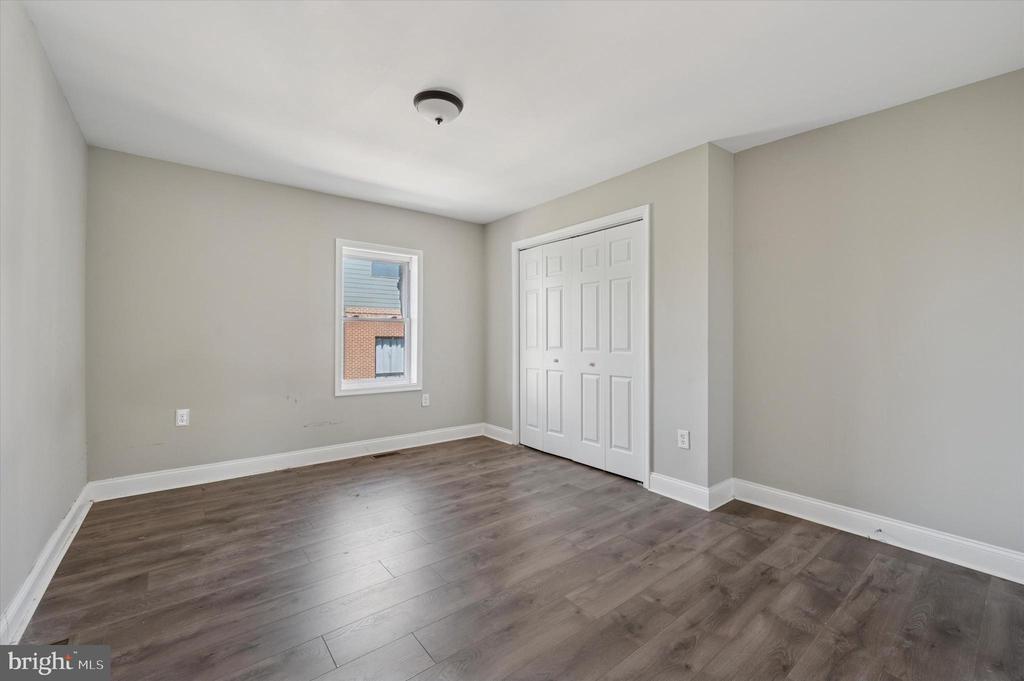
Empty room with gray walls, dark wood flooring, a window, and white double closet doors.
VIEW PHOTOS
$247,500

2544 Turner St

3 Beds 3 Baths 1,516 Sq.Ft. 791 Sq.Ft.

Description

Welcome to the beautiful 2544 Turner Street, a truly amazing home that marks the start of something wonderful. This semi-detached twin home is situated in a fantastic location, and this stunning three-story residence invites you to embark on an exciting new journey of homeownership. At the heart of the home, you'll find that the kitchen is a haven for culinary enthusiasts, boasting state-of-the-art stainless steel appliances, sleek quartz countertops, and a chic beverage/prep area that could be used as a cocktail bar, coffee bar, or buffet area. The possibilities are endless for this space, whether you envision cozy dining, a tranquil home office, or a snug reading corner. On-trend neutral paint colors play well with the dark hardwood flooring. On the second floor, two generously sized bedrooms await, offering ample space as well as a well-appointed bathroom. On the third floor, you can fully enjoy a world of serenity in the private owner's suite. Bathed in sunlight, the private owner's suite offers a blissful retreat with abundant storage space and a luxuriously renovated ensuite bathroom.
This property comes with updated systems, including a newer HVAC unit, plumbing, and electrical work, ensuring a worry-free lifestyle. The basement can be used as extra storage keeping your living spaces uncluttered and serene. A new roof was recently installed. Surrounded by a vibrant community, this locale is a gateway to endless possibilities. Delight in the abundance of inviting bars, delectable restaurants, charming coffee shops, and picturesque parks that lie just steps away. Schedule your private tour today!

Share Property

Location

2544 TURNER STREET, PHILADELPHIA, PA 19121

Status

Sold

Date Sold

October 12, 2025

Property Amenities

Interior
Flooring Hardwood, Luxury Vinyl Plank, Tile/Brick
Total Bedrooms: 3
Half Bathrooms: 1
Full Bathrooms: 2
Other Interior Features Breakfast Area, Dining Area, Floor Plan - Open, Kitchen - Eat-In, Kitchen - Galley, Recessed Lighting
Area & Lot
Total area 1,516 Sq.Ft.
Lot Area 791 Sq.Ft.
Living area 1,516 Sq.Ft.
MLS® ID PAPH2465882
Year Built 1915
School District PHILADELPHIA CITY
Architecture Styles Straight Thru
Type Residential
Status Sold
Date Sold October 12, 2025
Exterior
Stories 3
Pool No Pool
Air conditioning Central A/C
Heat type Forced Air
Disability Features None
Water Source Public
Sewer Public Septic, Public Sewer
Parking On Street
Finance
Sales Price $247,500
Real Estate Tax $1,303 yearly

Philadelphia

Work With Us

Our team’s unprecedented professionalism, skill, and attention to detail has allowed us to set sales records for the past 30 years. We will ensure your buying or selling experience exceeds your expectations.

