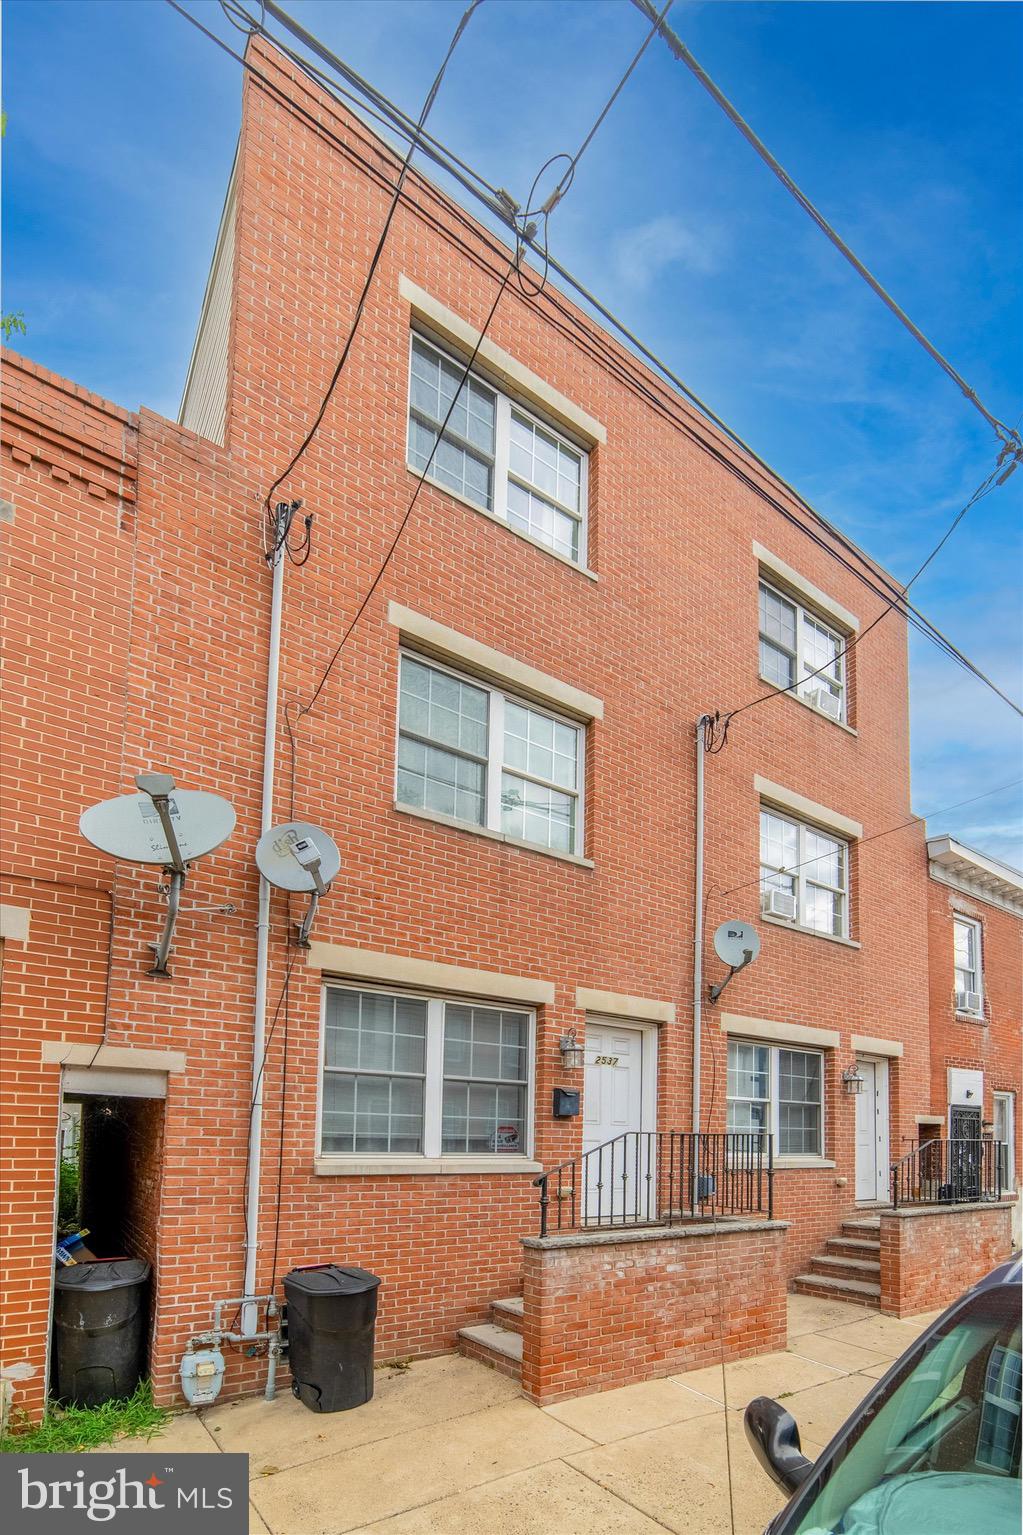
Red-brick rowhouse with white-framed windows and raised entry stoop at 2537.
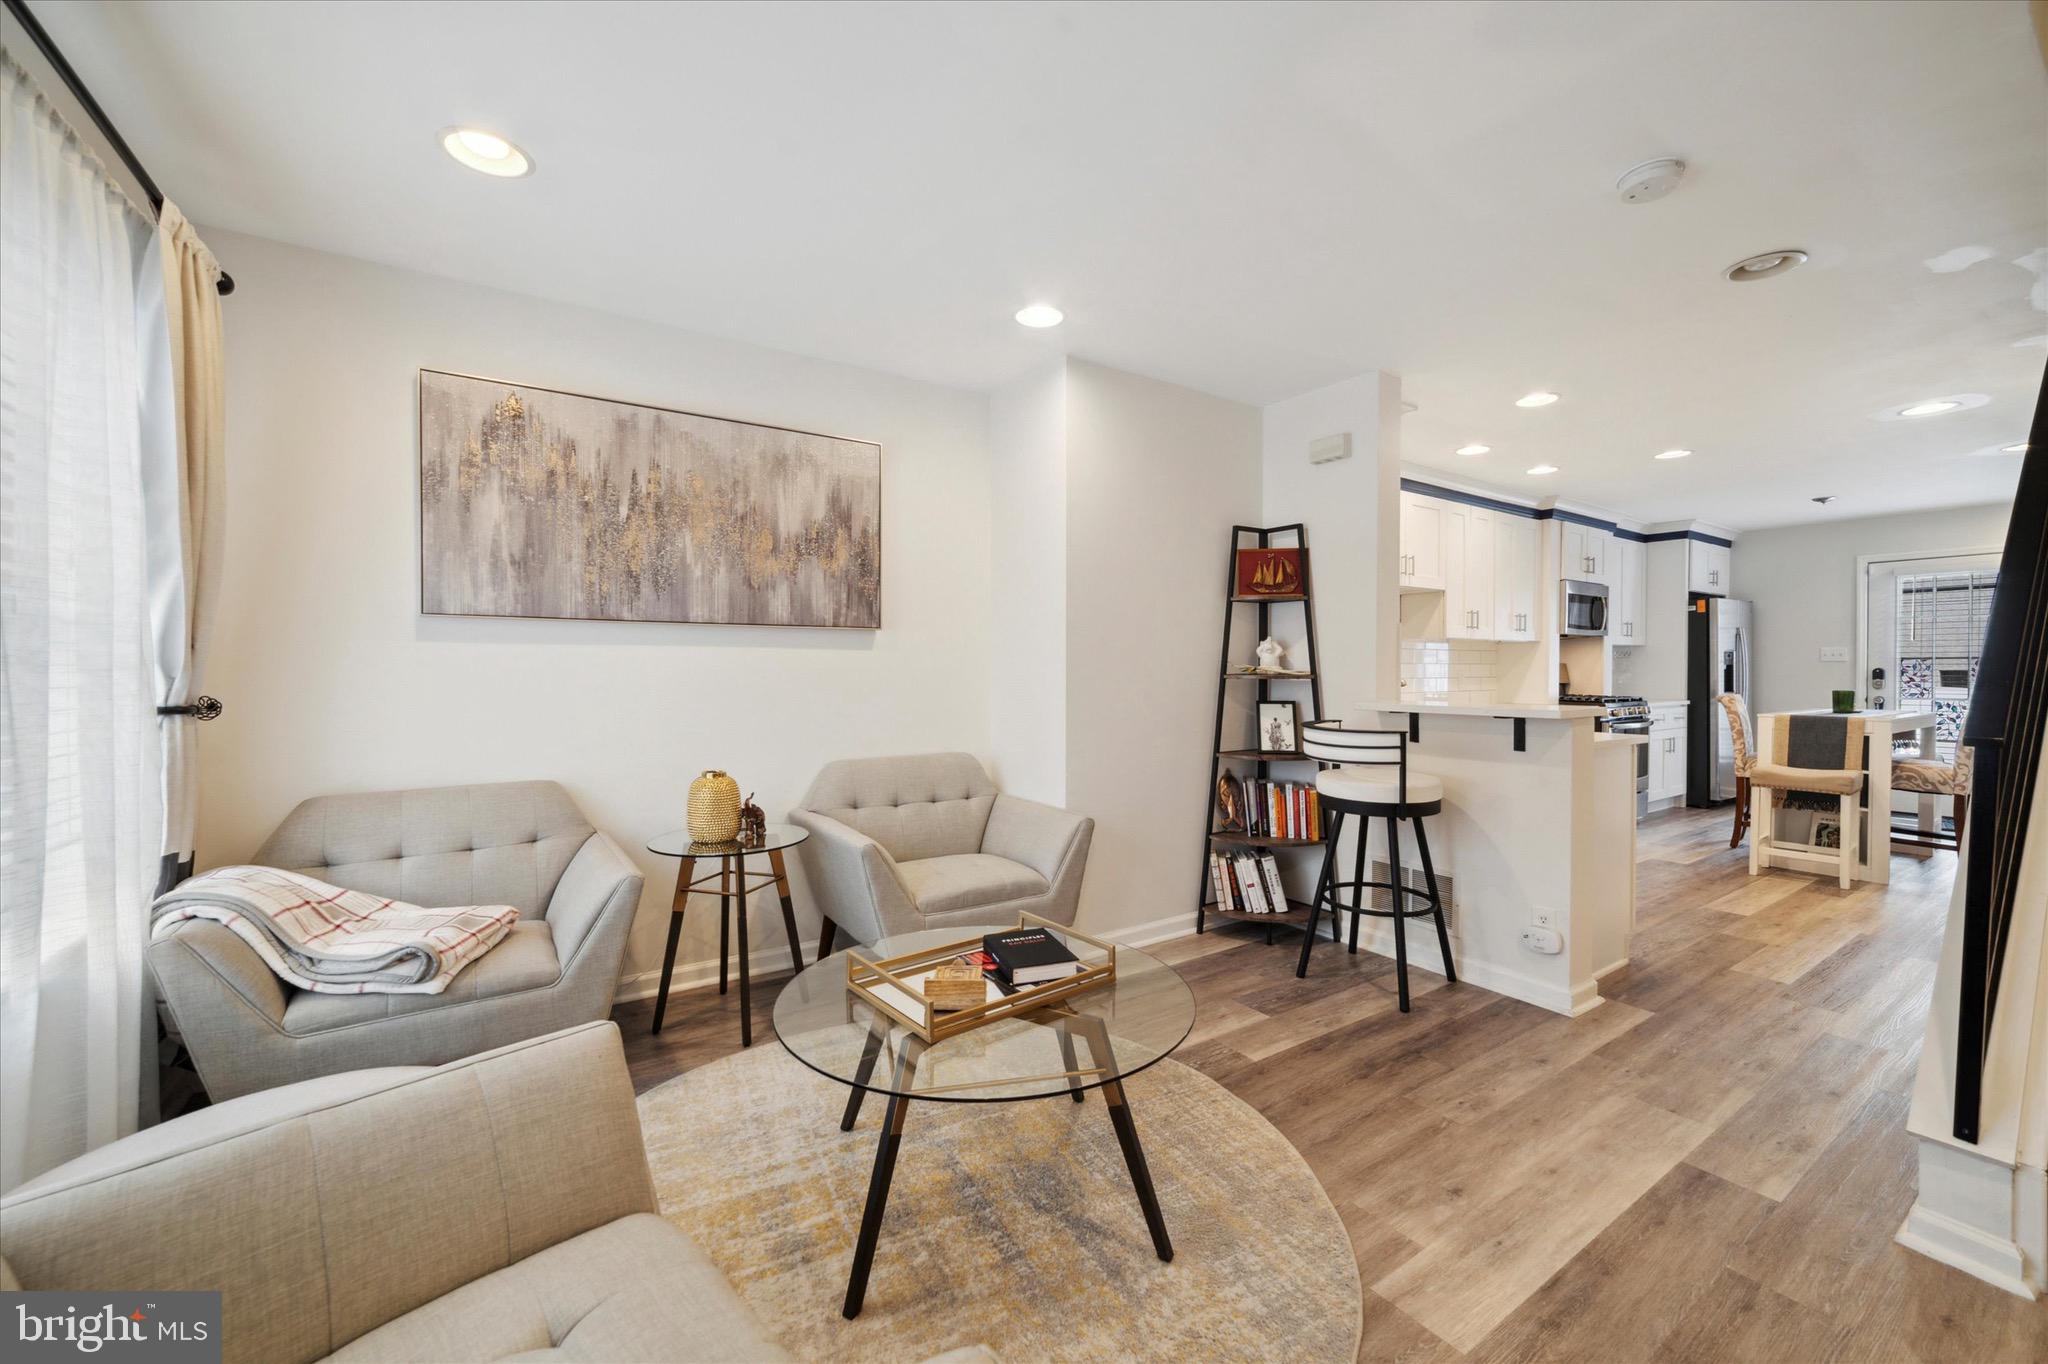
Open living room and kitchen with gray seating, a glass coffee table, white cabinets, and wood floors.
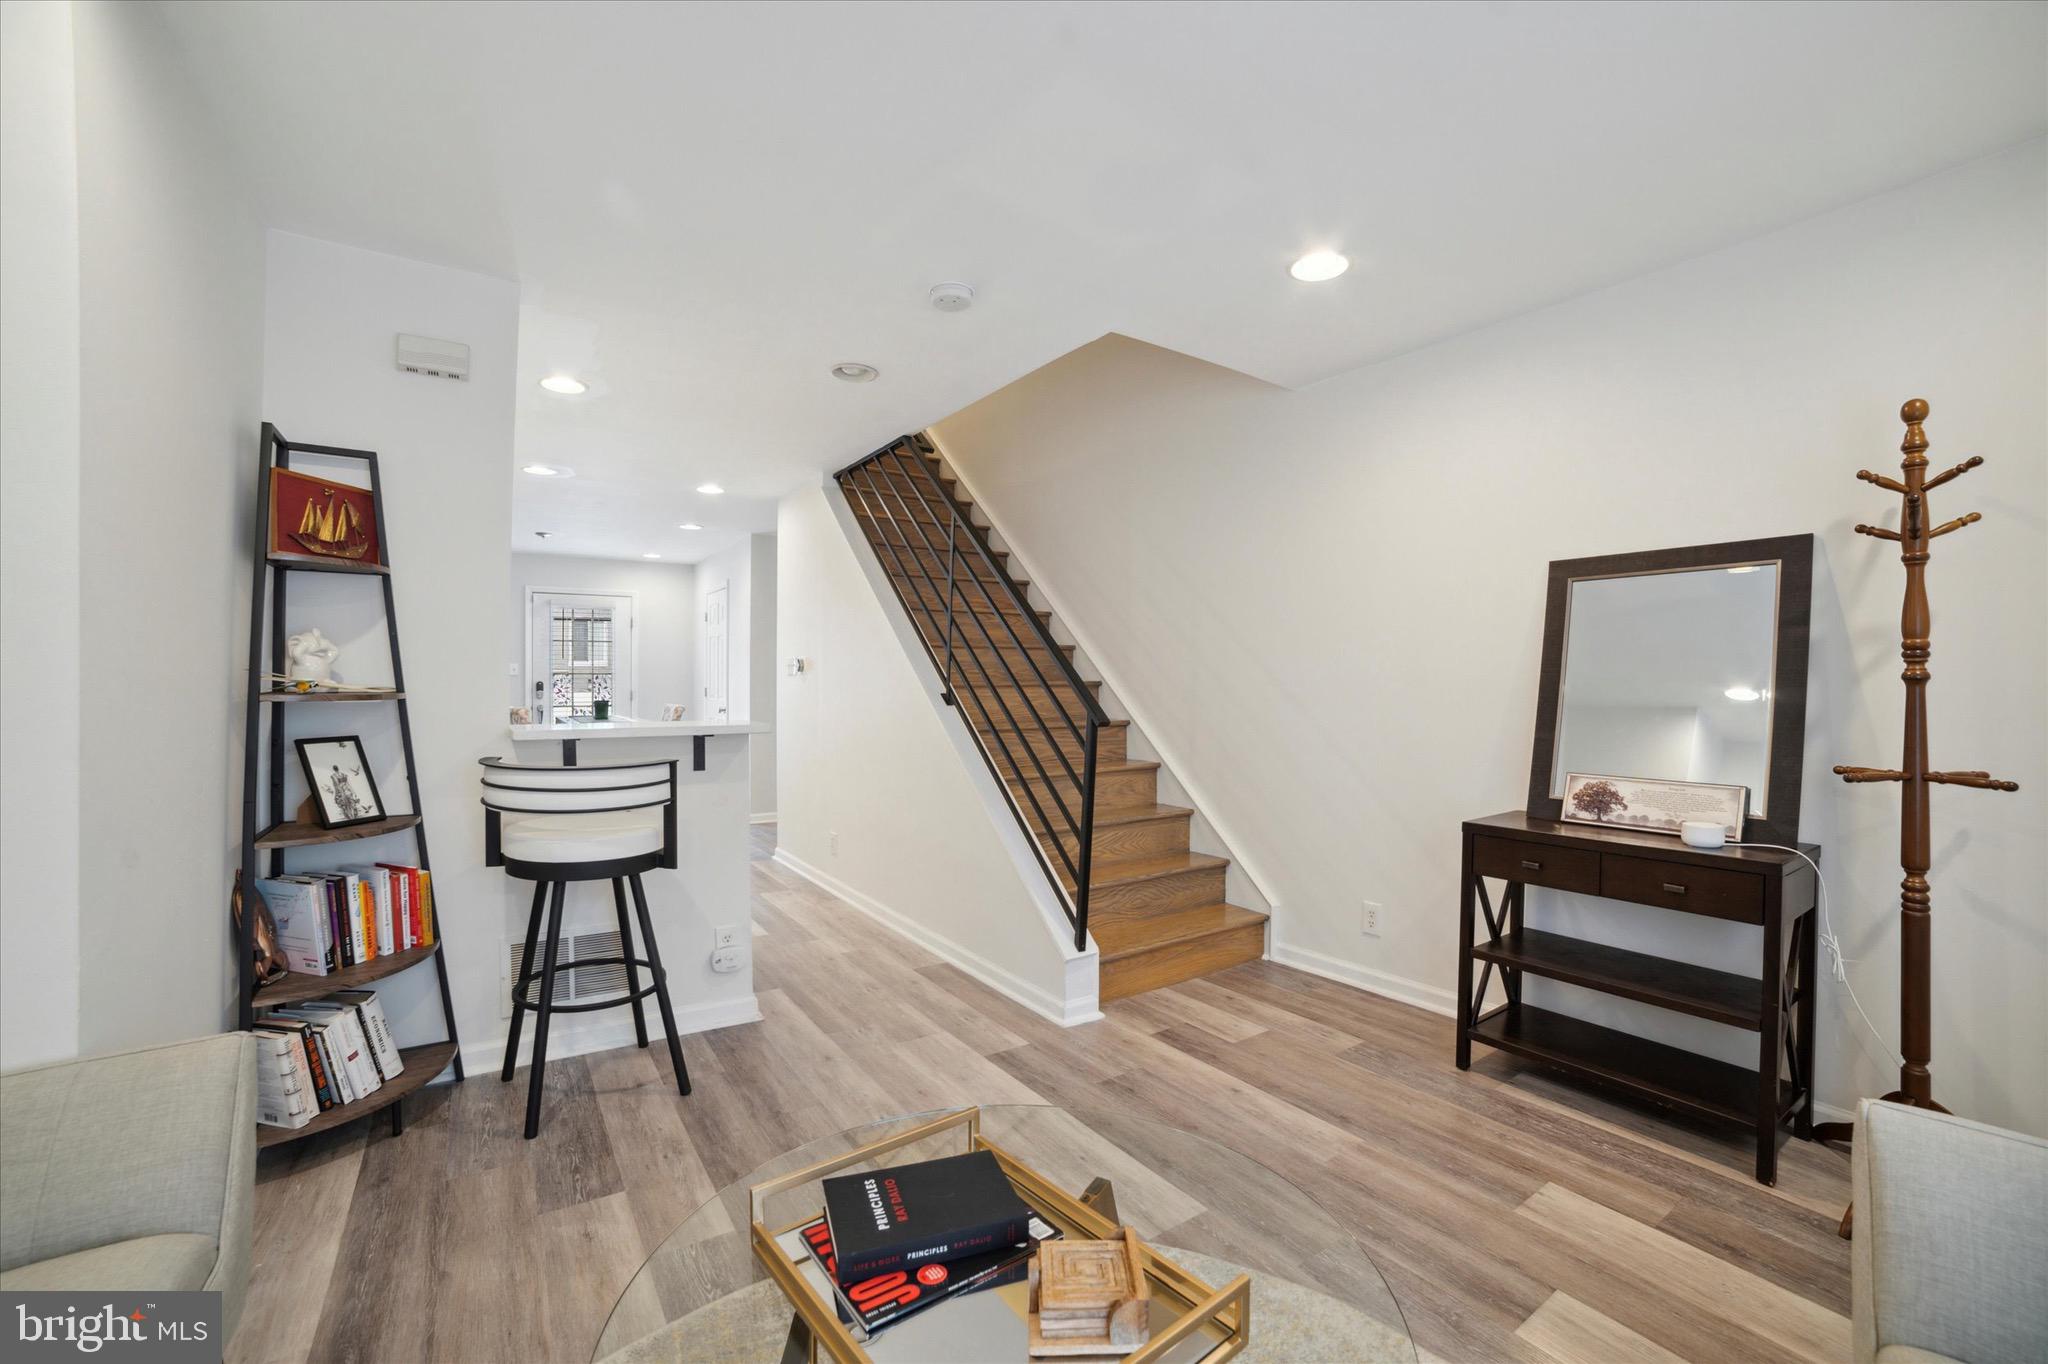
Furnished entry and living area with a wood staircase, black metal railing, and console table.
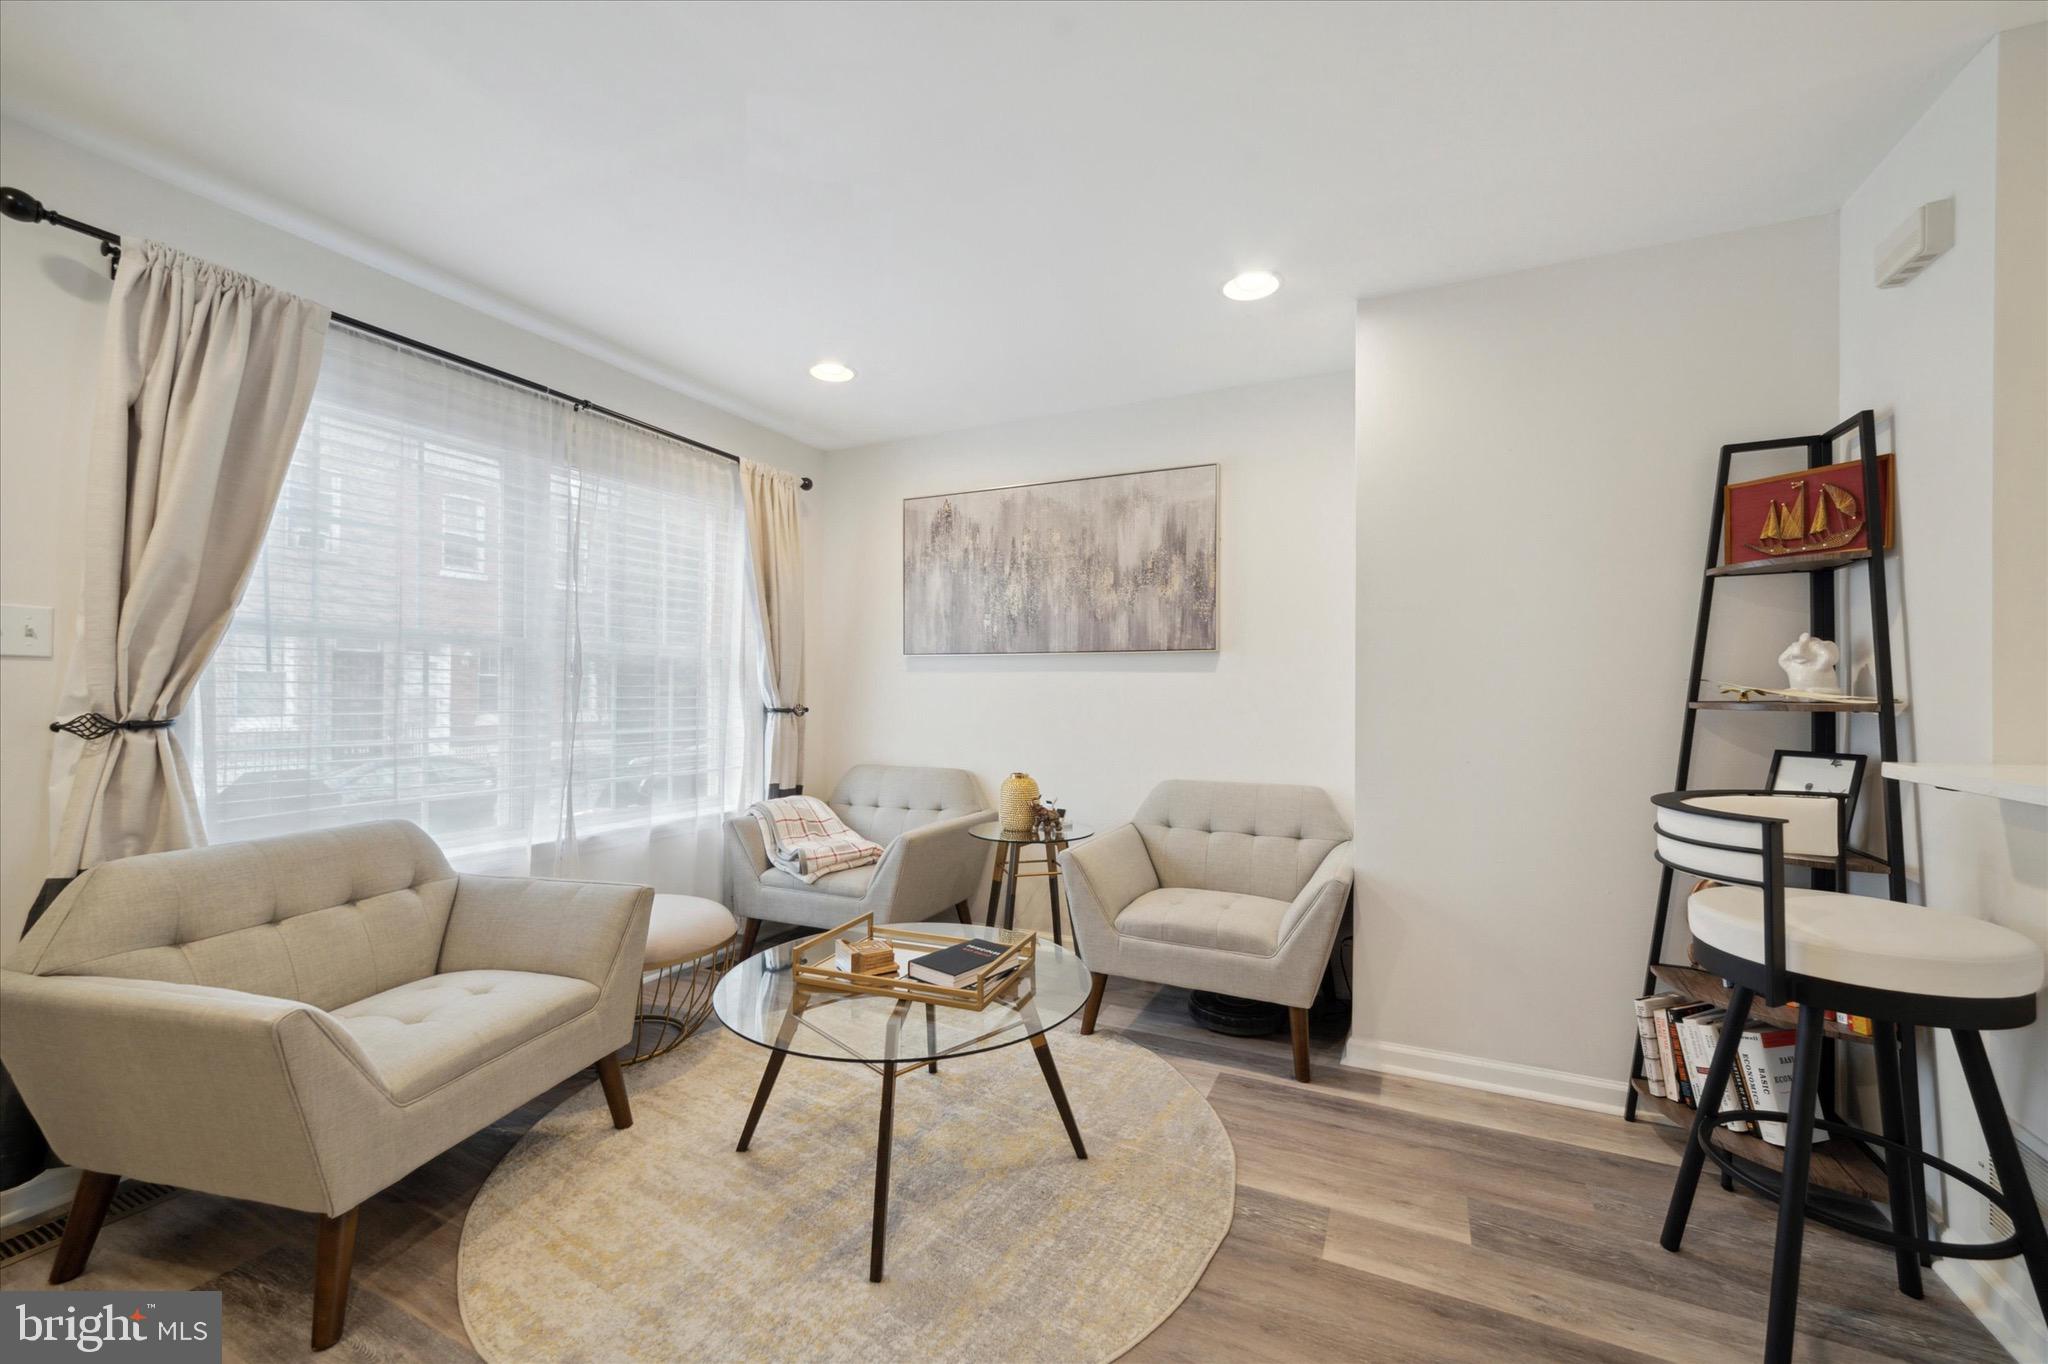
Living room with a large curtained window, neutral seating, glass coffee table, and round rug.
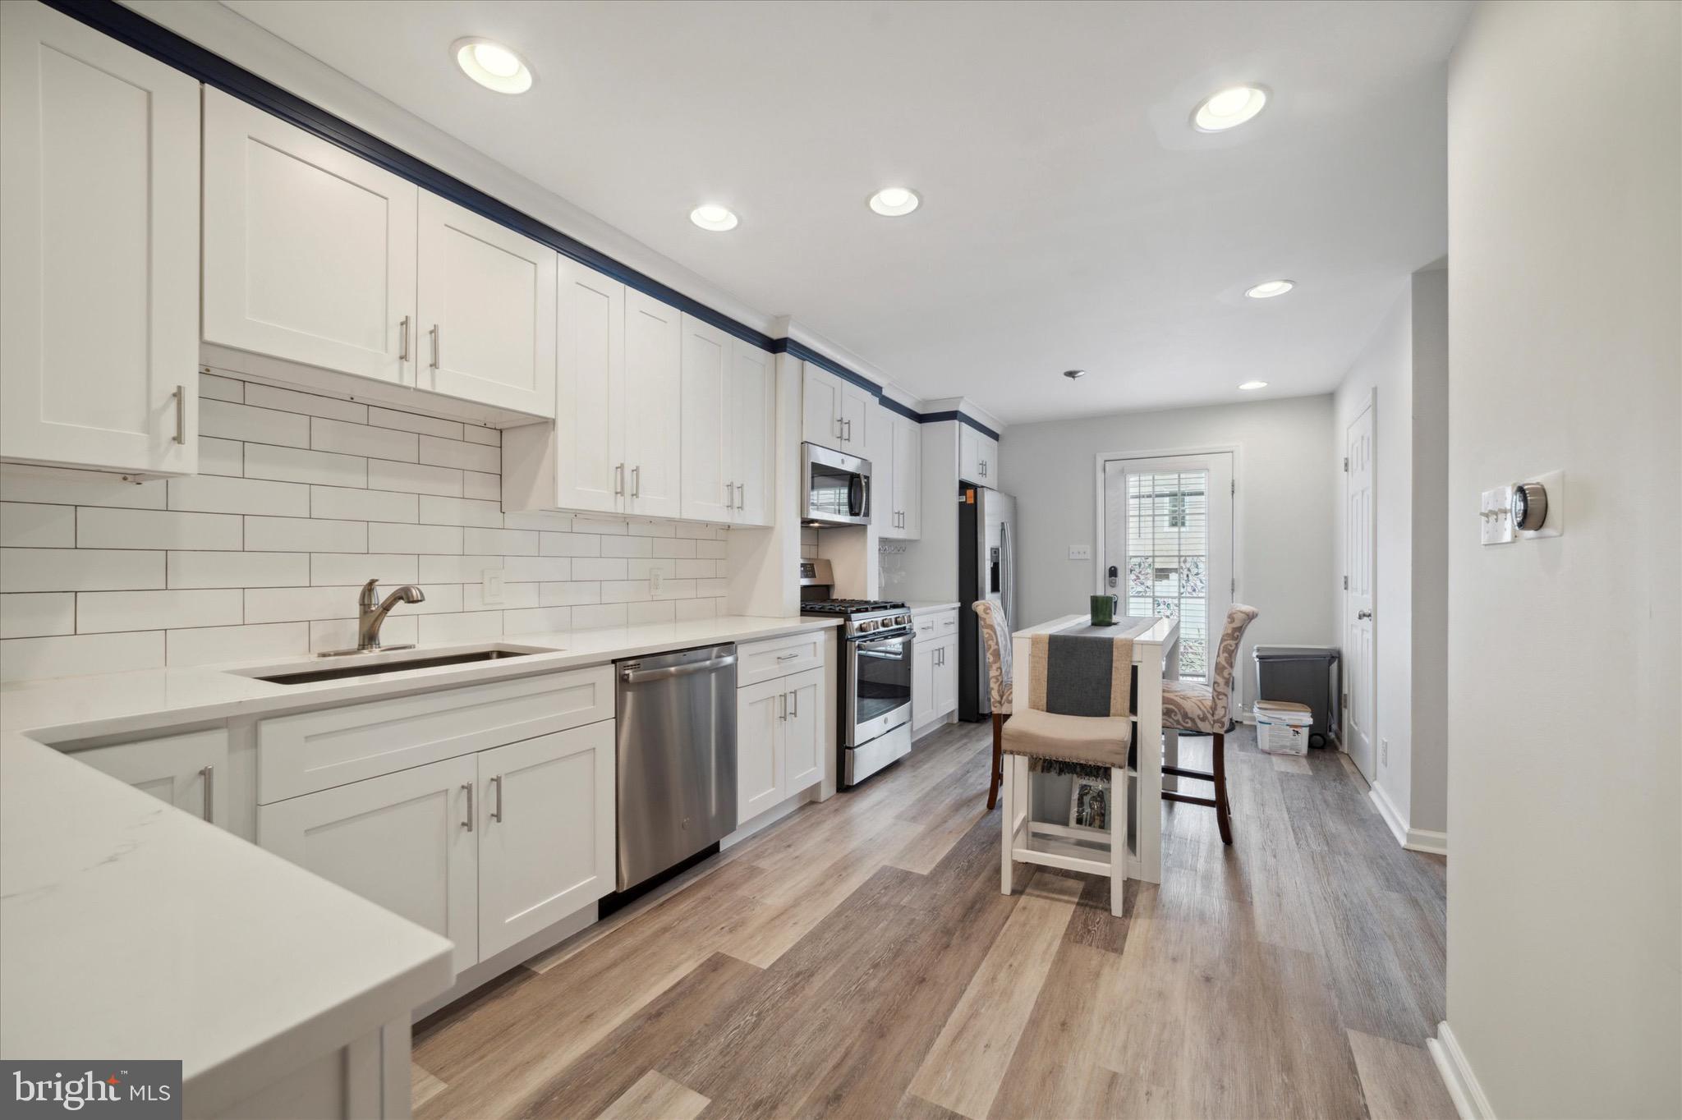
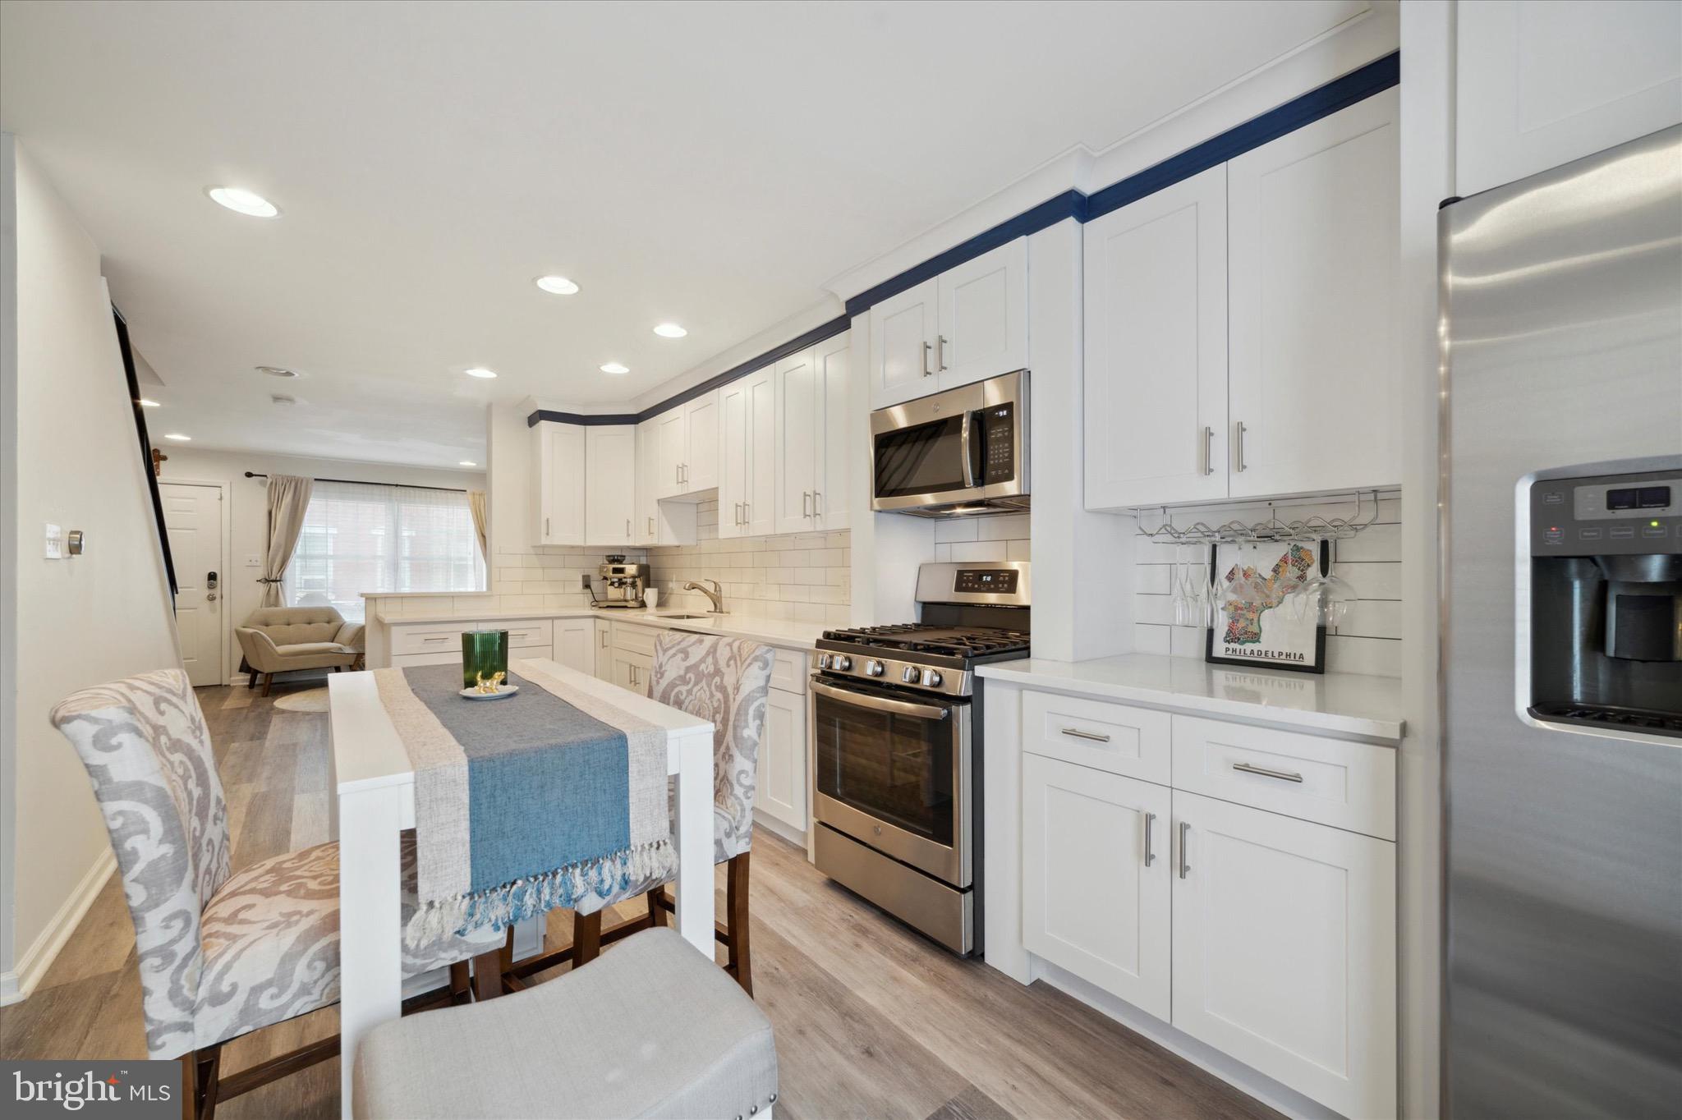
Kitchen with white cabinetry, stainless steel appliances, subway tile backsplash, and a dining area.
Bright staged kitchen with white cabinets, stainless steel appliances, and an adjoining dining area.
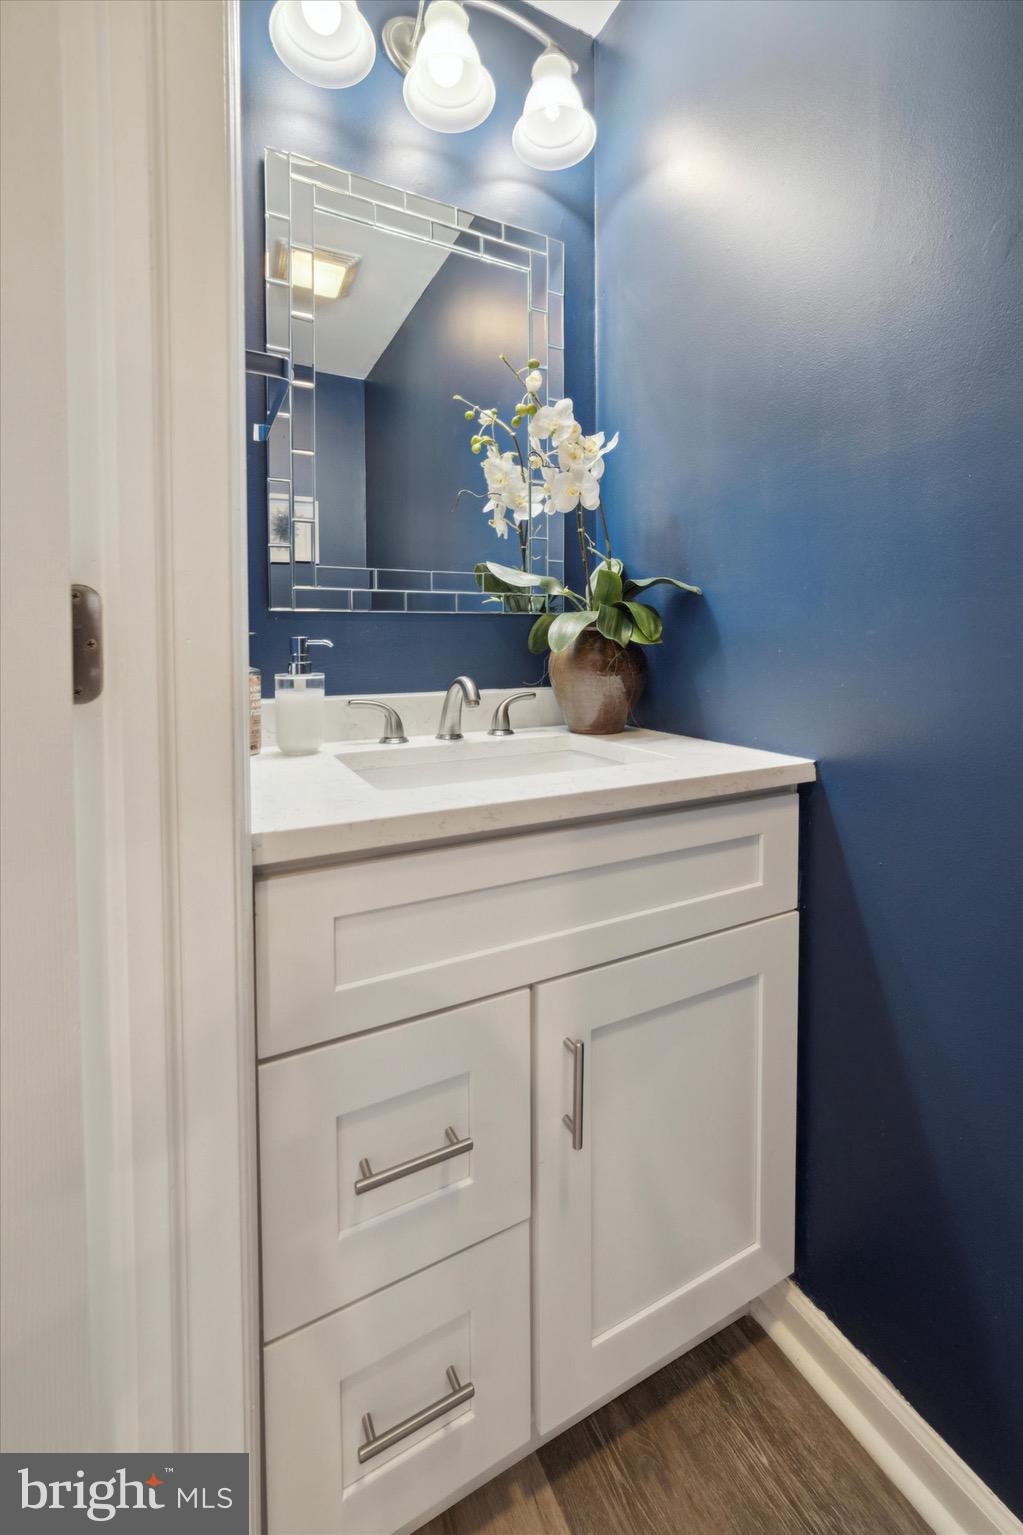
Bathroom vanity with white cabinetry, a framed mirror, and an orchid against a blue wall.
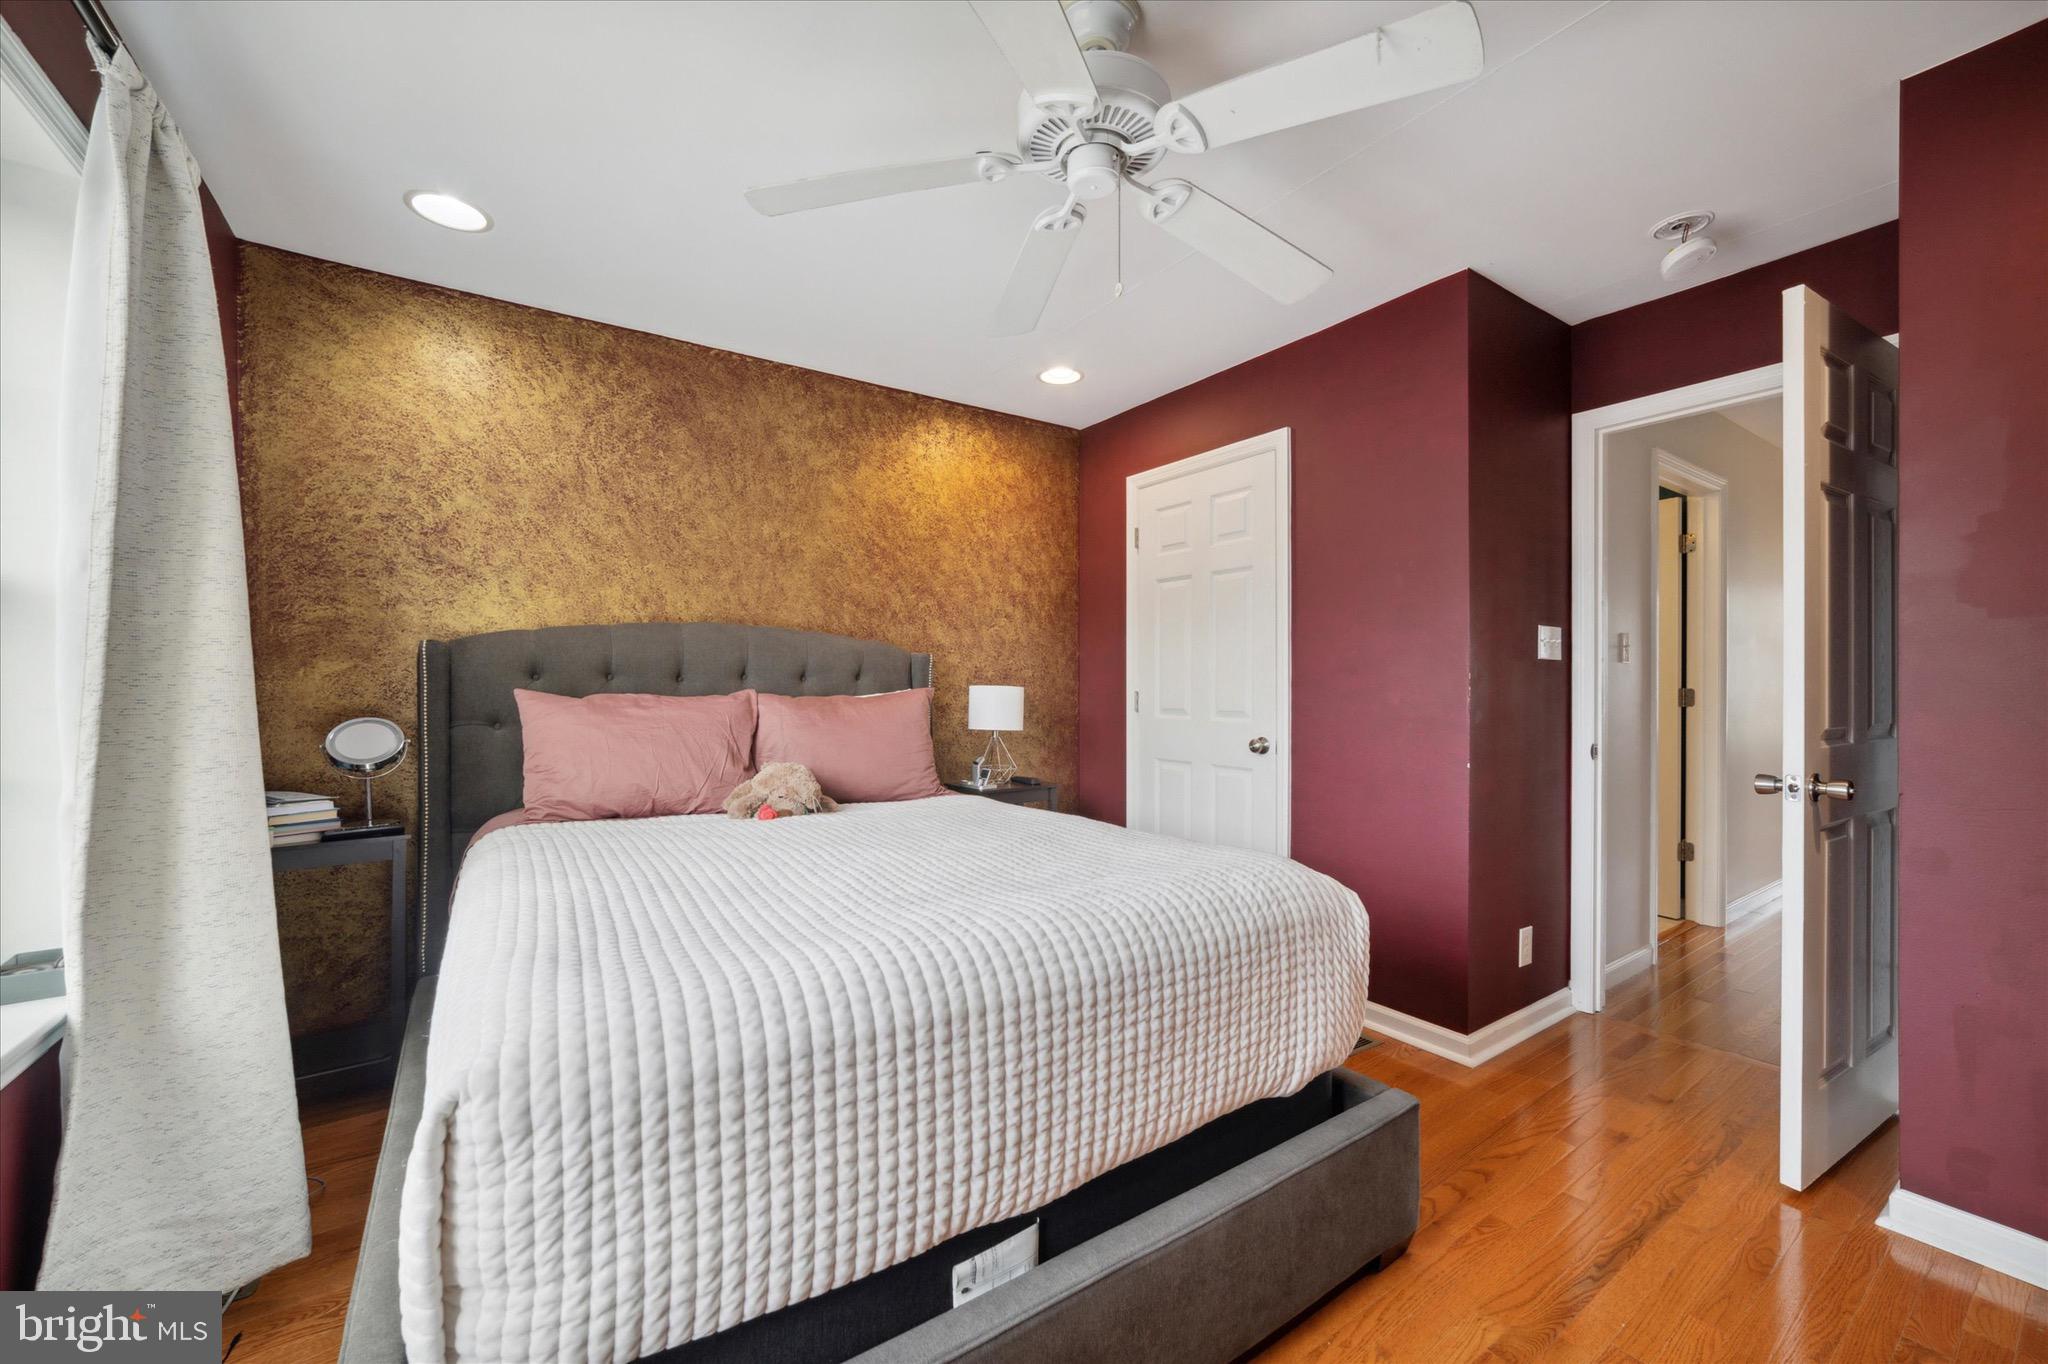
Bedroom with a large bed, textured gold accent wall, and polished hardwood floors.
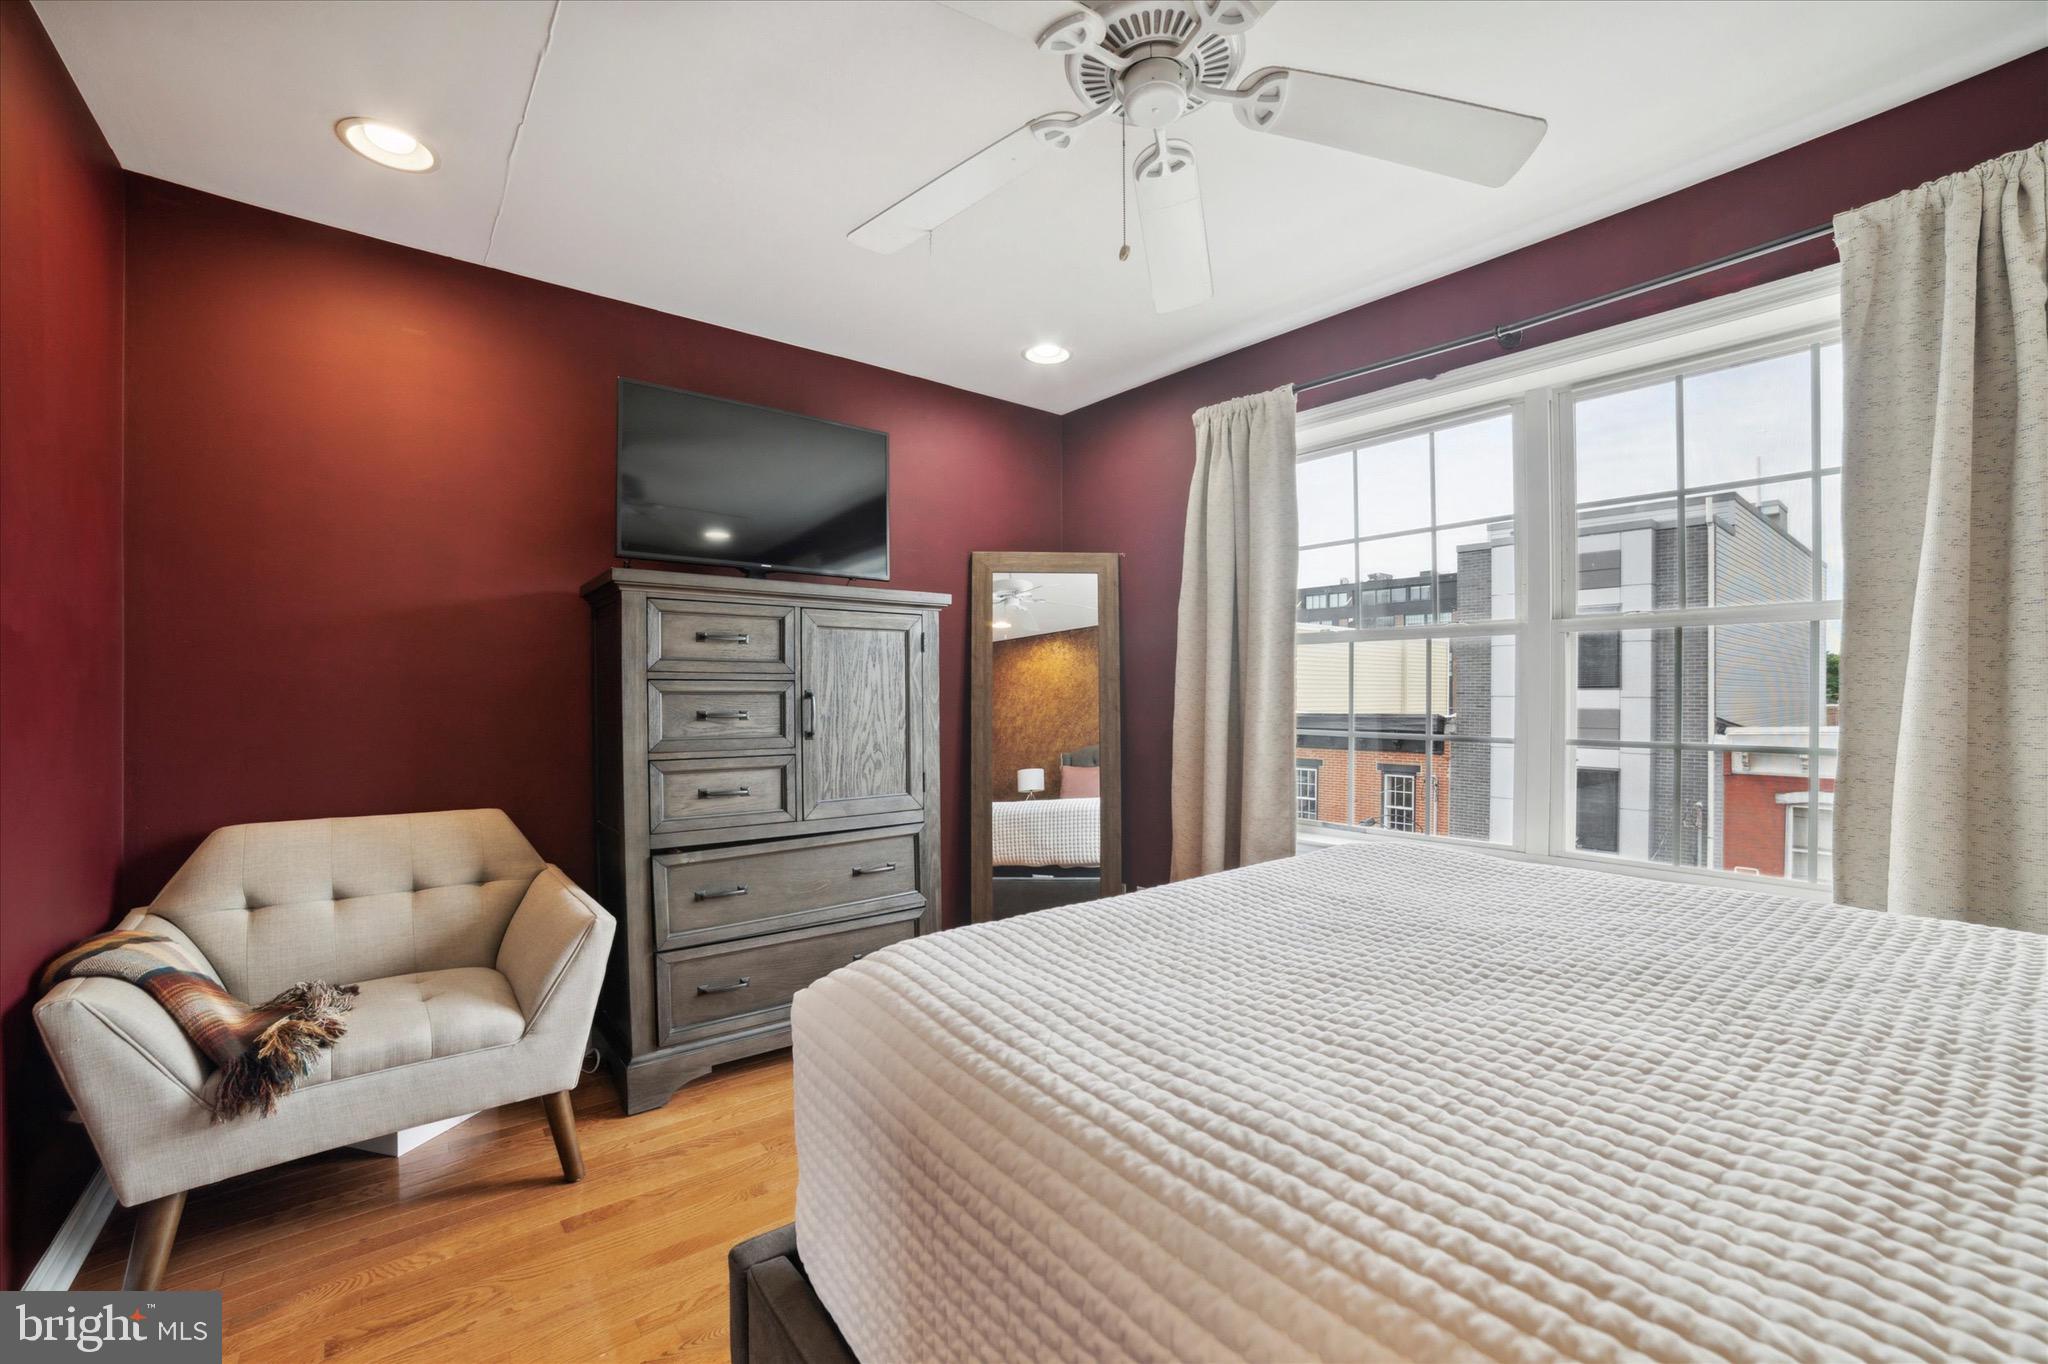
Bedroom with burgundy walls, a large window, white bed, and upholstered armchair.
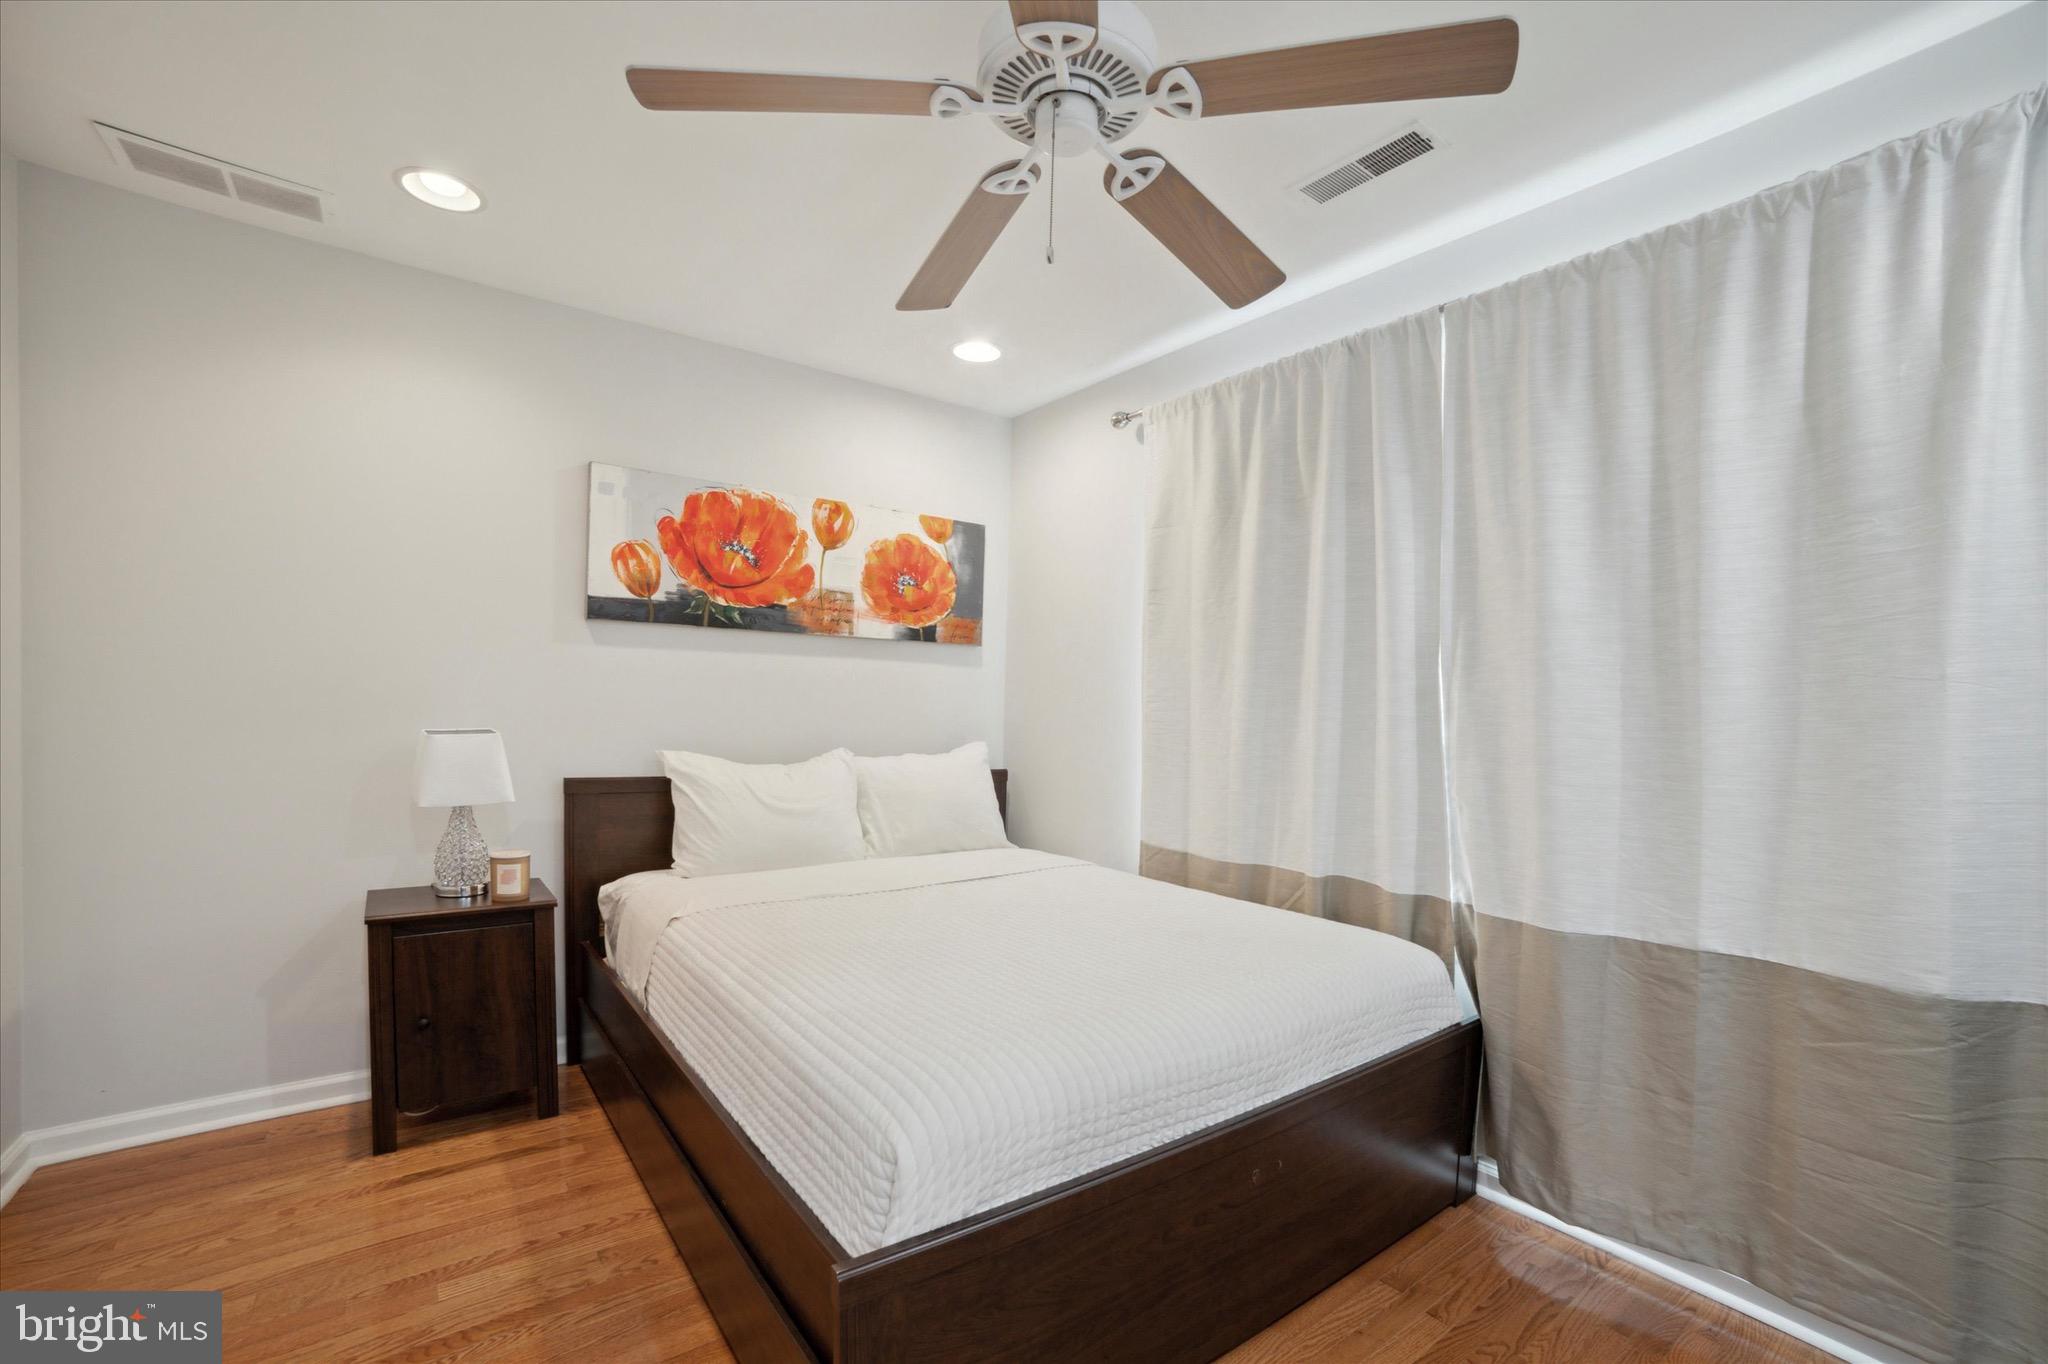
Bedroom with a dark wood bed, white bedding, hardwood floors, and orange floral wall art.
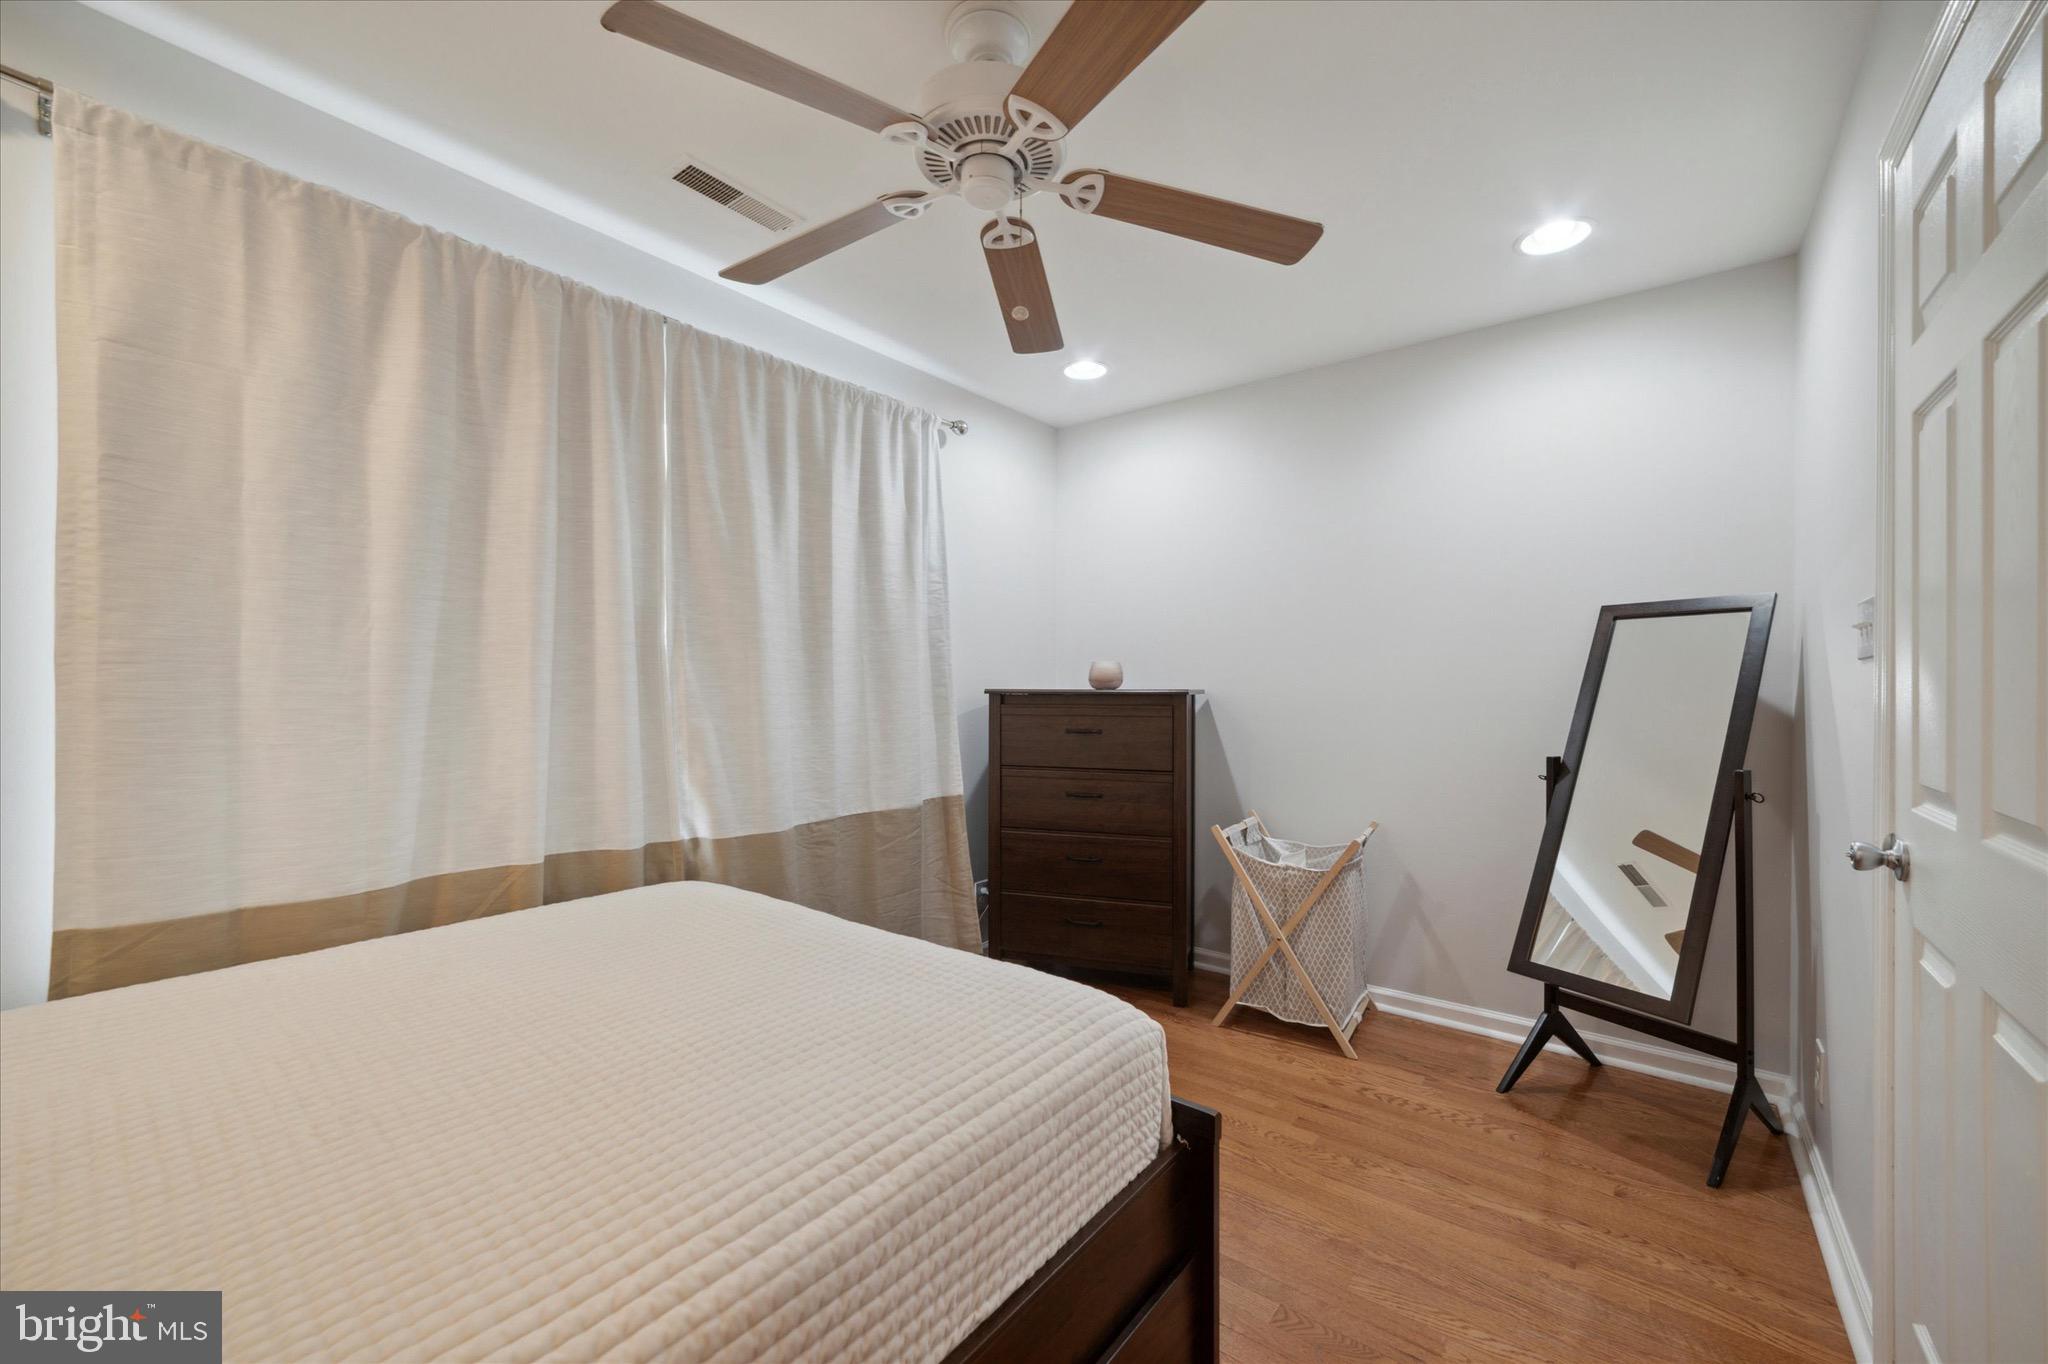
Bedroom with a dark wood dresser, full-length mirror, and ceiling fan.
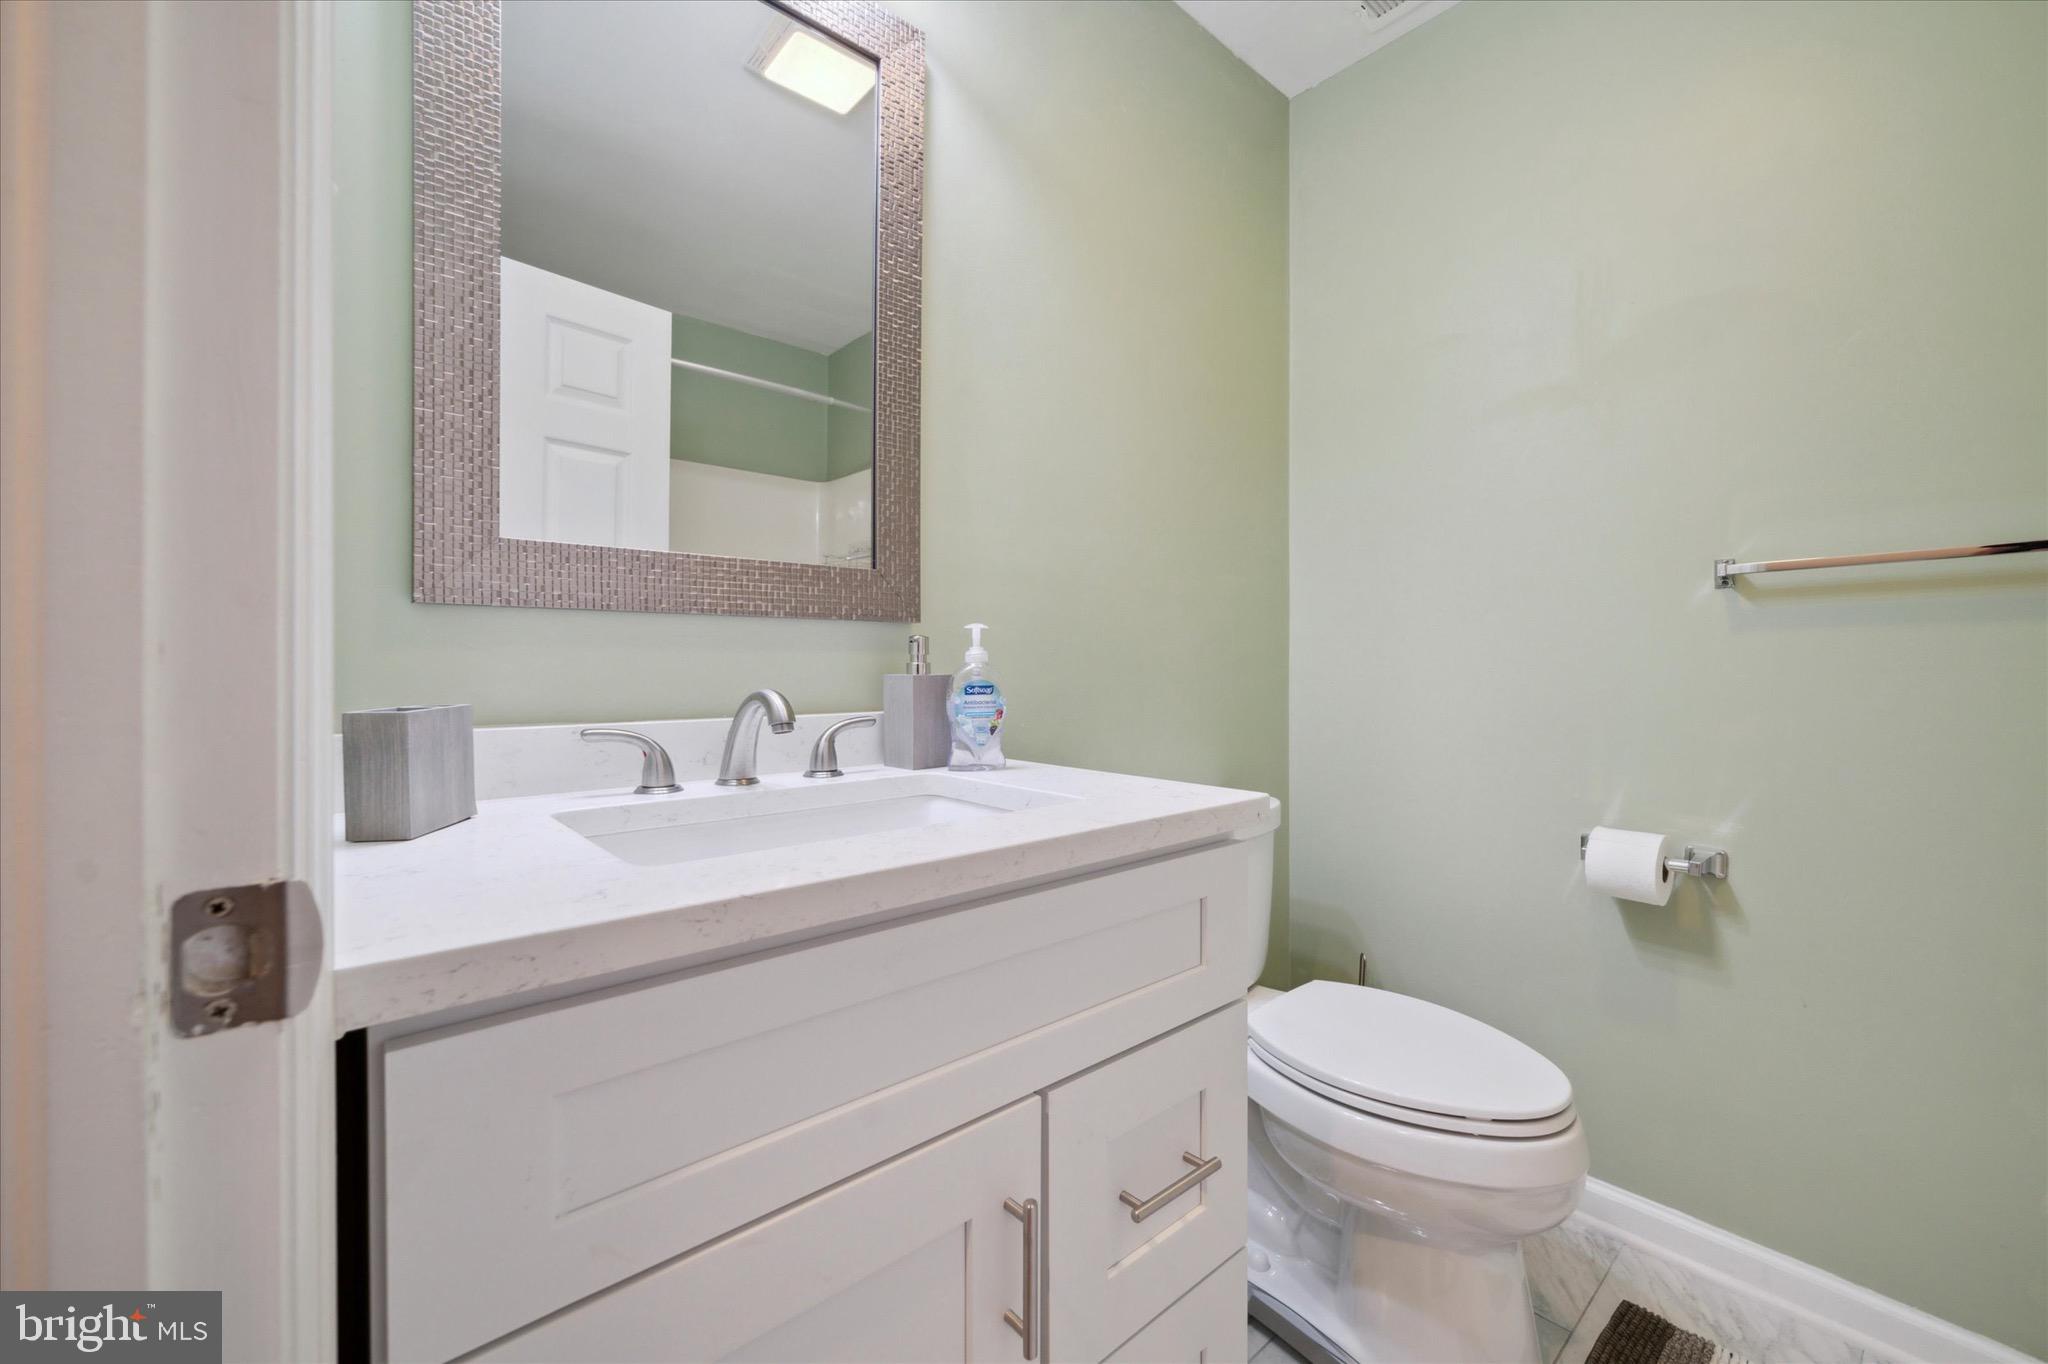
Bathroom with a white vanity, framed mirror, and toilet against pale green walls.
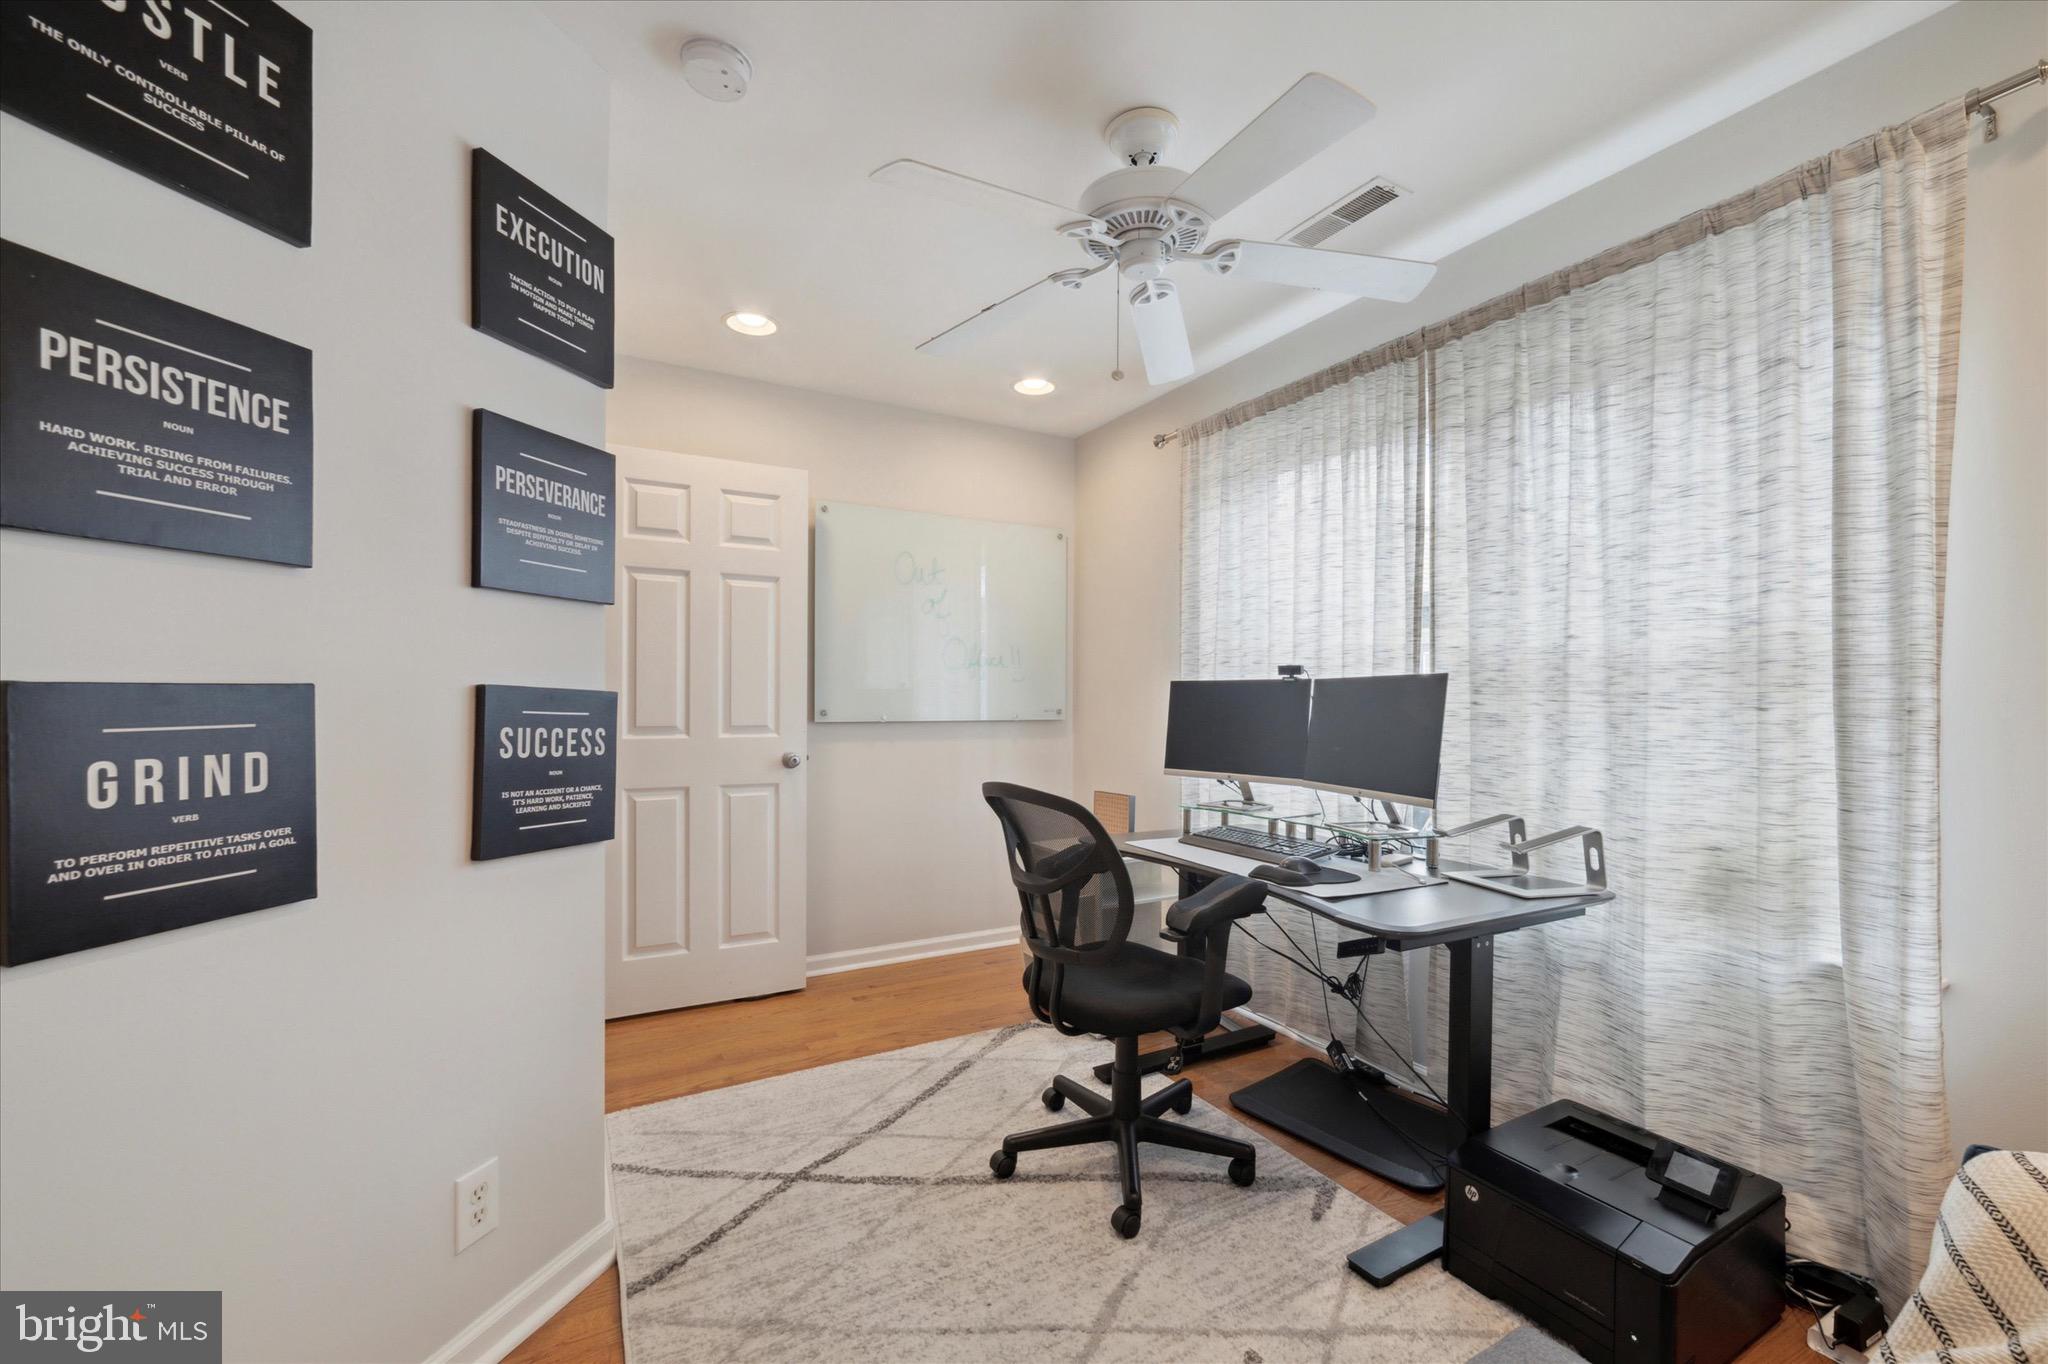
Home office with a dual-monitor standing desk, mesh chair, and framed motivational signs.
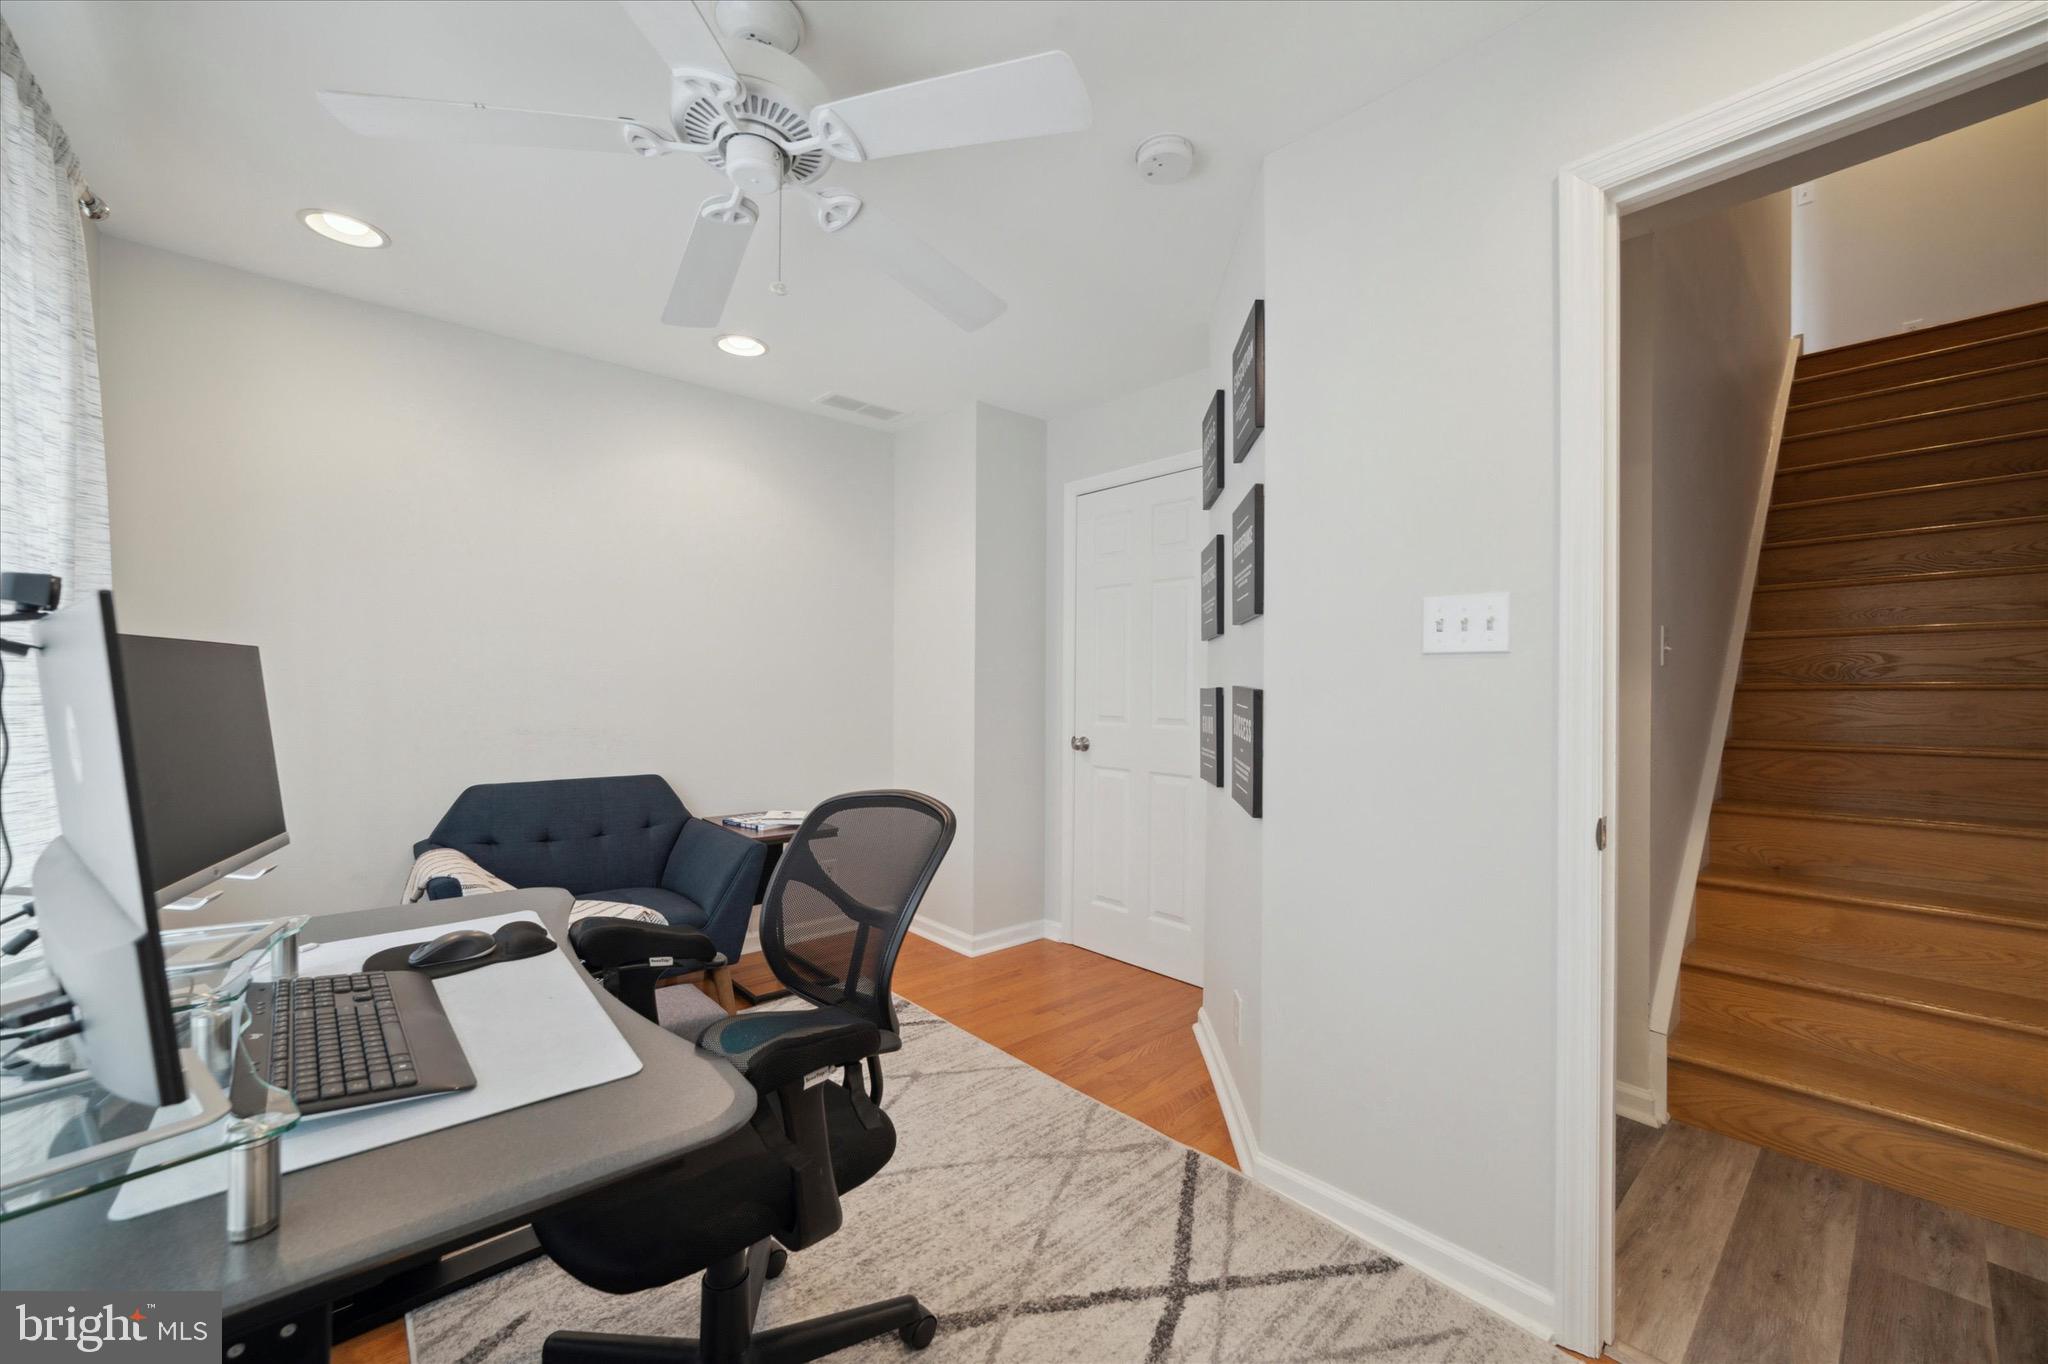
Home office with a desk and seating beside a wooden staircase.
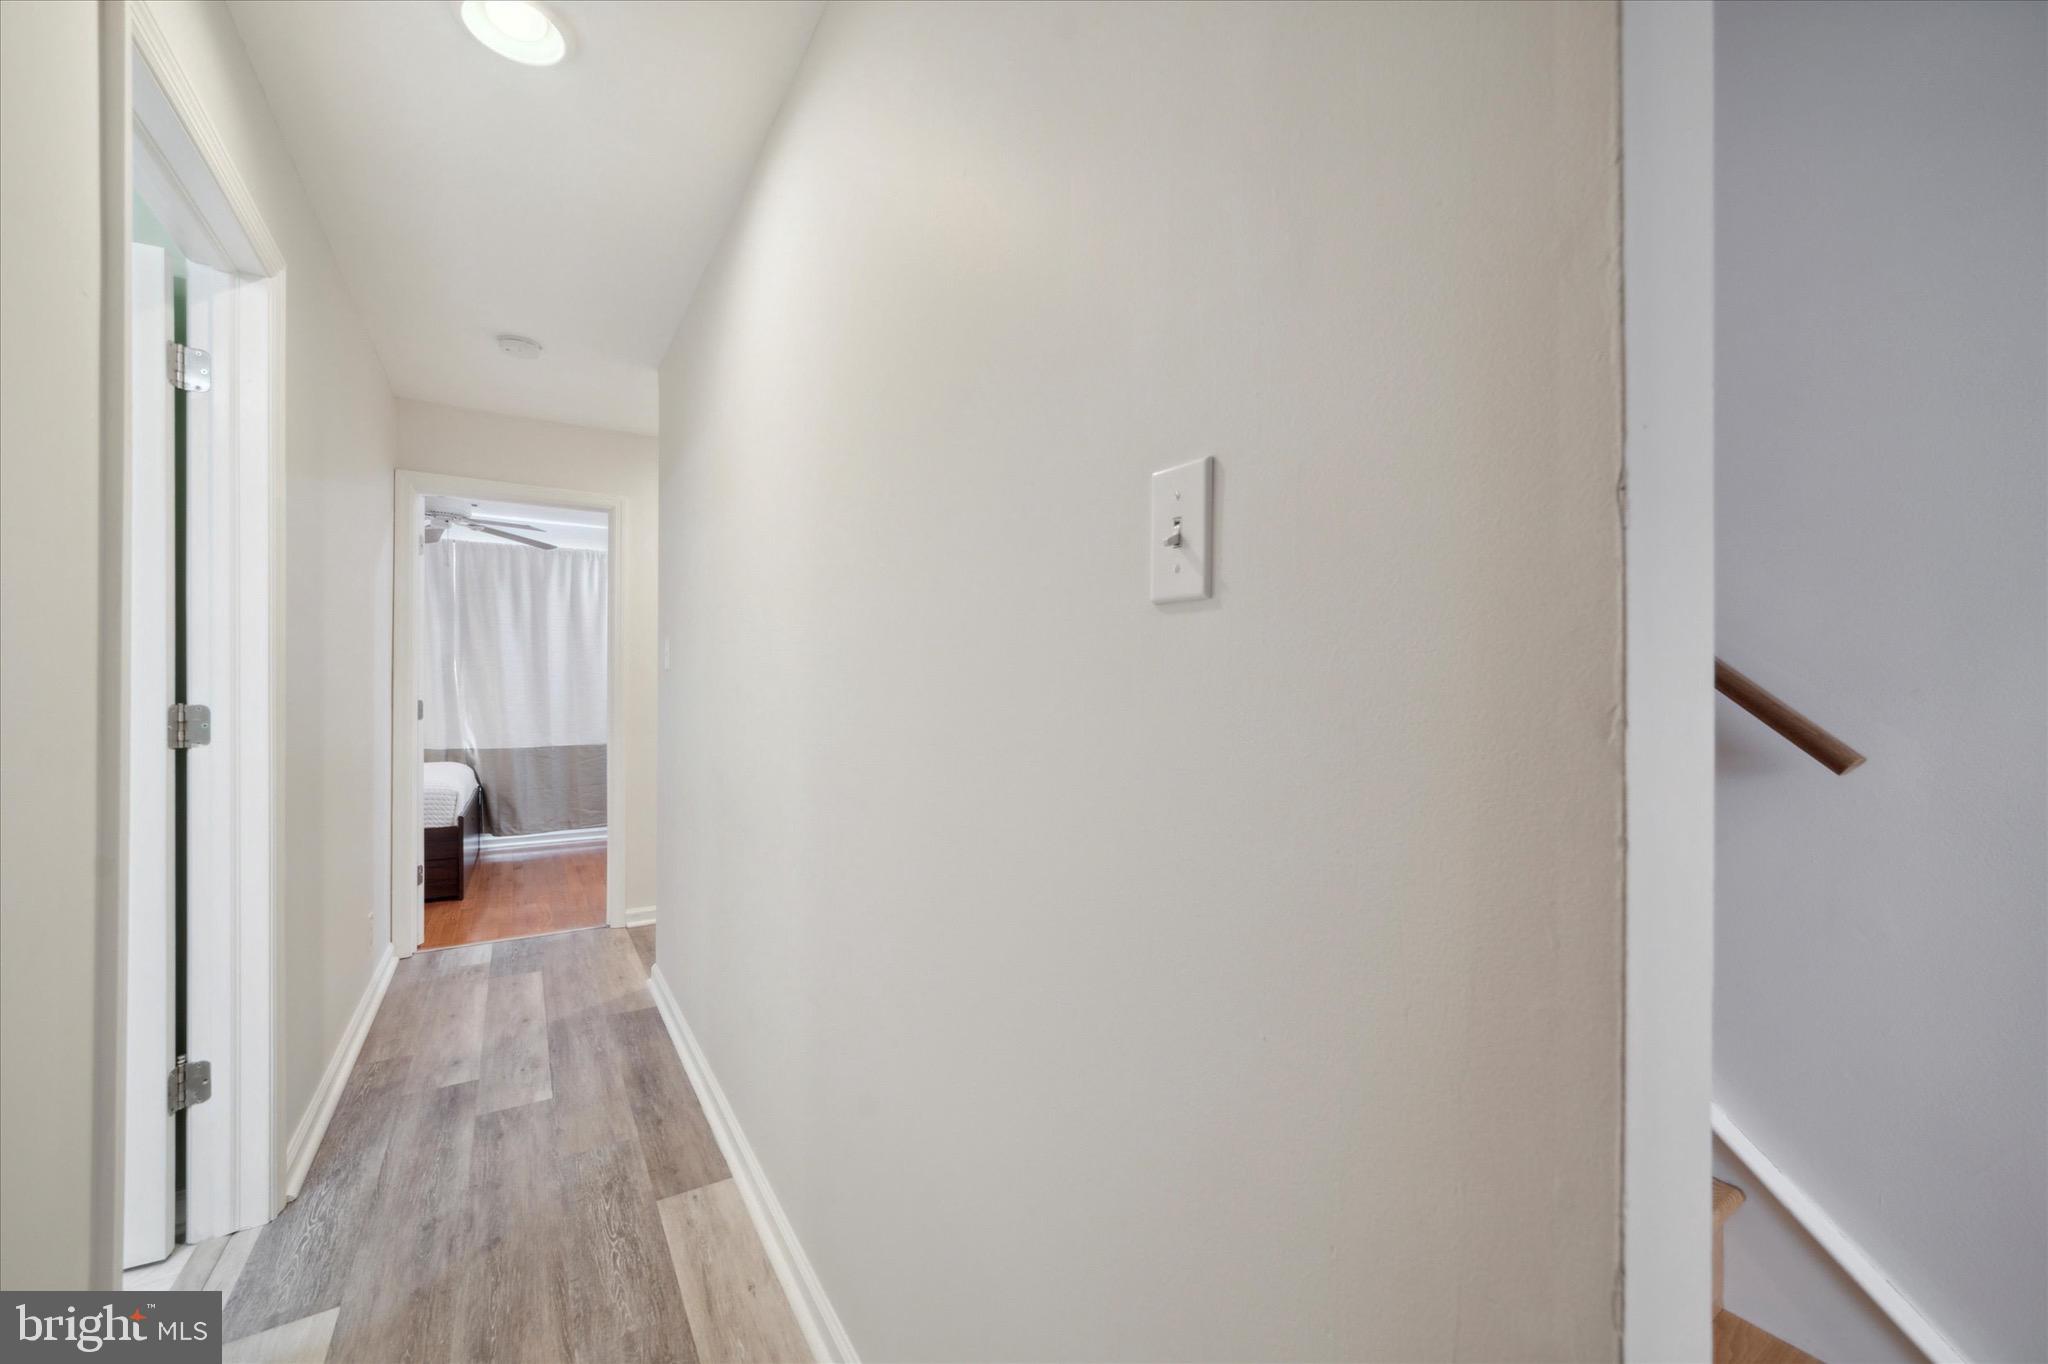
Hallway with gray wood-look flooring, a bedroom doorway, and stairs.
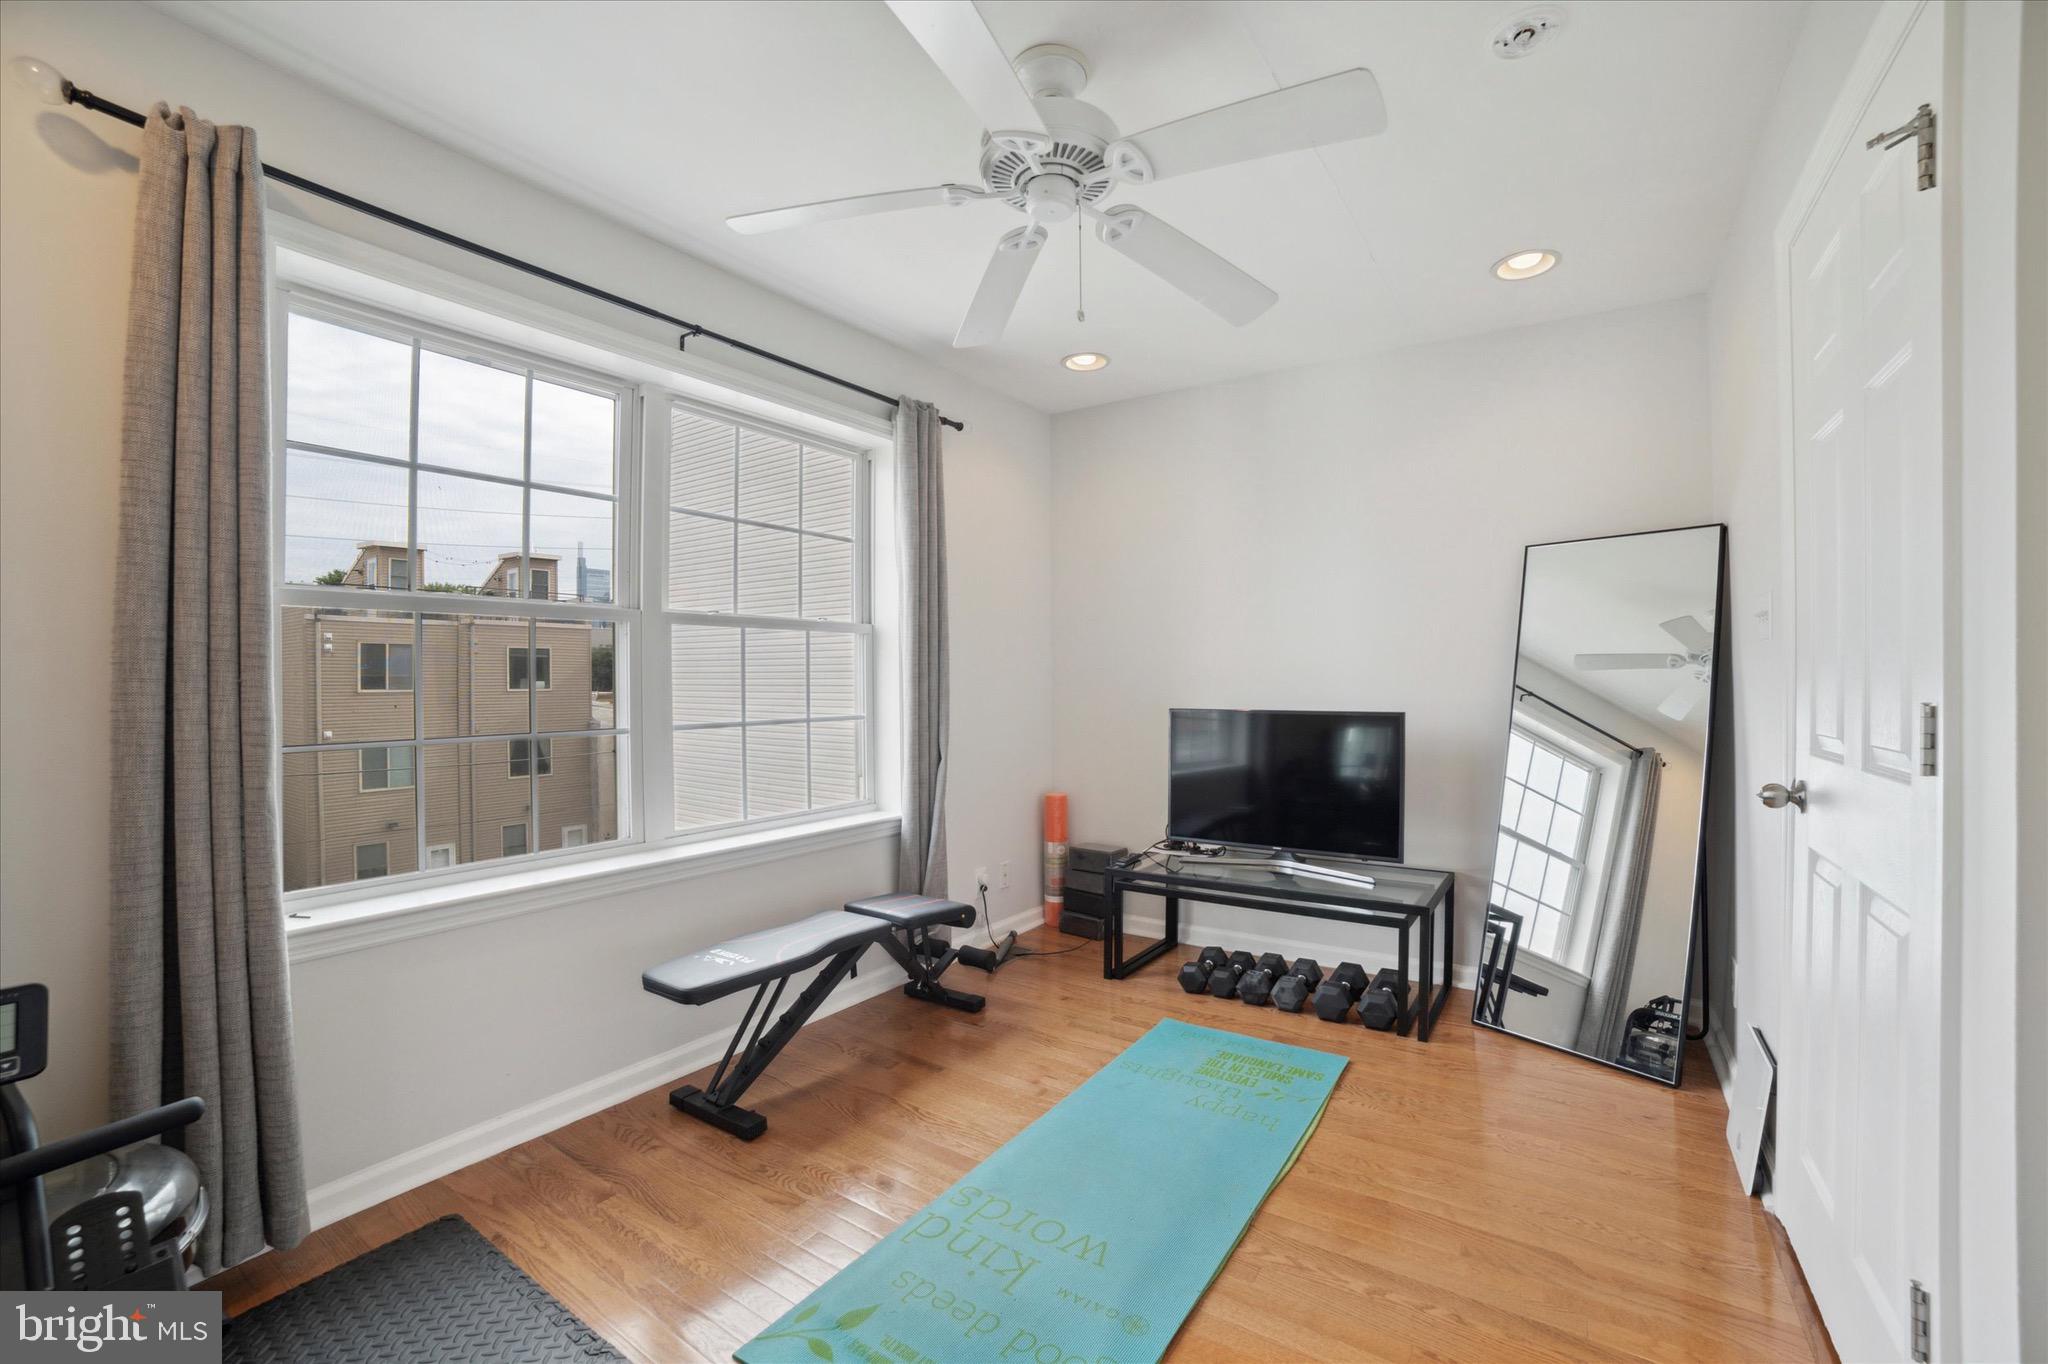
Home gym with exercise equipment, hardwood floors, and large curtained windows.
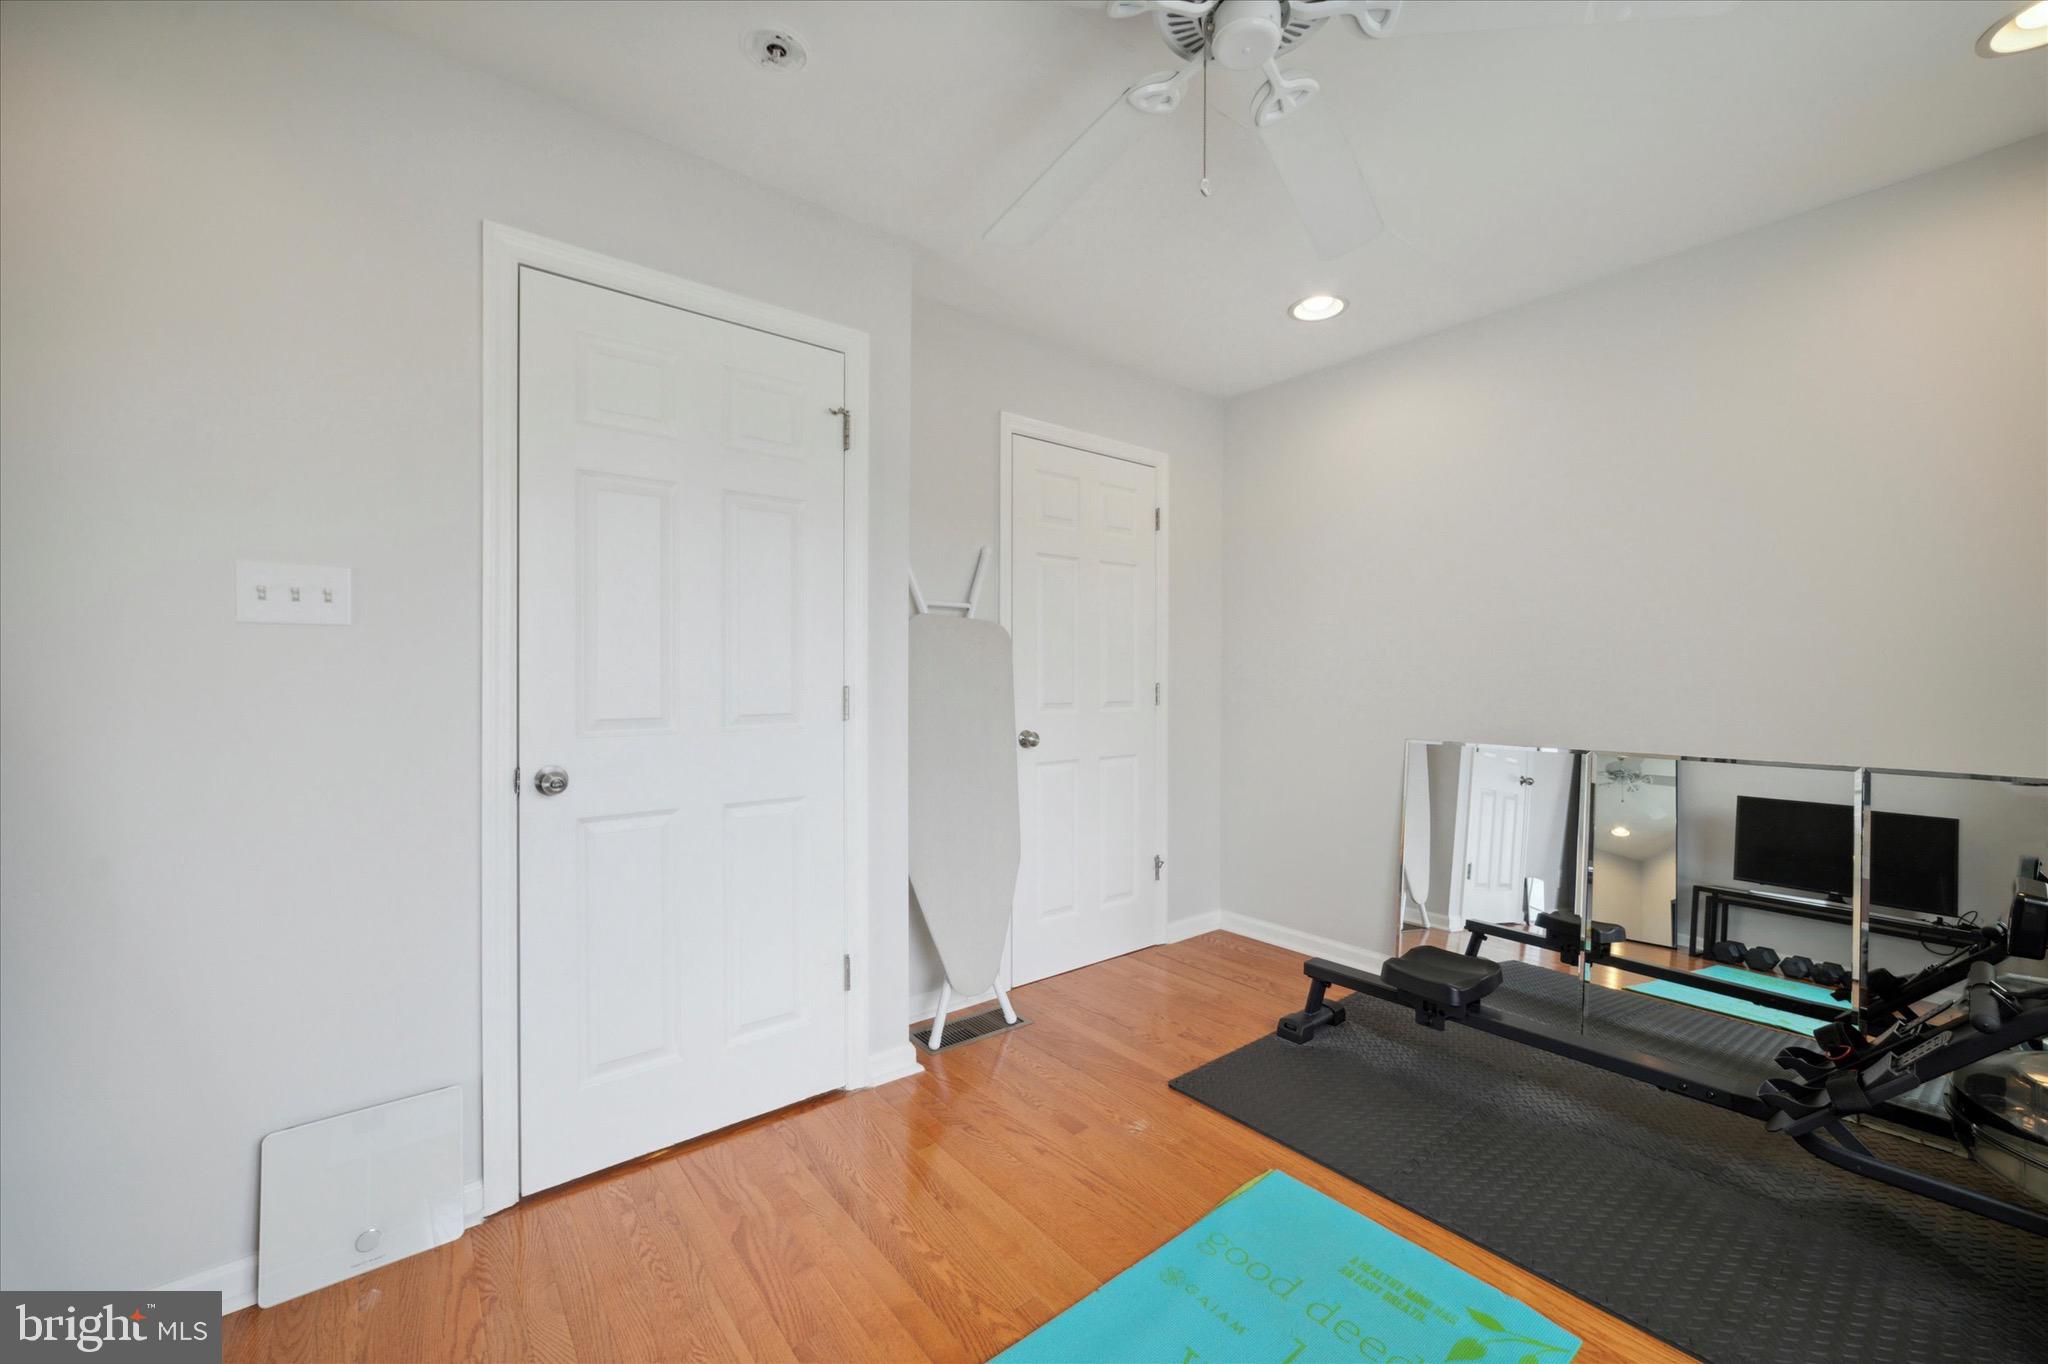
Home gym with mirrored wall, exercise equipment, hardwood flooring, and white paneled doors.
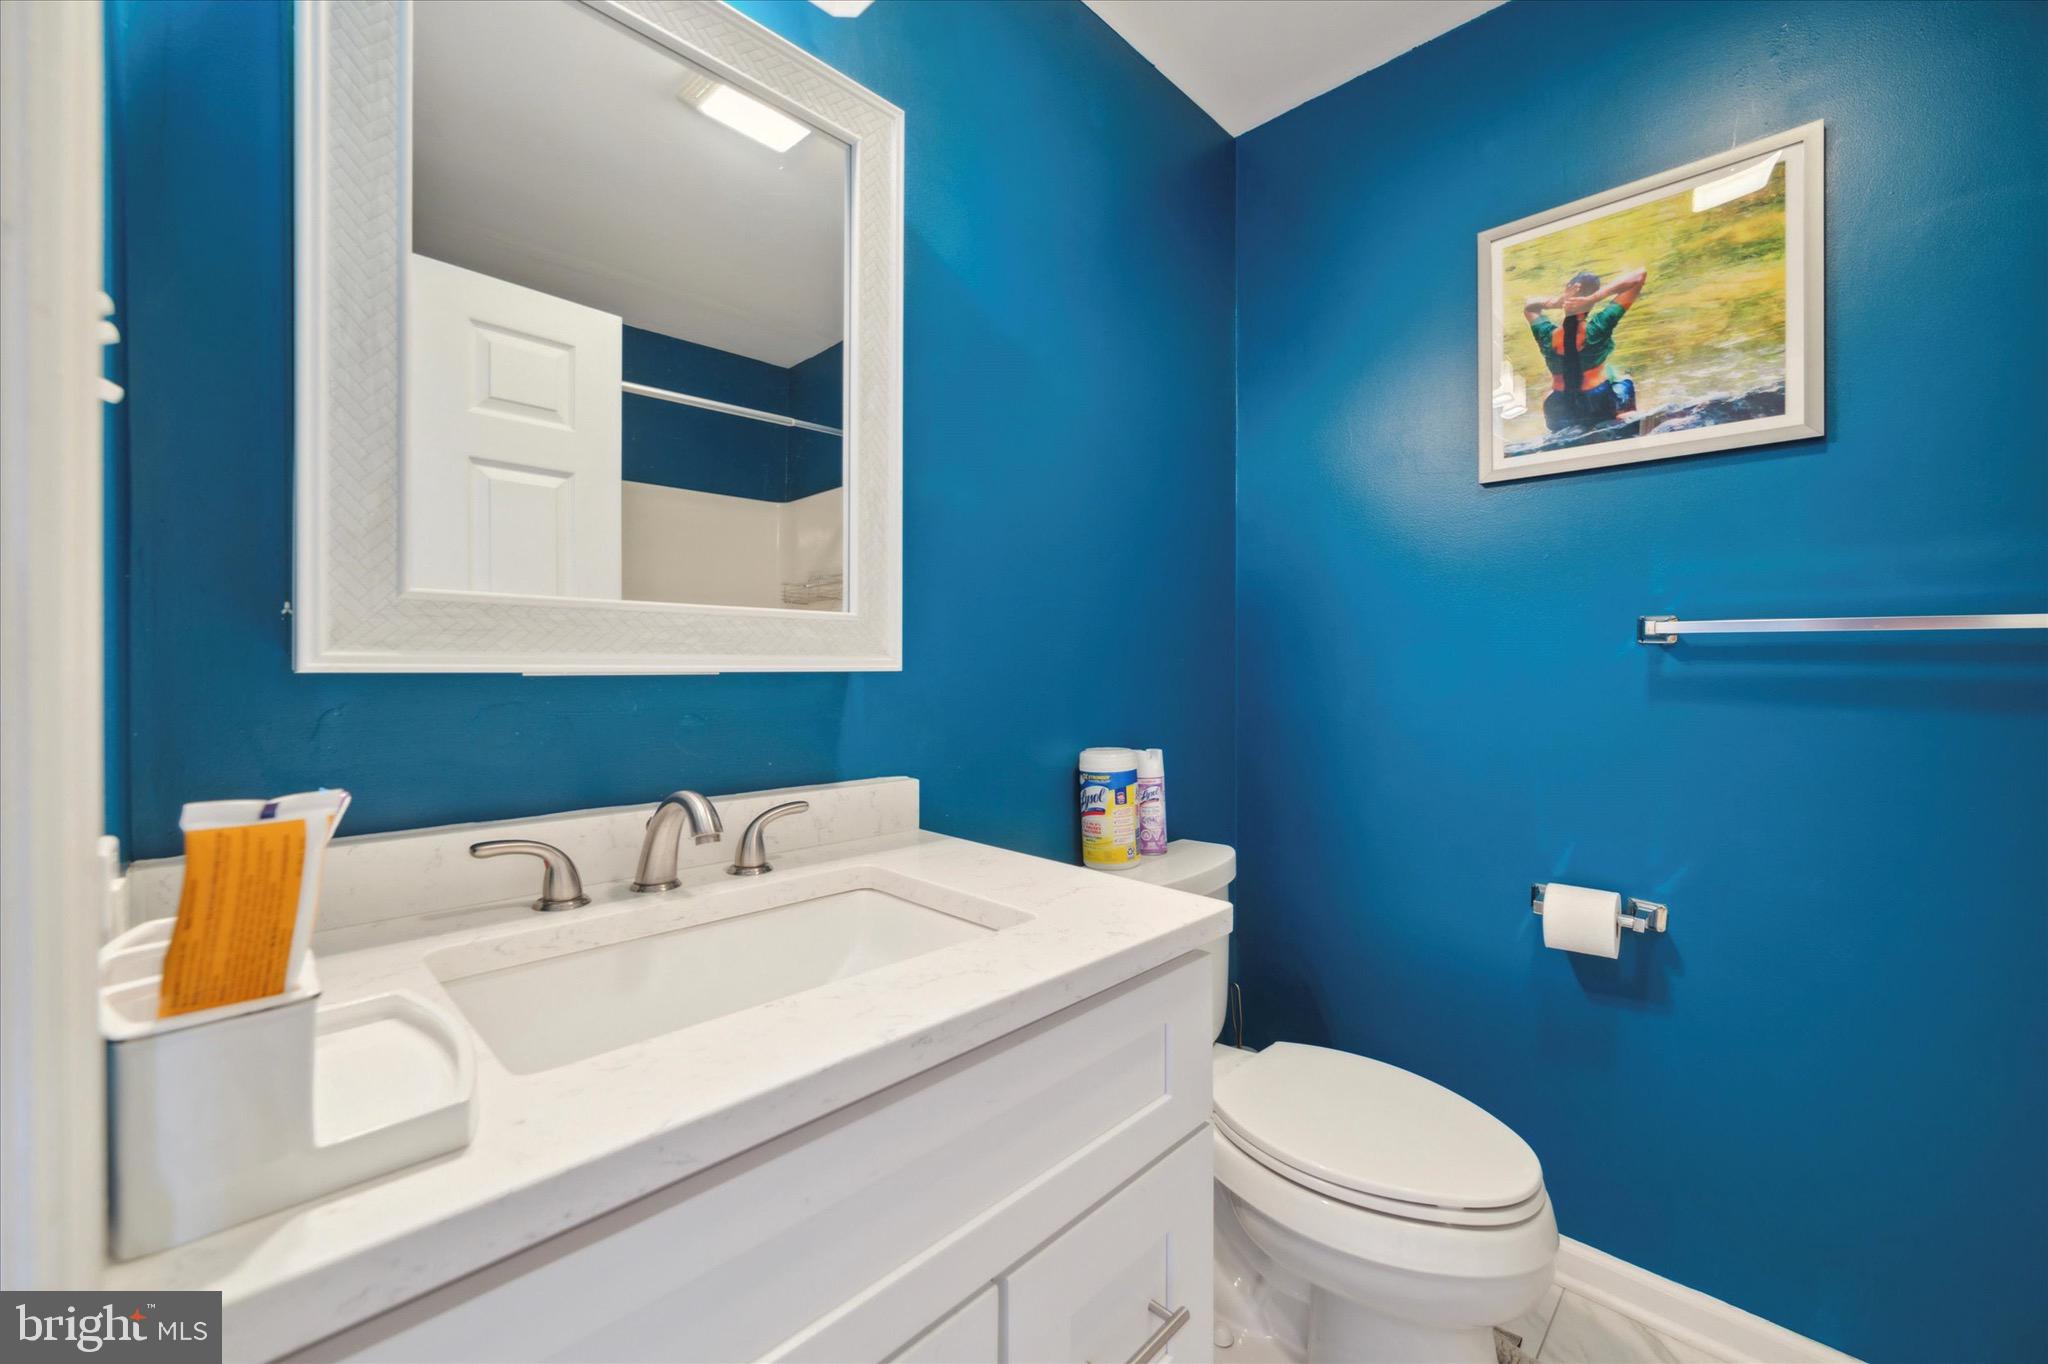
Bathroom with a white vanity and toilet against vivid blue walls.
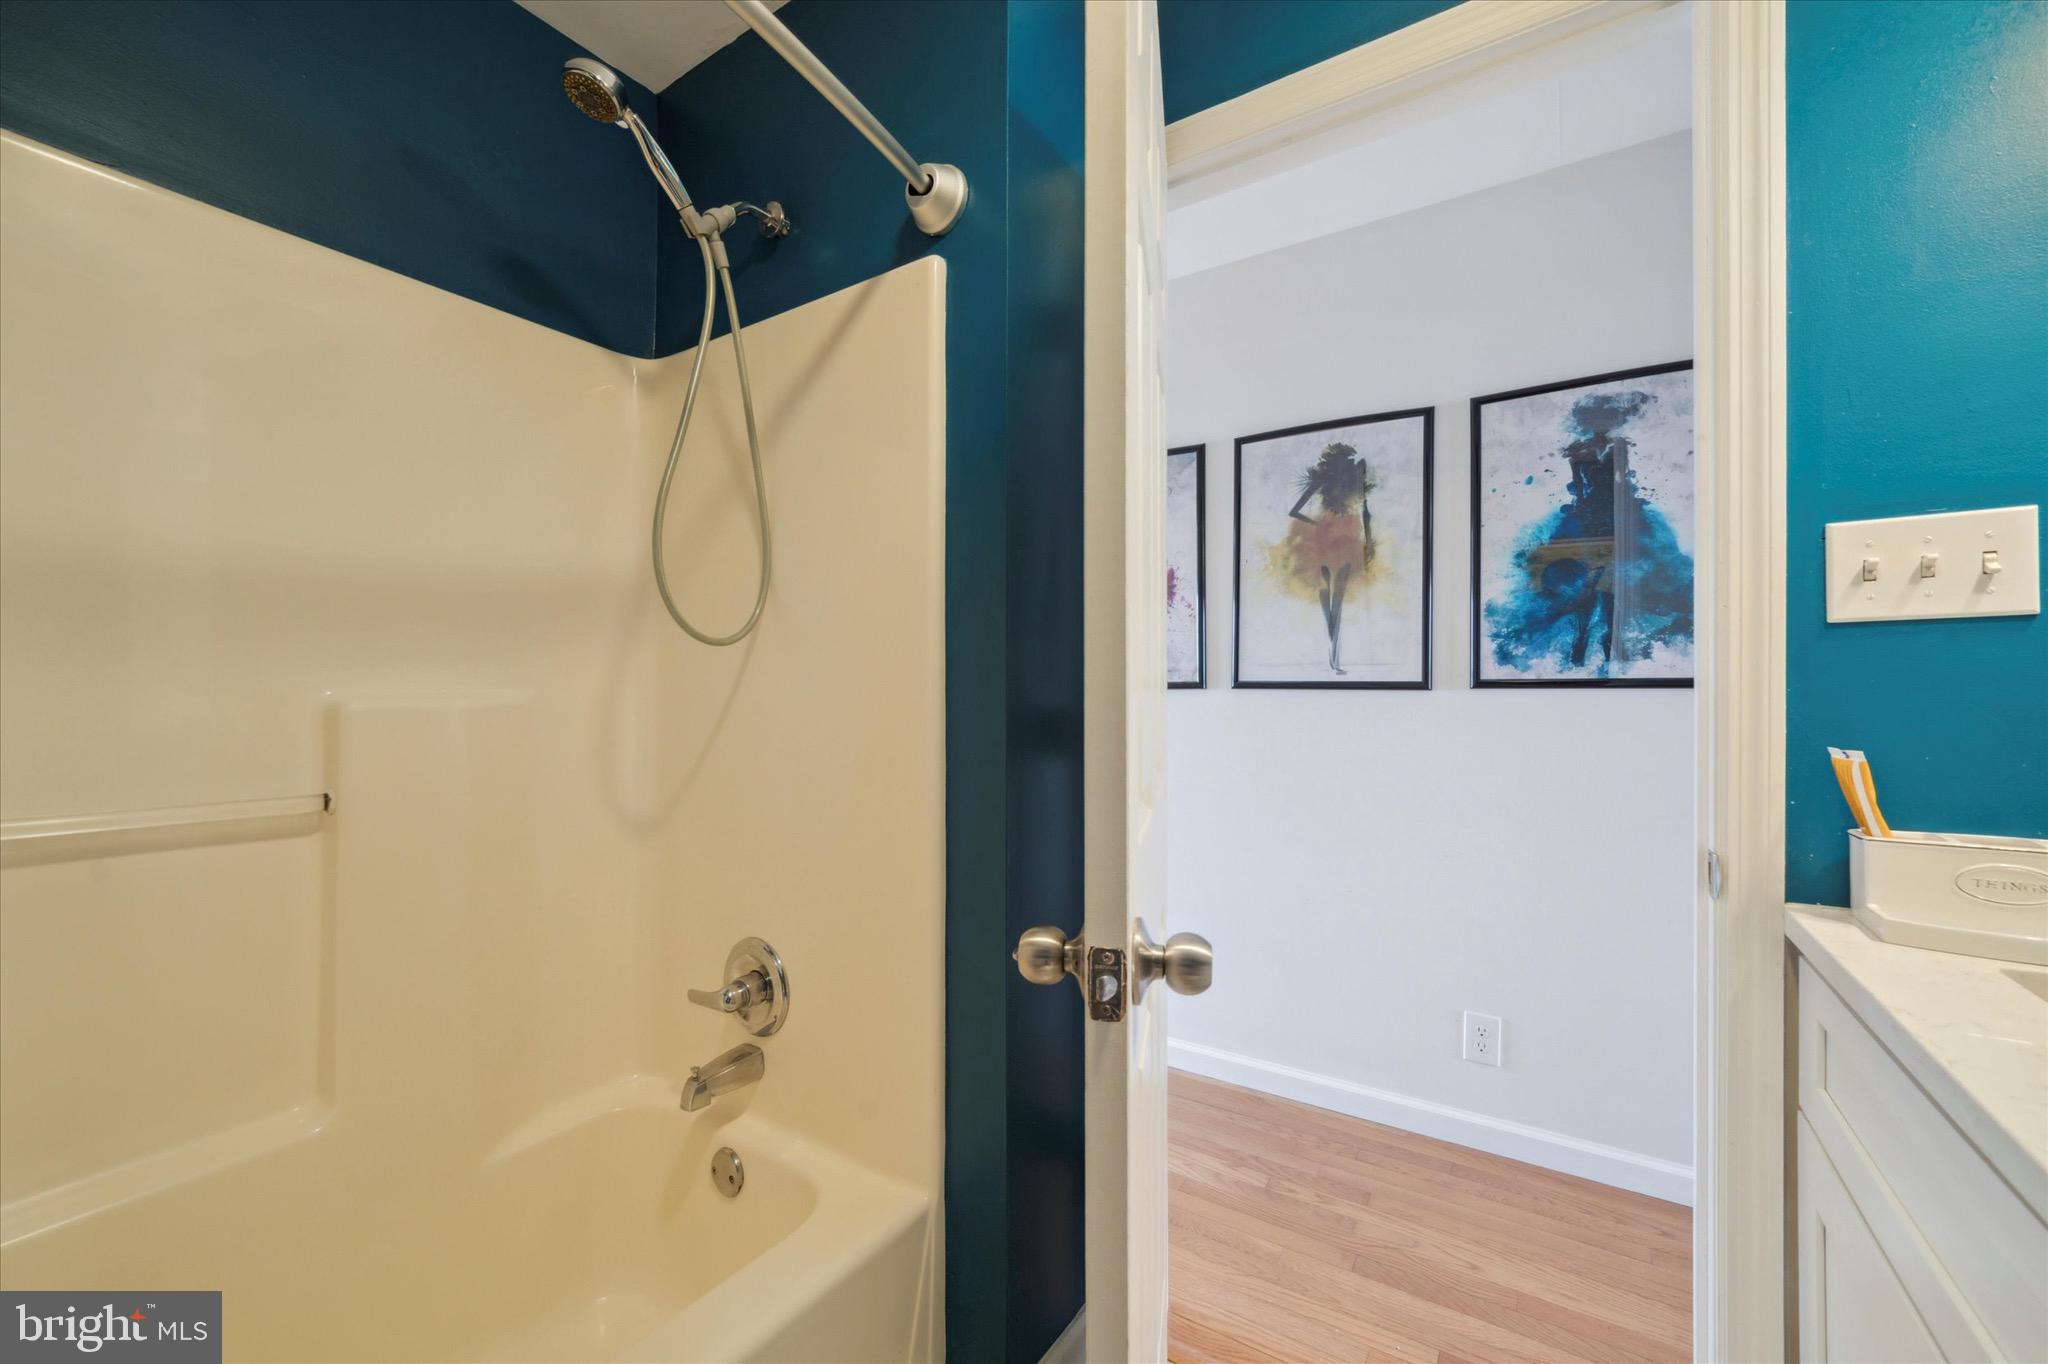
Bathroom with a tub-shower, teal walls, and a doorway opening onto a room with framed artwork.
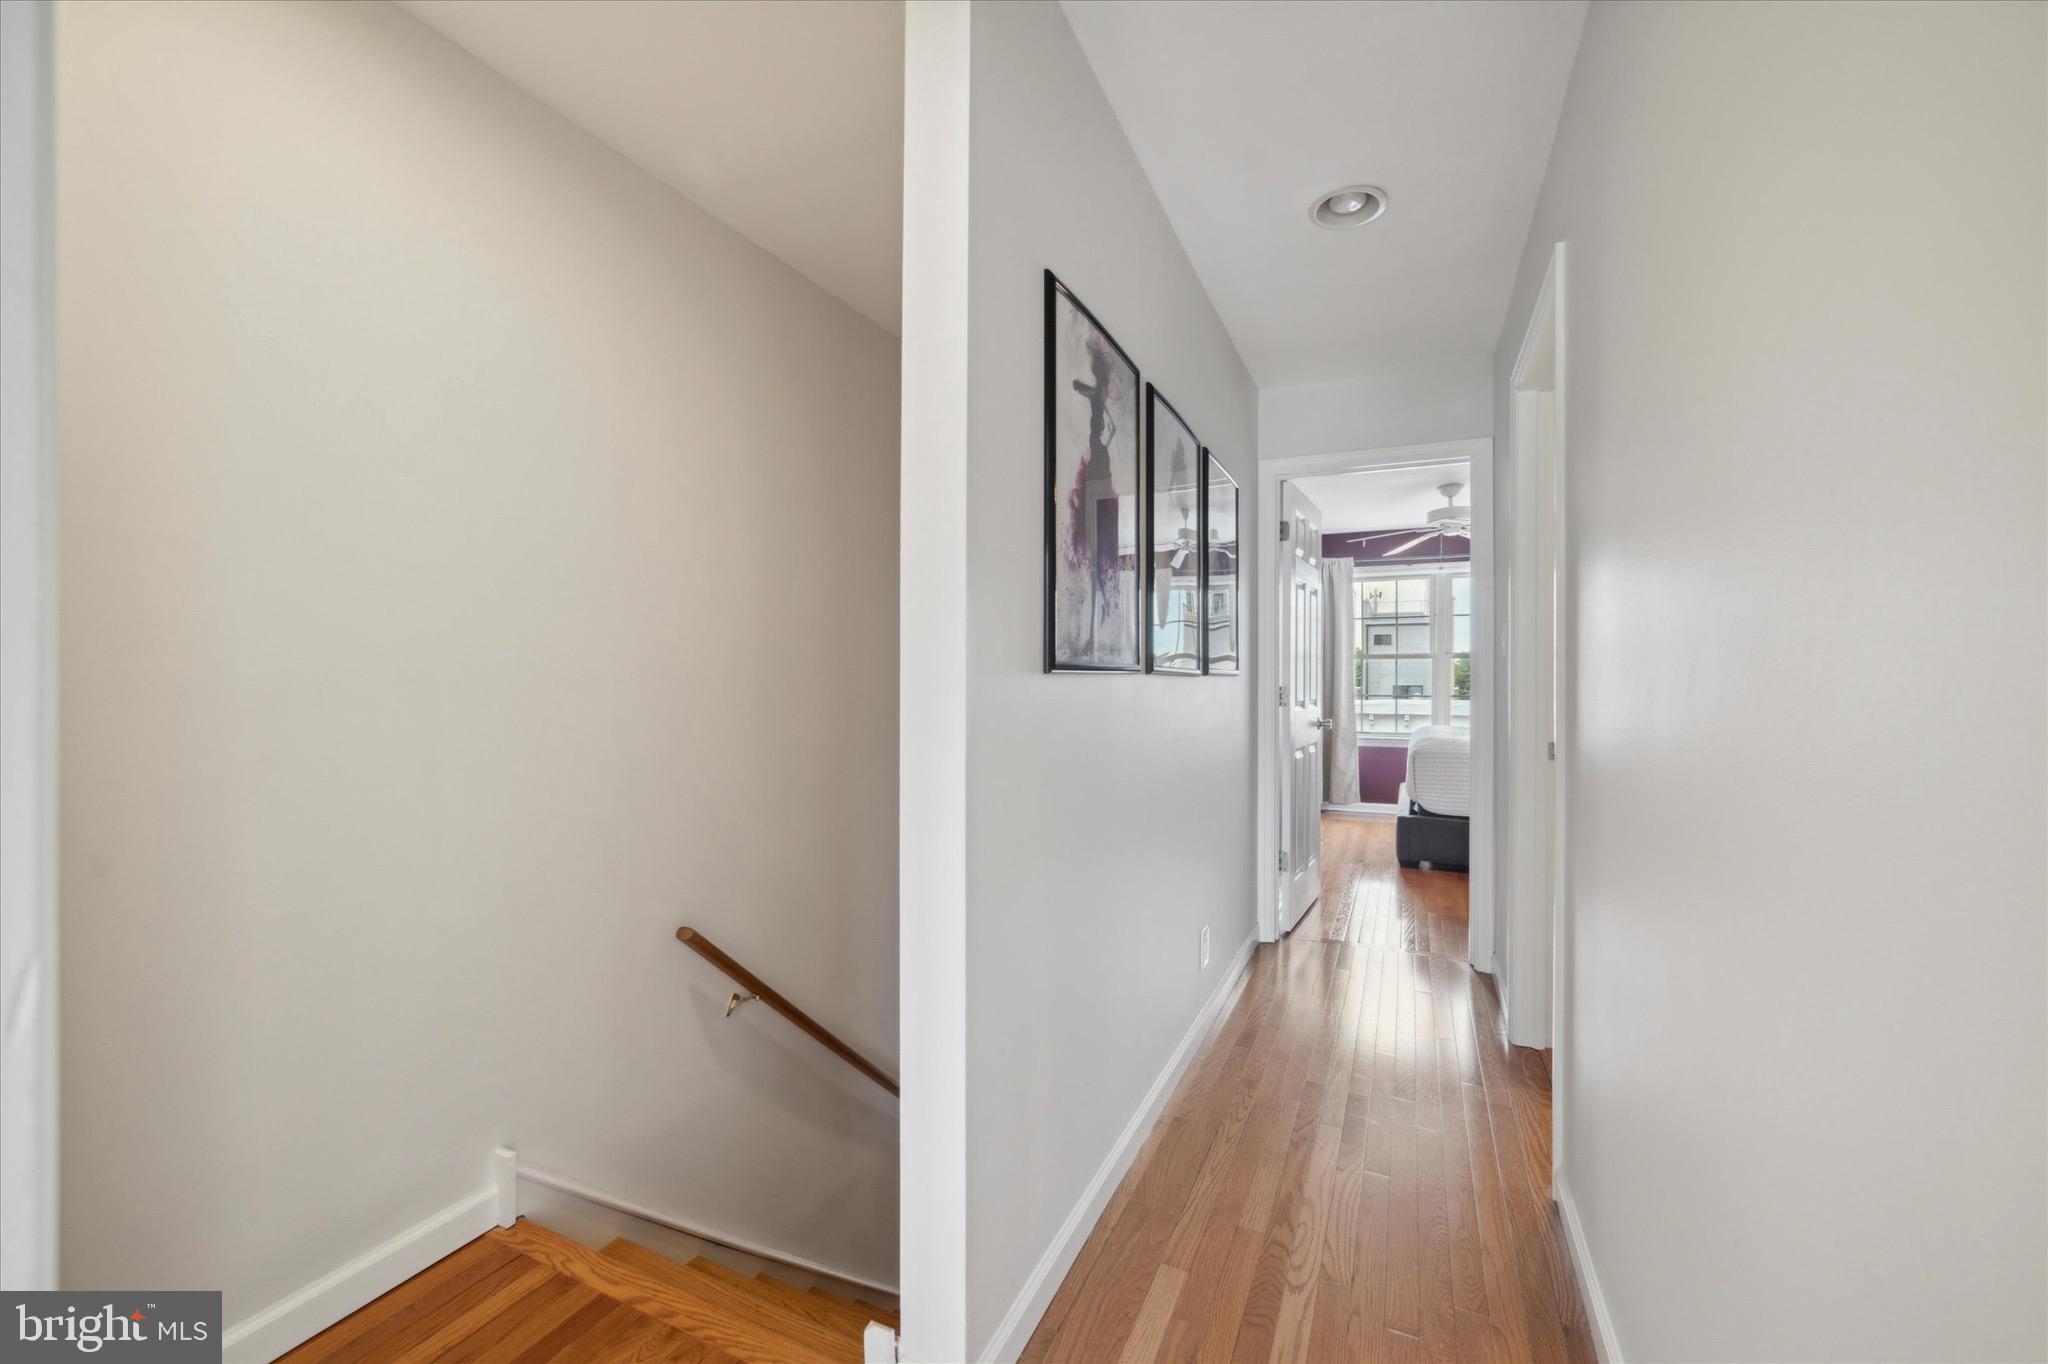
Hallway with hardwood floors and framed artwork, leading to a bright bedroom.
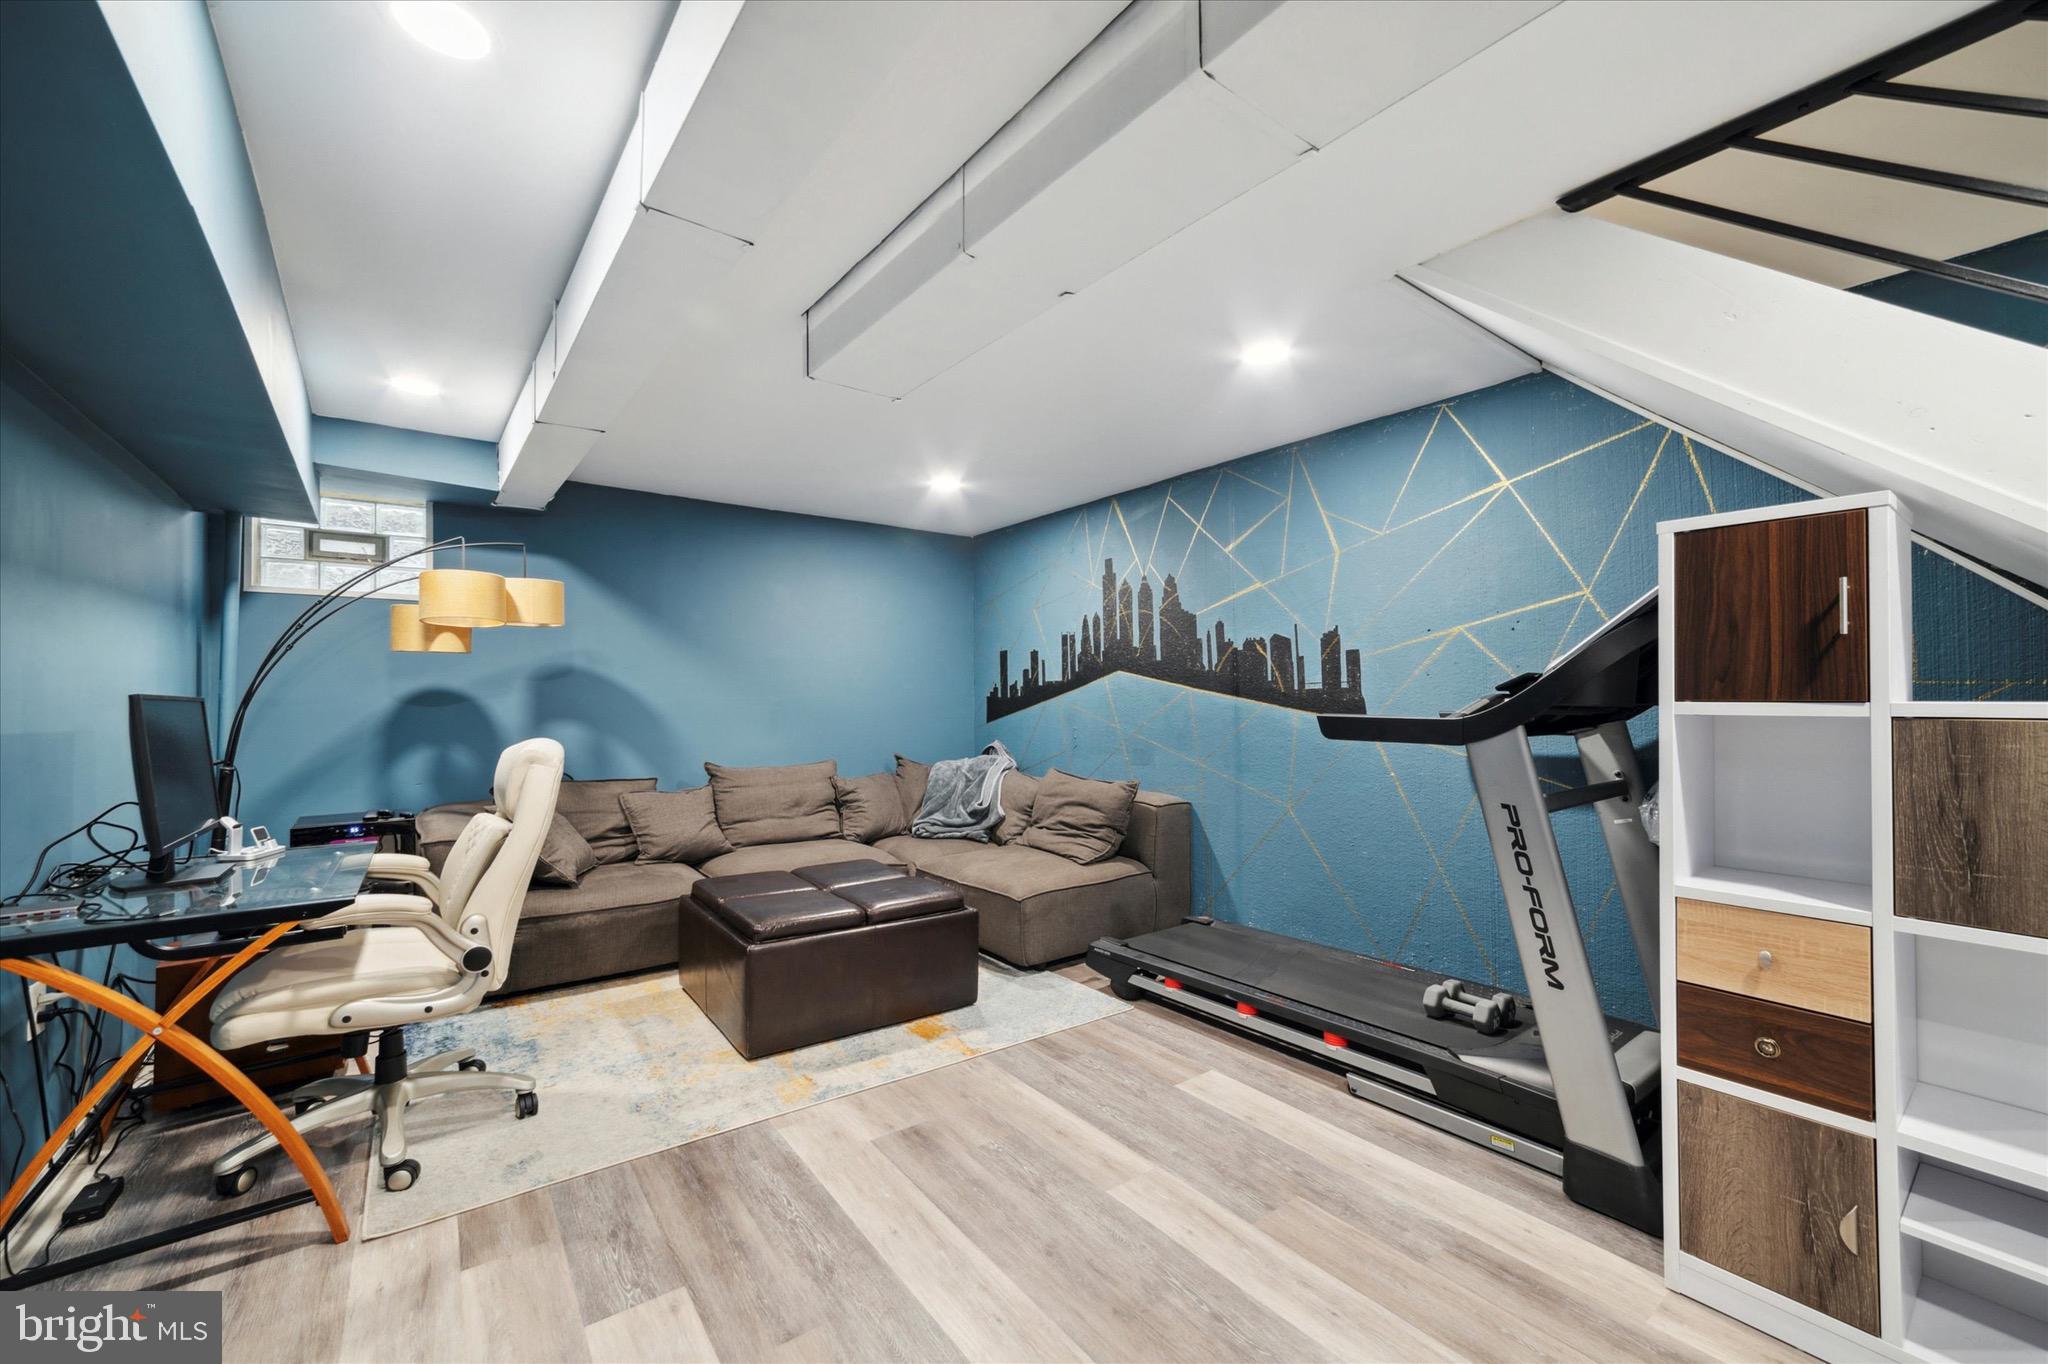
Furnished basement lounge with a sectional sofa, treadmill, desk, and blue cityscape mural.
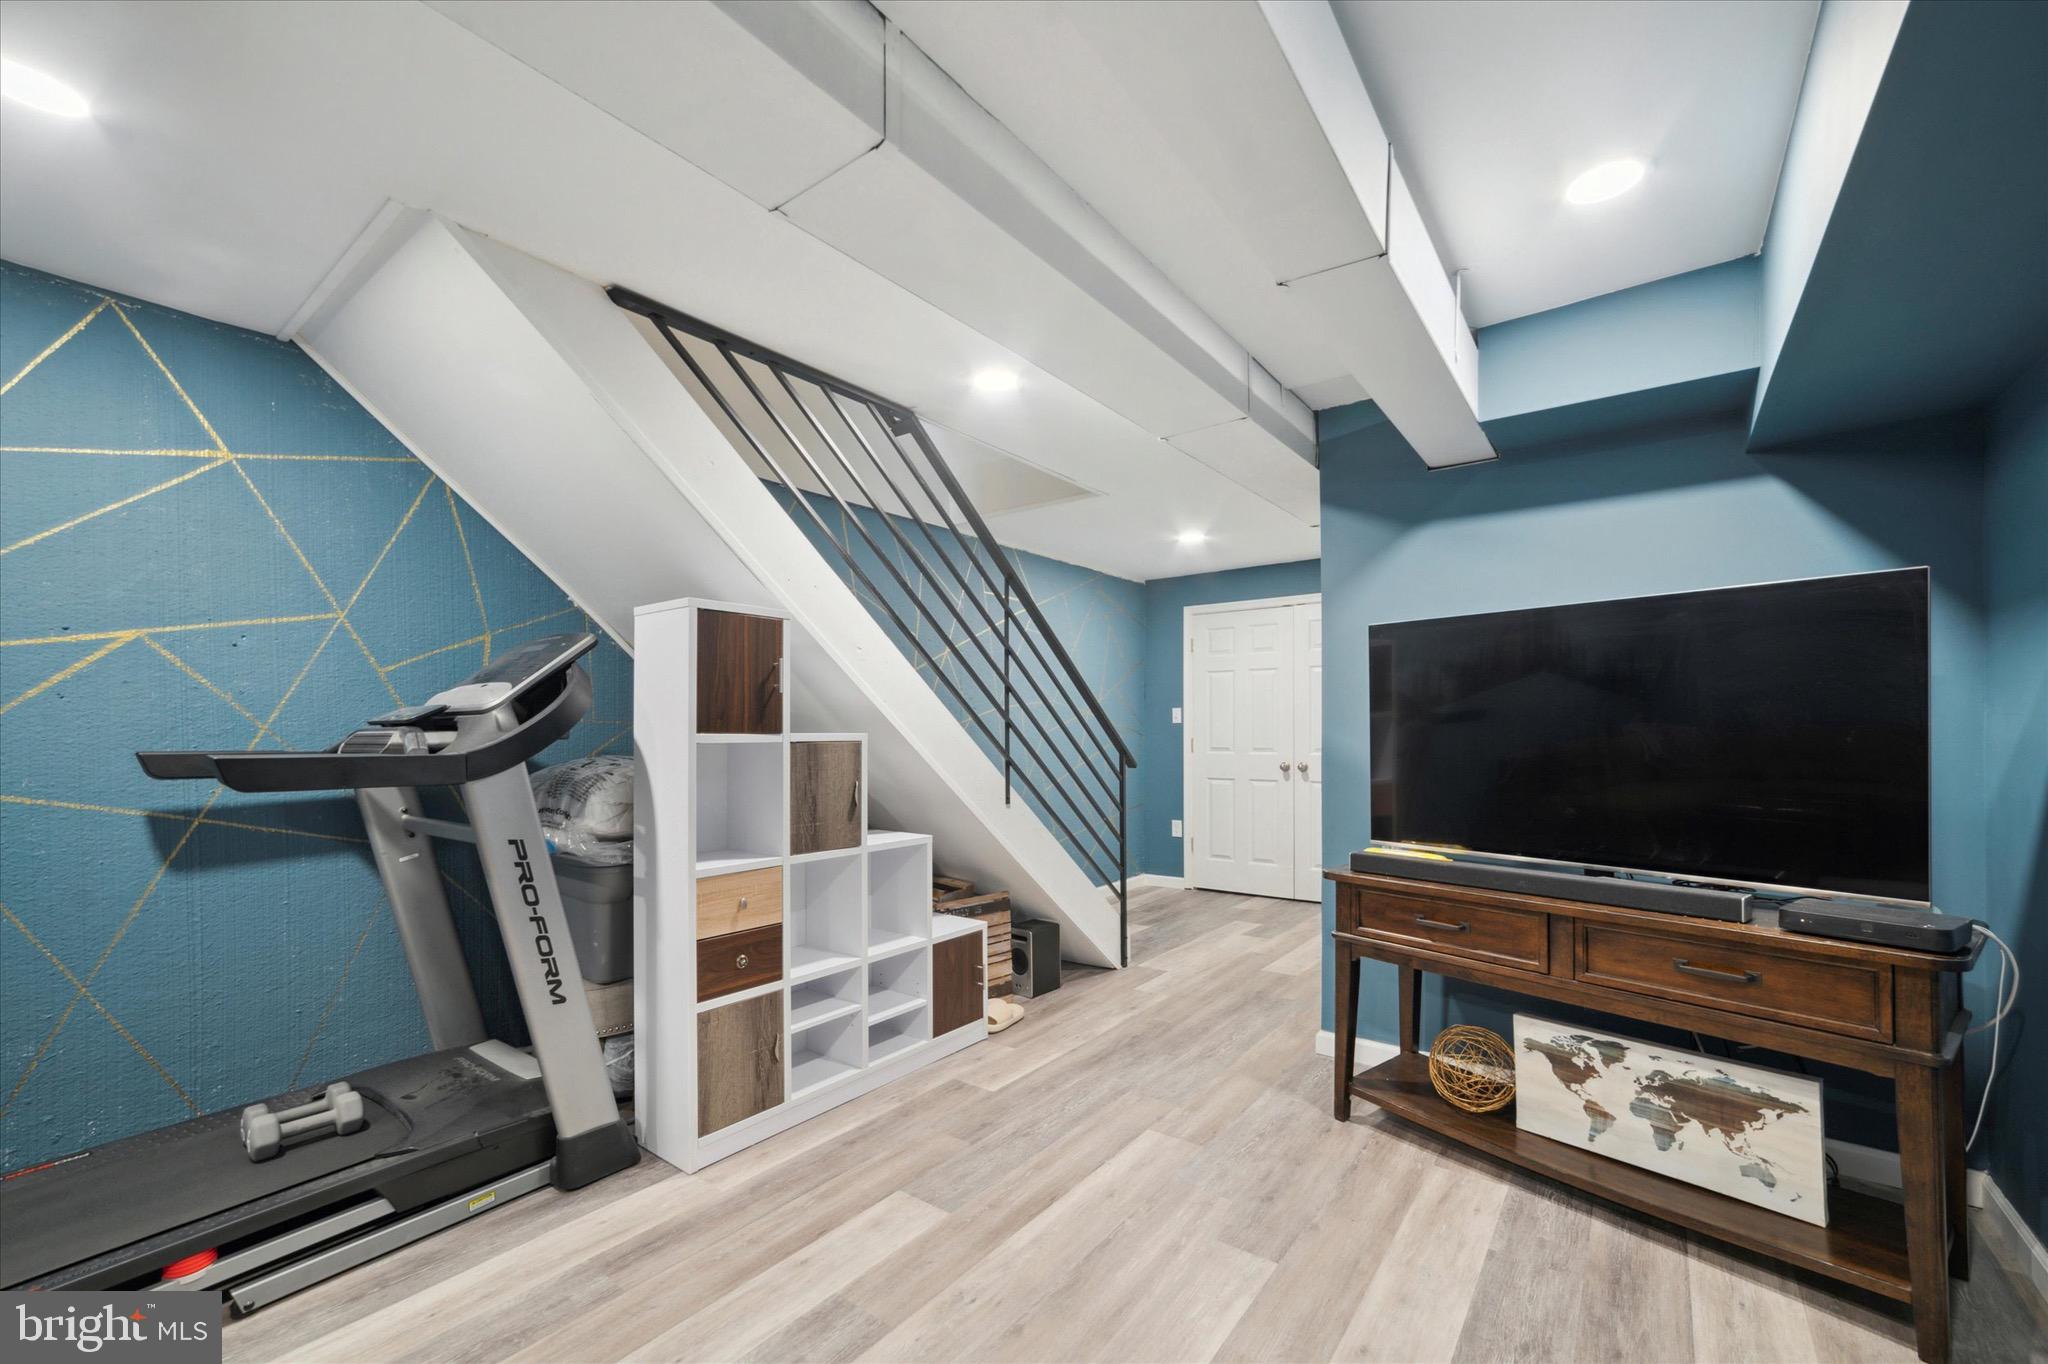
Finished basement with a treadmill, television, built-in shelving, and staircase.
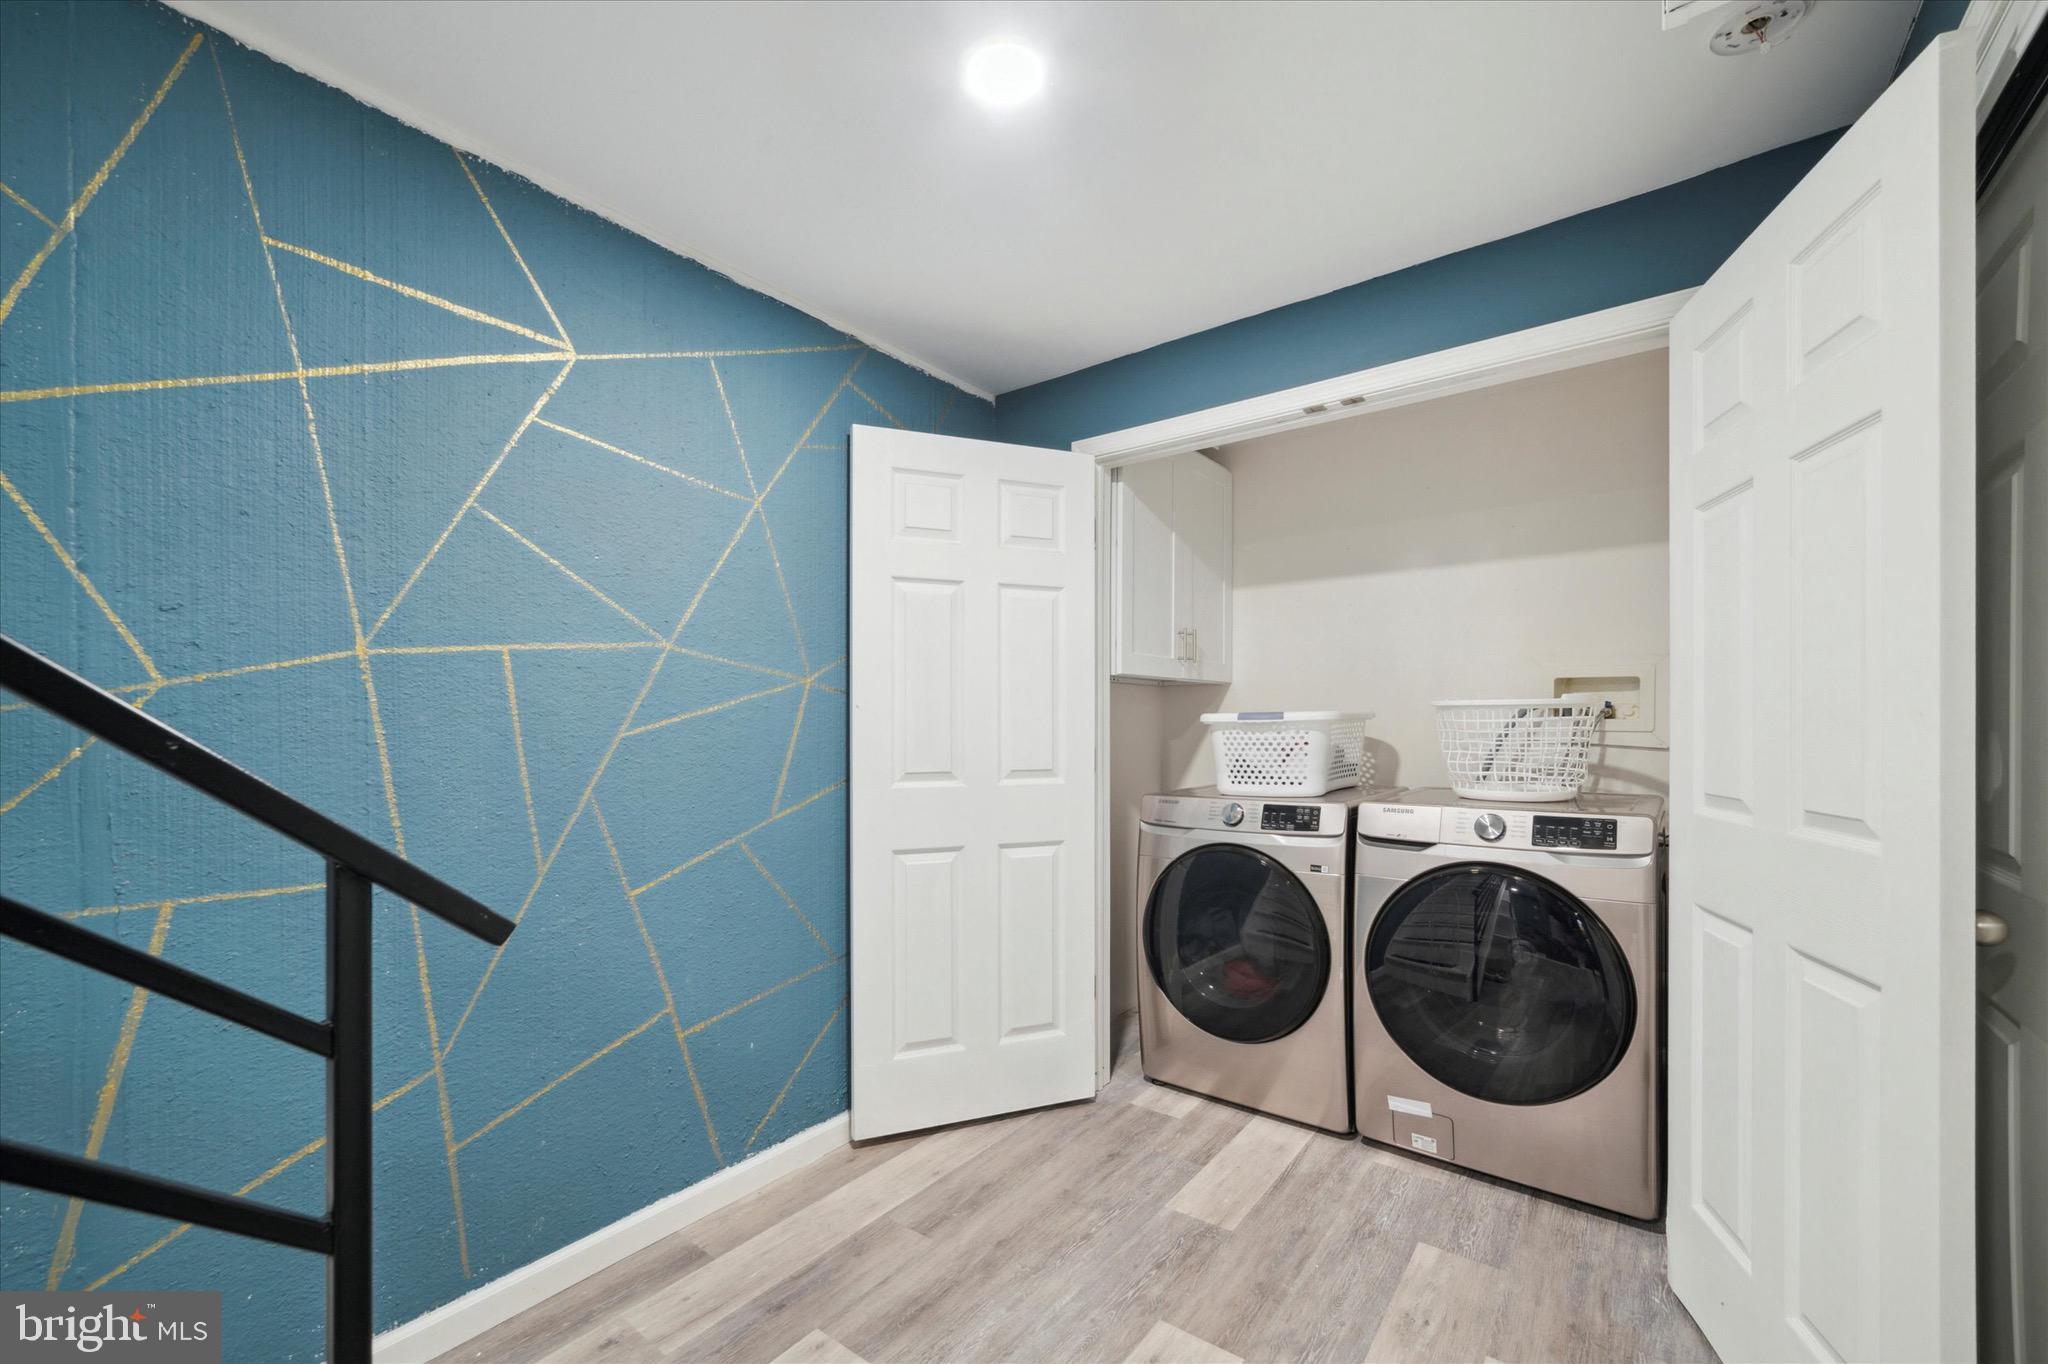
Laundry area with two front-loading machines beside a blue geometric accent wall.
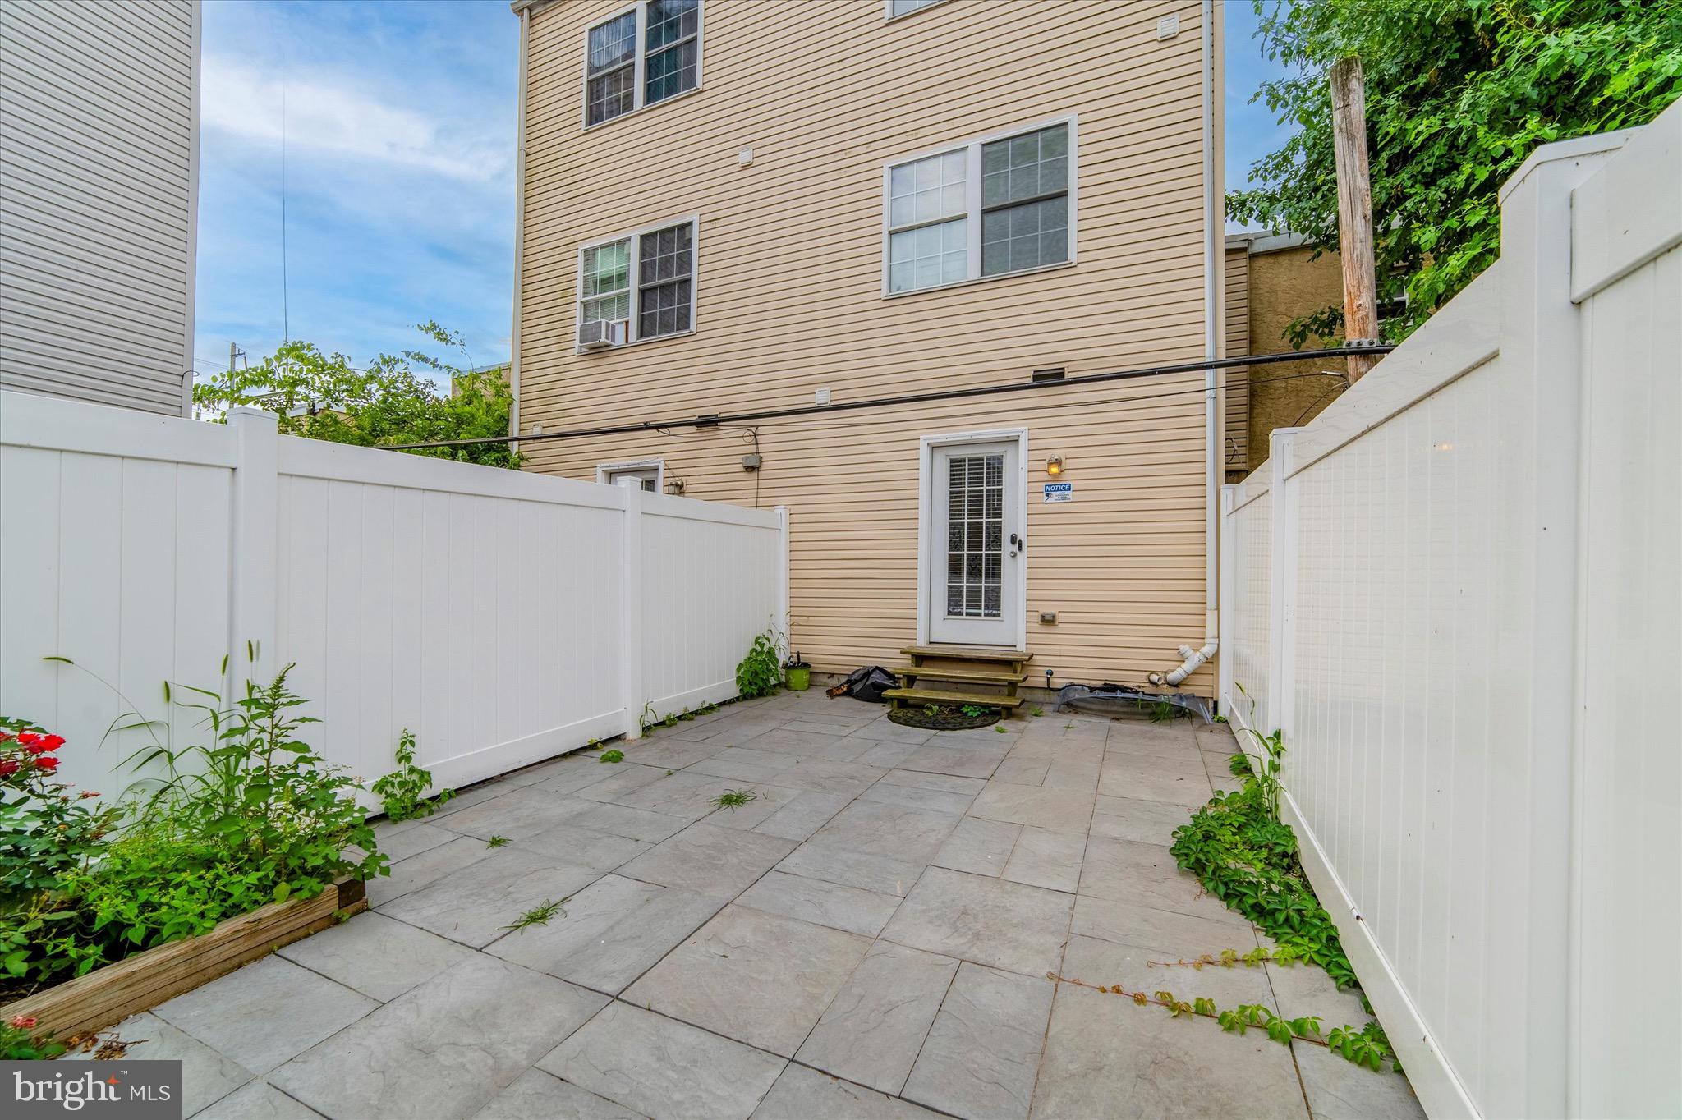
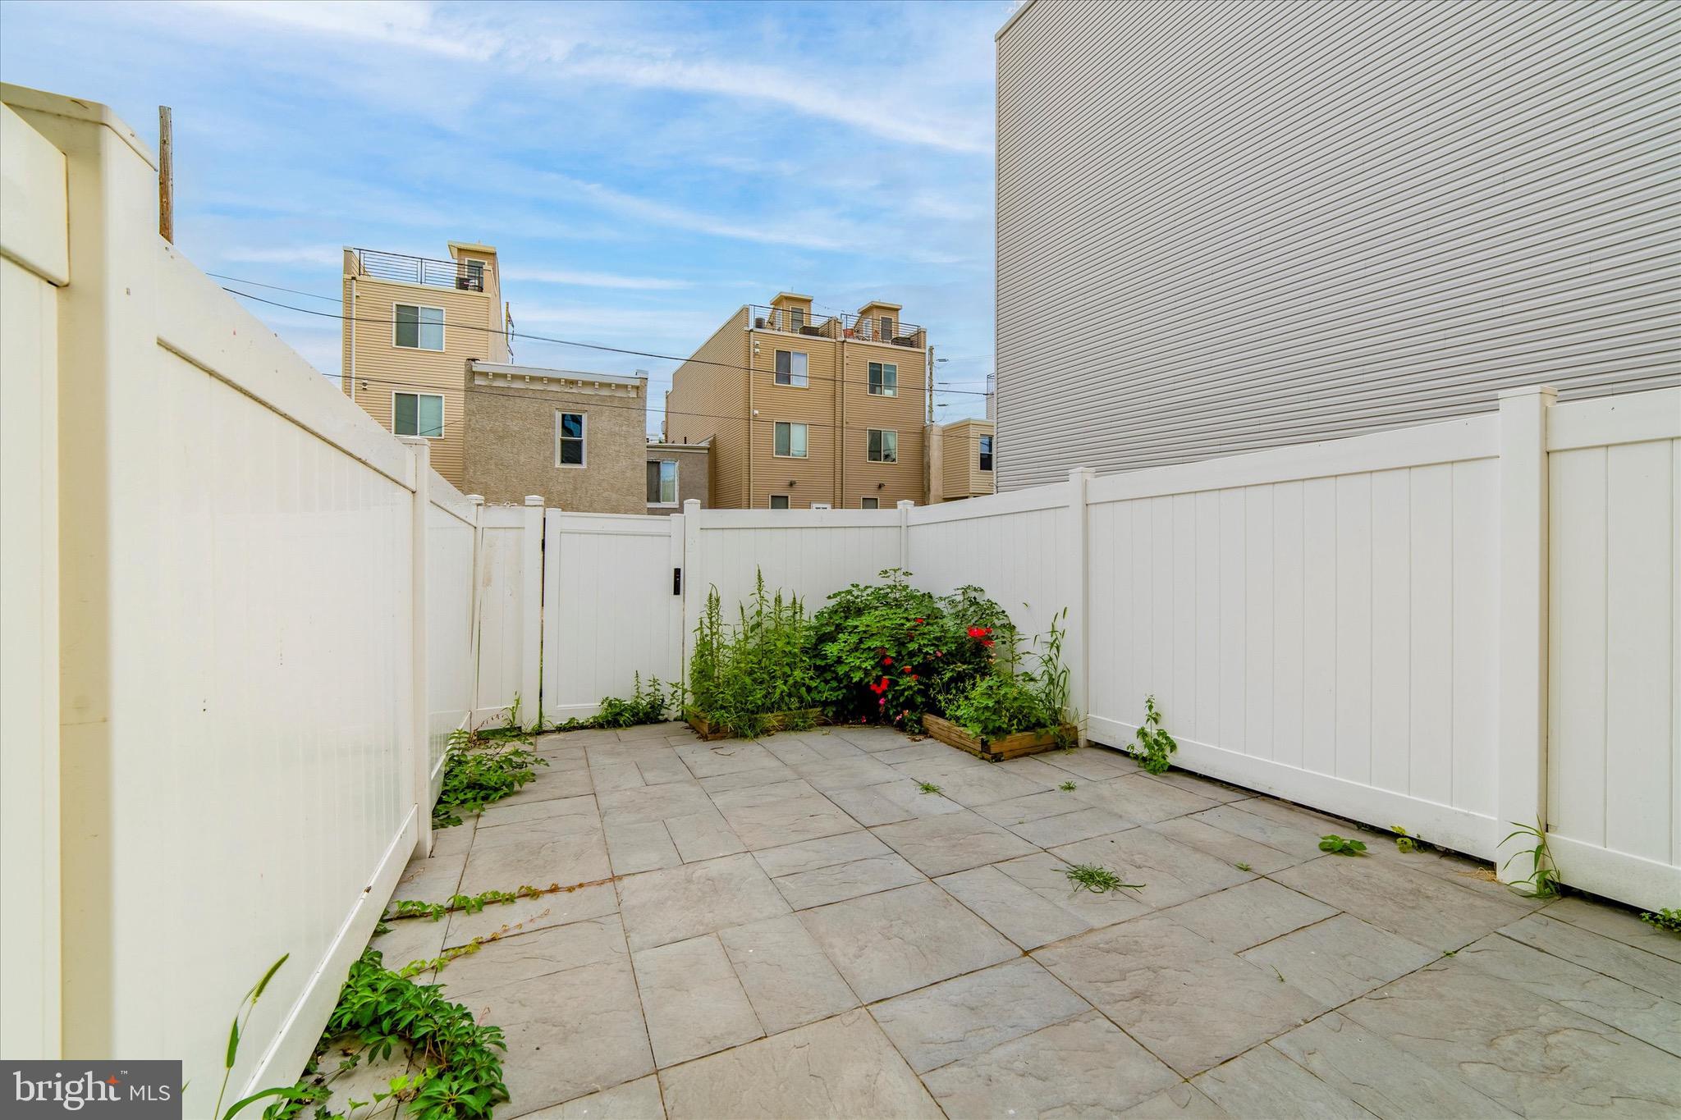
Paved backyard patio with white privacy fencing and steps to the home's rear door.
Fenced stone-paver patio with raised flower beds and surrounding urban rowhomes.
VIEW PHOTOS
$2,400/mo

2537 Federal St

4 Beds 3 Baths 1,680 Sq.Ft. 608 Sq.Ft.

Description

Don't miss out on this Grays Ferry Beauty! 4BR 2.5 Bath Fully renovated home, convenient to CHOP and center city. The owner made thoughtful enhancements, including custom Iron railings, creating an open flow from the living room to the kitchen, adding a custom mural to the basement and paving the backyard for lots of entertainment! The upper floors consist of 4 generous bedrooms. Schedule your appointment today!

Share Property

Location

2537 FEDERAL STREET, PHILADELPHIA, PA 19146

Status

Leased

Date Leased

January 22, 2024
Kristen  McCleary

Kristen McCleary

TITLE

Real Estate Agent

Property Amenities

Interior
Laundry room In Basement
Appliances Gas Water Heater
Total Bedrooms: 4
Half Bathrooms: 1
Full Bathrooms: 2
Area & Lot
Lot Area 608 Sq.Ft.
Living area 1,680 Sq.Ft.
MLS® ID PAPH2296404
Year Built 2010
School District THE SCHOOL DISTRICT OF PHILADELPHIA
Architecture Styles Other
Type Townhouse
Status Leased
Date Leased January 22, 2024
Exterior
Air conditioning Central Air
Heat type Natural Gas, Forced Air
Water Source Public
Sewer Public Sewer
Finance
Lease Price $2,400/mo

Philadelphia

Work With Us

Our team’s unprecedented professionalism, skill, and attention to detail has allowed us to set sales records for the past 30 years. We will ensure your buying or selling experience exceeds your expectations.

