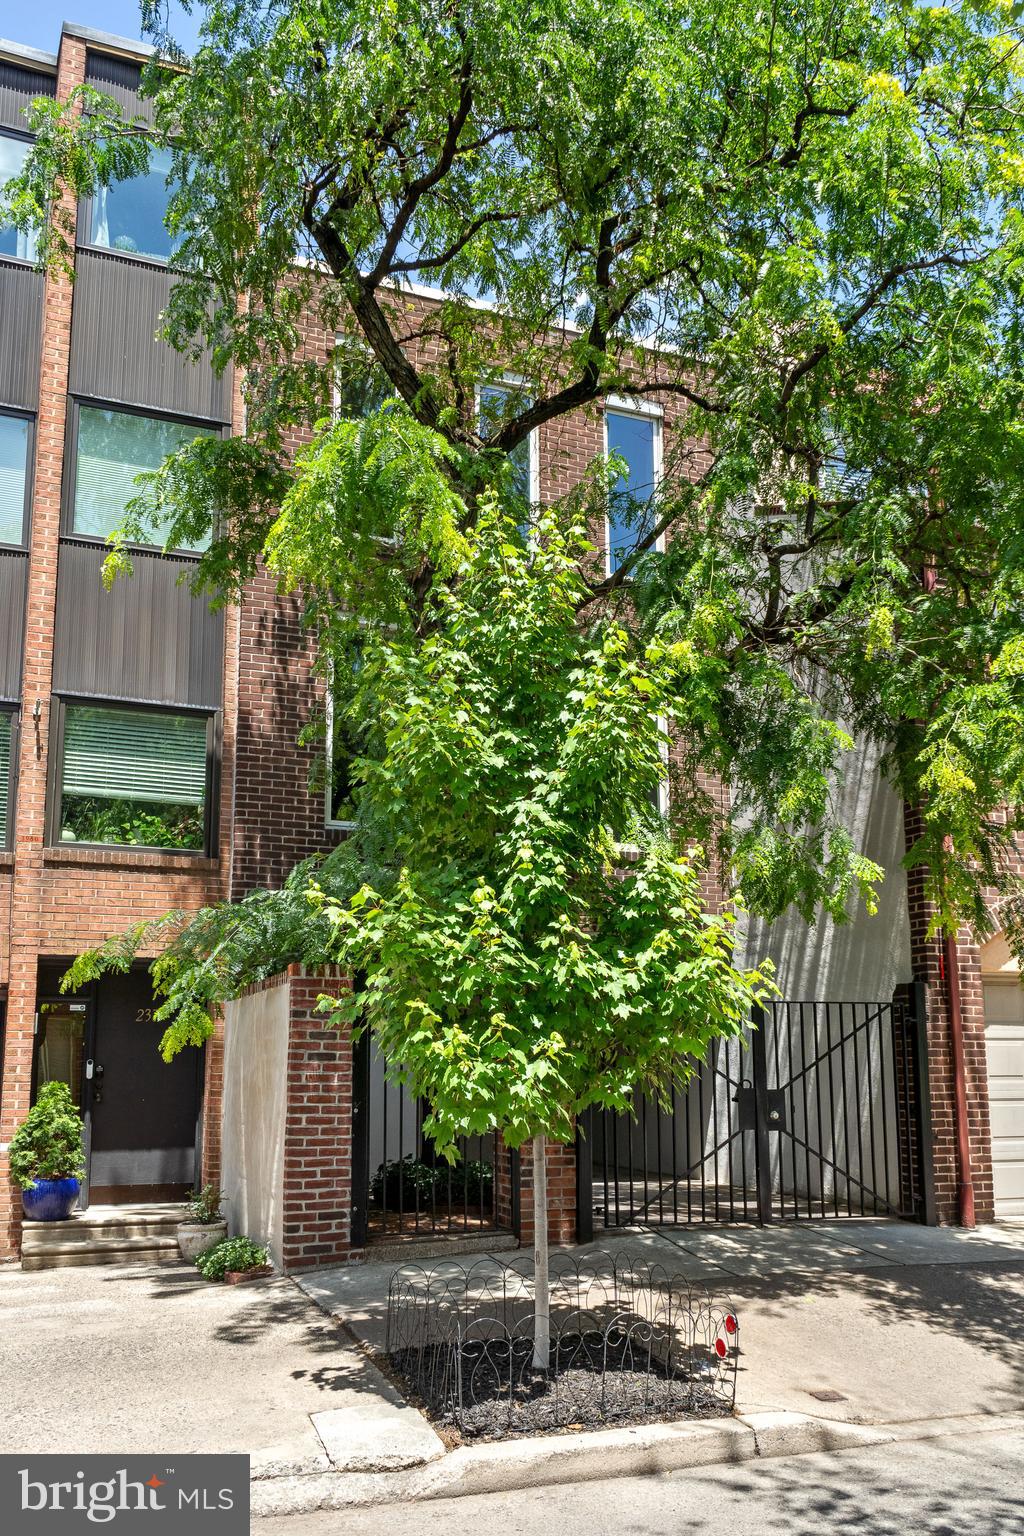
Brick residence partly screened by a leafy tree, with a gated entrance and front steps.
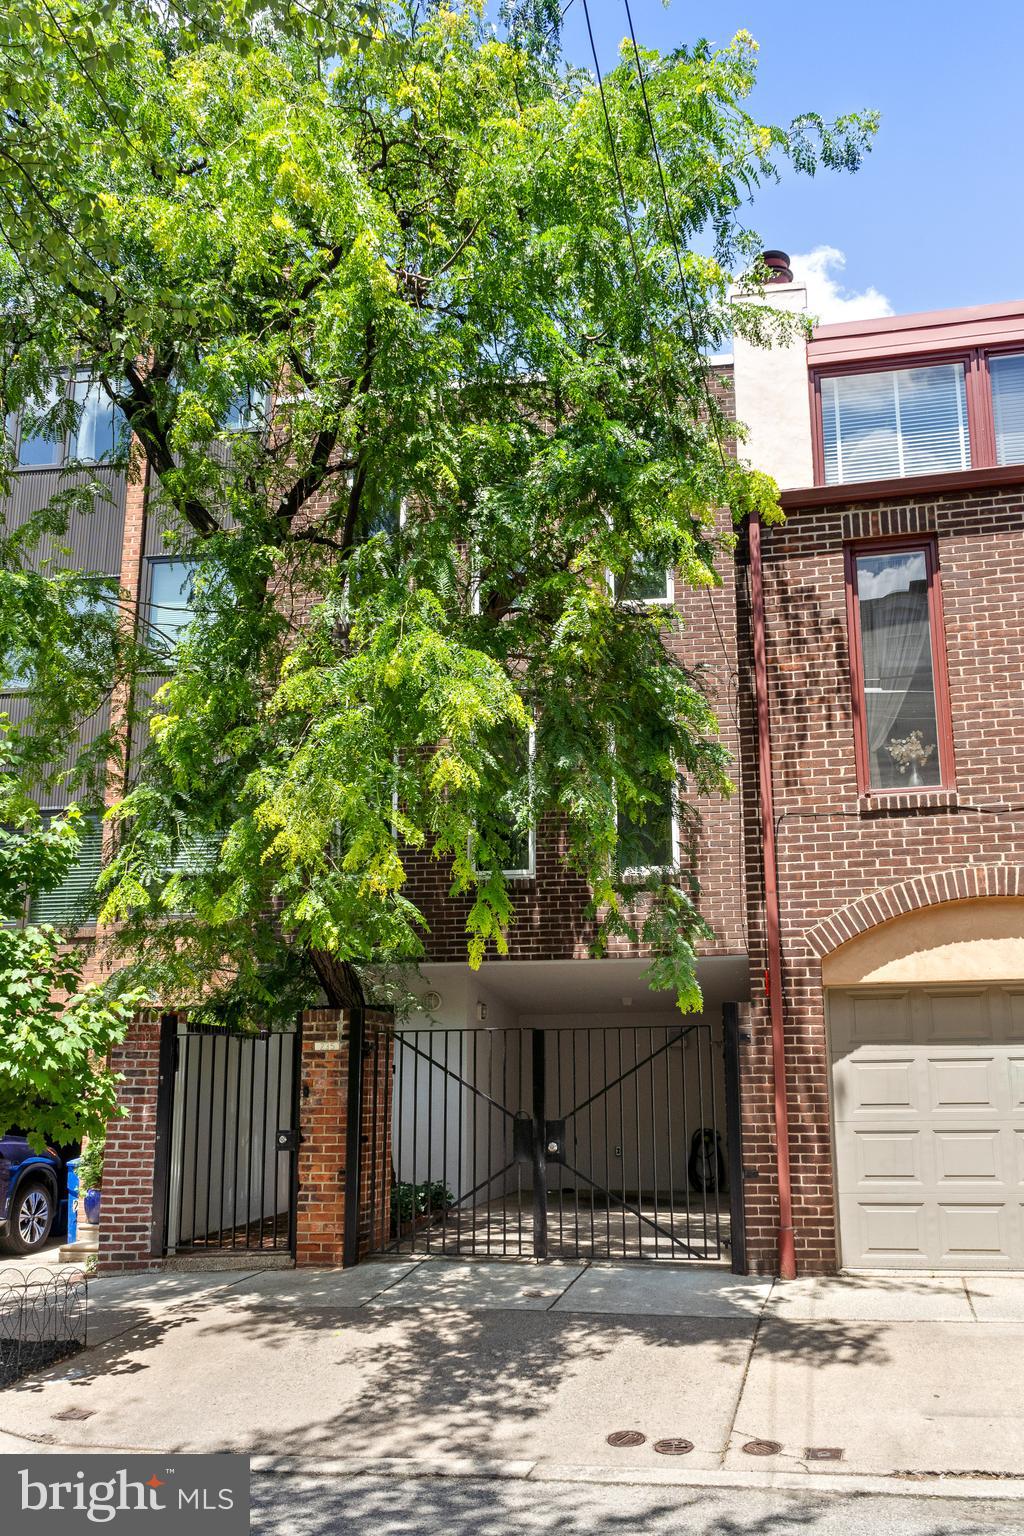
Brick townhouse behind a leafy tree, with a black metal gate and driveway entrance.
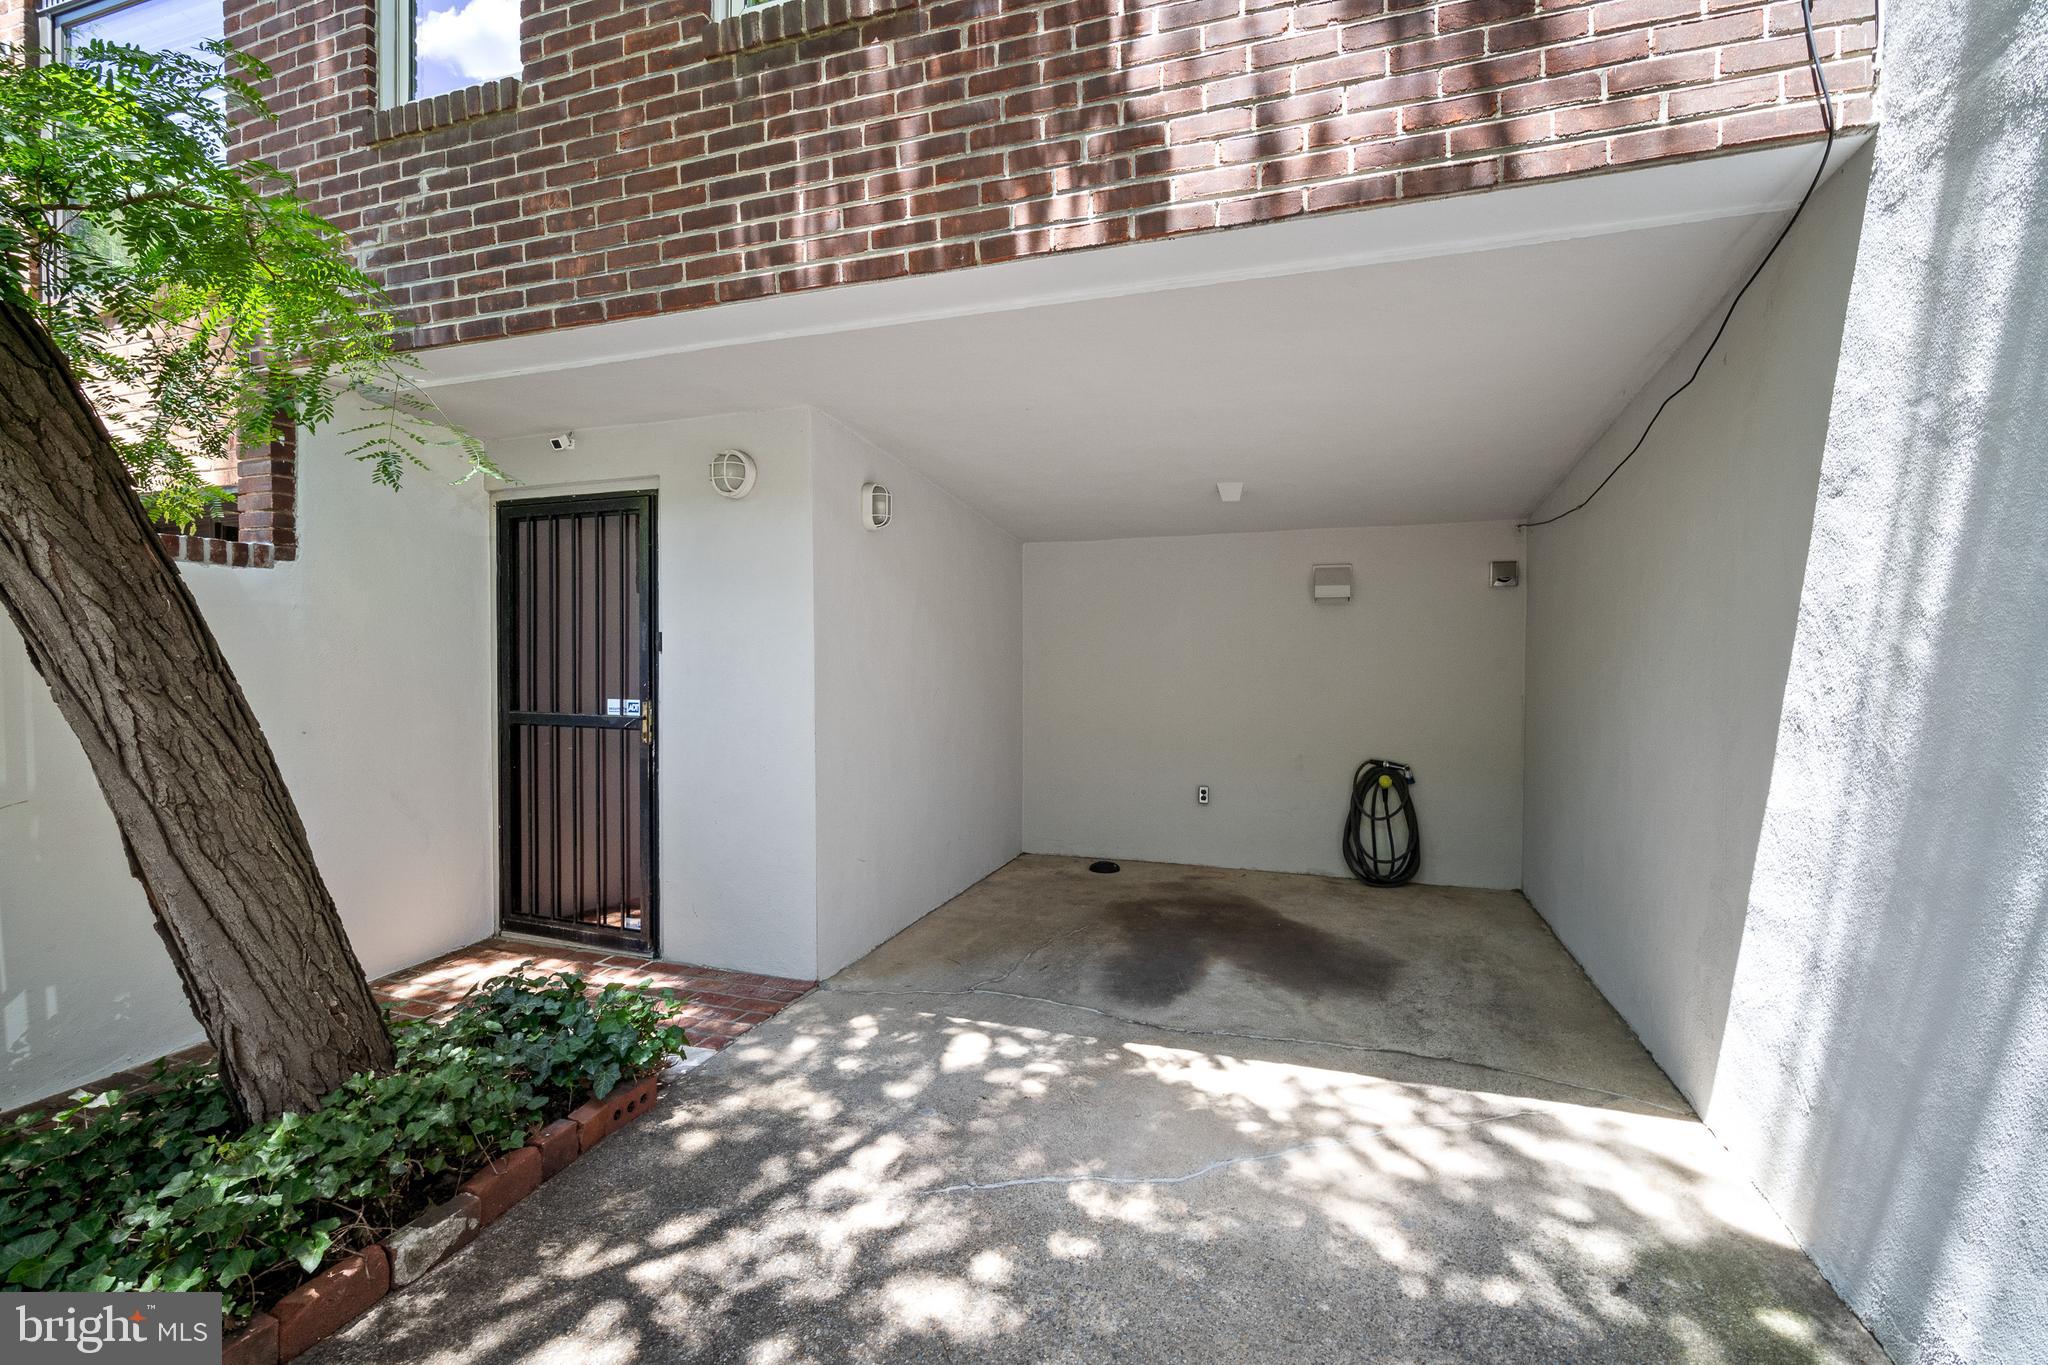
Covered driveway beside a brick home, with a gated entrance and mature tree.
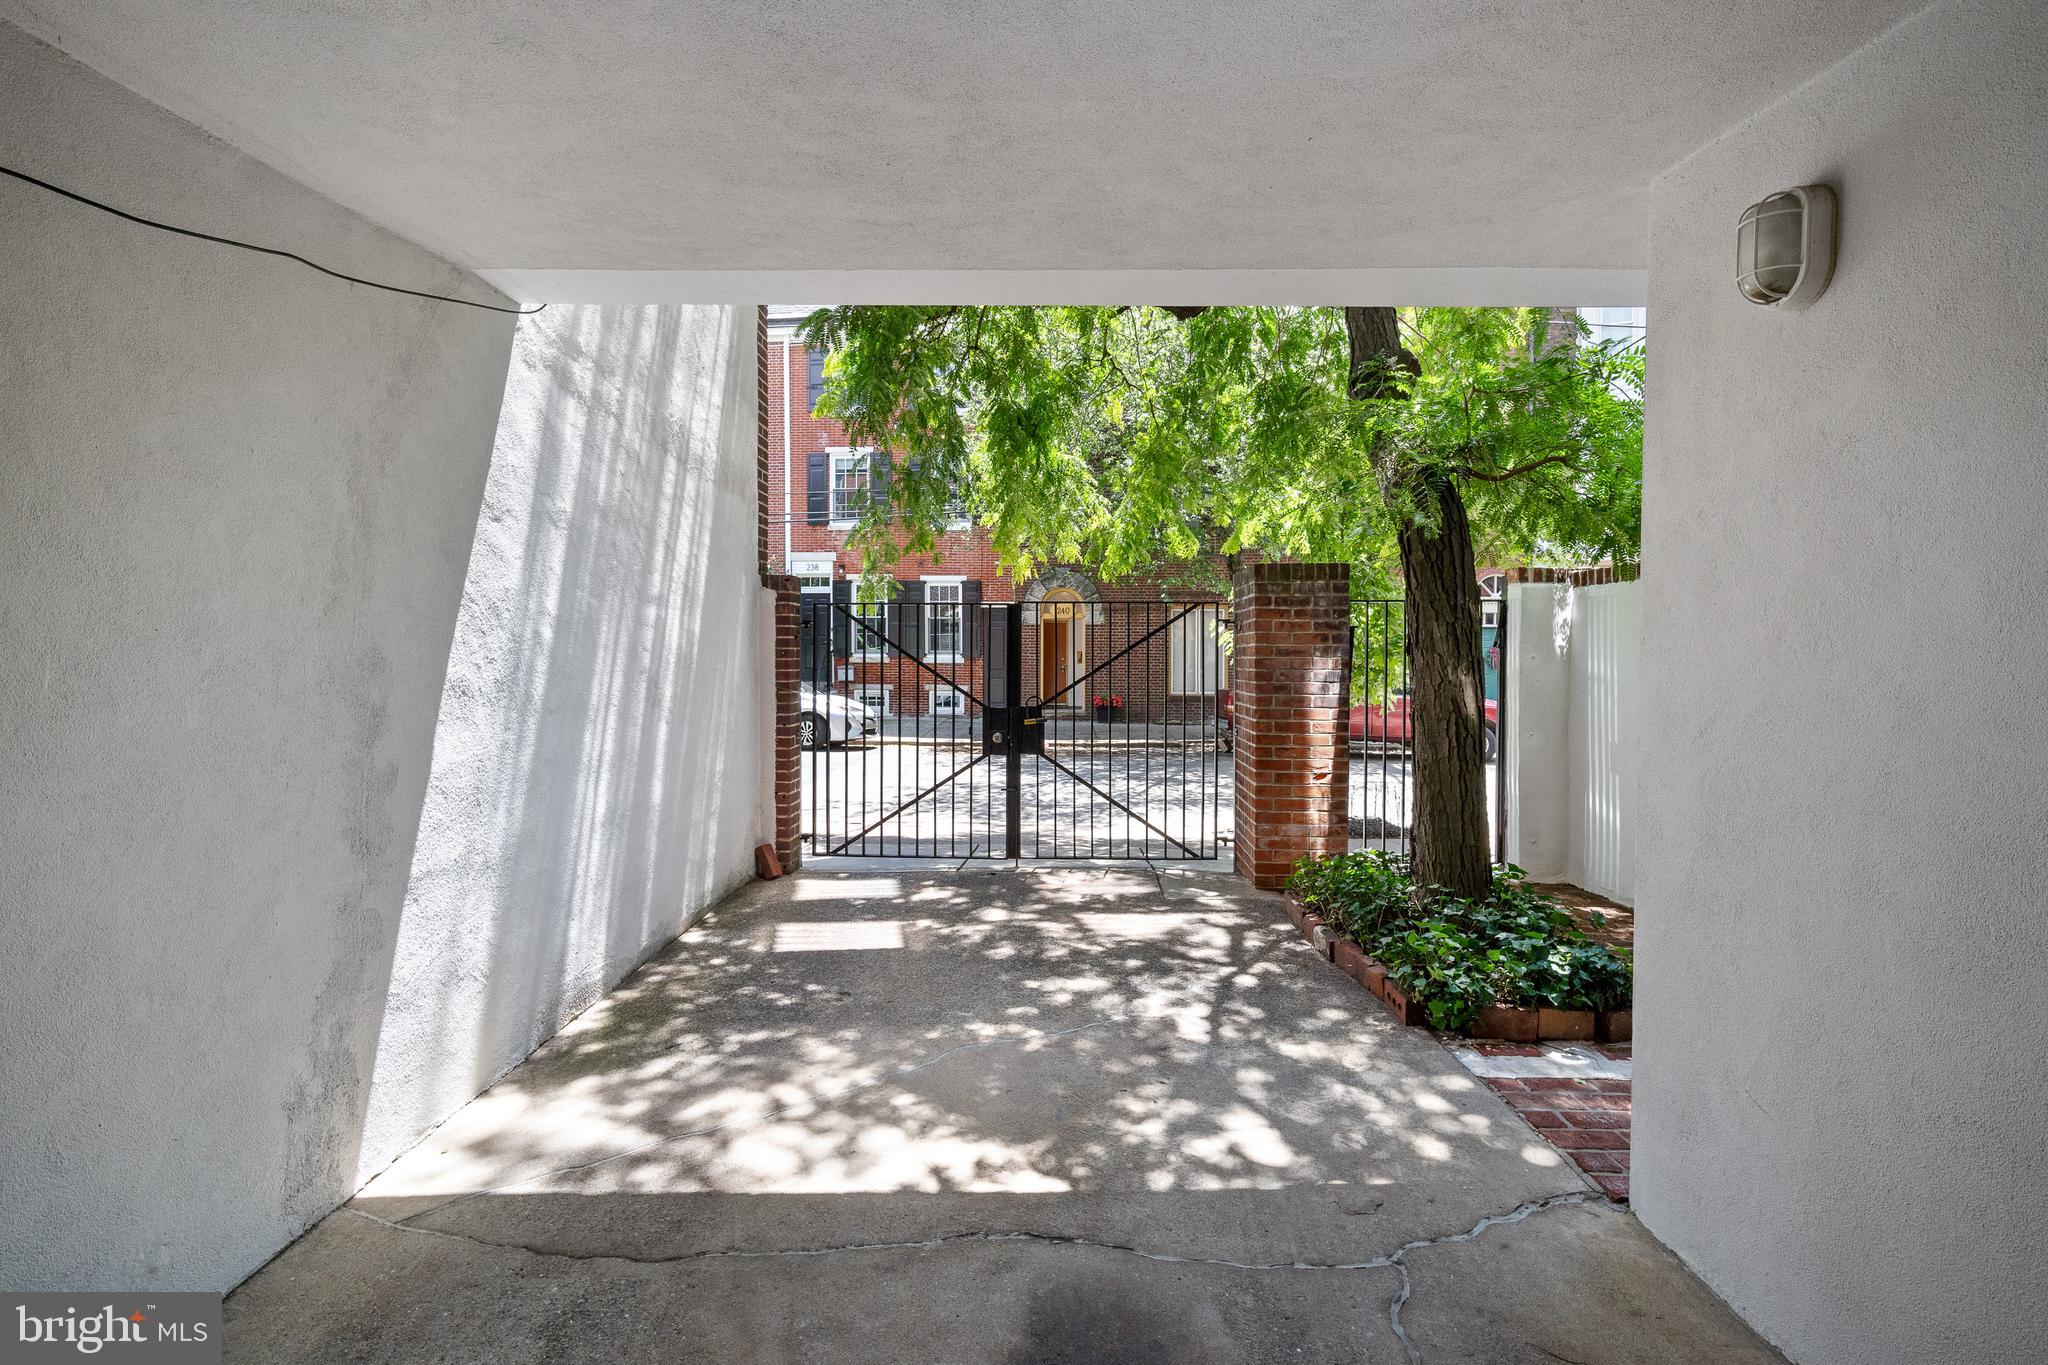
Covered concrete entryway opening to a black metal gate, brick pillars, and a leafy tree.
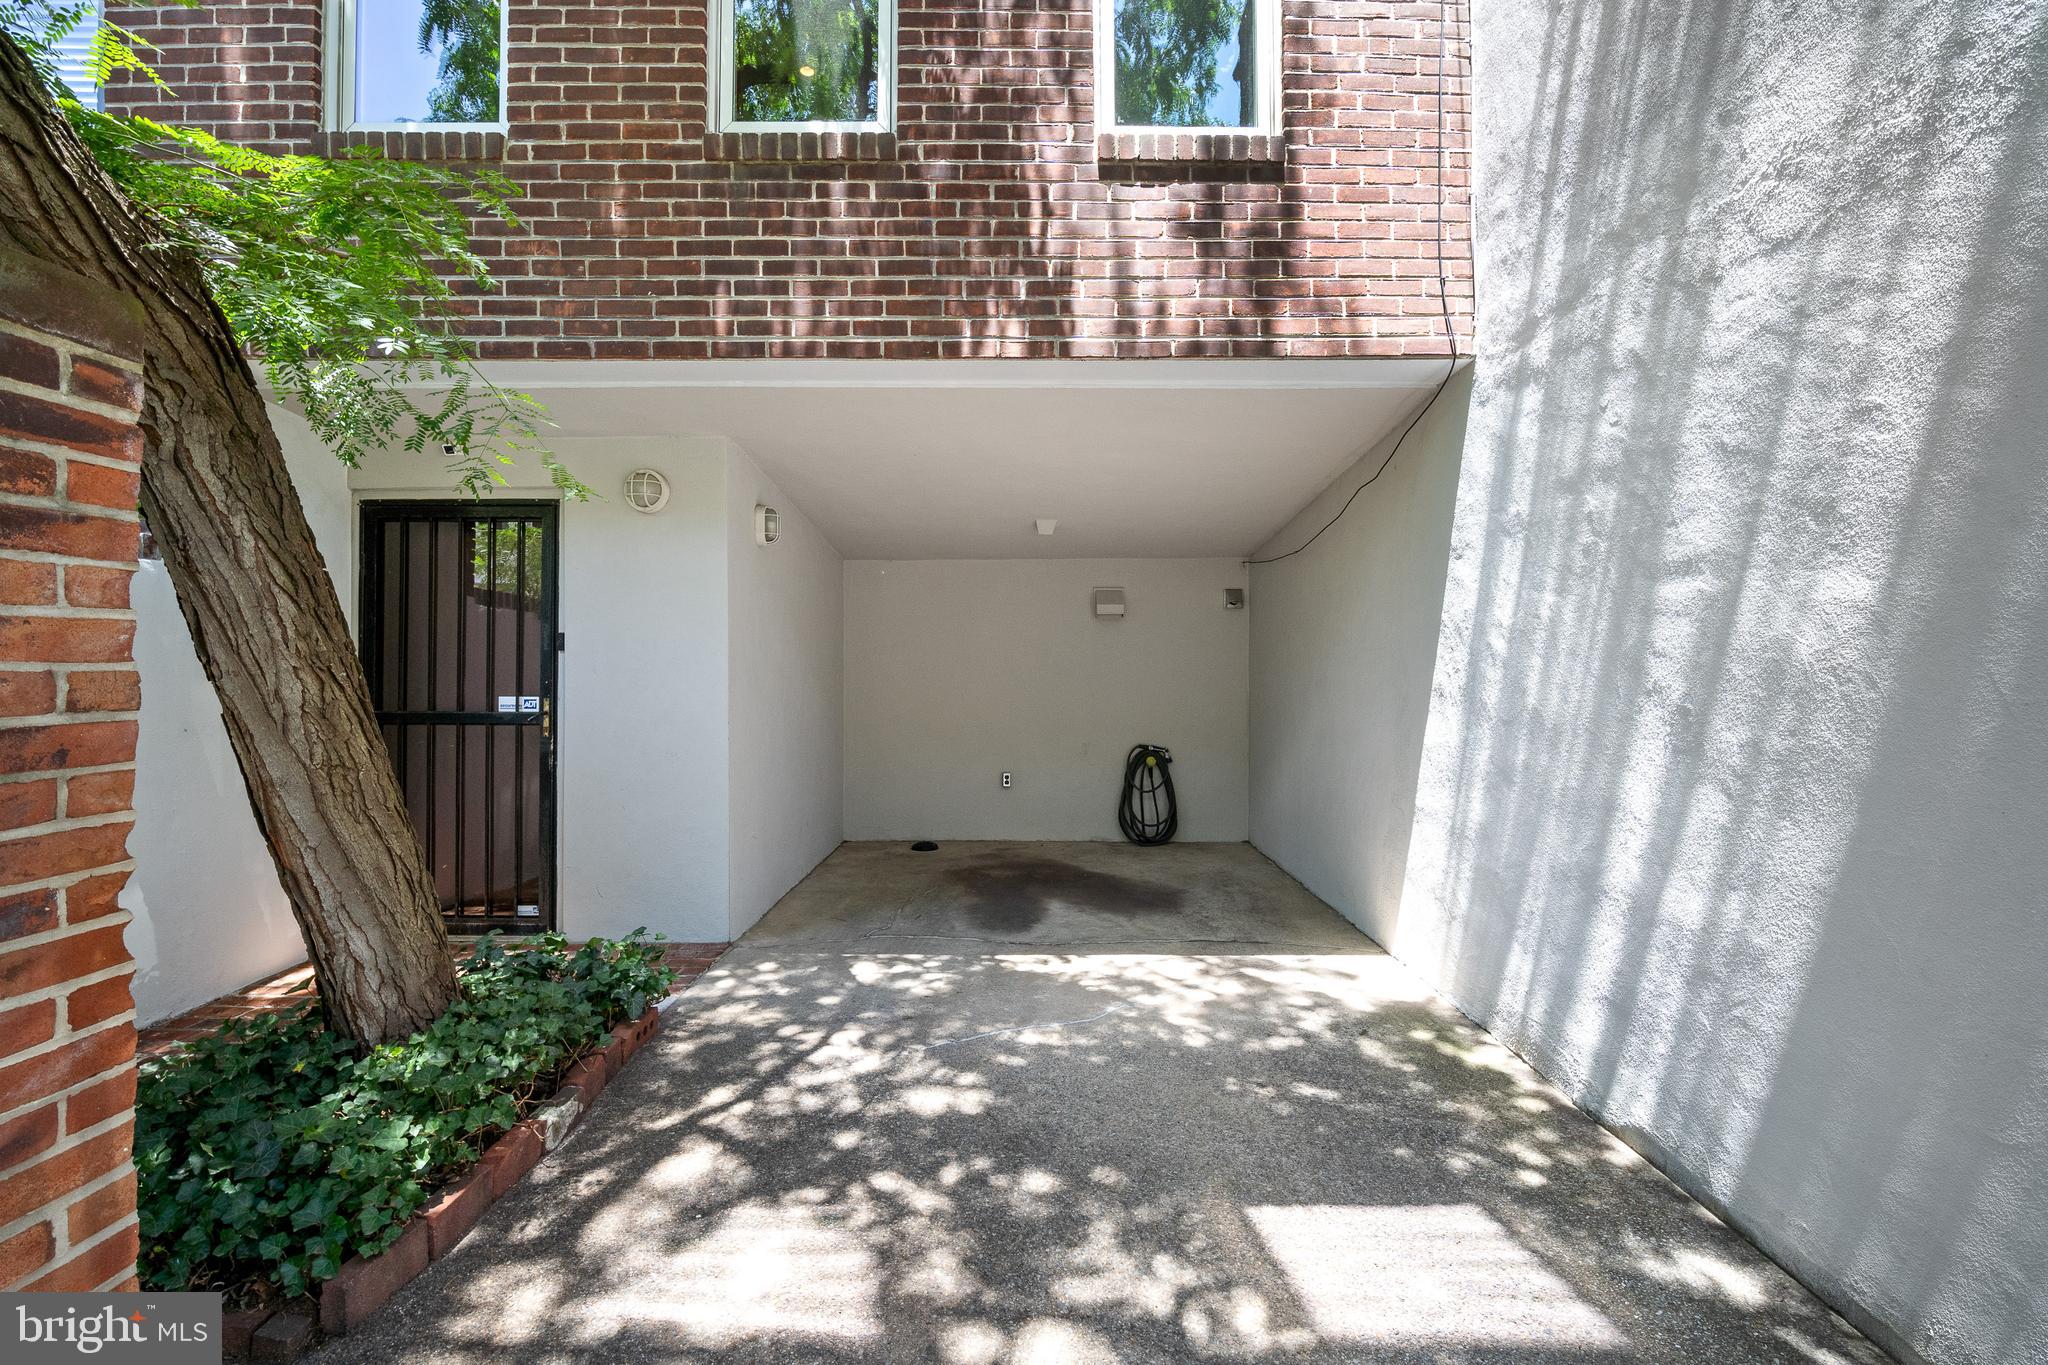
Covered parking area beside a brick home, with a gated entrance and tree-shaded driveway.
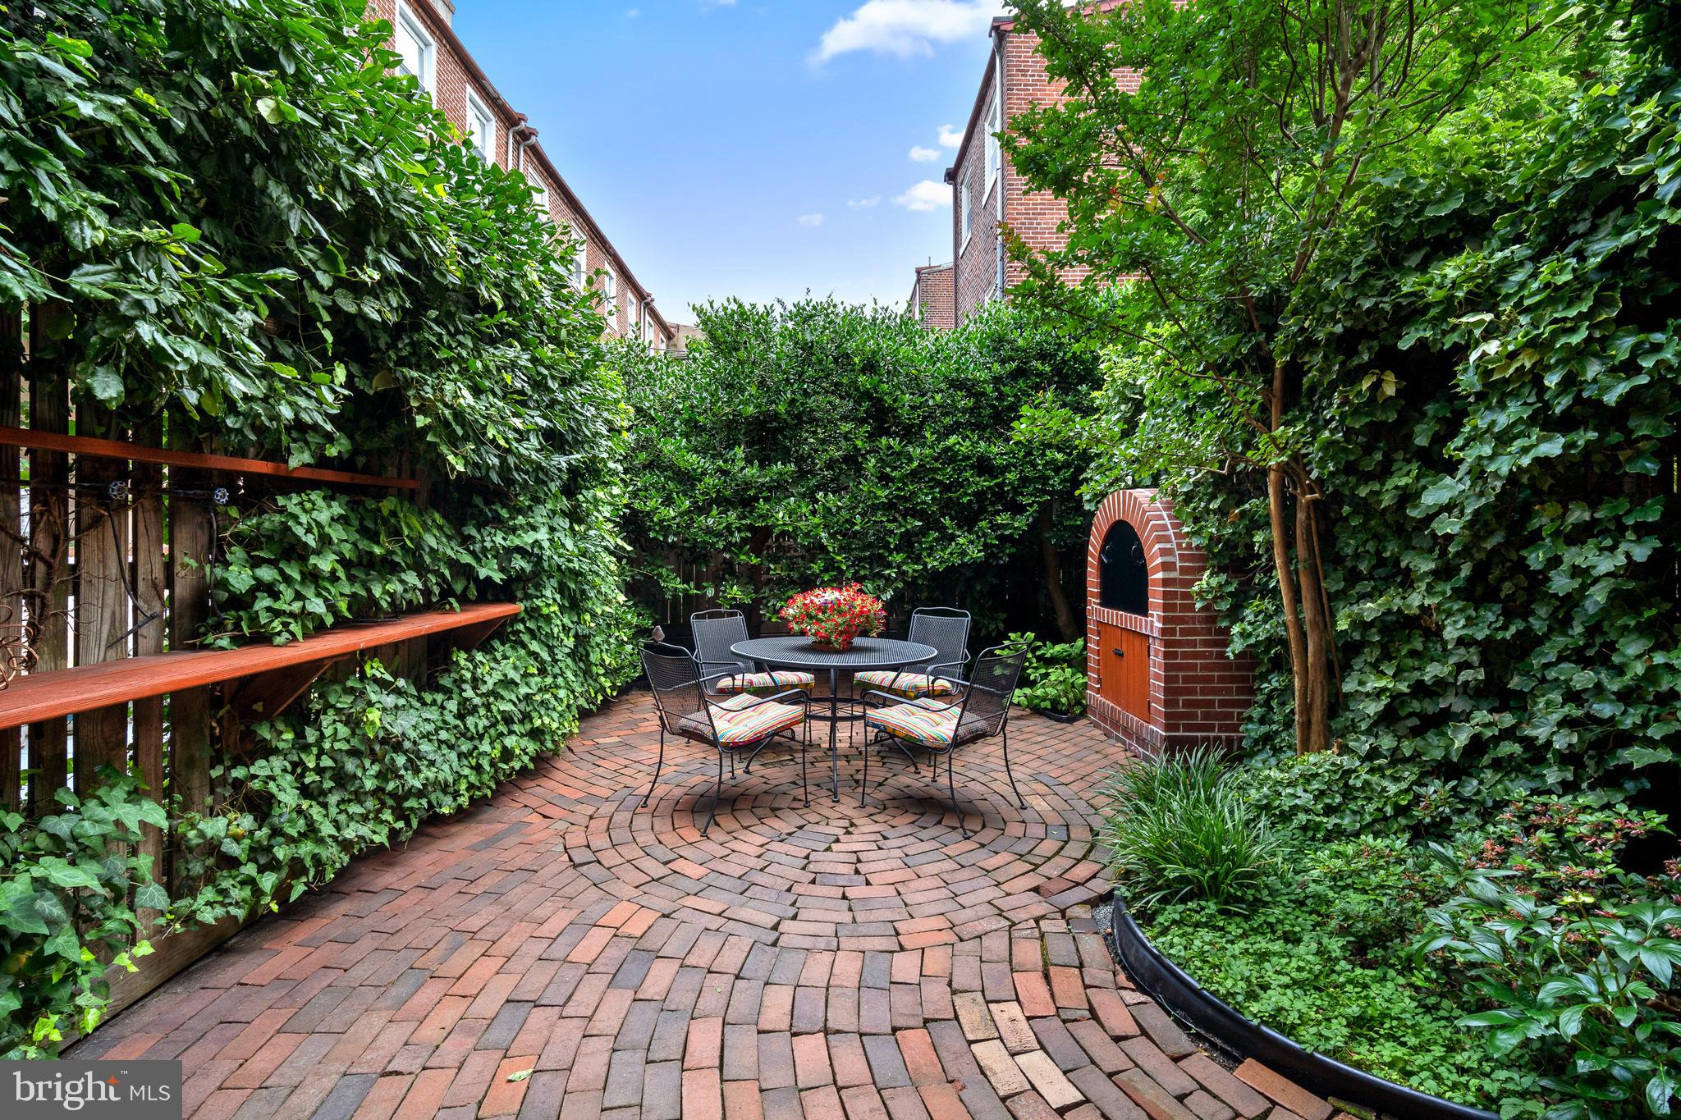
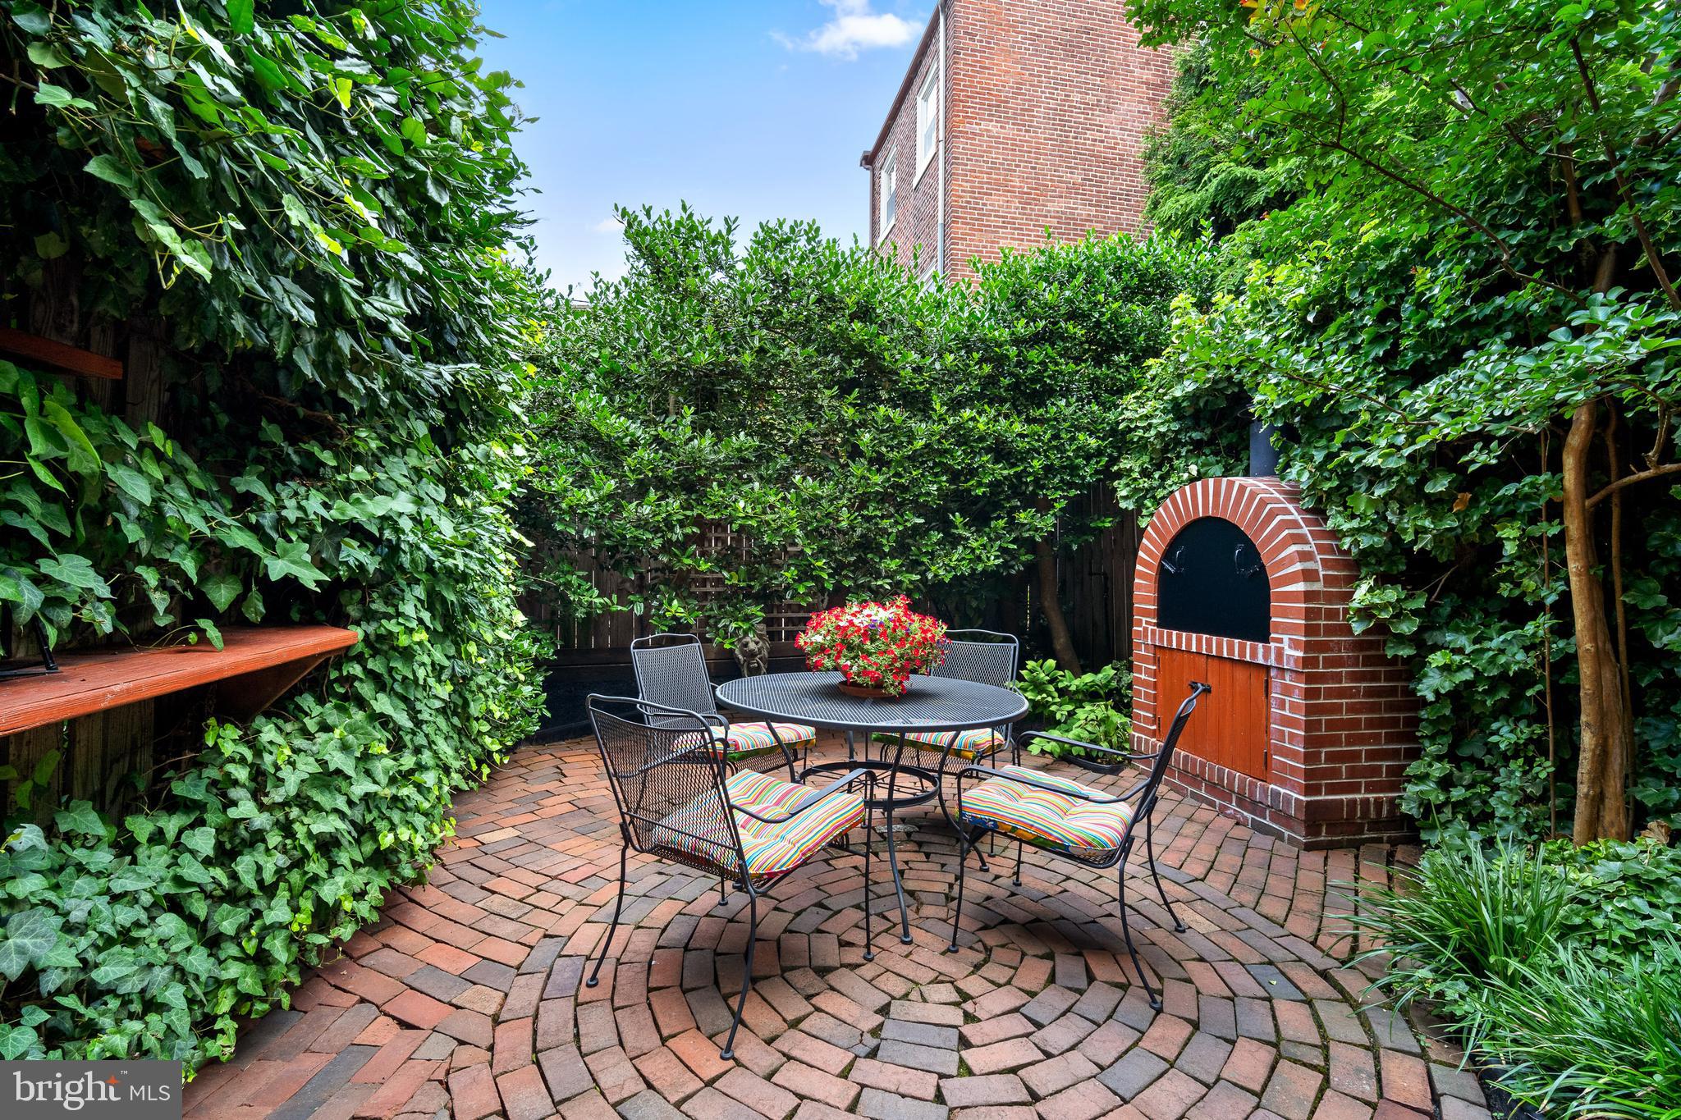
Brick patio with a round dining set, surrounded by dense greenery and a brick fireplace.
Brick-paved backyard patio with outdoor dining set, lush greenery, and a brick oven.
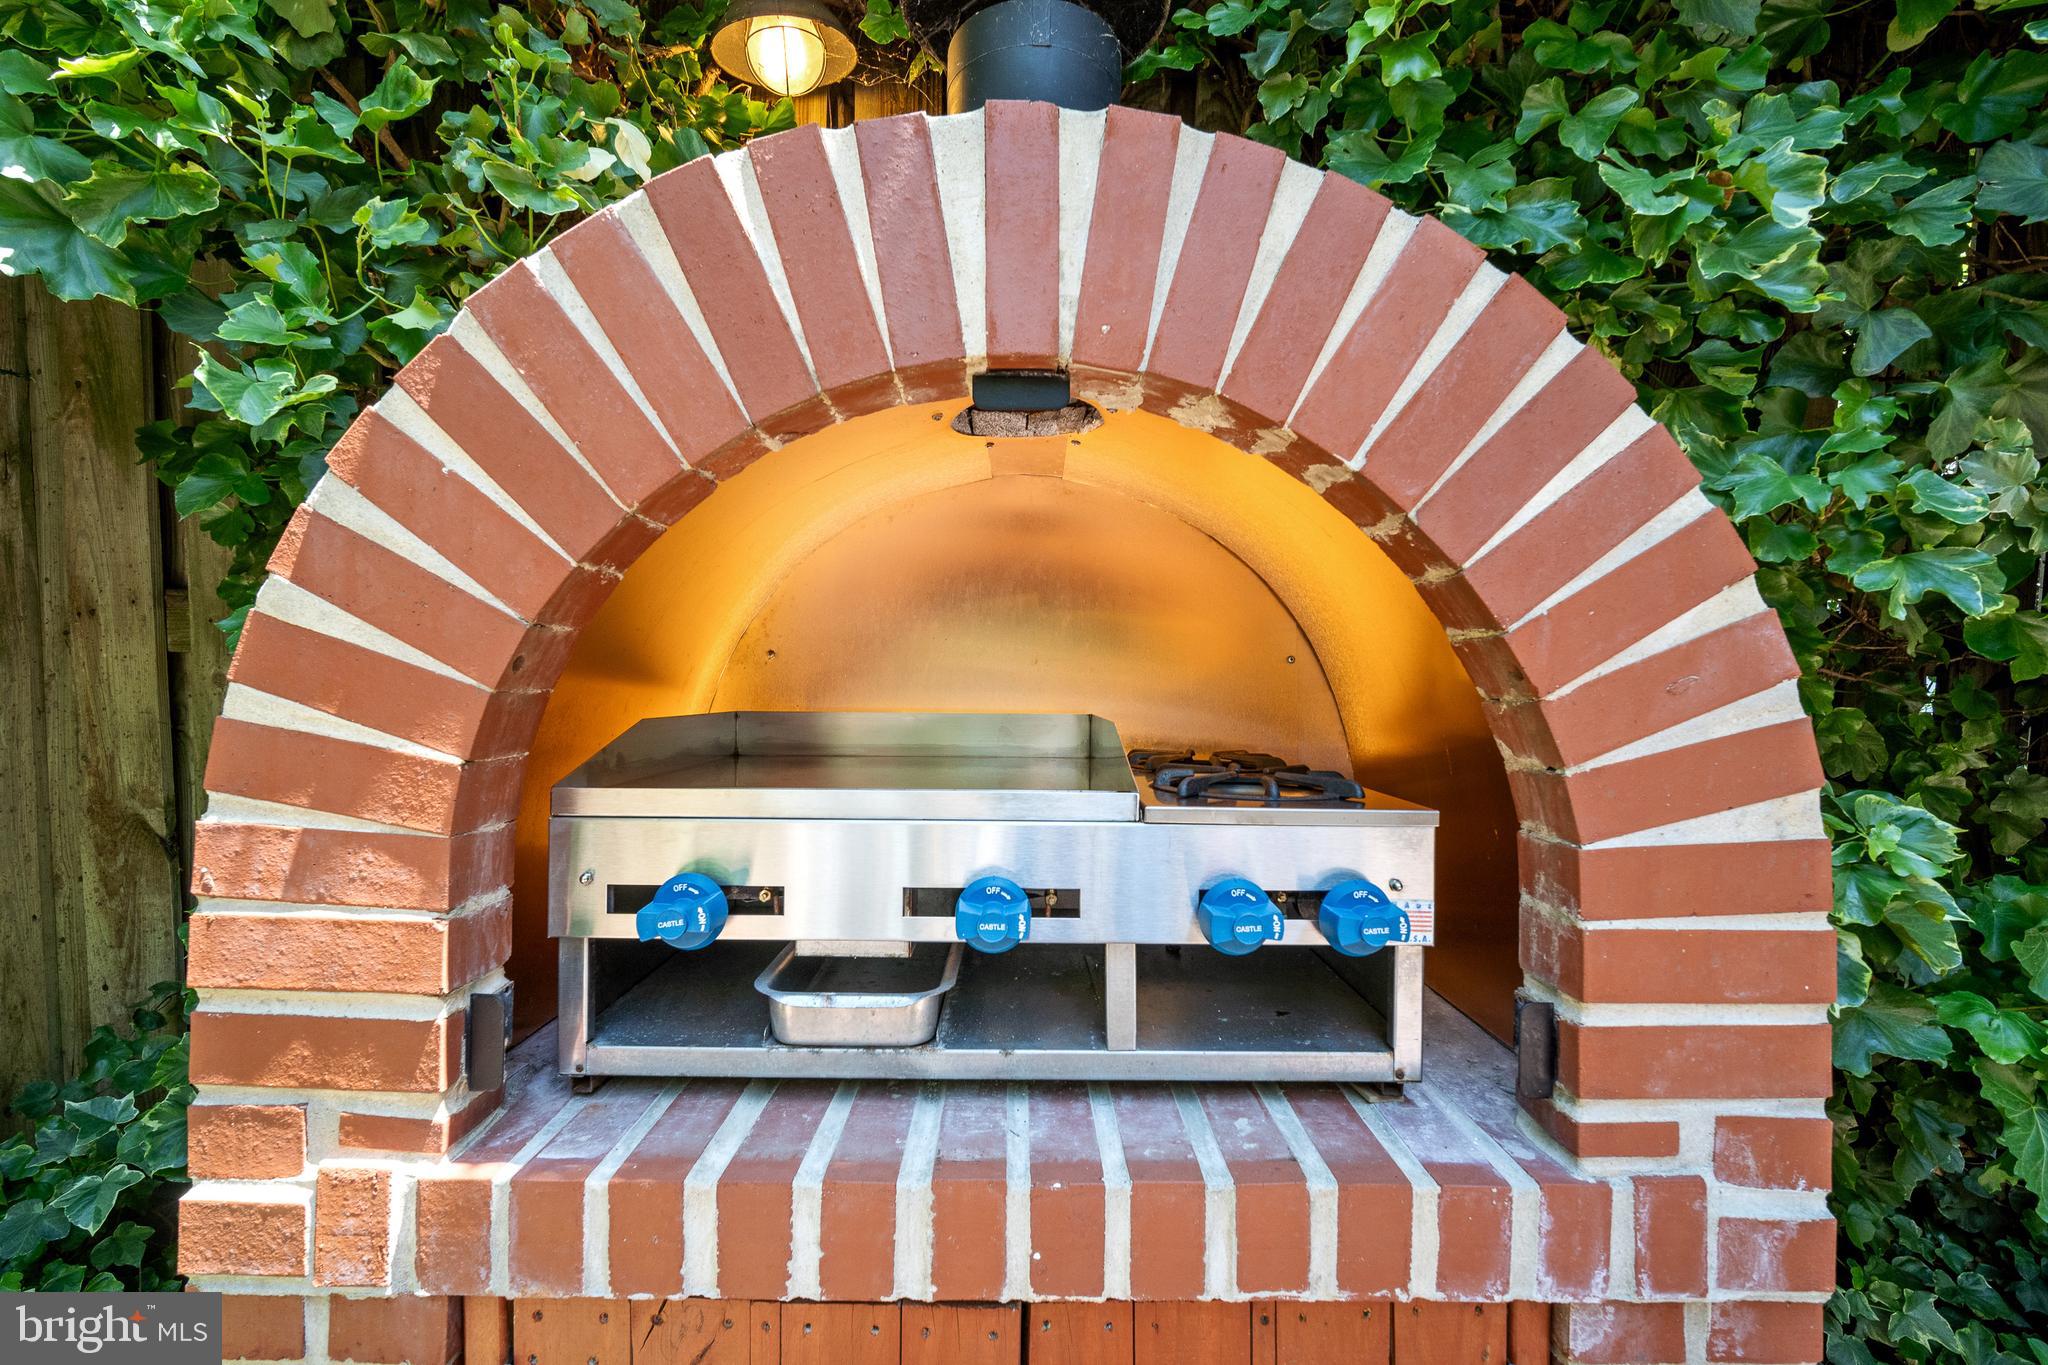
Outdoor stainless-steel grill set inside a red brick arch surrounded by ivy.
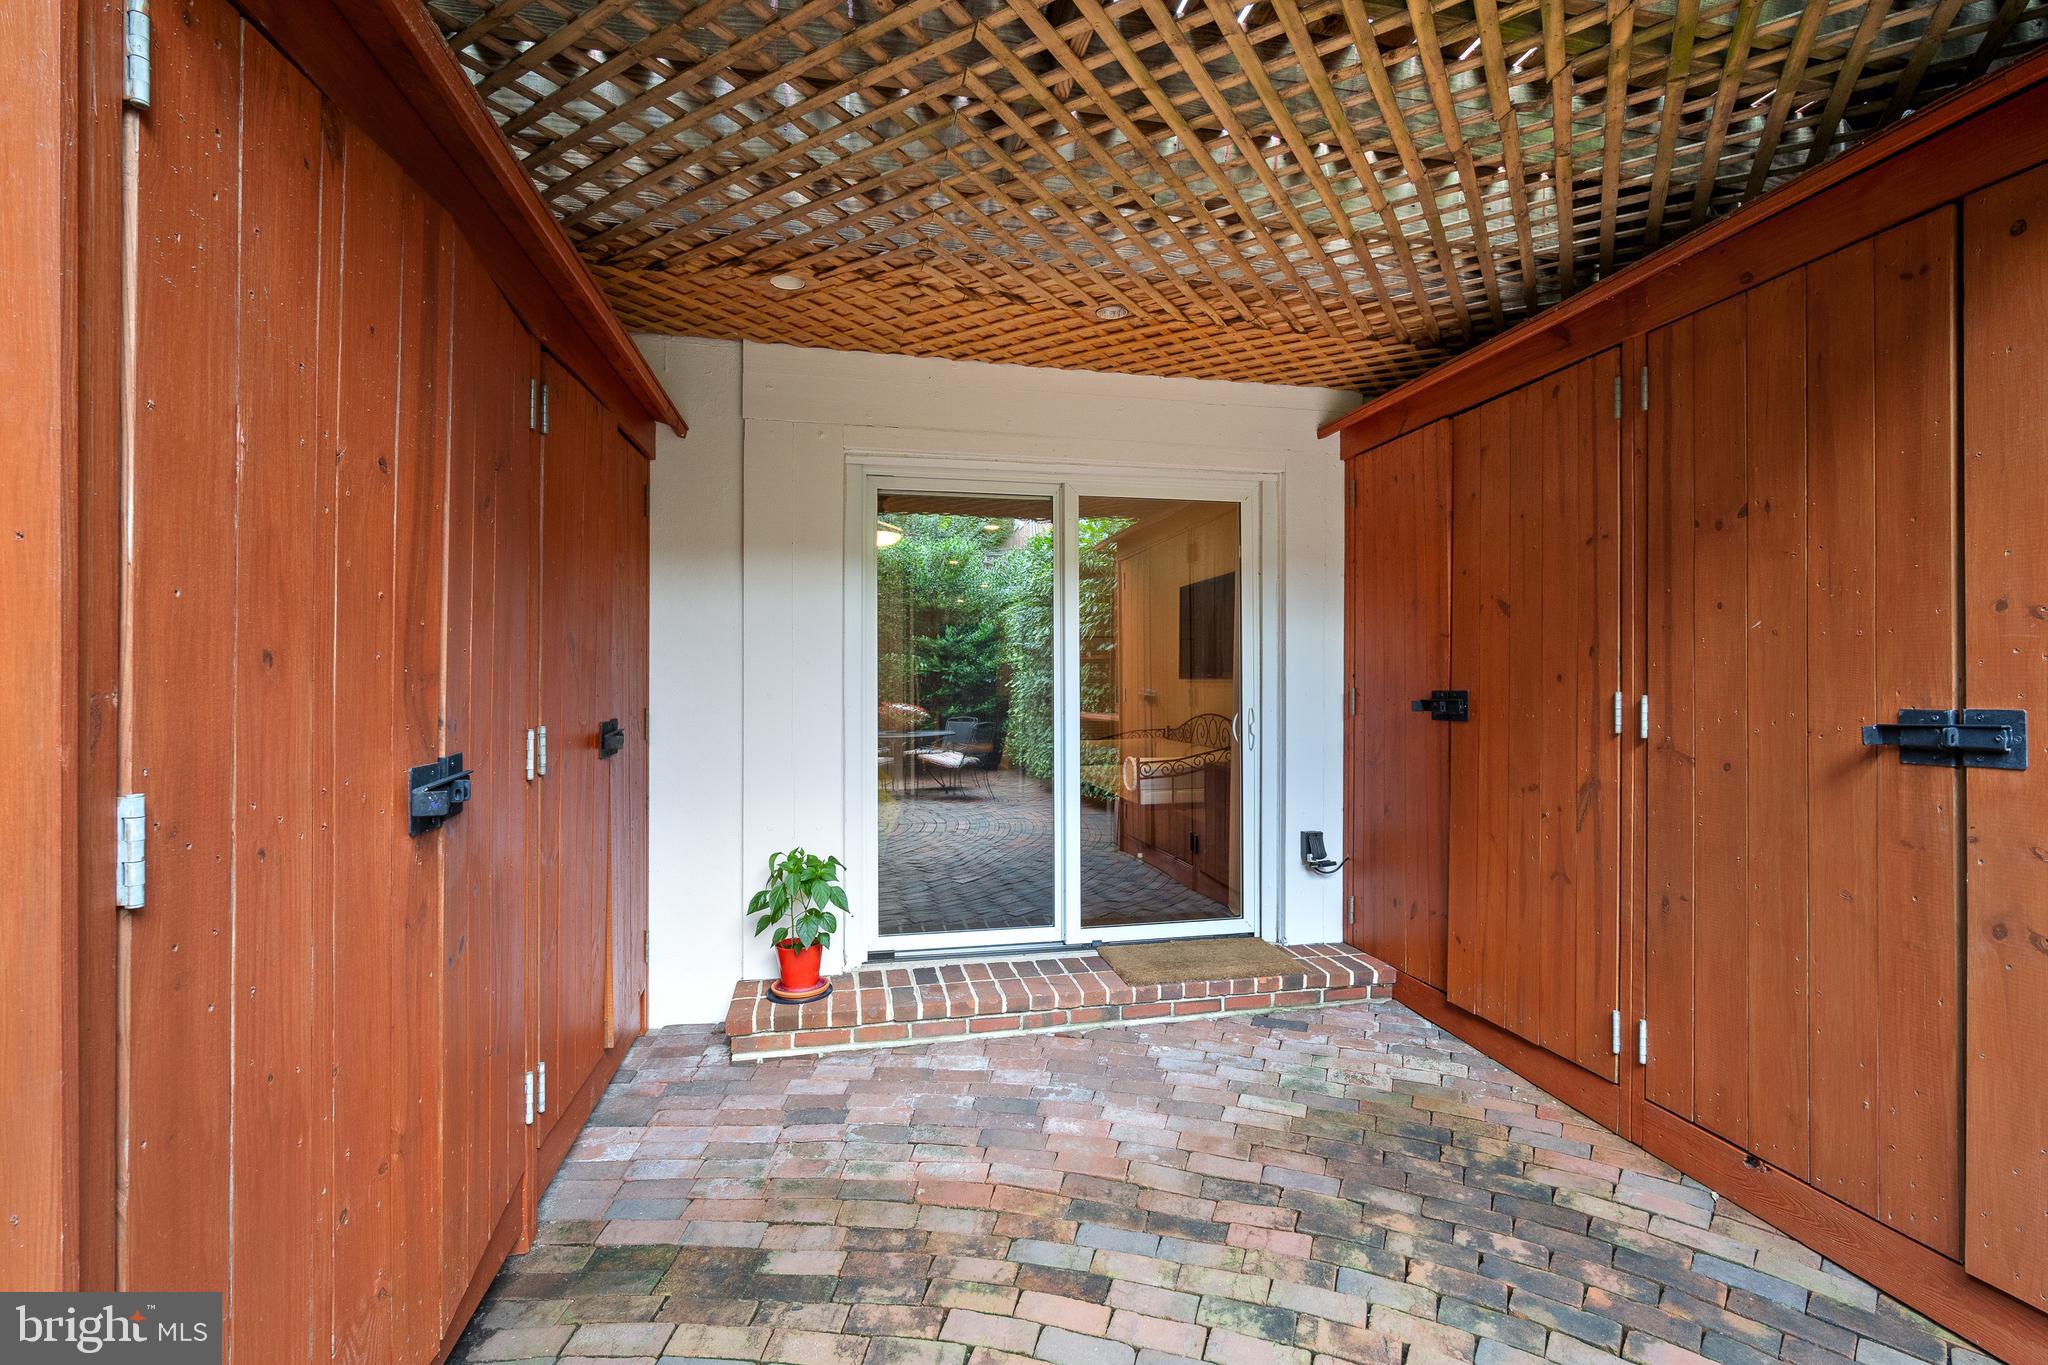
Covered brick-paved entry with wooden storage doors and sliding glass doors.
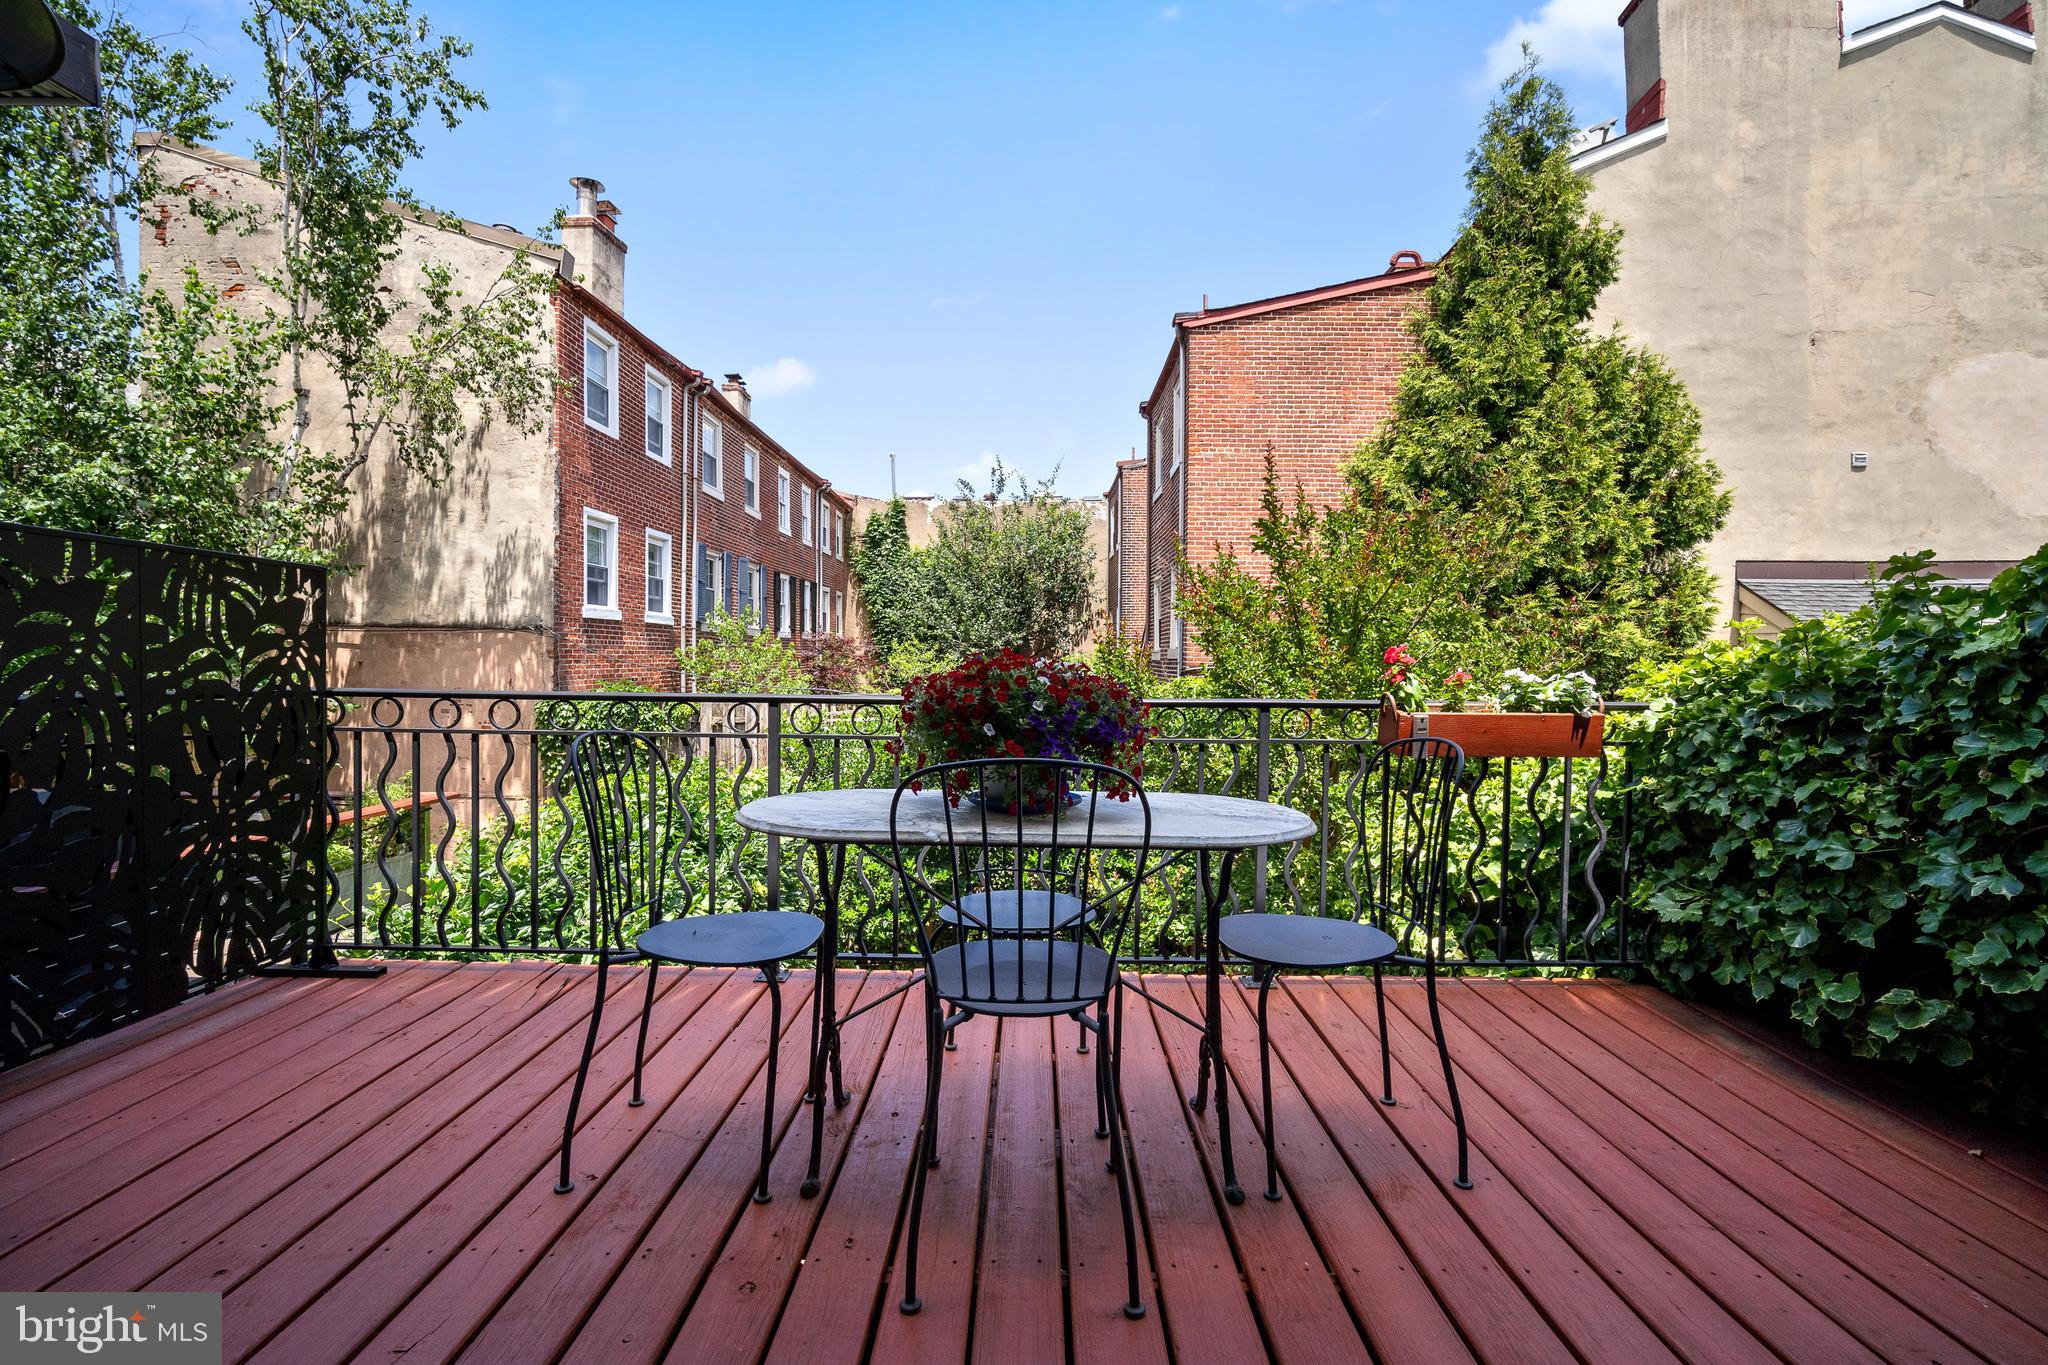
Wood deck patio with wrought-iron dining set, flower planter, and leafy garden.
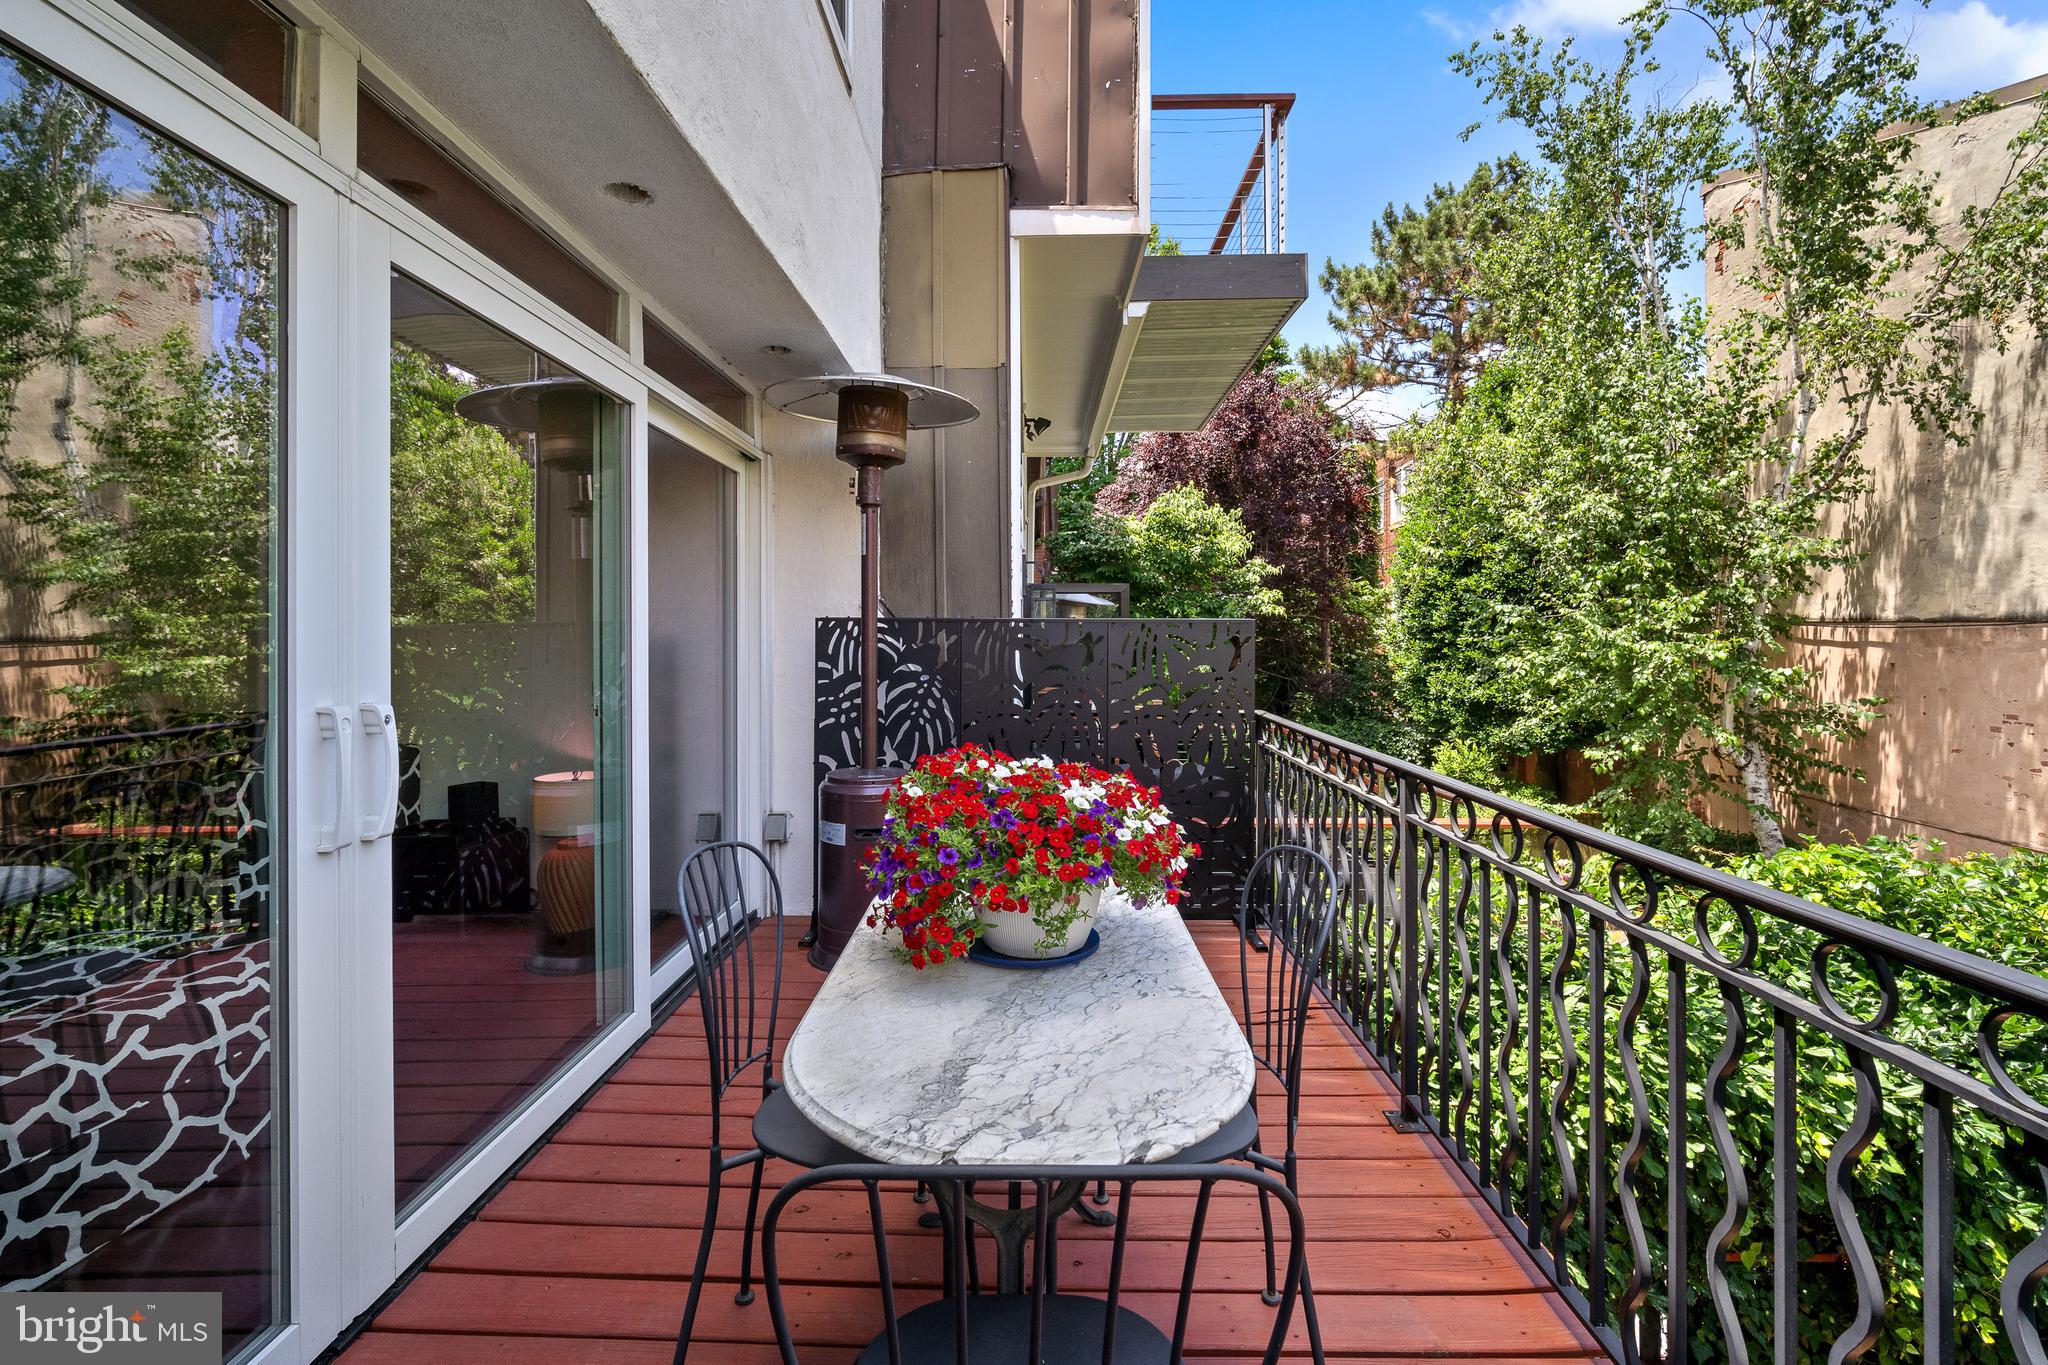
Deck with a marble-top table, colorful flower planter, and decorative black railing.
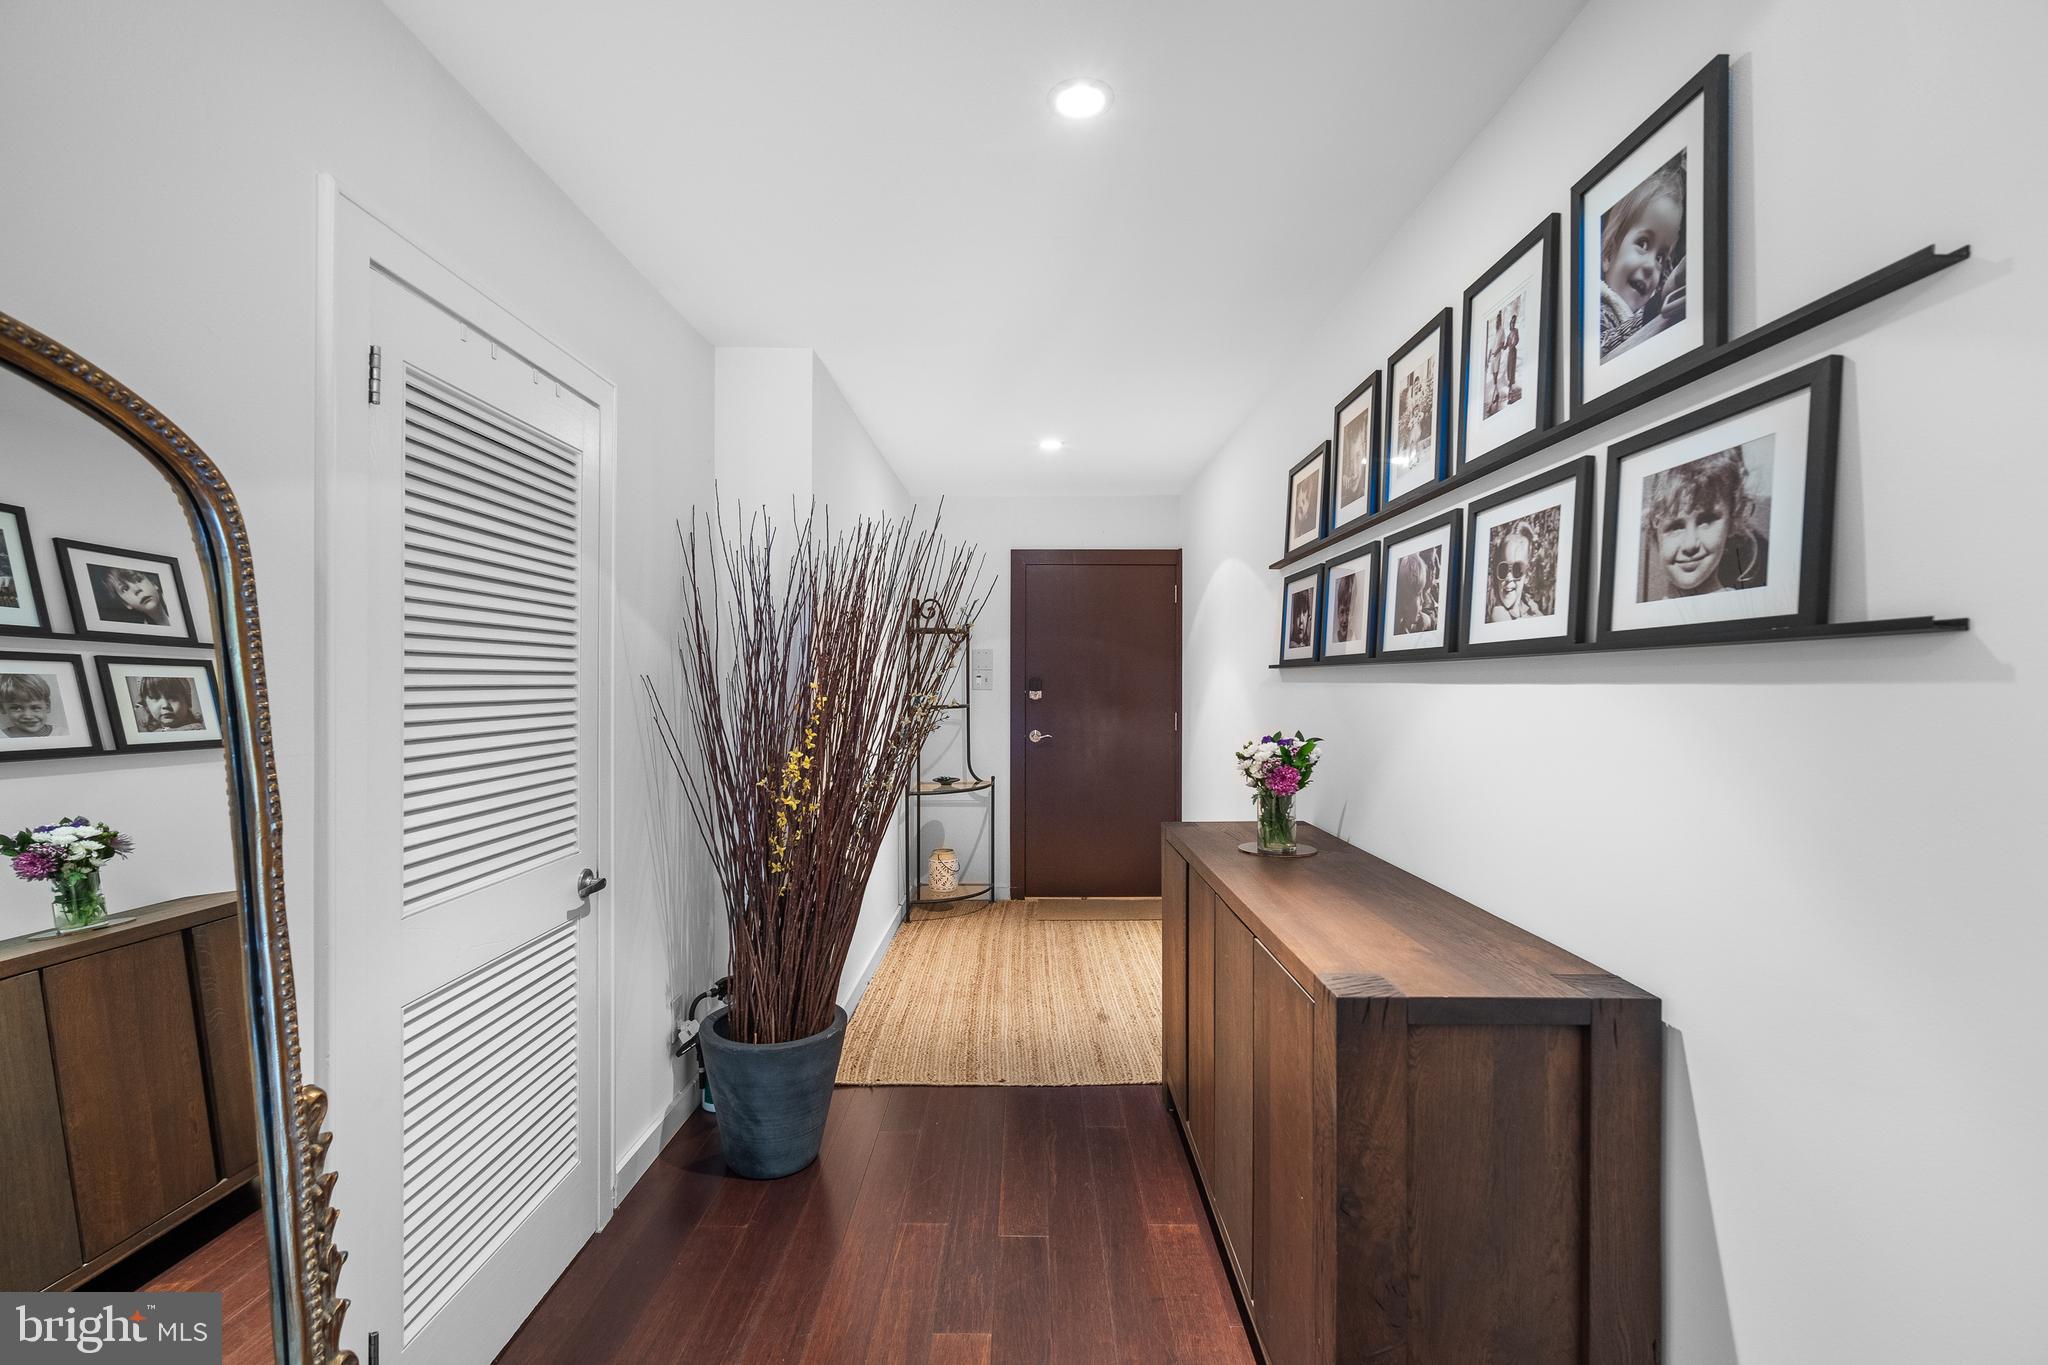
Entry hallway with a dark wood console, framed photo gallery, and woven runner.
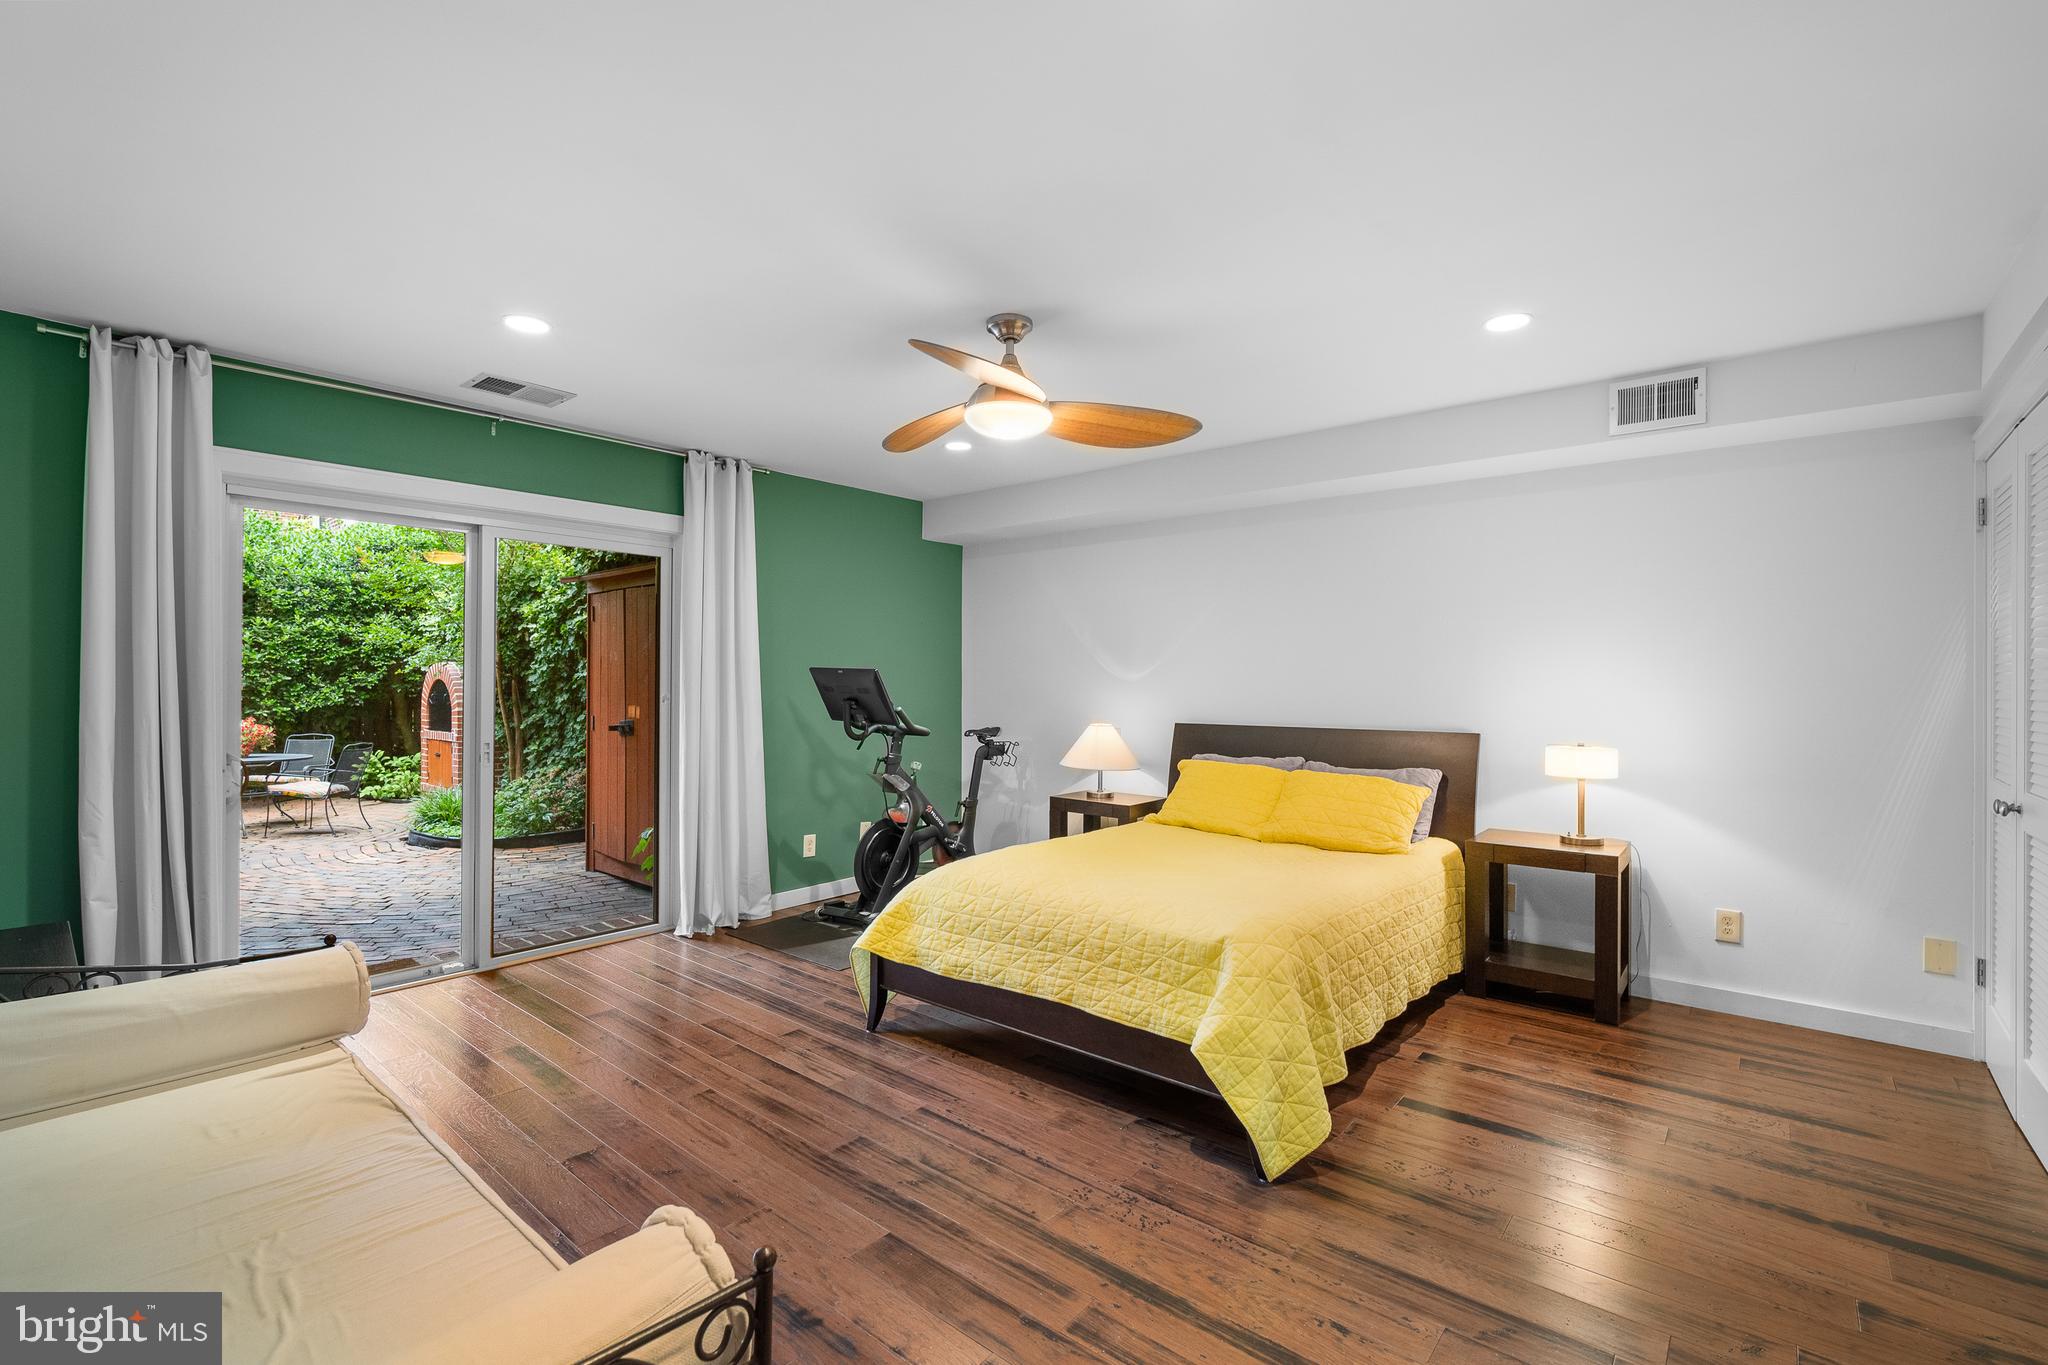
Bedroom with a yellow bedspread, exercise bike, and sliding doors opening to a leafy courtyard.
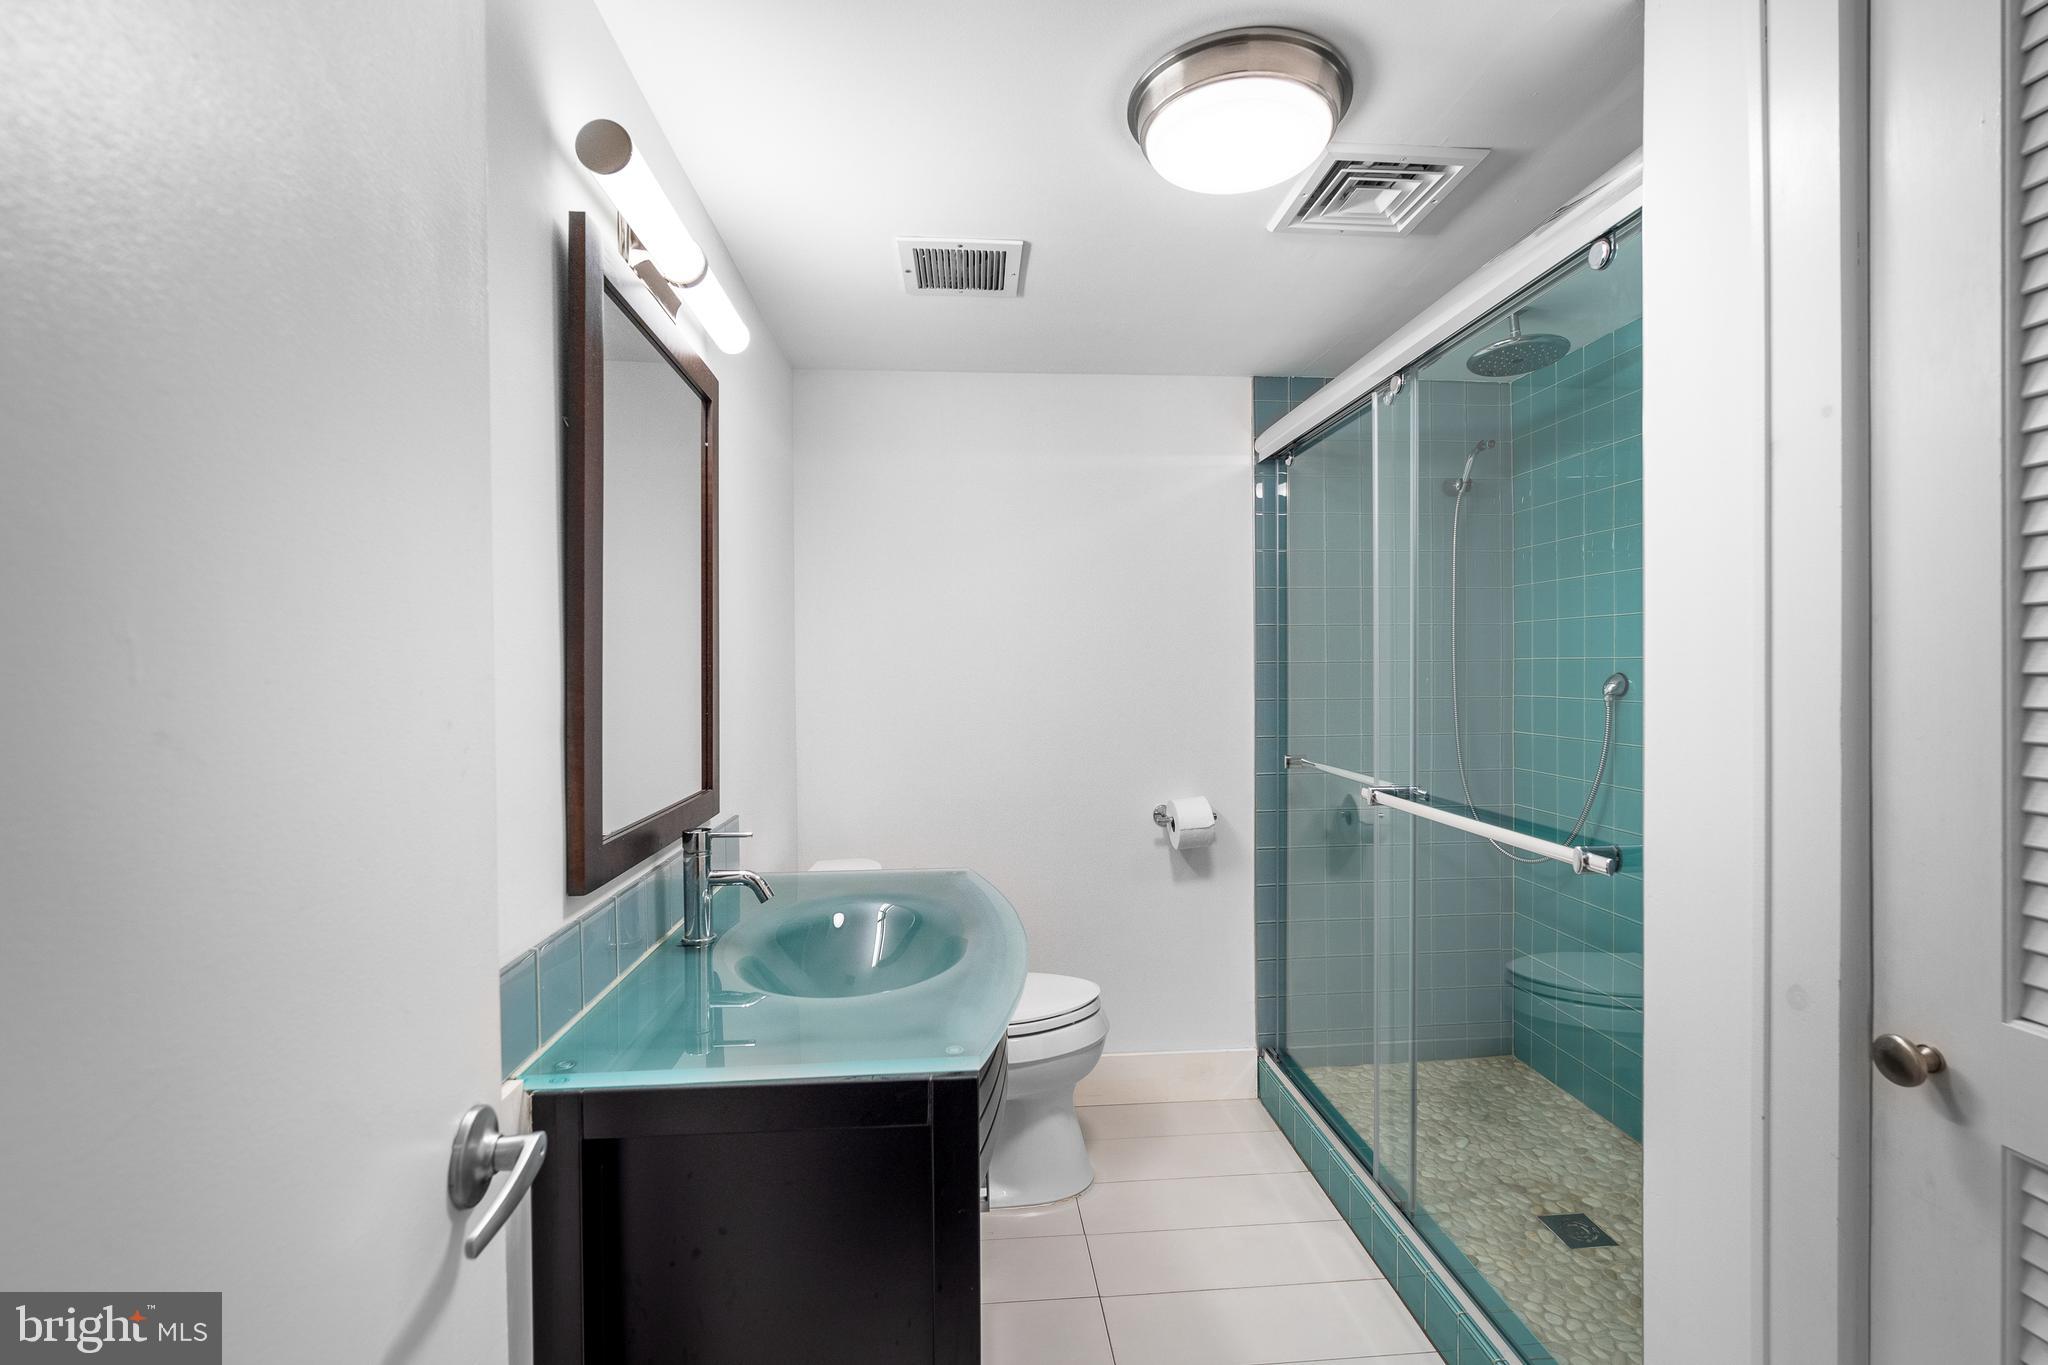
Bathroom with a glass vessel sink and turquoise-tiled walk-in shower.
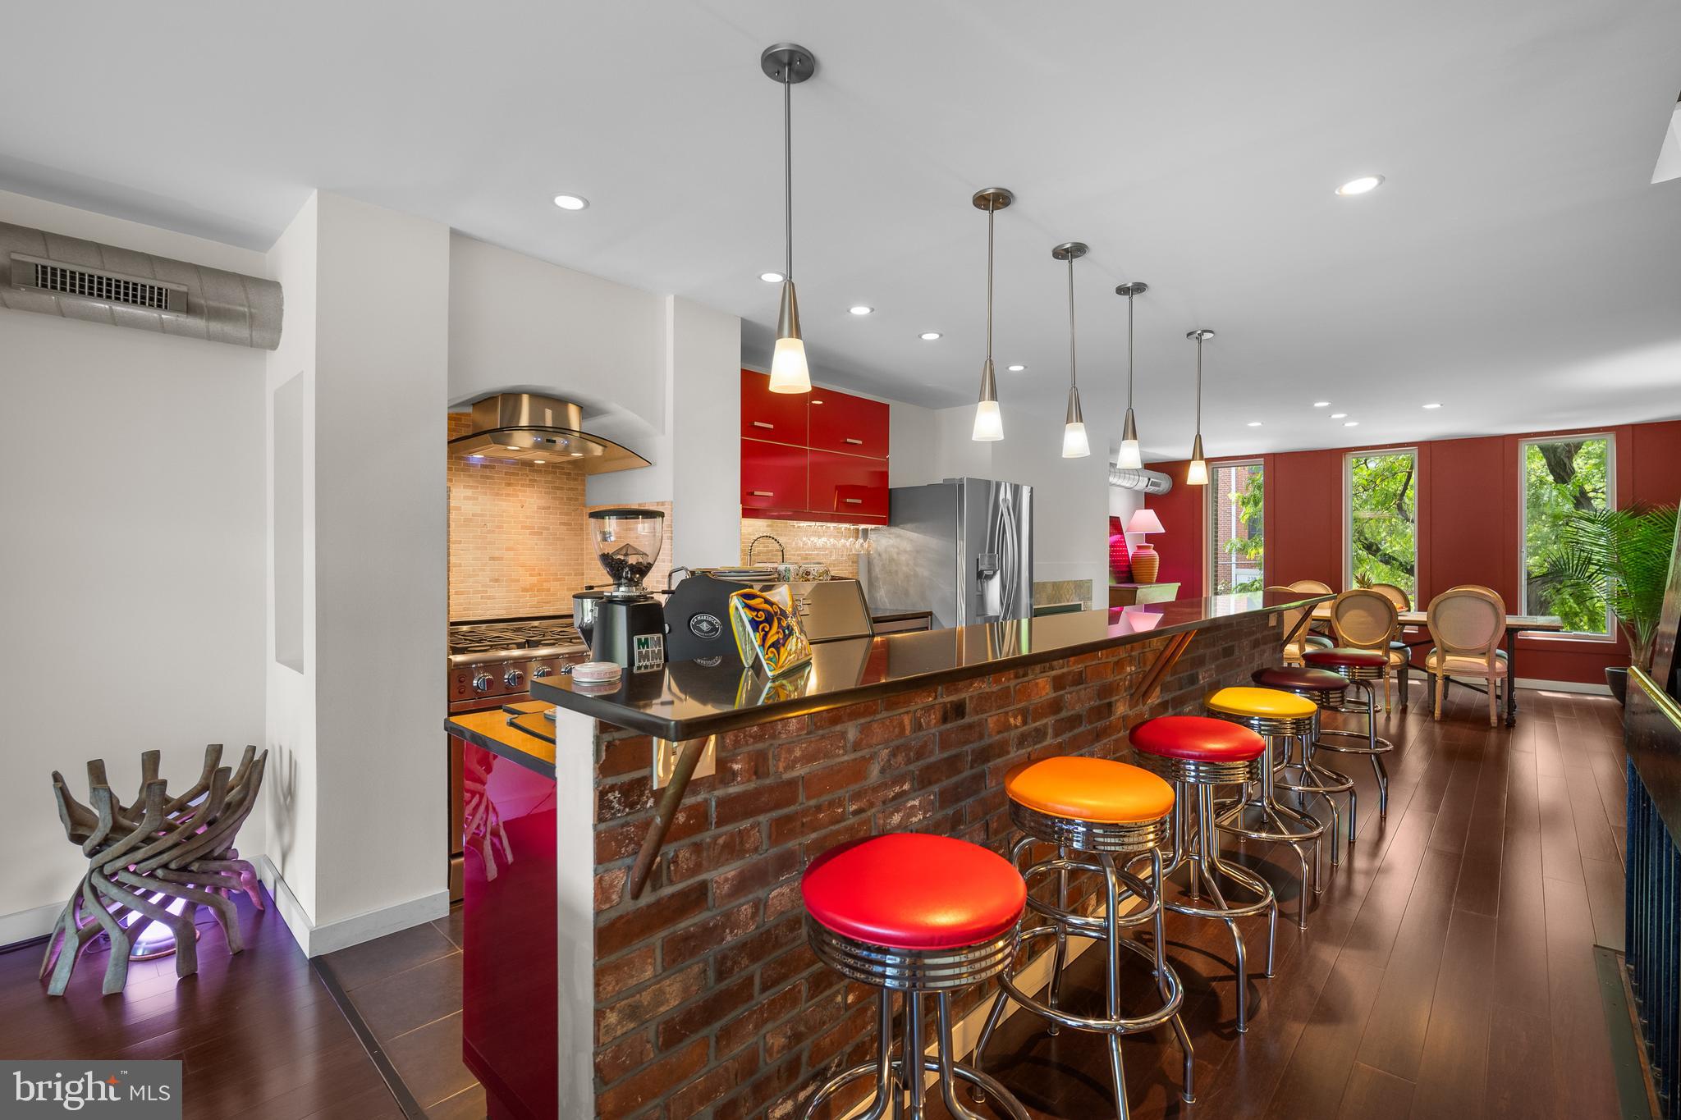
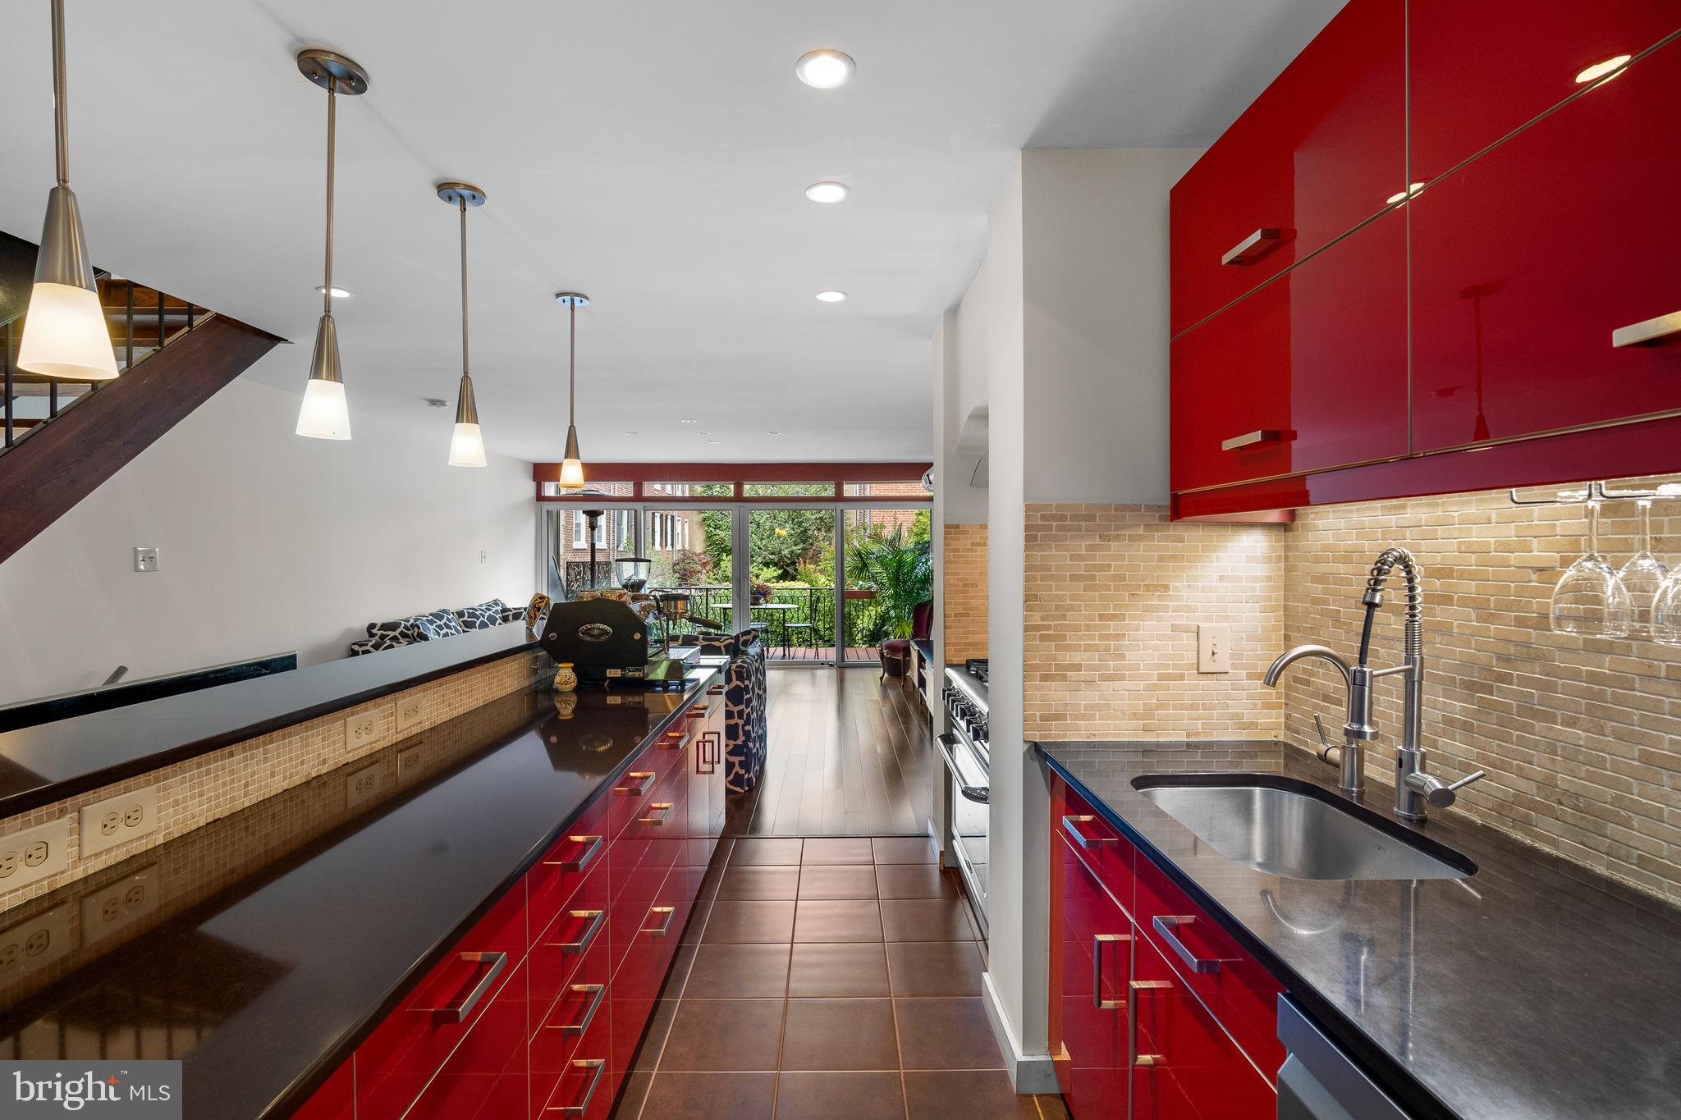
Open kitchen and dining area with a brick bar, colorful stools, and red cabinetry.
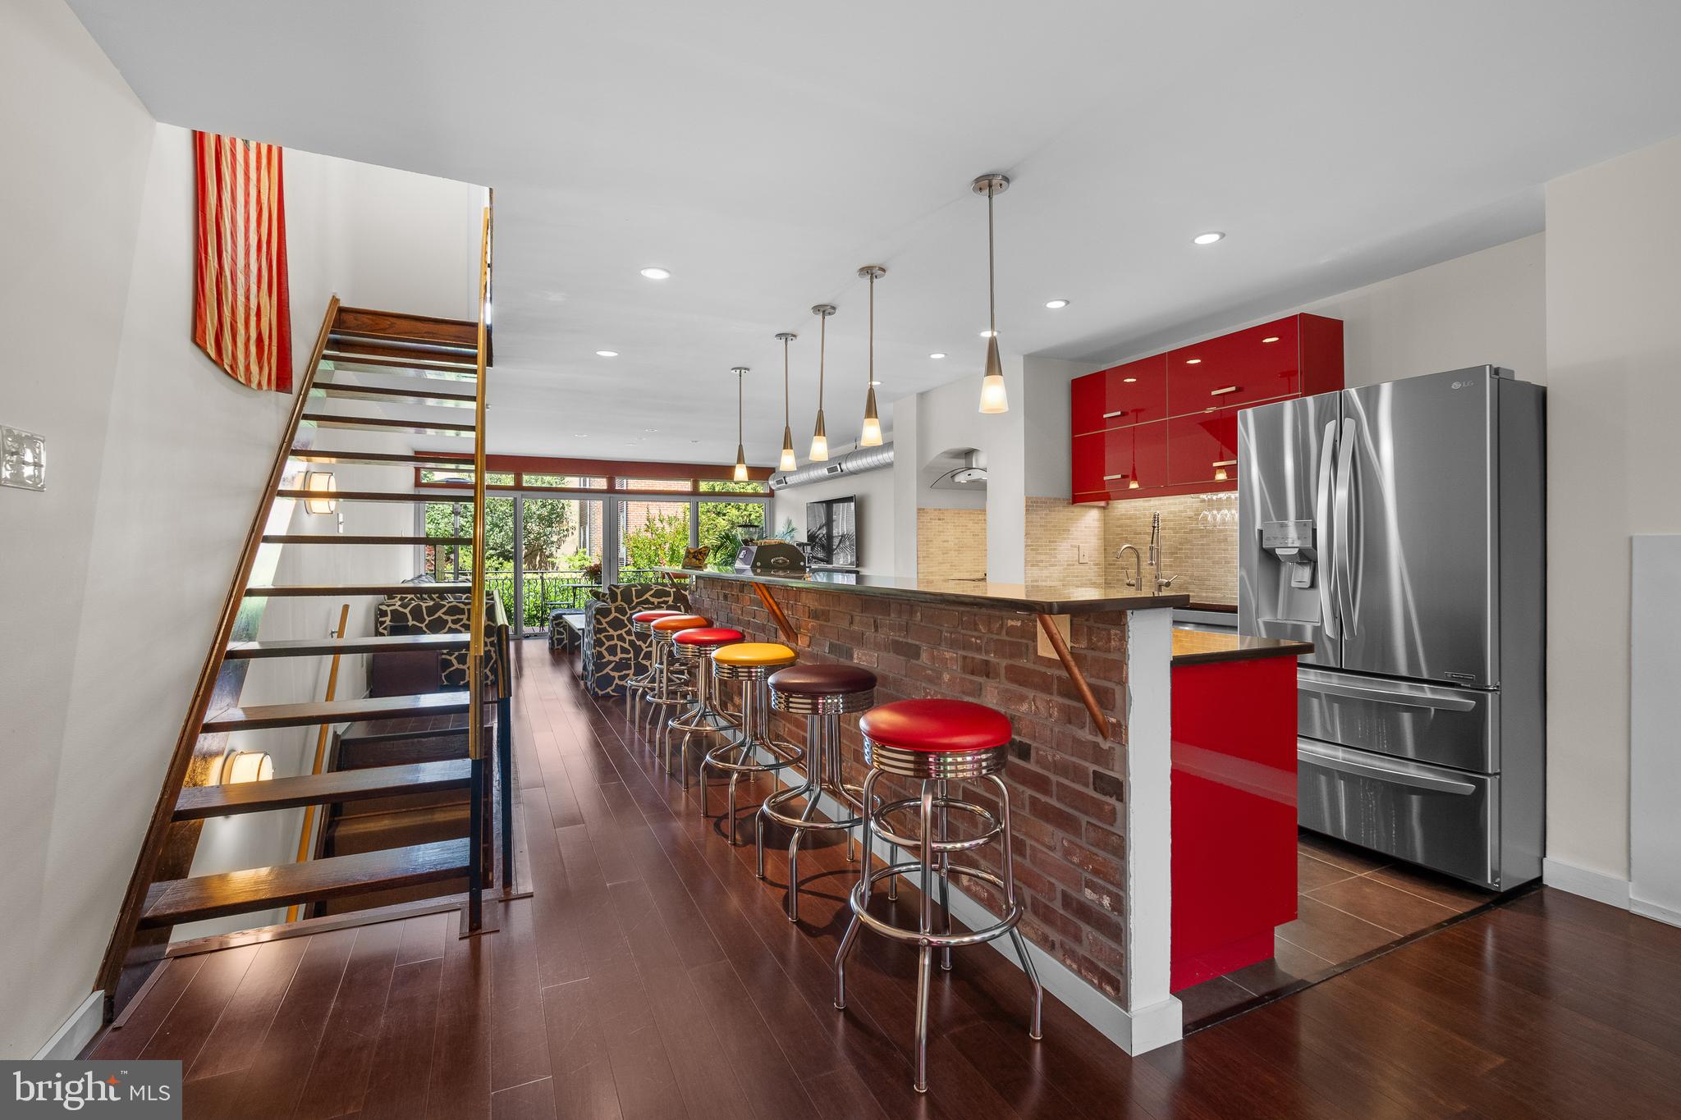
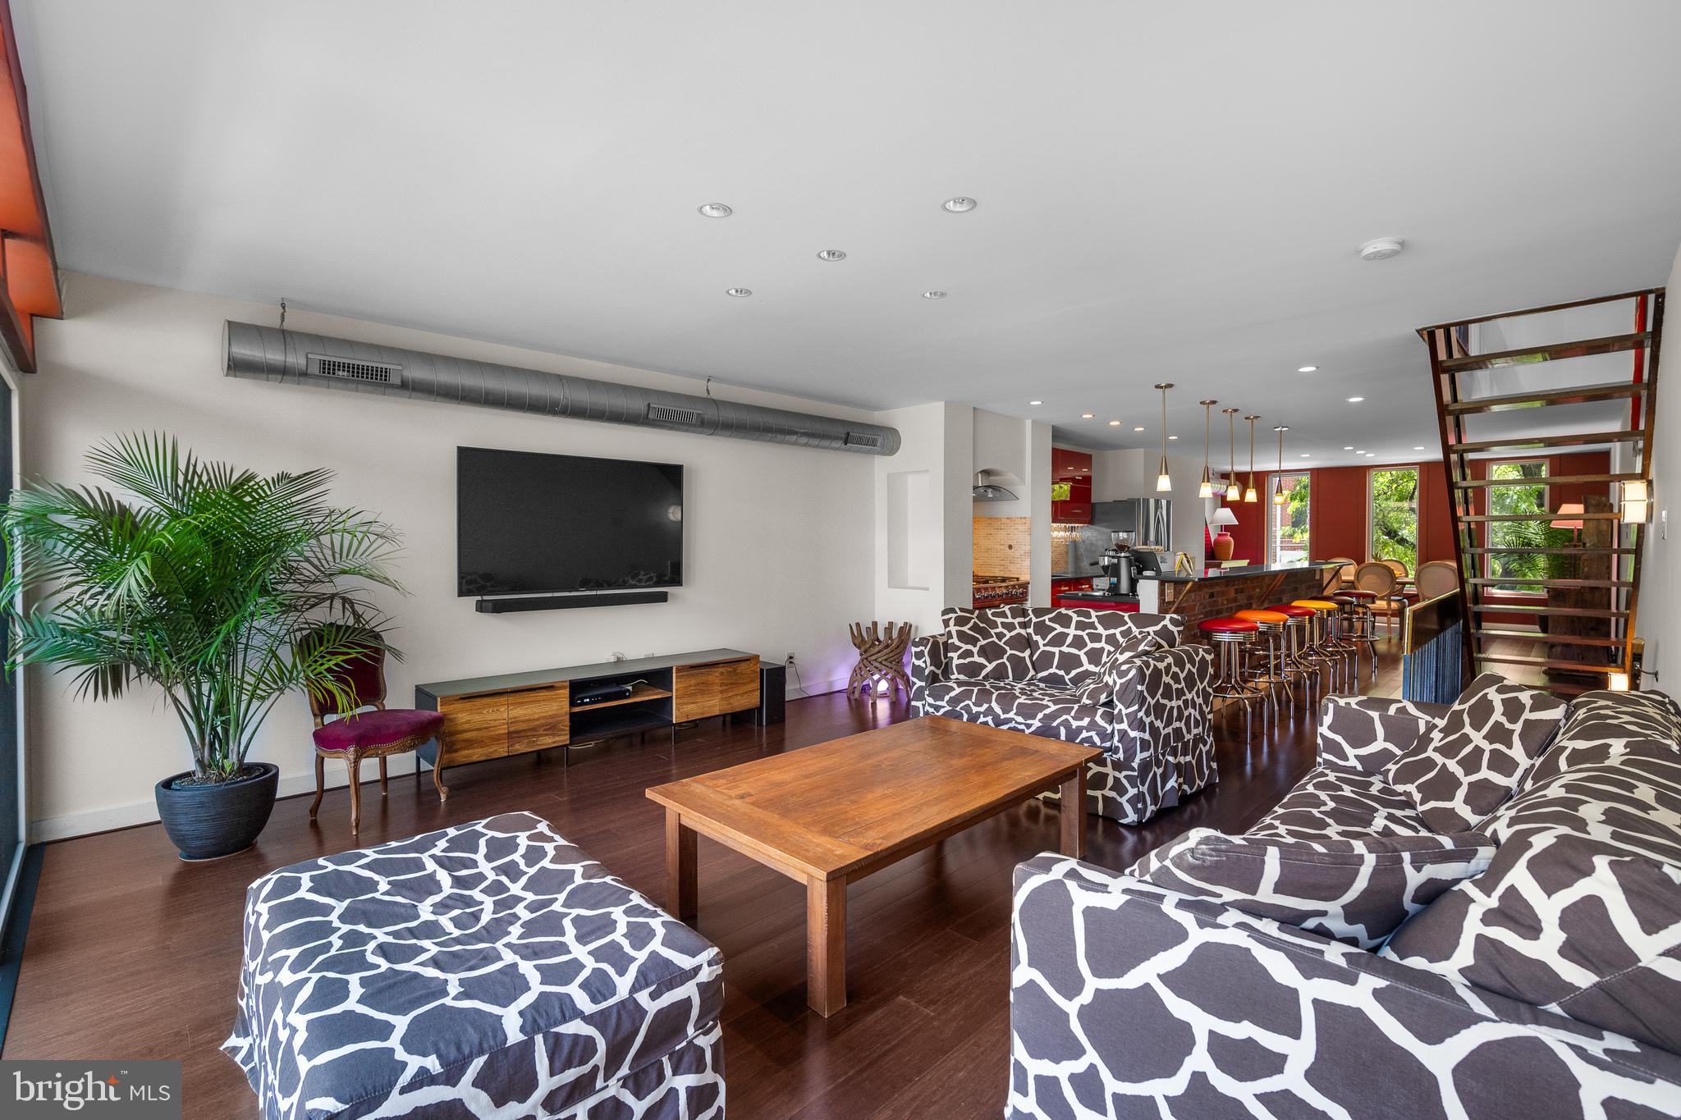
Open-plan kitchen with red cabinets, brick breakfast bar, colorful stools, and open-riser staircase.
Modern kitchen with glossy red cabinets, brick backsplash, and a long dark countertop opening to a garden patio.
Furnished living room with patterned sofas, a wood coffee table, and an open kitchen beyond.
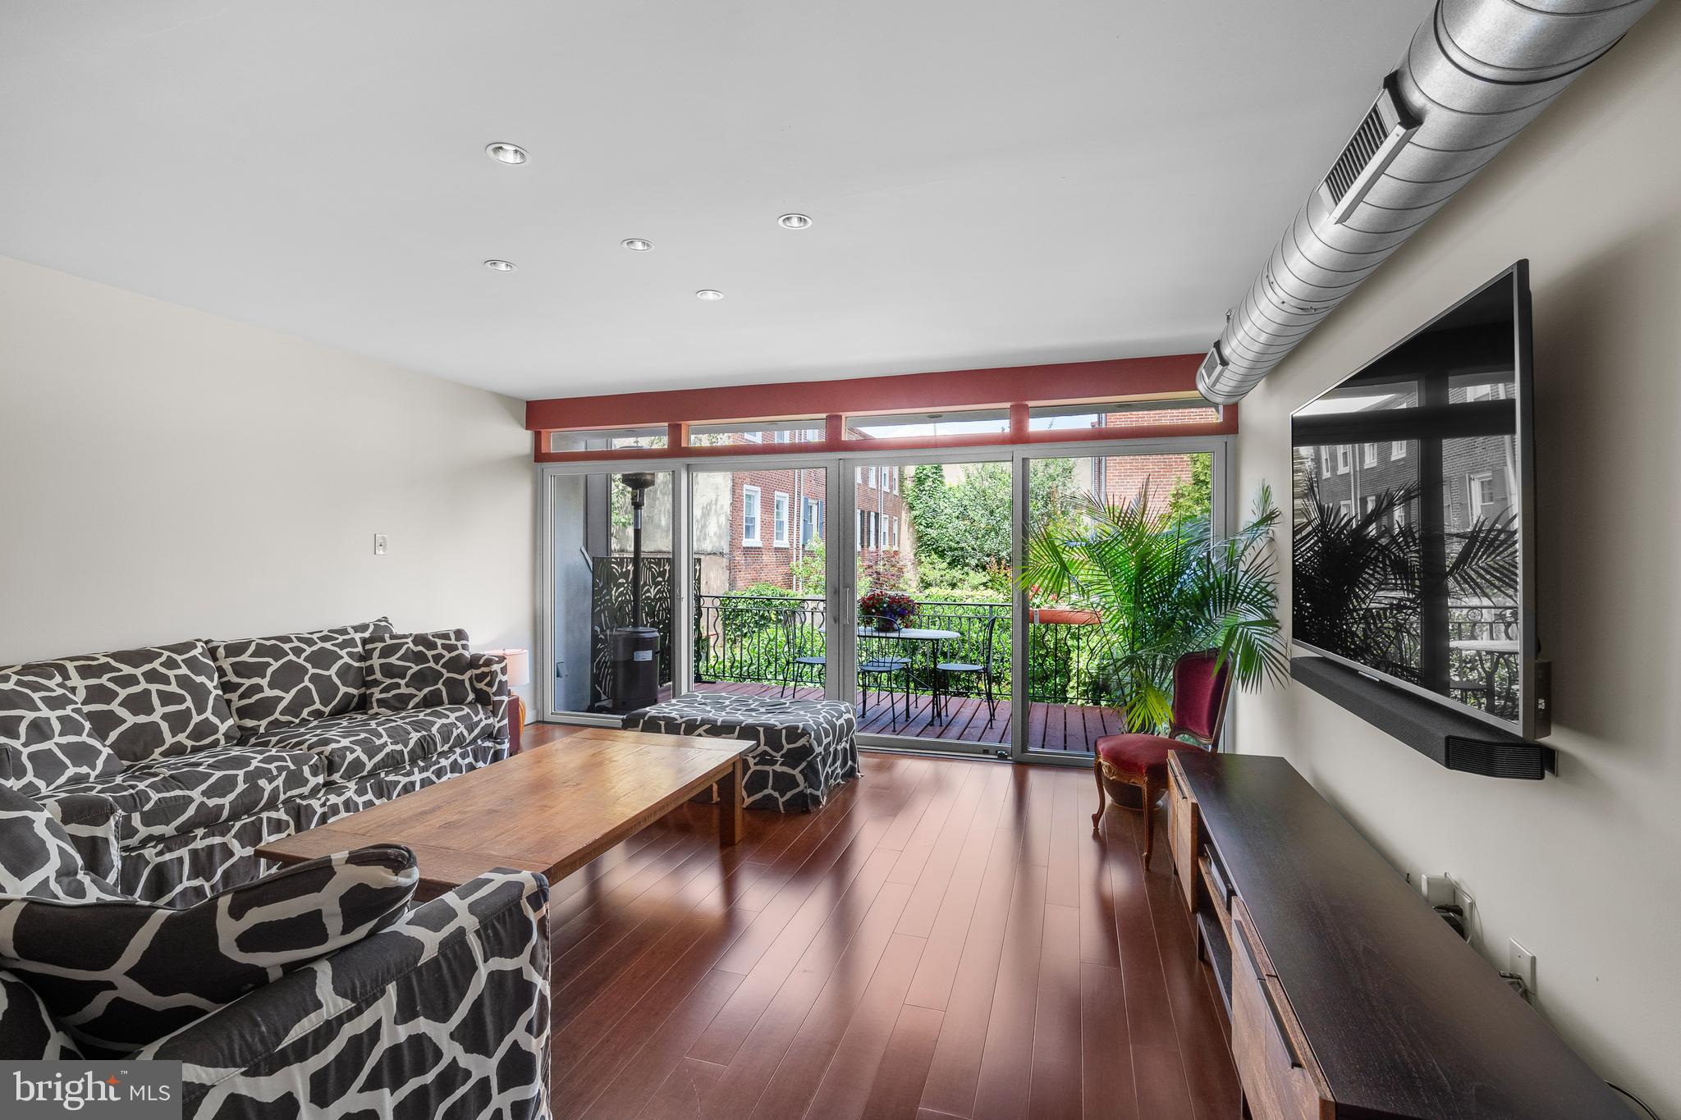
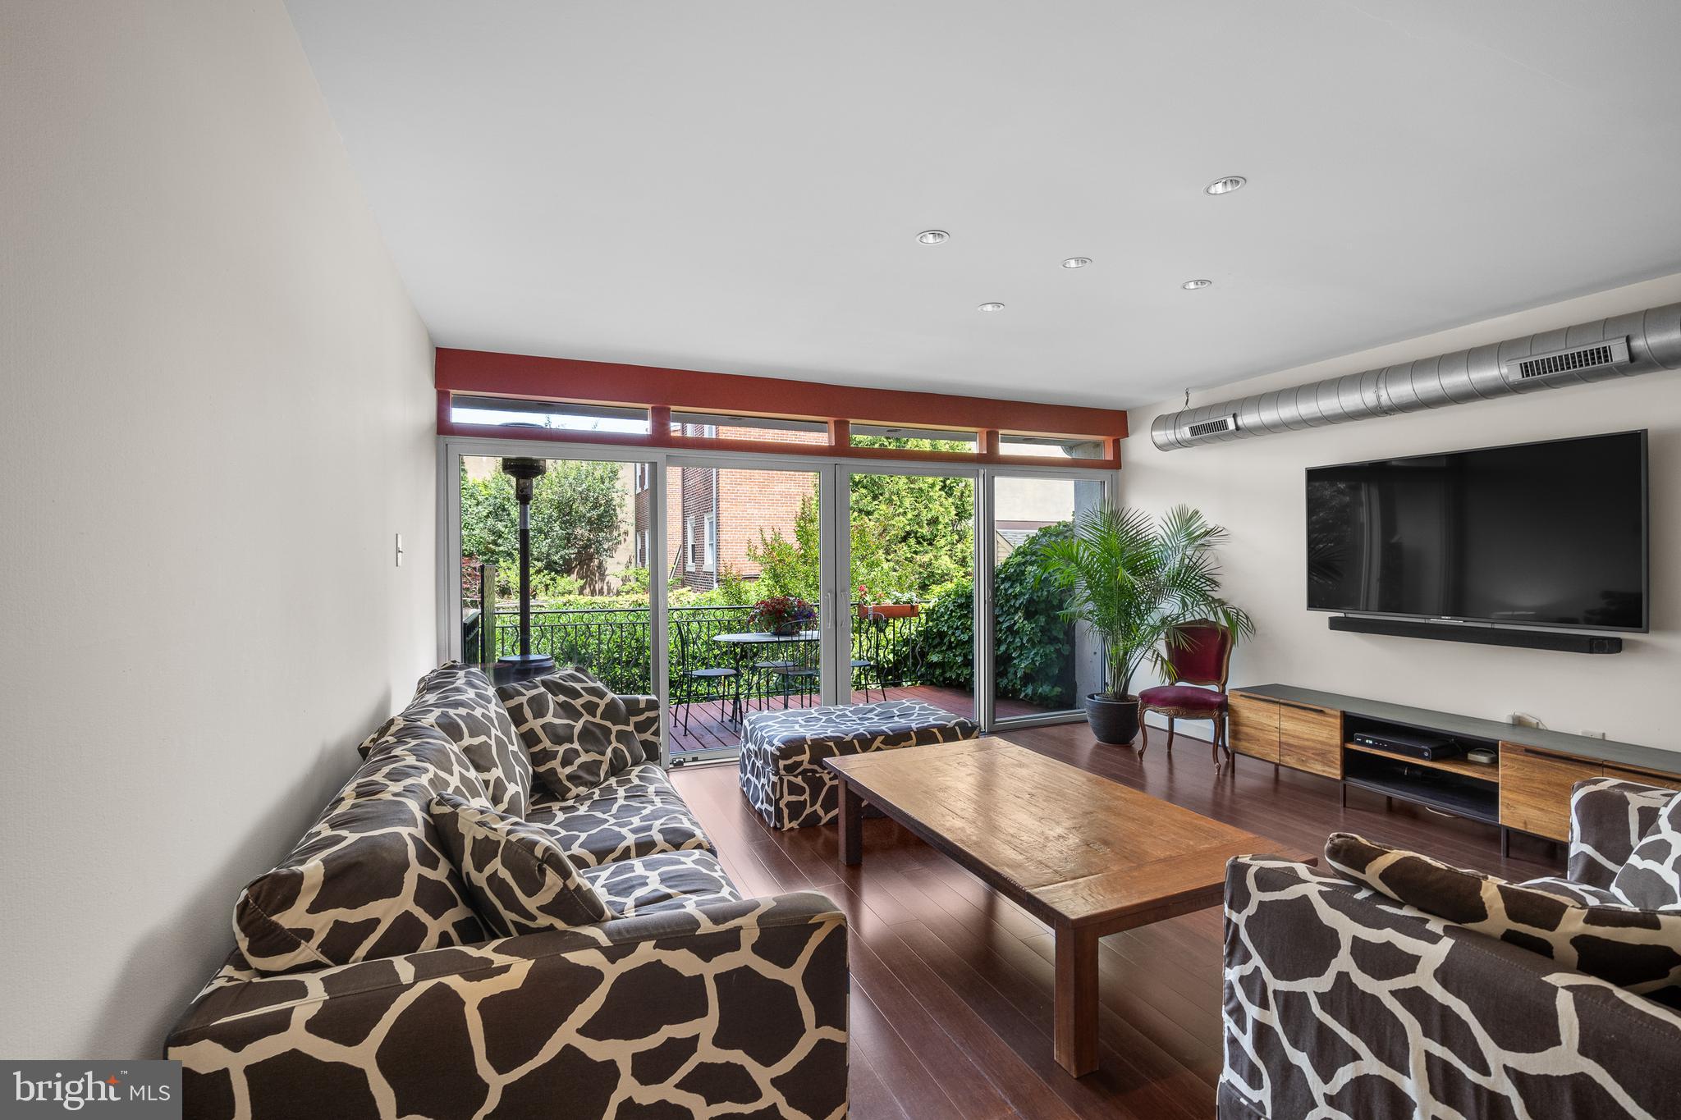
Living room with patterned seating, a wall-mounted television, and sliding doors opening to a balcony.
Living room with patterned sofas, a wood coffee table, and sliding glass doors to a garden patio.
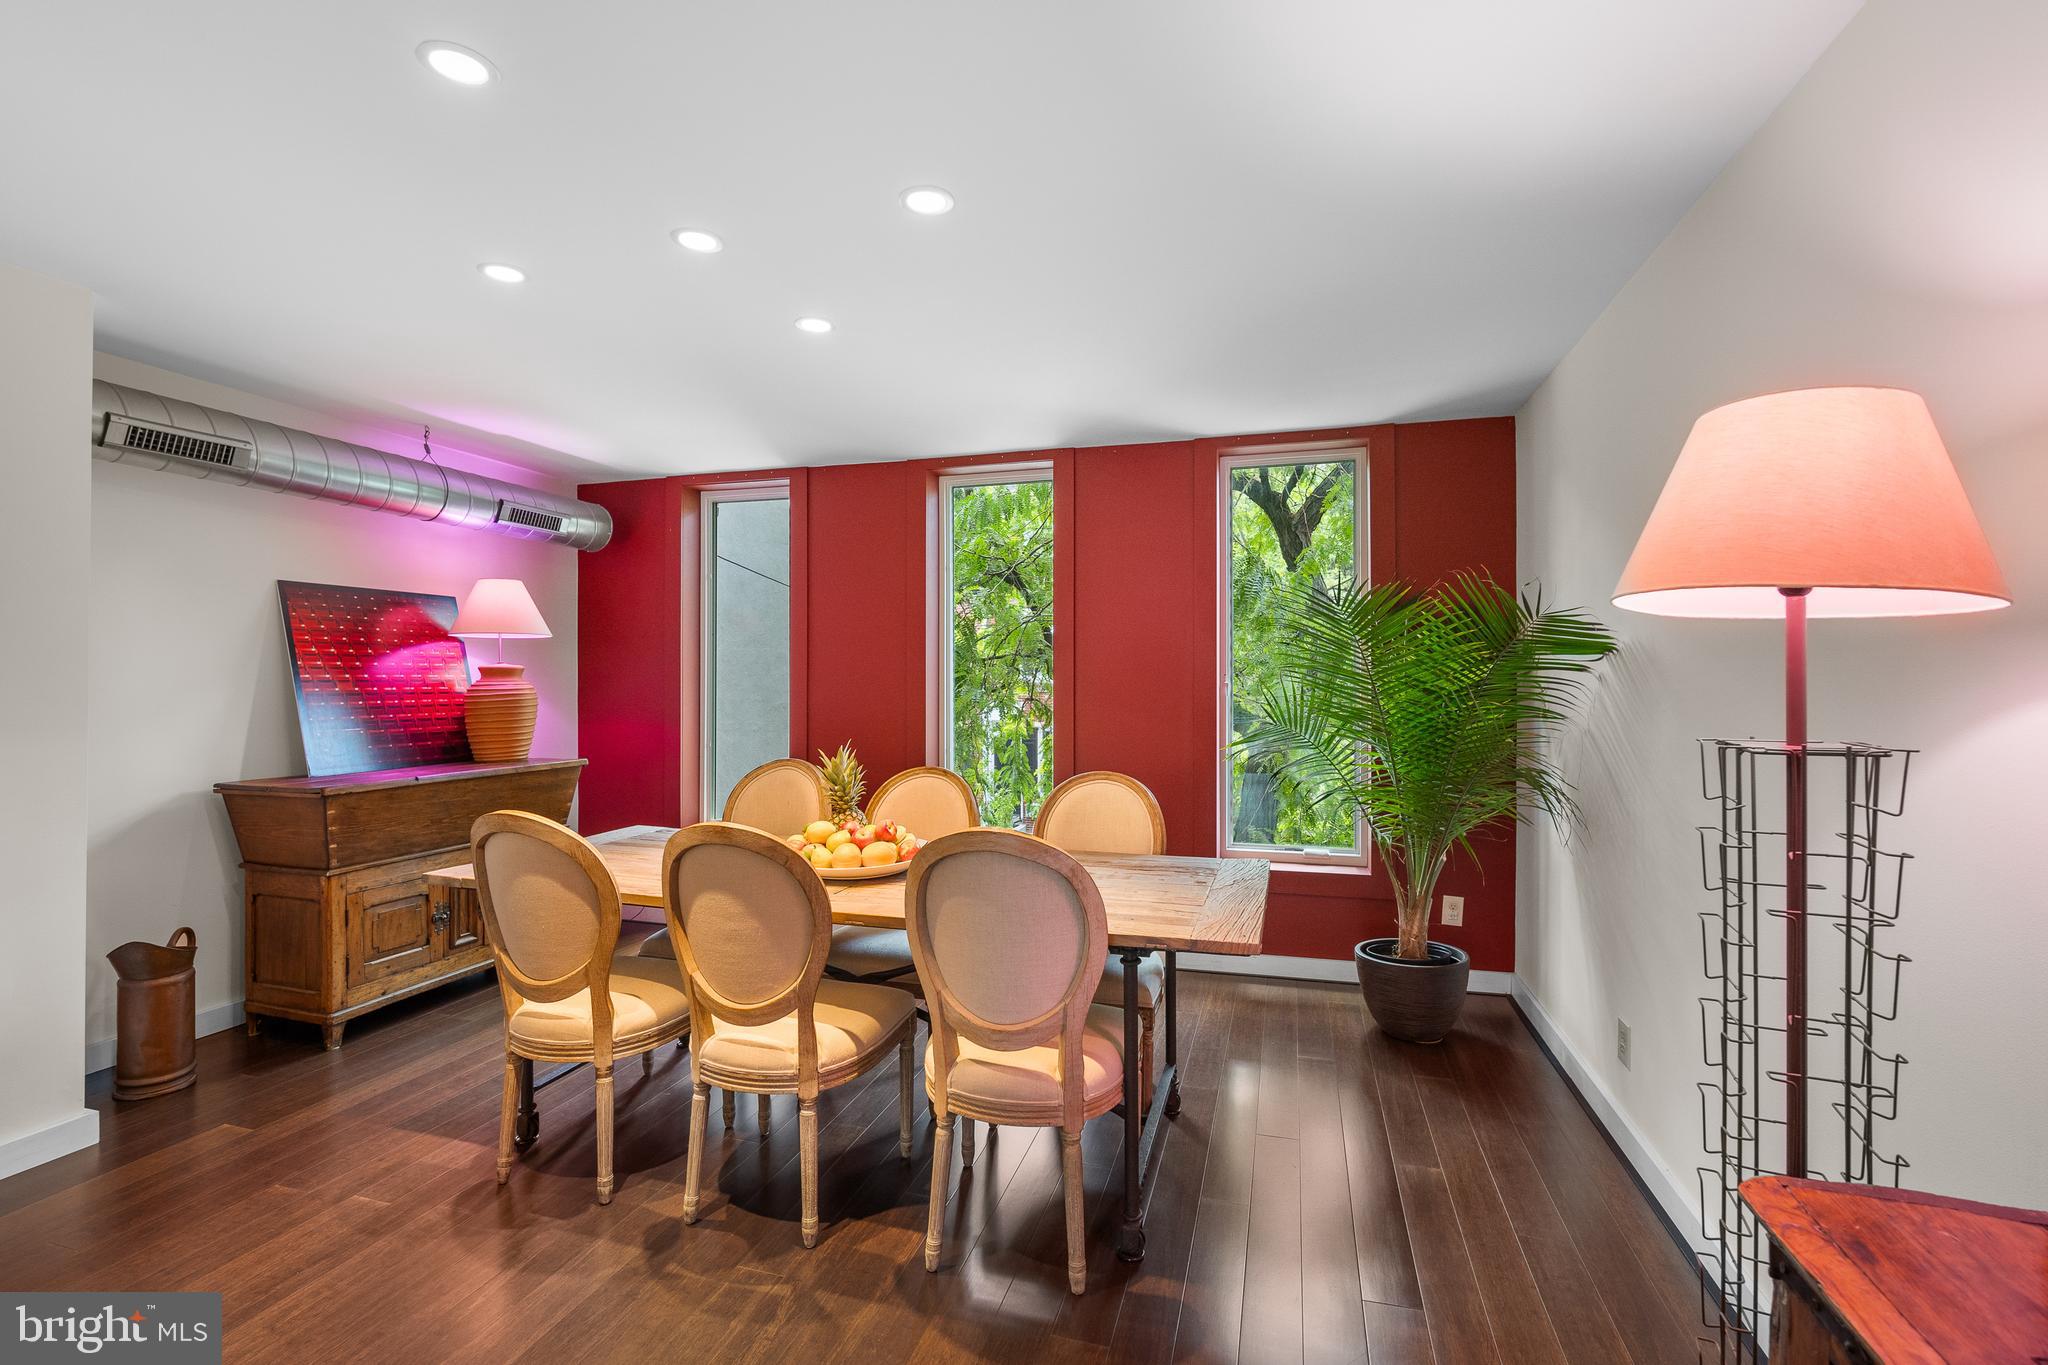
Dining room with a wooden table, red accent wall, and tall windows overlooking greenery.
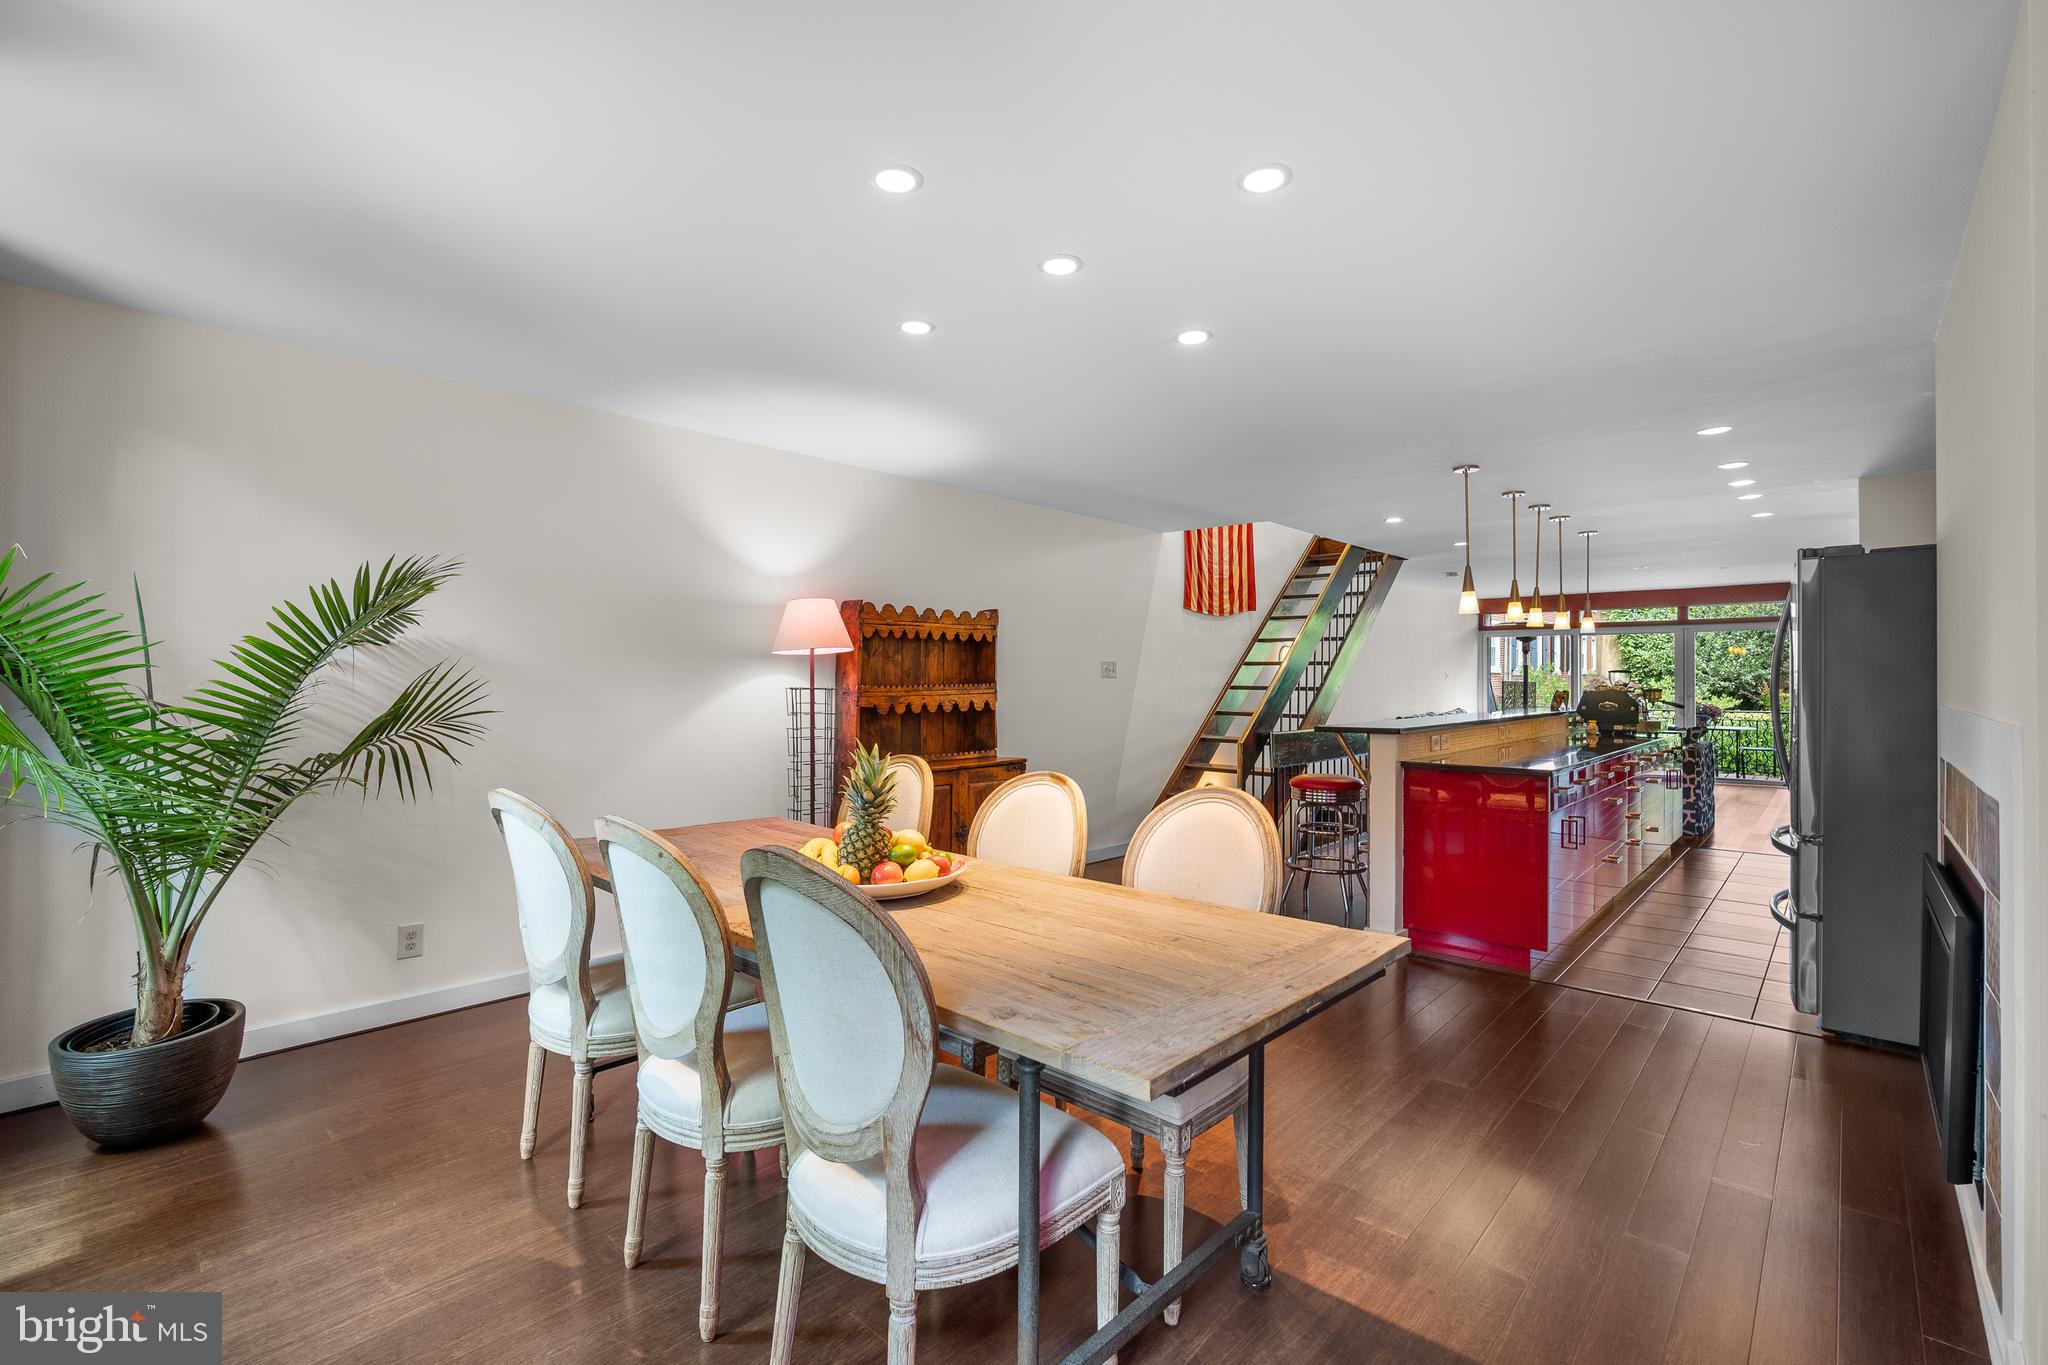
Dining area with a long wooden table beside a red kitchen island and open staircase.
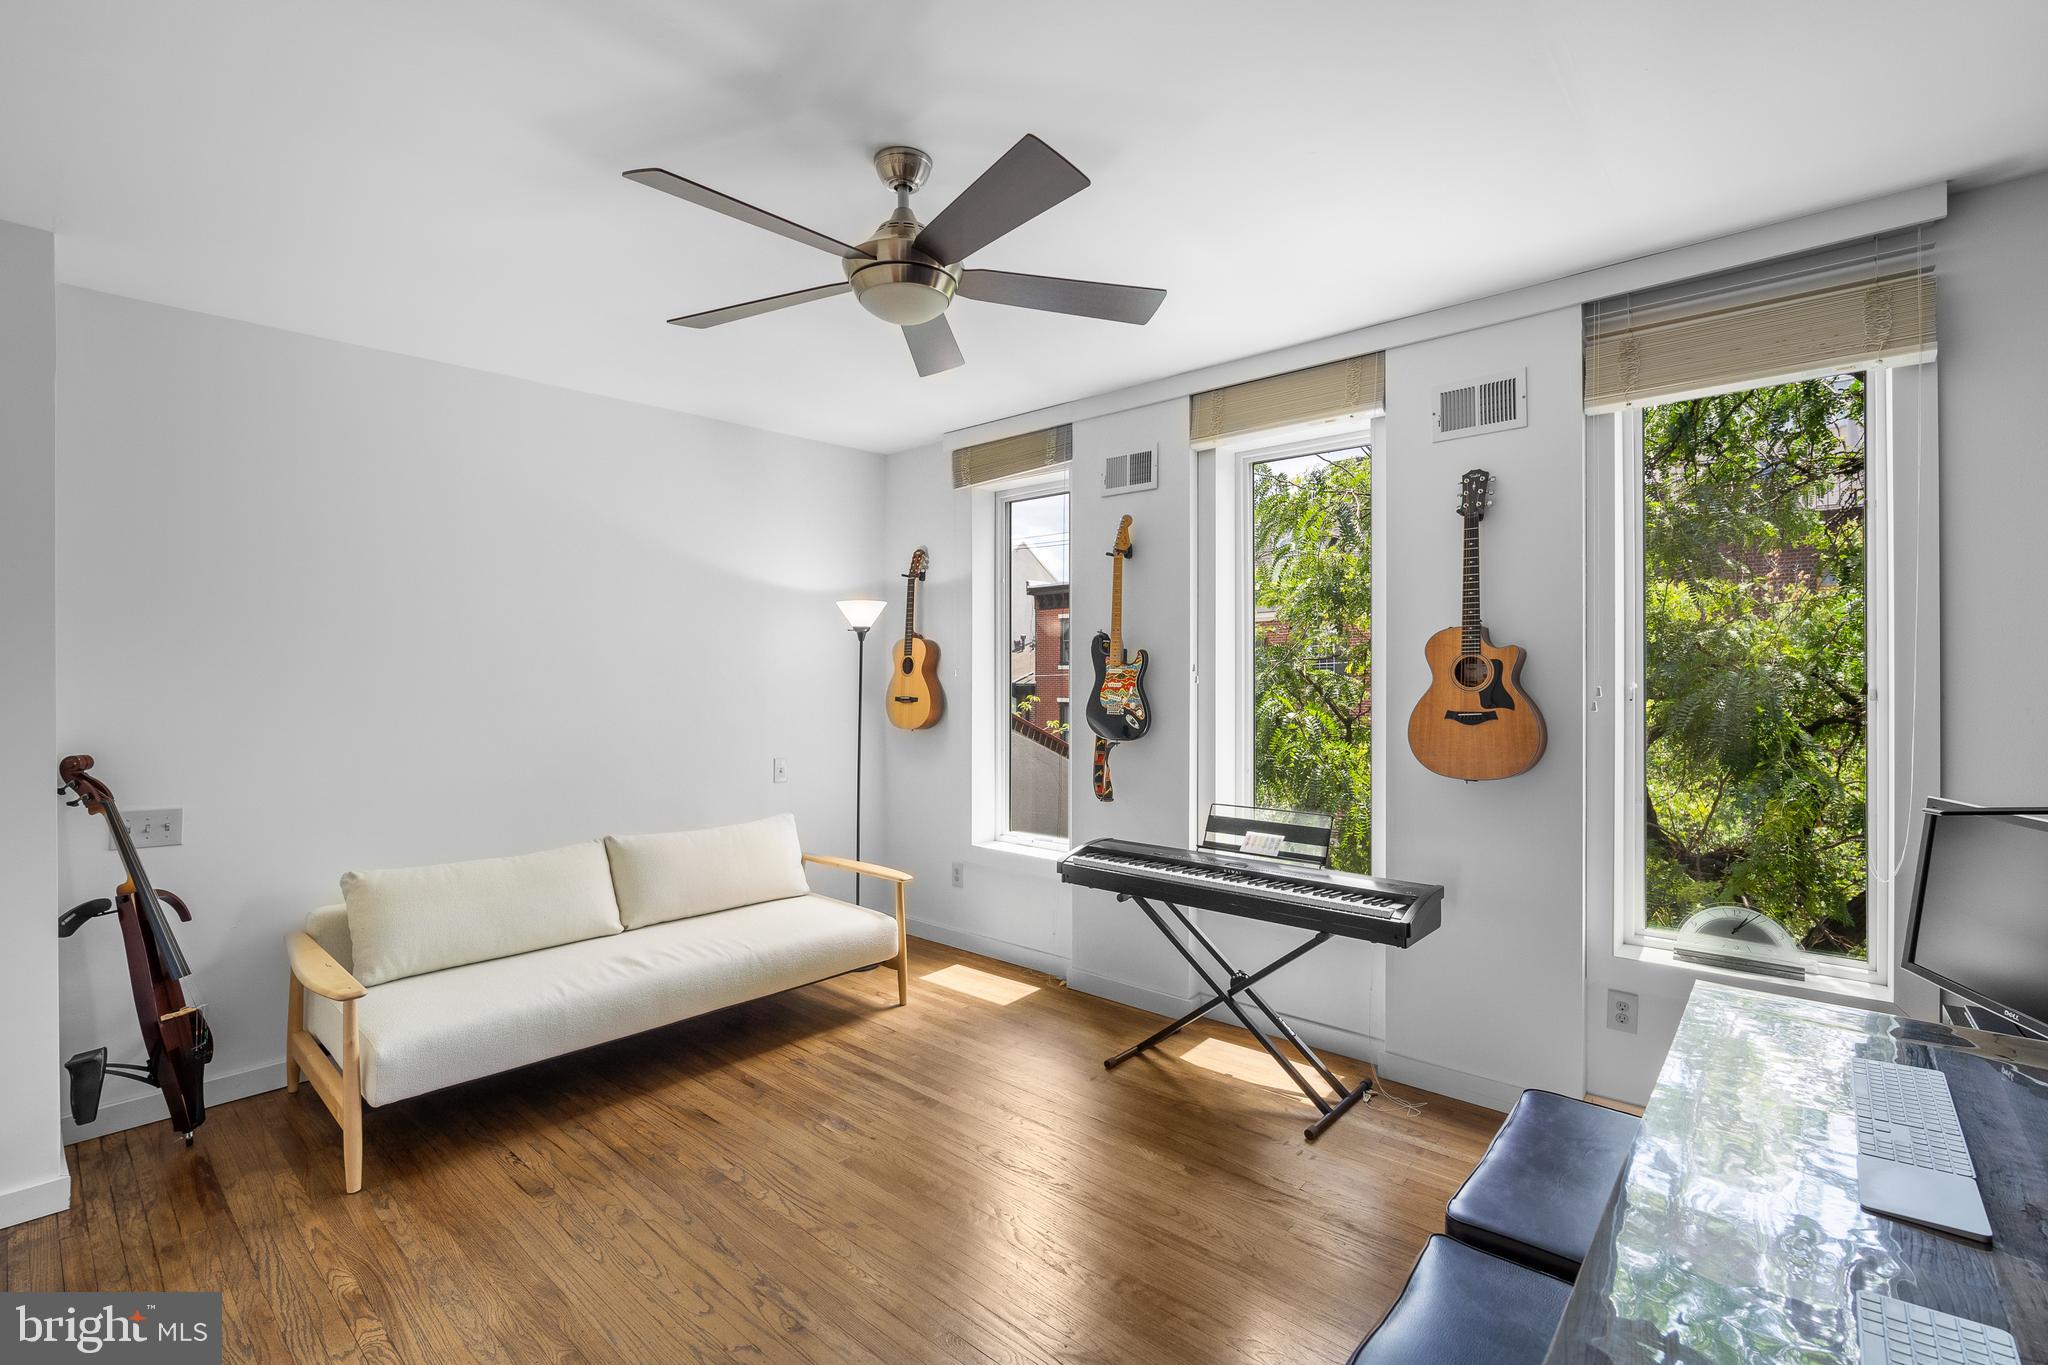
Bright music room with a cream sofa, keyboard, guitars, and large windows.
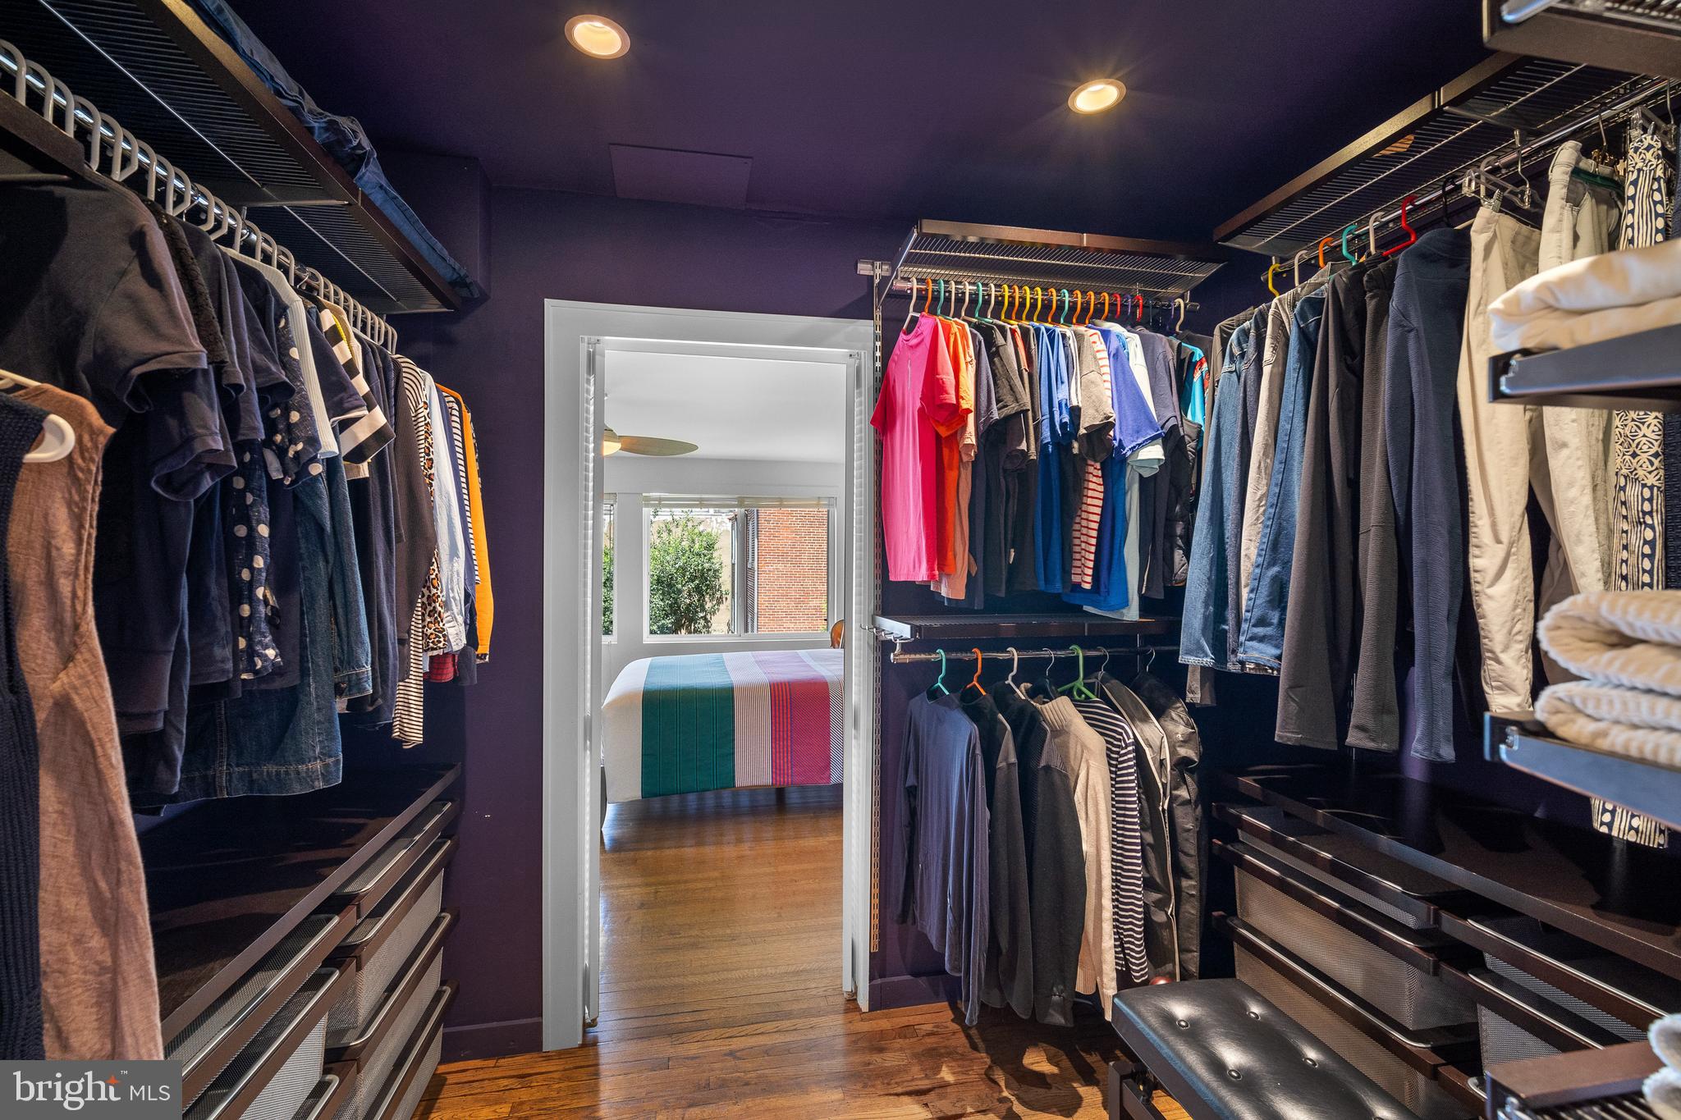
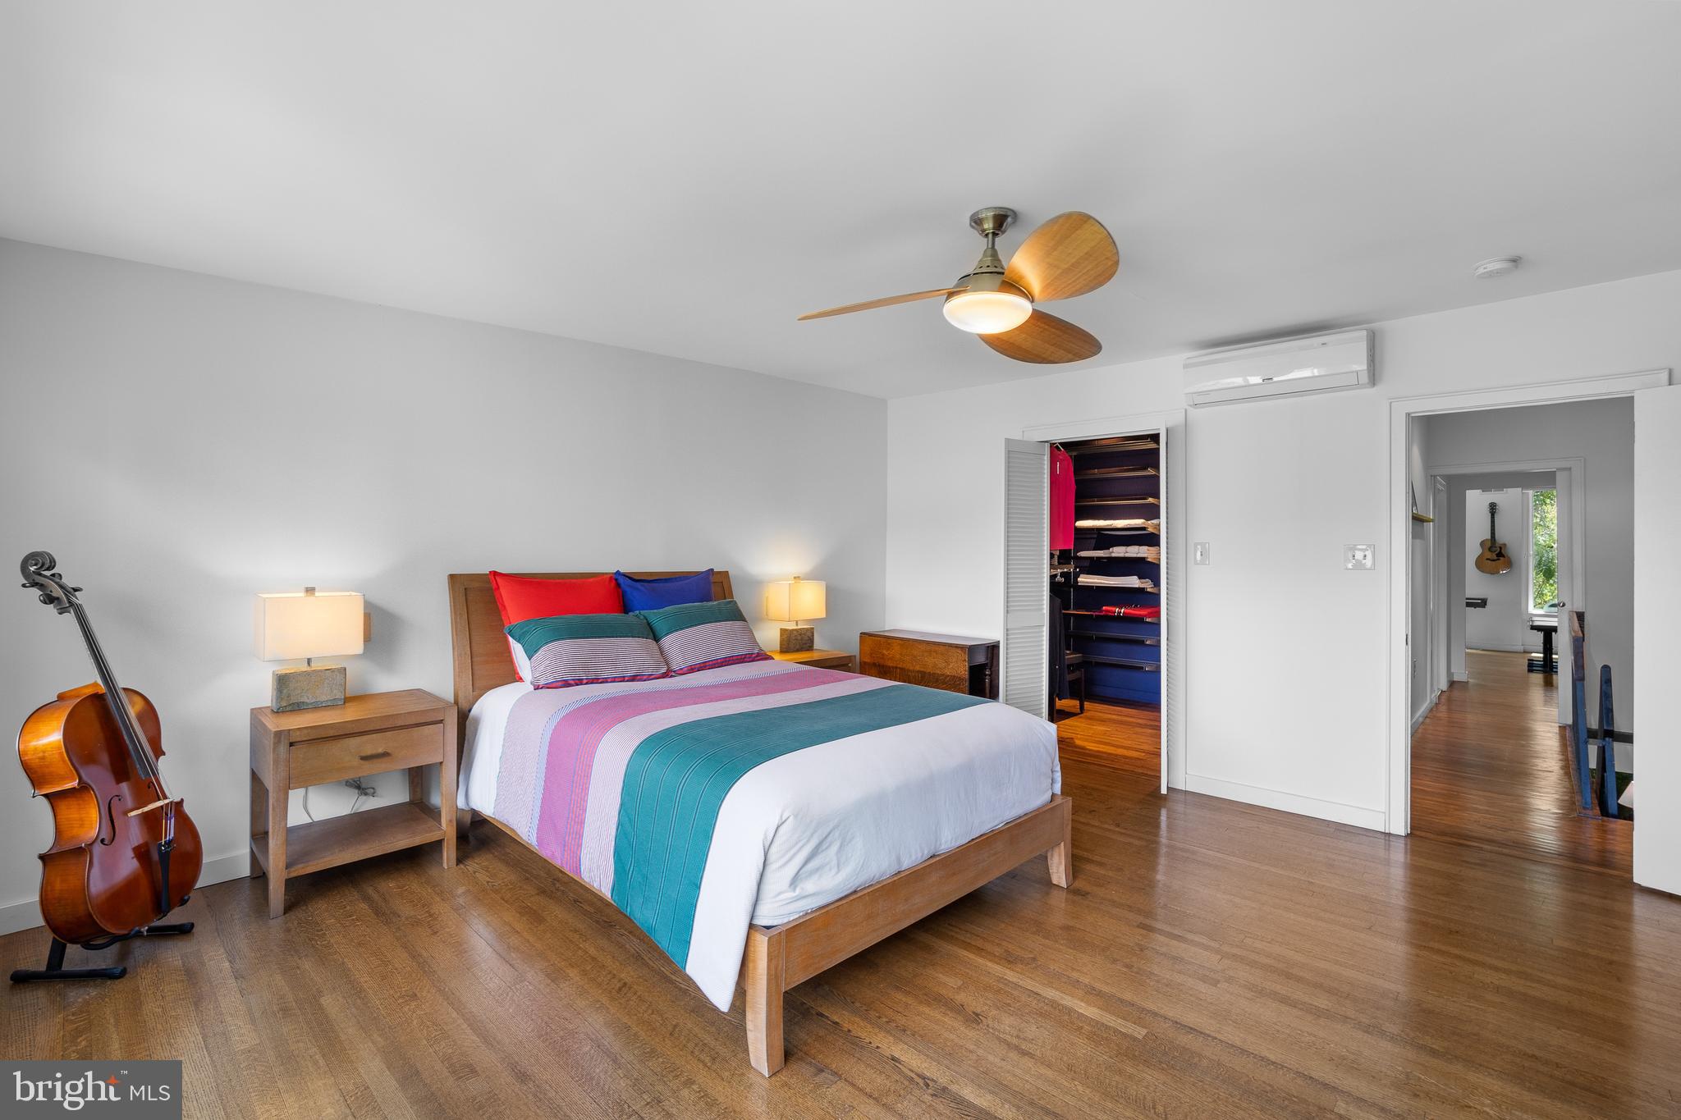
Walk-in closet with dark purple walls, clothing on open racks, and a bedroom visible through the doorway.
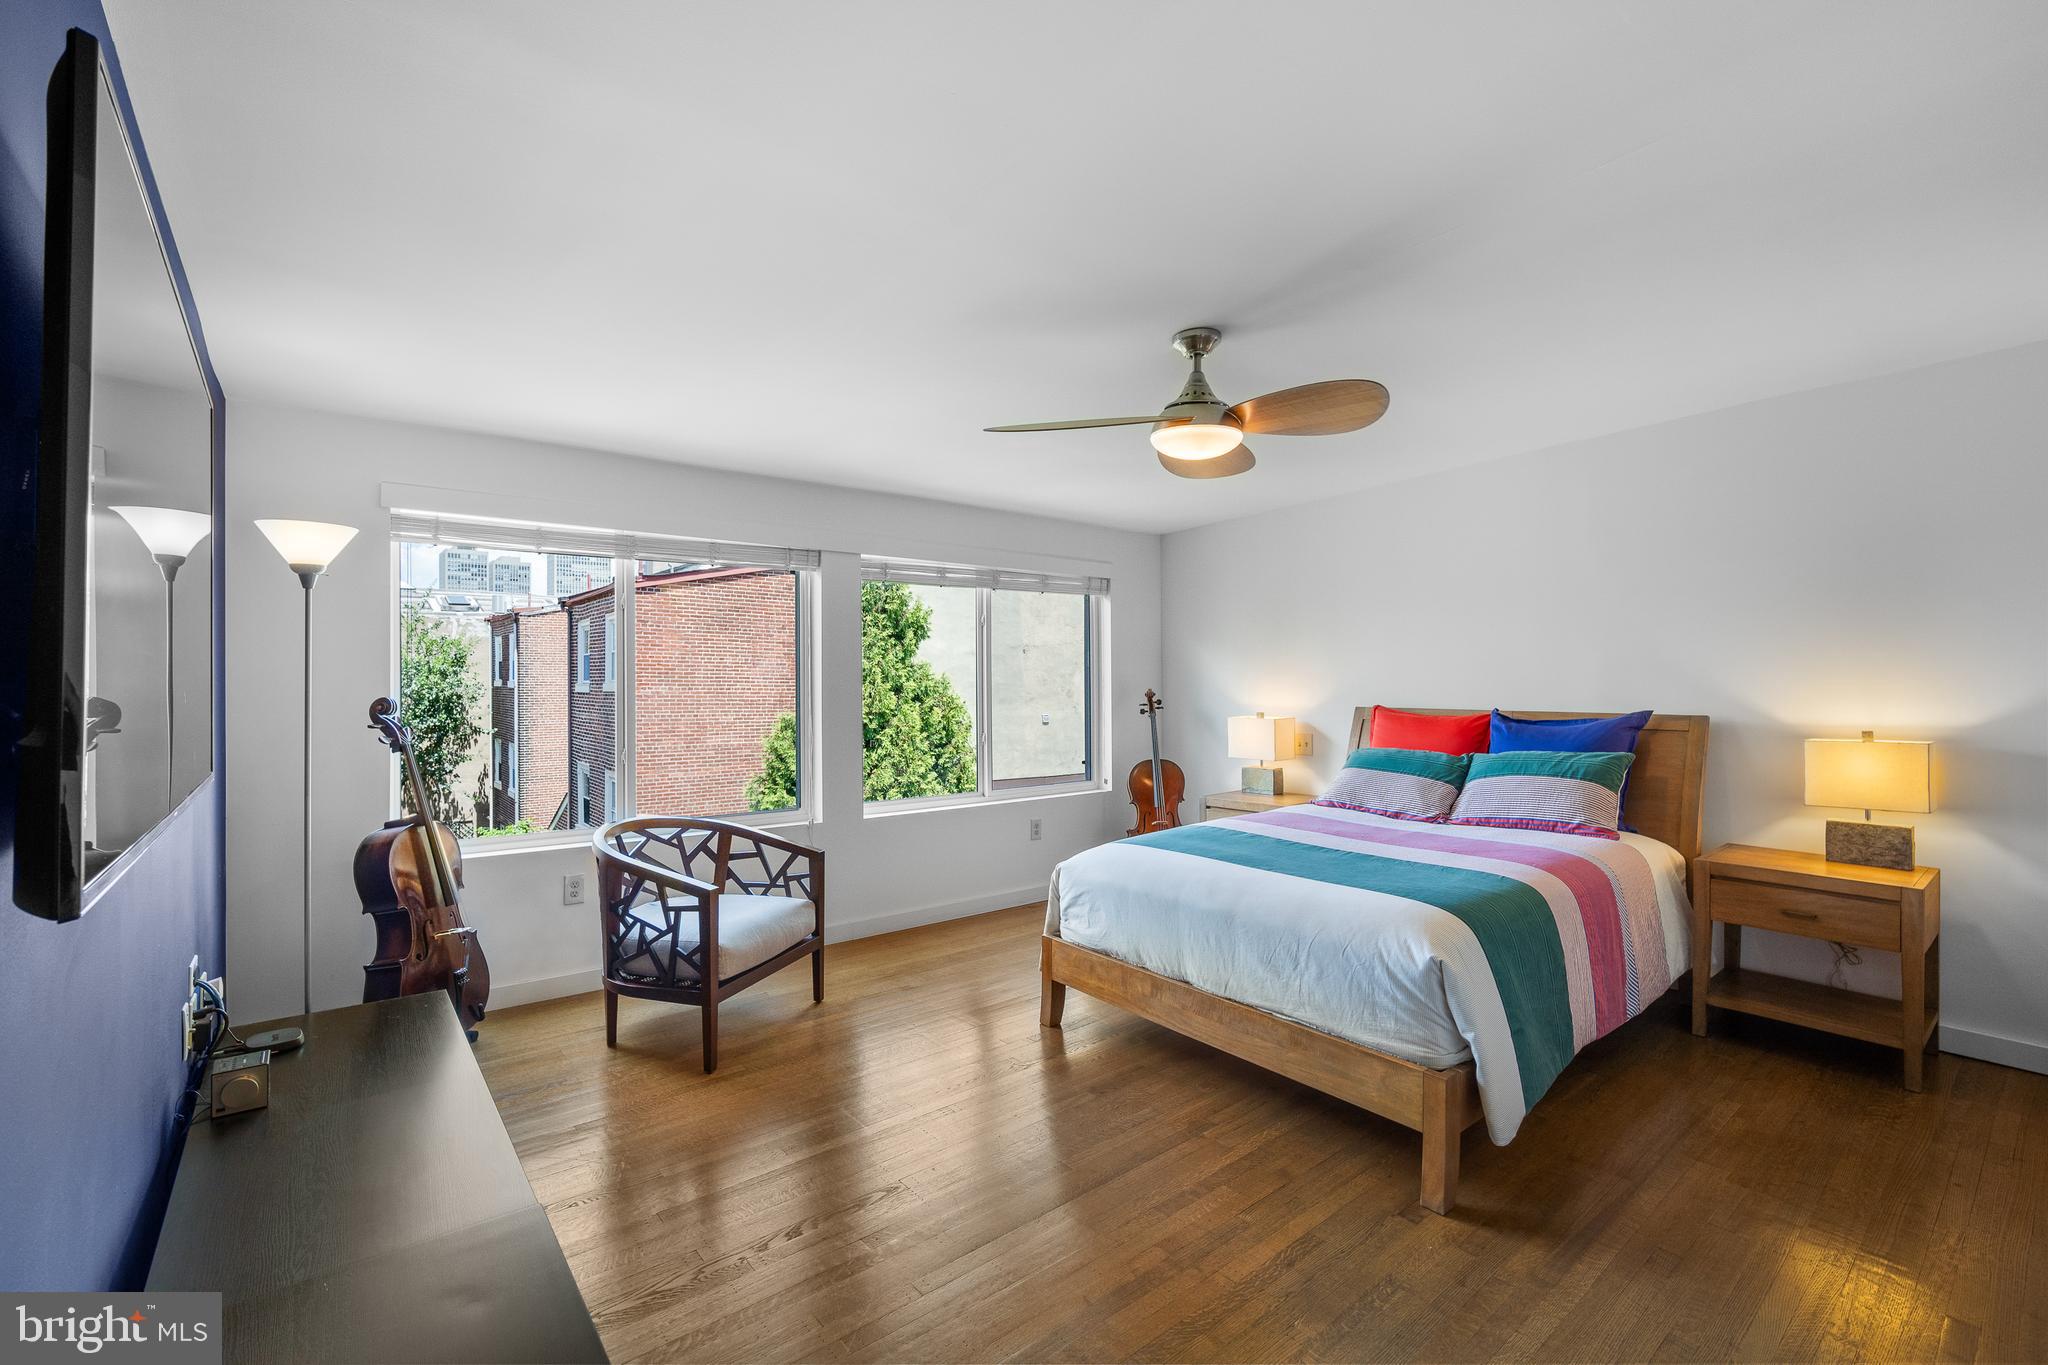
Furnished bedroom with colorful striped bedding, hardwood floors, and large windows.
Bedroom with a colorful bed, wooden floors, and a cello beside the nightstand.
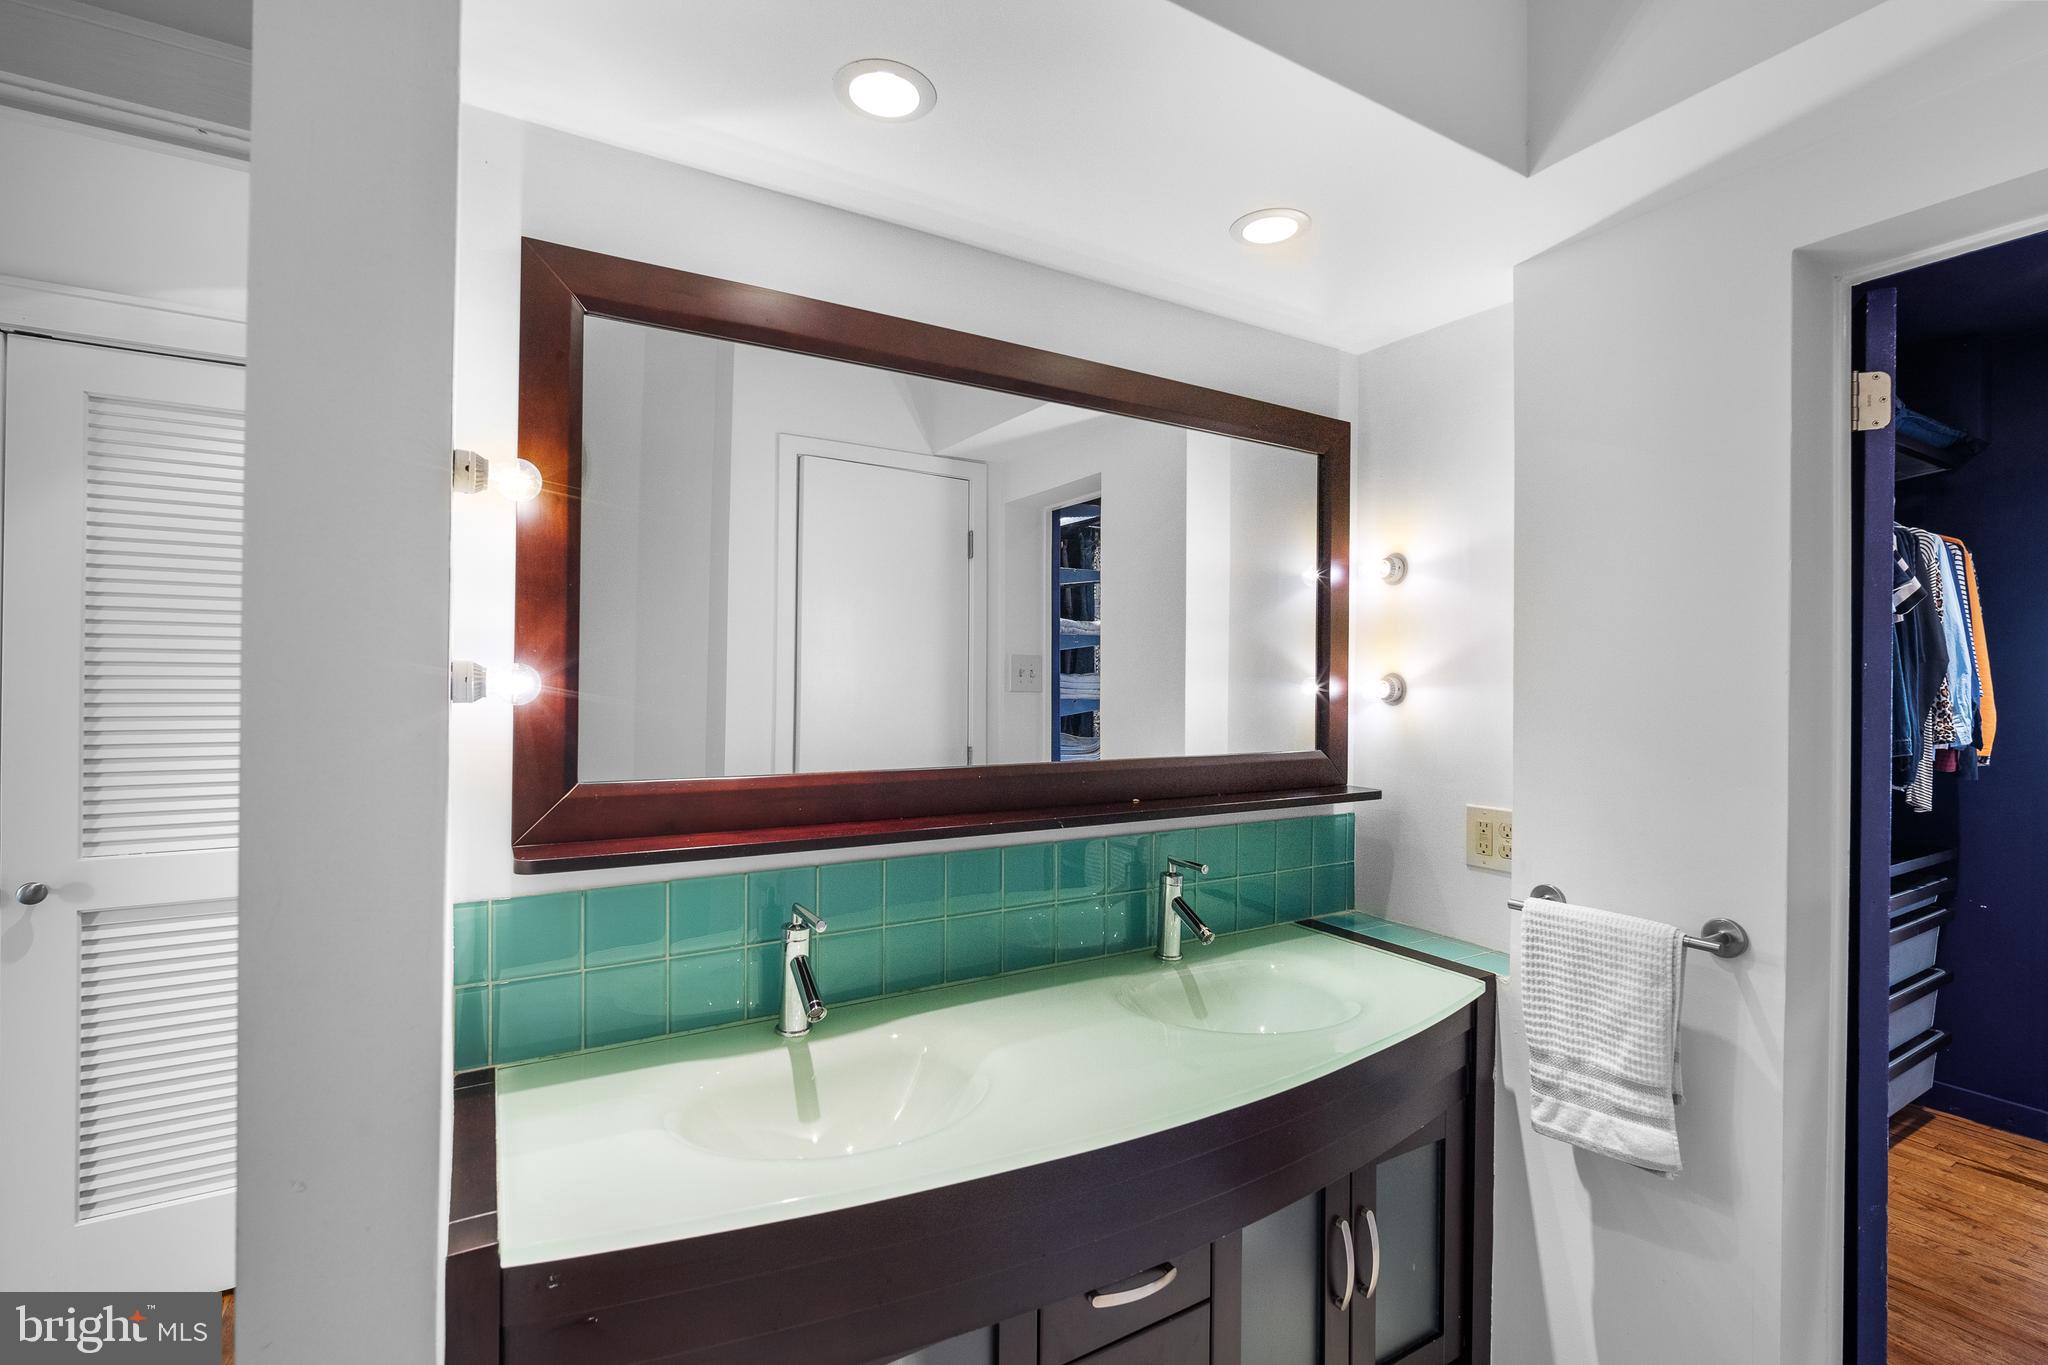
Bathroom vanity with double sinks, turquoise tile backsplash, and a large framed mirror.
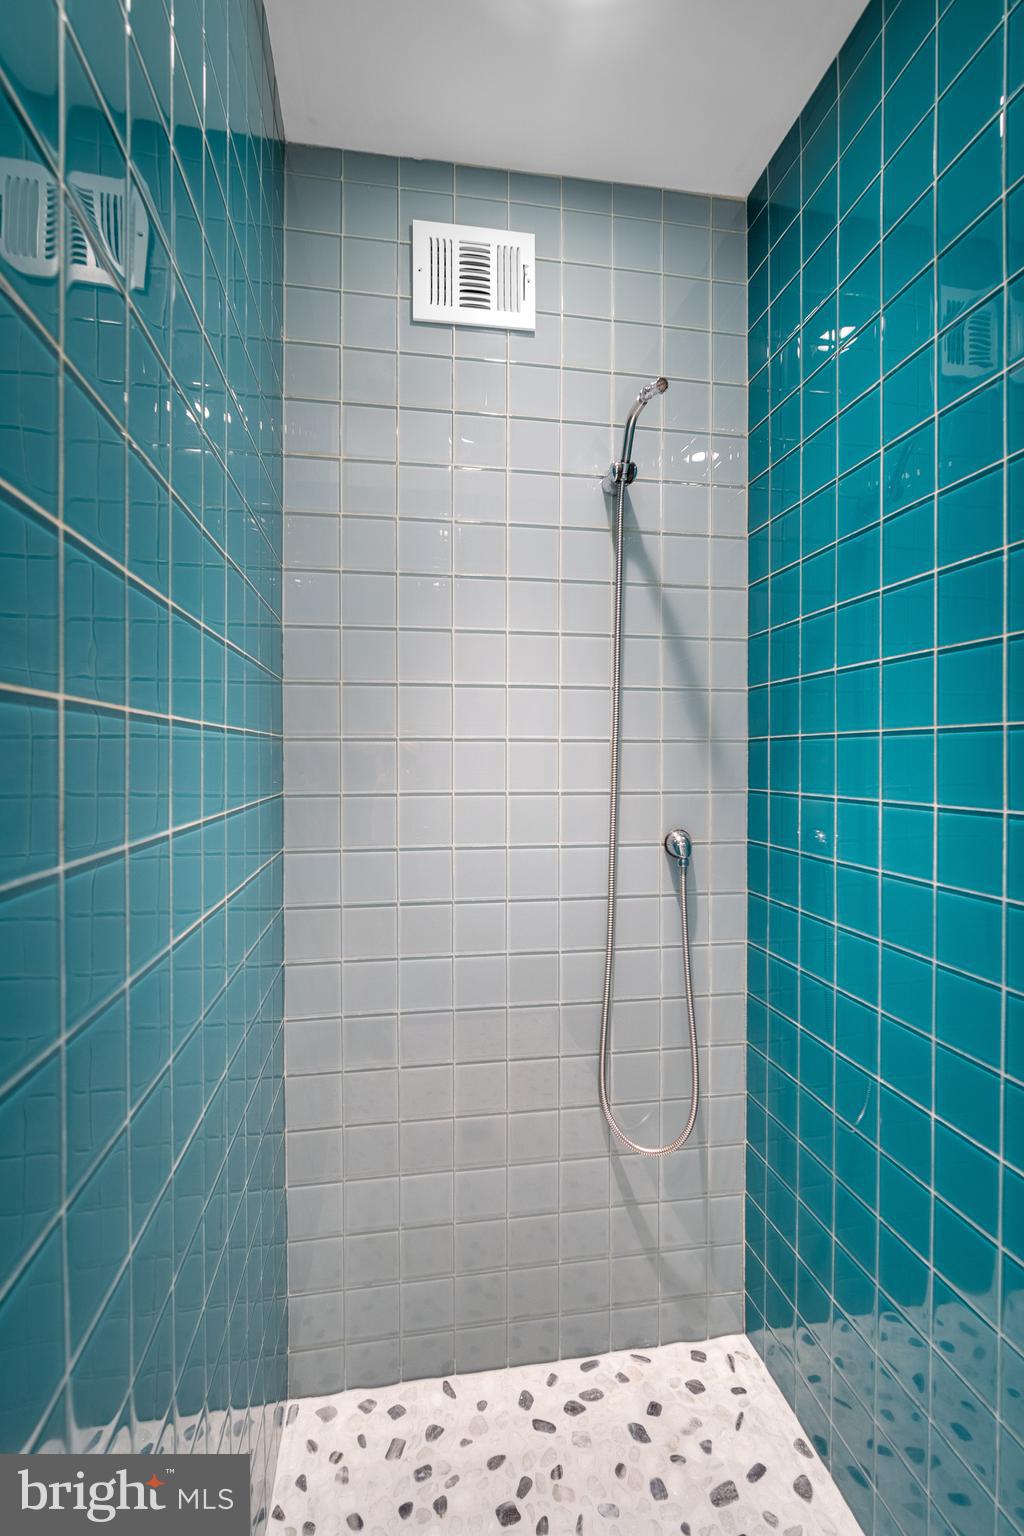
Walk-in shower with turquoise side tiles, gray back tiles, and a handheld showerhead.
VIEW PHOTOS
$940,000

235 Monroe St

3 Beds 2 Baths 2,177 Sq.Ft. 1,501 Sq.Ft.

Description

Discover urban luxury in this exquisite city townhouse located in the heart of Queen Village. This stunning home offers a blend of elegance and convenience with private gated parking and a tranquil urban oasis.

Step inside the foyer to find a spacious room, currently used as a bedroom, a full bathroom and laundry room. The bedroom leads to a spectacular private backyard, providing ample space for comfort and relaxation.

On the 2nd floor, you will find the dining room with a new gas fireplace, a gourmet kitchen, equipped with top-of-the-line appliances and modern finishes, perfect for culinary adventures, and a living room with balcony over looking the backyard.

The 3rd floor offers 2 large bedrooms and a full bathroom.

This home is situated within the highly sought-after Meredith school catchment. Meticulously maintained and pre-inspected for your convenience and peace of mind.

Don't miss the opportunity to own this gem in one of the most vibrant and desirable neighborhoods in the city.

Share Property

Location

235 MONROE STREET, PHILADELPHIA, PA 19147

Status

Sold

Date Sold

August 7, 2024
Alexandra Stanziani

Alexandra Stanziani

TITLE

Realtor®

Erica  Deuschle

Erica Deuschle

TITLE

Realtor®, Partner

Property Amenities

Interior
Laundry room Main Level
Fireplace Gas
Appliances Gas Range, Gas Oven, Gas Water Heater, Dishwasher, Disposal, Microwave, Range Hood, Stainless Steel Appliance(s), ENERGY STAR Qualified Appliances
Flooring Hardwood
Total Bedrooms: 3
Full Bathrooms: 2
Other Interior Features Walk-In Closet(s), Open Floorplan
Area & Lot
Total area 2,177 Sq.Ft.
Lot Area 1,501 Sq.Ft.
Living area 2,177 Sq.Ft.
MLS® ID PAPH2361404
Year Built 1972
School District THE SCHOOL DISTRICT OF PHILADELPHIA
Elementary School WILLIAM M. MEREDITH SCHOOL
View Description City,Garden
Architecture Styles Traditional
Type Townhouse
Status Sold
Date Sold August 7, 2024
Exterior
Stories 3
Pool None
Air conditioning Central Air, Electric
Heat type Natural Gas, Forced Air
Water Source Public
Sewer Public Sewer
Other Exterior Features Balcony, Storage
Parking Private, Underground, Driveway
Roof Flat
Finance
Sales Price $940,000
Real Estate Tax $12,000 yearly

Philadelphia

Work With Us

Our team’s unprecedented professionalism, skill, and attention to detail has allowed us to set sales records for the past 30 years. We will ensure your buying or selling experience exceeds your expectations.